When a newlywed couple in their twenties came to Saccal Design House by Maysa and Noor Saccal, to design their first home in the heart of Beirut, the ask was simple in words but exacting in practice. “The first ask was to have as much brightness and light in their home, they wanted their home to look spacious and comfortable for a visitor when he or she walks in,” Saccal recalls. Nothing was to feel overdone. “Nothing overly done in terms of walls as they wanted to still love their home for years to come,” she adds, aware that trends in wood tone and marble shade move faster than most homeowners can keep pace with.
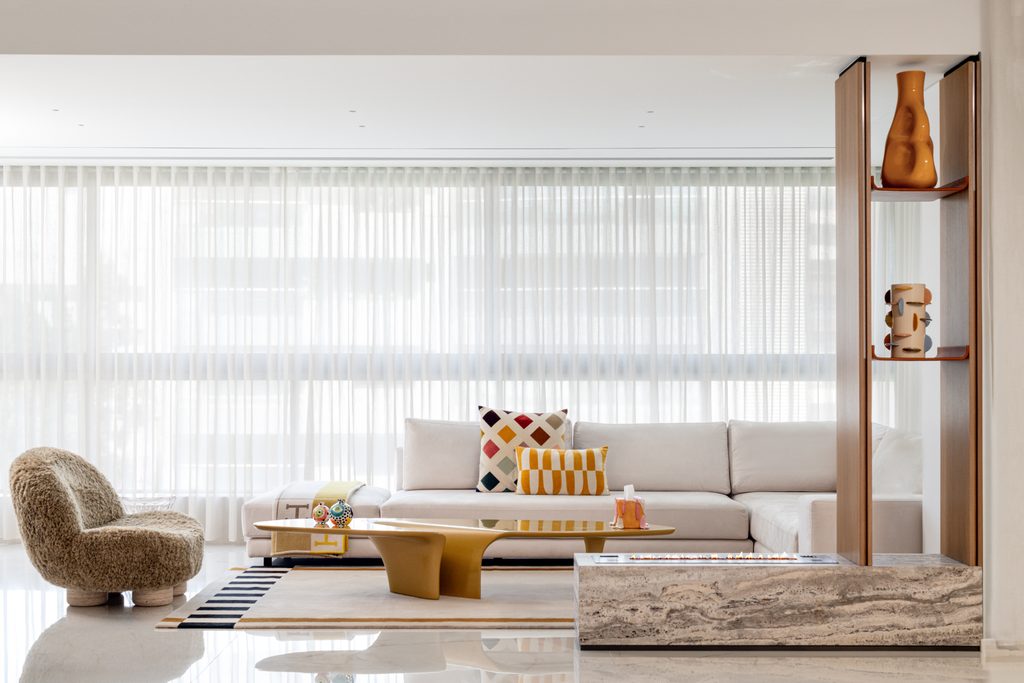
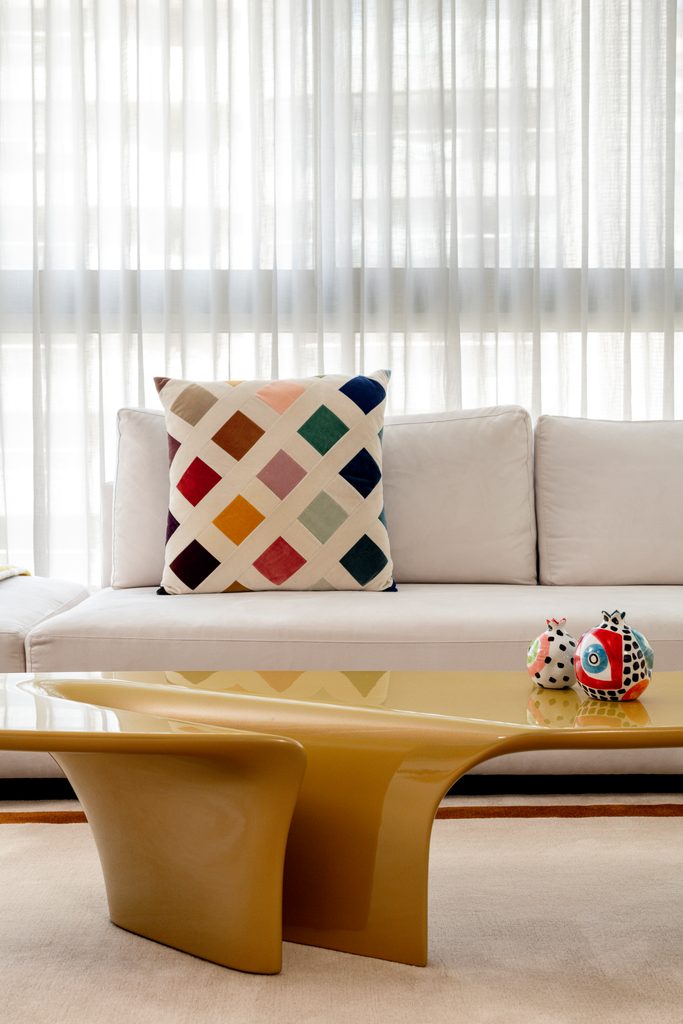
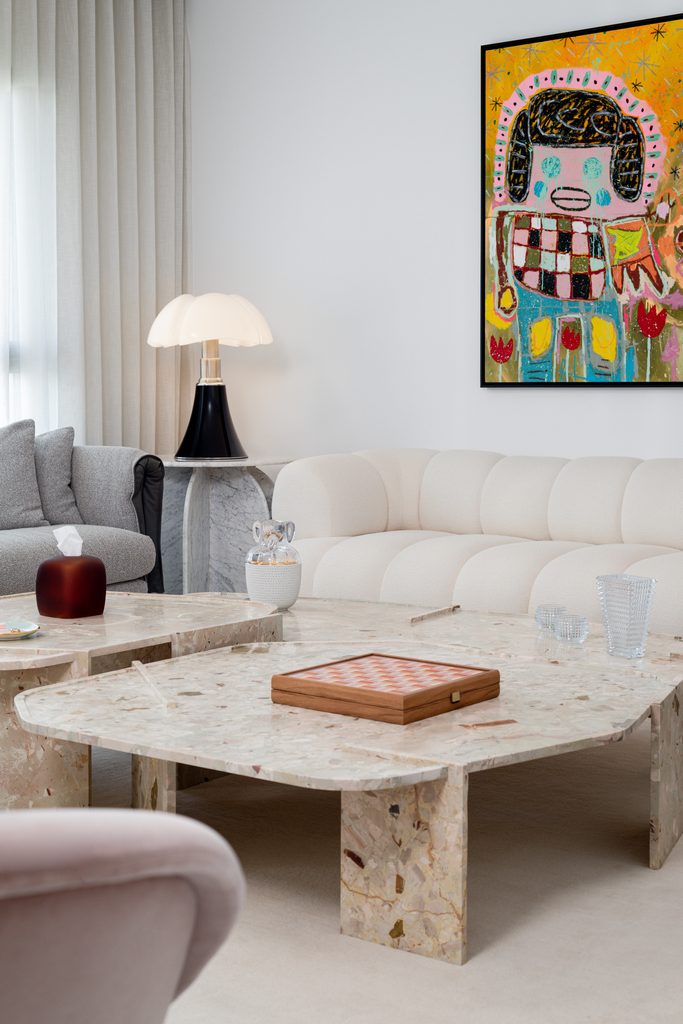
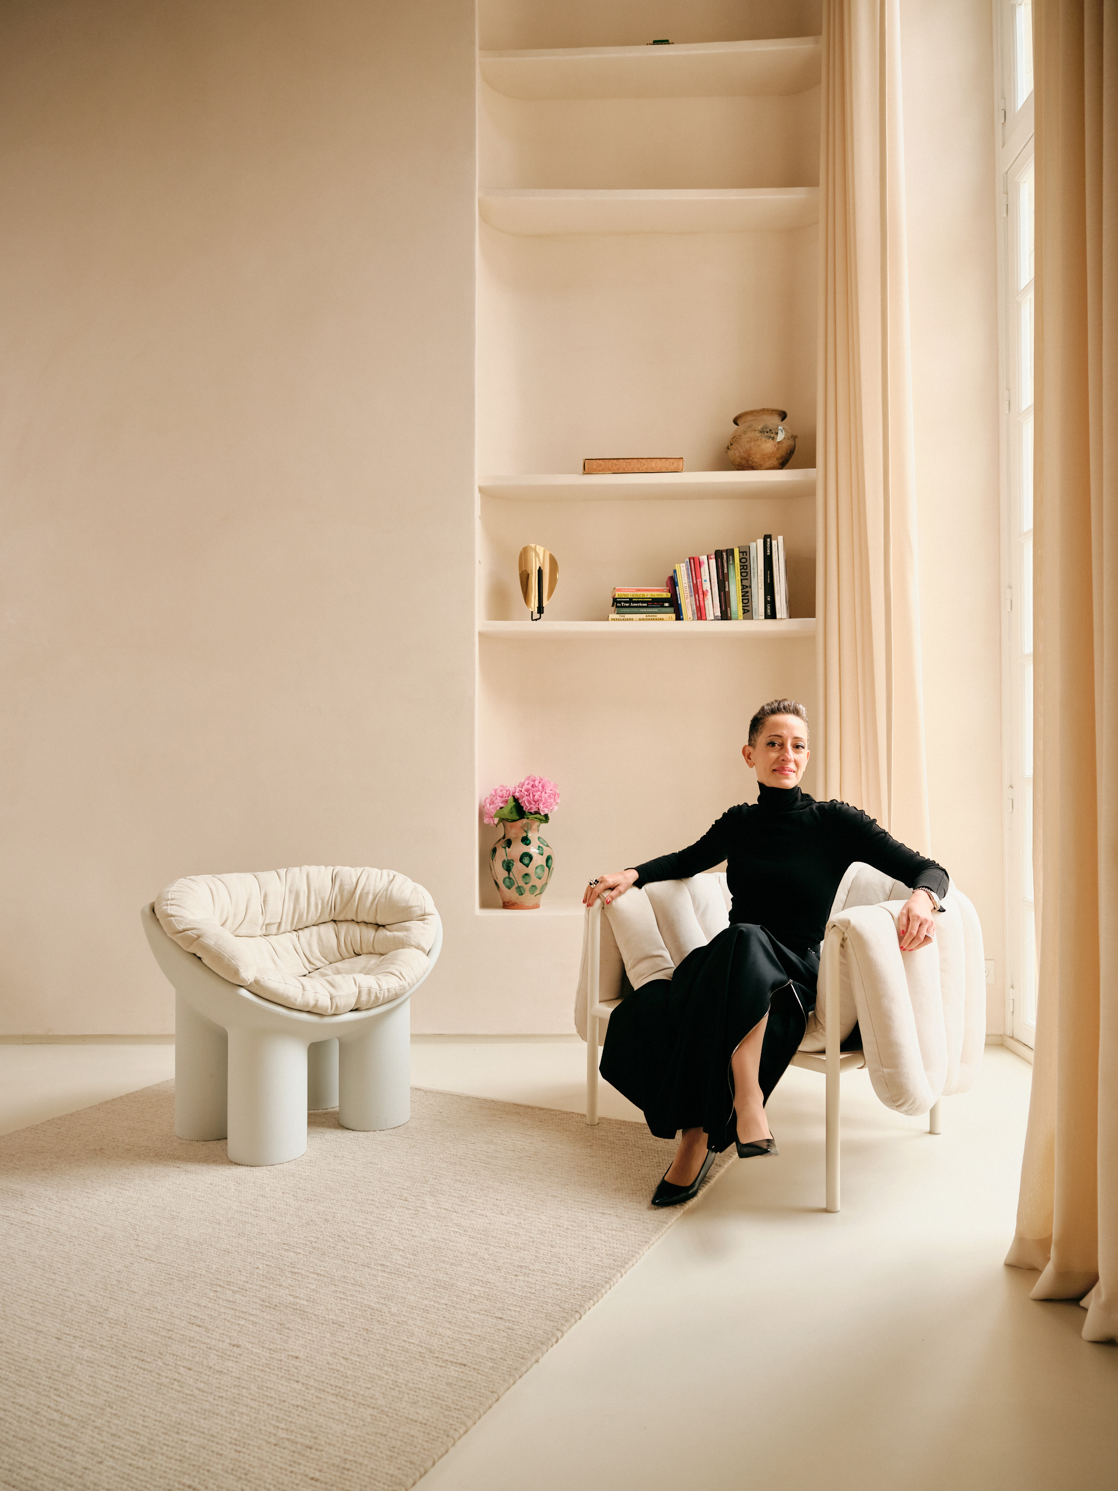
The apartment’s position on a lower floor made that brightness harder won. Rather than fight the limitation, Saccal built the whole scheme around amplifying what daylight there was. “We used big slabs of off white marble tiles for the flooring and a predominantly soft, warm white palette across the walls, ceilings, upholstery and larger surfaces to create a continuous visual field that reflects and carries daylight deeper into the apartment,” she explains.
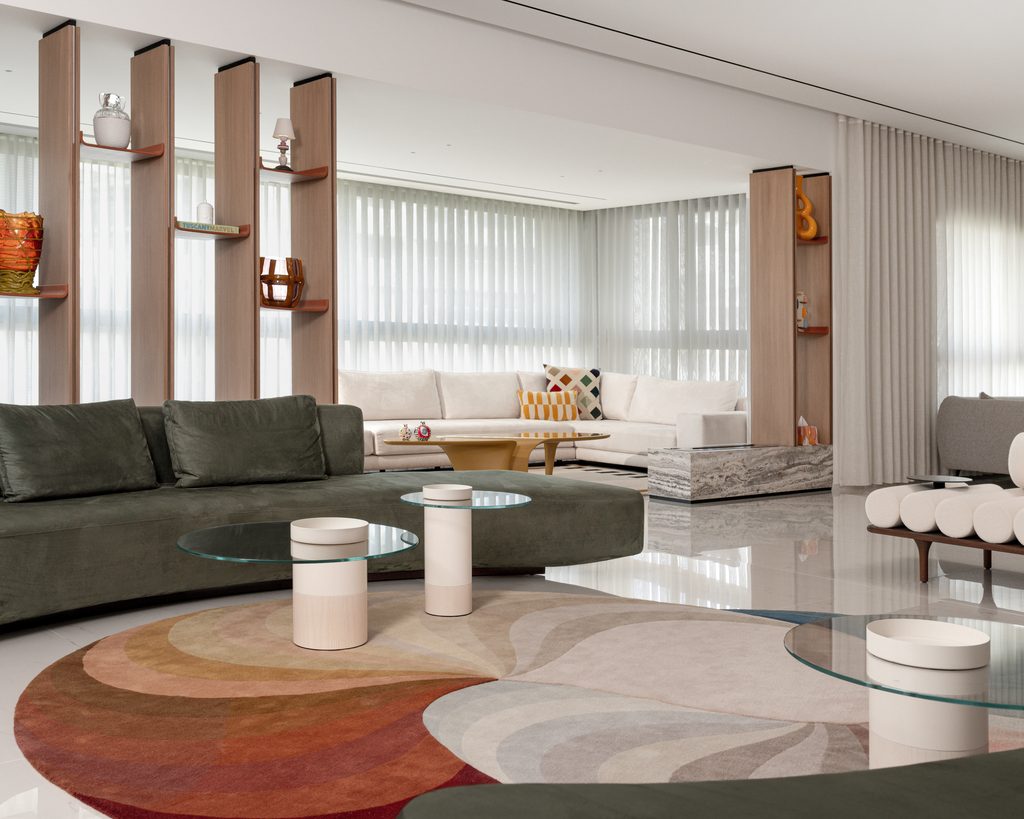
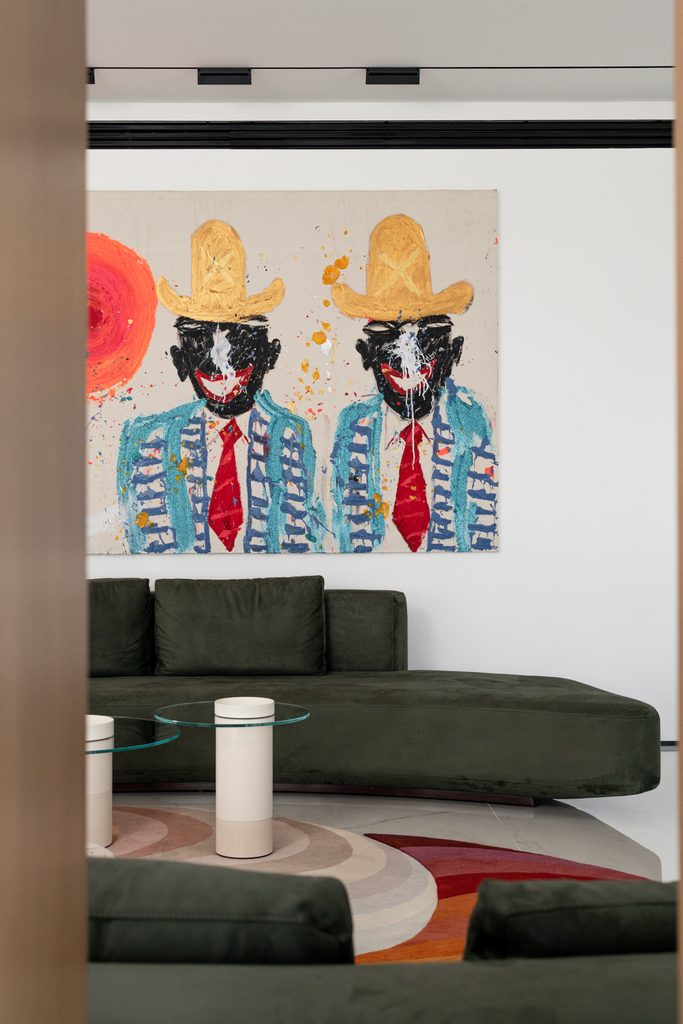
Architecturally, the transformation was equally deliberate. What had been a closed off balcony became the living area, and two columns once separating the dining room from the reception were removed entirely. “We opted to remove all these dividers to allow for the space to be fully open and for the natural light to flood evenly within the space,” Saccal says, adding that walking in now, “there is a visual connection within all spaces which allow it to seem bigger and brighter.”
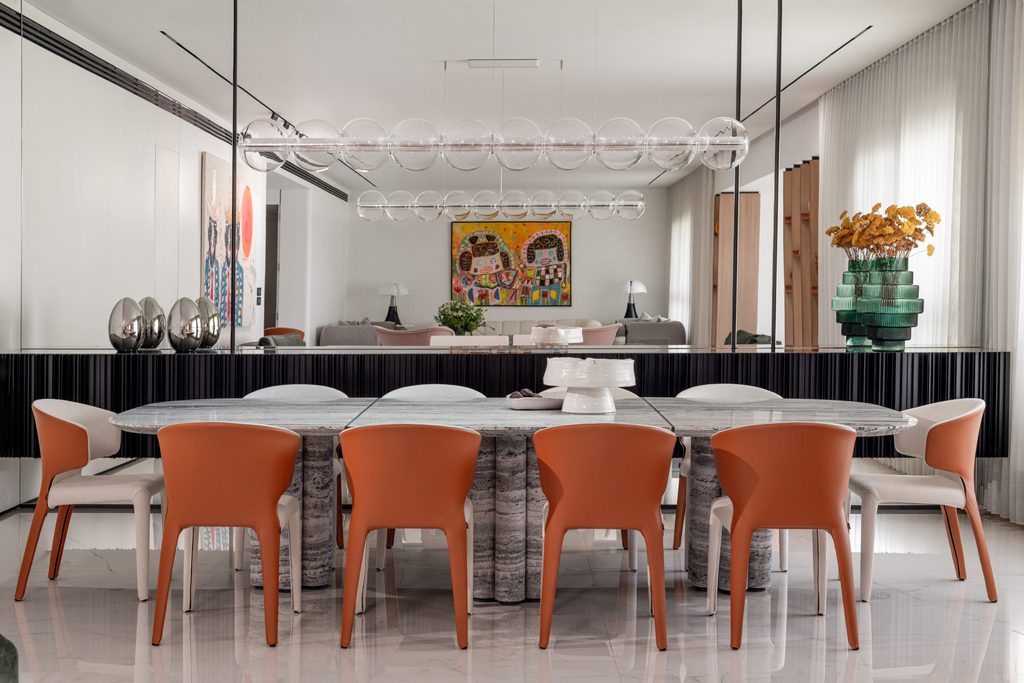
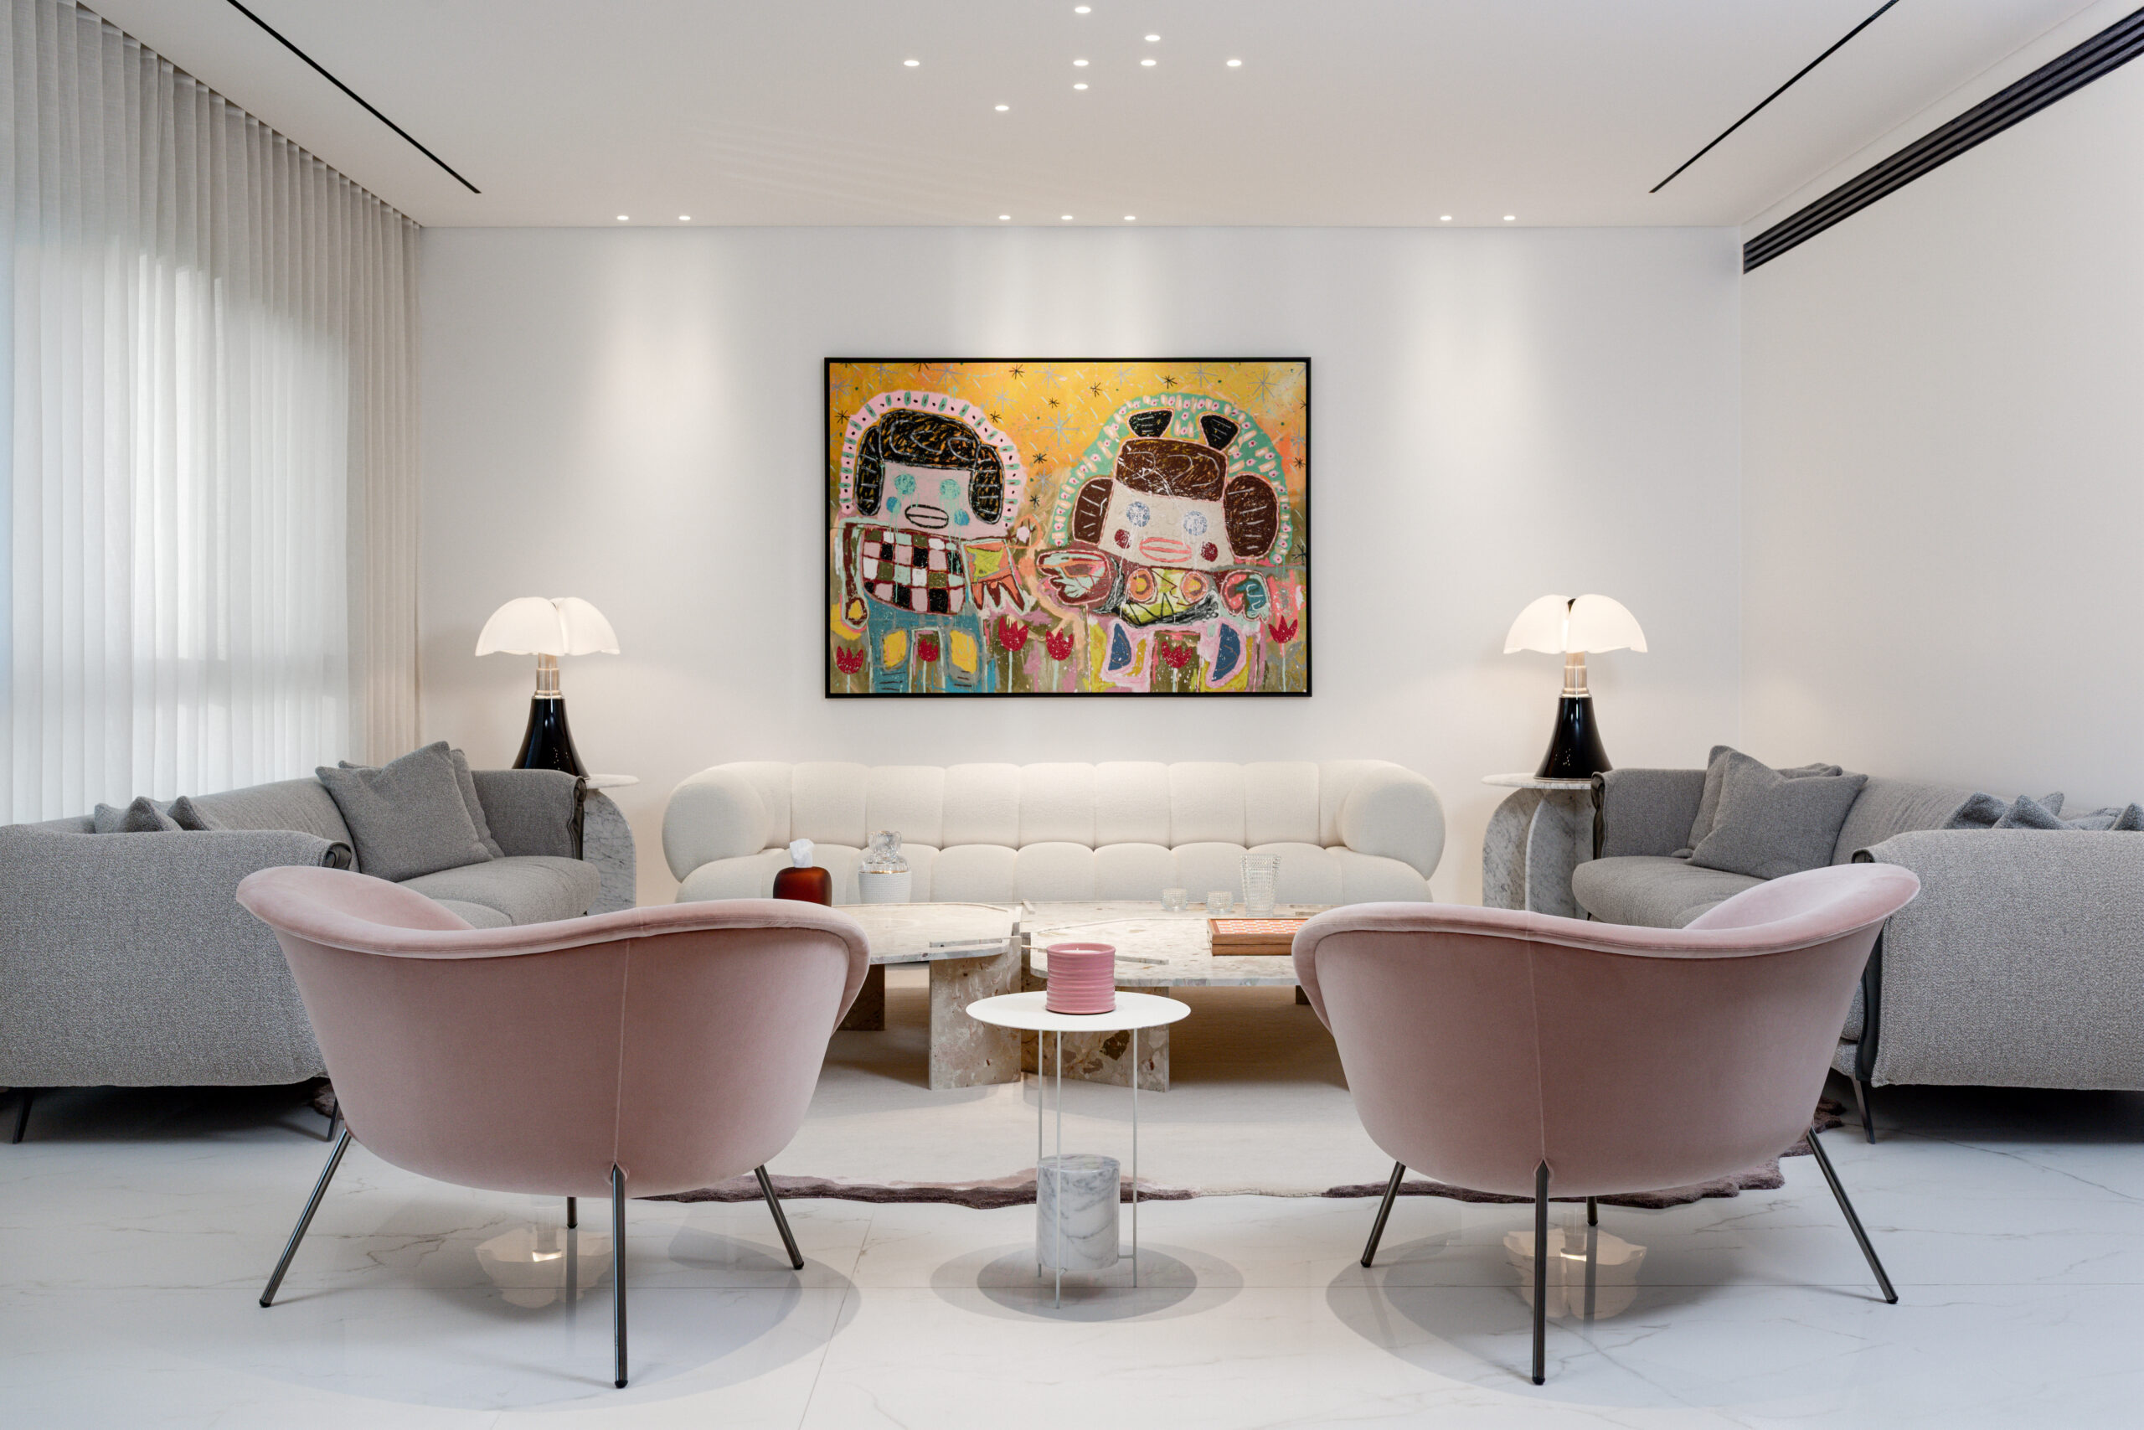
Against that quiet white envelope, the furniture was left to do the talking. Neutral toned sofas anchor the main salon, joined by armchairs in a muted soft pink, while a second seating area pairs forest green upholstery with camel dining chairs, a combination Saccal chose deliberately. In the first salon, a coffee table cut from a single slab of Ceppo di Sicilia gathers the room’s palette into one surface, its soft pinks and greens echoing the furnishings around it. Overhead, a CC-Tapis carpet does more work than any single piece in the apartment. “The CC-Tapis carpet, which is the star of the show, captures all colours in the space and introduces so much personality to the house,” Saccal notes.
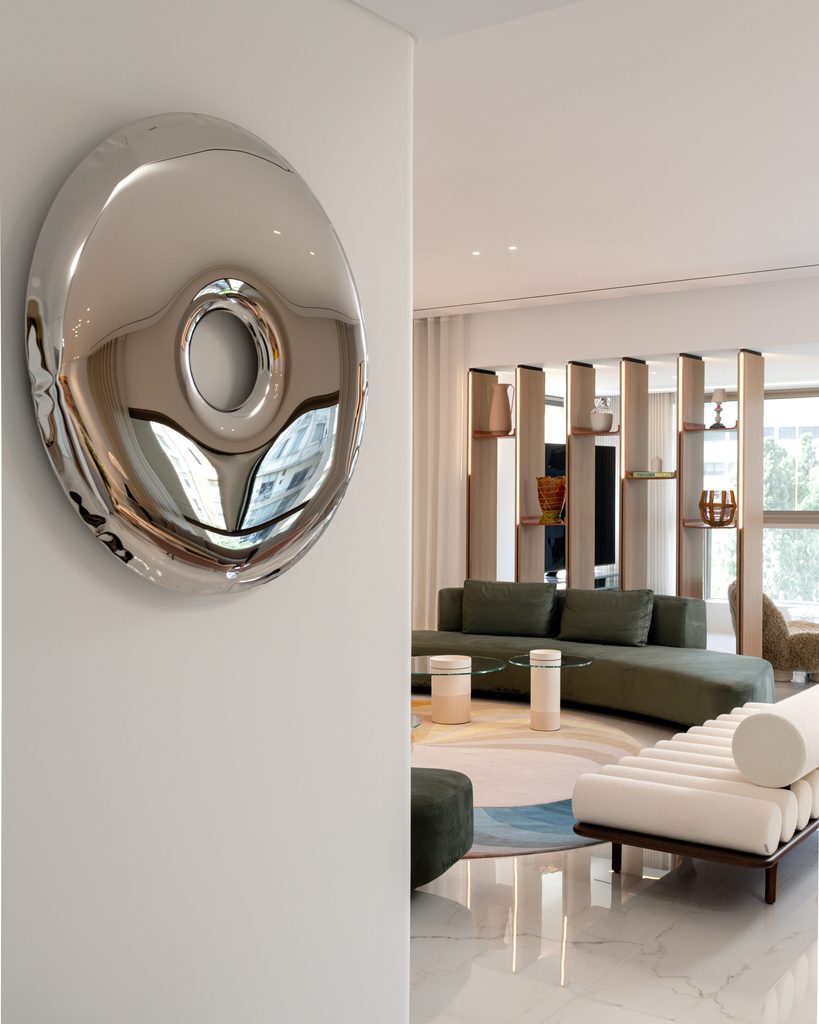
Floor to ceiling wooden shelving separates the spaces without closing them off, a detail Saccal returns to when asked what best captures the project’s spirit. “It still allowed the visual connection between all spaces and served the main purpose, which is to create open spaces within one big space,” she says. The result is a home built for a young couple without chasing anything fleeting, restrained enough to age well, characterful enough to feel entirely theirs.