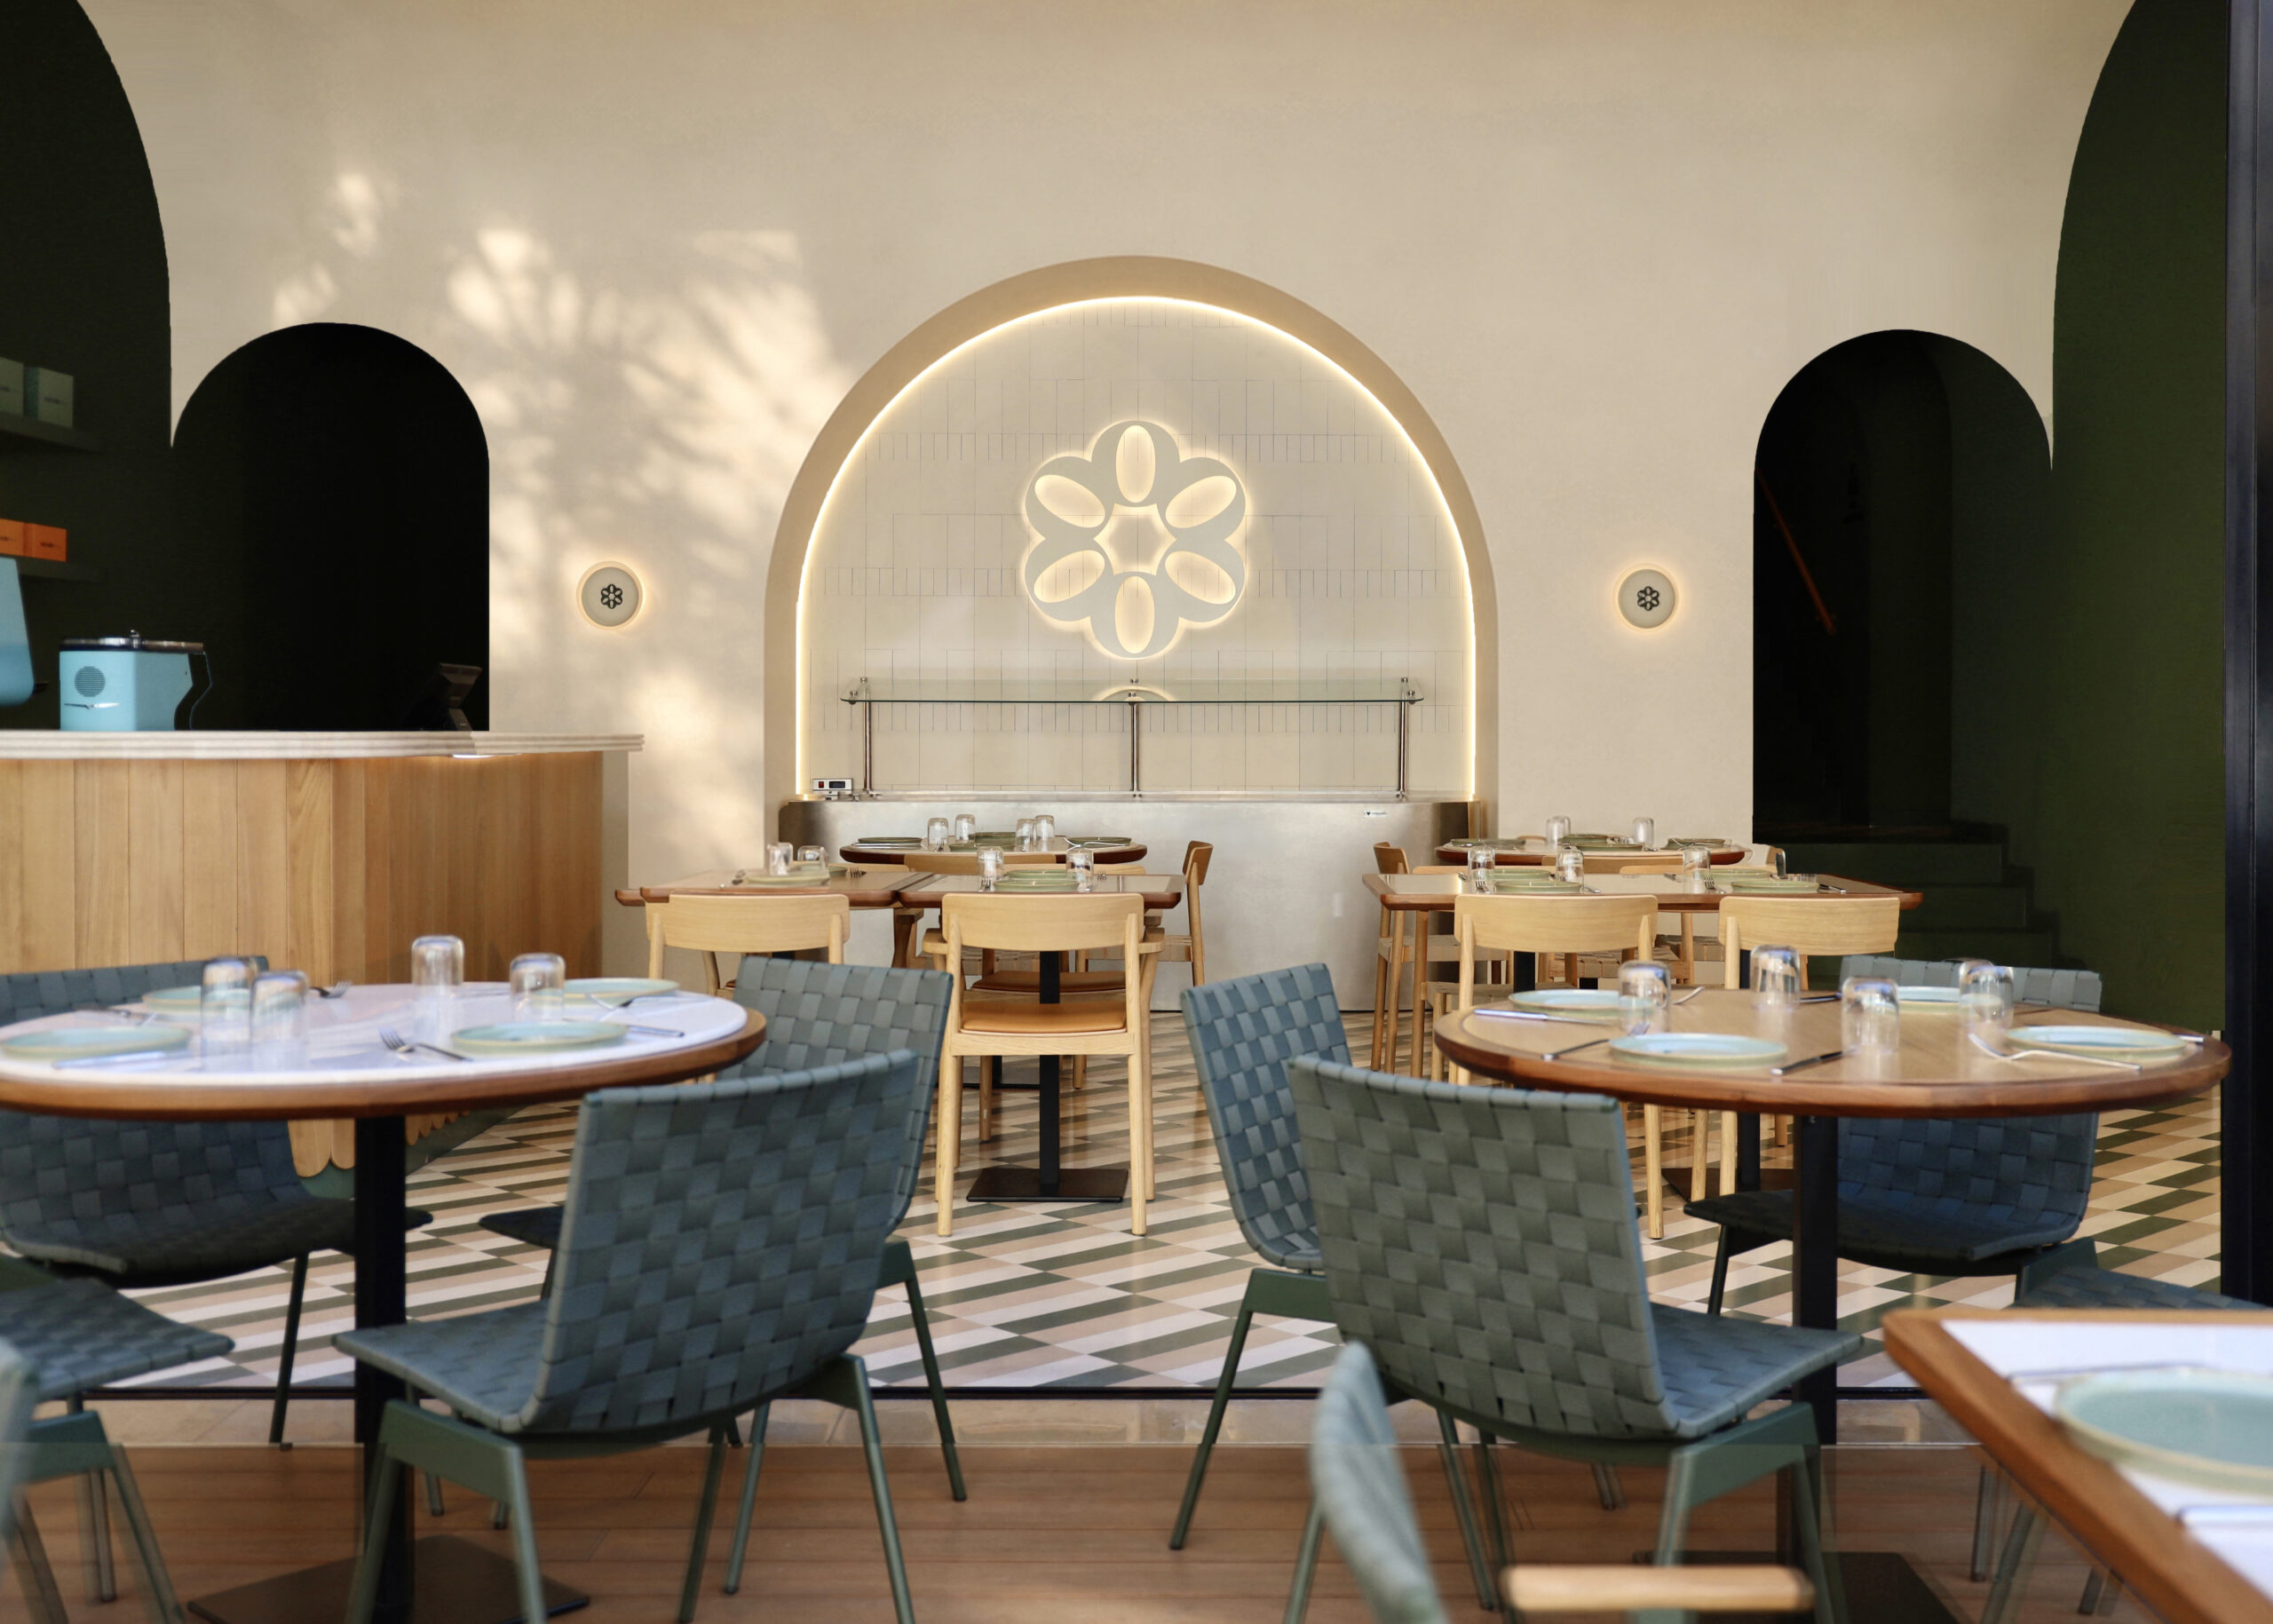
In the heart of Beirut Souks, a familiar name enters a new chapter. Founded in 1964, Socrate has long been part of Lebanon’s culinary landscape. Now, Rabih Geha Architects gives the family-run institution a contemporary architectural identity, transforming 490 square metres into a destination where dining, retail and design come together.
The starting point is deceptively simple: the letter S. Drawing inspiration from Socrate’s emblem, the architects developed a fluid architectural language that unfolds throughout the interior. Curved walls, sweeping arches and carefully articulated volumes connect the different spaces, creating a sense of continuity while giving each area its own character.
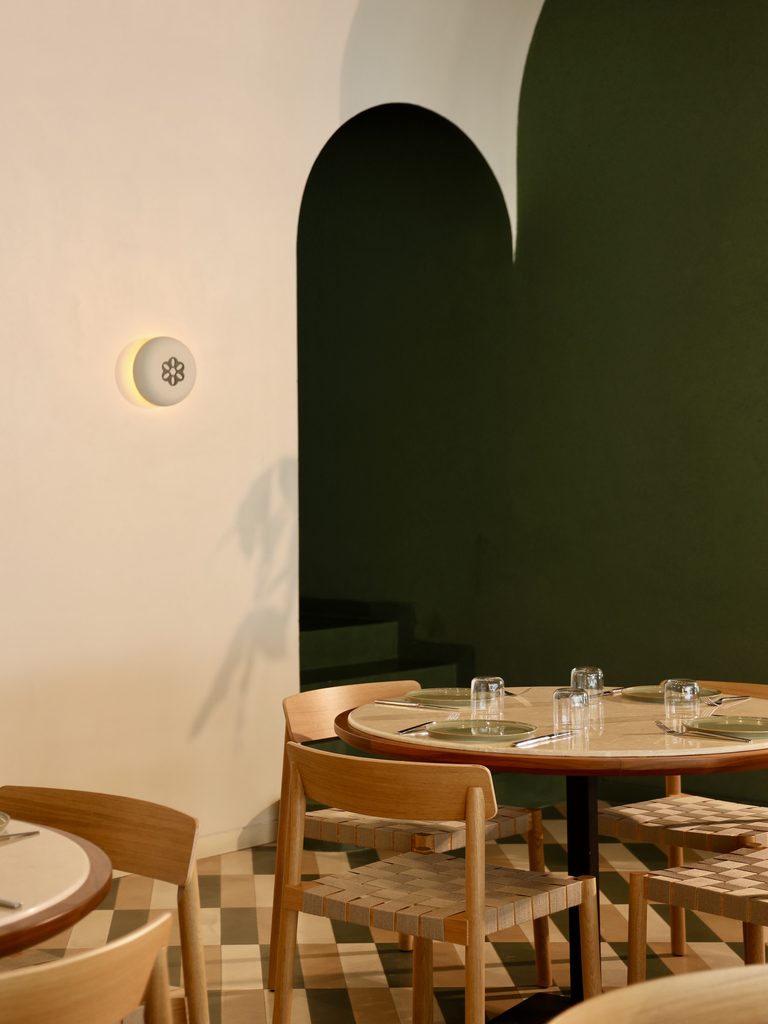
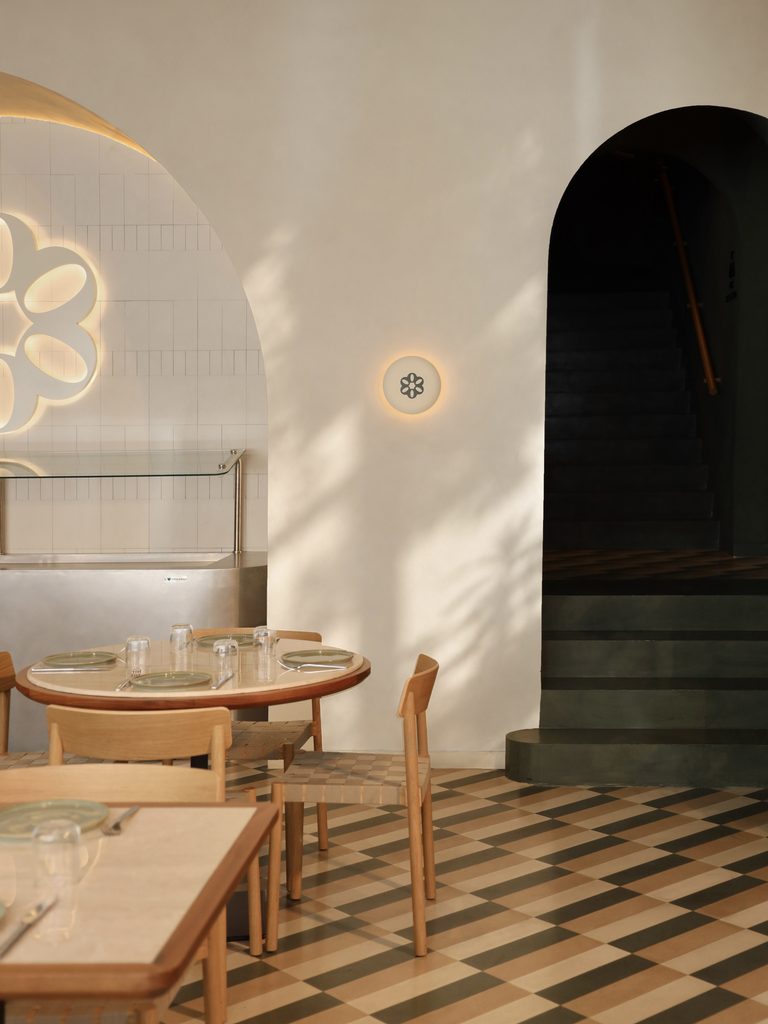
The layout responds to the rhythm of its urban surroundings. An outdoor terrace leads into a coffee bar and salad and mezza counter, before opening onto the main restaurant and a dedicated boutique offering prepared dishes and desserts. Different levels introduce subtle transitions, allowing the space to accommodate both those stopping by for a quick purchase and guests settling in for a longer meal.
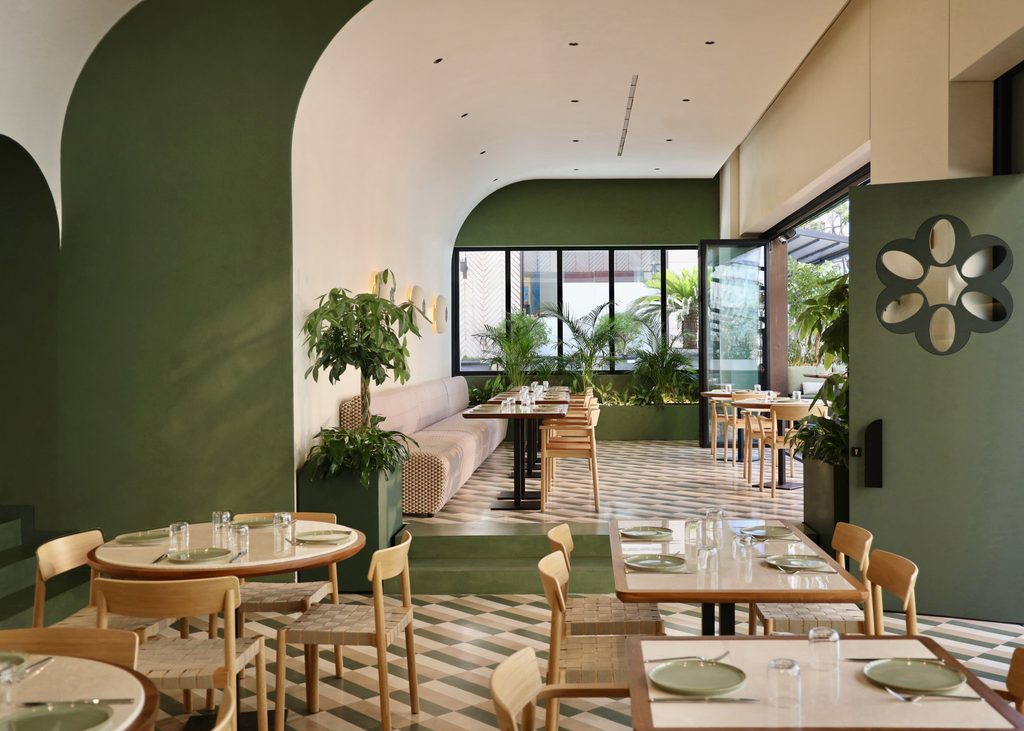
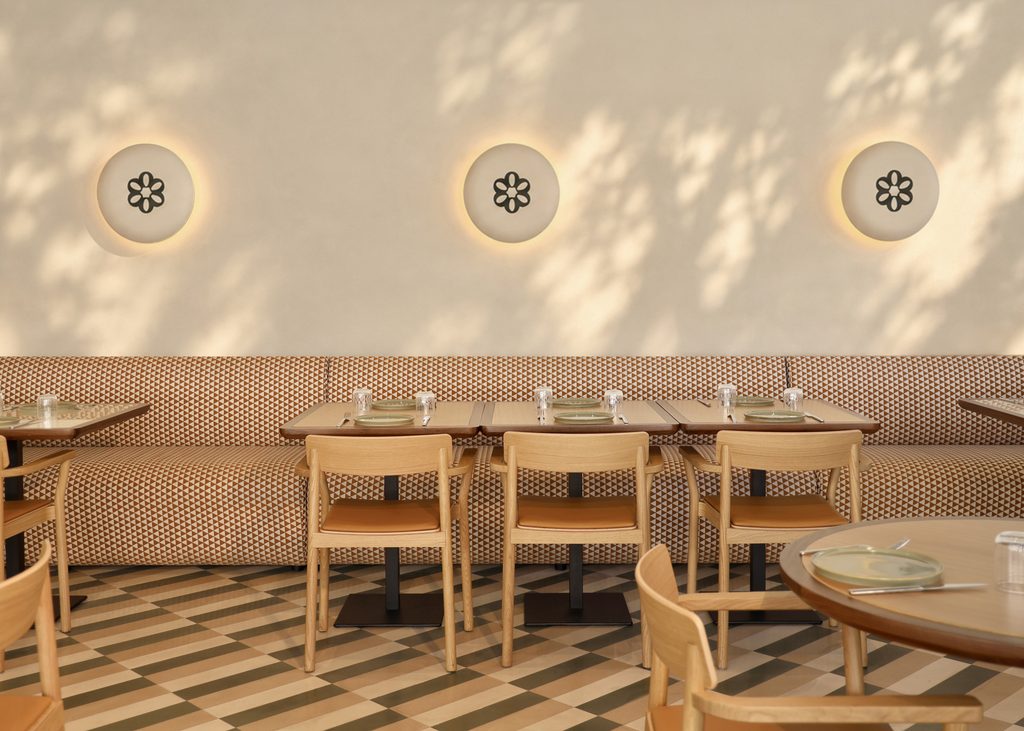
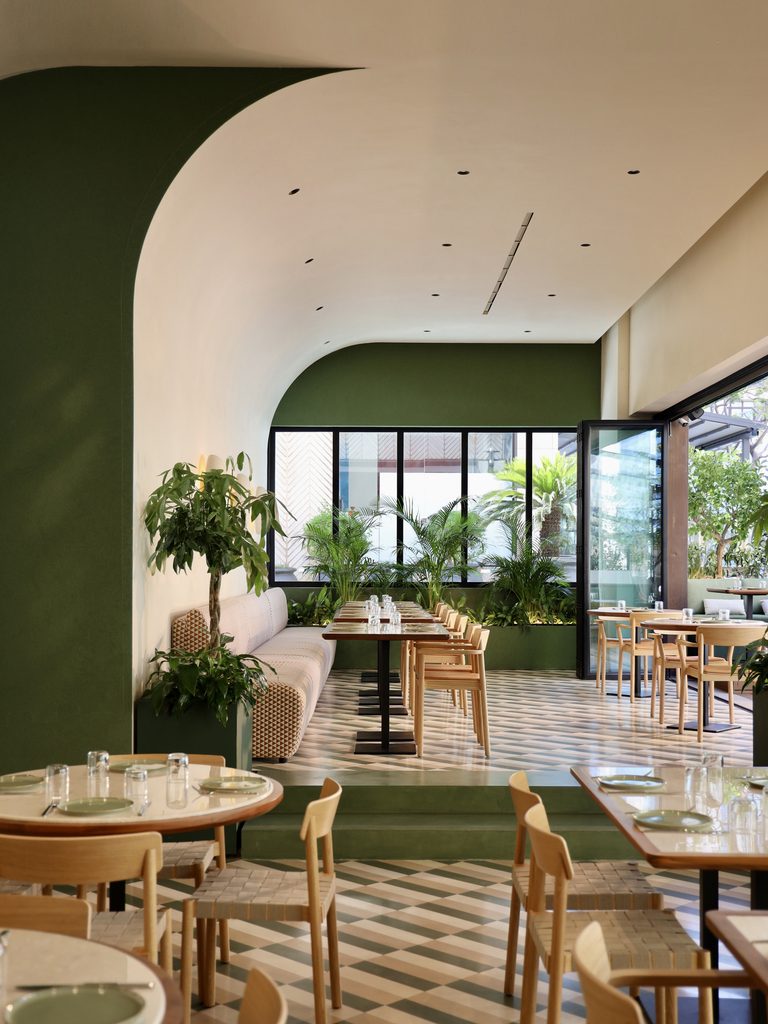
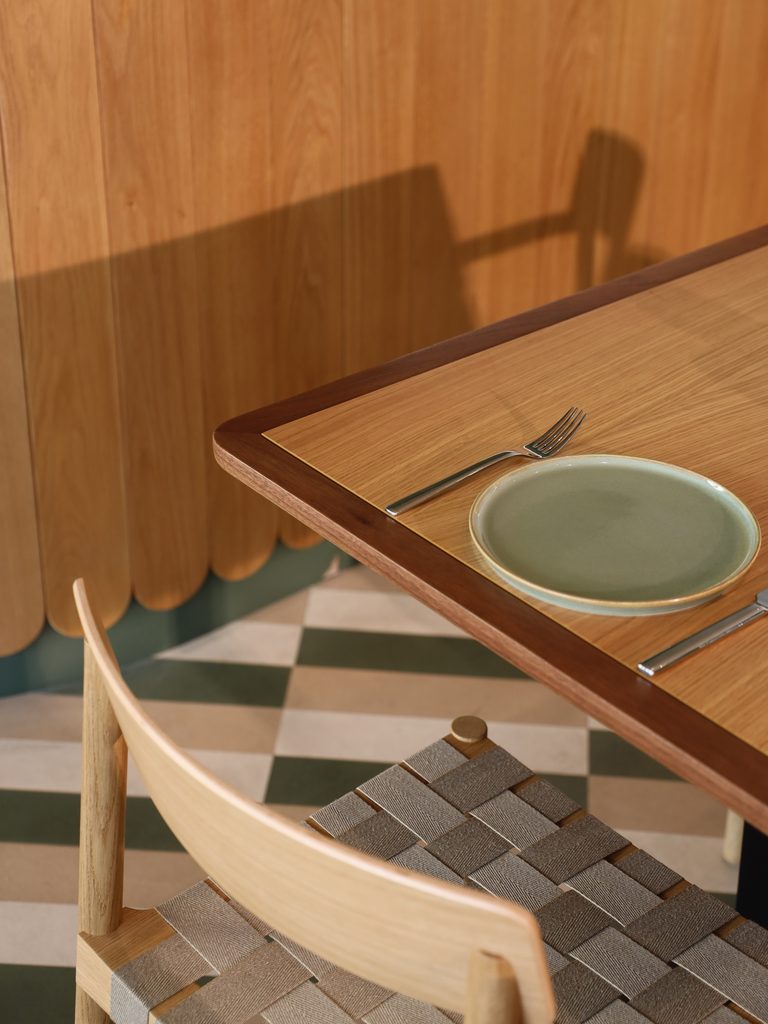
Materiality plays an equally important role. A three-toned geometric floor establishes a graphic foundation, contrasting with softly rounded architectural forms. Textured green walls meet warm oak, beige Marmorino plaster and marble surfaces, creating an atmosphere that feels both contemporary and welcoming.
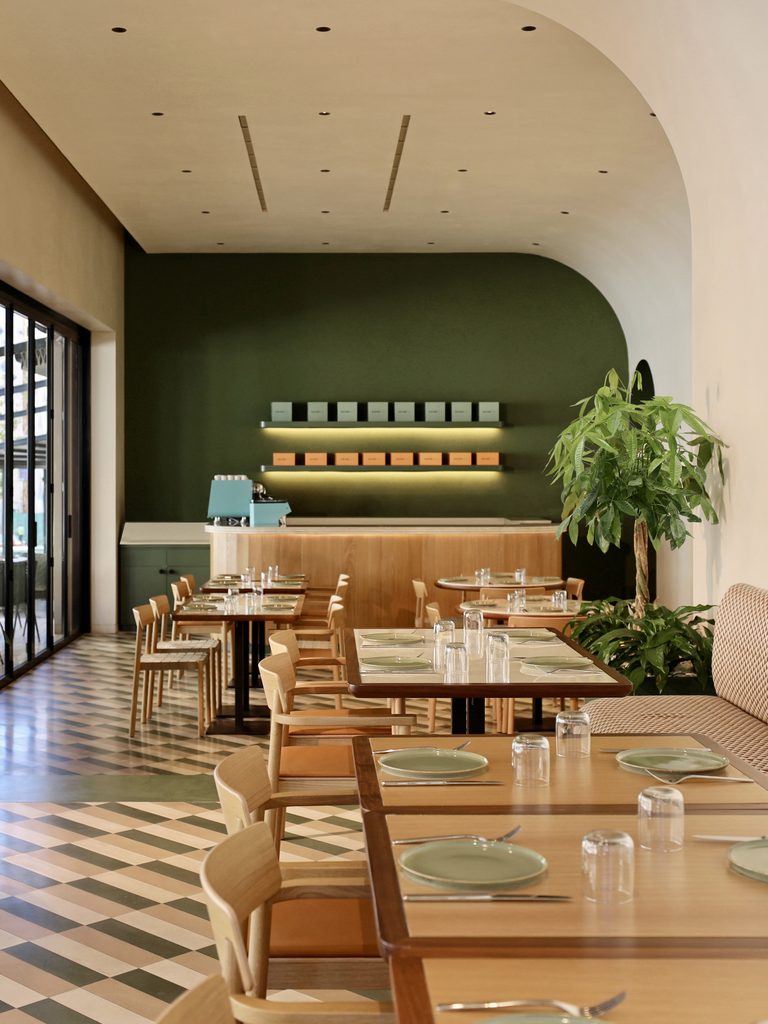
At the coffee bar, ribbed Botticino marble and oak detailing frame a striking blue espresso machine, while illuminated green shelving adds depth to the composition. Nearby, the salad bar is defined by three arches, their proportions and tiled surfaces introducing a more sculptural dimension.
In the restaurant, an elongated banquette upholstered in patterned orange fabric brings warmth and a playful contrast to the predominantly green palette. Custom wall sconces incorporating the Socrate emblem reinforce the connection between the architecture and the brand’s visual identity.
The outdoor terrace extends the experience beyond the interior, combining timber-toned decking, green chairs, marble-topped tables and abundant planting. Meanwhile, the boutique continues the same architectural vocabulary through oak-lined arches, textured surfaces and carefully considered displays.
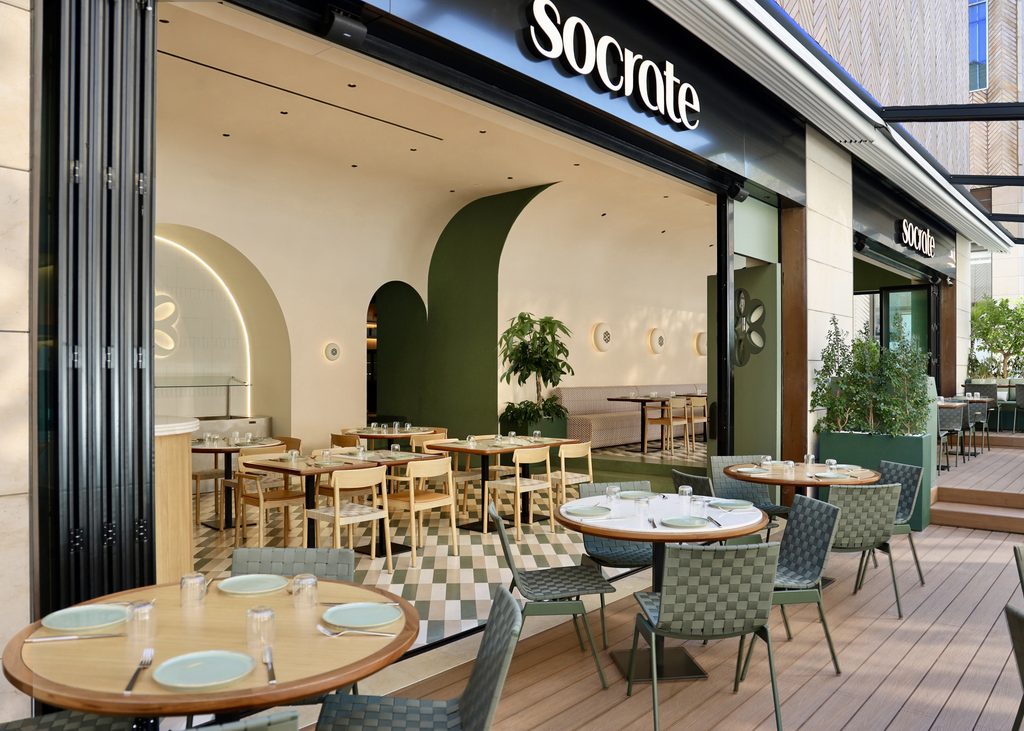
Behind the apparent fluidity lies considerable technical precision. The architects had to reconcile four different floor levels, integrate lighting and mechanical systems within the curved ceilings, and develop custom concrete flooring with a local Lebanese supplier. These complexities remain largely invisible, allowing the architectural language to feel effortless.
By translating a familiar identity into a contemporary spatial experience, Rabih Geha Architects offers a new setting for a culinary tradition that has been part of Beirut for more than six decades.