Architecture has a longer memory than the people who inhabit it. Buildings outlive generations, accumulate histories and preserve traces of changing attitudes towards beauty, domesticity and the rituals of everyday life. To intervene in an existing building is therefore to enter into a conversation with its past, one that demands more than preservation alone. It requires an understanding of what deserves to endure, what can evolve and how architecture conceived for another era might acquire new meaning.
In San Francisco, a Beaux-Arts residence dating to 1925 offers a compelling exploration of this relationship. Its transformation by interior designer Jay Jeffers, working alongside architect Dave Sturm of Butler Armsden Architects, is not an exercise in stylistic reinvention, but a reconsideration of how historical architecture can accommodate the identities and aspirations of a new generation.
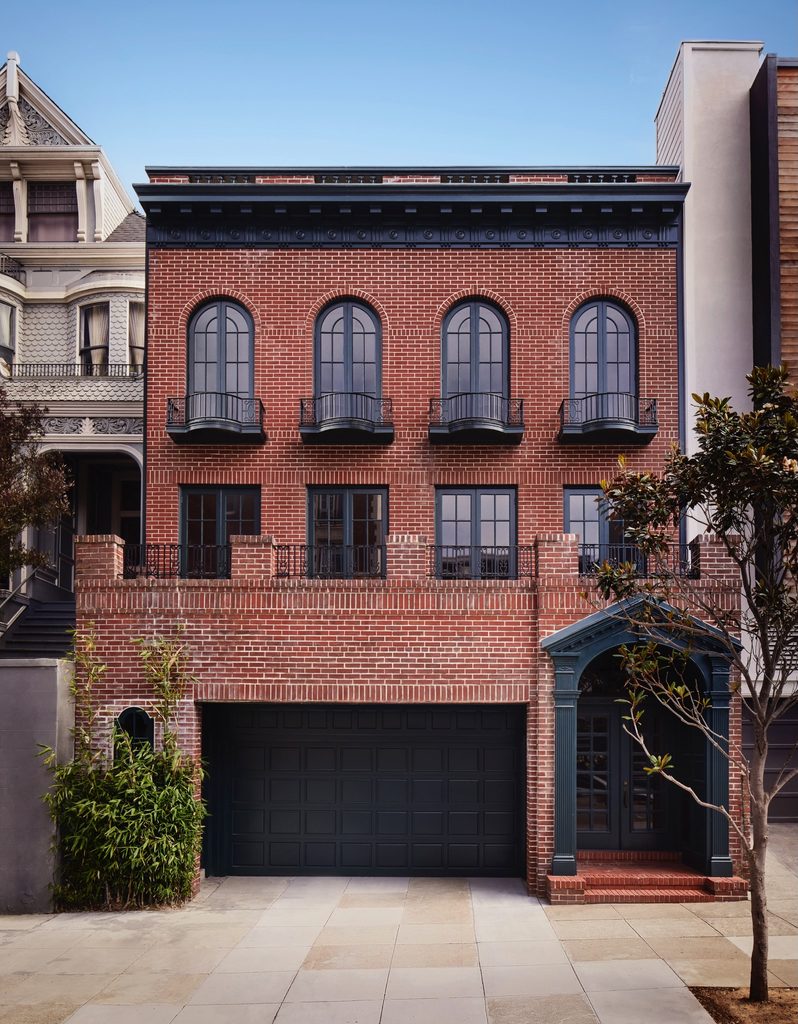
The circumstances of the commission introduce an additional dimension to the project. As Jeffers recalls, “Built in 1925, the Beaux-Arts-style residence was purchased by two brothers—fifth-generation San Franciscans—who envisioned it as a pair of flats, one for each of them. Its red-brick façade, carved moldings, and elegant arched windows gave us an extraordinary architectural foundation.”
The brothers’ connection to San Francisco extends across five generations, while the building itself carries a century of architectural history. The residence thus becomes a meeting point between two forms of continuity: that of a family rooted in a particular city, and that of an architectural language inherited from another time. Yet continuity does not necessarily imply repetition, and the challenge was to recognise the building’s established identity without allowing it to dictate the character of the interiors.
“Historic architecture can be a gift—but it can also become a bit of a straitjacket if the interiors lean too heavily into the past,” explains Jeffers, whose approach favours reinterpretation over historical imitation. “My goal is always to honor charming period details while giving them fresh life and relevance.”
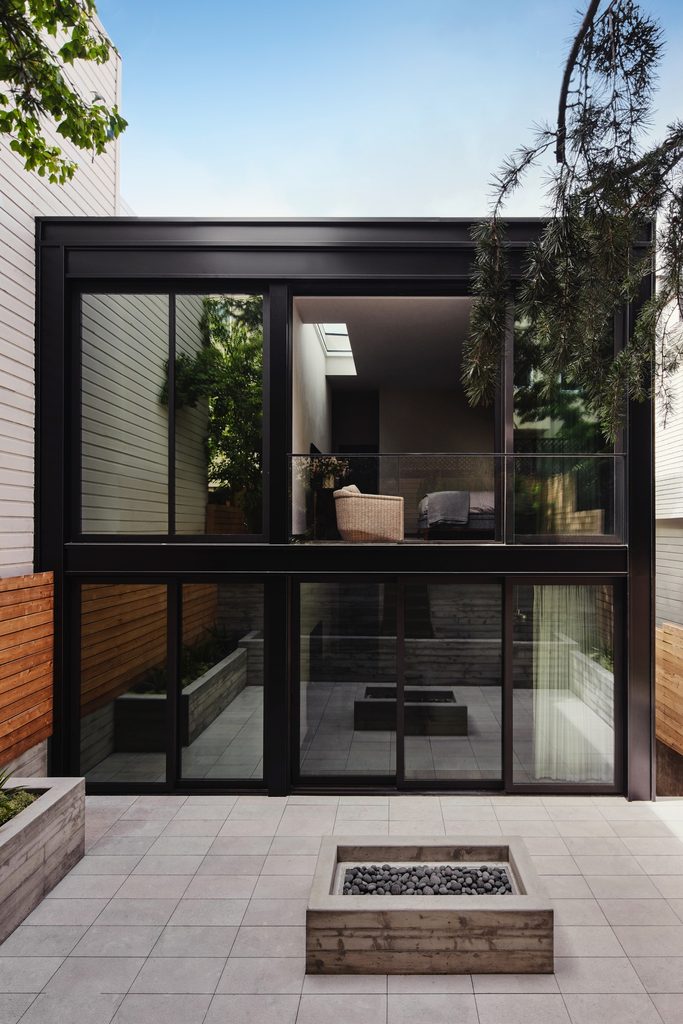
This distinction between preservation and interpretation informs the entire project. Rather than approaching the original architectural features as untouchable artefacts, Jeffers treats them as the foundation for a new visual vocabulary. Historical references are neither reproduced literally nor deliberately contradicted. Instead, they are translated into contemporary forms, establishing continuity through proportion, geometry and material rather than stylistic imitation.
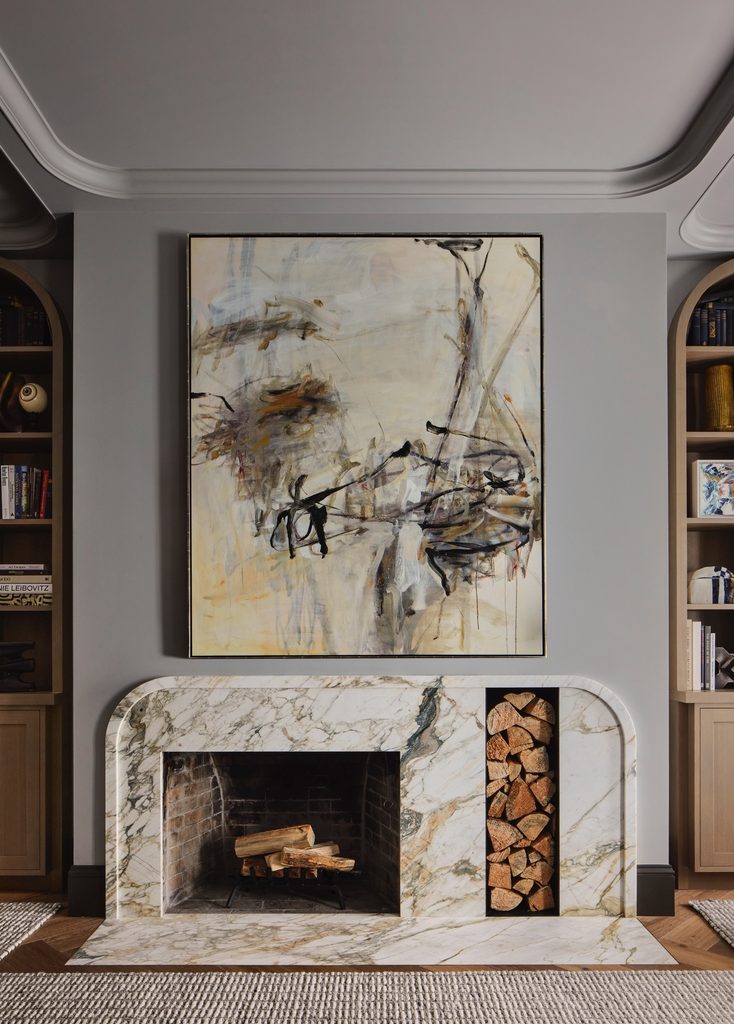
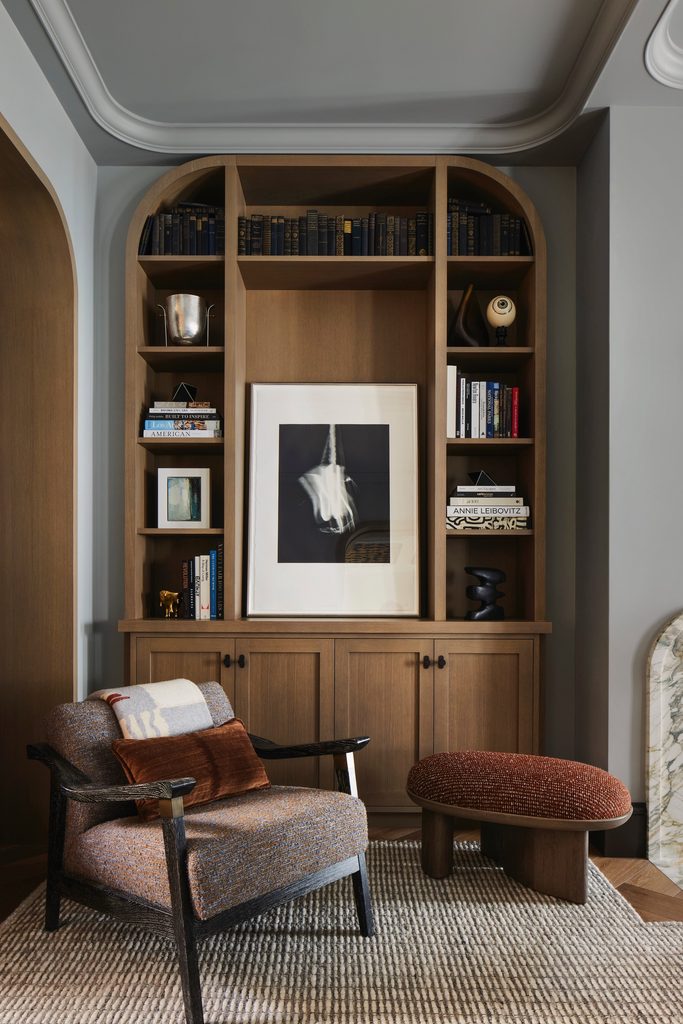
In the penthouse’s principal living spaces, the original arched windows establish a recurring geometric motif that gradually extends into the interior architecture. “Working closely with architect Dave Sturm of Butler Armsden Architects, we let those original arched windows in the penthouse’s living and dining rooms guide the direction of the interiors,” Jeffers explains. “I picked up that thread right away, designing a curved marble fireplace surround and custom oak built-ins to echo the arches.”
The fireplace is particularly revealing of this approach. Its expressive marble veining and softly rounded silhouette introduce a sculptural presence that feels contemporary in execution, yet remains connected to the classical geometry of the surrounding architecture. The oak joinery follows a similar principle, allowing the rhythm of the original windows to reappear in a different material and at a different scale. The result is a visual relationship between elements belonging to different periods, without attempting to conceal their differences.
The furniture extends this dialogue while introducing a more relaxed understanding of domestic space. In the living room, a generous blue sofa, upholstered seating and tactile textiles counterbalance the architectural formality. Contemporary artworks and carefully selected objects lend the space an atmosphere that feels personal rather than prescribed. The intention, Jeffers explains, was to create a setting that could accommodate both the architectural character of the building and the everyday habits of its inhabitants. “Those same curves inspired much of the furniture we selected. We chose pieces with a deeply comfortable, welcoming feel that also encourage easy flow between spaces. This is essential in a home made for entertaining.”
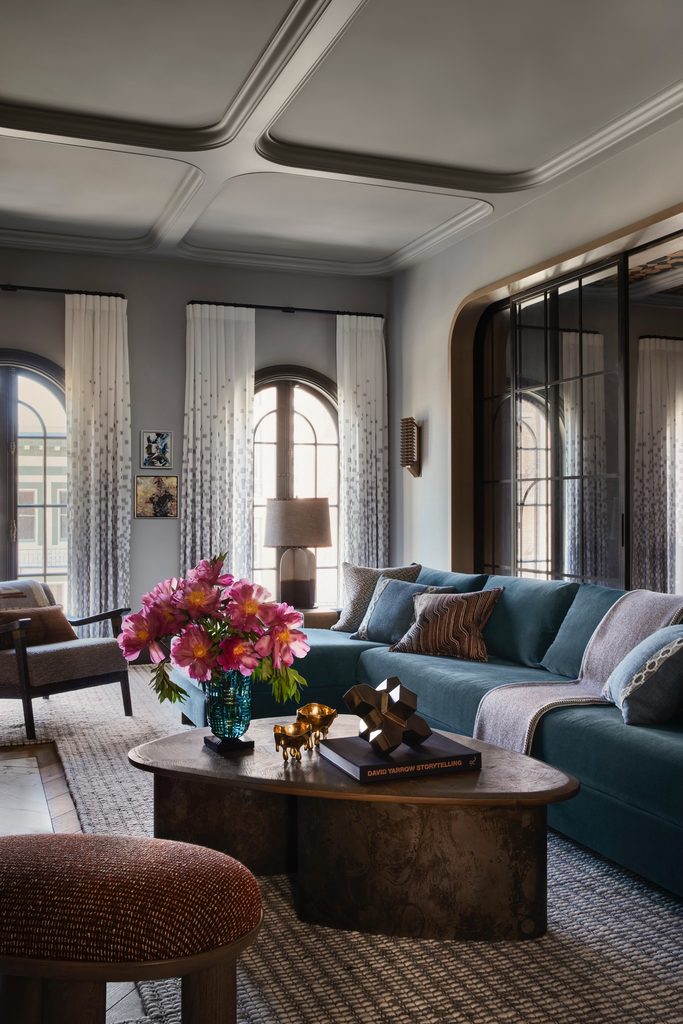
Comfort, in this context, becomes an organising principle rather than a purely decorative consideration. The relationship between furniture, circulation and architectural proportions is conceived around the way people move through and occupy the rooms. It is a reminder that residential architecture is ultimately experienced through gestures, conversations and daily routines, rather than through its formal composition alone.
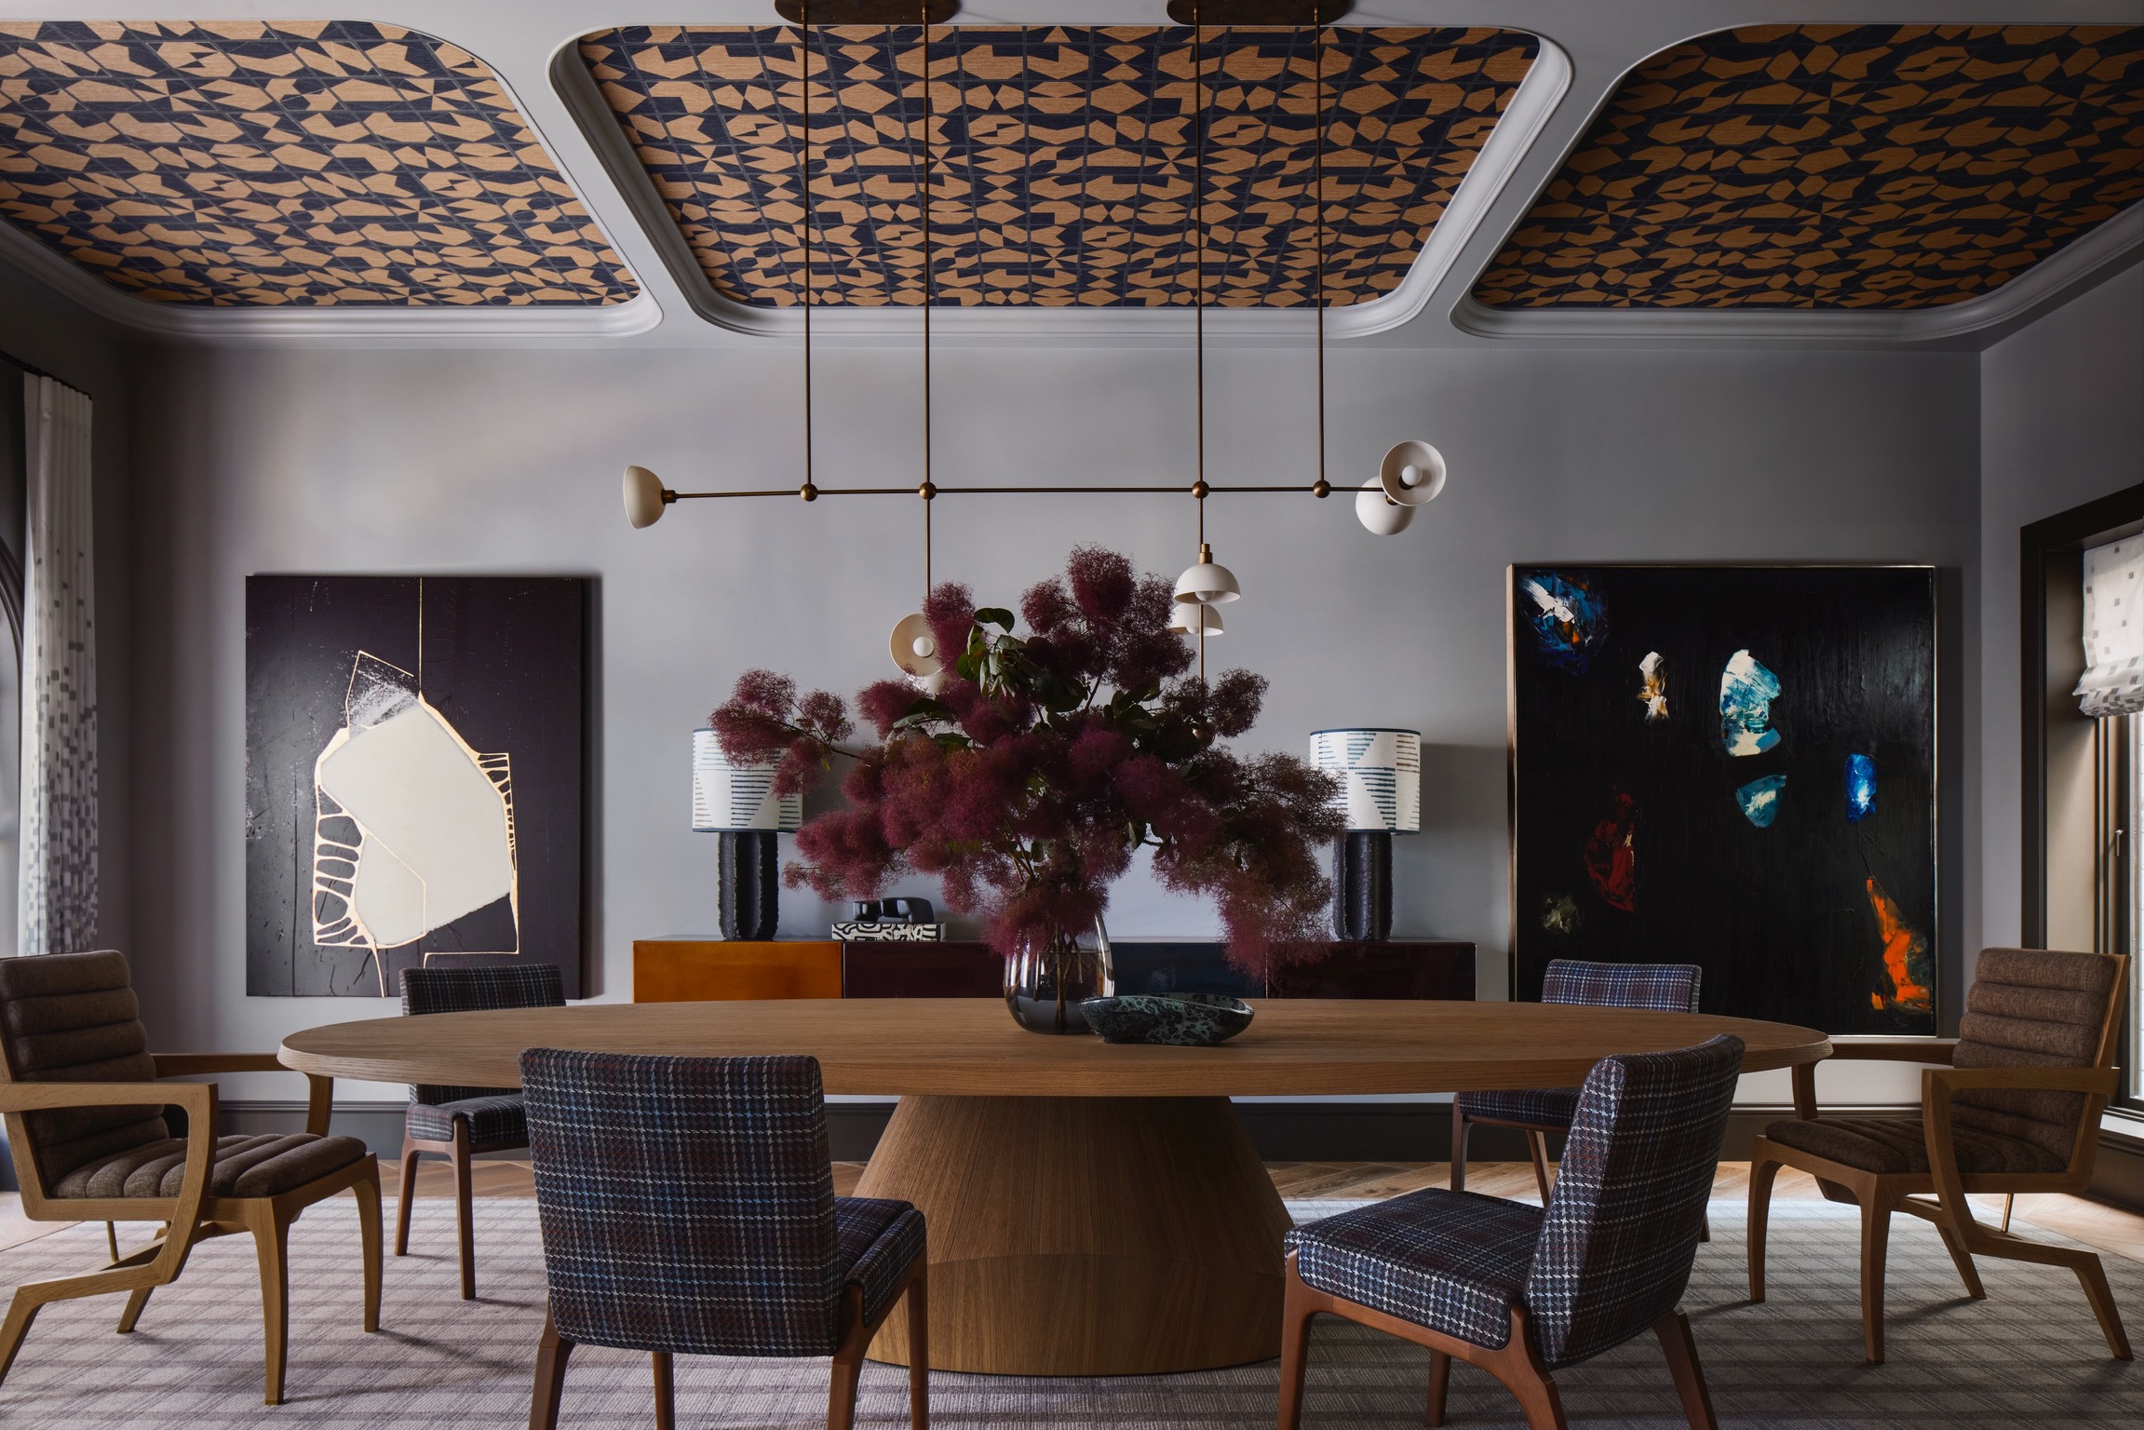
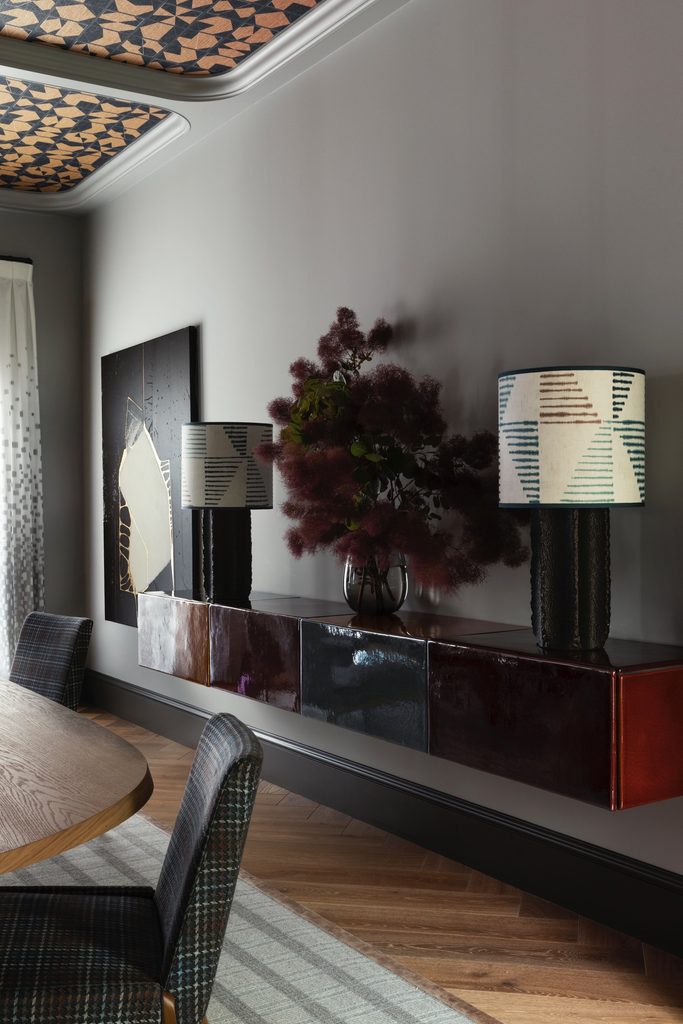
This balance between architectural discipline and decorative freedom becomes particularly apparent in the dining room, where the building’s classical vocabulary is acknowledged without being reproduced literally. “The oval dining table subtly references the architecture’s classical heritage,” Jeffers notes. “We gave the space a contemporary edge with a floating Nestor & Rotsen console faced with handmade ceramic tiles, then added a graphic wallpaper on the ceiling for a playful, unexpected twist.”
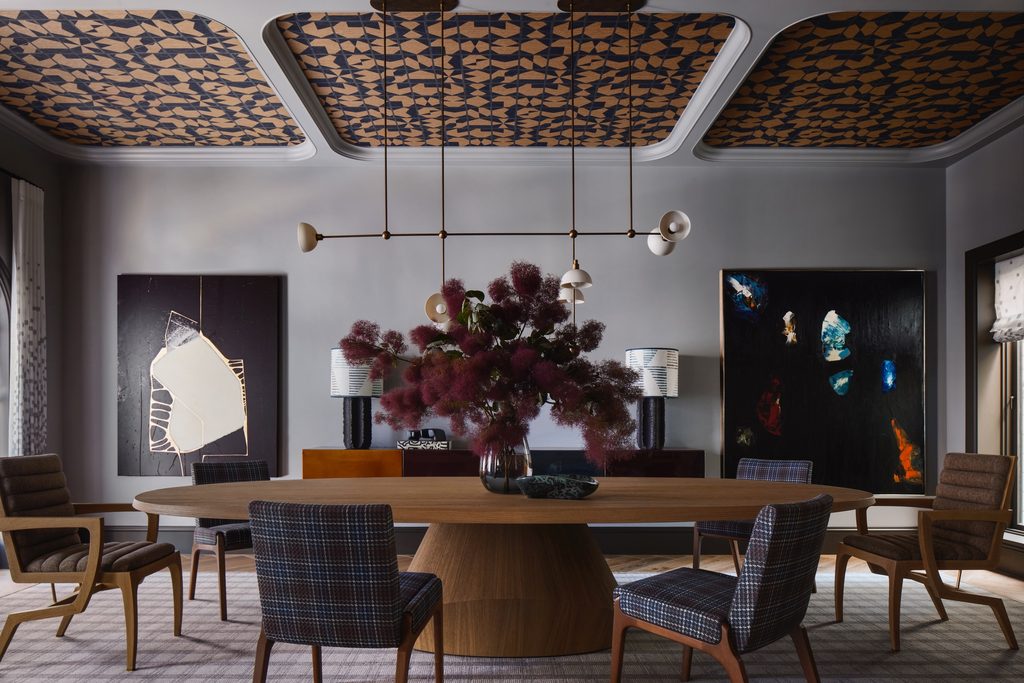
The ceiling is an especially interesting intervention. Historically, ceilings have served as privileged surfaces for ornament, from elaborate plasterwork to painted decoration. Here, graphic wallpaper occupies the recessed panels, introducing a contemporary interpretation of a long-established decorative tradition. The handmade ceramic console, meanwhile, brings a sense of tactility and craftsmanship into the room, its floating form contrasting with the architectural weight of the surrounding space.
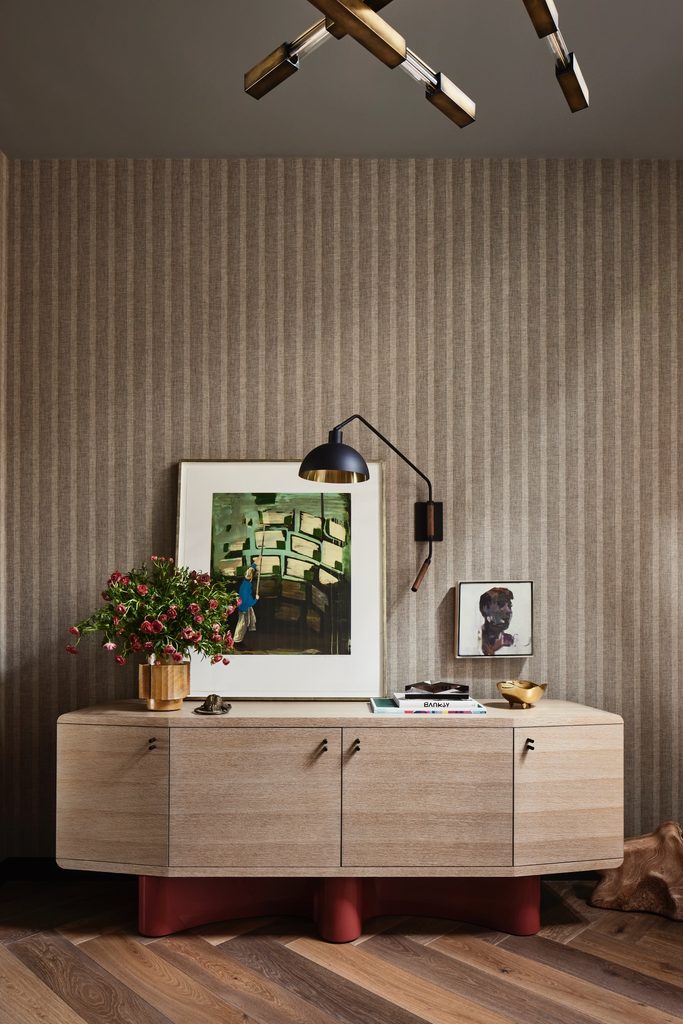
What emerges is an understanding of ornament not as an accessory to architecture, but as a means of extending its expressive possibilities. Jeffers does not shy away from pattern, colour or unexpected combinations. Instead, he demonstrates how decorative confidence can coexist with architectural sensitivity, and how historical interiors can accommodate a degree of spontaneity without losing their coherence.
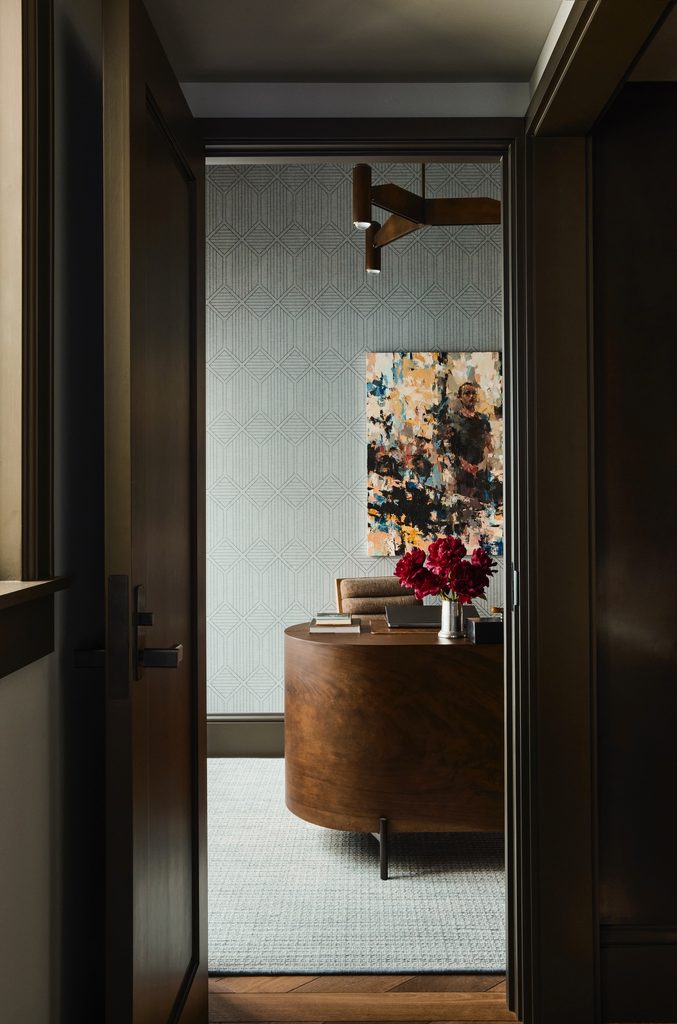
Throughout the residence, materials and finishes establish a series of subtle contrasts. Warm oak meets richly veined marble, dark cabinetry is balanced by lighter surfaces, and patterned textiles introduce visual rhythm. Contemporary artworks contribute further layers of interpretation, bringing abstraction and expressive colour into rooms otherwise governed by the building’s established proportions.
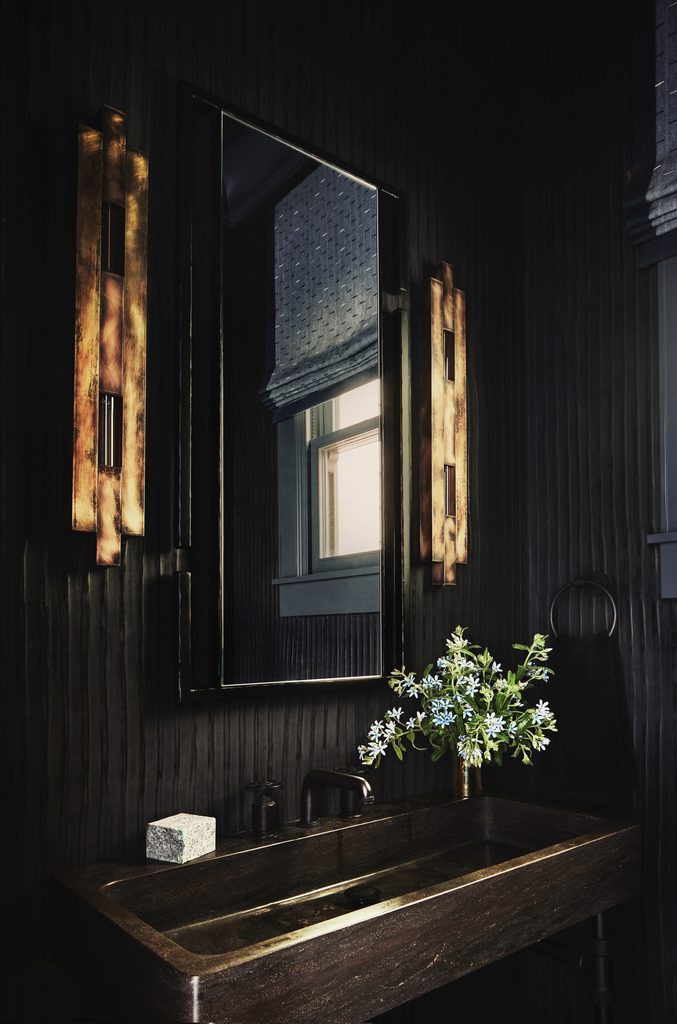
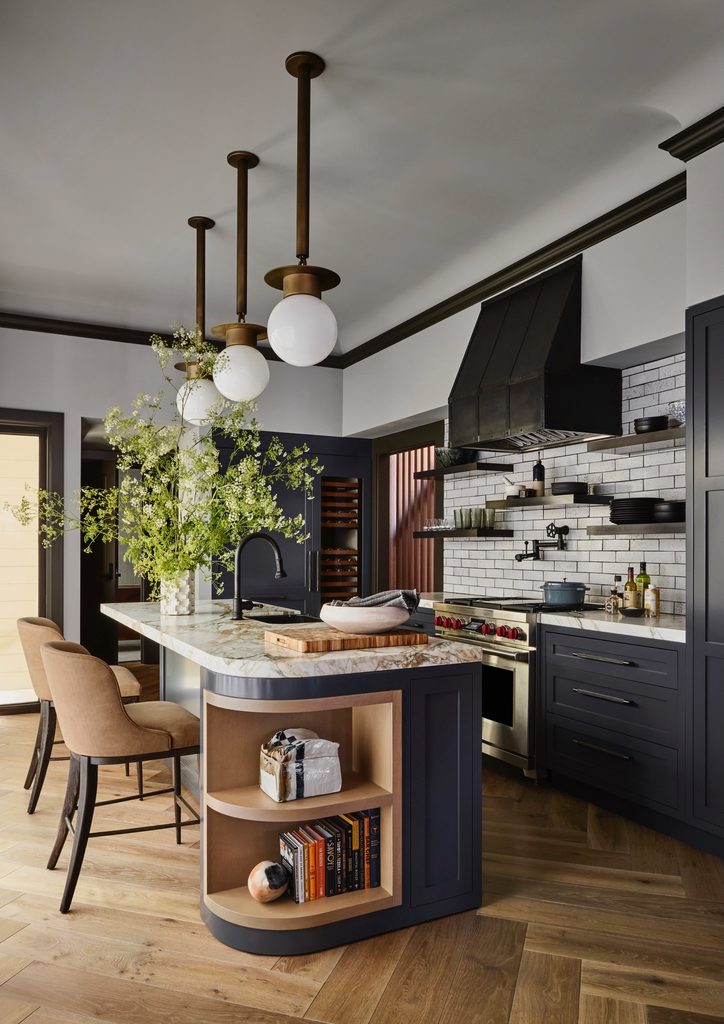
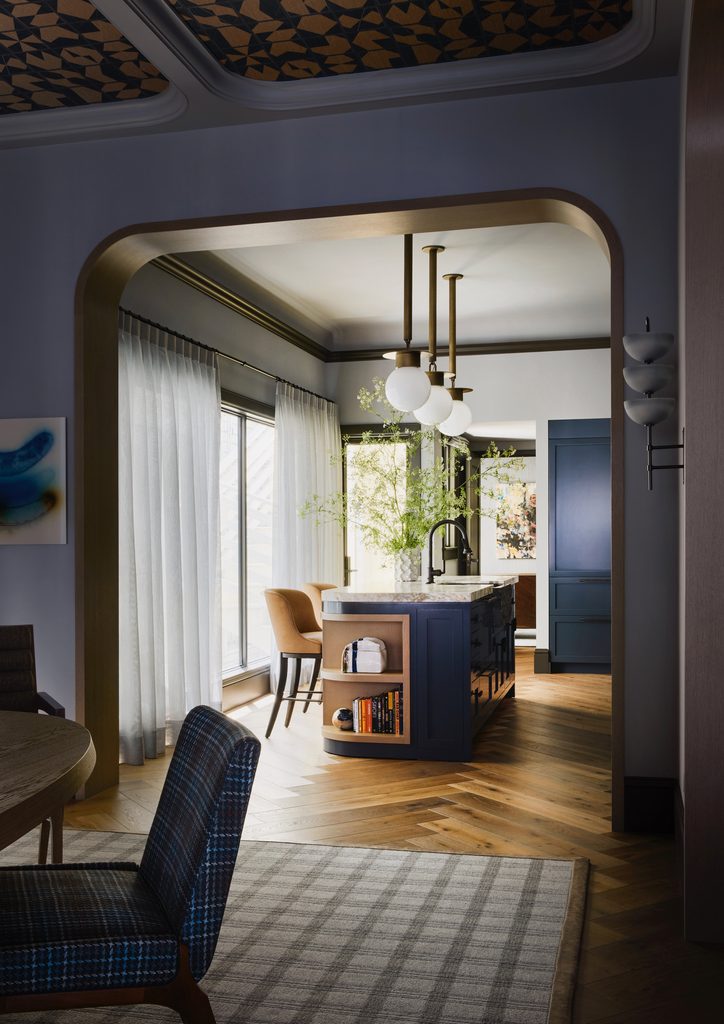
In the kitchen, dark cabinetry, a substantial stone-topped island and sculptural pendant lighting create an atmosphere of material solidity, softened by timber flooring and upholstered seating. Elsewhere, bedrooms and bathrooms adopt a quieter vocabulary, with restrained finishes and carefully considered contrasts between light and dark. Rather than imposing a uniform decorative identity, the interiors develop distinct atmospheres within a coherent architectural framework.
Beyond its material and formal qualities, however, the residence carries a more personal narrative. The decision of two brothers to establish independent homes within the same historic property speaks to a relationship between autonomy and belonging. Their shared family history provides a sense of continuity, while the interiors reflect a new phase in their individual lives.
For Jeffers, this parallel between the building’s transformation and the owners’ own evolution became an important part of the project’s identity. “In the end, the interiors helped this home transition gracefully from past to present, just as the homeowners were making their own transition into adulthood,” he reflects. “Now the brothers host big holiday gatherings for their extended family, along with lively Sunday football parties for friends.”
These gatherings offer perhaps the most convincing measure of the project’s success. A residence whose architectural origins belong to the early twentieth century now accommodates an entirely contemporary social rhythm. Its rooms retain their historical character, but their meaning is continually renewed through use. The building’s architectural pedigree becomes the setting for an informal, generous and distinctly personal understanding of domestic life.
The project also raises a broader question about the meaning of architectural heritage. Too often, the relationship between old and new is presented as a choice between fidelity and rupture, as though contemporary interventions must either disappear into their historical surroundings or announce themselves through deliberate opposition. Here, Jeffers proposes a more fluid alternative, one in which continuity is achieved through reinterpretation rather than replication.
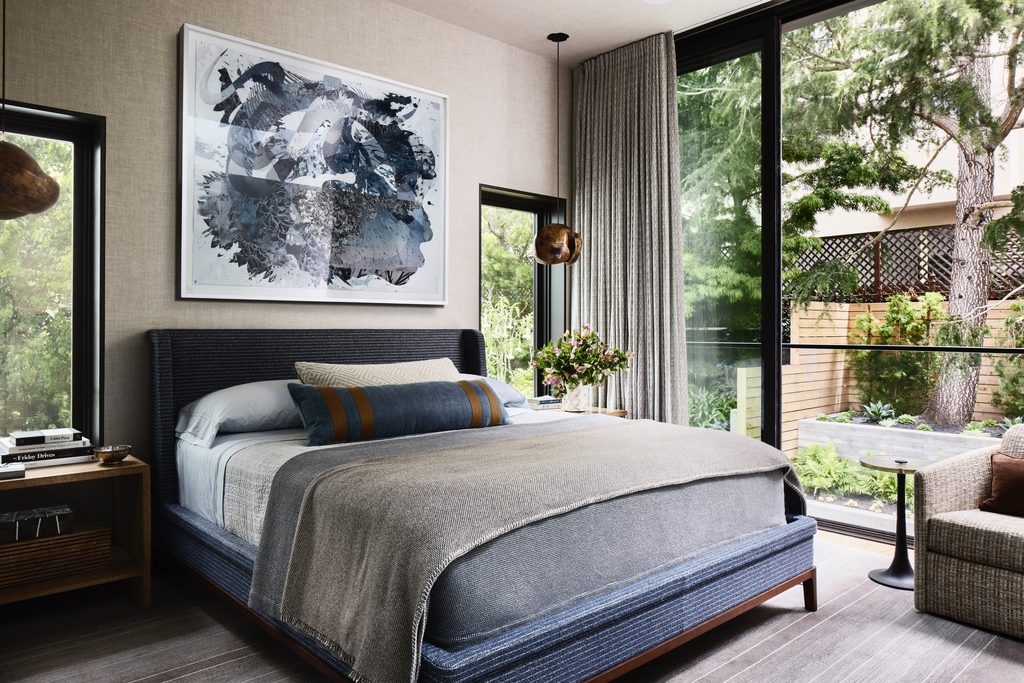
Reflecting on the completed residence, the designer describes it as “layered, delightfully surprising—a blend of old and new, serious and spirited—and an absolute pleasure to be in.” His words capture the essential tension that gives the project its character: the seriousness of its architectural inheritance balanced by a willingness to experiment, classical geometry finding expression in contemporary forms, and spaces shaped by history given the freedom to respond to the present.
Ultimately, the transformation of this San Francisco residence is less about reconciling two aesthetic periods than about recognising that architecture is never entirely complete. Every generation brings different expectations of privacy, sociability, comfort and beauty, and every successful domestic interior must find a way to accommodate those changes.
Almost a century after its construction, the building remains recognisably connected to its origins. Yet its interiors are no longer defined solely by the intentions of the past. They belong equally to the people who inhabit them today.
Perhaps that is the most meaningful form of preservation: not to hold architecture still, but to allow it to continue participating in life.