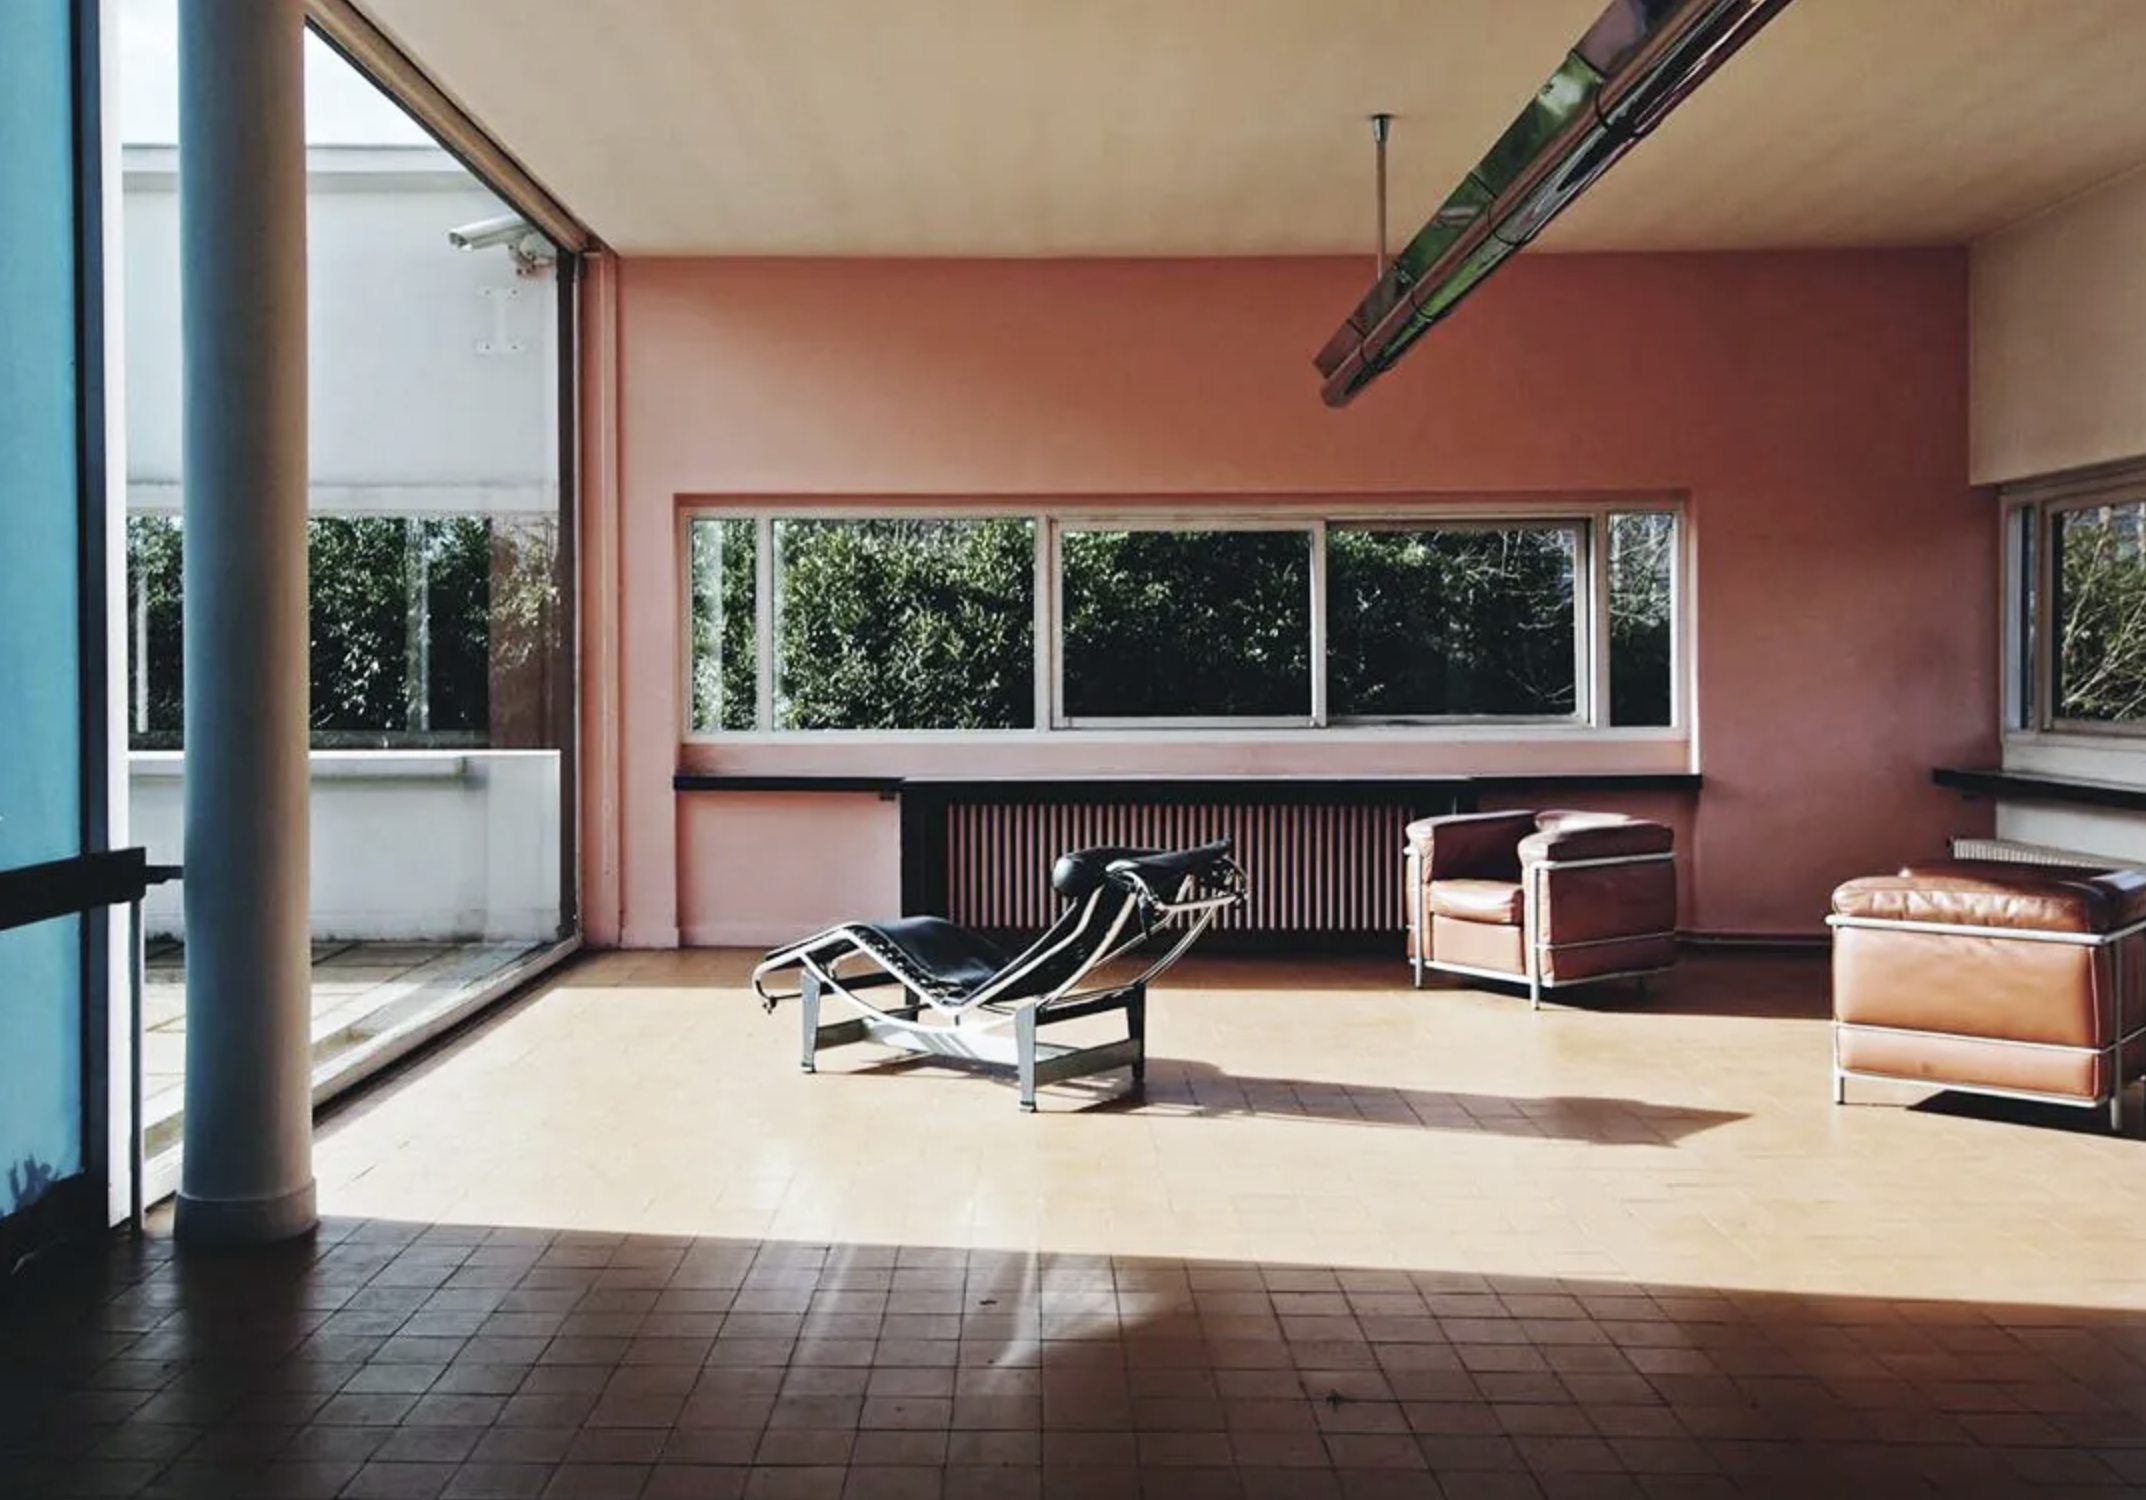
More than sixty years after his death, Le Corbusier remains one of the most influential and debated figures in modern architecture. His white façades, geometric volumes and ambitious urban plans have become part of architectural history. Yet some of his most revealing ideas are found on a much smaller scale: in the arrangement of a room, the position of a window, the colour of a wall or the dimensions of a chair.
For Le Corbusier, born Charles-Édouard Jeanneret in Switzerland in 1887, architecture was inseparable from everyday life. He believed that the home should respond to the needs of its inhabitants, accommodating the practical routines of living while offering space for contemplation, beauty and comfort. His famous description of the house as a “machine for living in” is often interpreted as a rejection of domestic warmth. His interiors suggest something rather more complex.
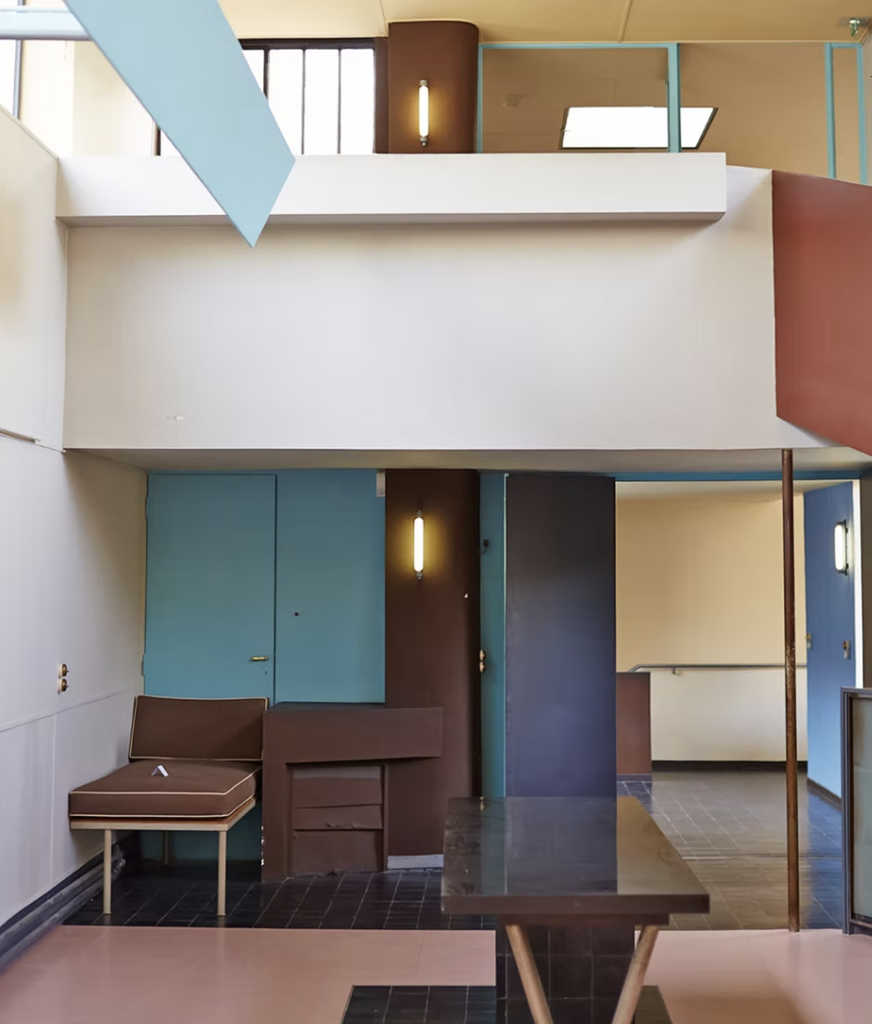
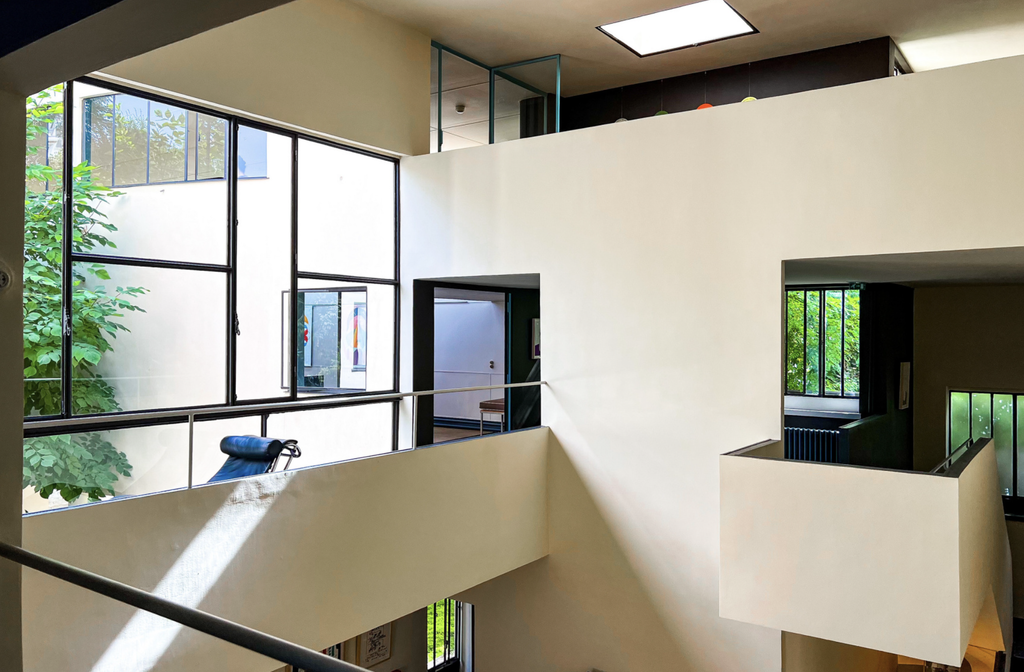
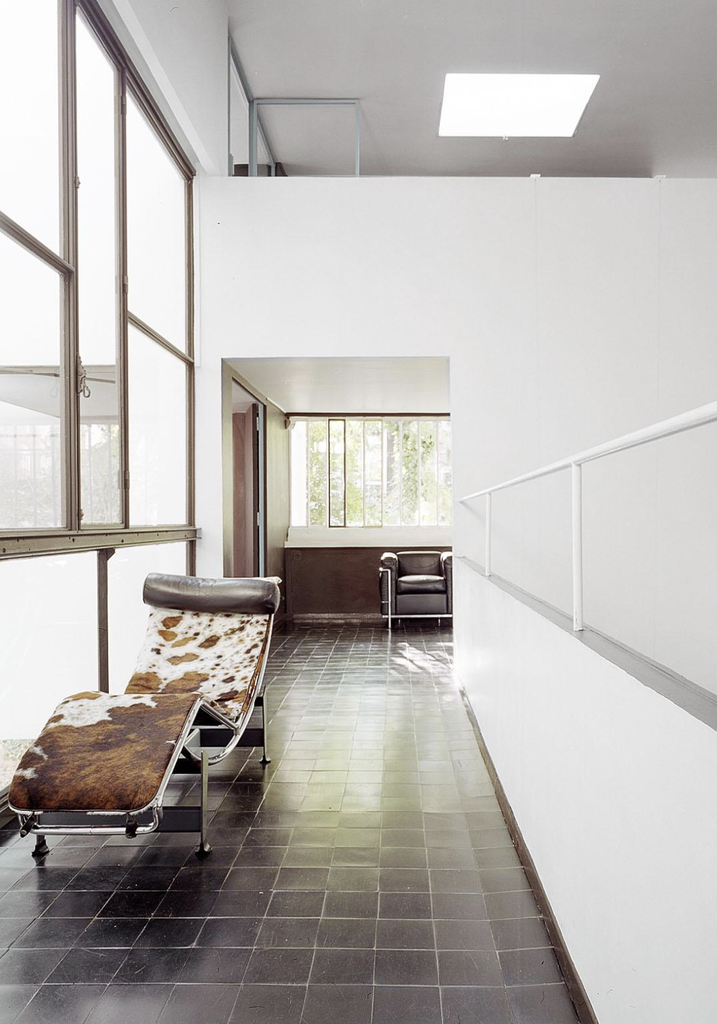
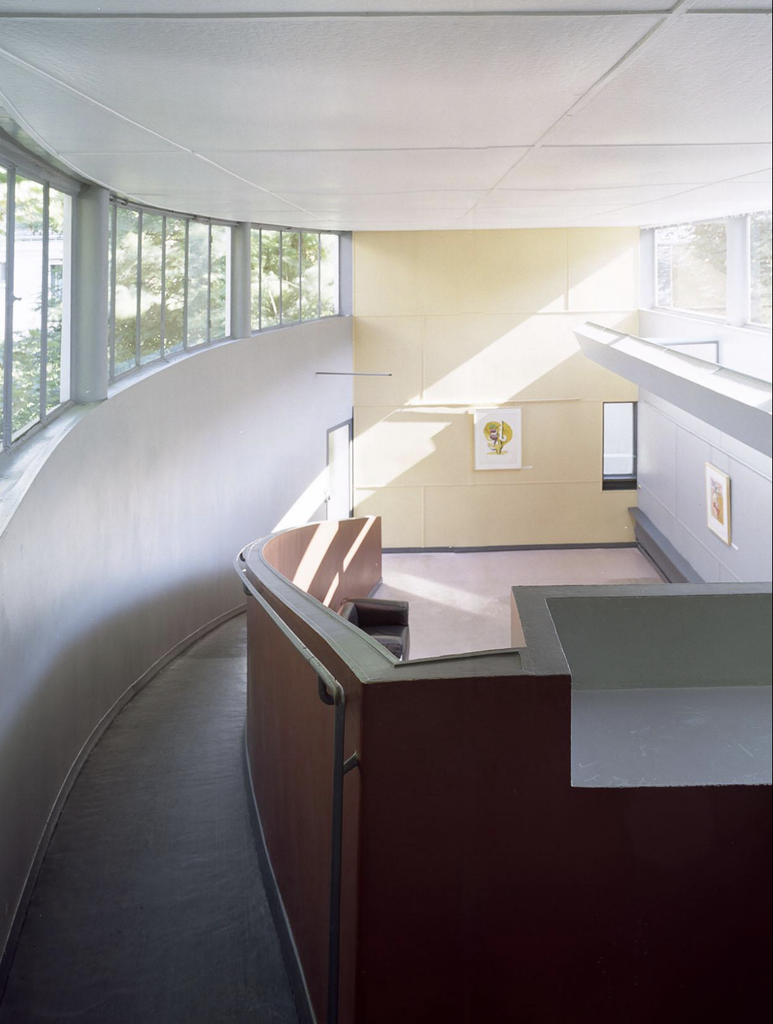
Consider Maison La Roche, completed in Paris in 1925 for the Swiss banker and art collector Raoul La Roche. Designed with his cousin Pierre Jeanneret, the house was conceived partly as a residence and partly as a gallery for an important collection of modern art. Its interiors reveal an unexpected sensitivity to colour. Pale blue, ochre, pink and deep brown surfaces articulate the architecture, while curved walls, double-height volumes and a gently ascending ramp encourage visitors to experience the rooms in motion. Rather than treating colour as decoration, Le Corbusier used it to alter the perception of space, bringing certain surfaces forward and allowing others to recede.
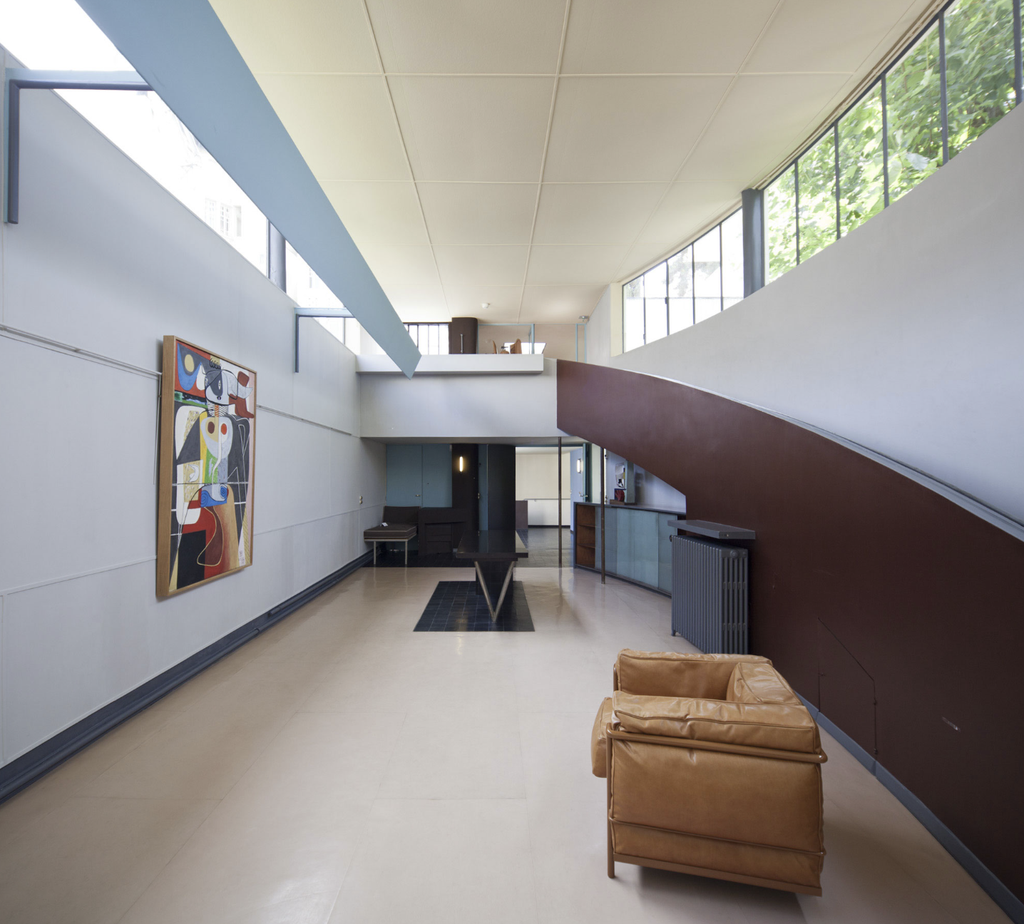
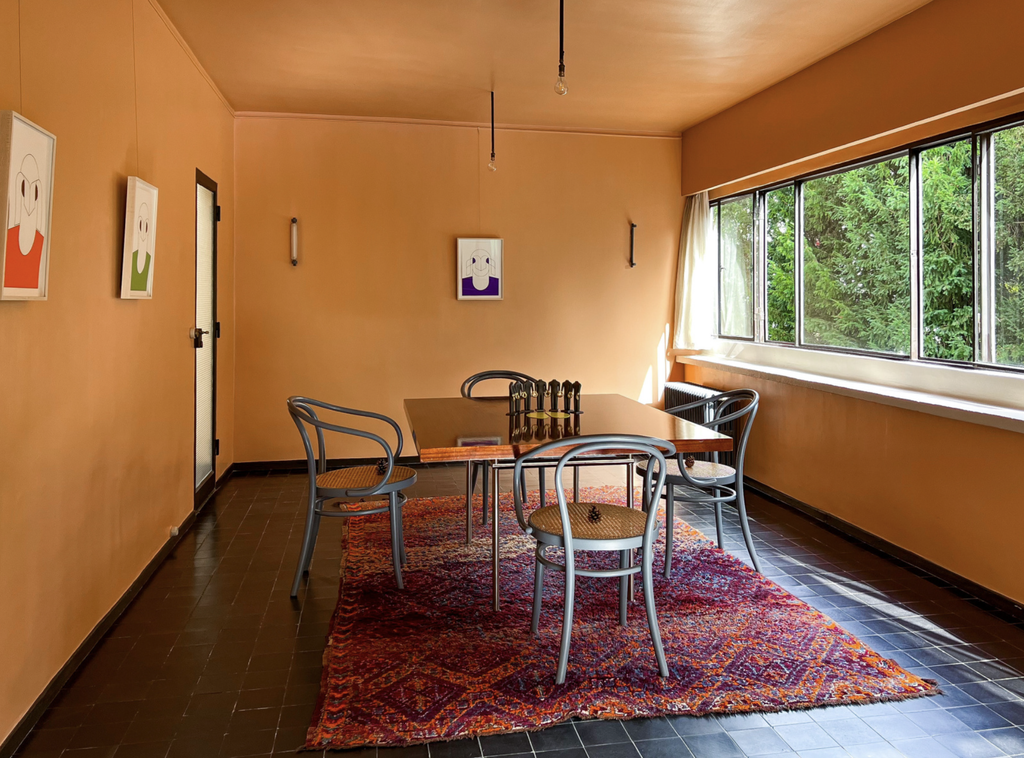
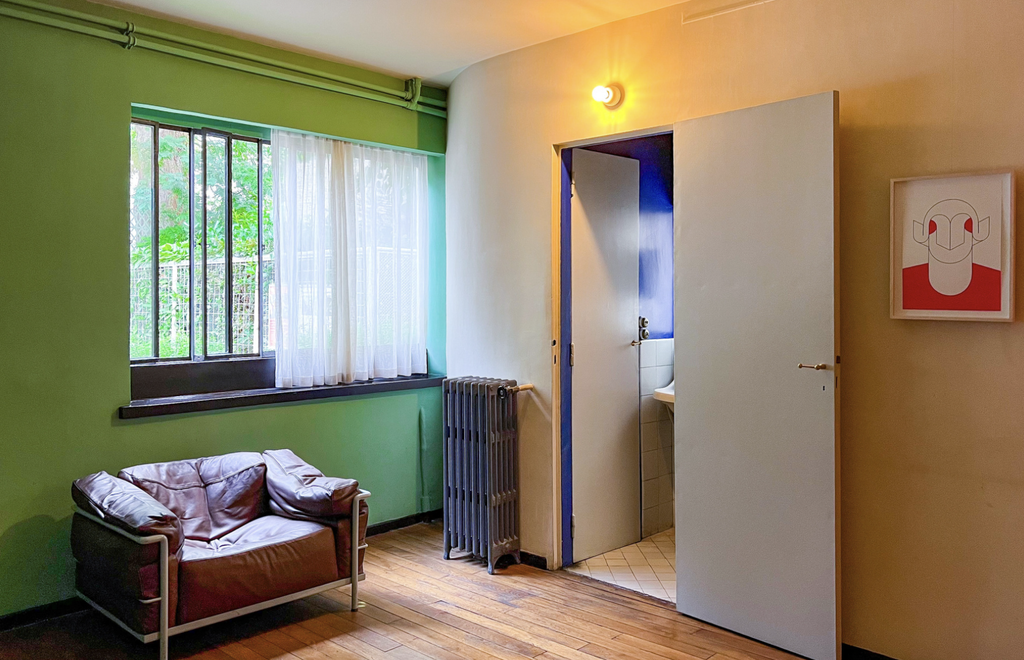
This interest in colour would become a defining aspect of his work, eventually finding expression in his architectural polychromy palettes. It also challenges the familiar image of modernism as an exclusively white, austere aesthetic.
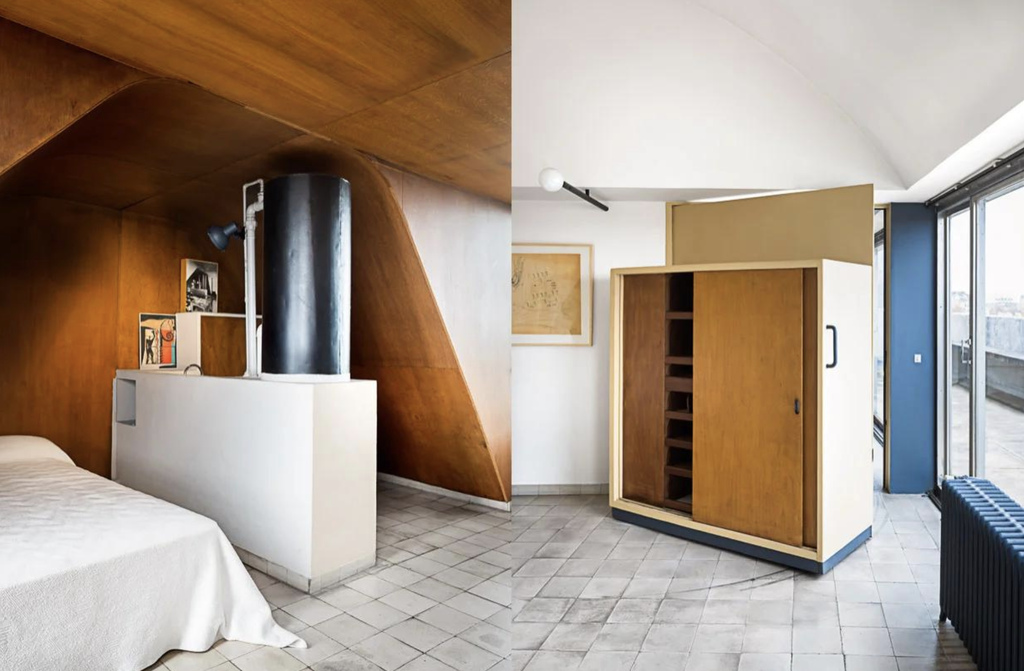
A more personal understanding of his domestic philosophy emerges in the apartment-studio he shared with his wife, Yvonne, in Paris. Located across the upper floors of the Immeuble Molitor, completed in 1934, the apartment served as both a home and a workplace. Here, the architect’s public principles met the habits of private life.
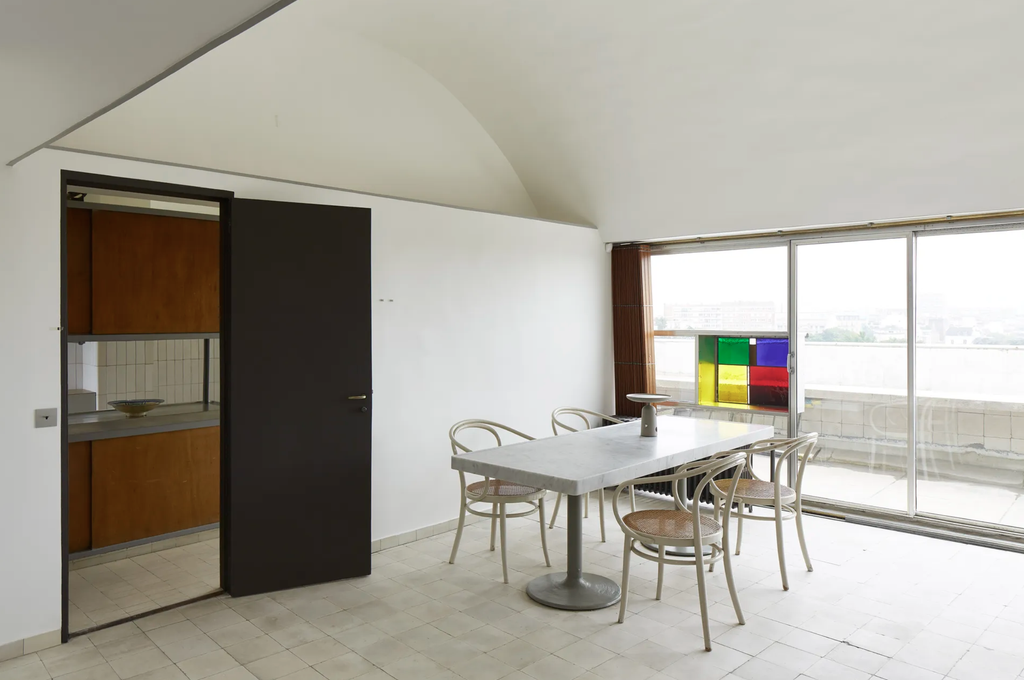
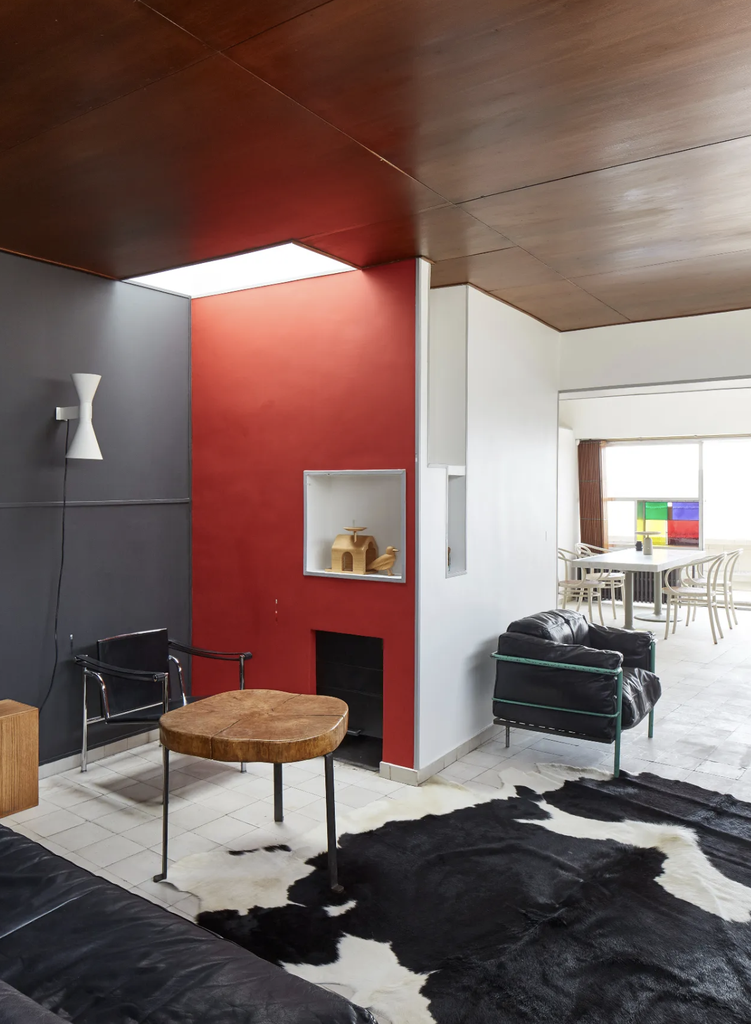
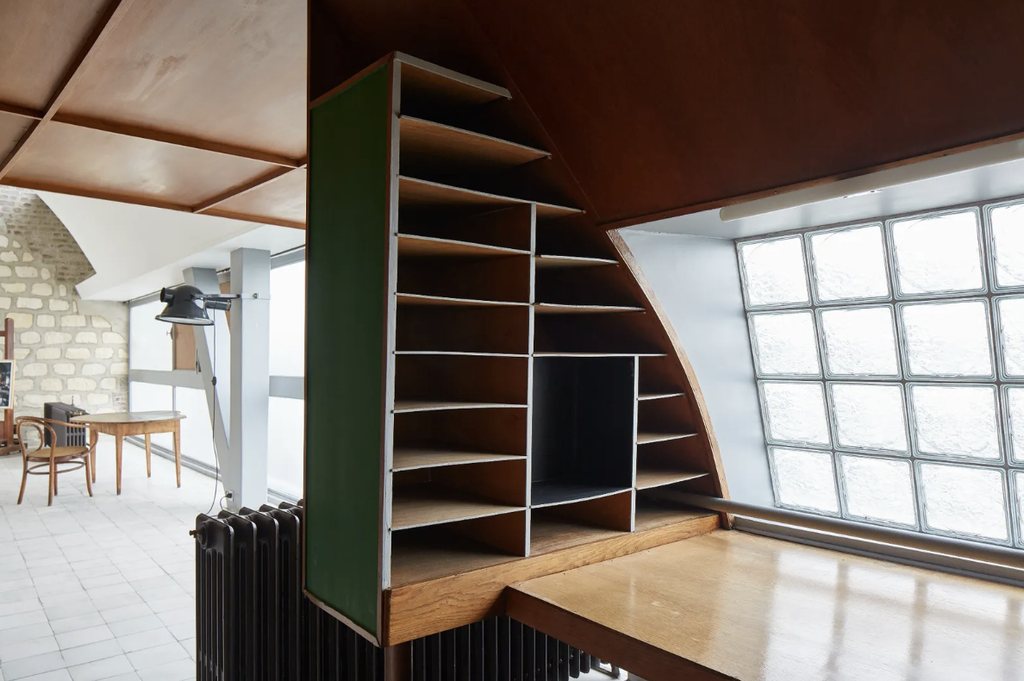
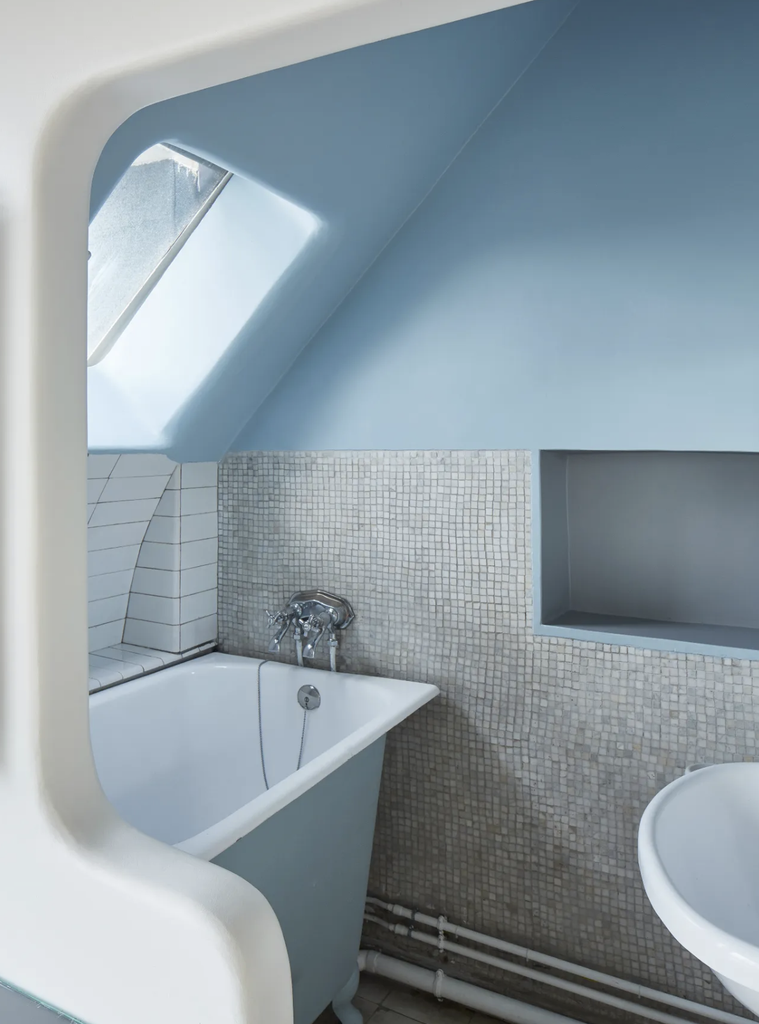
The interiors are filled with contrasts. Curved walls meet rectilinear furniture, natural materials sit alongside industrial elements, and paintings and personal objects introduce an intimate dimension rarely associated with his monumental buildings. Light enters through extensive glazing, while carefully arranged spaces accommodate painting, working, dining and resting. It is a home that reveals the architect as an artist and collector, someone deeply interested in the relationship between objects and their surroundings.
At Villa Savoye, completed in 1931 in Poissy, outside Paris, these ideas take on a different scale. Designed as a weekend residence for the Savoye family, the house remains one of the clearest expressions of Le Corbusier’s architectural principles. Yet beyond its celebrated exterior, the interiors offer a compelling study of domestic freedom.
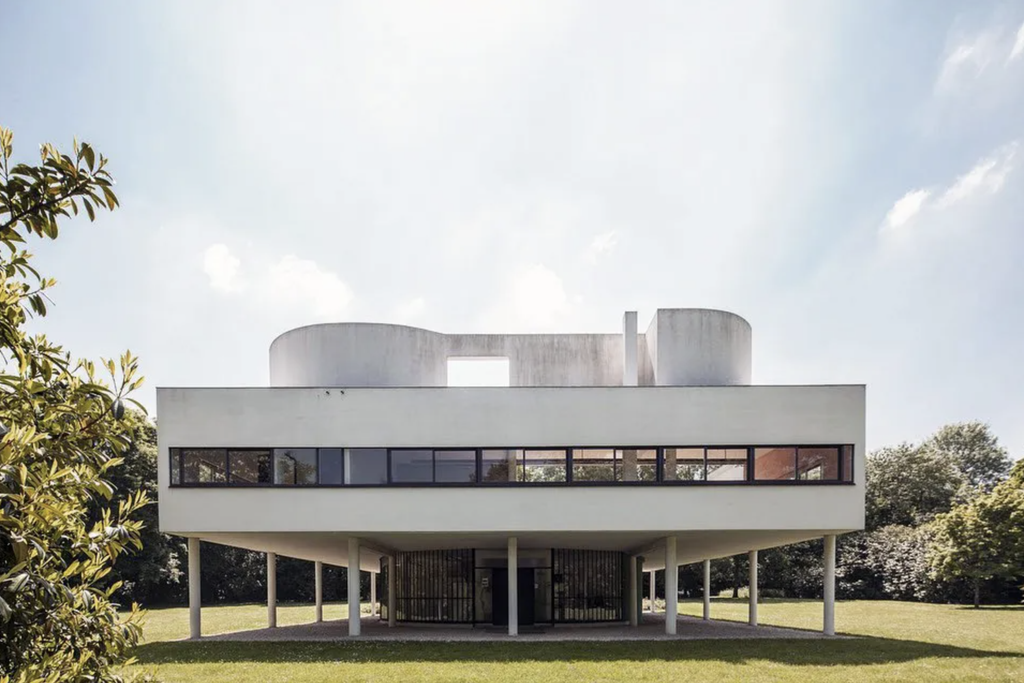
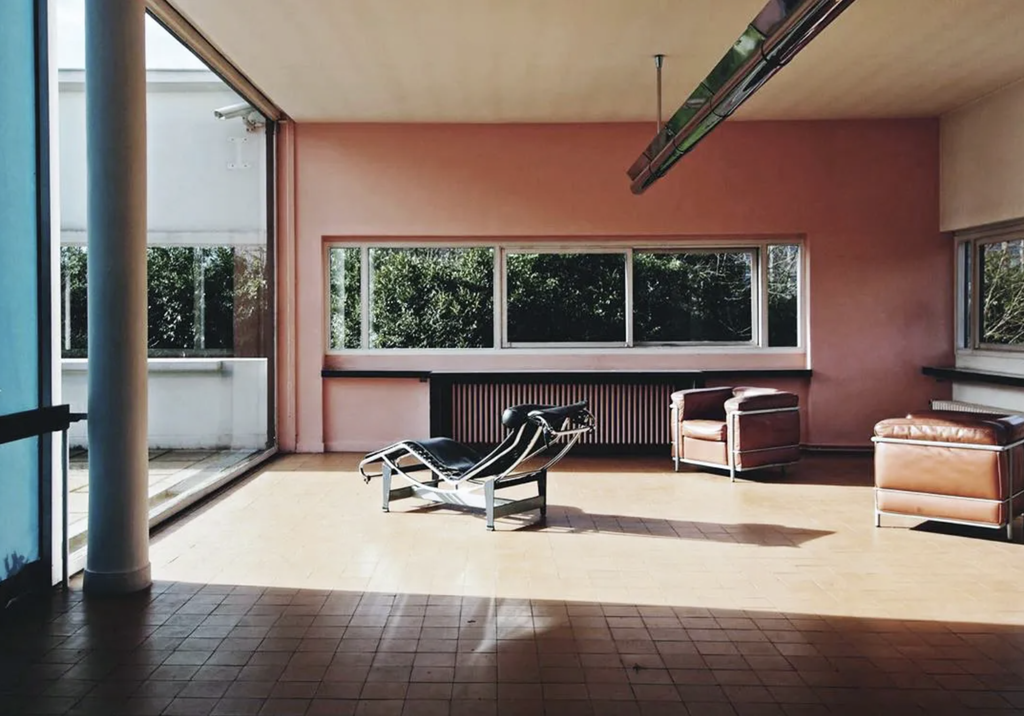
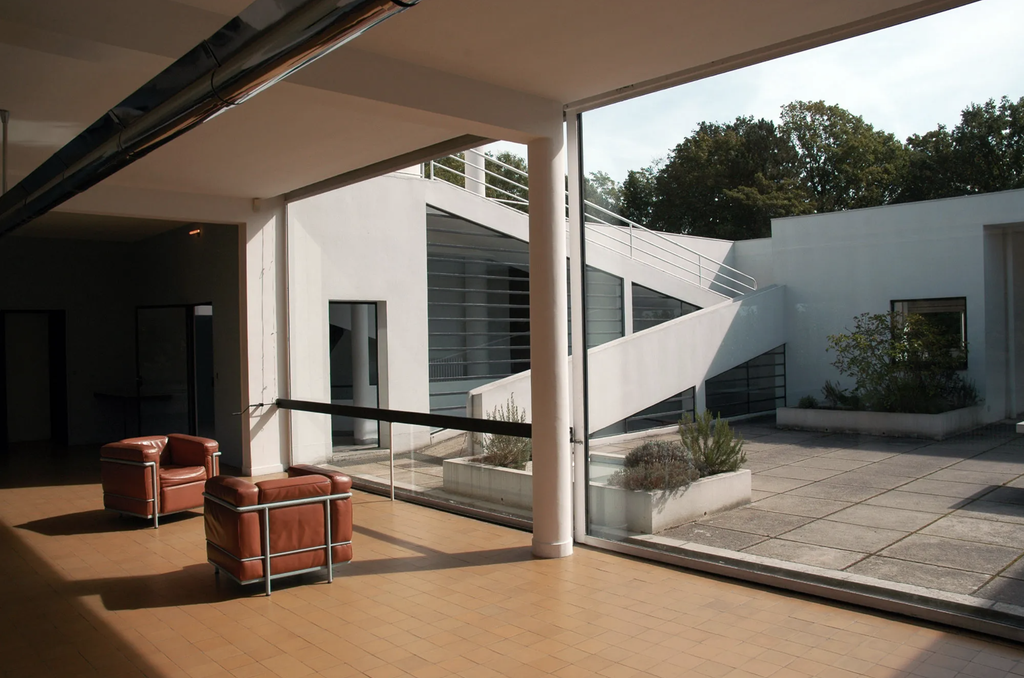
The open plan allows spaces to flow into one another, while long horizontal windows frame the surrounding landscape. A ramp connects the different levels, transforming movement through the house into a carefully composed experience. Even the bathroom, with its distinctive tiled reclining surface, reflects an interest in the rituals of daily life. The house was not without practical problems, including persistent water infiltration, but its influence on the development of modern residential architecture is difficult to overstate.
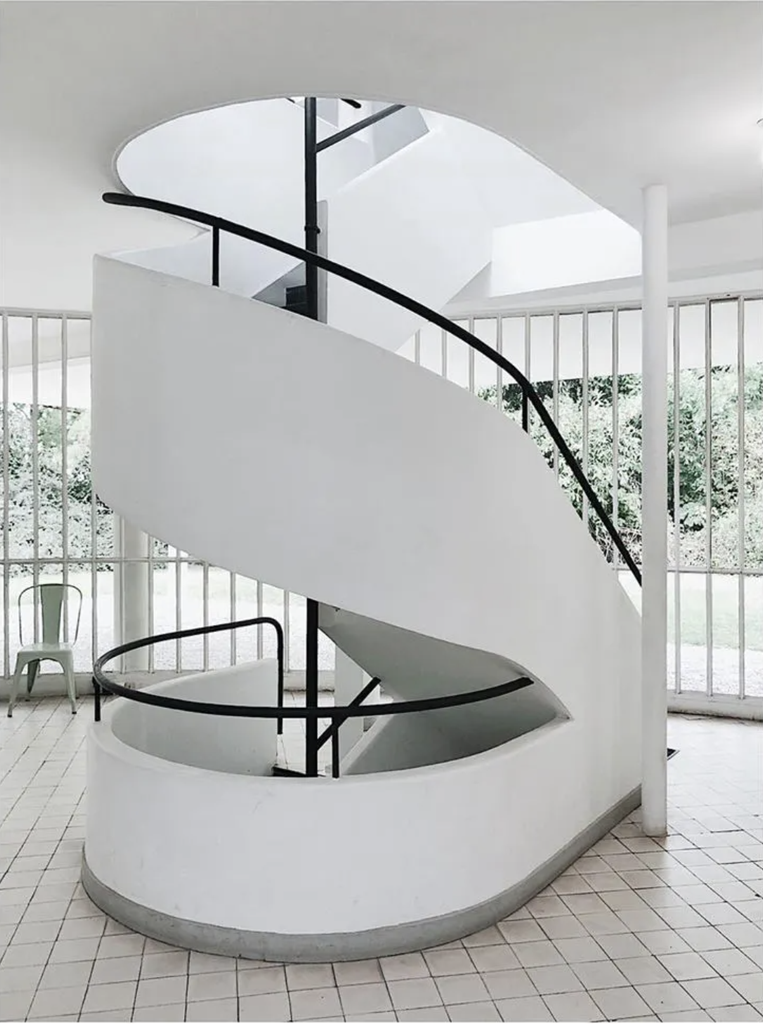
If Villa Savoye represents an ambitious vision of modern living, Le Cabanon offers its most concentrated expression.
Built in 1952 on the Mediterranean coast at Roquebrune-Cap-Martin, this tiny holiday retreat measures just 3.66 metres by 3.66 metres. Constructed from timber and designed according to Le Corbusier’s Modulor system of proportions, it contains the essentials of domestic life within a single compact room.
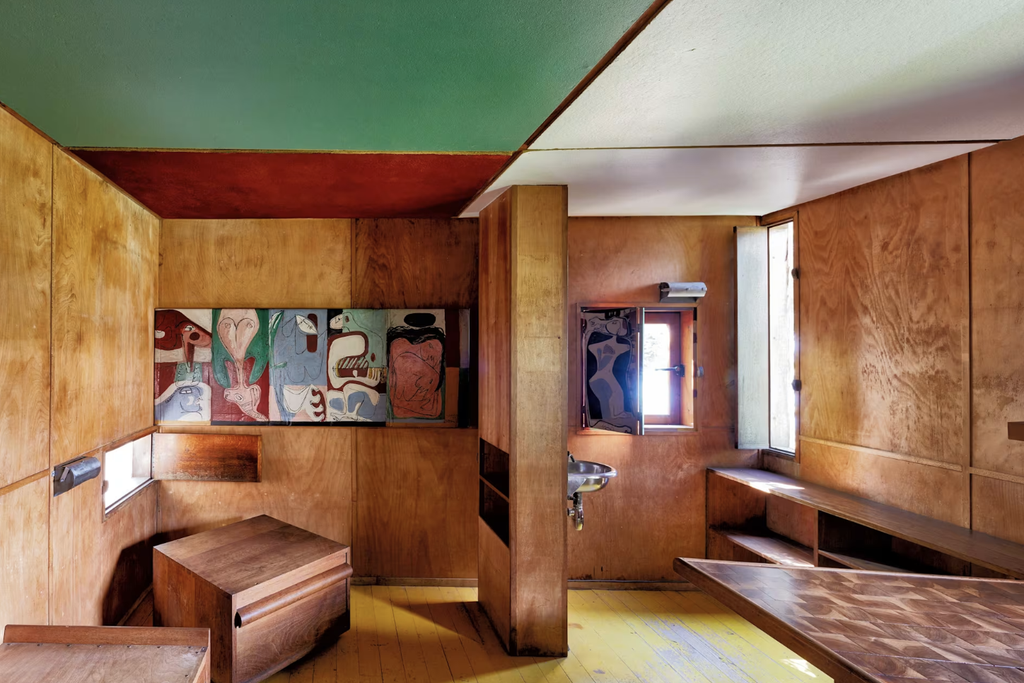
A bed, table, storage, washing facilities and carefully positioned windows occupy an interior in which almost nothing is superfluous. The timber surfaces lend warmth to the space, while small areas of colour provide visual contrast. Every element has been considered in relation to the human body and its movements.
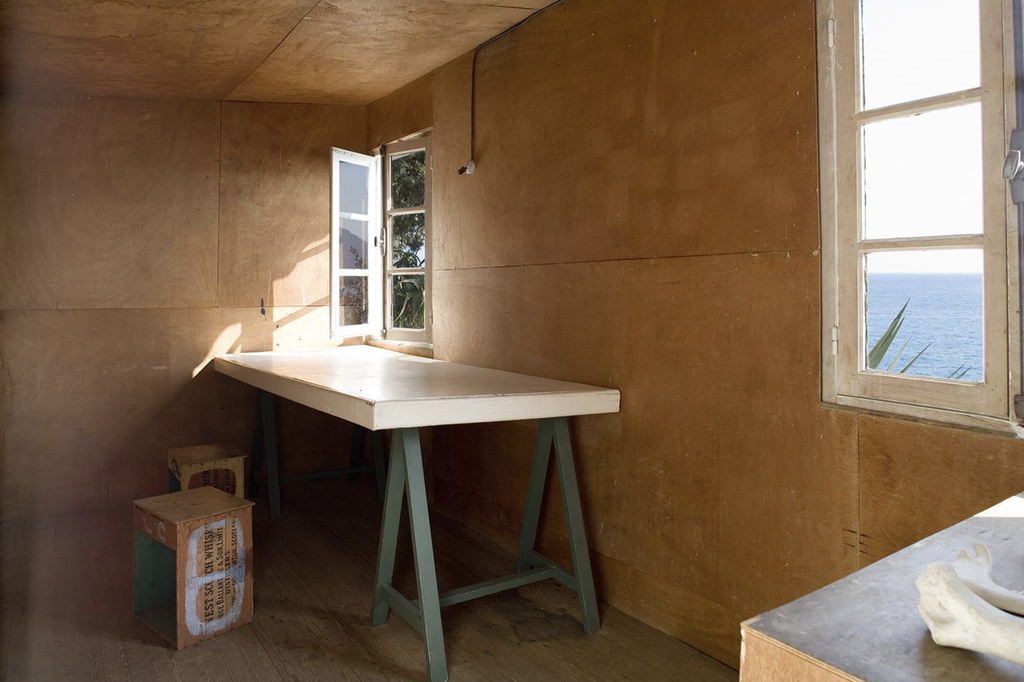
There is something particularly contemporary about Le Cabanon. At a time when the design world is increasingly concerned with smaller homes, resource consumption and the value of simplicity, this modest structure offers a compelling example of how thoughtful planning can make limited space feel complete. It also reveals a more private Le Corbusier, far removed from the scale of his urban ambitions.
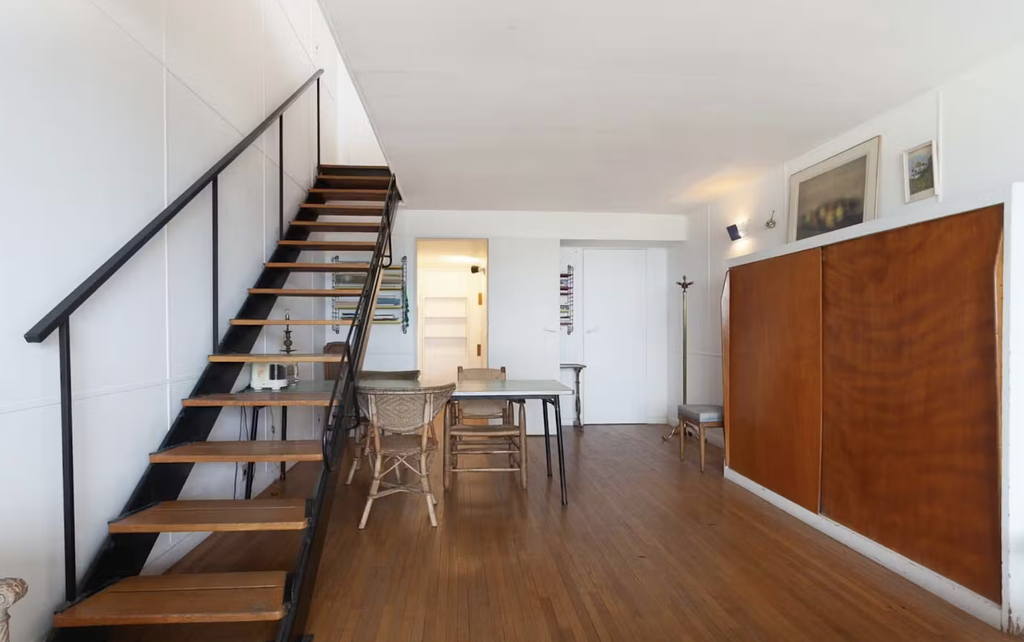
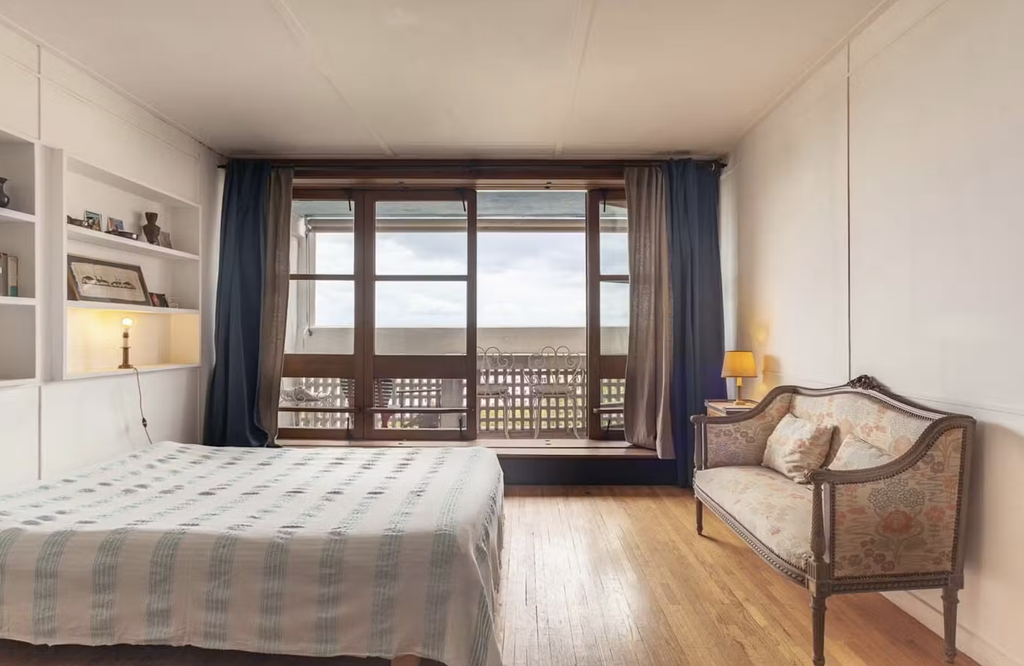
Those ambitions found one of their most influential residential expressions in the Unité d’Habitation in Marseille, completed in 1952. Conceived as a new model for collective living, the building brought together individual apartments and shared facilities within a single architectural structure.
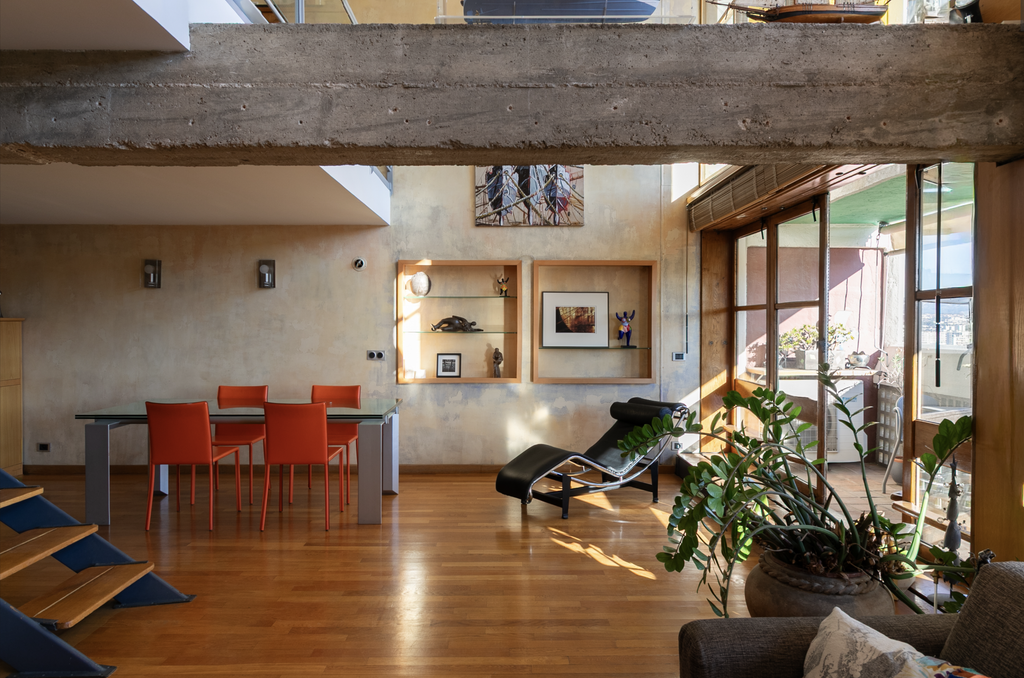
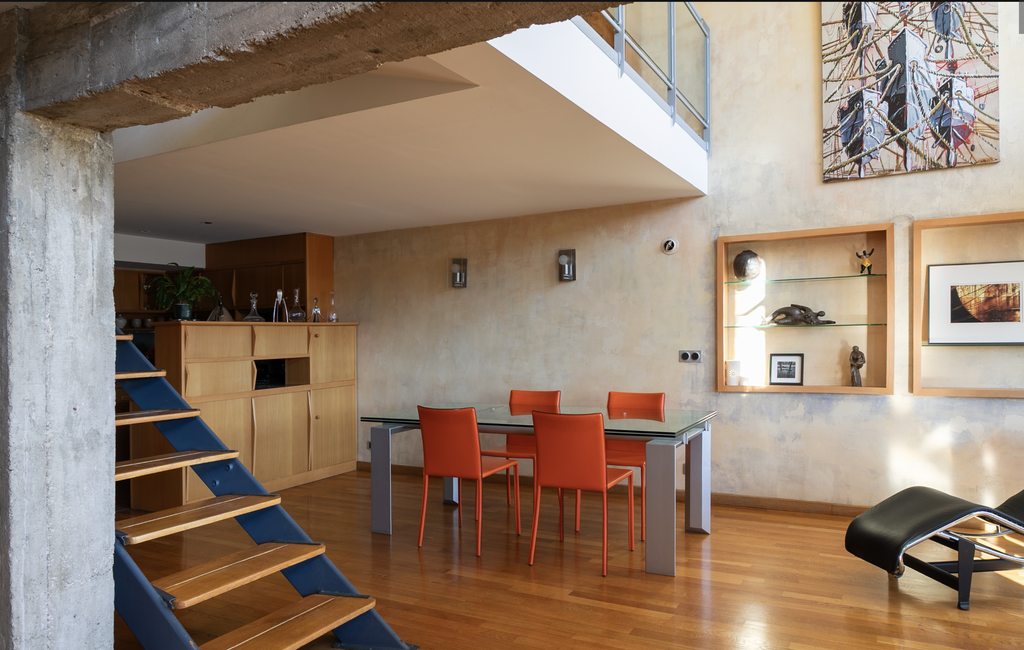
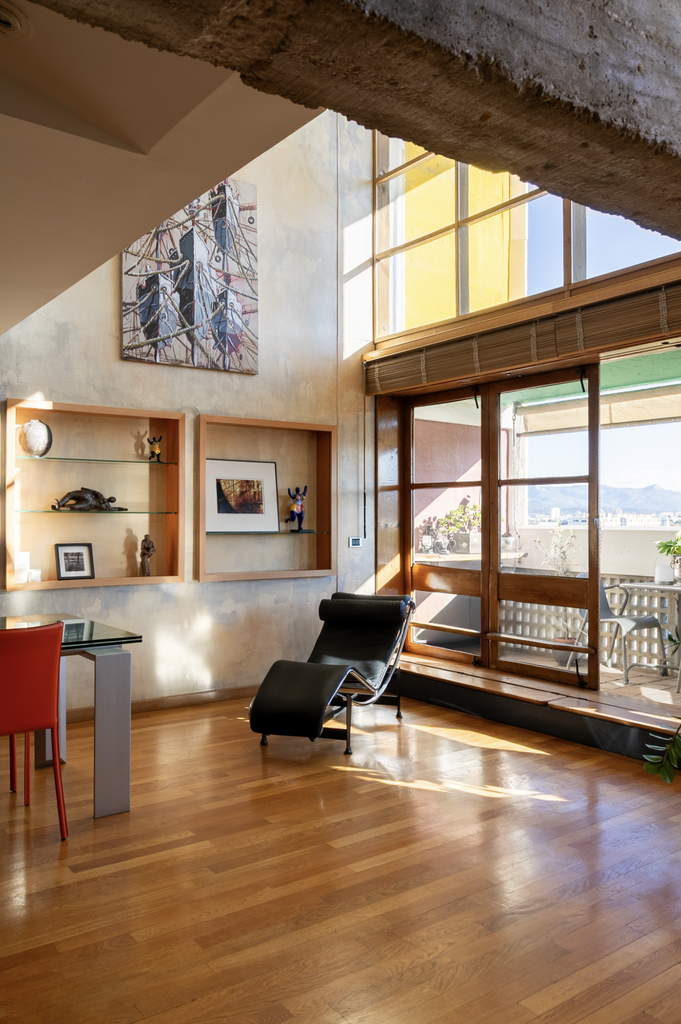
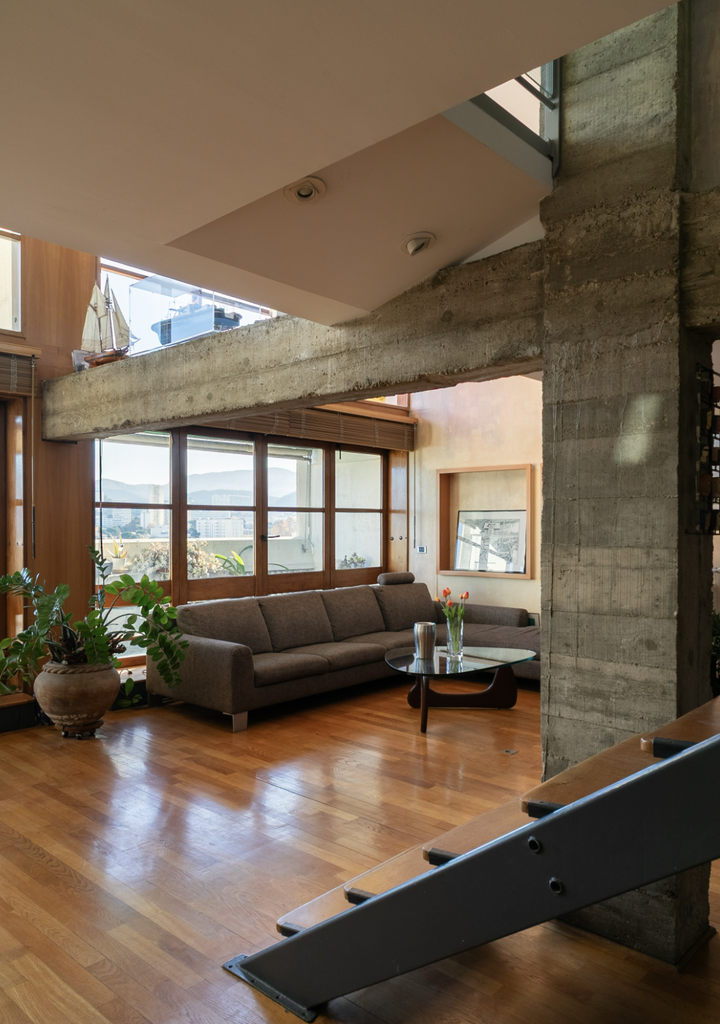
Inside, the duplex apartments were designed around efficiency, flexibility and family life. Double-height living spaces, built-in storage, compact kitchens and carefully considered circulation created a domestic environment that challenged conventional apartment planning. Colour played an important role here too, introducing individuality within the larger architectural framework.
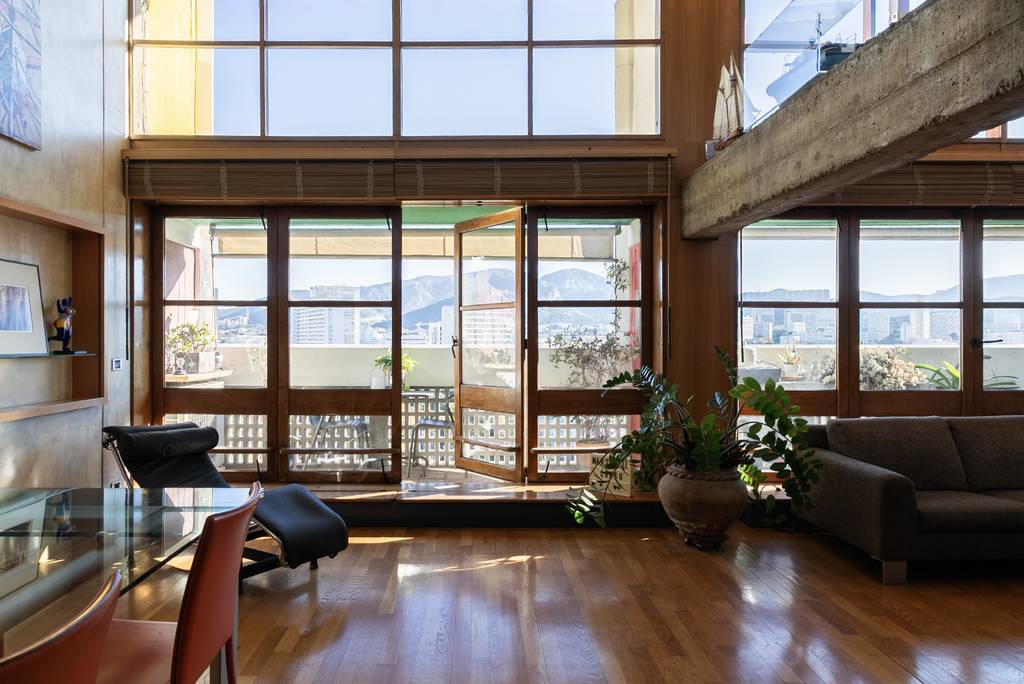
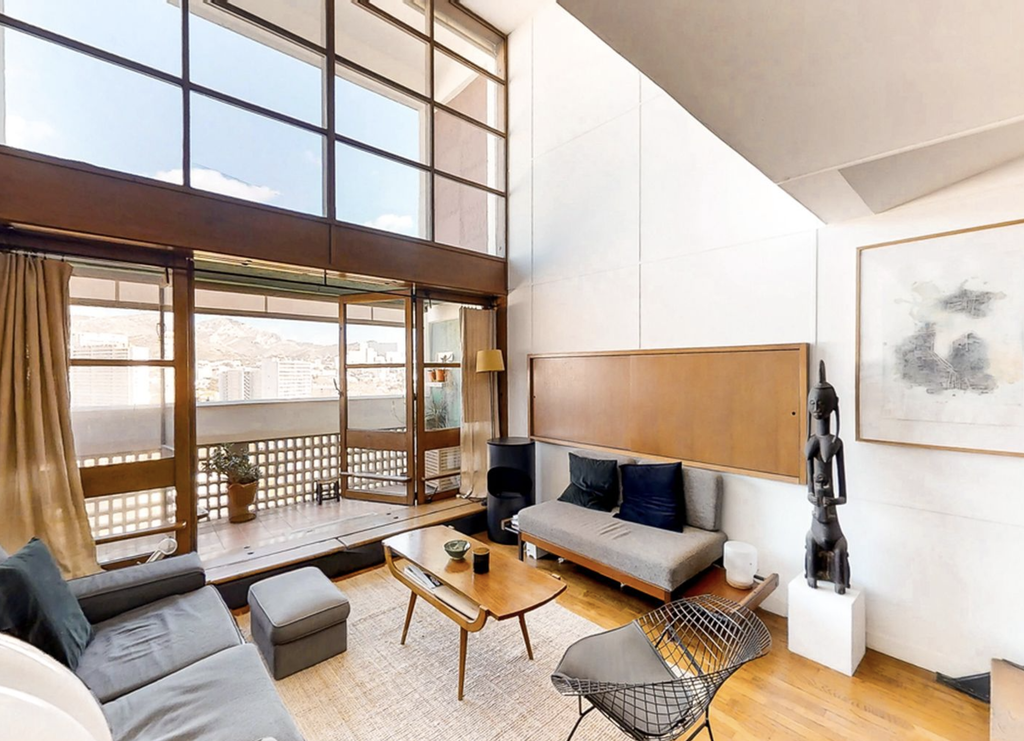
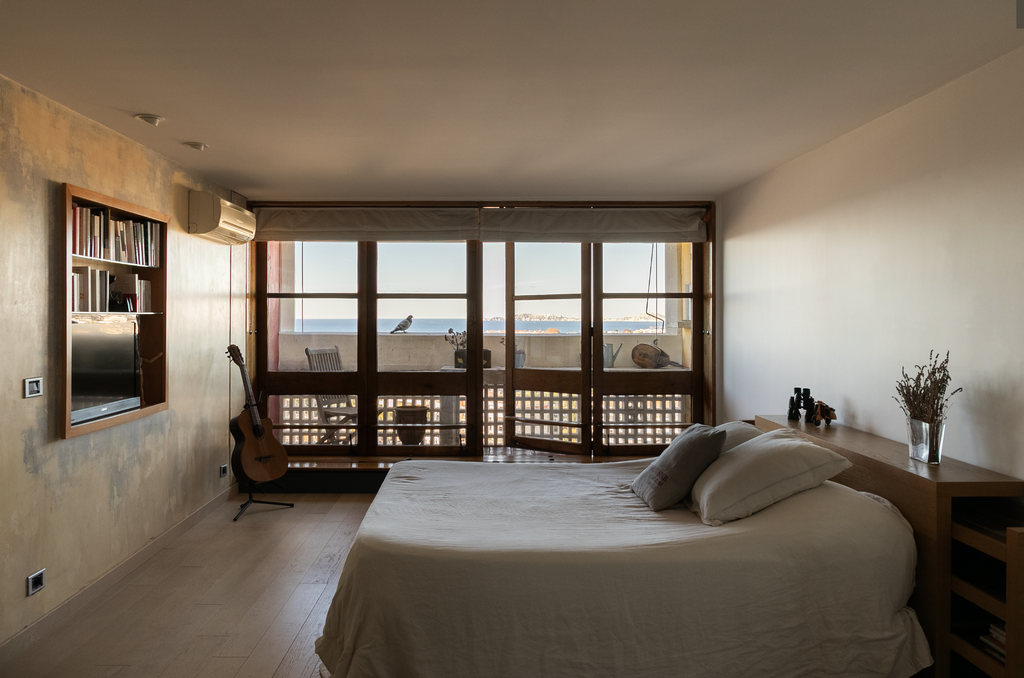
The kitchens, developed with the involvement of Charlotte Perriand, reflected a broader ambition to make the home more functional without sacrificing the quality of daily life. The Unité d’Habitation proposed that good design should extend beyond the private apartment to the collective experience of living, an idea that remains relevant to contemporary conversations about housing and community.
Furniture was equally central to Le Corbusier’s understanding of the modern interior. Working with Pierre Jeanneret and Charlotte Perriand, he developed a series of designs that have become enduring classics. The LC4 chaise longue, with its adjustable reclining frame, explored the relationship between furniture and the resting body. The LC2 armchair, with its exposed tubular steel structure and generous cushions, offered a new interpretation of comfort through industrial materials.
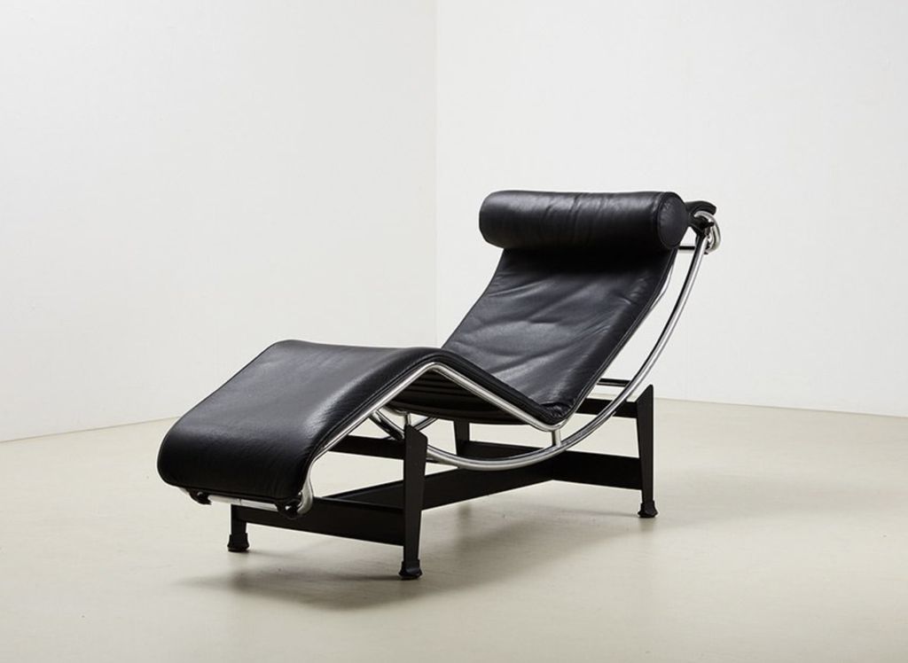
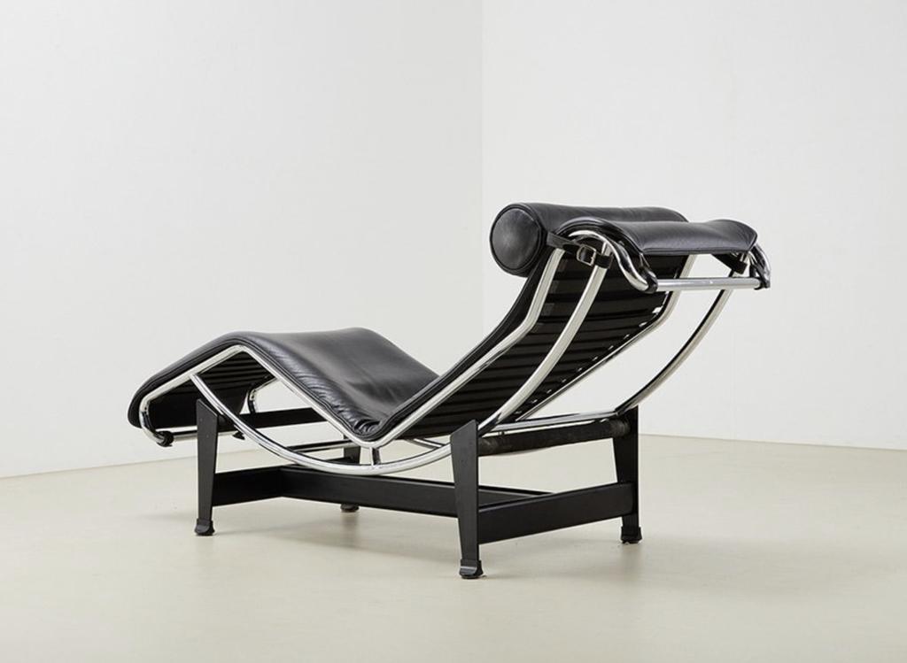
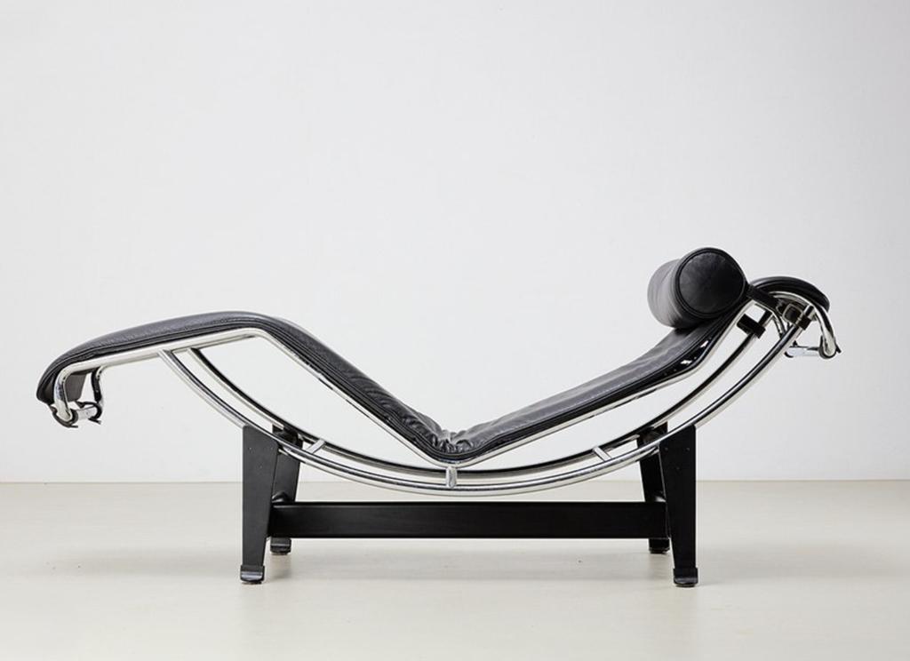
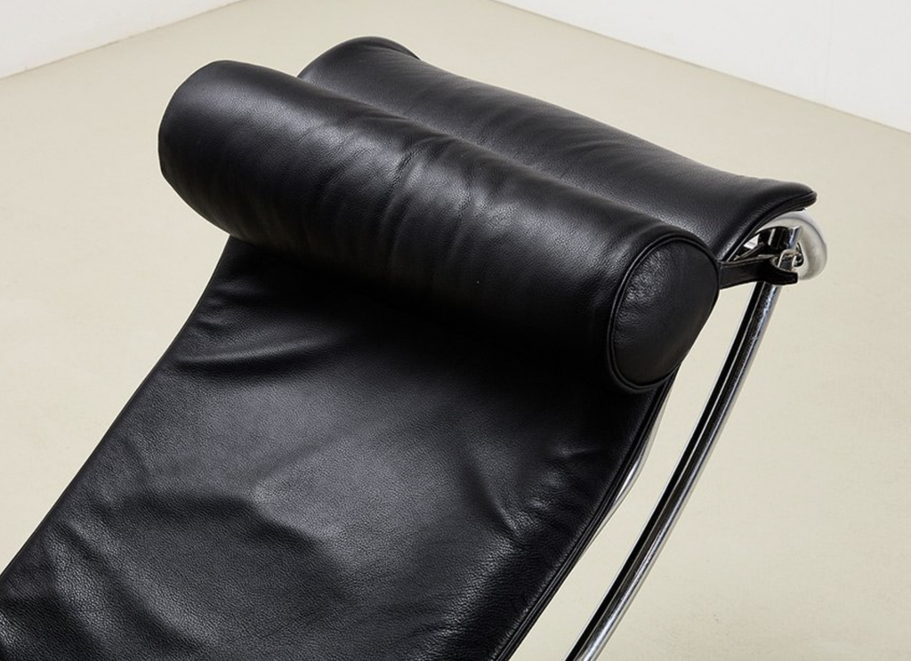
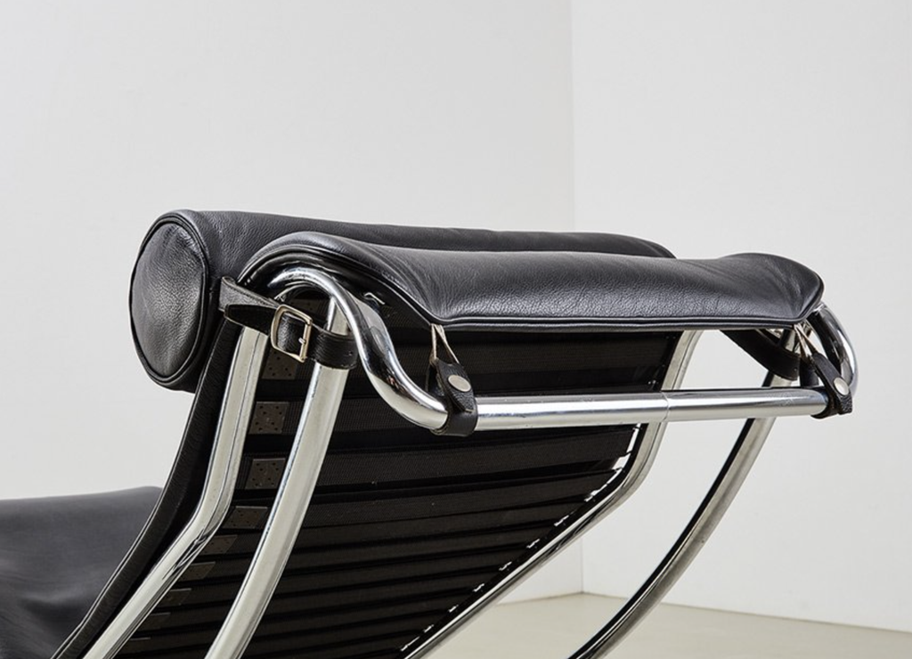
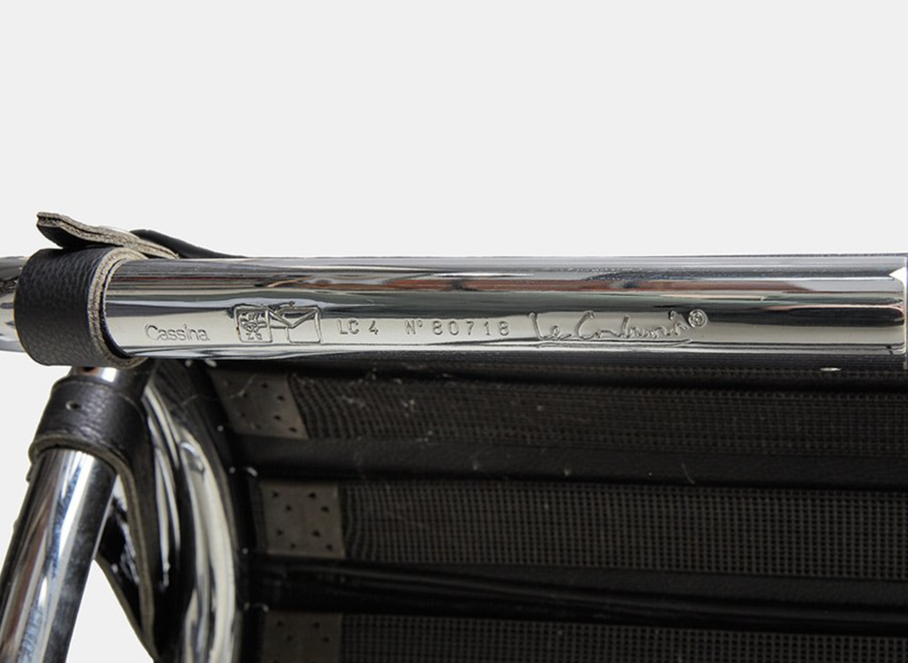
Perriand’s contribution was fundamental to the development of these pieces, particularly in translating architectural ideas into furniture suited to the human body. Their collaboration helped establish a vocabulary of modern furniture that remains familiar almost a century later. Today, several of these designs continue to be produced by Cassina, appearing in interiors far removed from the architectural context in which they were conceived.
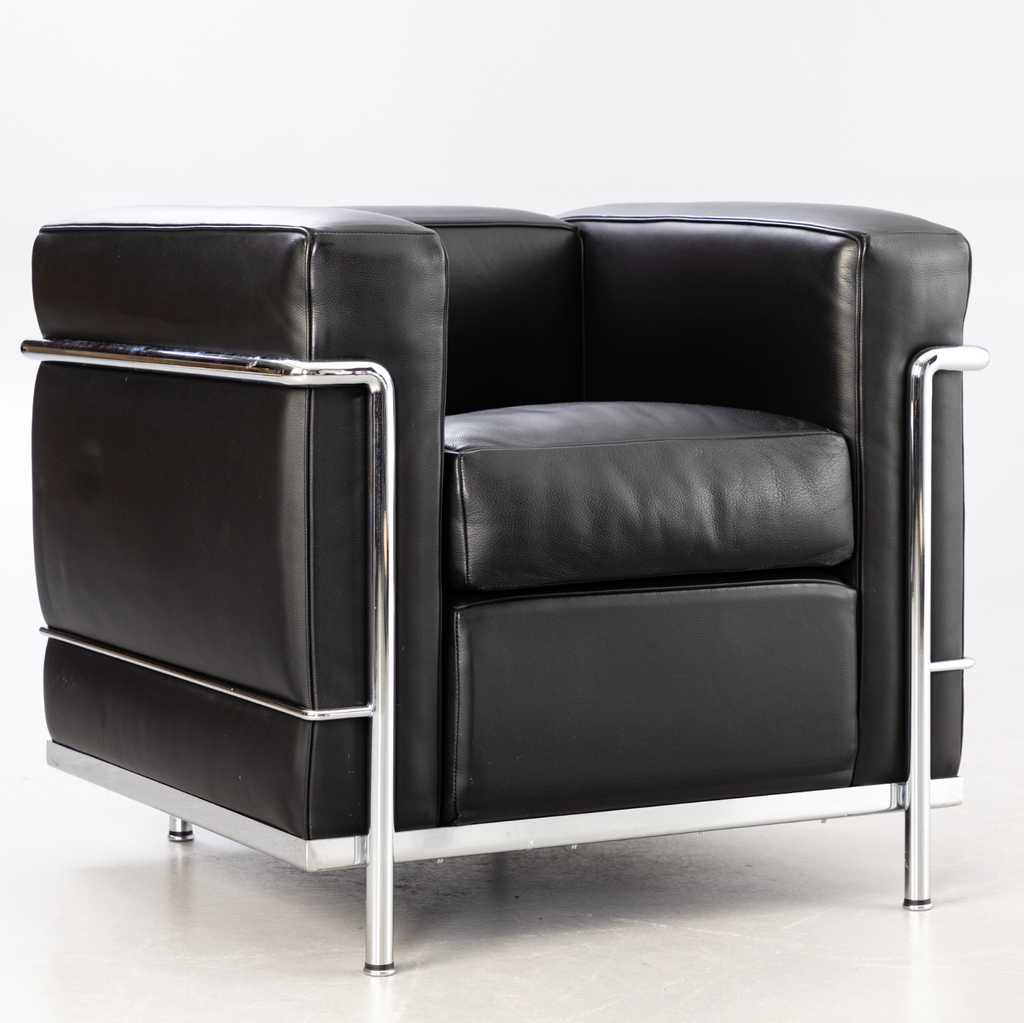
What connects these six examples is not a single aesthetic, but a sustained curiosity about the way people occupy space. Le Corbusier could be rigorous and experimental, interested in standardisation yet attentive to colour, proportion and the smallest details of domestic life. His buildings were not always successful as homes, and his vision of modernity was frequently contested. Nevertheless, the questions he raised continue to occupy architects and interior designers today.
How much space do we really need? What makes a room comfortable? How should furniture relate to architecture? And how can a home accommodate both the practical demands of everyday life and the desire for beauty?
From a Parisian art collector’s residence to a timber cabin overlooking the Mediterranean, Le Corbusier approached these questions in remarkably different ways. Perhaps his most enduring contribution to the modern home lies in this willingness to reconsider even its most familiar elements.