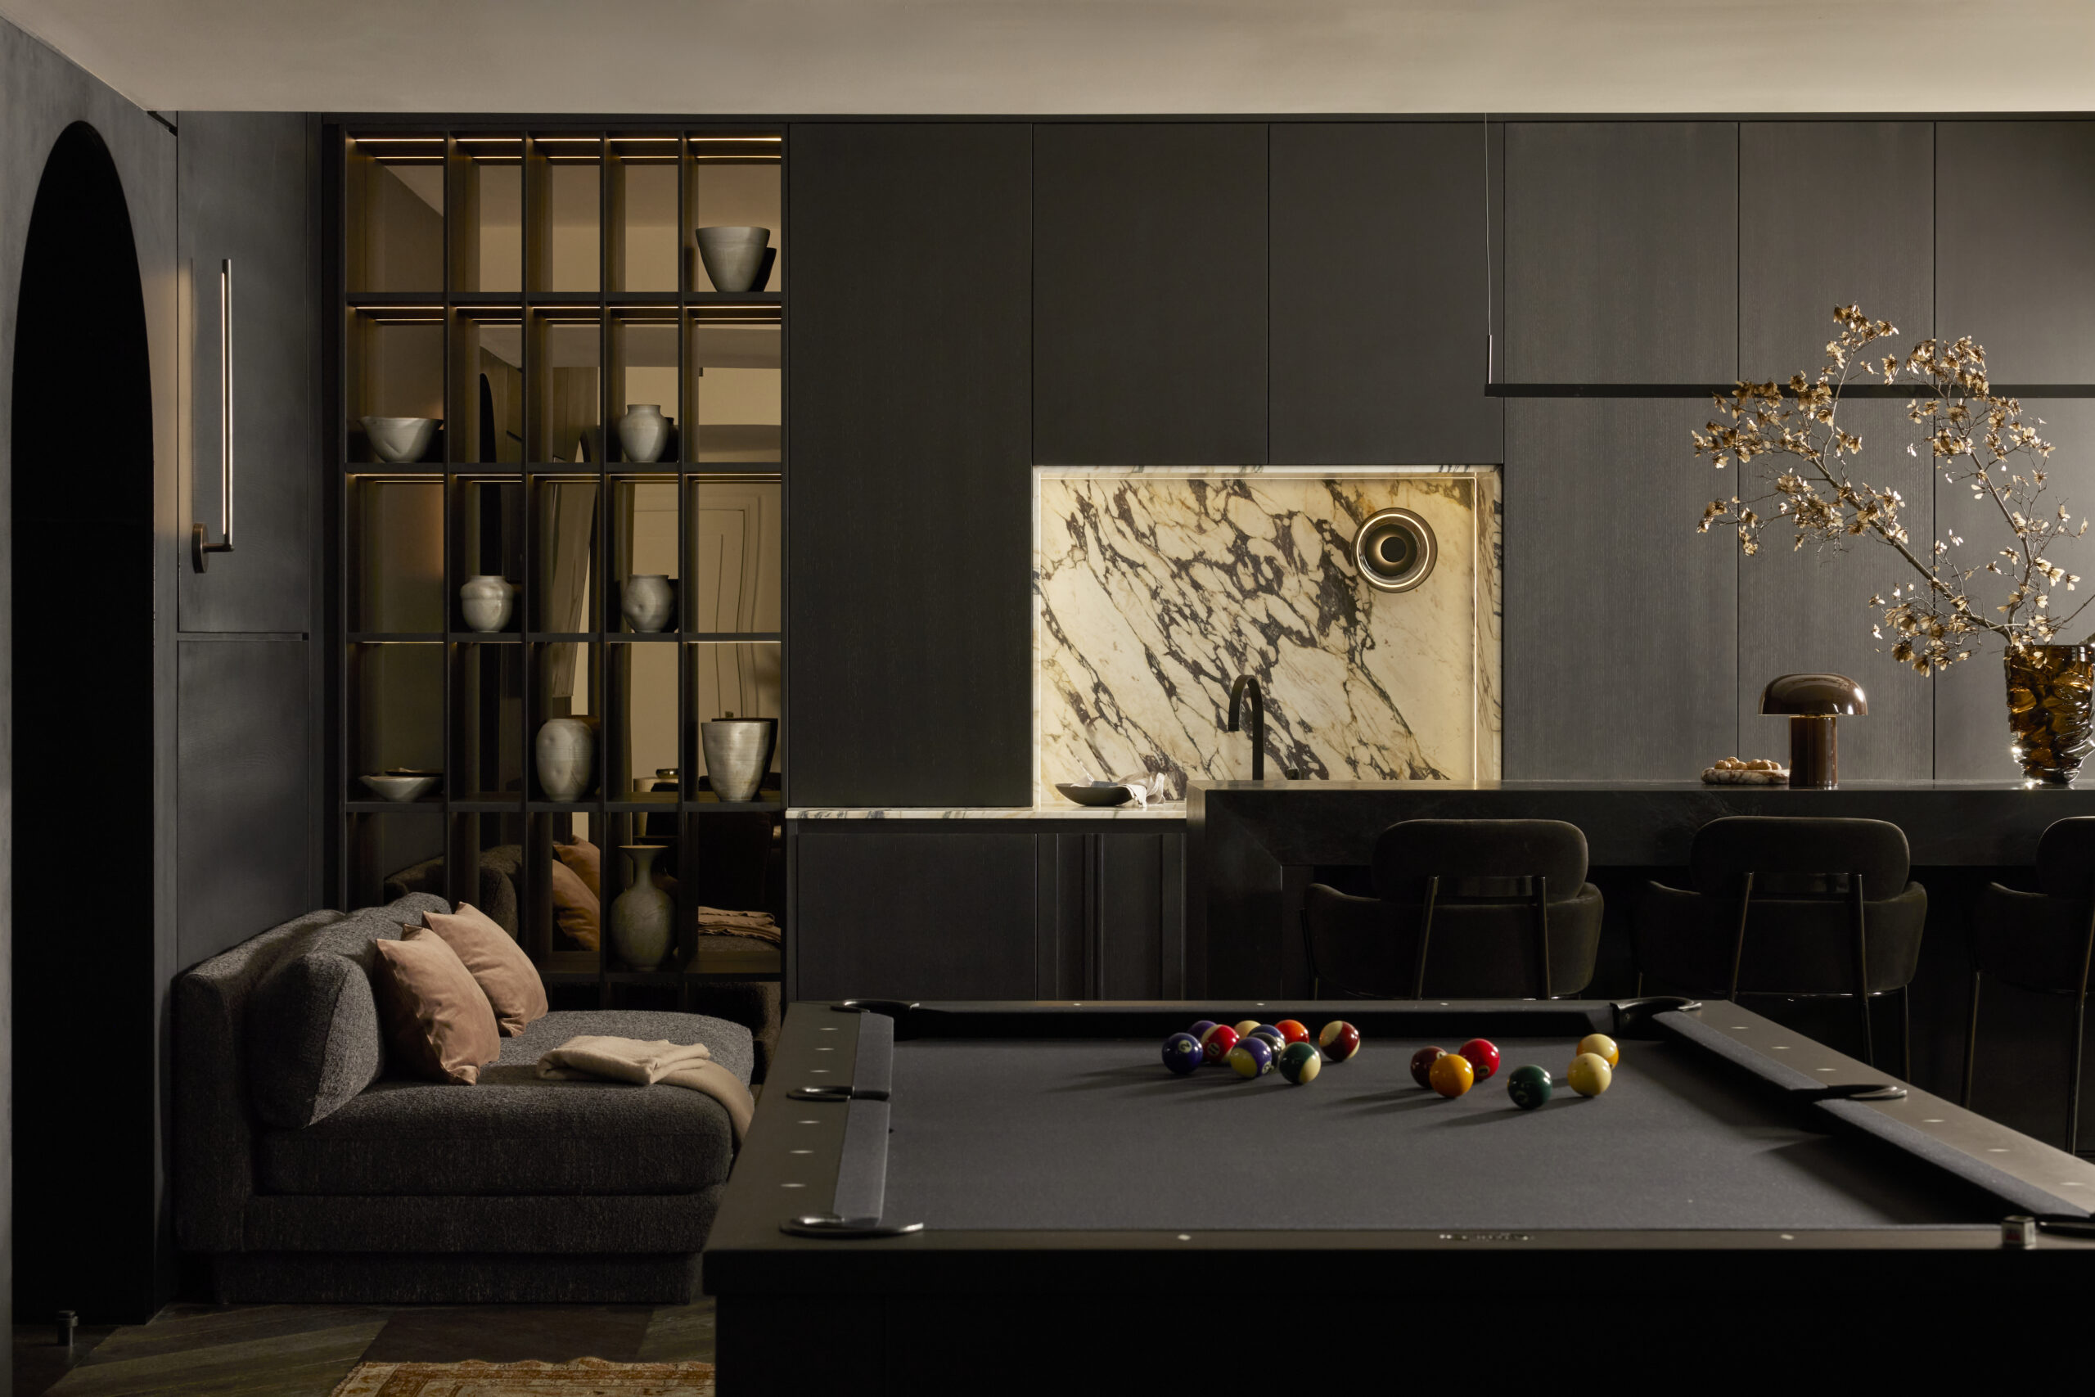
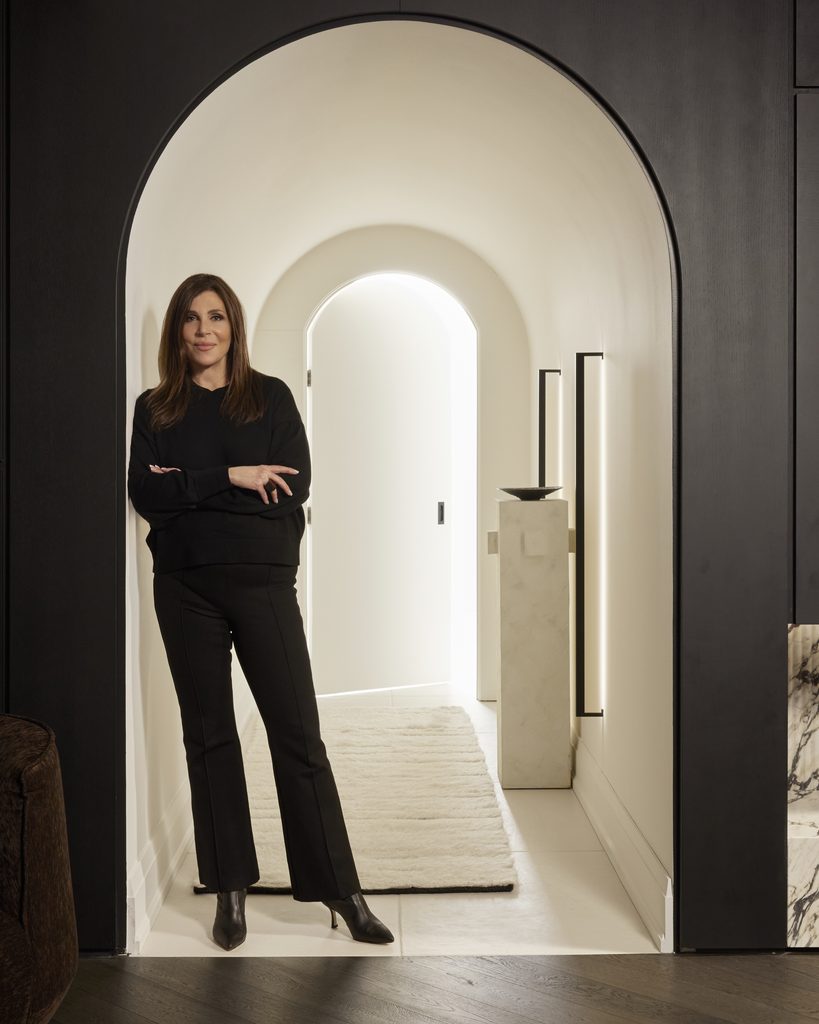
In King City, Ontario, fifty kilometres north of Toronto, a lower level once destined for storage and spare furniture has become something closer to a private club. Designed by Lisa Worth, founder of Worth Interior Design, the 1,600 square foot retreat trades the usual basement vocabulary of concrete and fluorescent light for smoked mirrors, rift cut white oak and a palette pitched deliberately into shadow.
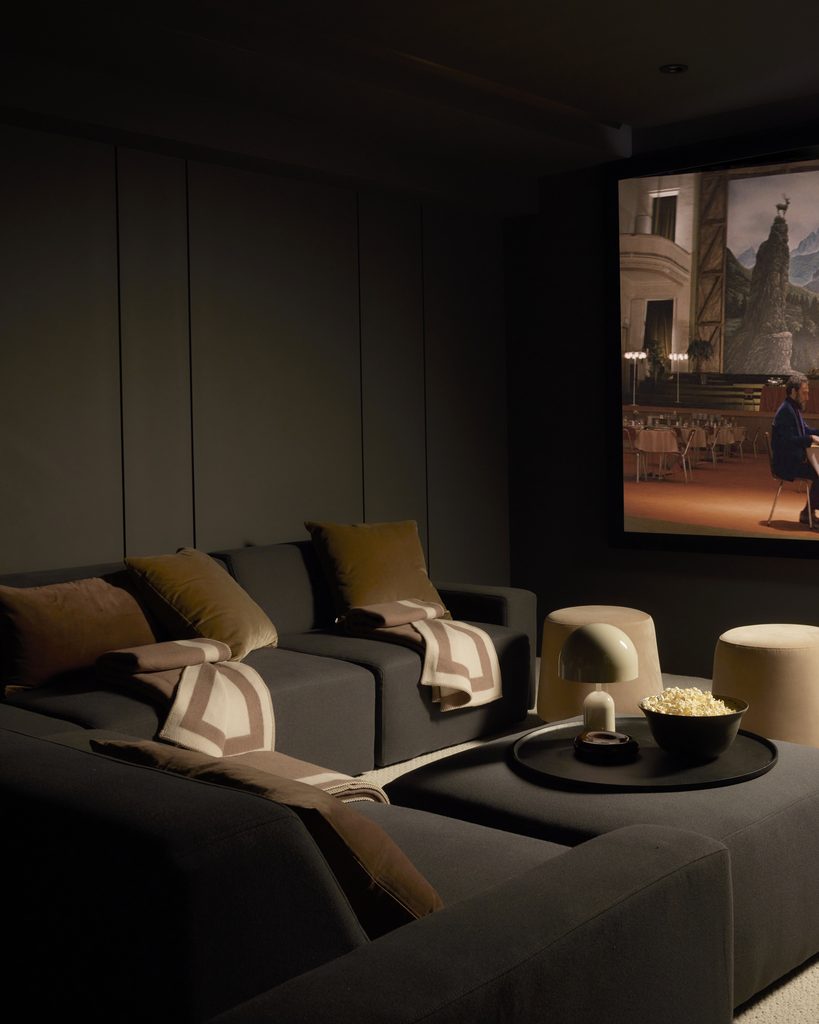
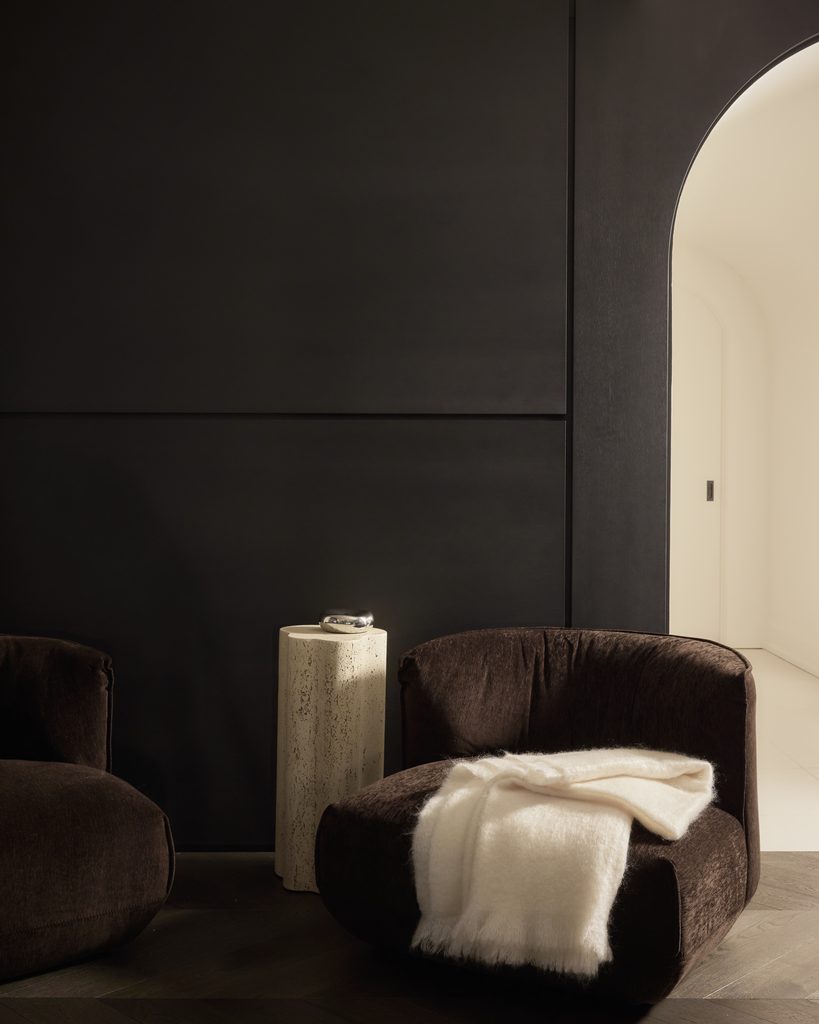
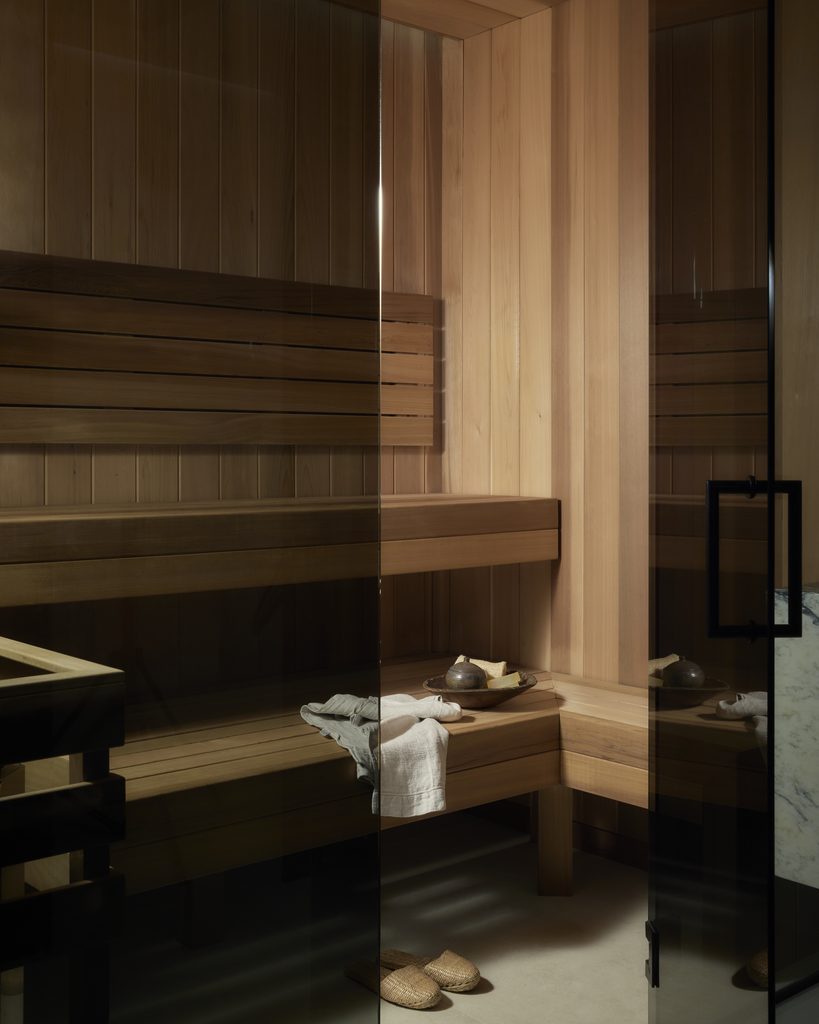
The layout is deceptively simple in its logic. “Organized as a largely open-concept plan, the bar and adjacent wine room serve as the primary anchors,” Worth explains, and from there the space loosens into informal seating and a pool table area, before giving way to a wellness wing, gym, sauna and steam room, held visually within the scheme yet acoustically separated behind glass. A theatre room hides behind the bar entirely, reached through a touch latch door with no visible handle.
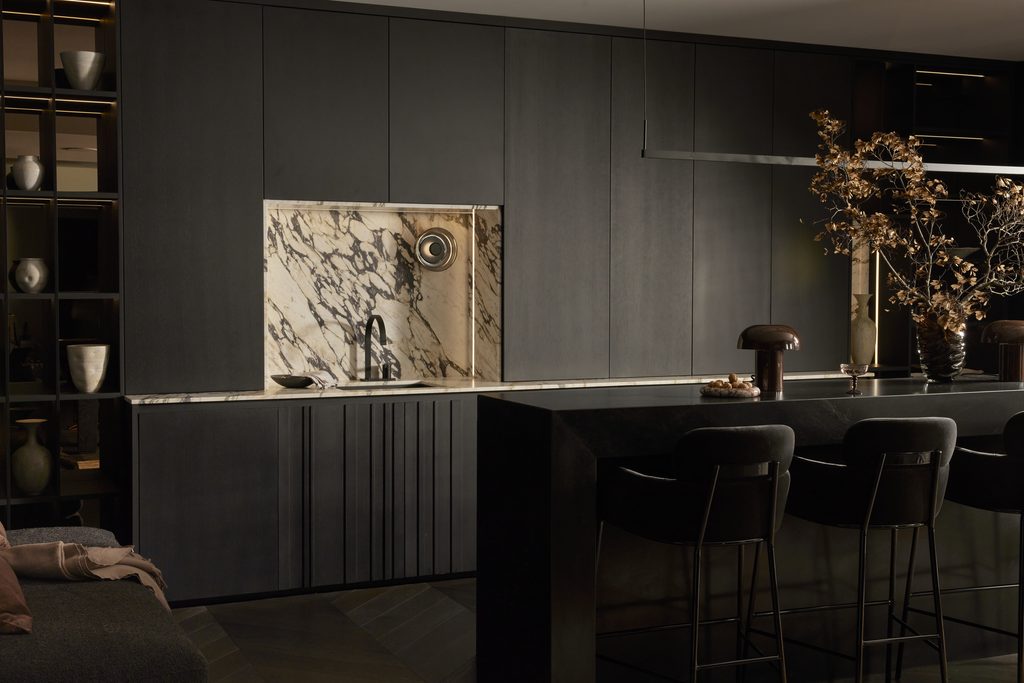
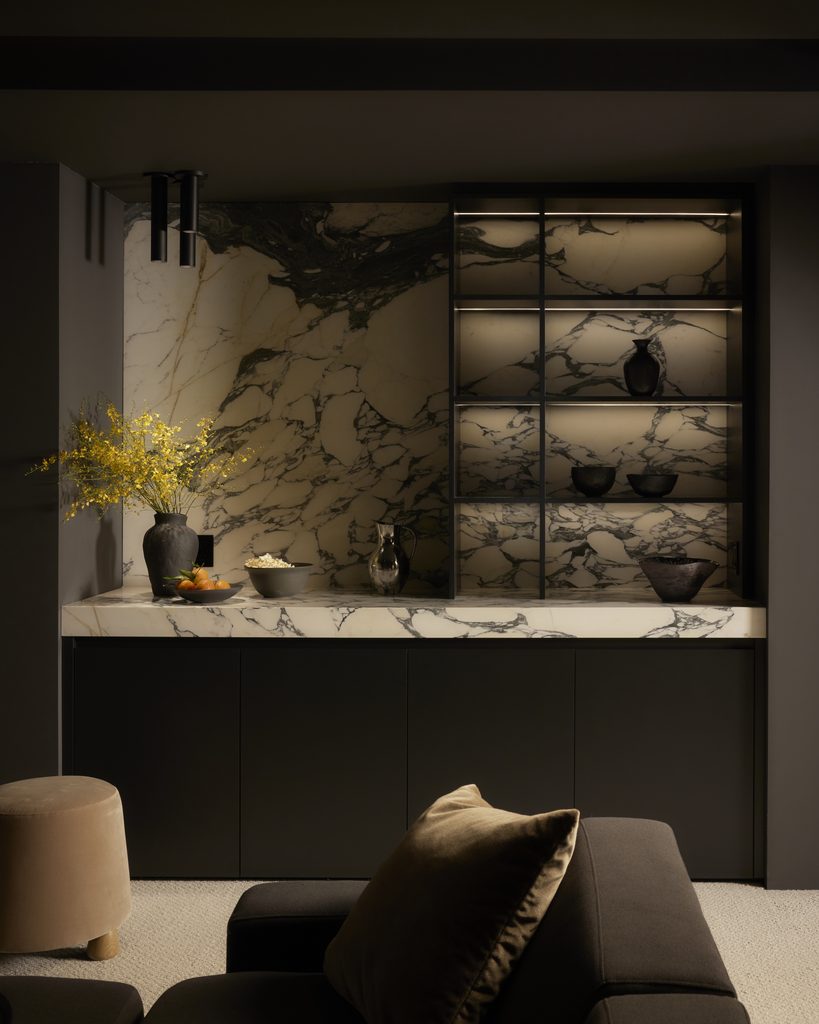
The brief, as Worth tells it, was atmospheric before it was practical. “Inspired by the quiet luxury of slipping into a hotel bar, where the everyday falls away,” she says, the space was conceived as a kind of departure within the home itself, or as she puts it, “that fleeting moment of departure reimagined as an intimate, immersive experience at home.”
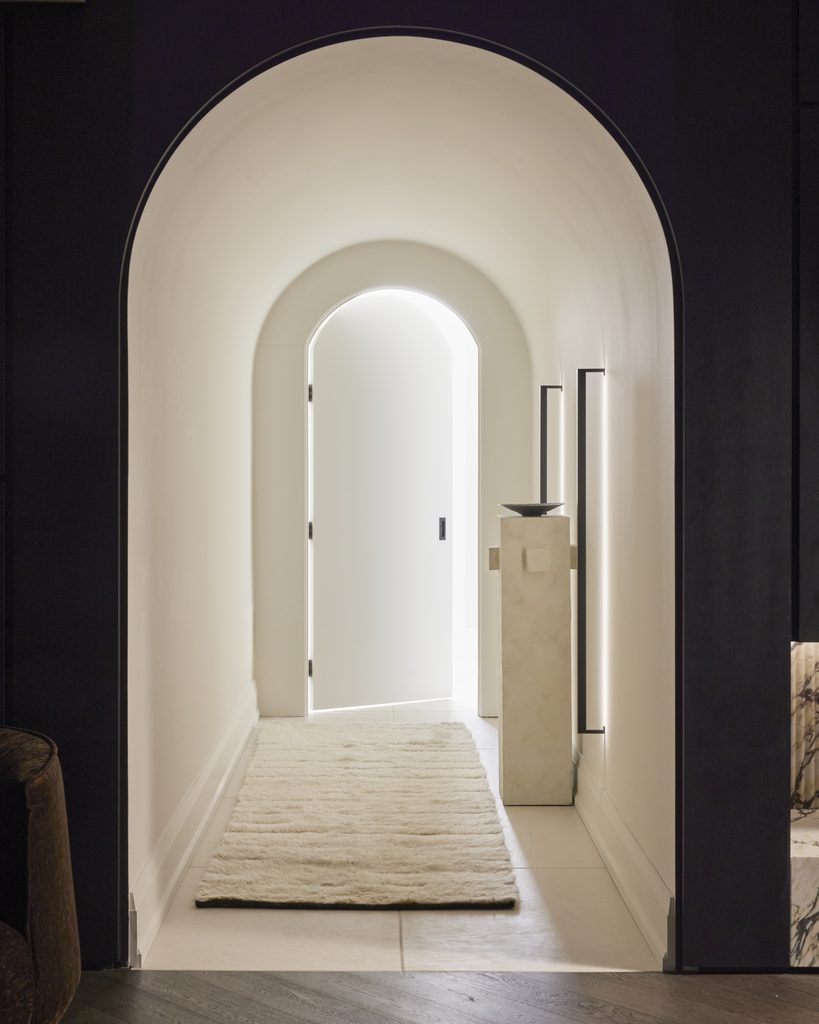
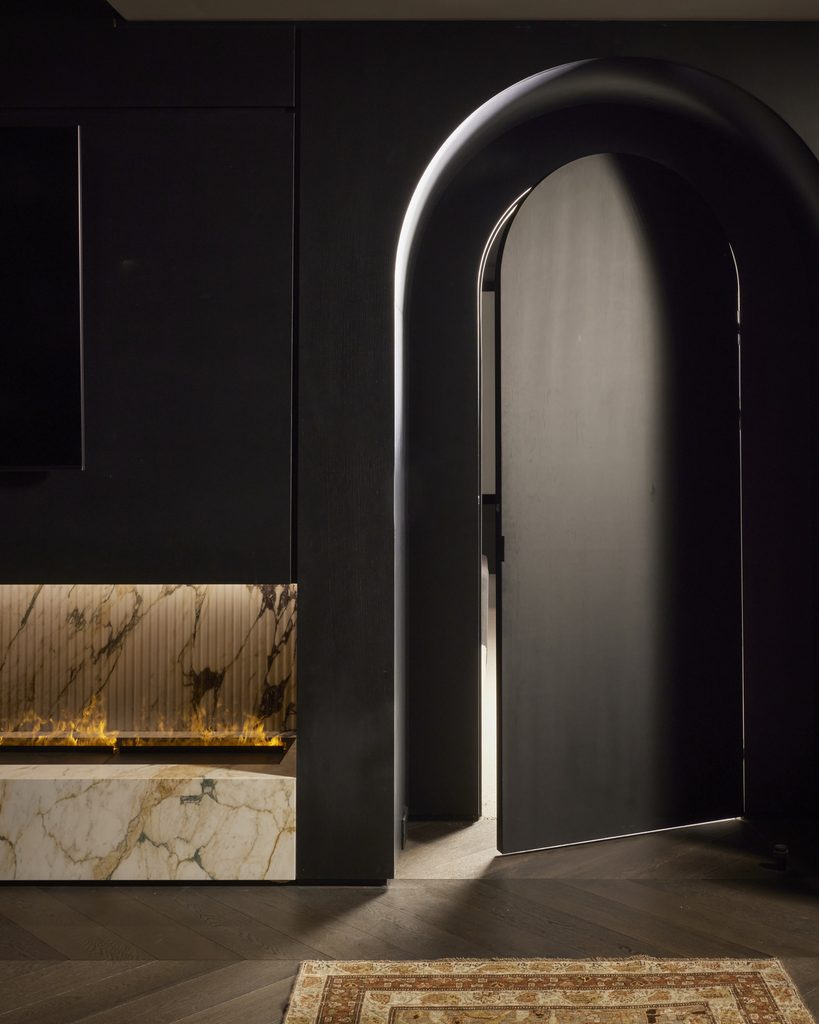
Worth describes the overall mood as “cinematic: moody, enveloping and quietly seductive,” and the material choices bear that out. Black stained wood paneling runs through much of the space, offering what she calls a sense of “personal enclosure.” Against it, marble is allowed to move. “The design pairs this deep restrained palette with the dynamic movement of marble, where dramatic veining and umber undertones bring warmth and contrast,” Lisa Worth notes, and later frames the stone as more than a finish: “It was strategically installed to provide a sculptural presence against a restrained textural backdrop.”
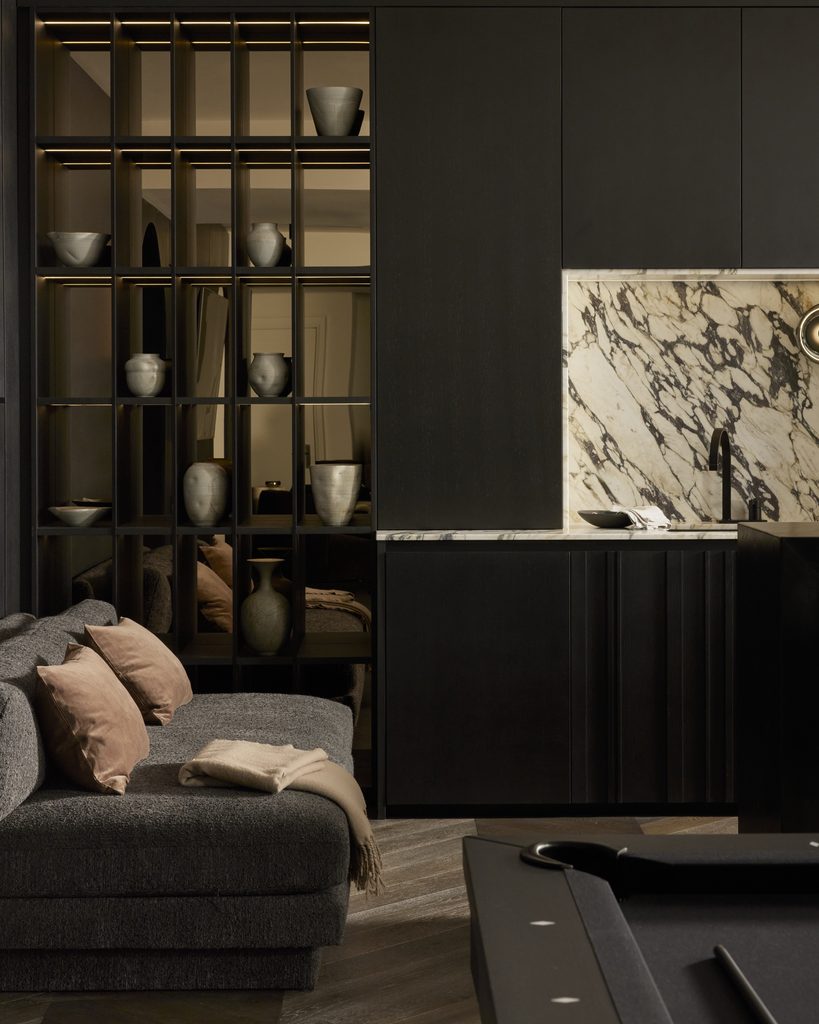
Texture, throughout, does as much work as colour. “The materials are locally sourced, to craft an envelope that feels layered, tactile and warm, with drywall kept largely out of view,” Worth says. The oak paneling in particular carries the room. “Rift cut white oak paneling lines the walls creating a space that takes on a grounded, textural warmth, minimizing exposed drywall in favour of more expressive surfaces,” she adds.
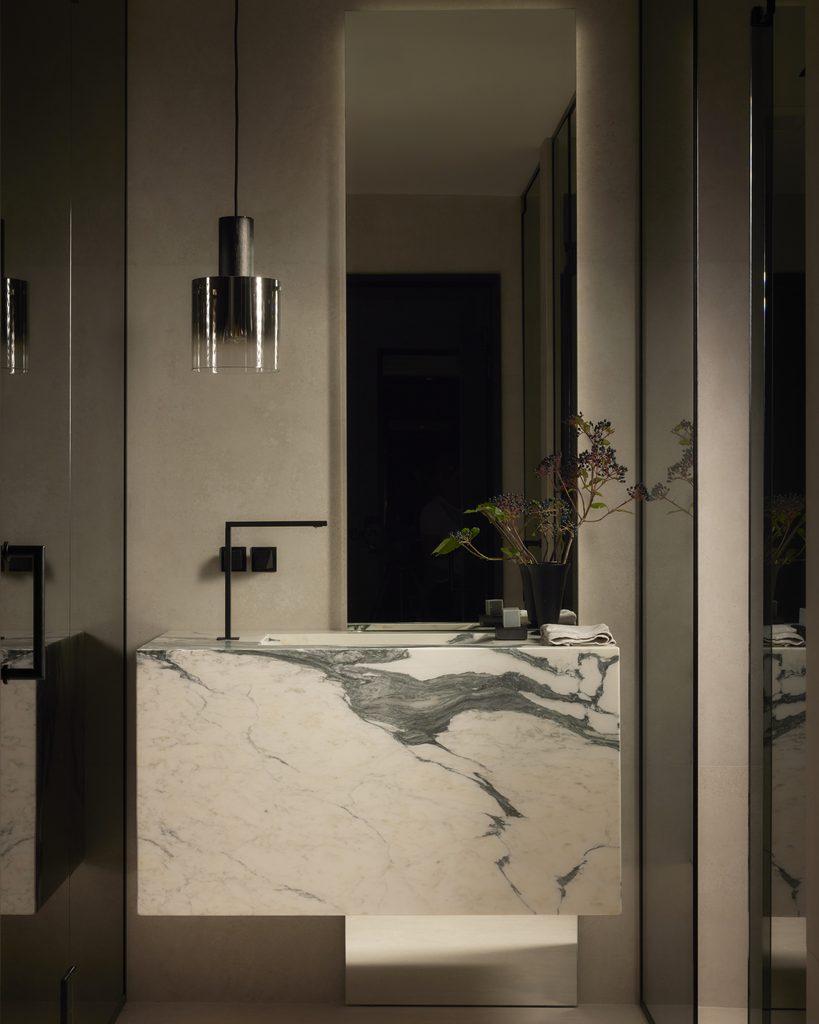
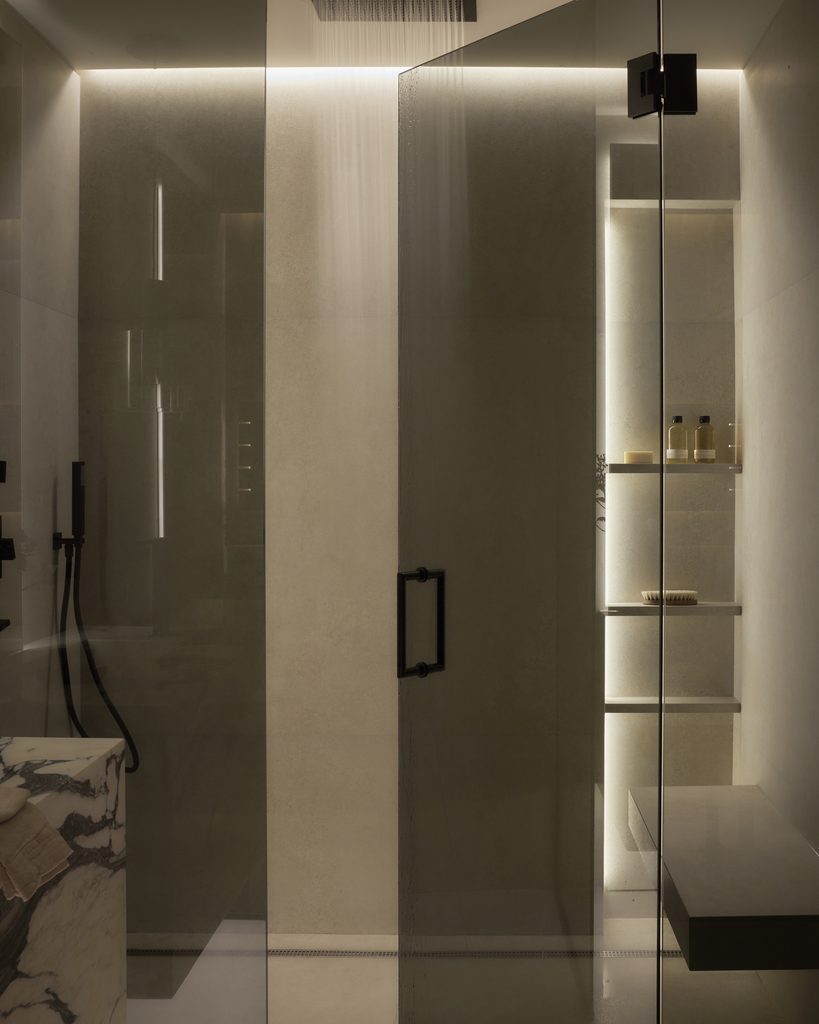
Furnishing choices lean local and considered rather than showy. A sofa from CB2 sits within the bar zone, alongside a runner and lounge chair sourced through Elte Carpets and Home and a sconce by RH. Lighting does much of the emotional work too, from the wine room’s fixture by Prima Lighting to the theatre room’s ceiling piece from Casa Di Luce Lighting and a vanity pendant by Union Lighting and Furnishings. In the bathroom, marble from Intersone dresses both vanity and floor, paired with Carimali faucetry, while custom joinery throughout was produced by Regal Woodworking.
Nine months in the making, the project’s real difficulty was one of scale, integrating a substantial bar without tipping the room into cliché, keeping it in balance with the more intimate spaces around it. The result reads as restraint rather than restriction, a basement recast as sanctuary.