A house built after a long absence carries a particular responsibility. It must accommodate the life its occupants are returning to, but also everything they have acquired elsewhere. For the family behind this 1,900 square metre residence in Riyadh, designed by AZAZ Architects and completed in 2026, that question followed many years spent living in Spain. Their return to Saudi Arabia required a new home, but also an architecture capable of holding two geographies without reducing either to a collection of references.
There is, consequently, little that is conventionally Spanish about the house. No Mediterranean vocabulary has been transplanted to Riyadh. What travelled instead were memories of inhabitation: gardens experienced from inside the home, natural materials, daylight, shaded exterior spaces and a close relationship between domestic life and landscape.
“The conversations were less about replicating particular houses and more about capturing qualities they had come to value while living abroad,” AZAZ Architects explains. “They spoke about the warmth of natural materials, the experience of moving through shaded outdoor spaces, and homes that felt connected to gardens and daylight.”
Memory, in other words, became architectural information. The central courtyard, layered thresholds and succession of gardens translate those recollections into spatial decisions adapted to Riyadh’s climate and patterns of family life. Rather than reproducing Spanish architectural motifs, Shahad Alazzaz, founder of Azaz Architects, explains, “these memories informed spatial decisions such as the central courtyard, layered thresholds, filtered light and the careful relationship between indoor and outdoor living. The influence is therefore experiential rather than stylistic.”
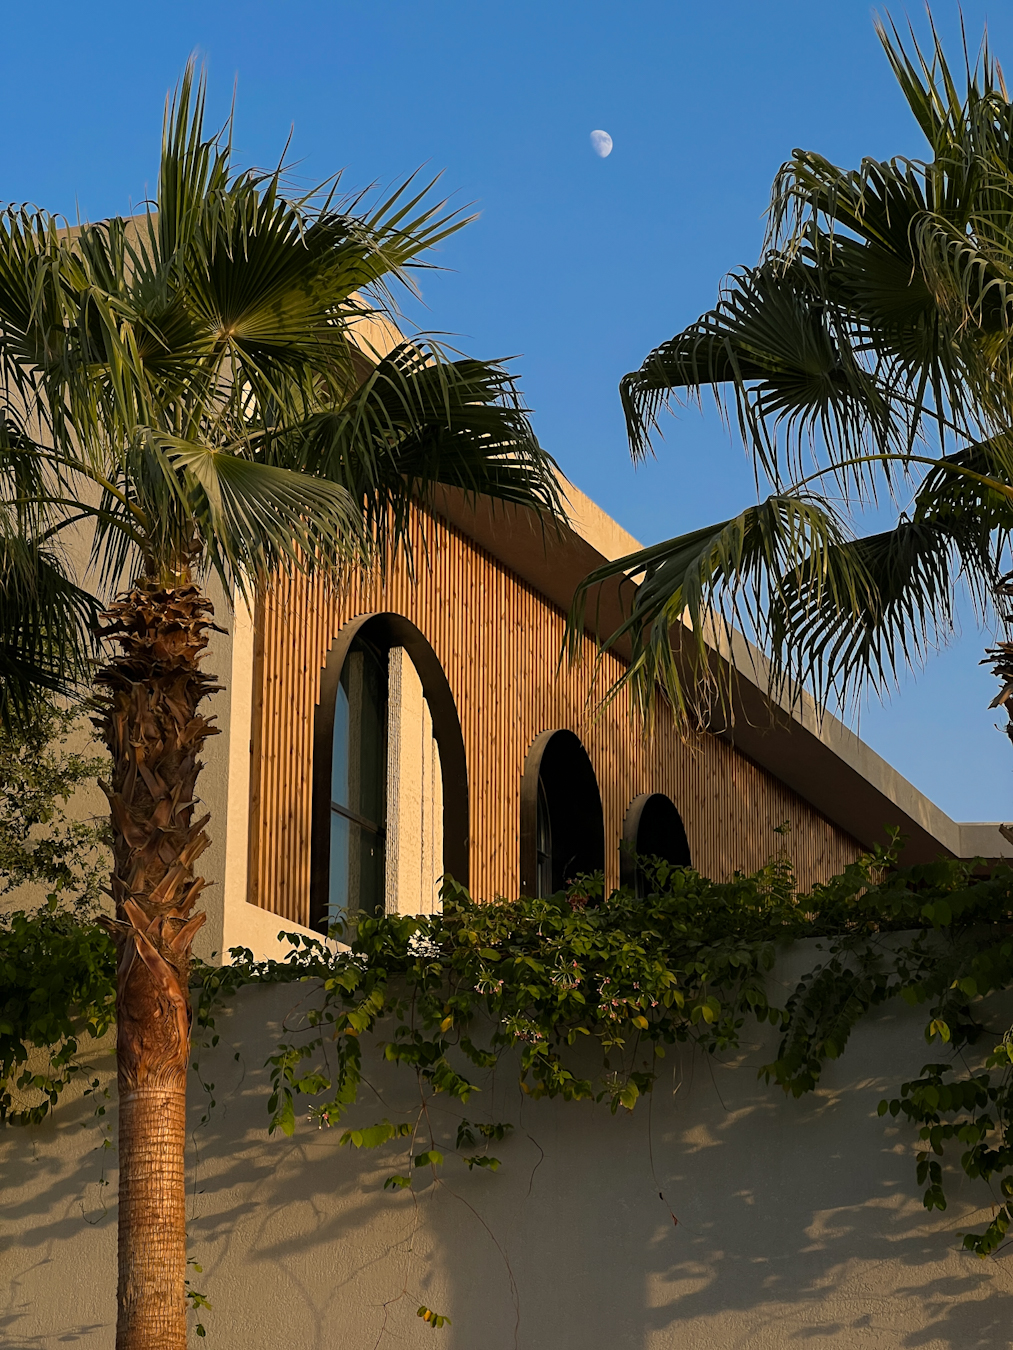
That process begins at the street. A dense sequence of palms establishes the first boundary of the property, providing shade and contributing to the immediate microclimate while filtering views towards the residence. Their vertical rhythm anticipates the timber battens across the building beyond, establishing an immediate relationship between landscape and architecture.
The palms were introduced specifically for the project, and their abundance came directly from the owners. “Beyond providing shade and improving the microclimate, they establish a soft threshold between the public street and the private residence,” says the studio. “The palm trees are also emotionally significant to the client. It was their persistence to include them with abundance that really gave this result.”
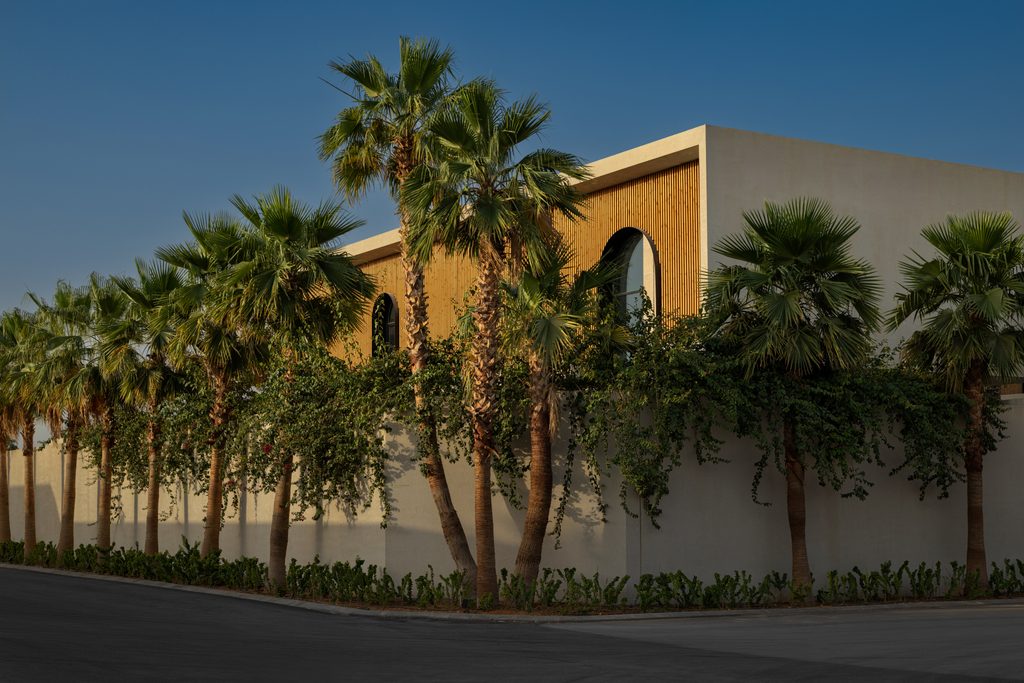
Privacy here is produced through depth. Street gives way to planting, planting to screens, screens to glazing and, eventually, to the rooms within. Rather than treating the exterior wall as a definitive division between public and private, the architecture establishes successive degrees of visibility.
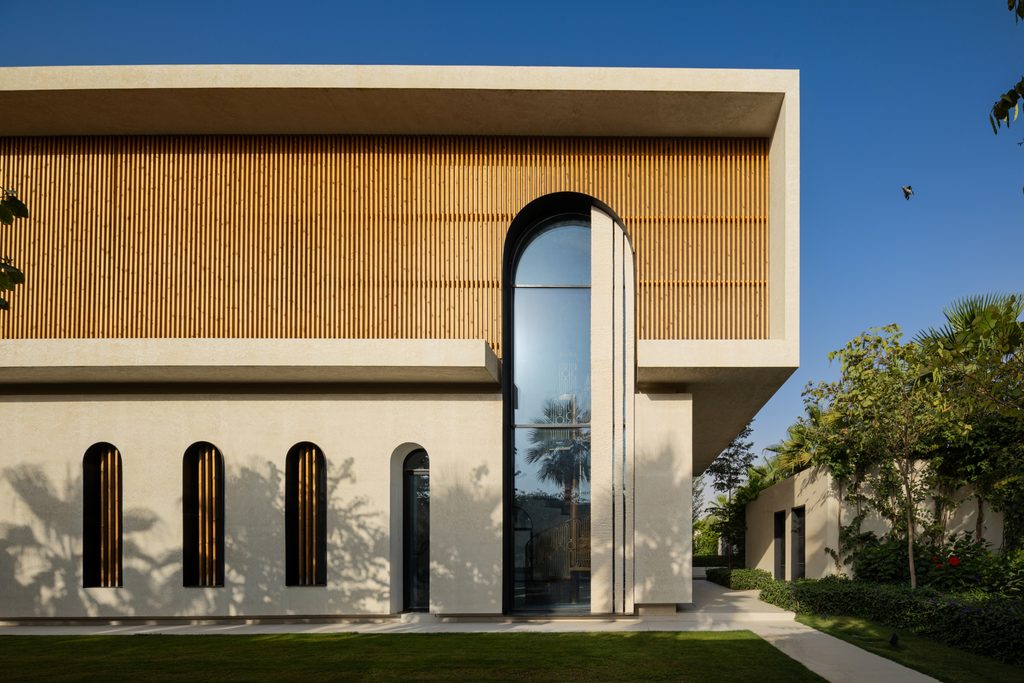
Behind the palms, the residence is organised as a composition of strongly defined volumes. A substantial upper floor projects over the level below, its cantilever achieved through a reinforced concrete structure transferring the load back into the primary frame. The projection gives considerable mass an unexpected sense of suspension. Structurally ambitious, it was also fundamental to the architectural character the clients and studio were pursuing. “Creating a sense of visual lightness was important to the ambition of creating a contemporary home that felt elegant and welcoming but still monumental” comments Shahad Alazzaz.
At 1,900 square metres, managing that monumentality became an architectural question in itself. AZAZ does so partly through the building’s most recognisable element: a sequence of arches appearing at different heights and proportions across the elevations.
Their dimensions are closely connected to the programme behind them. “Larger and double height arches usually mark a grand or more public space, such as the library, or family great room,” Shahad Alazzaz explains, while smaller openings correspond to “more intimate spaces, such as private offices and bedrooms.”
The façade can therefore be read as a partial register of the domestic hierarchy within. The changing dimensions also interrupt repetition and reduce the perceived scale of the building. As Alazzaz puts it, “the arches’ size and height variety also contribute to the architecture, helping break down the scale of the building, allowing the façade to have dynamic character rather than a rigid repetitiveness.”
The historical reference is Art Deco, although the relationship is deliberately selective. AZAZ was interested in a vocabulary of proportion, geometry and craftsmanship rather than in reconstructing a period style. “Art Deco offered a vocabulary that felt timeless rather than nostalgic,” the studio says. “Its emphasis on proportion, craftsmanship and elegant geometric forms aligned naturally with the contemporary language we were developing.”
This distinction allows the arches to occupy an ambiguous territory. They are recognisable without becoming quotations. “The arches are therefore not historical reproductions but reinterpretations. Art Deco became one layer within a broader architectural composition rather than the project’s defining style.”
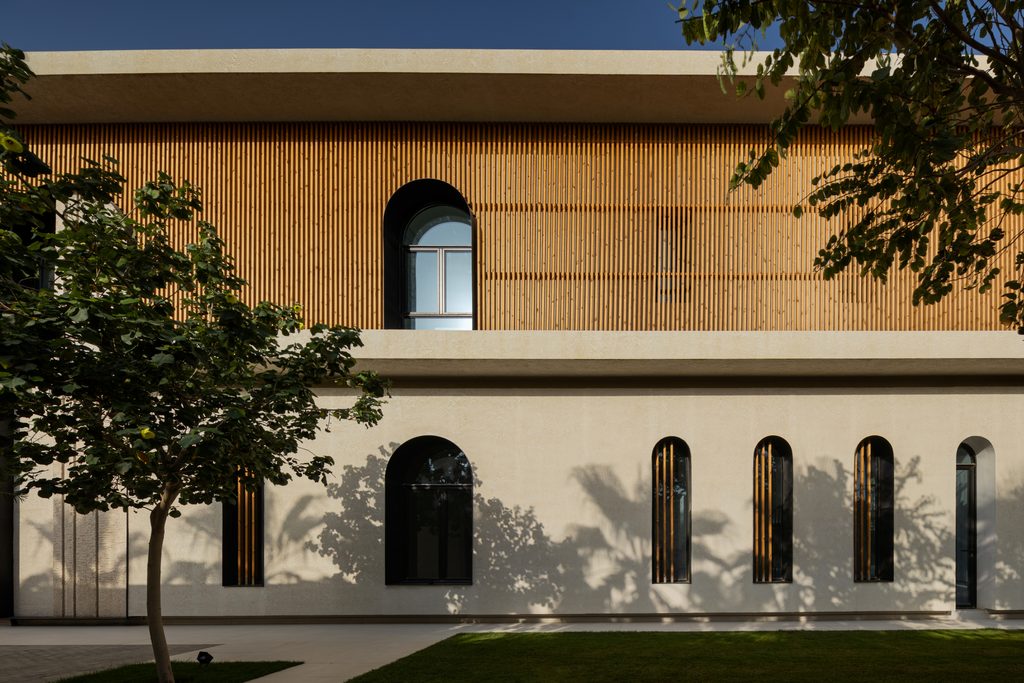
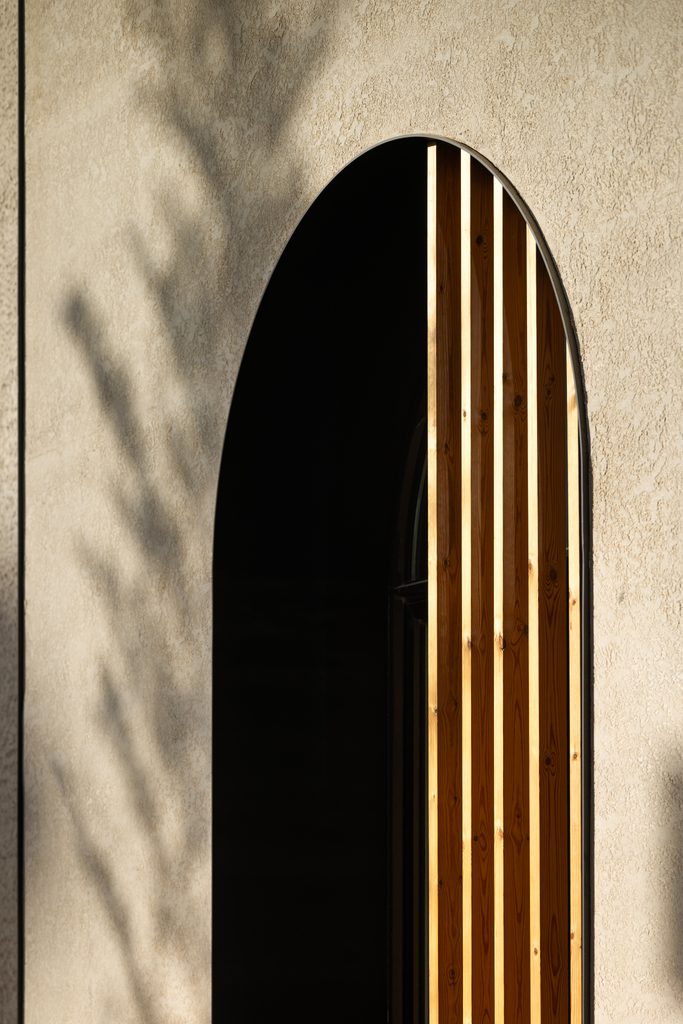
Their slender black steel frames sharpen this abstraction. Fabricated locally in Riyadh in collaboration with window and aluminium specialists, the curved profiles demanded considerable coordination between architect, contractor and fabricator. The interest lies not in an idealised notion of handcraft but in the precision of execution. “Rather than relying on bespoke artisanal techniques, the craftsmanship came from careful execution and attention to detail throughout fabrication and installation.”
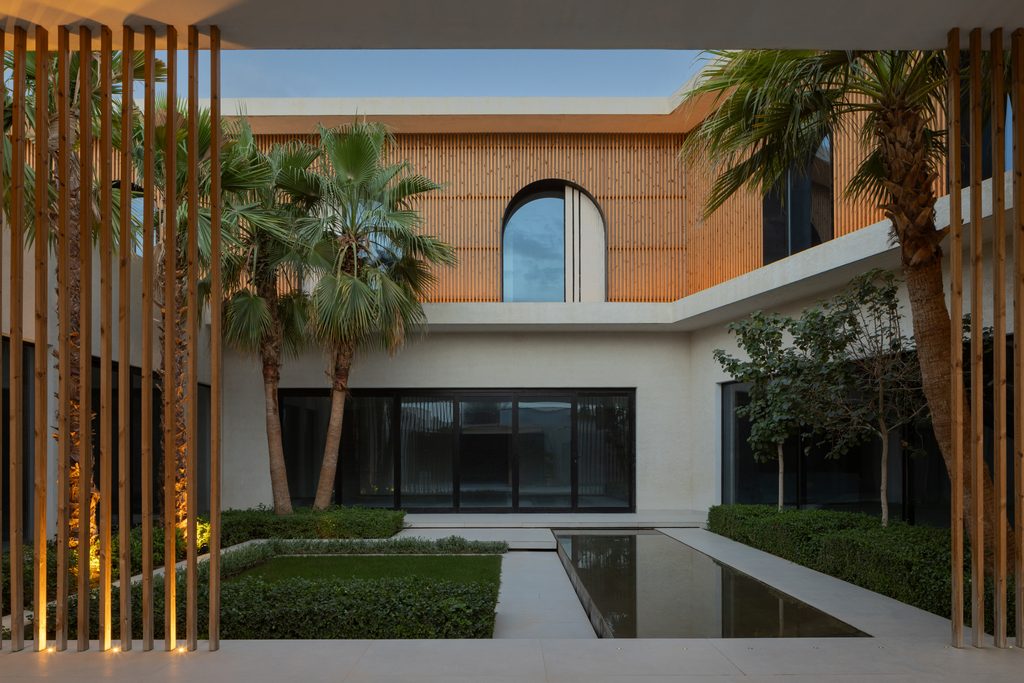
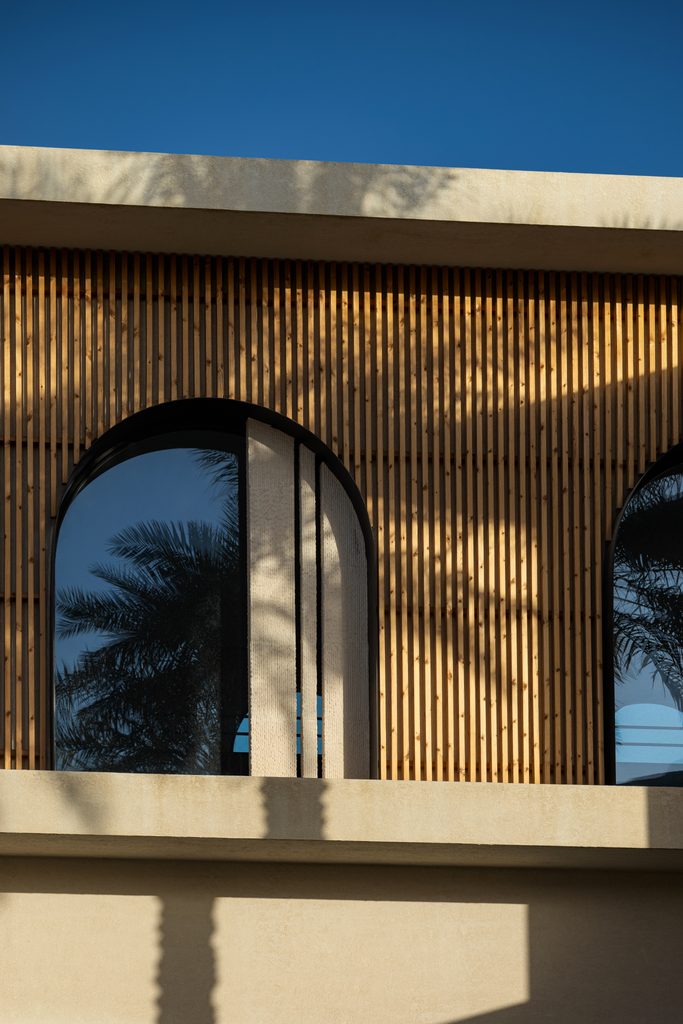
Timber introduces another layer. Battens cover sections of the upper volume and sit directly within several of the steel arches, where they resemble screens inserted into the openings. Their visual role is obvious, but their environmental function is equally important.
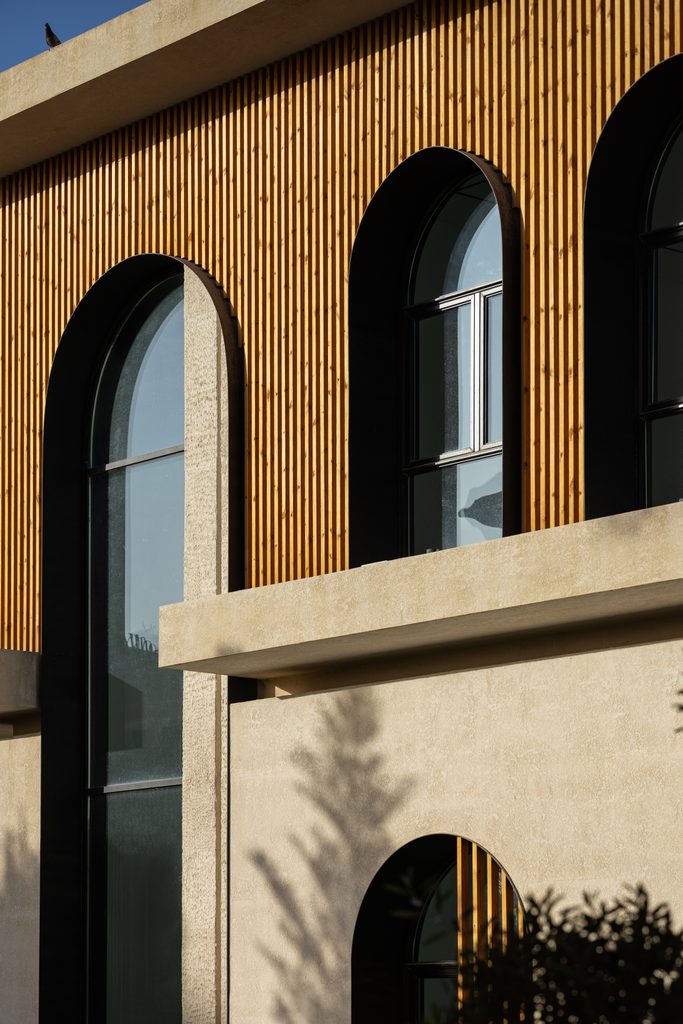
“The timber battens were never conceived as purely decorative elements,” Shahad Alazzaz explains. “They introduce an additional layer to the façade that mediates between enclosure and openness, creating varying degrees of privacy while softening the scale of the glazed openings.”
Fixed rather than operable, the battens also filter direct sunlight and reduce glare. The combination of glass, timber and steel consequently turns the façade into a system of filters. Transparency is rarely complete, just as enclosure is rarely absolute. Views are framed or interrupted, sunlight is moderated before entering the rooms and privacy becomes calibrated according to space and use.
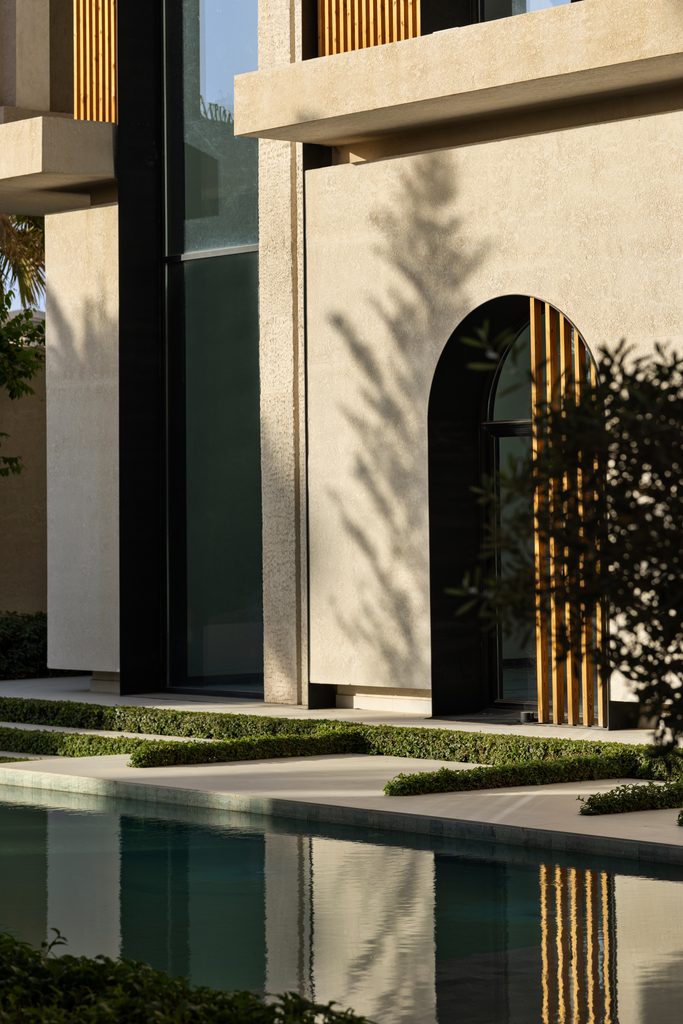
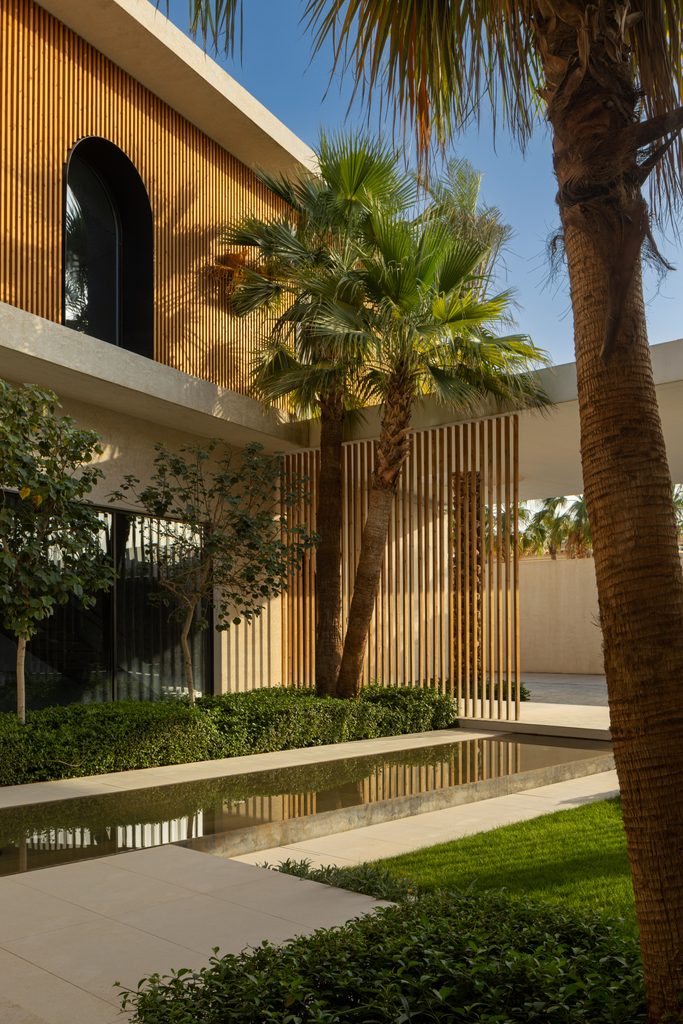
The same principle extends into the landscape, which was developed alongside the architecture from the earliest stages. Rather than placing a building within a garden conceived subsequently, the massing itself generates a sequence of courtyards and planted spaces.
“The landscape was developed alongside the architecture from the earliest stages, as both were conceived as parts of a single spatial experience rather than separate disciplines,” Shahad Alazzaz explains. “The massing allowed for an empowerment of the landscape, creating pockets of courtyards and gardens, which in turn maximizes the interior spaces’ interaction with the exterior environment.”
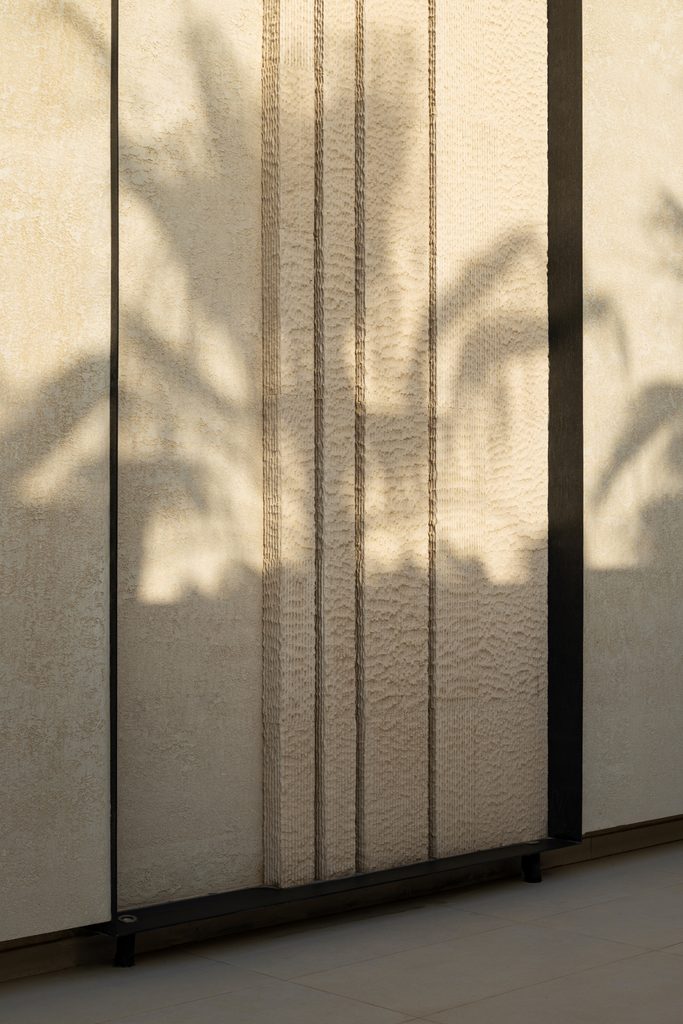
At the centre, a courtyard brings together planting, freestanding timber screens and a reflecting pool. Water introduces movement and reflection into an architecture otherwise organised through strong volumes and vertical elements. The courtyard is less an isolated garden than an interior room without a conventional ceiling, one around which domestic spaces can orient themselves. “The courtyard functions as the heart of the home, where architecture, planting and water come together to create a calm, contemplative environment.”
It is here, rather than in any recognisable stylistic gesture, that the clients’ years in Spain become most legible. What they brought back was not an image of Spanish architecture but an understanding of how they wanted to inhabit a house.
The interior continues that argument without introducing a competing narrative. “The dialogue continues, although in a quieter and more intimate way,” says the studio. “The interior places greater emphasis on atmosphere, materiality and light than on formal architectural references.” Warm finishes, carefully framed views and layered spatial sequences extend the same concern with familiarity, daylight and landscape established outside.
The residence can therefore be understood as an architecture of return, although return here does not imply recovering a previous condition. The family comes back to Riyadh carrying experiences accumulated elsewhere, and the building gives those experiences a new physical context.
Even the arch, its most immediately identifiable motif, resists a single interpretation. It is historical reference and contemporary geometry, façade composition and indication of programme. Its scale tells something about the room behind it. Its steel records local fabrication. Its timber infill responds to the Riyadh sun.
The family returned looking for a home rooted in Riyadh. What AZAZ Architects has constructed is also a record of what happened in between.