Zayed City is not, on paper, an obvious address for a home this considered. It sits at a remove from the choreography of Dubai, in a part of Abu Dhabi built for family life, and it is precisely that quiet that shaped everything Nisrine El Lababidi Moghraby designed here. As Design Director of Harf Noon Design Studio, she has spent twenty four years moving between graphic design, exhibition design and interiors, and this villa, home to a family of five and their dog, is where all three disciplines finally converge.
“Abu Dhabi has a different rhythm to Dubai,” she says. “It’s quieter, more settled, less interested in spectacle for its own sake. Zayed City reflects that, it’s a community built around family life, not performance. I wanted the home to match that energy. Nothing in this villa is shouting for attention. It’s a house that reveals itself slowly, the way the city does“.
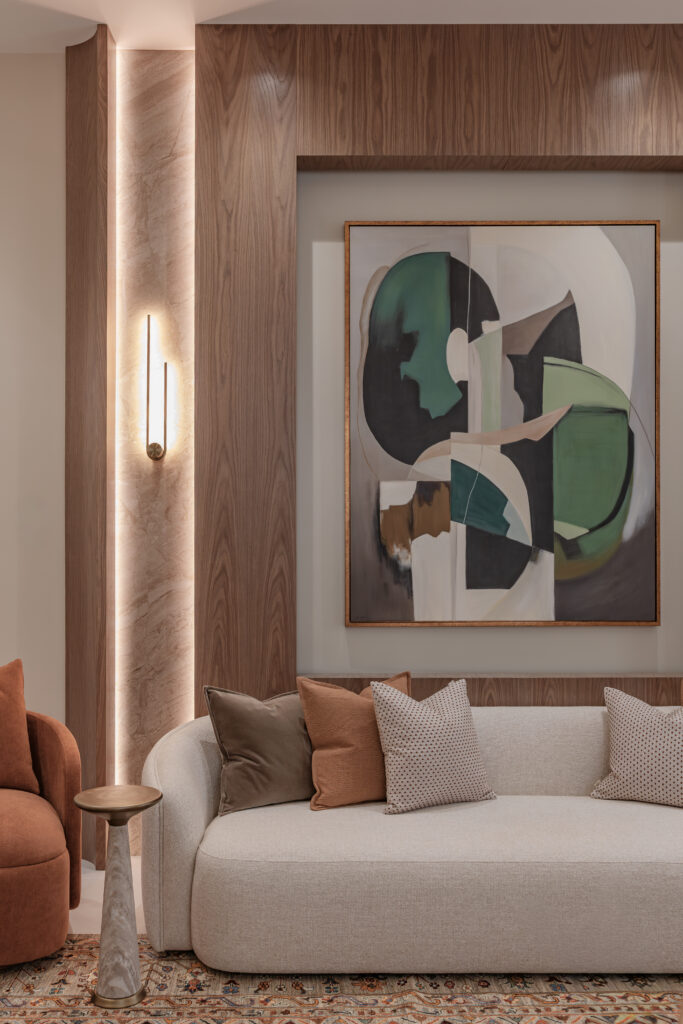
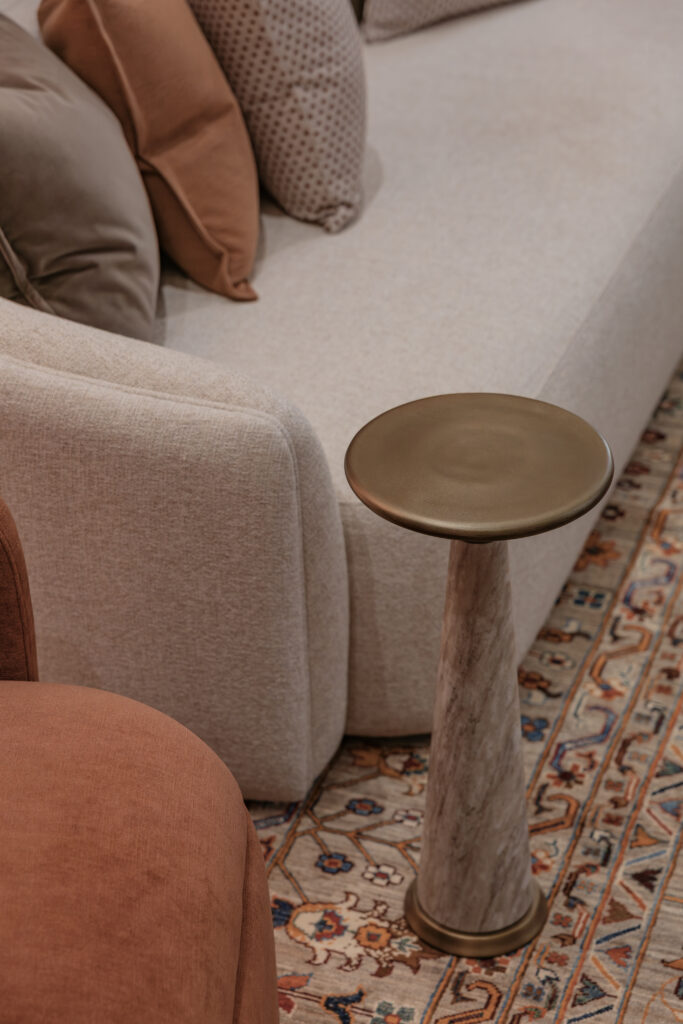
The brief itself was almost deliberately vague: warm, grounded, effortlessly sophisticated. Feelings, not finishes. “We start by asking the client to describe how they want to feel in the space, not what they want it to look like,” Moghraby explains. “‘Warm’ and ‘grounded’ are feelings, not finishes. Once we understood the feeling, the materials almost chose themselves, warm oak cladding to balance the cold marble flooring throughout, soft curves instead of hard angles, layered textiles instead of single statement pieces. The palette is always in service of the emotion, never the other way around.”
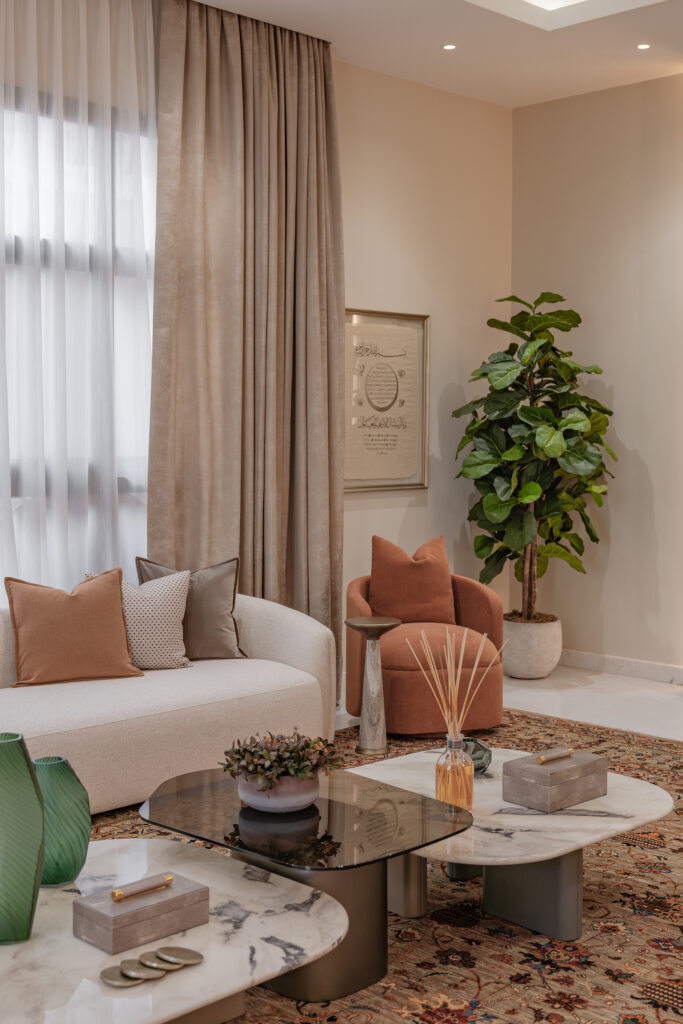
That emotional groundwork began, as it often does for Moghraby, somewhere far from a materials board. “Mood always comes first. We build a moodboard before we think about a single material,” she says. “For this project, the team and I kept coming back to images that had nothing to do with interiors at all, sheer fabric caught mid movement in the wind, the layered rock formations of the Hajar mountains. Those images told us everything about tone, about how light should move through the home, before we’d specified a single finish.”
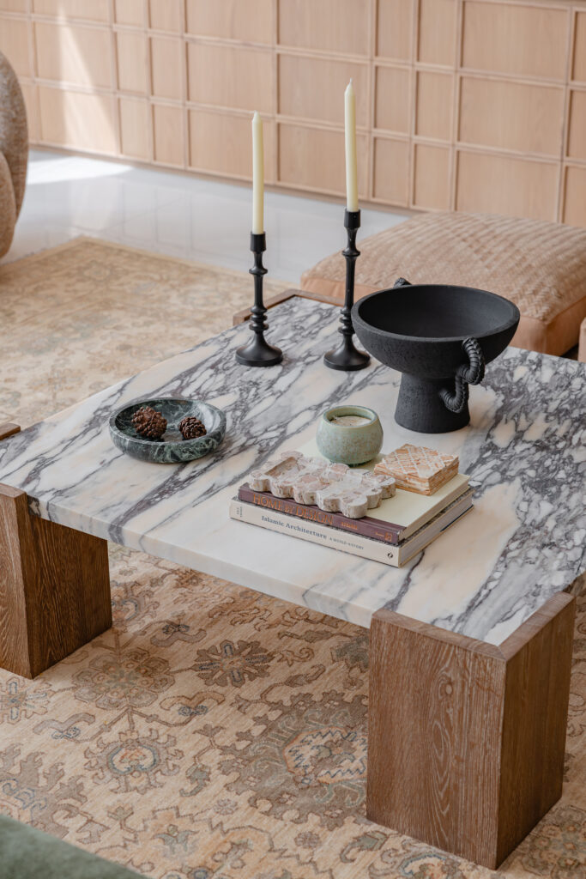
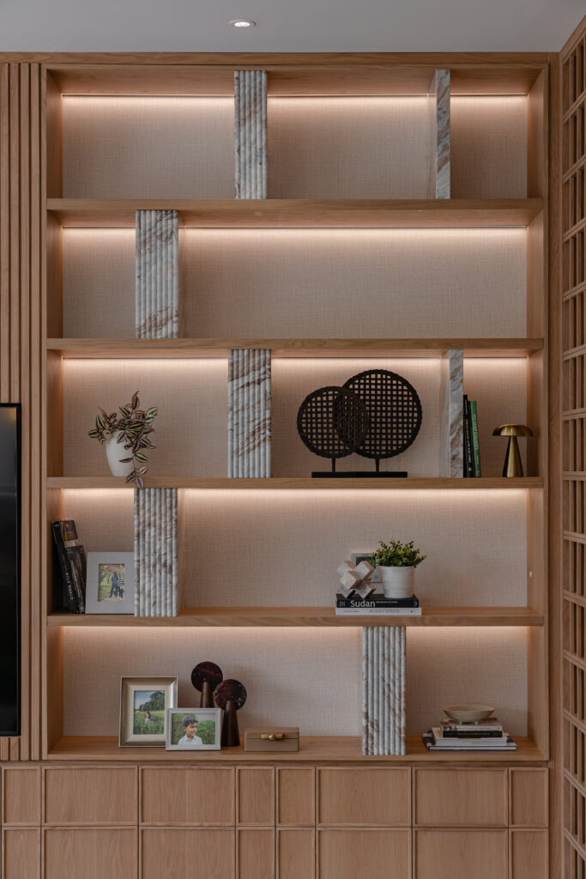
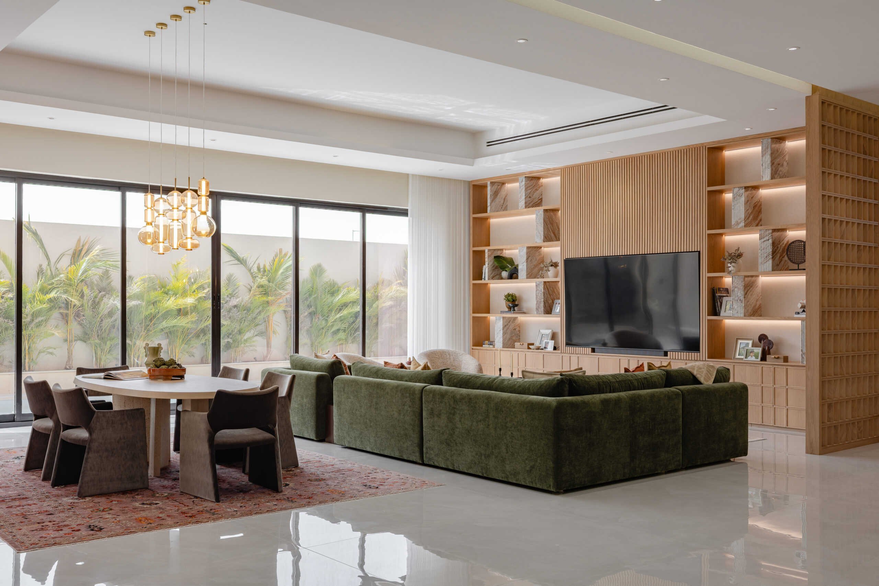
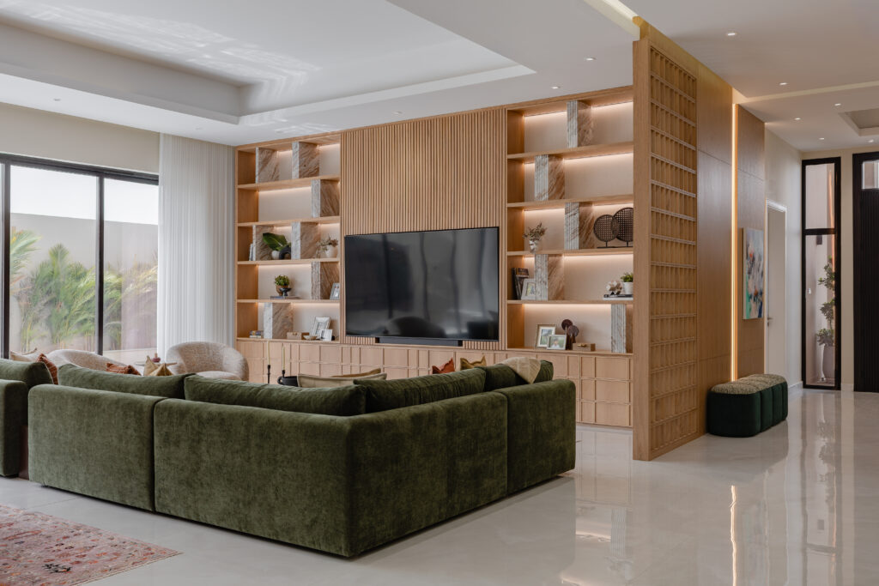
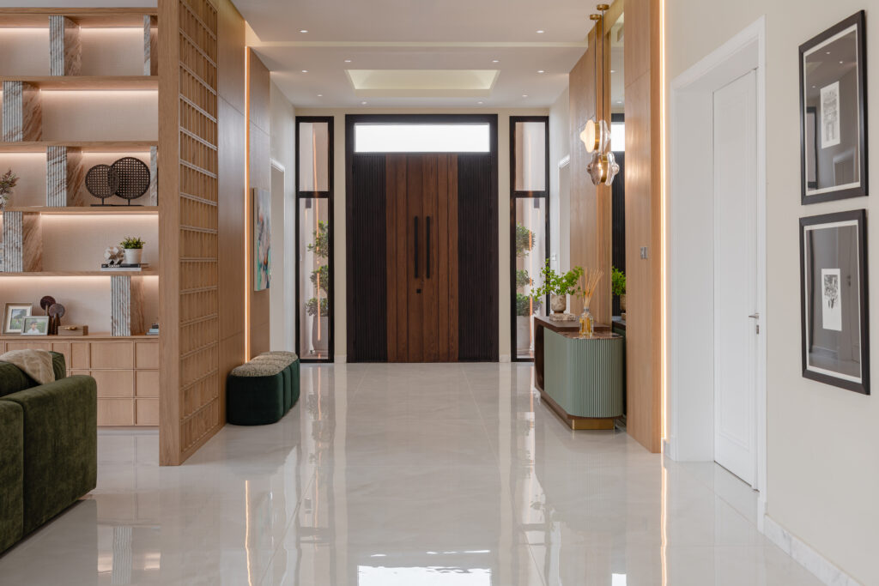
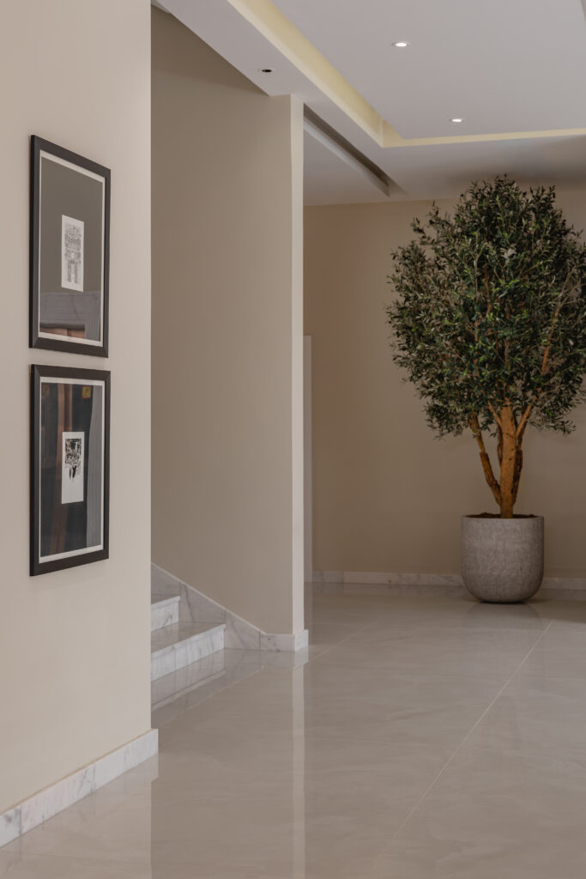
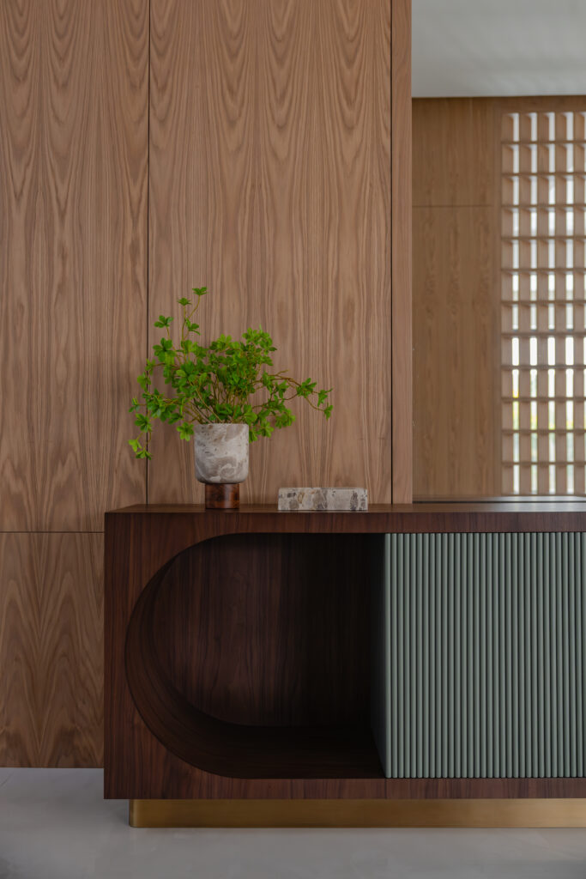
That instinct to choreograph rather than simply furnish traces back to her years in exhibition design, where the sequence of a visitor’s experience matters as much as any single object. “I think this comes from my background in exhibition design, you’re trained to think about how a visitor moves through a space, what they see first, what they’re not ready to see yet,” she says. “A home deserves the same care. Upon arrival you are expected to leave the outside world and transition into a rested state.” At the entrance, a modern mashrabiya screens the family room from view just enough, offering a slow reveal rather than an announcement, while layered wall cladding, lighting and art extend that transition further into the home.
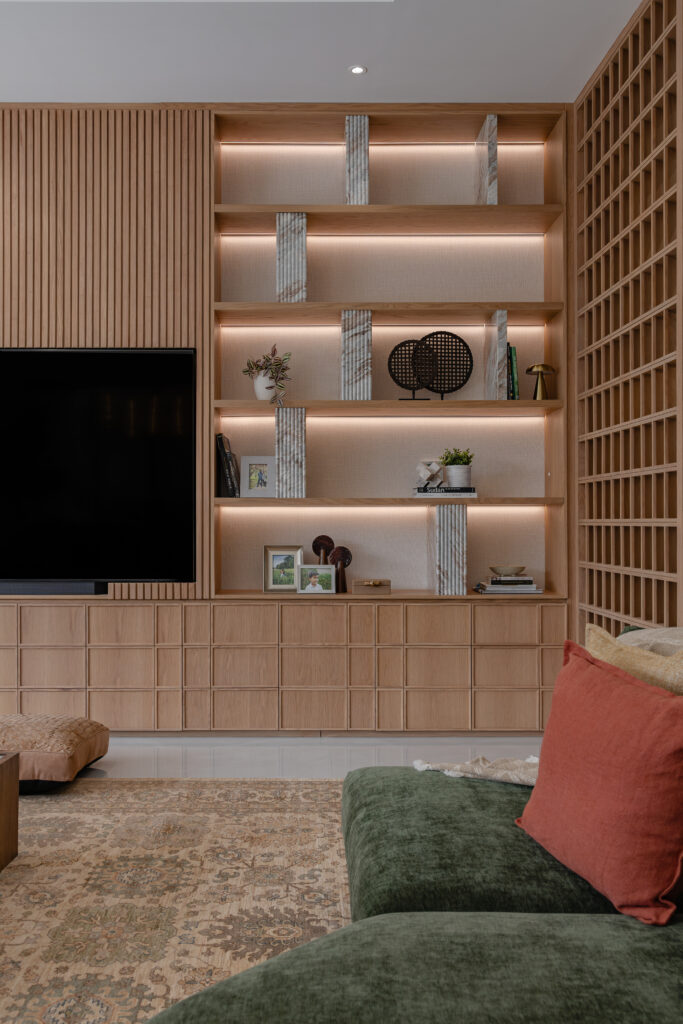
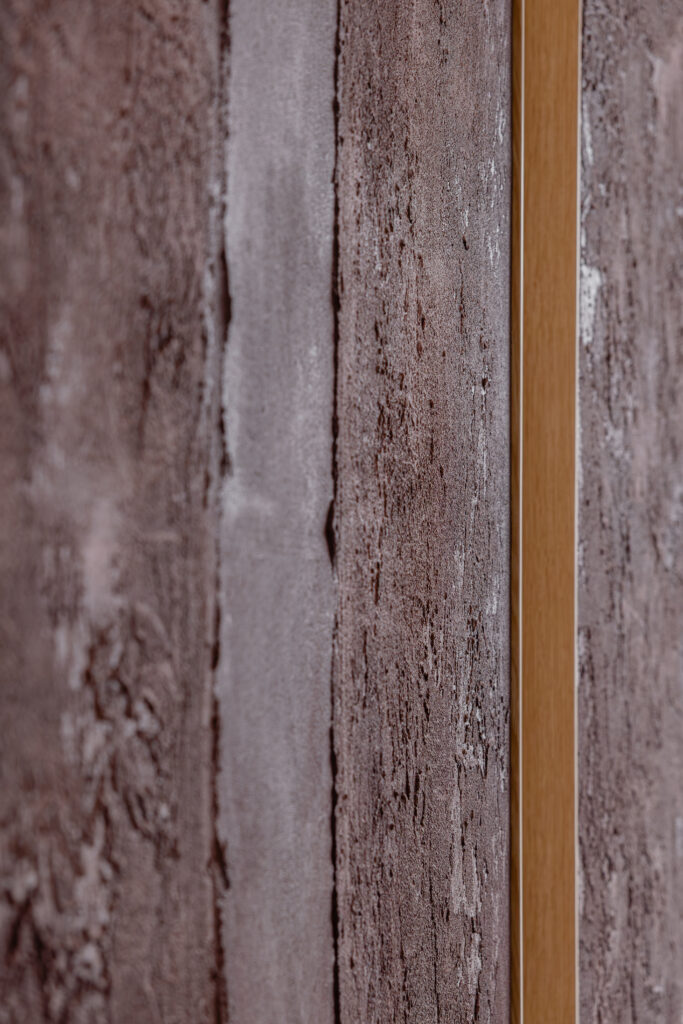
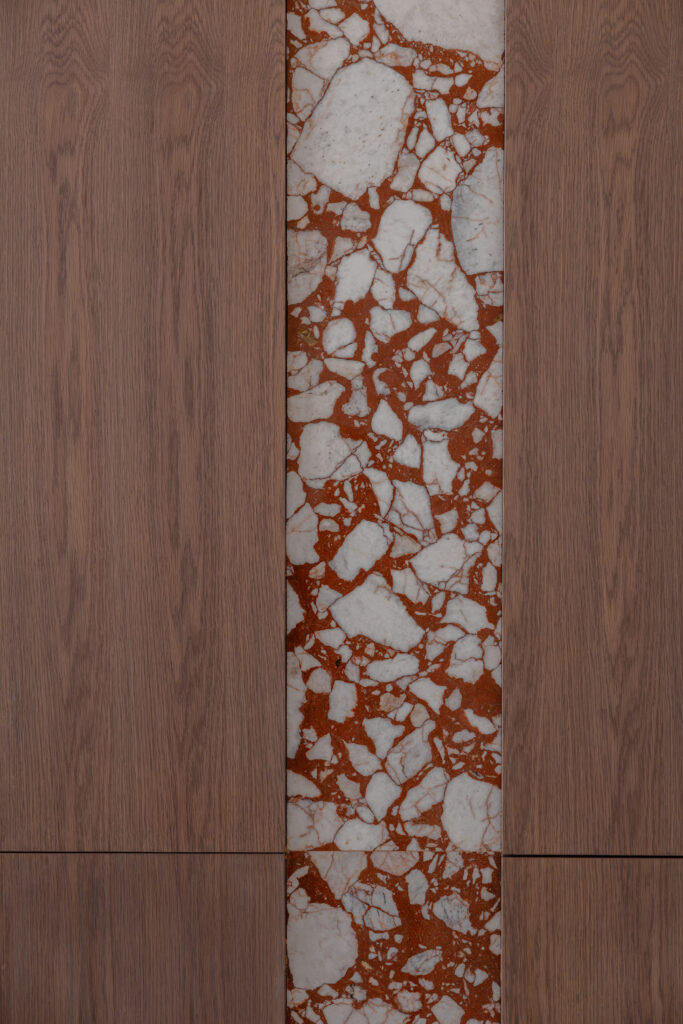
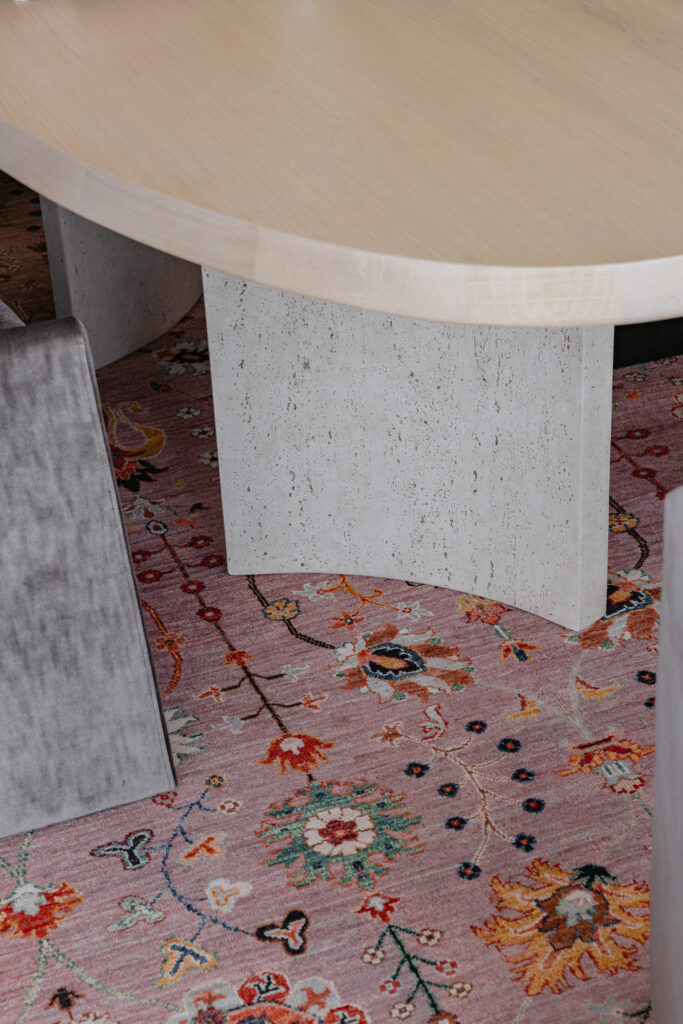
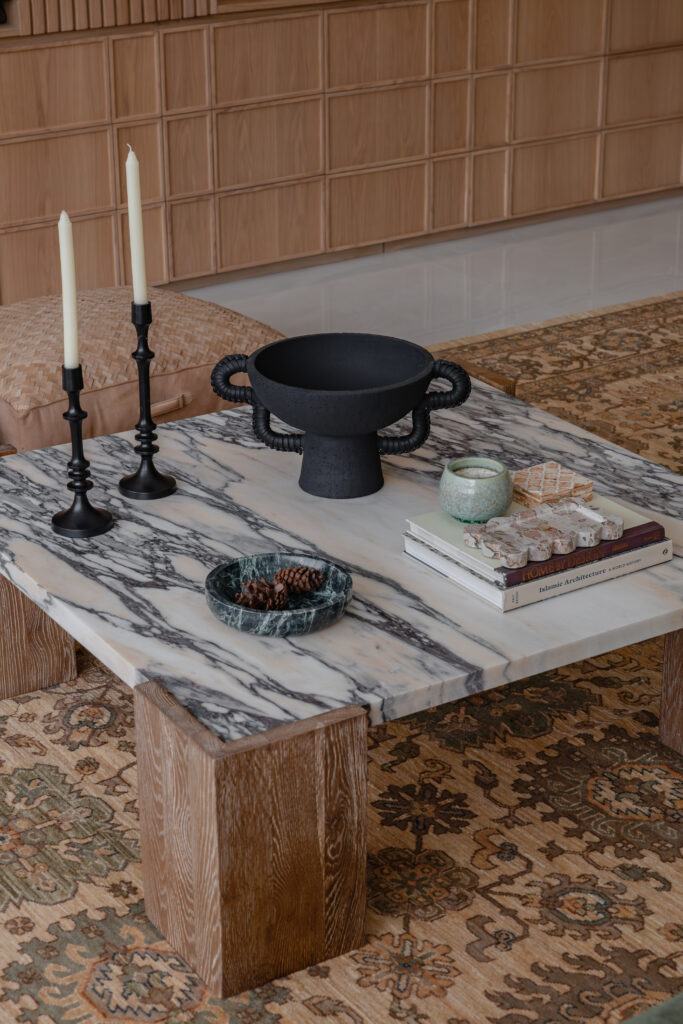
The materials themselves read like a study in restraint applied with confidence: travertine, fluted oak, vintage rugs, boucle, marble, each chosen and none competing. “This is the hardest part of the job and it doesn’t get easier with experience, it just gets faster to recognise,” Moghraby admits. “I look for hierarchy. Every room needs one material or piece that leads, and everything else needs to support it quietly. The moment I find myself adding something because it’s beautiful rather than because the room needs it, that’s my signal to stop.”
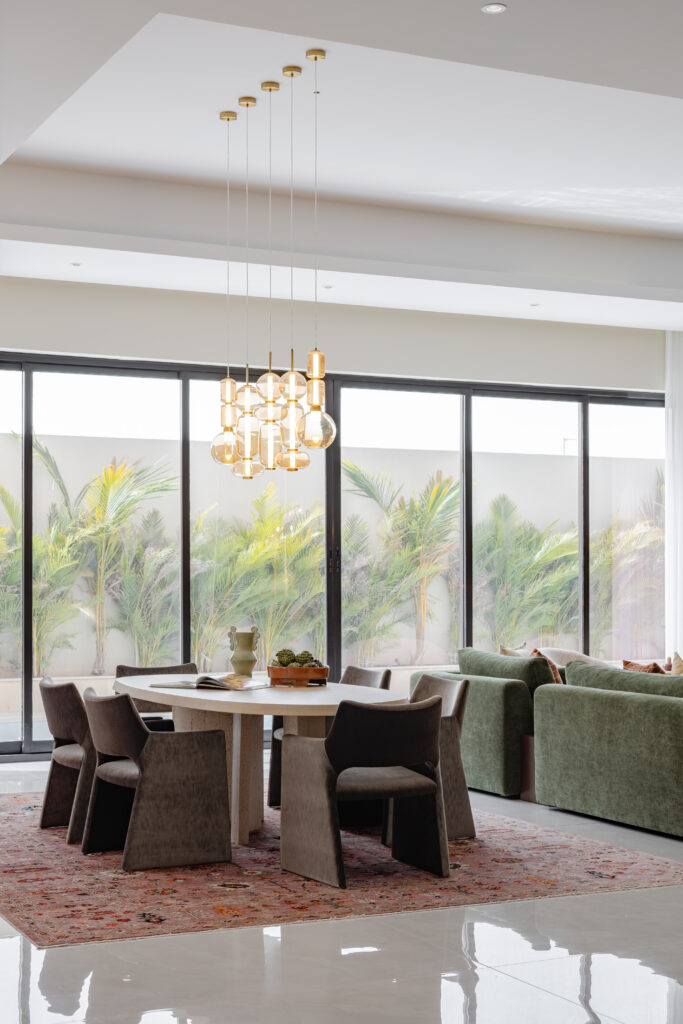
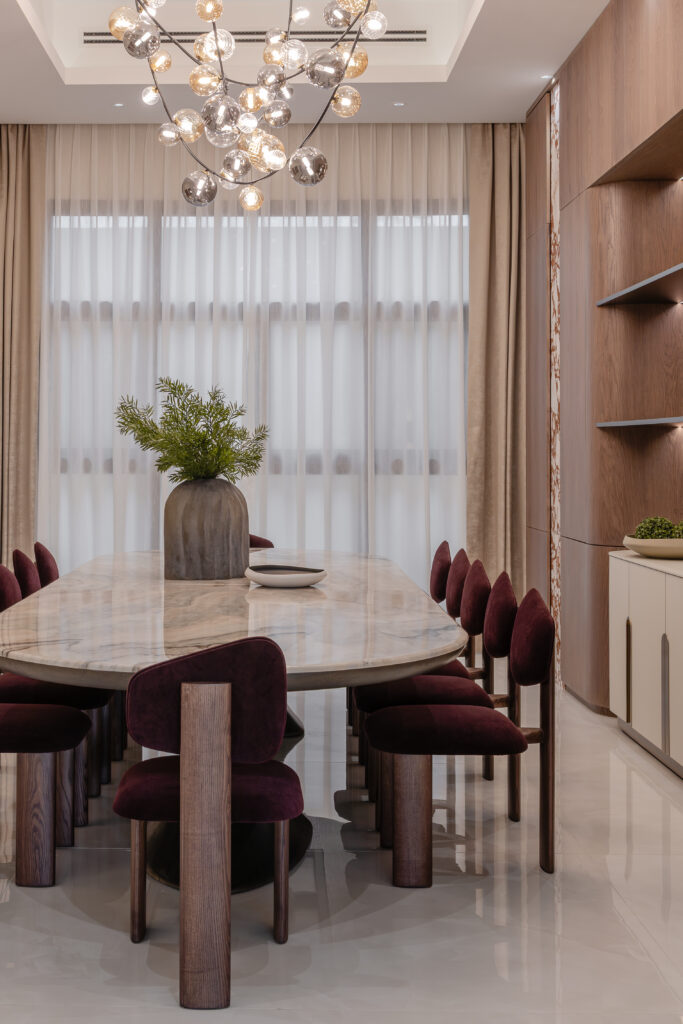
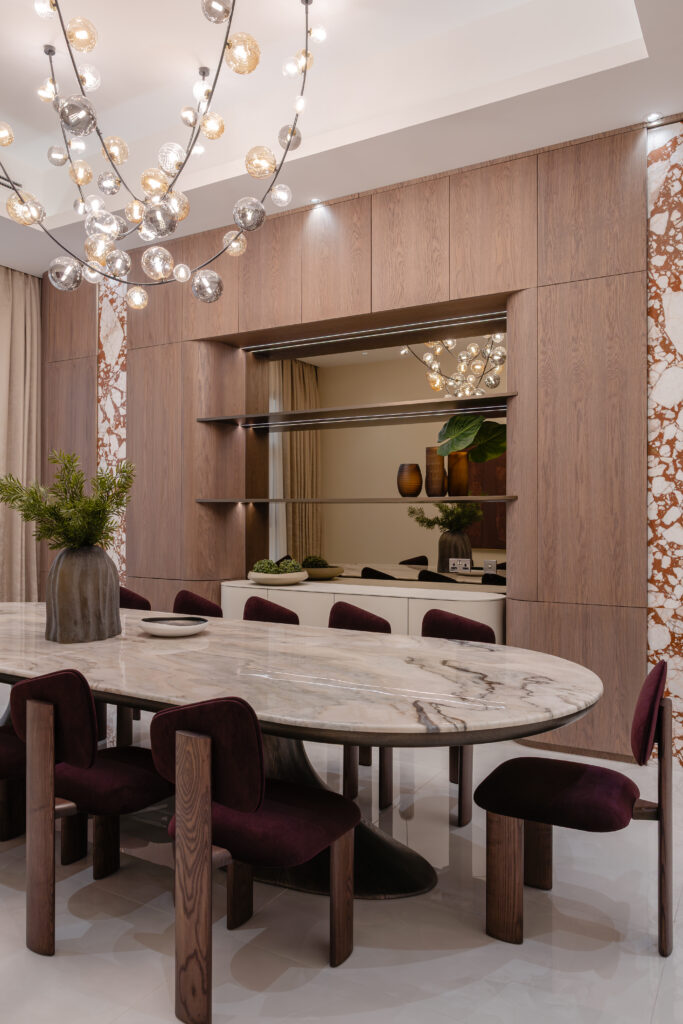
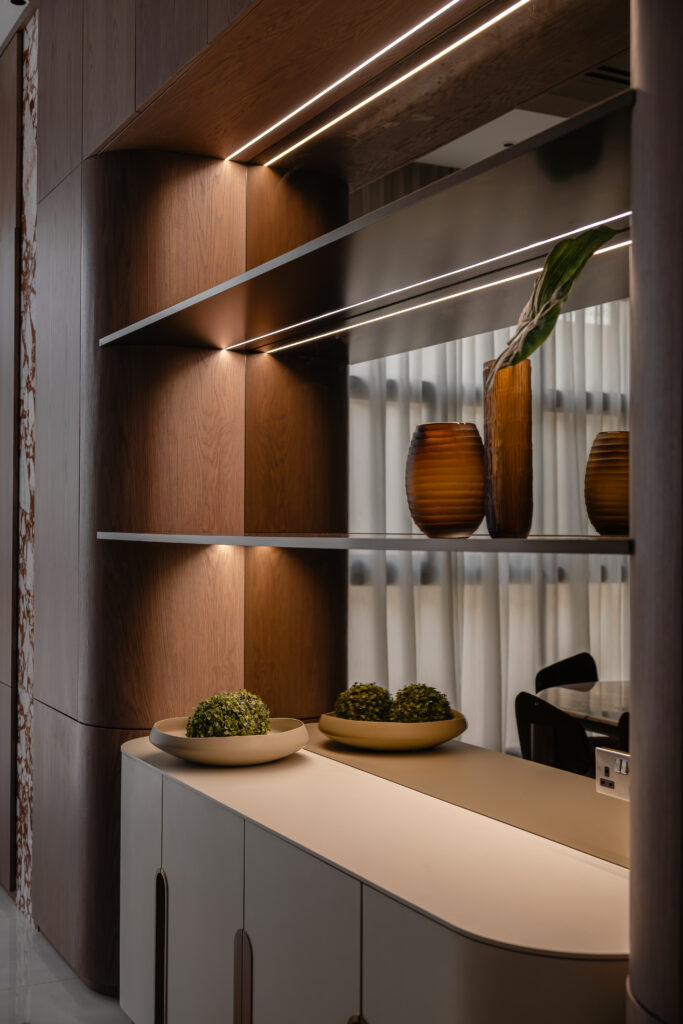
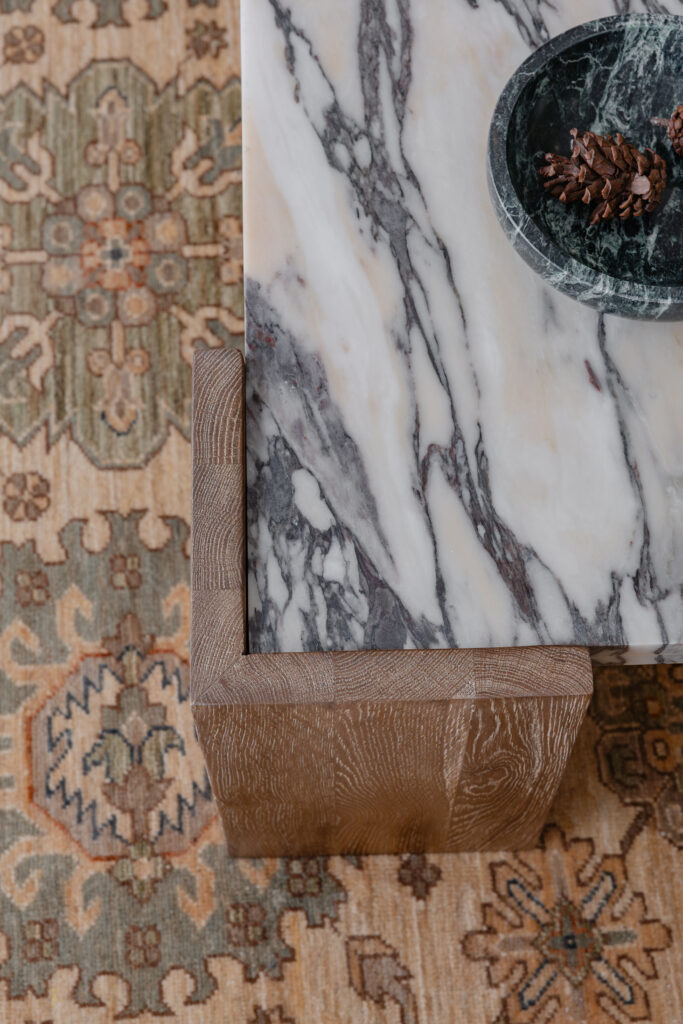
Nowhere is that hierarchy more evident than in the formal dining room, anchored by a four metre Calacatta Borghini marble table designed to seat not just the immediate family but the wider extended family who gather around it. “The Calacatta Borghini marble top, with its soft veining and rounded corners, needed to feel generous without ever feeling like a boardroom,” she says. “The burgundy velvet chairs warm it instantly, softening all that stone.” Behind the table, a custom built in unit faced in Calcata Dante marble conceals what she calls “an enormous amount of practical storage” behind what reads as pure architecture rather than cabinetry. “That was the real conversation,” Moghraby says, “convincing them that scale and storage could live inside the same beautiful gesture, rather than choosing one over the other.”
For a household in constant motion, that sense of grandeur never comes at the expense of daily life. “Luxury and liveability are not opposites, that’s a myth,” she says. “We chose performance fabrics that feel as good as they look, durable natural materials that age beautifully rather than show wear, and layouts that genuinely function for a family in motion. The most luxurious thing about a home is that it can be lived in fully without anyone worrying about it.”
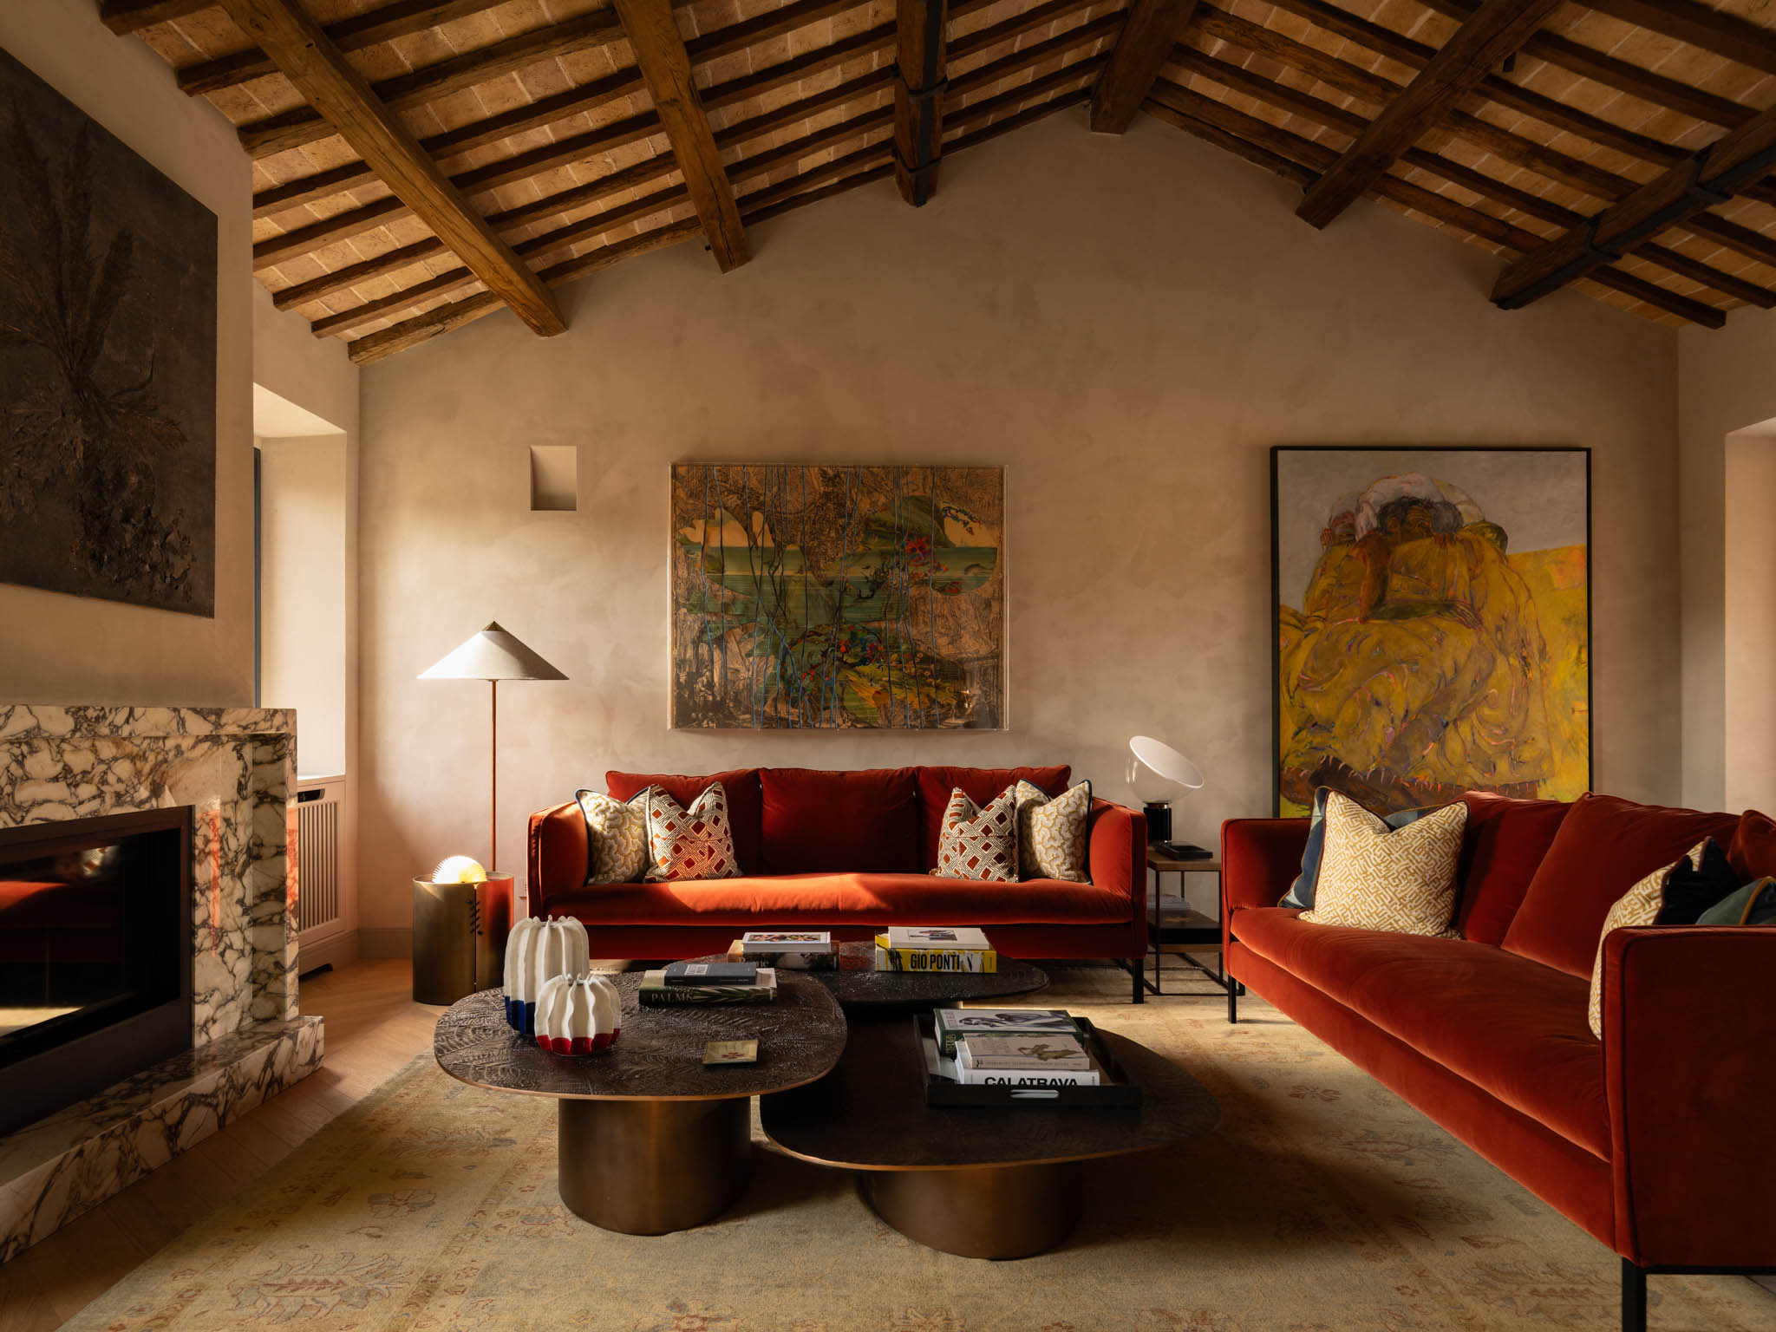
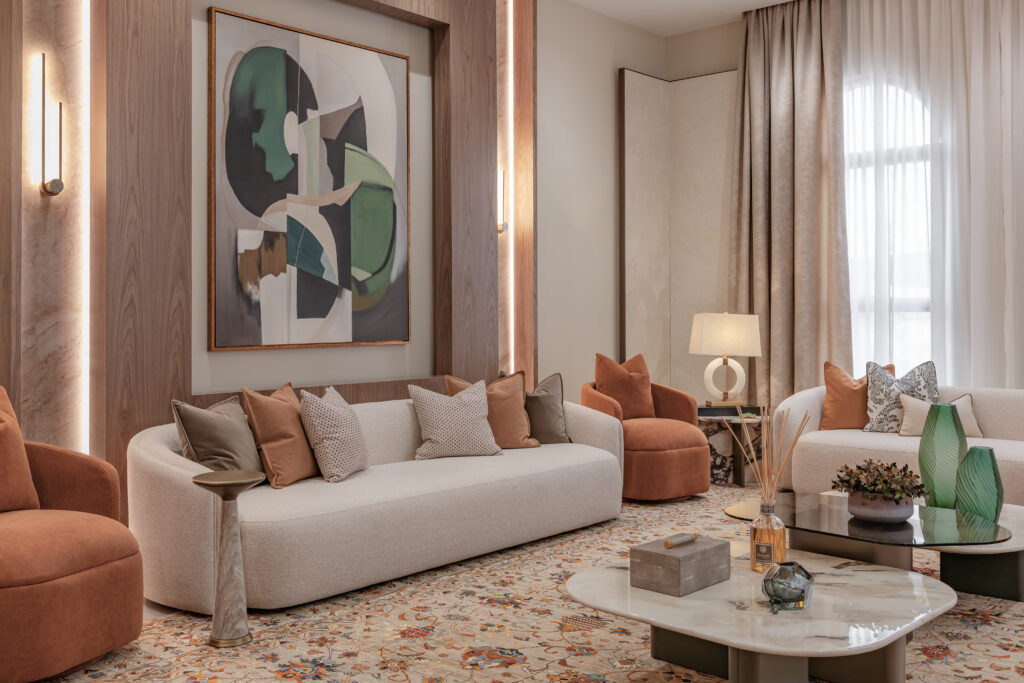
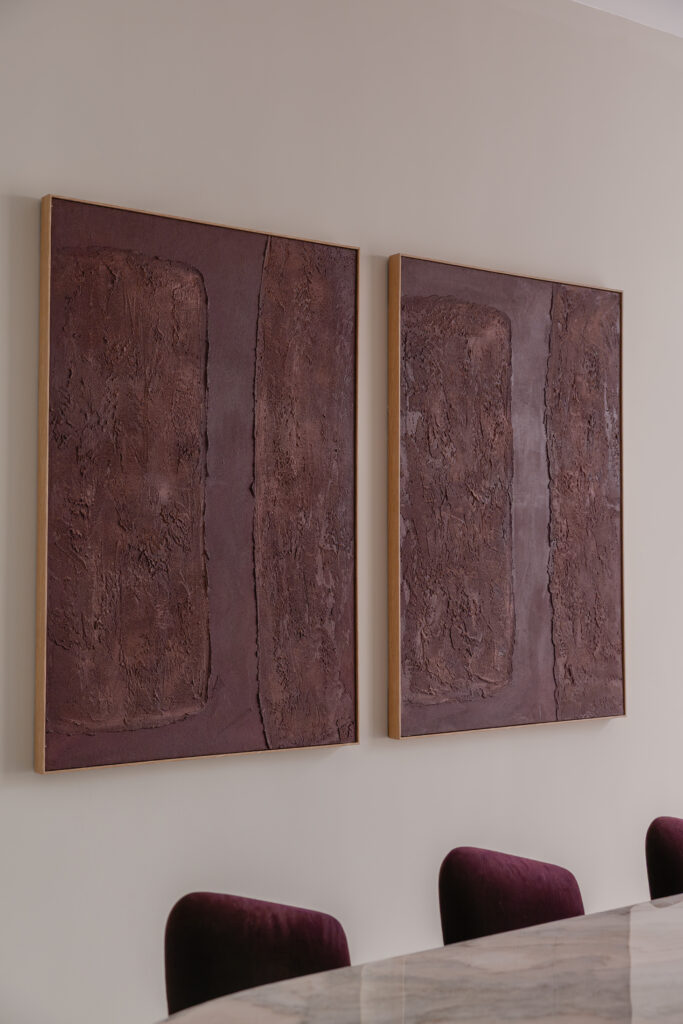
Ask her to name the single moment warmth arrived in this project, and Moghraby resists the idea of a single moment at all. “It wasn’t a single decision, it was the layering,” she says. “The ochres against the greens. The warm woods in varying tones sitting beside one another rather than matching exactly. The velvets that catch light differently depending on where you stand. The curtain fabrics that soften every window into something gentler than daylight alone. Individually none of these choices announce themselves. Together, they’re what made the home feel inhabited rather than installed, warmth as an accumulation of small, considered decisions rather than one grand gesture.”
That idea, of a home shaped in dialogue with the people who live in it, sits at the centre of Moghraby’s own writing on the subject. “I think the home taught the family how they wanted to gather, and the family taught the home how it needed to function,” she reflects. “By the end, neither of us, the client or the studio, were designing in the abstract anymore. Every decision was specific to how this particular family actually lives, eats, argues, laughs hosts and exists together. That’s always the real goal.”
Her earlier careers are never far from the surface. “Graphic design taught me branding, hierarchy and restraint, knowing what to say, and just as importantly, what to leave out,” she says. “Exhibition design taught me how to choreograph movement and narrative through space, how to lead someone from one moment to the next without them noticing they’re being led, where every space is serving a function. Interior design is where both of those instincts have finally found somewhere permanent to live. A home, in the end, is also a brand. It tells a story about the people who live there before they’ve said a single word. Every room I design is an exercise in giving a family’s identity a physical form, the same instinct I once applied to a logo or an exhibition pavilion, just with much higher stakes and a much longer life.”
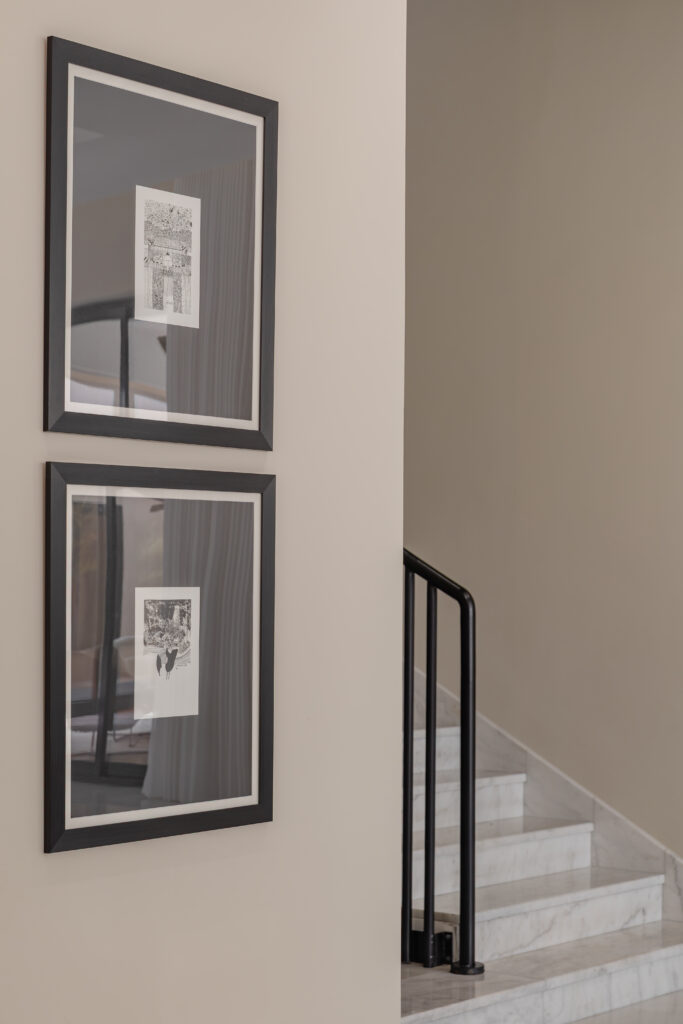
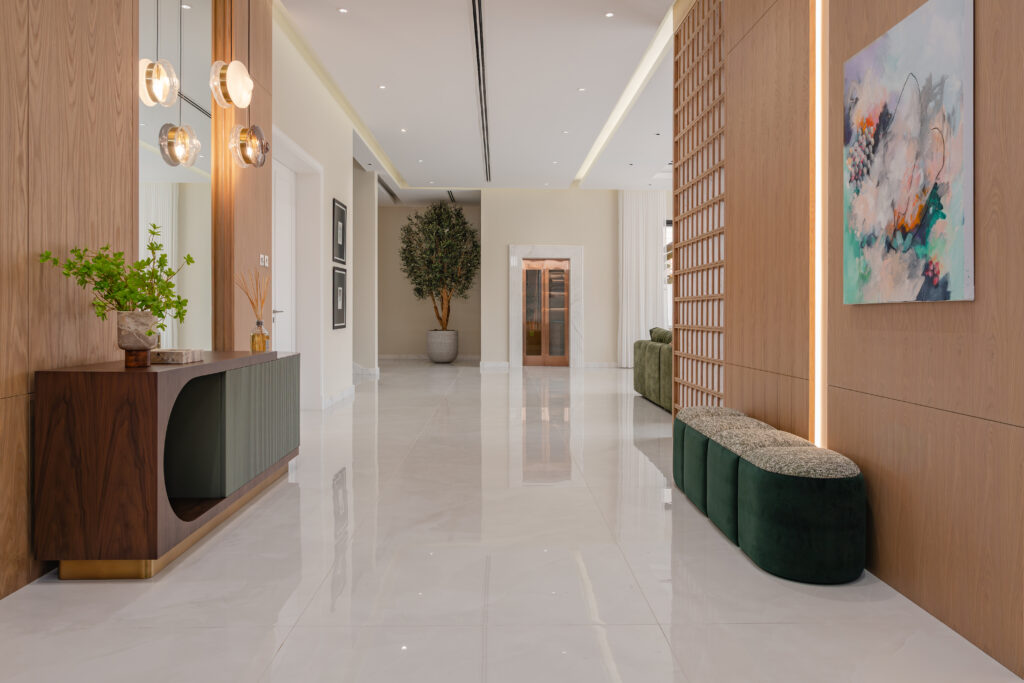
It is an approach that only works, she says, at a certain scale. Harf Noon takes on a limited number of projects each year, and Moghraby is candid about why. “It means that even with a wider team behind every project, I’m still personally in the small decisions, not just the big ones,” she says. “Site visits aren’t delegated away. Clients reach me directly, there’s no layer of account managers standing between them and the person actually making the calls. ‘Complete attention’ isn’t a phrase we use for marketing. It’s the entire reason the studio has stayed intentionally small.”
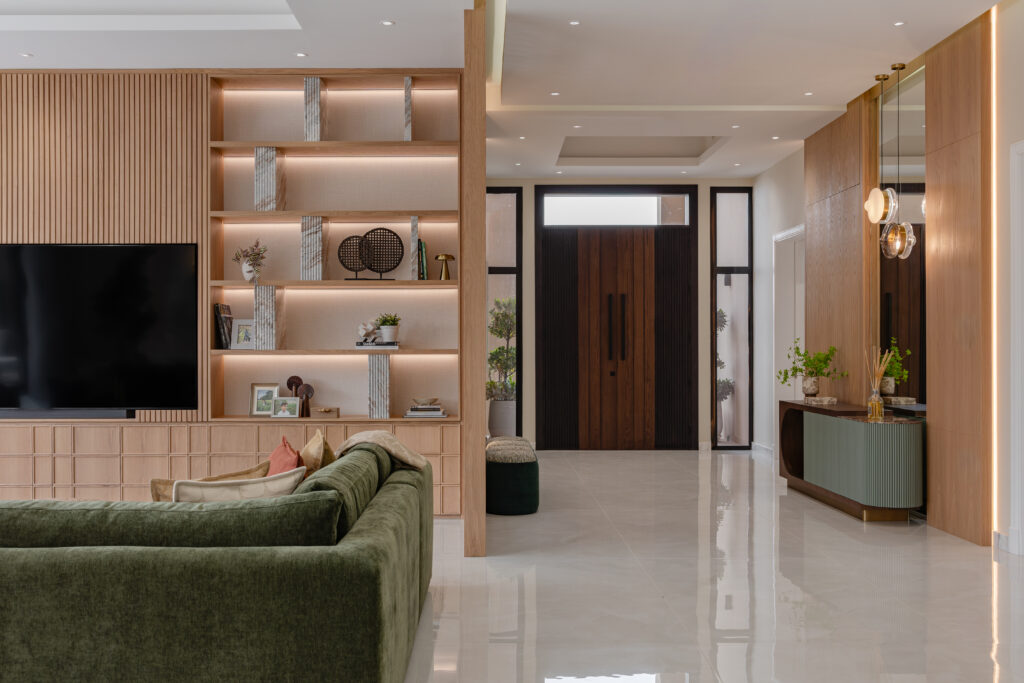
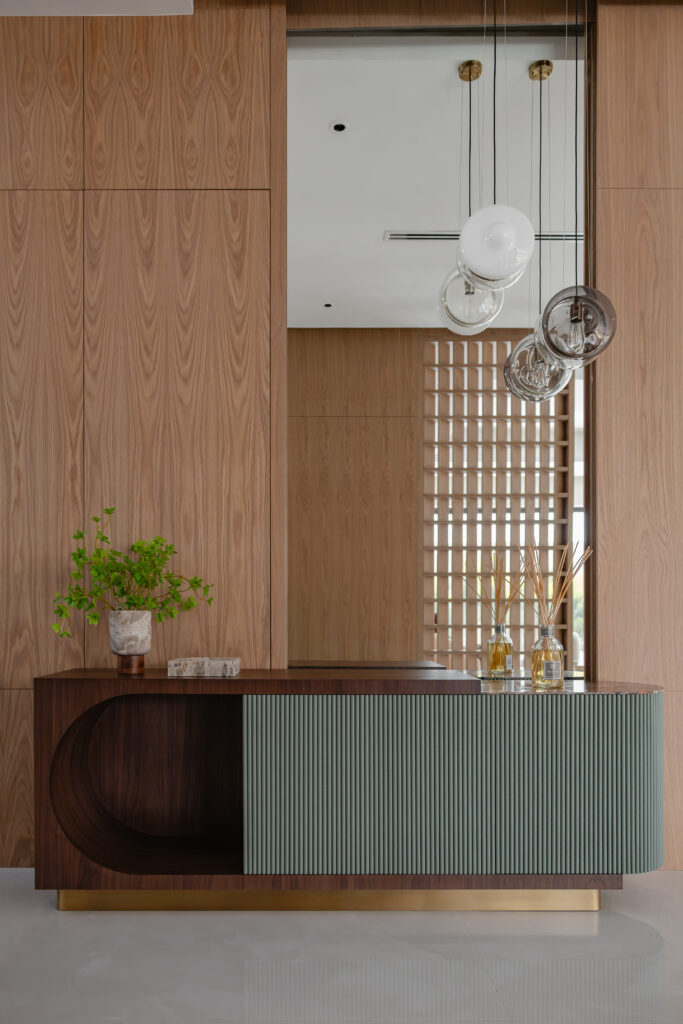
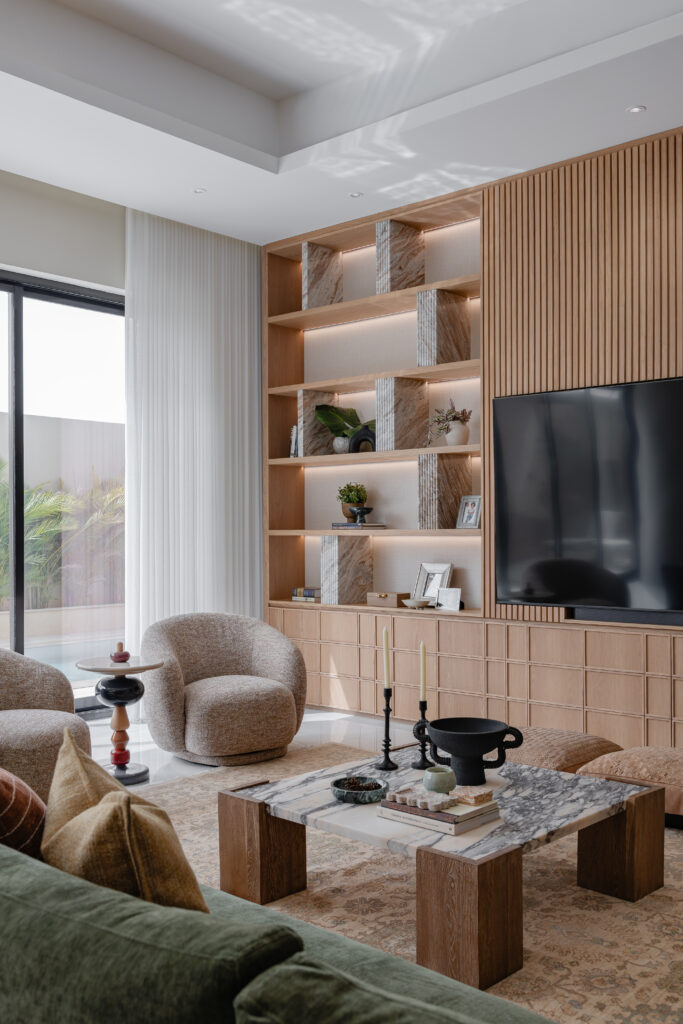
She saw the villa complete for the first time on the day of the shoot, styling layers finally in place. “What struck me wasn’t a single object or detail. It was the light,” she recalls. “Watching the home shift from midday into evening, seeing the shadows move across the family room with reflections from the pool outside playing against the walls, that’s when I understood the vision had truly arrived. We’d planned for that light on paper, in renderings, in our heads for months. But experiencing it move through the space, in a home that finally felt lived in rather than installed, that’s when I knew we’d gotten it right.”
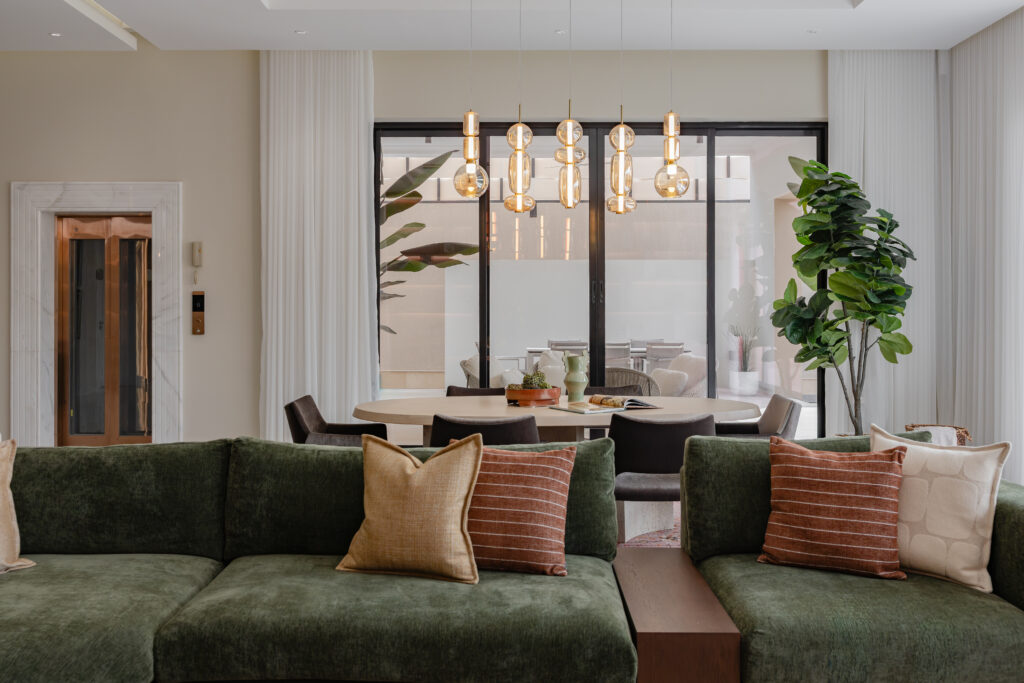
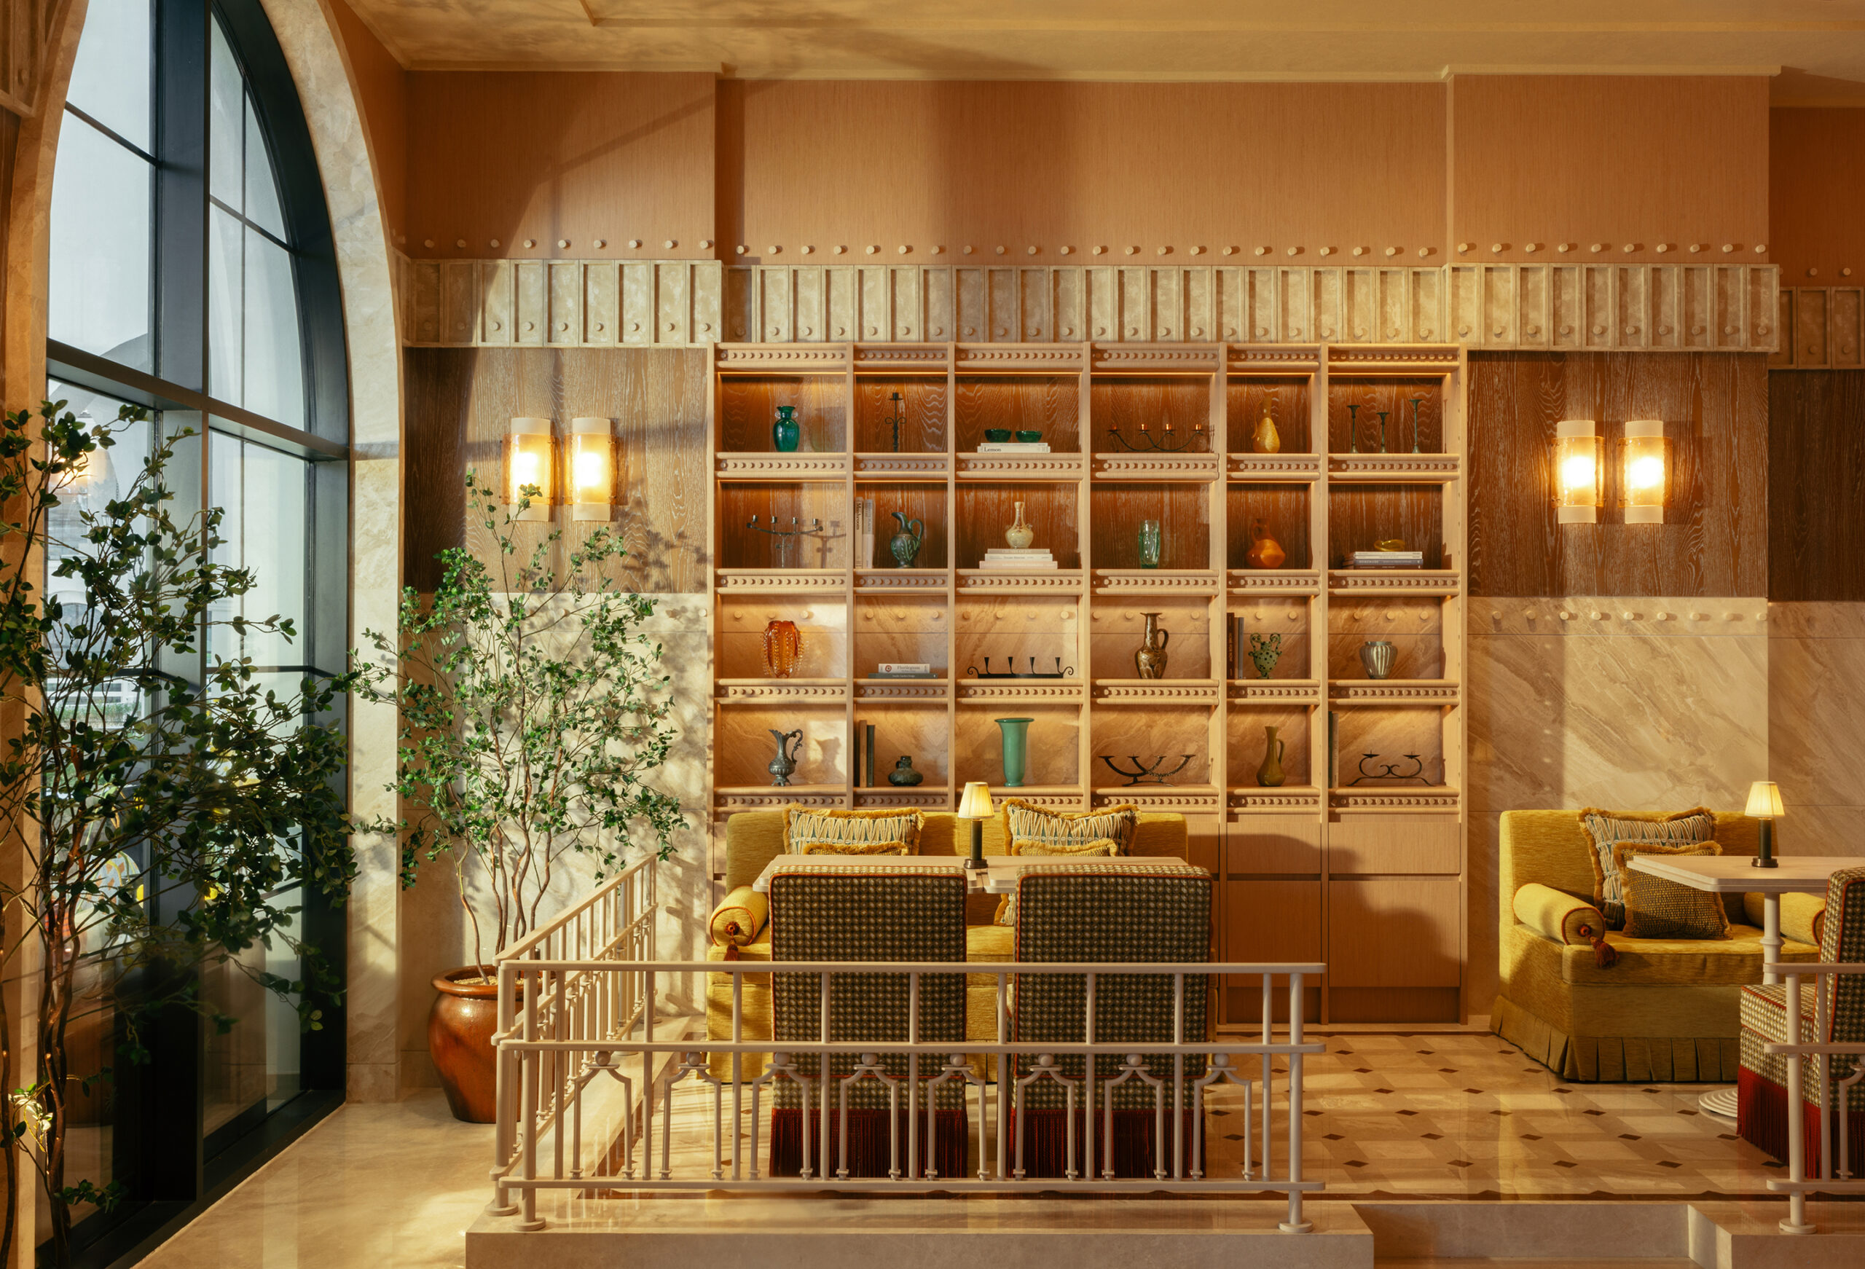
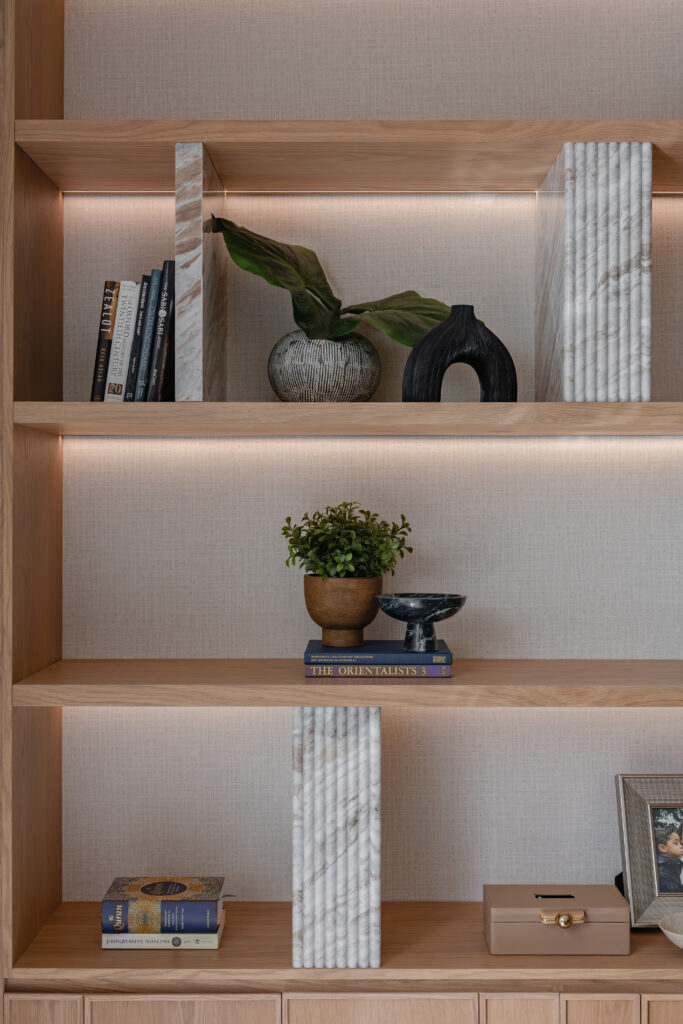
Across every room, that same discipline holds: one focal point, everything else in quiet support. “We always design with one clear focal point per room and let everything else recede into support,” Moghraby says. “In the dining room, it’s the table. In the entrance, it’s the console cabinet. In the family living room its the built ins. The eye should never have to search for where to look, a well designed room tells you immediately while allowing the eyes to travel with ease up and down and across the space in cohesion.”
It is, in the end, a house built the way its designer builds everything: slowly, deliberately, and entirely on its own terms.