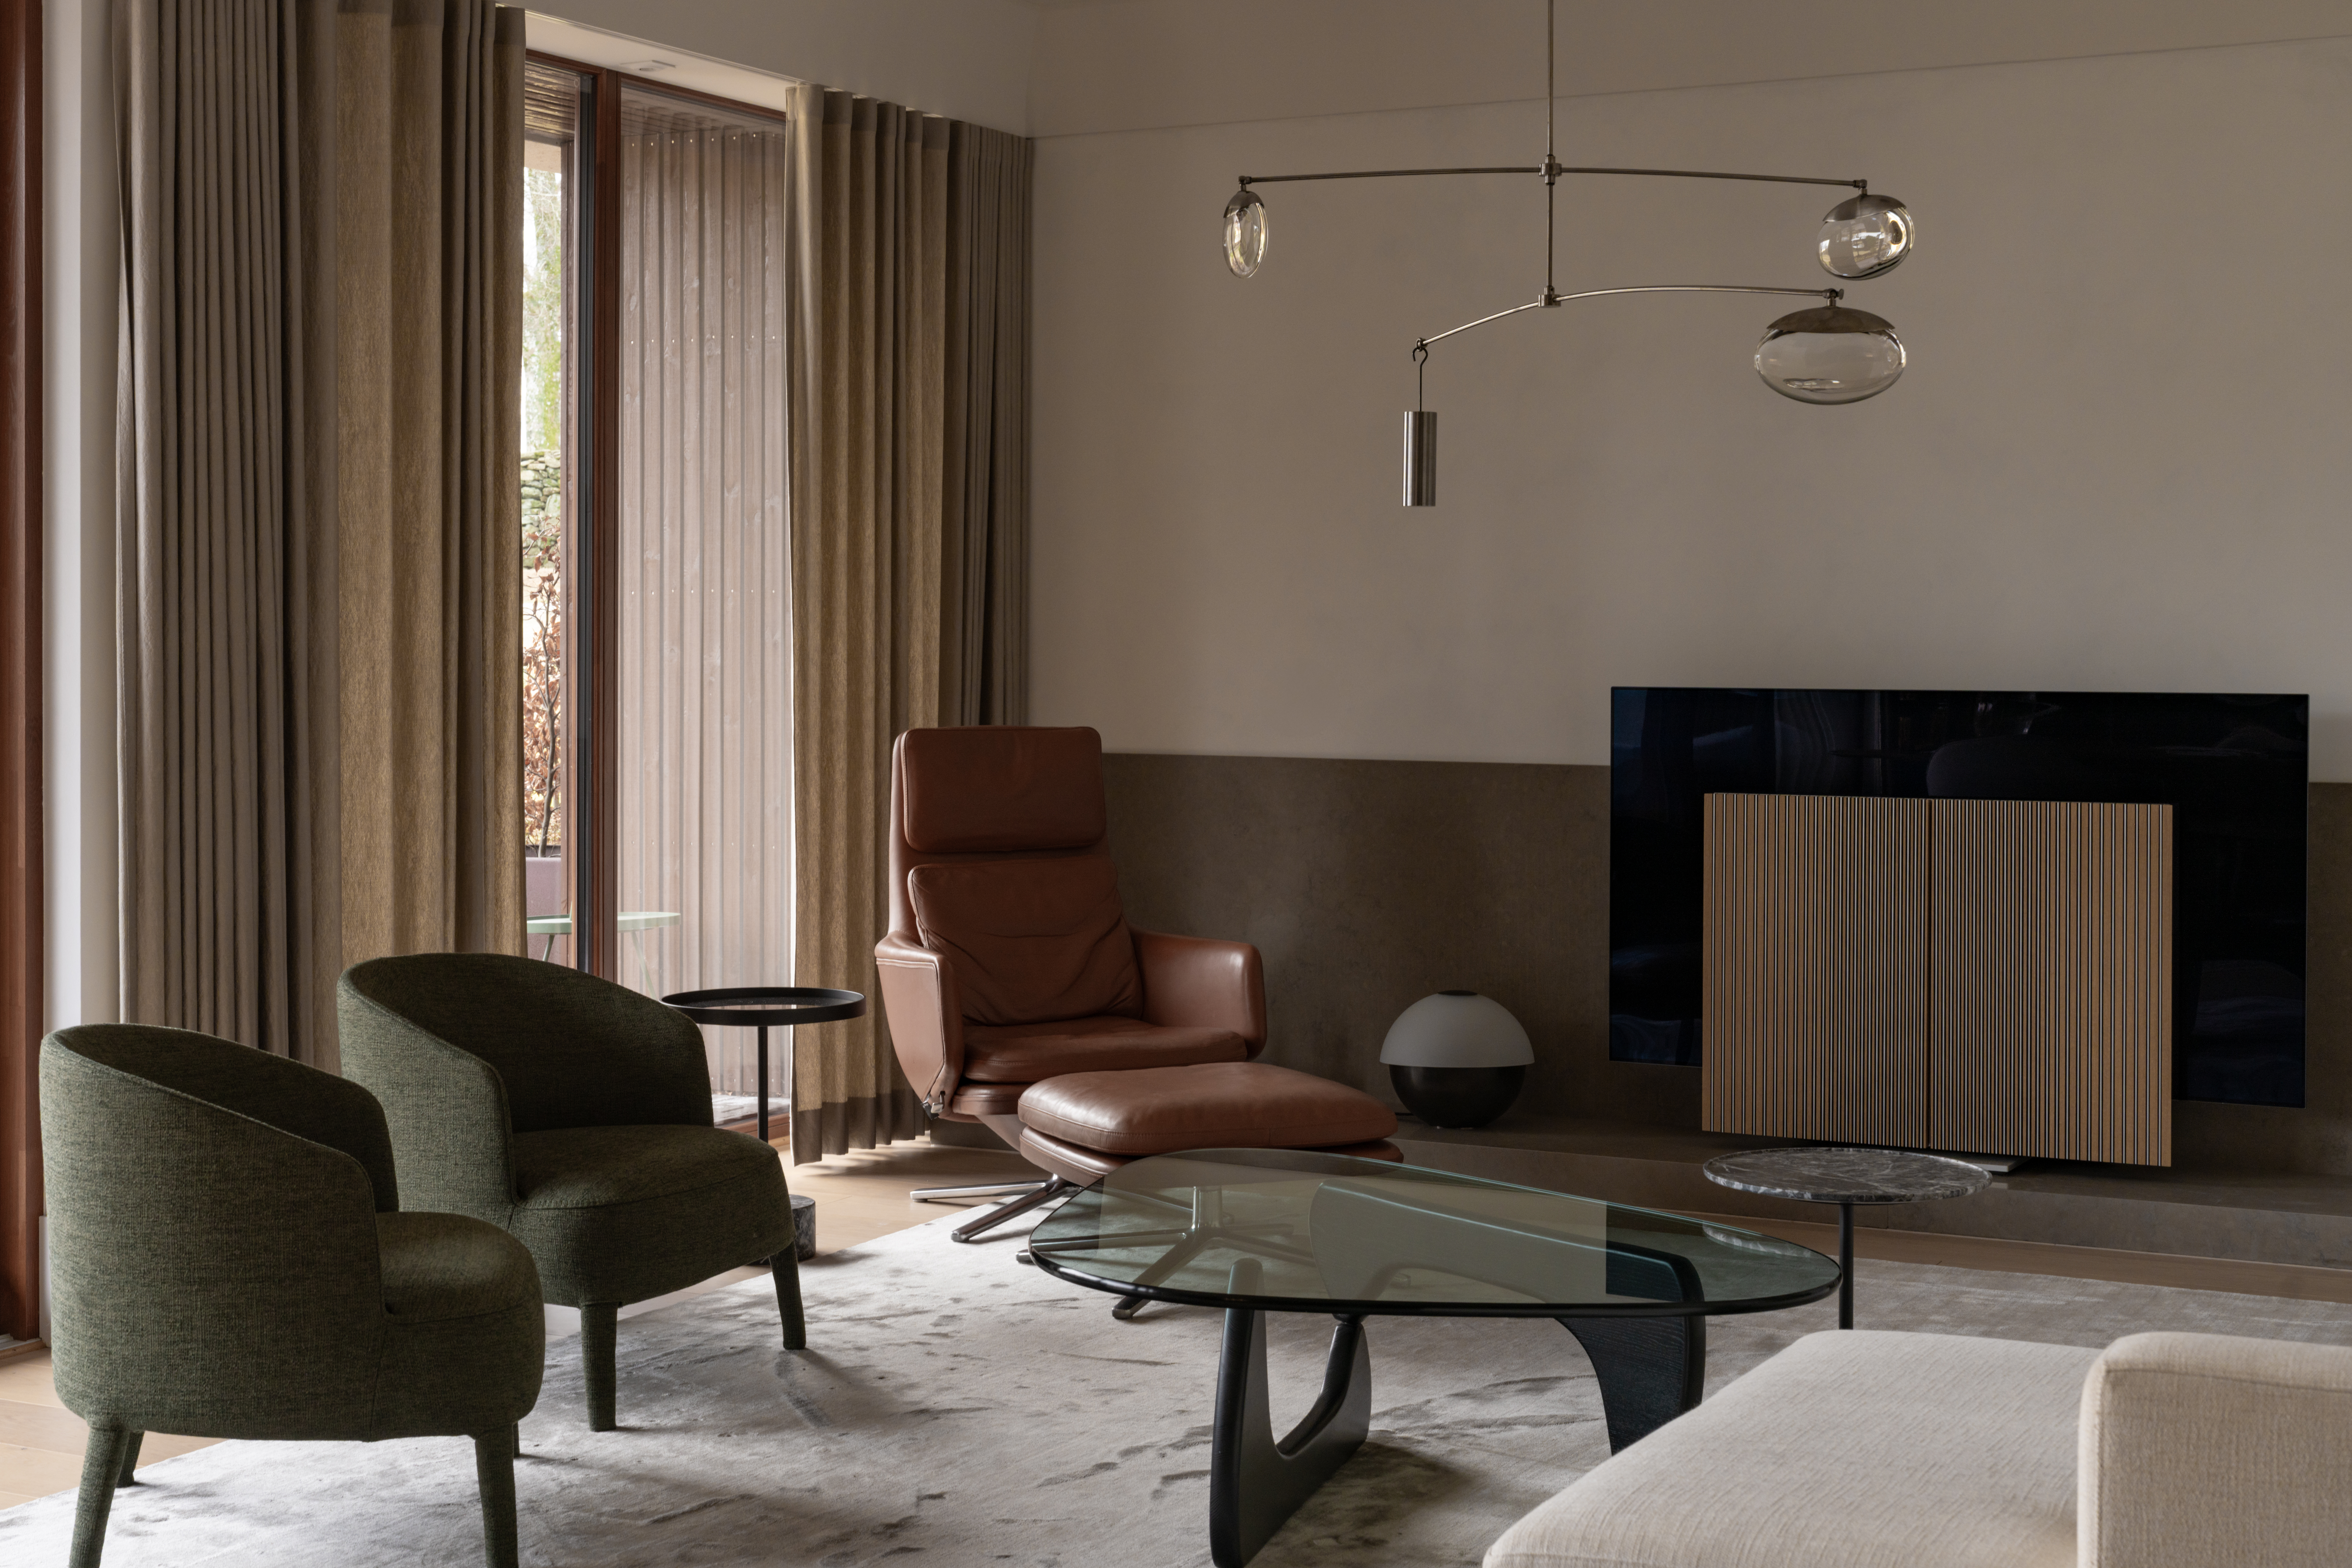
In Stavanger, a coastal city on Norway’s southwestern peninsula, a Norwegian couple in their early fifties has traded a sprawling villa for something quieter: an 1,345 square foot apartment inside a building that once housed the Norwegian Canning School, officially opened by King Haakon VII in 1952. Now empty nesters, drawn to a home within walking distance of the city’s cultural and culinary life yet close enough to a park to retreat from it, they turned to interior architect Gudbjørg Simonsen to shape their next chapter.
“They wanted a setting that feels simple, urban, and refreshingly uncomplicated,” Simonsen says of the couple, who work respectively in IT and healthcare and share a passion for travel and food. Her response was an interior she describes as “about experience, atmosphere, and the quiet way a space can affect us.”
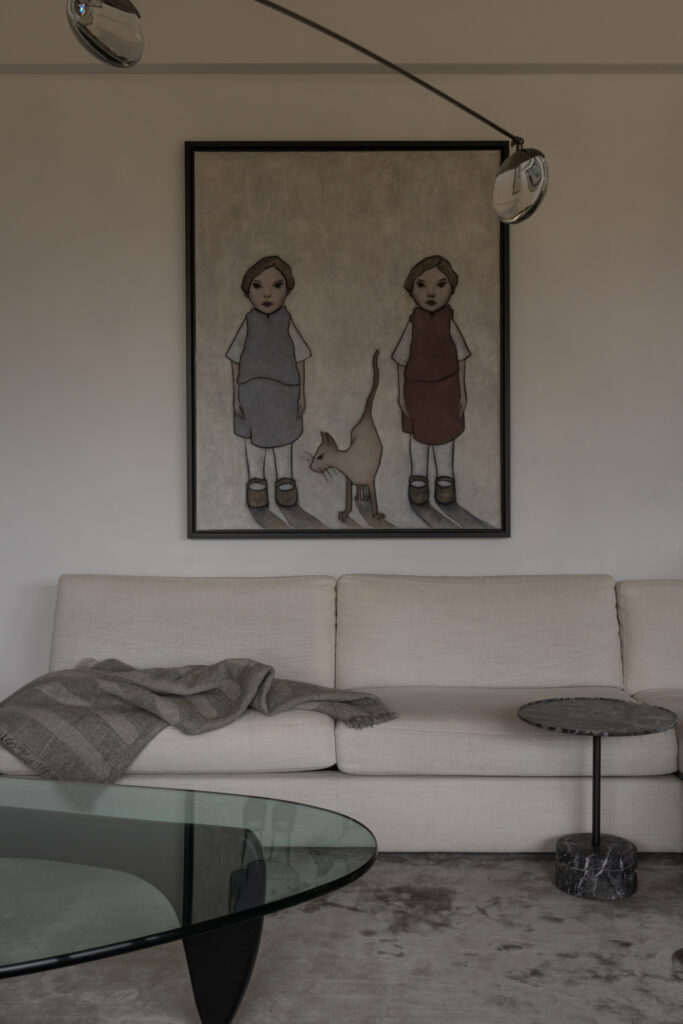
The true collaborator on this project, however, stood just outside the windows. The chestnut trees of the neighboring park became the guiding force behind every material and hue. Simonsen recalls being “surrounded by something that both protects and moves,” where “the light filtering through the leaves creates a sense of warmth, while also providing clear contrasts between shadow and sudden glimpses of the sun.”
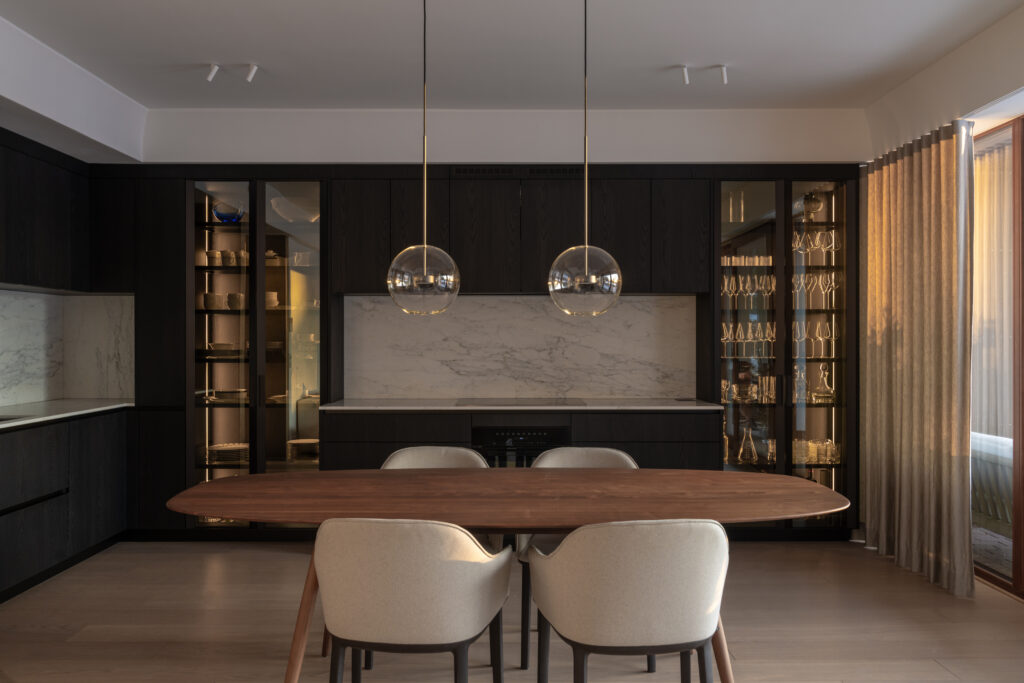
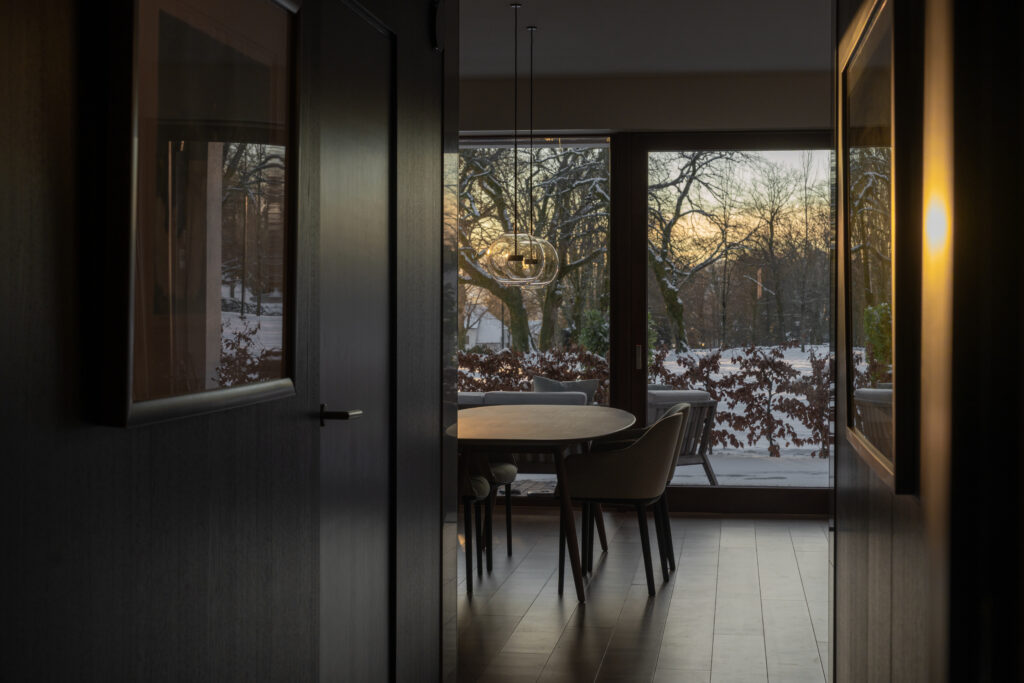
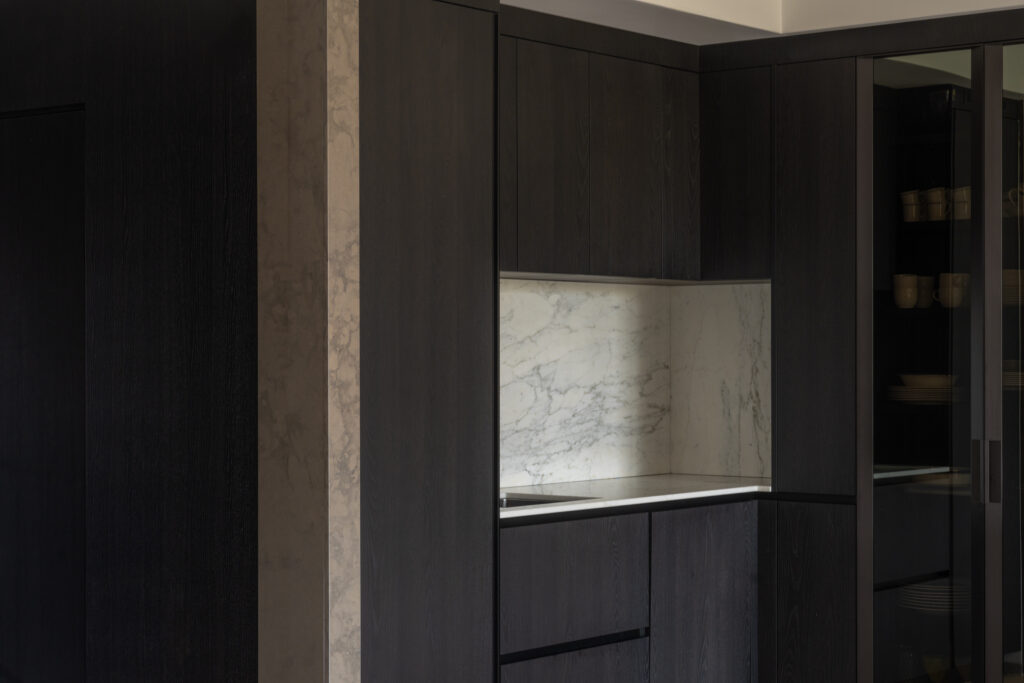

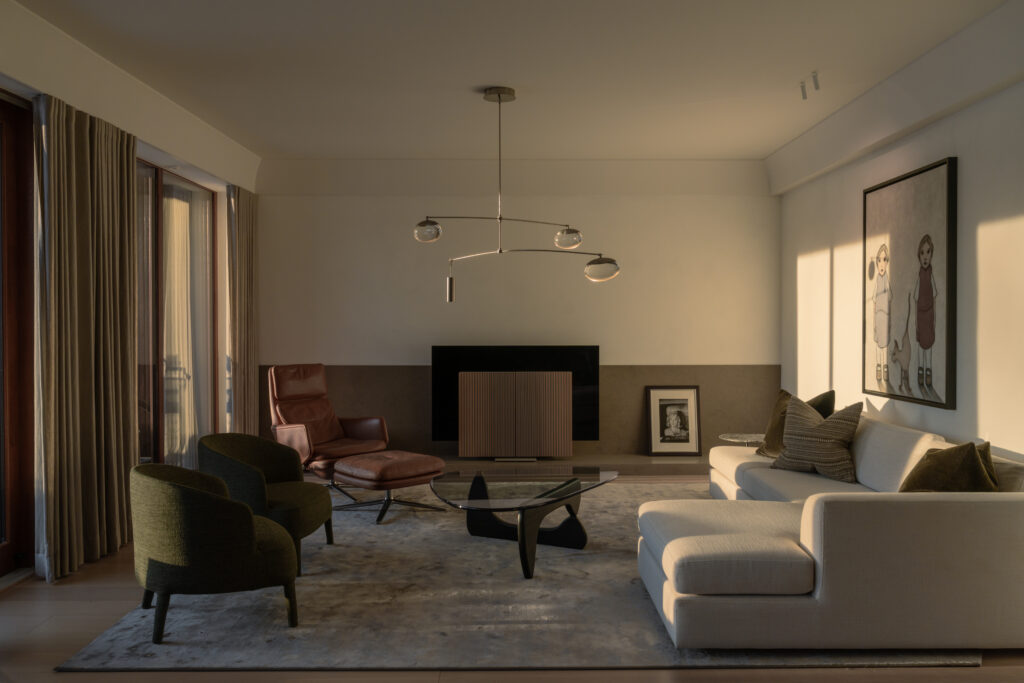
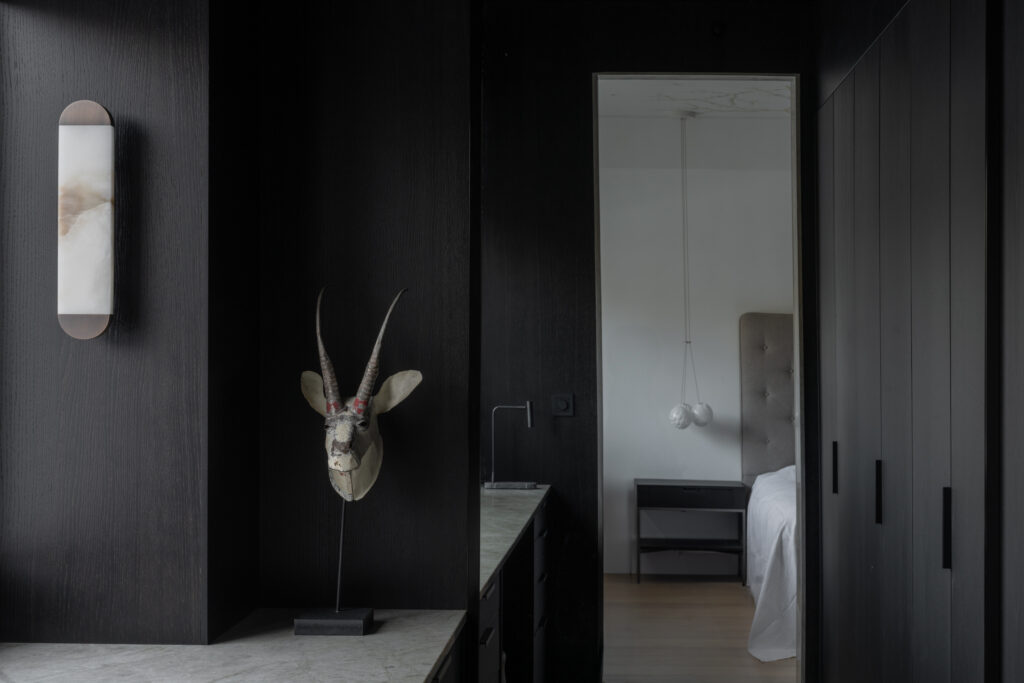
That sensibility unfolds across light wood floors, lime washed walls, and darker timber cabinetry that evokes bark and trunk. Grey brown marble grounds the palette in portals and niches, while silk curtains soften daylight as it moves through the rooms. “Surfaces were chosen to feel warm and substantial, with materials that age gracefully and develop patina over time,” Simonsen explains, “allowing the home to gain depth rather than wear with the years.”
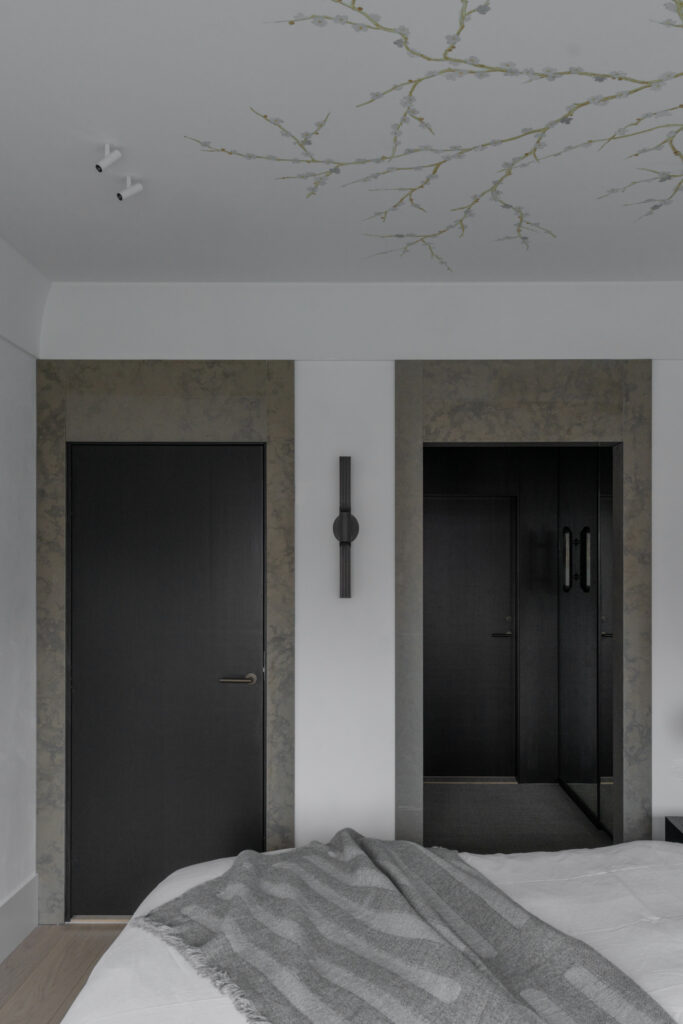
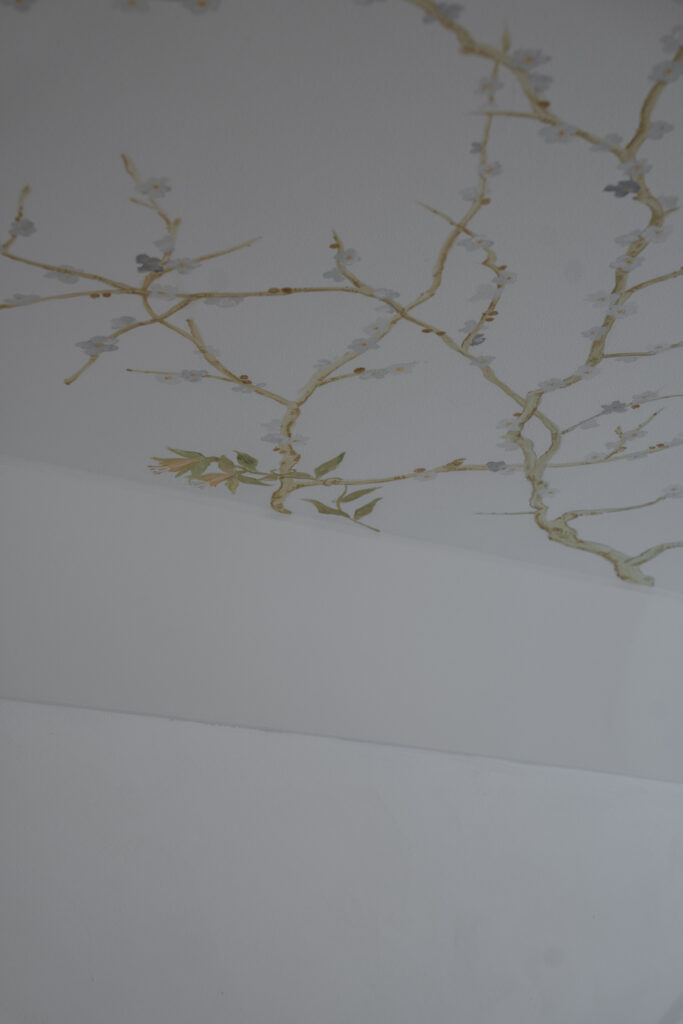
The apartment’s most poetic gesture unfolds overhead. In the primary bedroom, decorative artist Axel Charles Dahlgren hand painted a canopy of branches across the ceiling, a piece Simonsen calls “soft, dreamlike, and enveloping, as if the space opens toward another sky.” Within it, the owners embedded a private memory: a delicate vine inspired by the label of their favorite wine, quietly stitched into the architecture.
Eight months in the making, the result is less a residence than a sanctuary, one built, as Simonsen puts it, on “atmosphere, proportion and tactile surfaces rather than decorative gestures.”