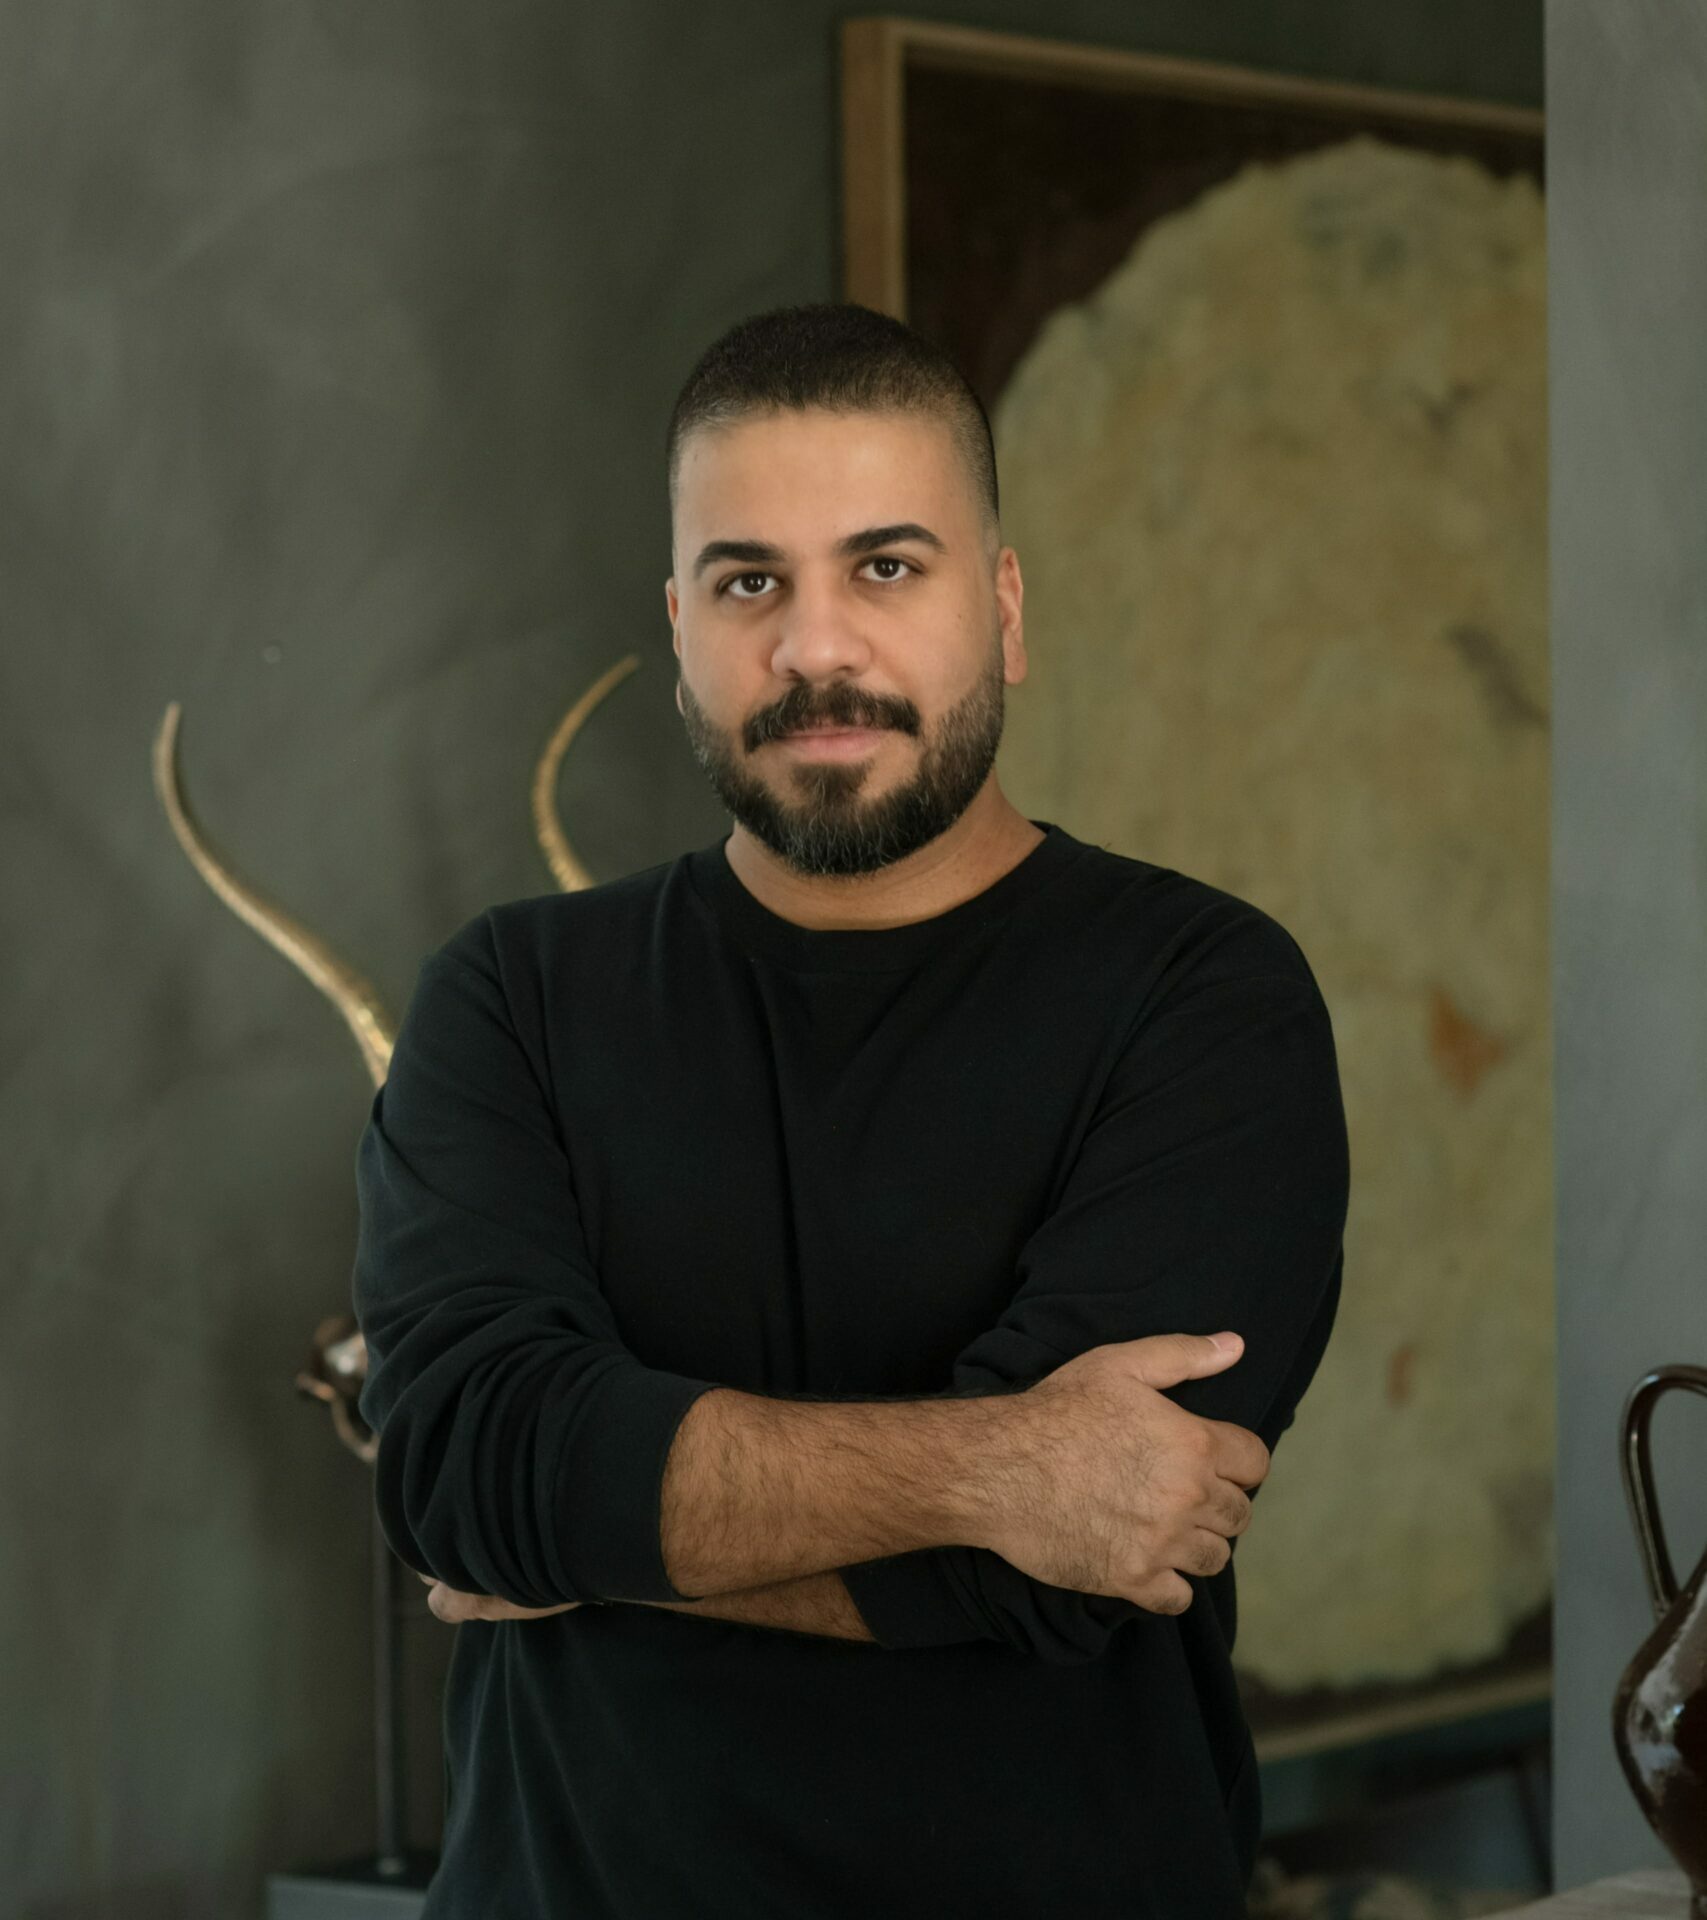
The Arabian Gulf is more than a view from this Dubai penthouse. Its colours, textures and changing light have informed the interiors, from the stone covering the walls to the sculptural ceiling in the entrance lobby. Designed by Guillermo Blanco of WDM for owners of Greek and Colombian heritage, the residence takes its cues from the coastline without resorting to the familiar decorative references of a seaside home. “Inspired by the sea, its shoreline, colours and textures, we created a design language that tells the story through the materials and conveys the emotions you feel beside the sea,” explains Blanco.
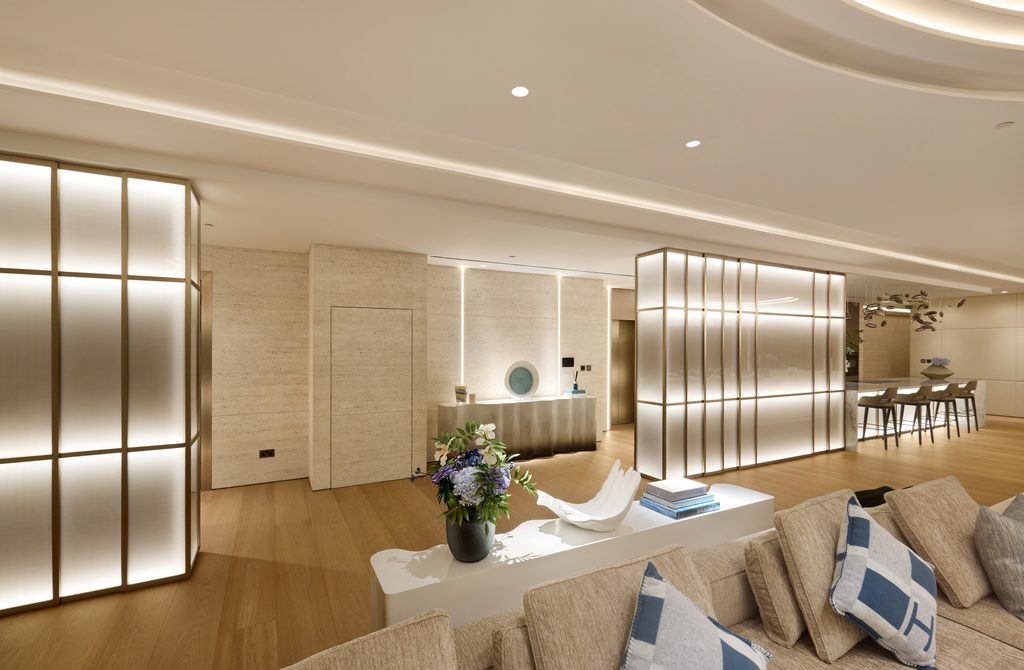
At the entrance, an undulating metal ceiling recalls the movement of waves, while pale travertine evokes the sand along the shore. Lights positioned against a leather wall reproduce reflections on water, introducing a material vocabulary that continues throughout the residence.
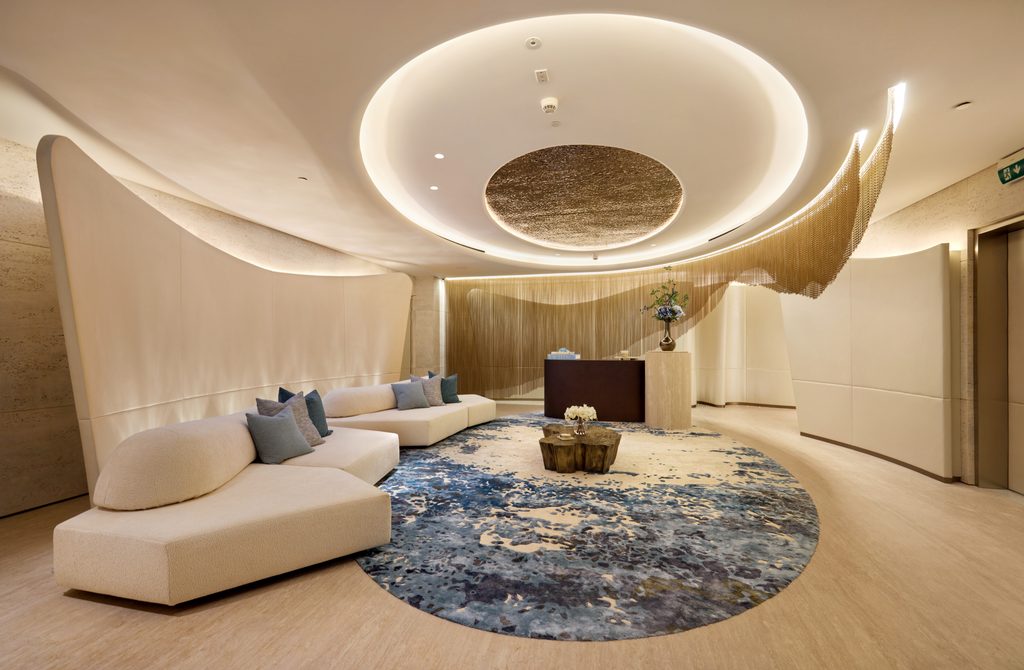
Travertine Navona is the defining material of the project, selected for its pale colour, natural porosity and subtle tonal variations. “I selected Navona for its clean appearance, giving an elegant interpretation of the sand and limestone by the sea.”
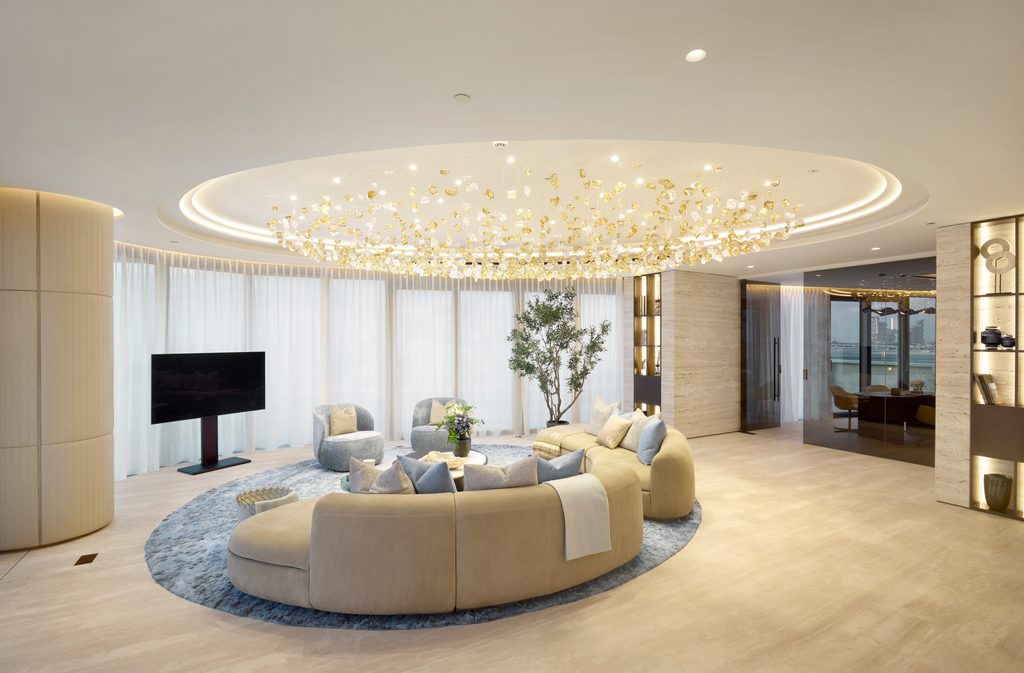
Rather than repeating a single finish, Blanco explores different treatments of the stone. In the entertainment area, it appears in its natural state; around the bar, it becomes sculptural, while grooved surfaces define the living room and corridors. In the principal bedroom, fluted travertine cut in different directions introduces further texture. The palette remains deliberately limited, combining stone with Continental Oak, leather, onyx and brown bronze metals. “I believe materiality is a language, and the texture, treatment and selection of each material are intentional.”
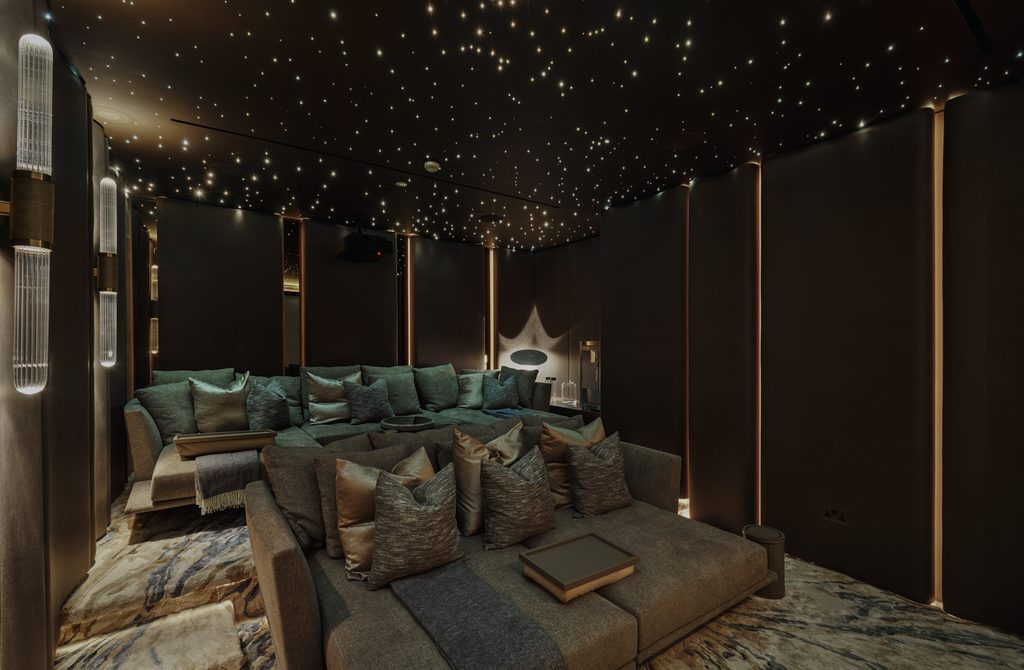
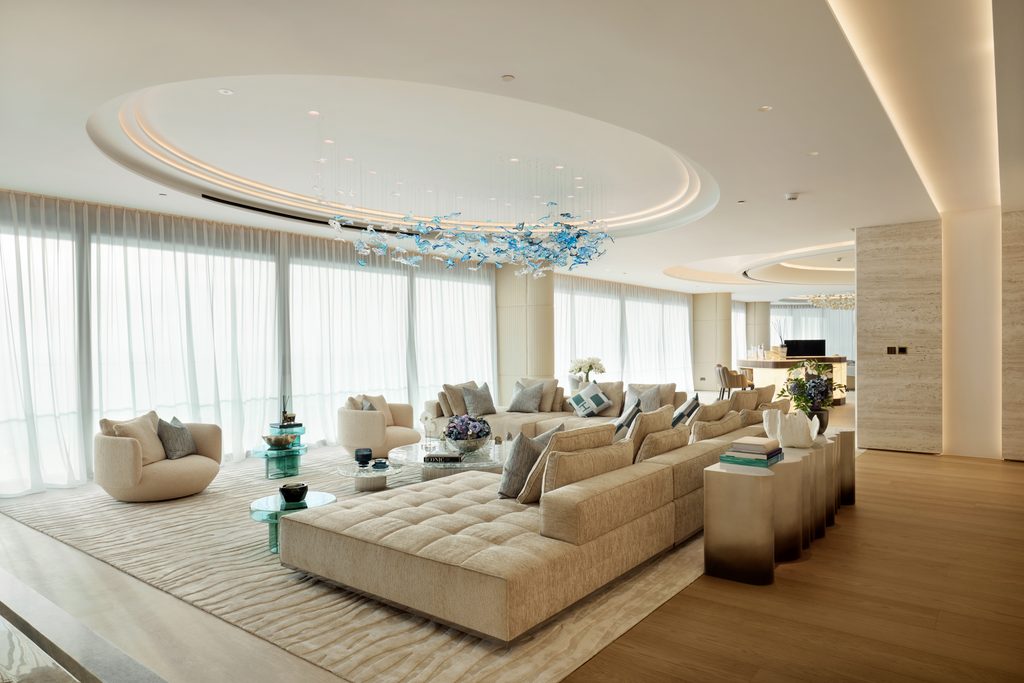
One of the residence’s most remarkable features is a sculptural travertine wall concealing the entrances to the private cinema and powder room. Two monumental pivot doors, each weighing approximately 500 kilograms, disappear into the surrounding stonework. “The challenge was to completely conceal these entrances and find a way to open a 500 kg door with minimal effort,” explains Blanco.
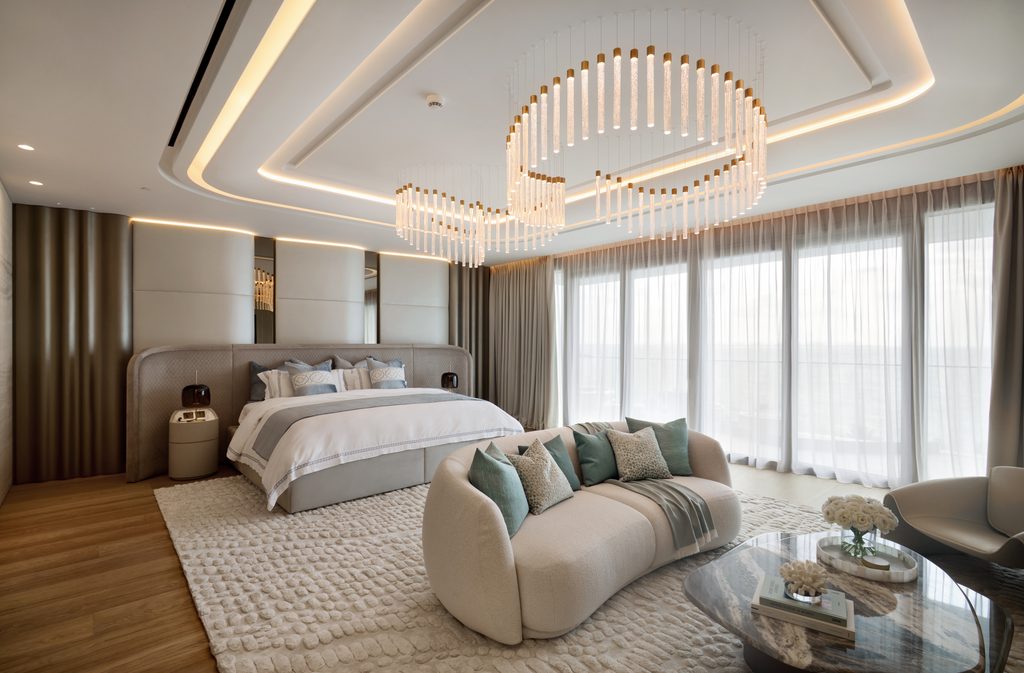
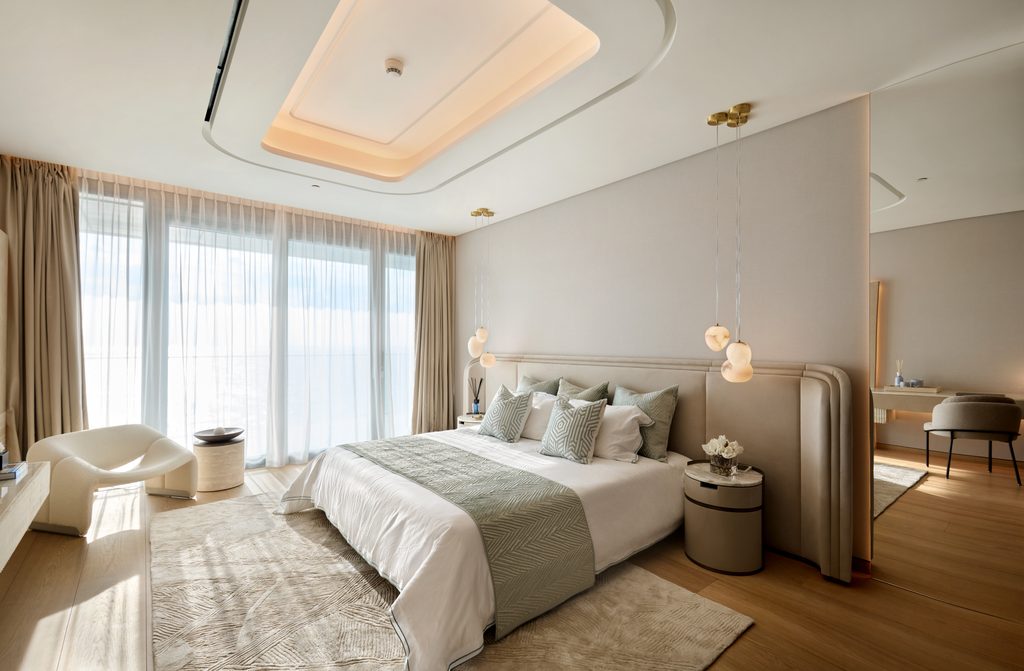
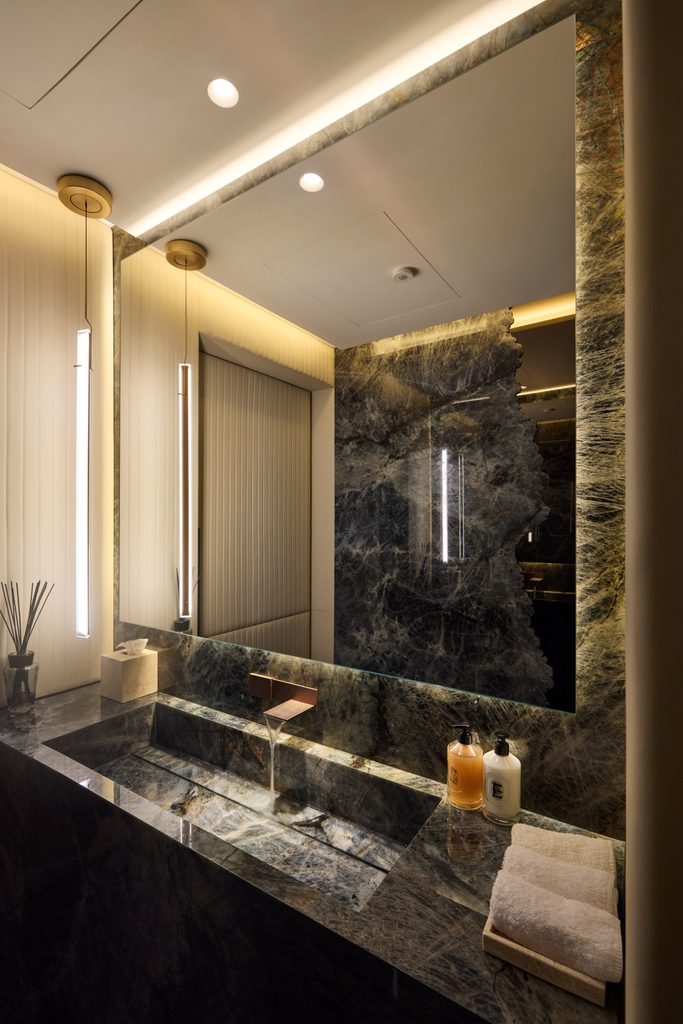
The technical achievement earned the project the FritsJurgens Best Pivot Door award in the Interior category. Lighting was equally considered. During the day, natural light reveals the textures of the materials, while after sunset, concealed illumination, custom chandeliers and backlit onyx create a warmer atmosphere. “We wanted it to feel intimate and warm at night, almost like being on the beach lit by torches.”
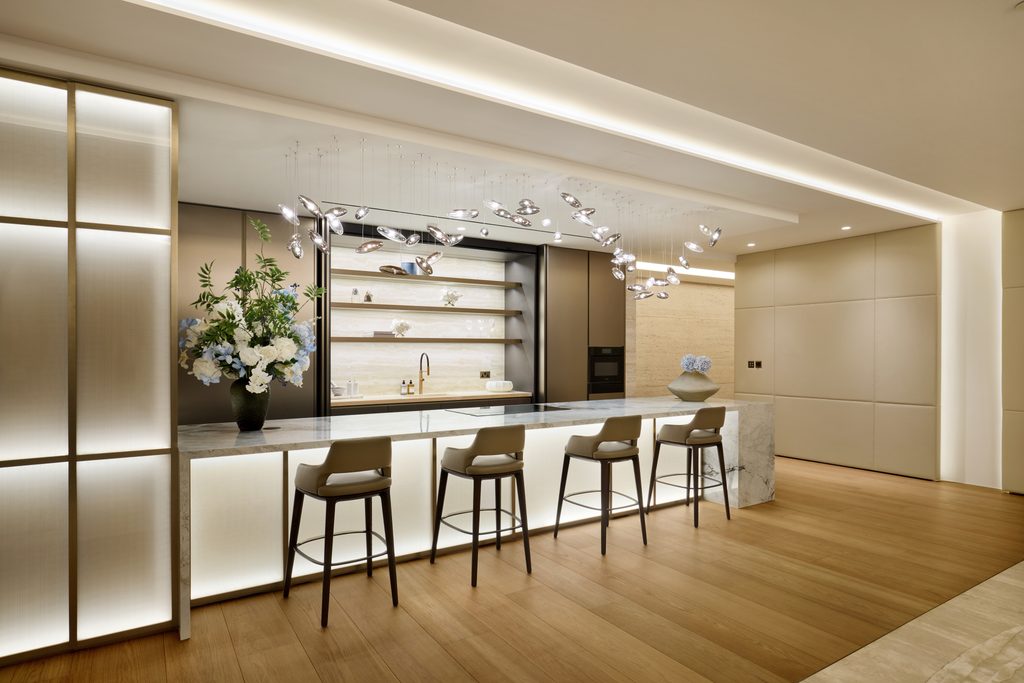
For Blanco, the project also reflects a broader evolution in Dubai’s residential interiors. “I think we are moving towards a more nuanced expression of luxury, expressed through texture, rhythm, contrast and restraint.”
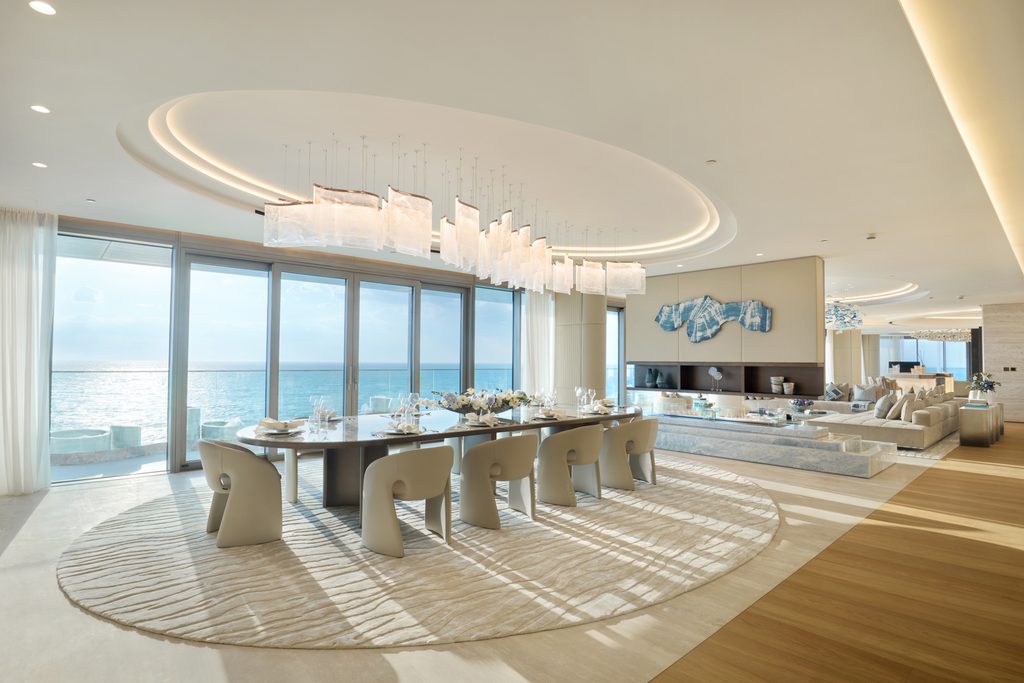
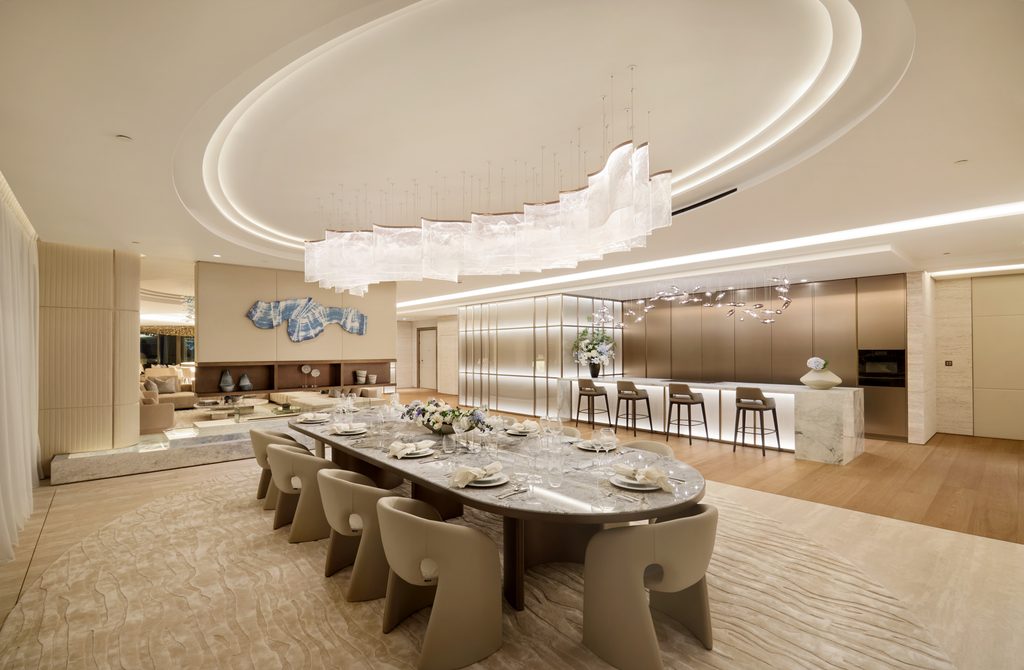
Here, that philosophy is expressed through the treatment of stone, the precision of concealed architectural elements and the careful balance of materials, creating a residence closely connected to its coastal setting.