On Rue Campagne Première, behind a stone facade laced with Art Nouveau ornament, an atelier that shaped the language of French fashion has taken on a new life. Yves Saint Laurent and Pierre Bergé worked from this address through decades of collections, in a Montparnasse quarter that drew Apollinaire, Modigliani, Man Ray and Cocteau through the 1920s.
Mikoü Architecture has spent the past year returning the building to circulation, completing in 2025 a transformation of 1,500 square metres of the couturier’s former workshop into exhibition spaces across two levels, now home to the collection and creations of a private French leather goods house.
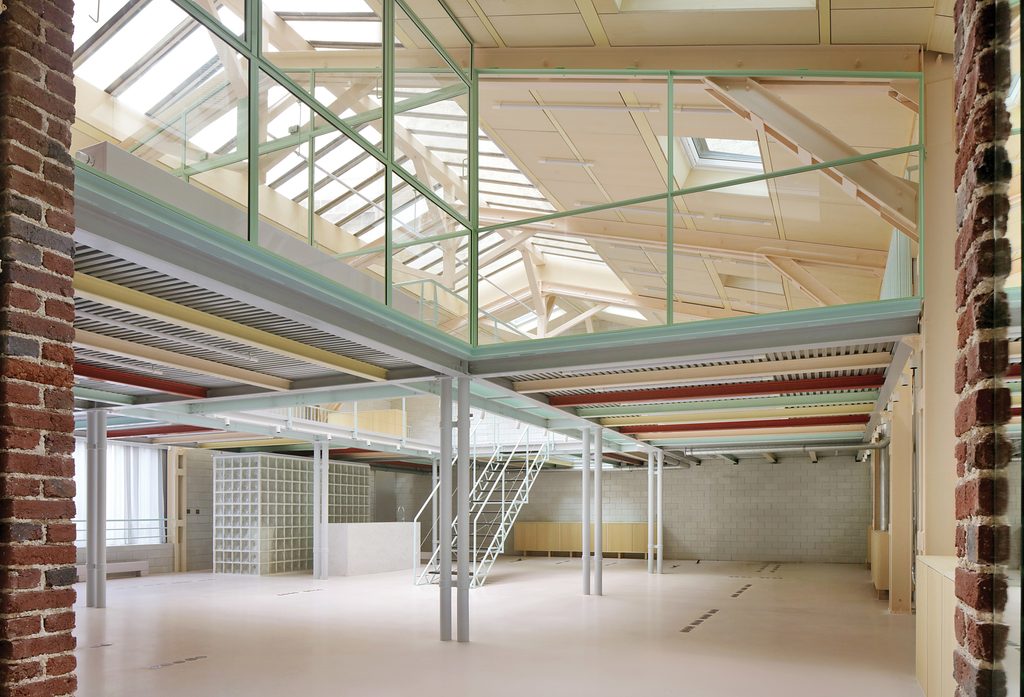
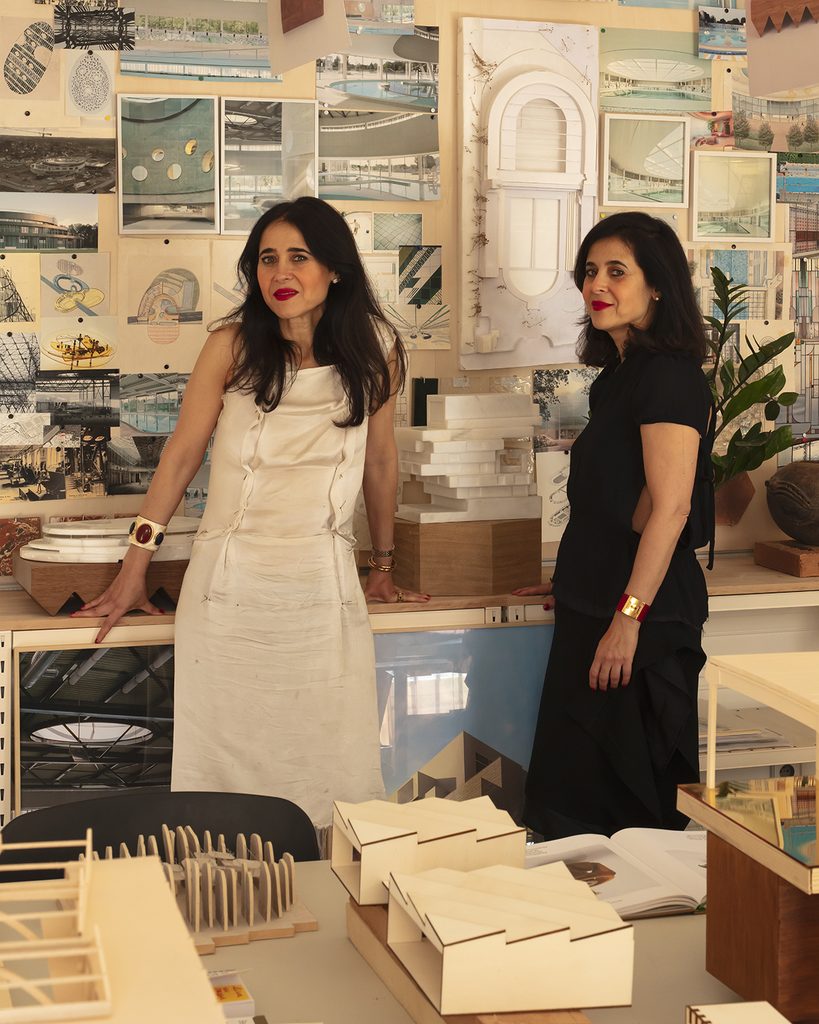
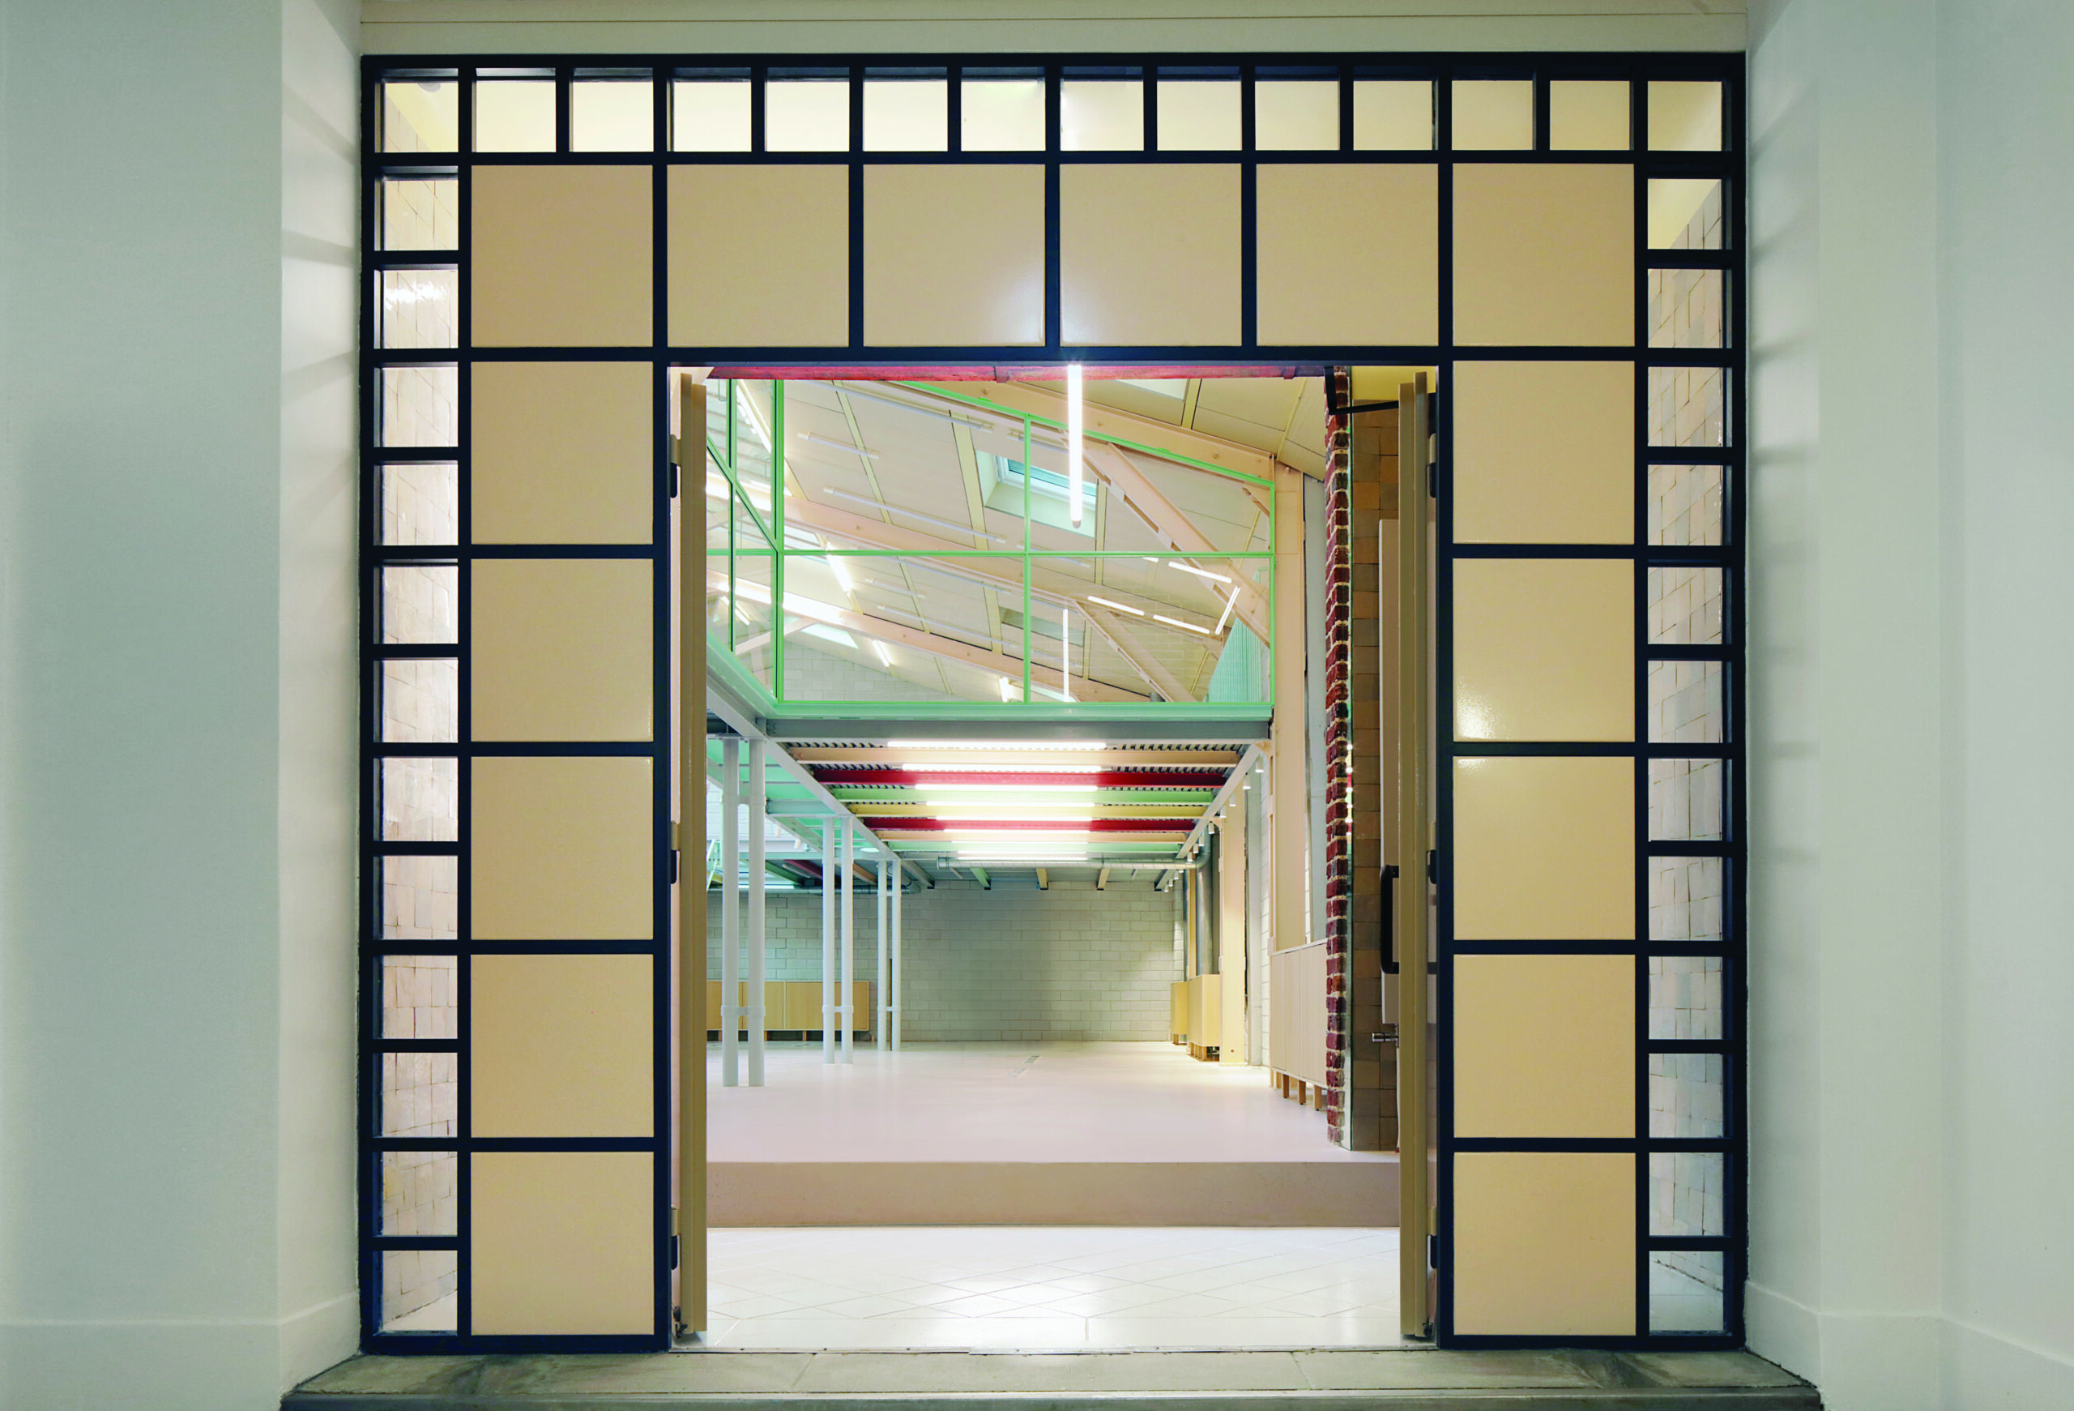
The renovation is led by sisters Selma and Salwa Mikou, French-Moroccan architects born in Fez who founded their Paris practice, Manufacture d’architectures, in 2008. Their approach draws out the building’s Art Deco bones rather than covering them over. Red and black brick, glass floors, pastel-painted beams and a metal-and-wood framework were already present in the structure; the sisters brought them forward, working with the Charpentiers de Paris to restore the original joinery, and on the built-in oak furniture that now lines the walls. Chamfered cellular concrete blocks fill in where partitions once stood solid, and an ecological mineral terrazzo, flecked with rose quartz, replaces the original floor underfoot.
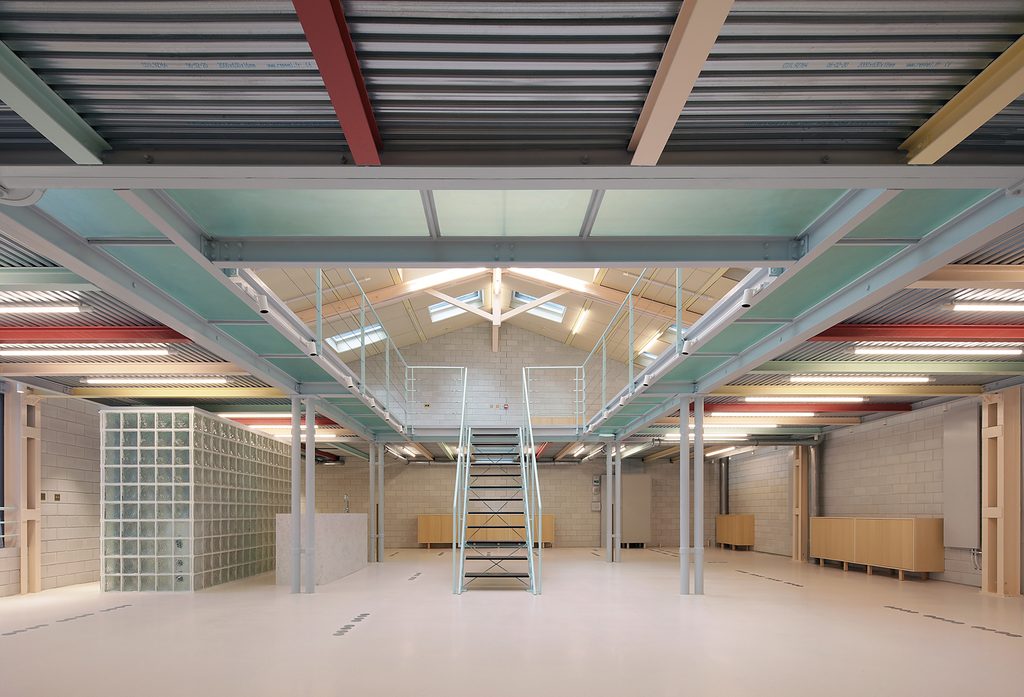
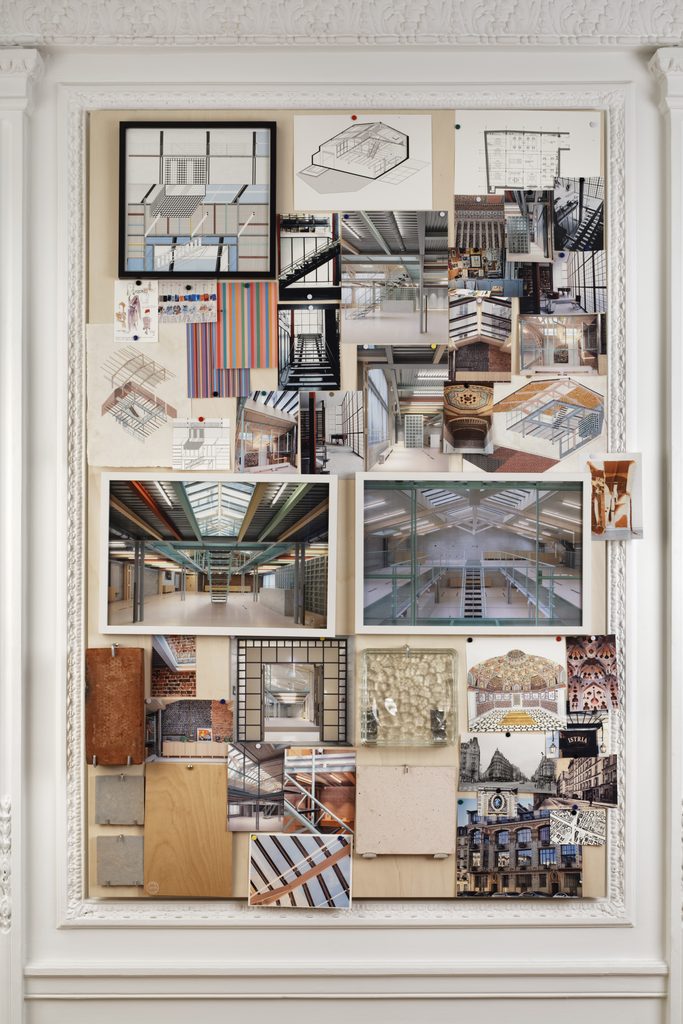
What guided the design is laid out plainly in the sisters’ own notes. Alongside their studies of Pierre Chareau’s Maison de Verre, a few streets away, they placed a fifteenth-century Persian miniature of stonemasons at work and photographs of the carved cedar ceilings in Marrakech’s Bahia Palace. Craftsmanship, in their reading, travels; the same instinct that shaped a Moroccan palace ceiling could reasonably guide the restoration of a Parisian atelier.
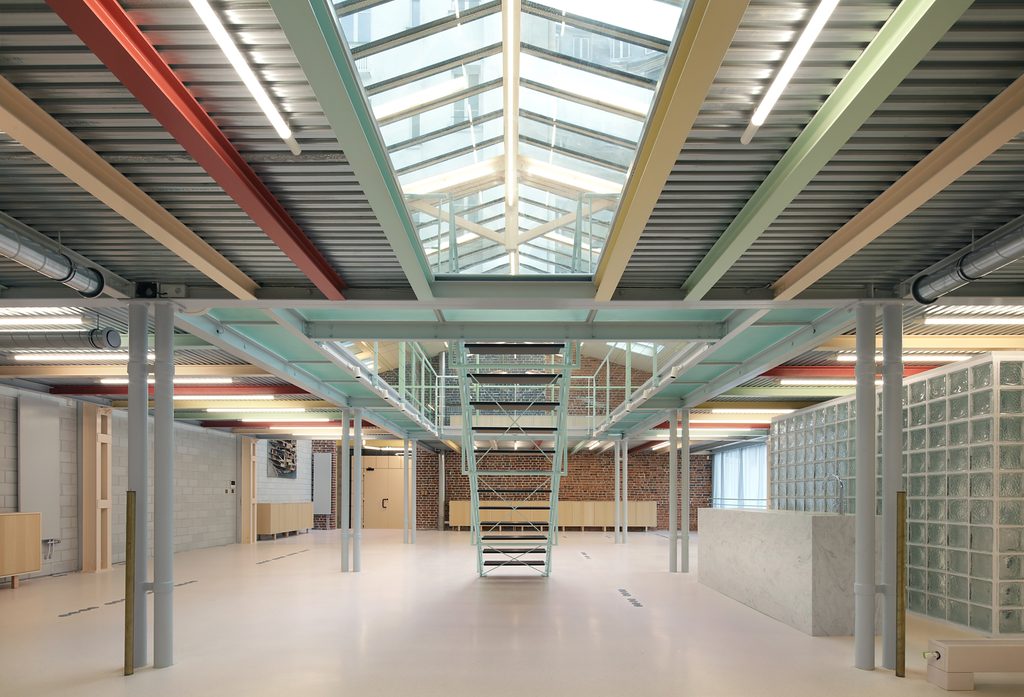
At the centre of the plan sits a void. Where partitions once stood, Mikoü opened a courtyard beneath a glass roof, raising the side walls to double height so the upper floor appears to float above it. A golden wood framework, pierced by a run of zenithal windows, sends light cascading down the walls through glass pavers by Le Corbusier and onto the terrazzo below. A staircase, rebuilt in airy black metal and timber and set beneath the skylight, occupies the heart of the space, its silhouette a quiet nod to Chareau’s own.
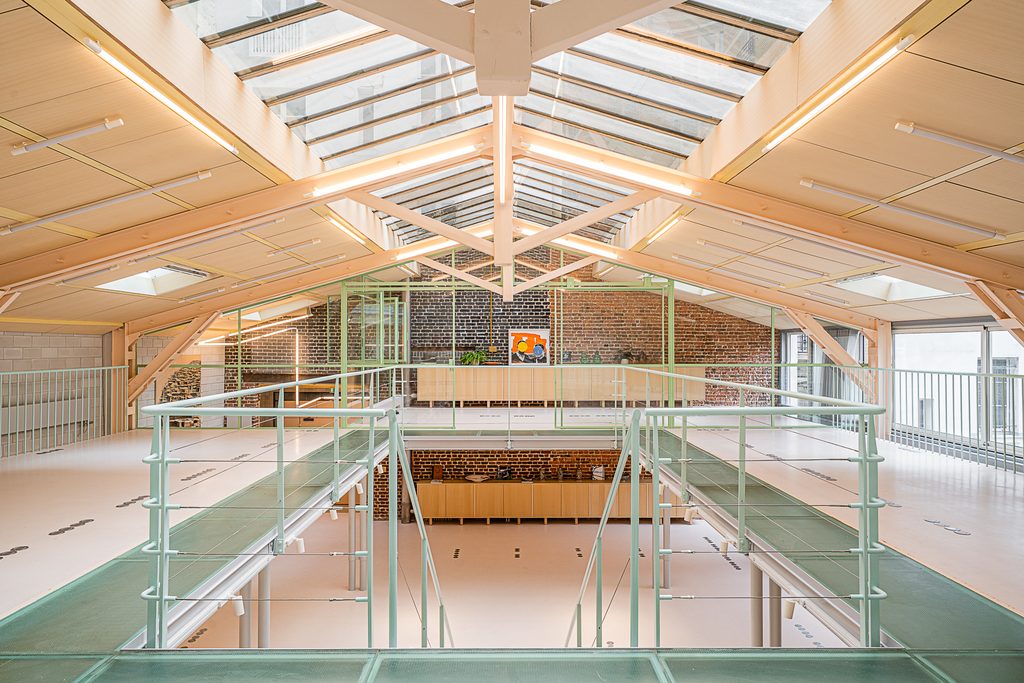
The building has always been generous with light and air, by design. The sisters describe the original plan as one that wanted to be free, unburdened by walls, open to sky. Their intervention amplifies that instinct rather than correcting it: the space is expanded to the edge of its structural limits, the slabs seem to hover under the double-height openings, and the diagonal views promised at the entrance carry through to the glass roof above.
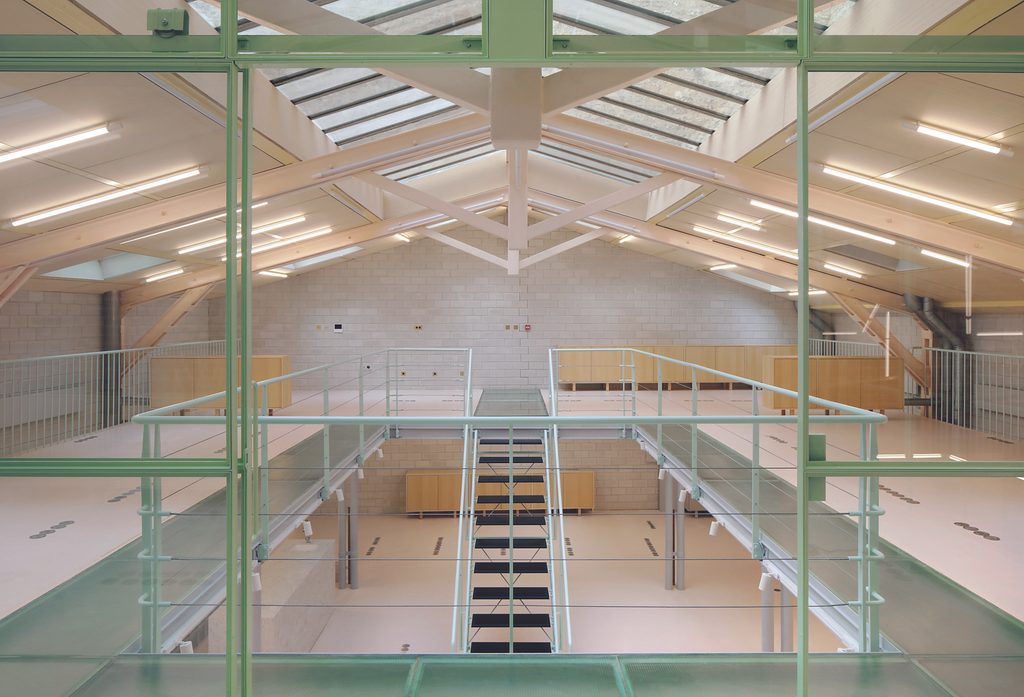
The studio worked to distil the atelier’s Art Deco spirit into every material choice, from the colour of the beams to the design of the steel railings. What remains is a plan Yves Saint Laurent himself once worked within, opened up, lit from above, and made whole again, its craftsmanship carrying as much of Fez as it does of Montparnasse.