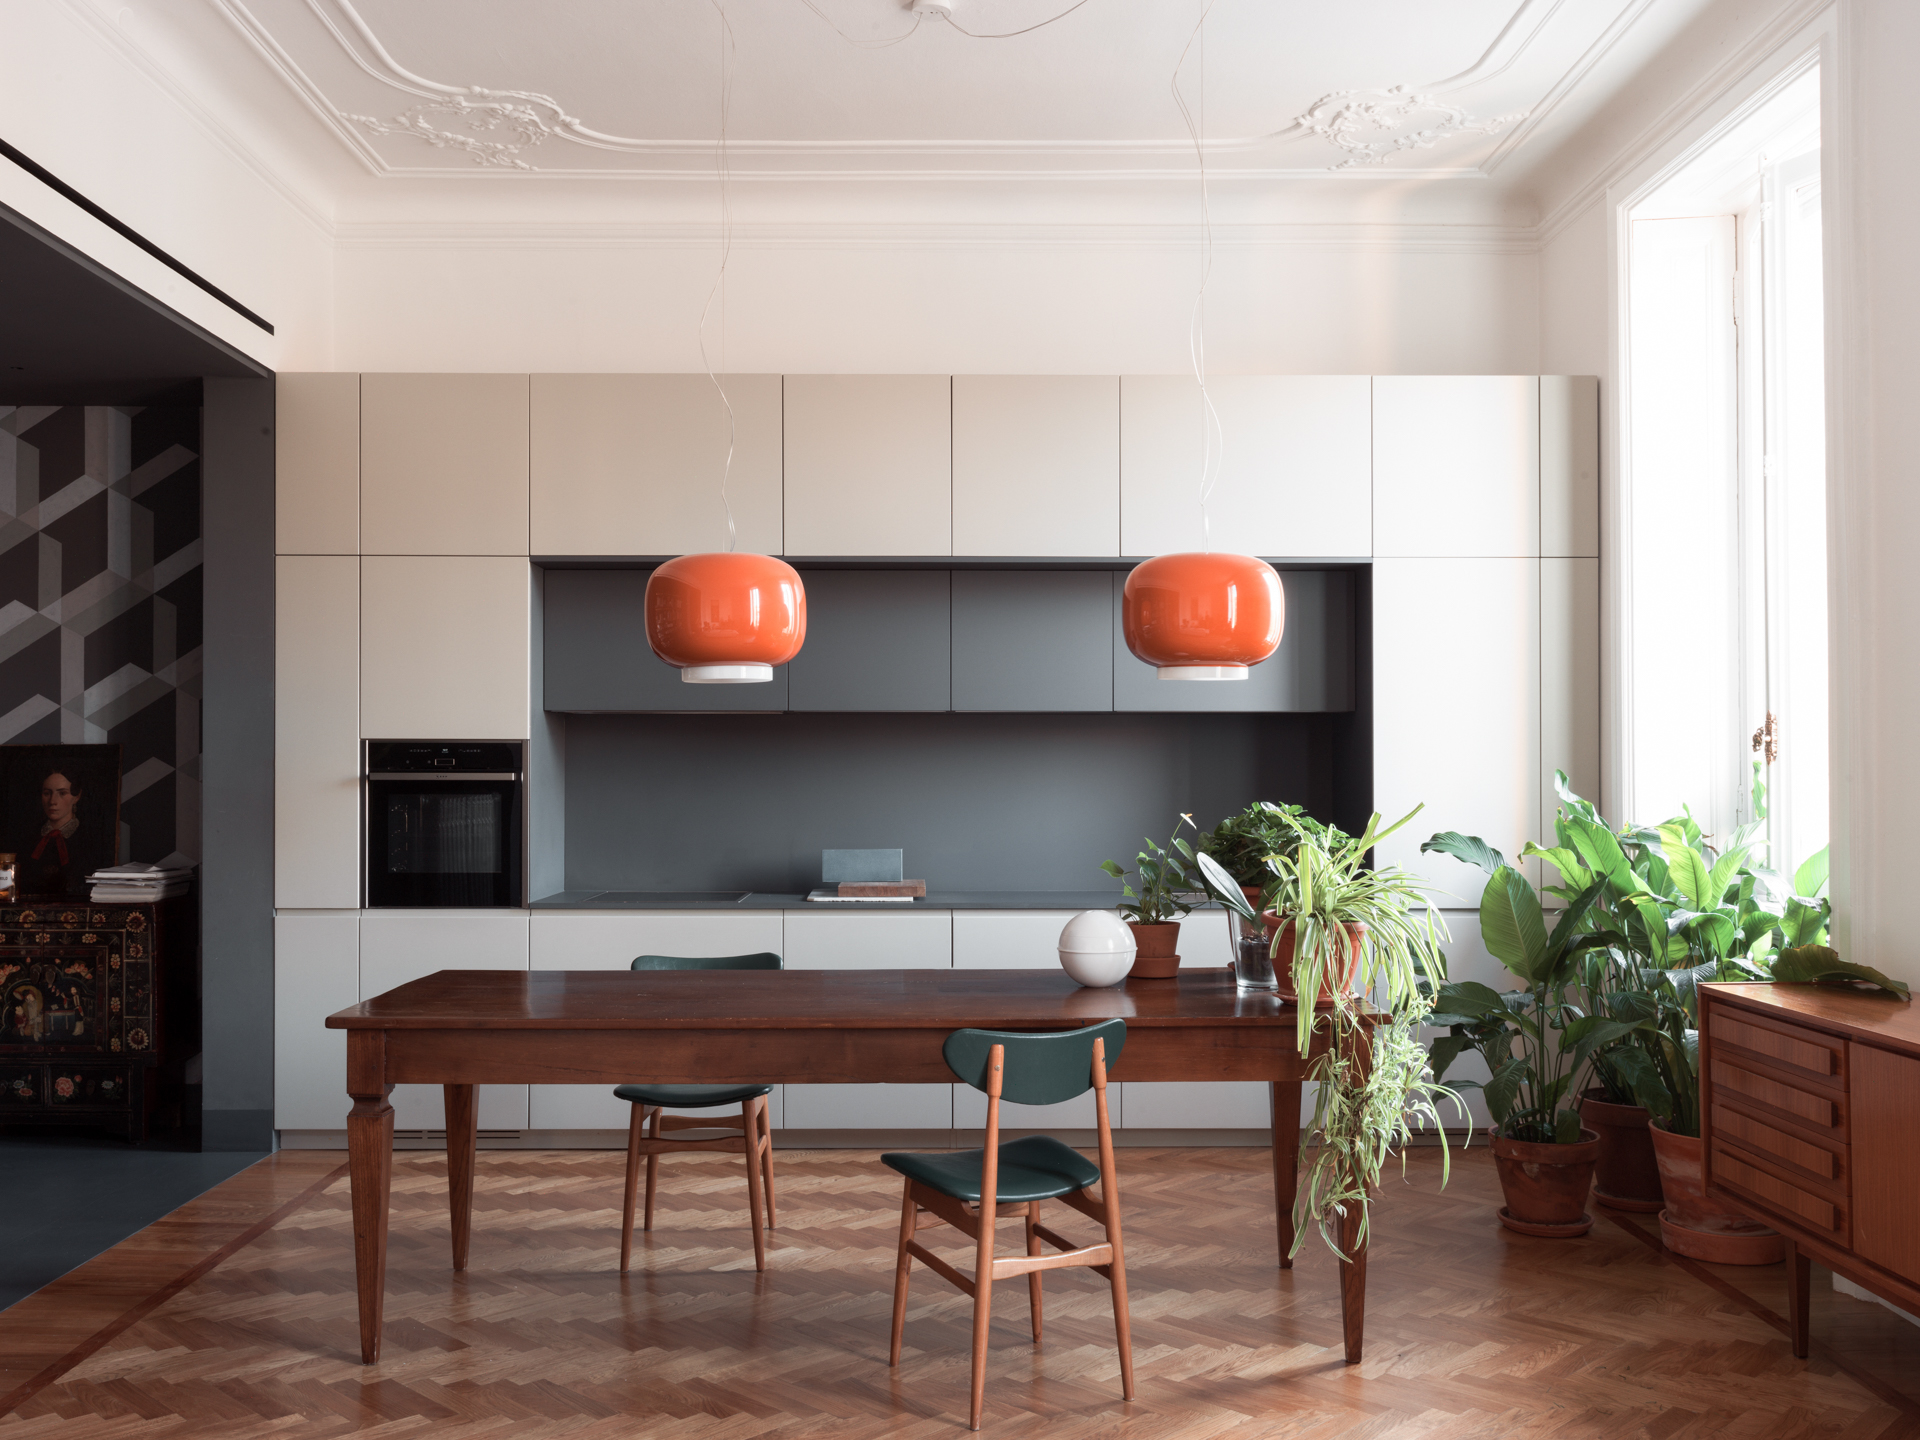
Before its renovation, this period apartment in Milan’s Porta Venezia district was a law firm, split into a warren of small offices. Zeroma Studio, founded by architects Daniel del Castaño and Niccolò Genesio, took it on for a young couple expecting their first child. Genesio describes the approach as “a kind of conservative restoration”: the plan is read as two distinct territories, each with its own language. The project was developed with Enrico Venturini.
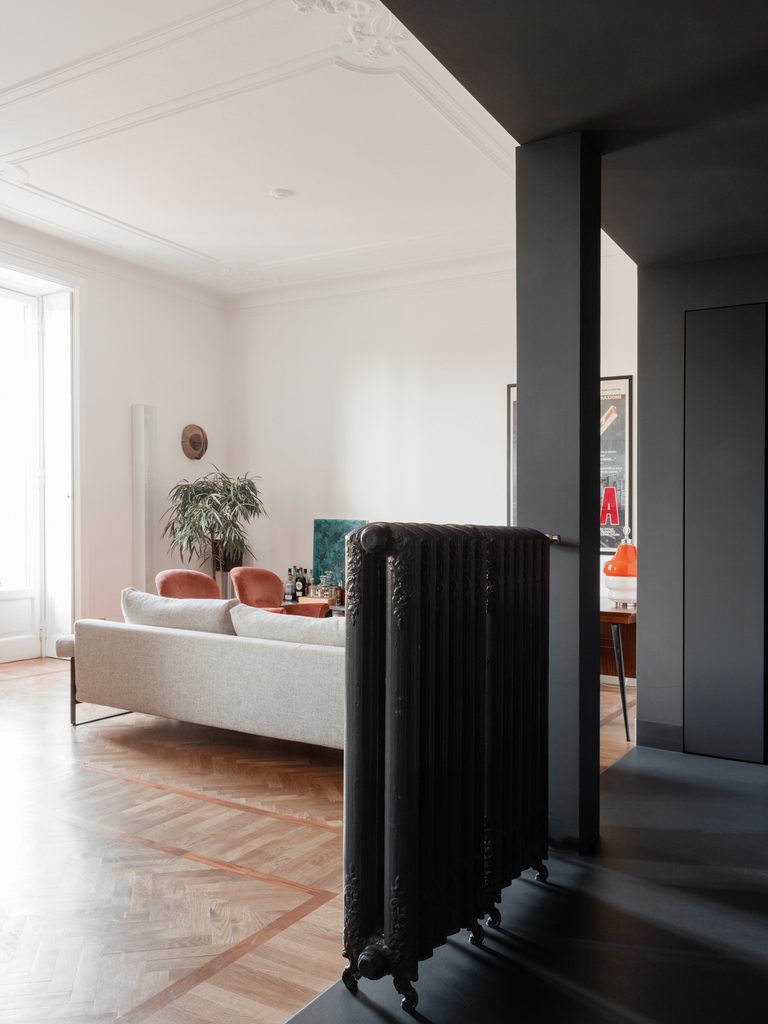
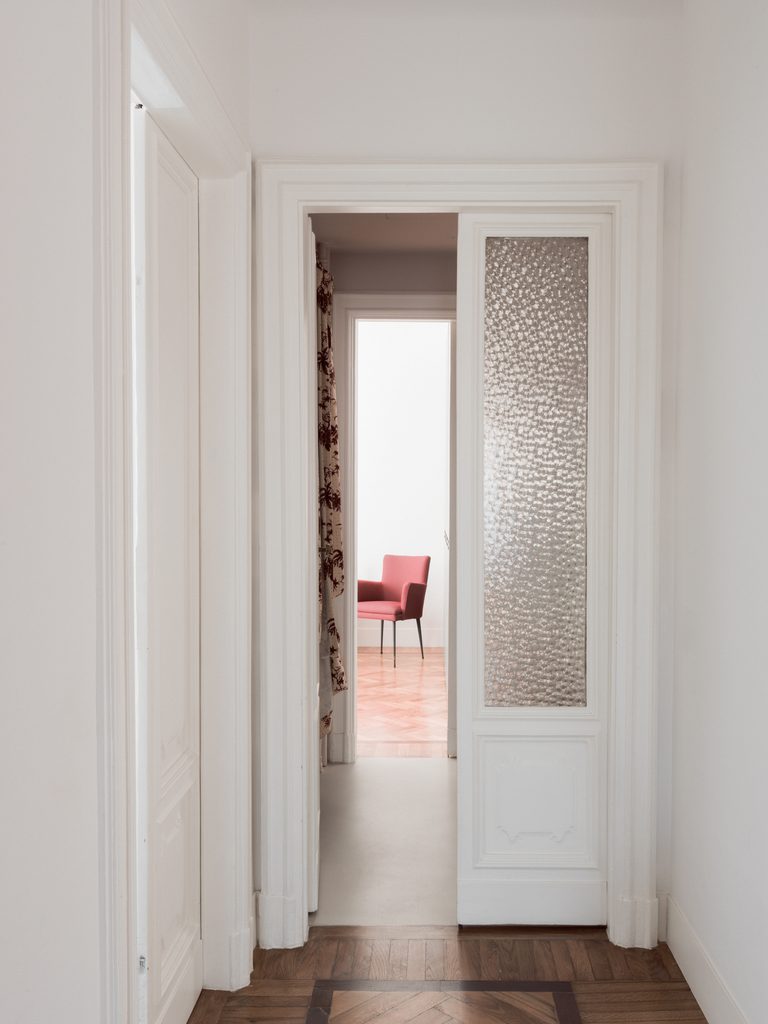
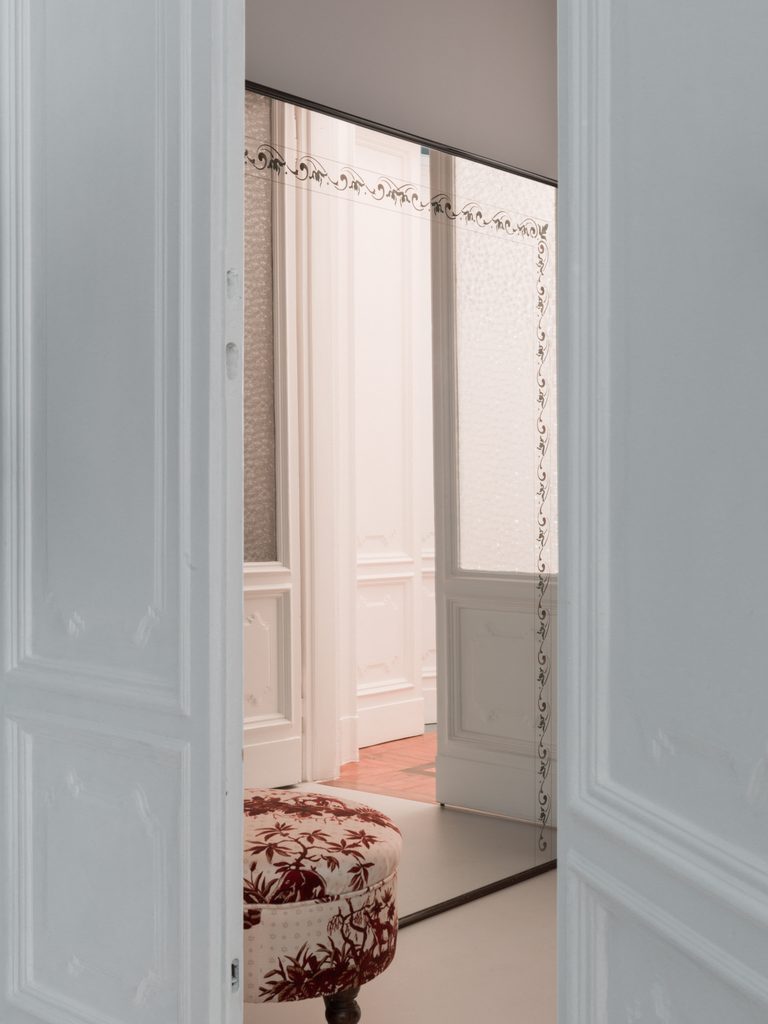
The principal rooms kept everything worth keeping: stucco cornices, the original herringbone parquet, panelled doors, cast iron radiators. All of it was painted white, so the old detail reads with new clarity. Where two former offices met, a dividing wall came down to form a single living room. Both stucco ceilings stayed, side by side, as a record of the rooms that once stood there. A column carrying the building’s central heating remains in place, now feeding the new radiator. A second radiator stands mid-room and marks the threshold between entrance and living area.
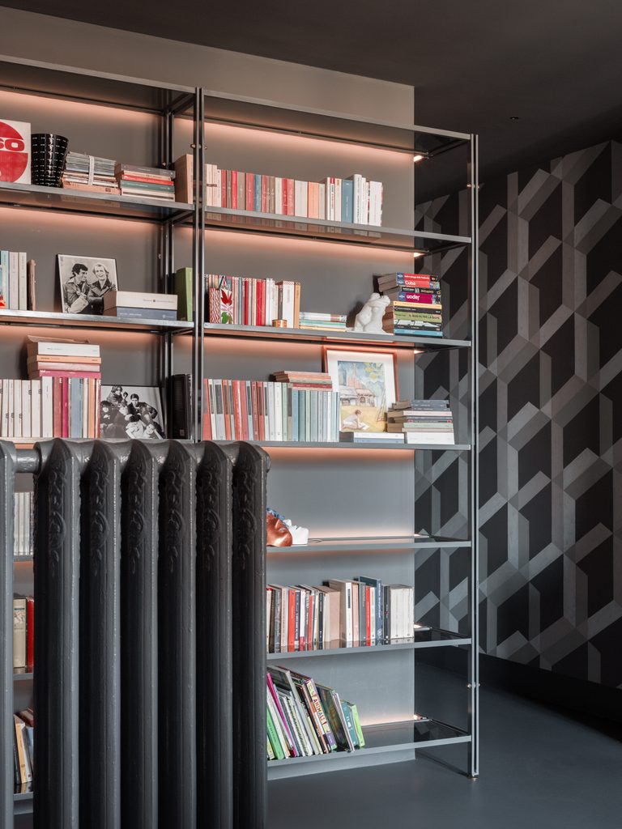
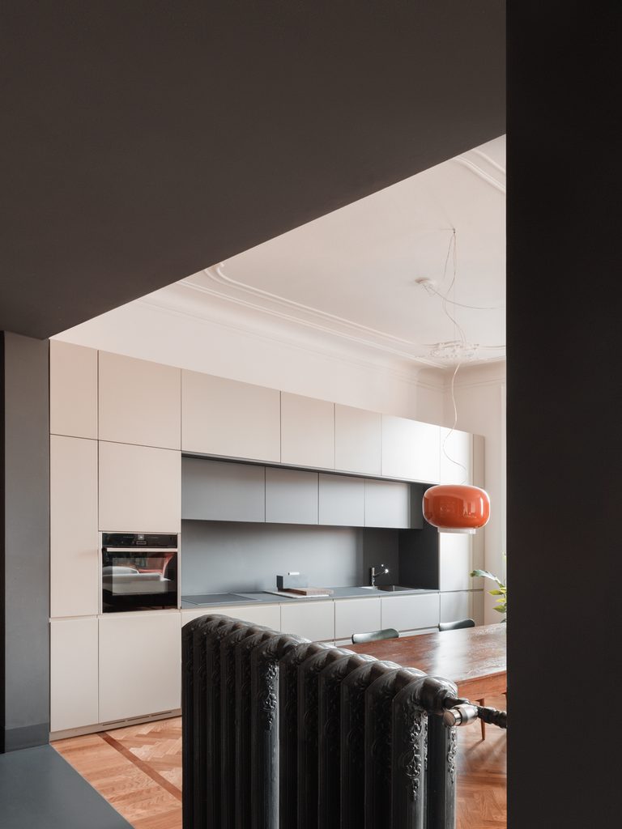
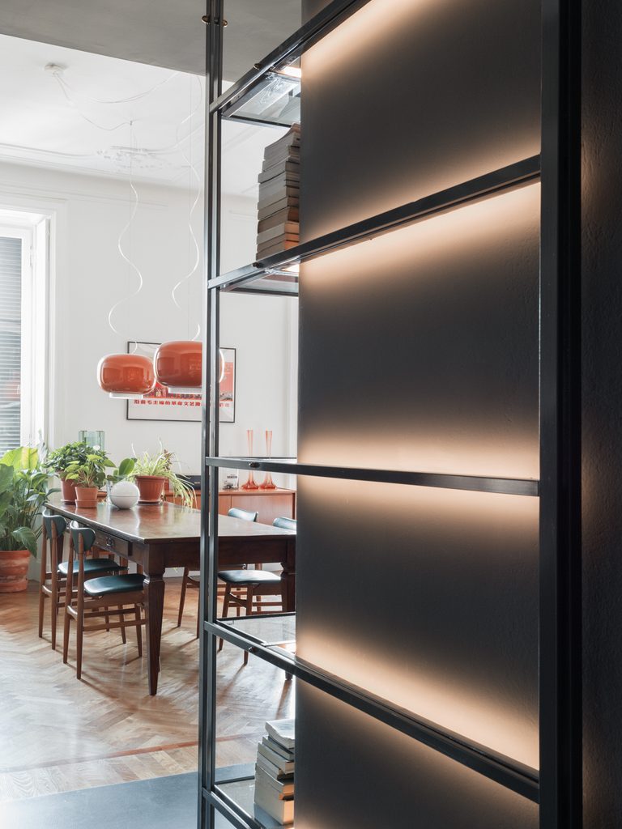
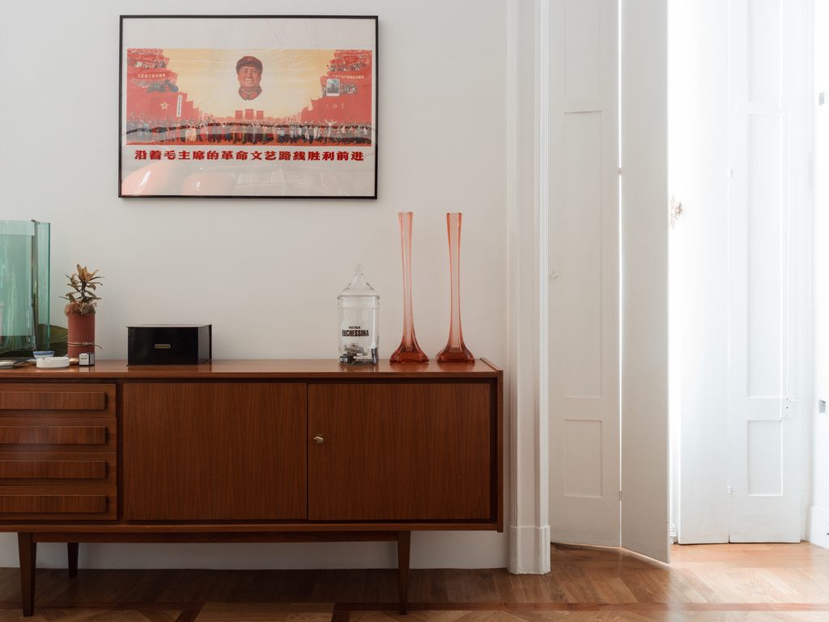
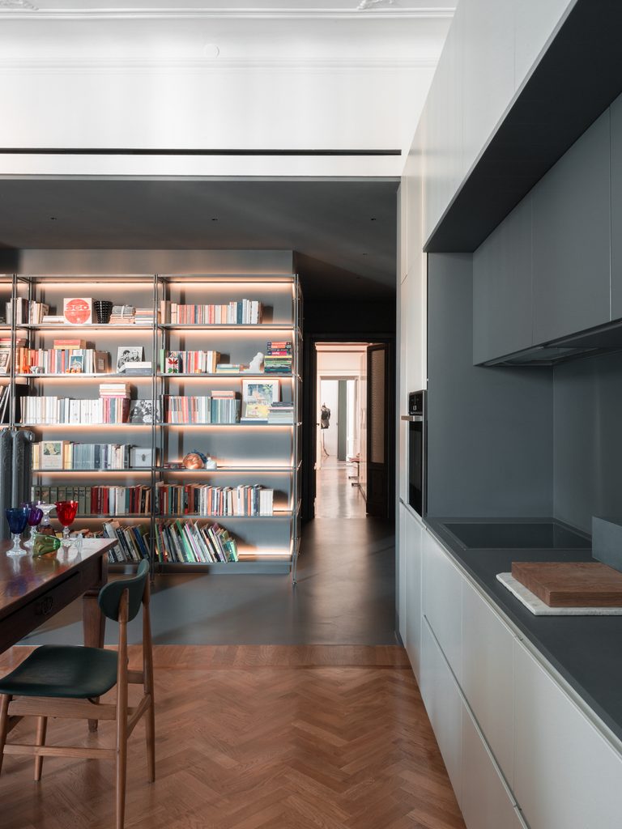
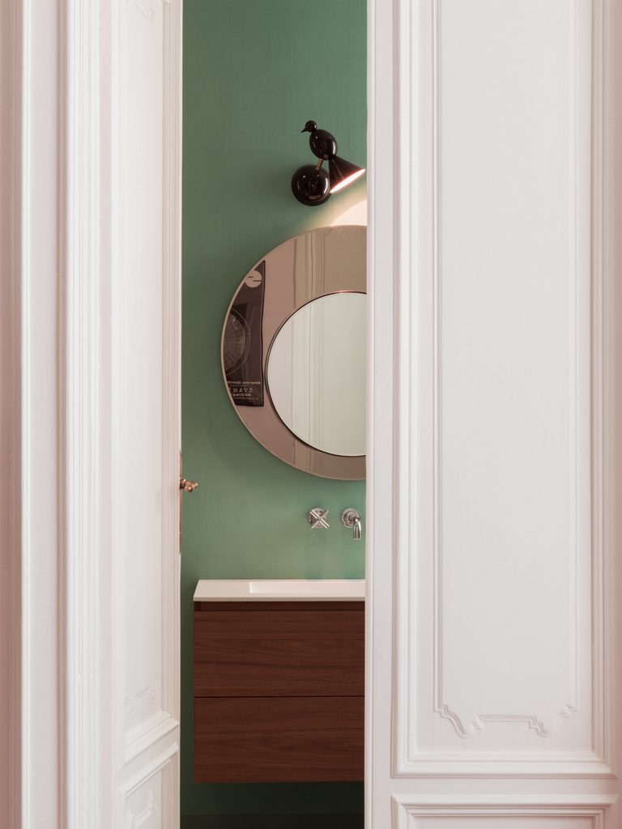
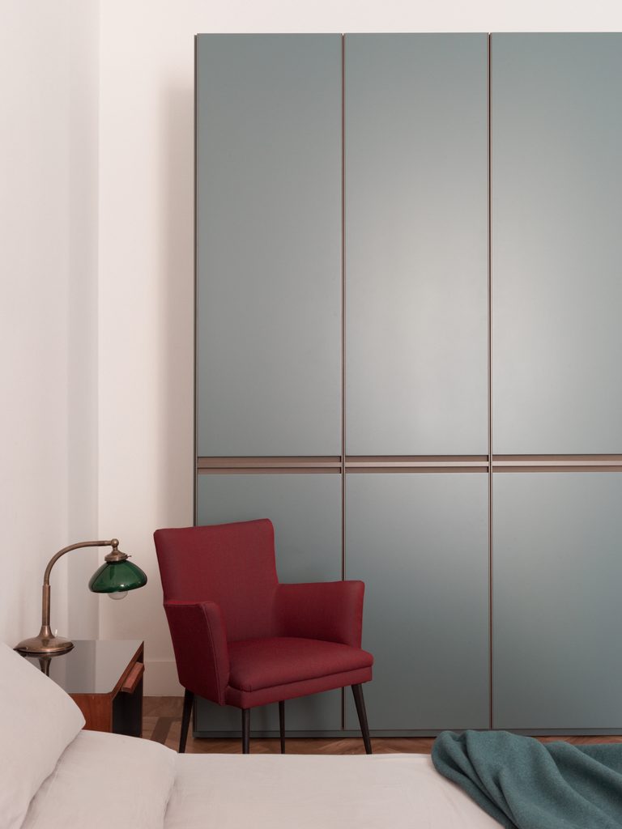
The service spaces became the stage for something bolder. Each follows a simple formula: one wall in a defining colour, a floor of poured resin and a piece of furniture designed by the studio. The entrance is dark on every surface. It holds a bookcase with smoked glass shelves that turns the corner and doubles as a source of light. Together with a mural designed and hand painted by the studio, which slips round the same corner, it draws the eye into the corridor. The corridor wraps around the stairwell to give the bedrooms their privacy. Further along, the air conditioning sits within a clean cut in the wall, framed so that a fragment of stucco stays visible.
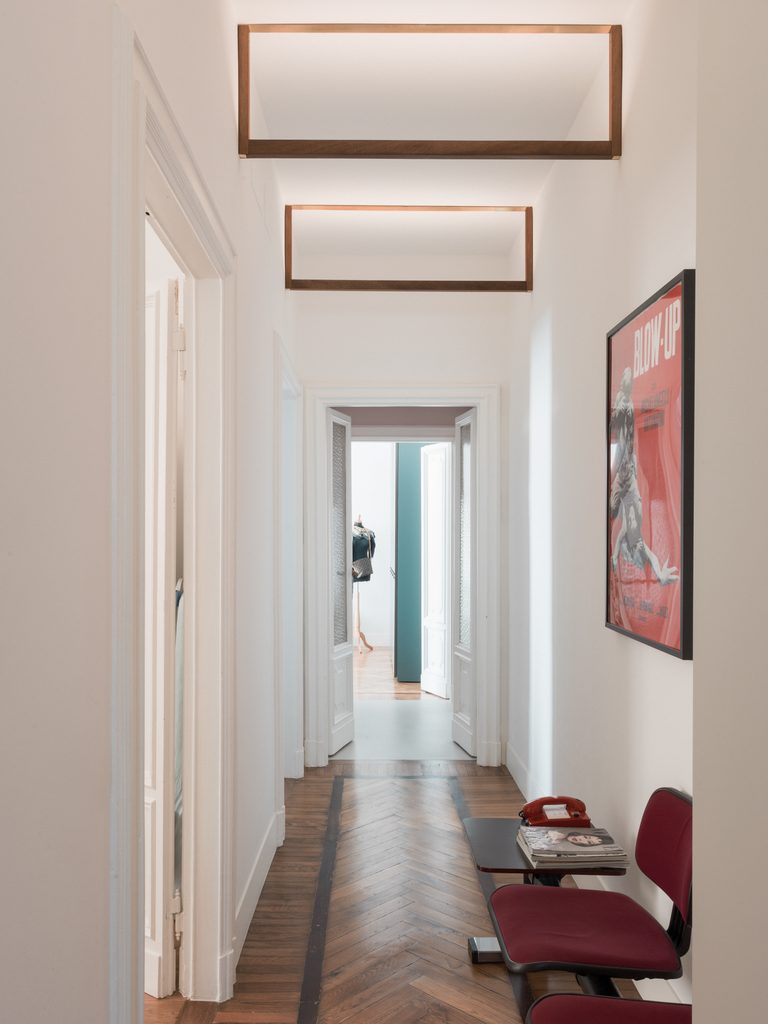
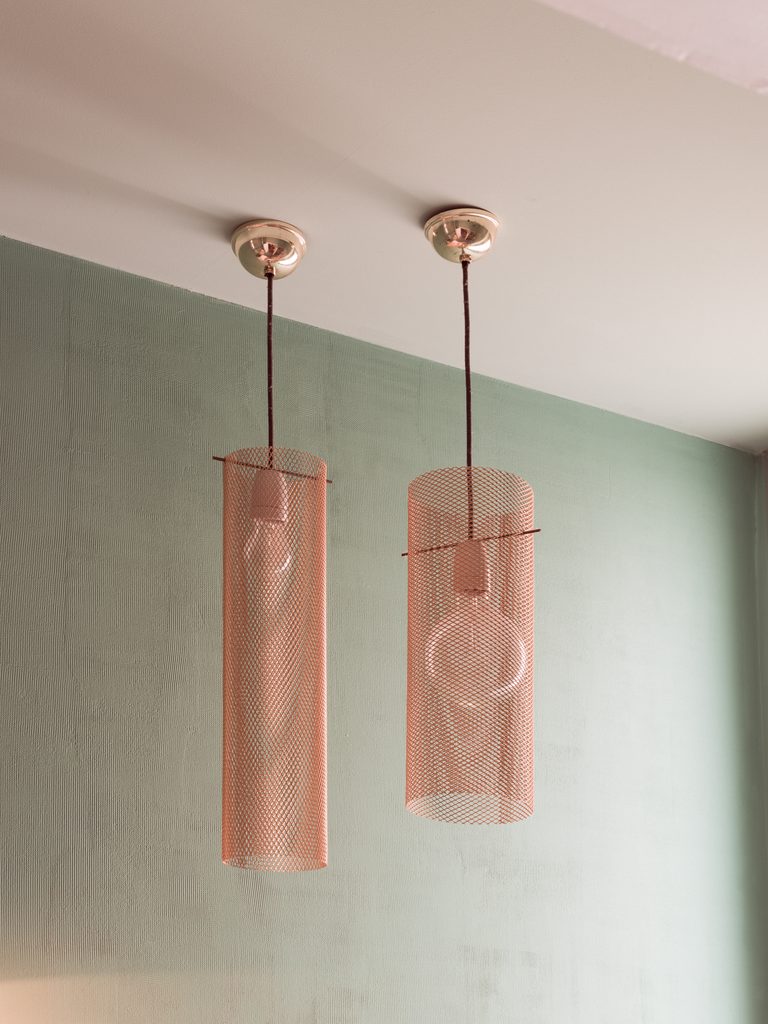
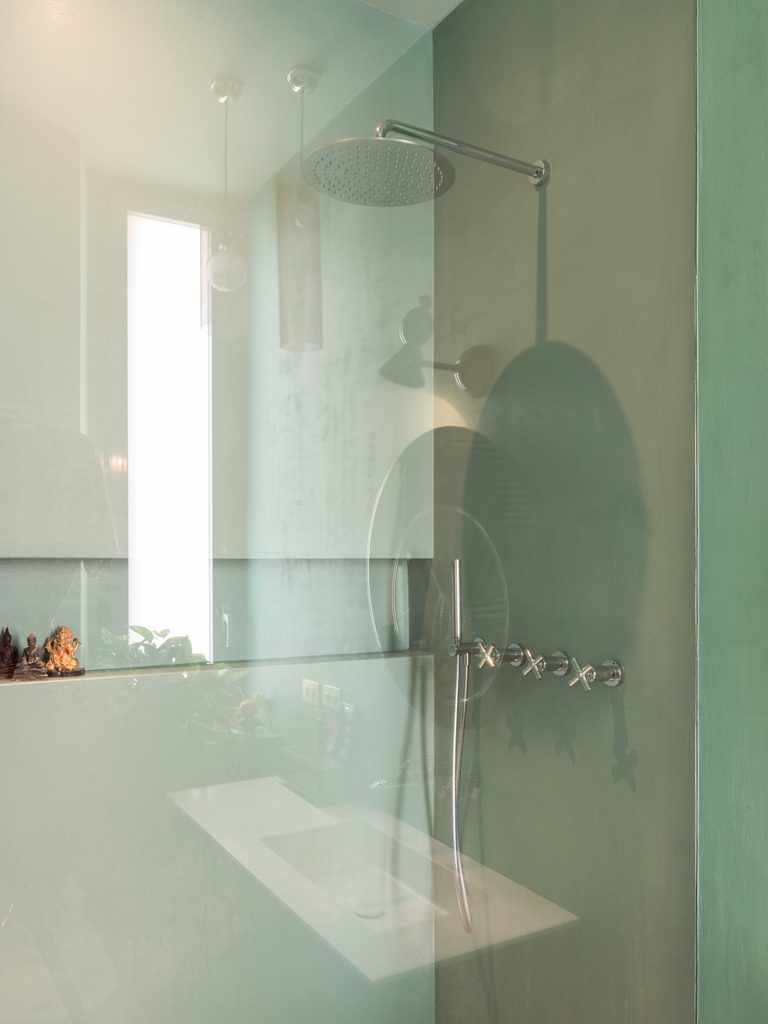
The bathroom works in shades of blue, with handmade Sicilian tiles on the walls. The made to measure joinery throughout comes from the workshop Frova, and the resin surfaces are by La Bua. In the living area, a wooden frame edged in brass throws light towards the ceiling and carries lamps produced by Zeroma itself. The kitchen opens onto the living space beneath a Foscarini pendant. A monolithic concrete piece by designer Duccio Maria Gambi, created for the apartment, anchors the room.
Years on, the dialogue between the two languages holds. The owners have furnished the rooms with an eye that suits both, and the apartment feels entirely current.
Zeroma Studio divides its time between Milan and a crafts atelier in the Tuscan countryside. It has long been more at home on the building site than on social media, and has only recently opened its Instagram account. This Milan apartment is among the first projects it shares there, at @zeroma.studio.