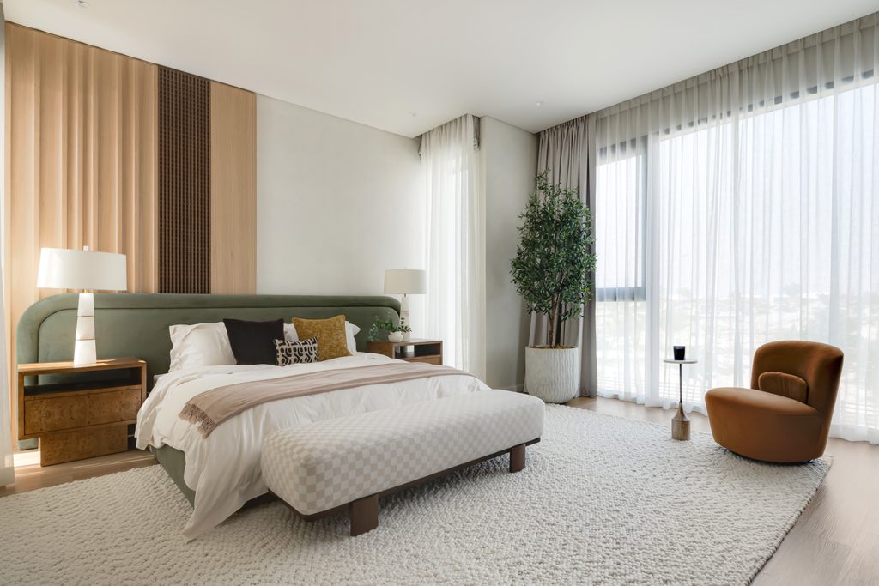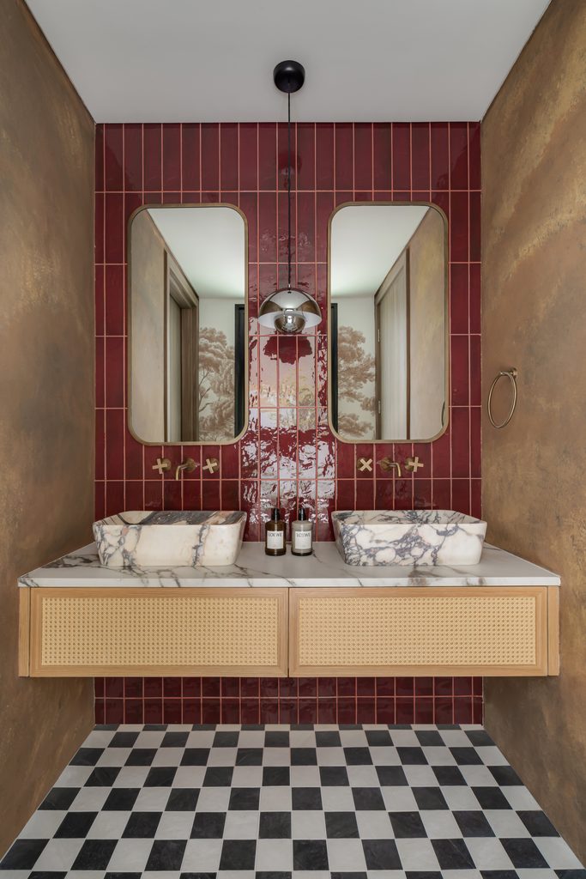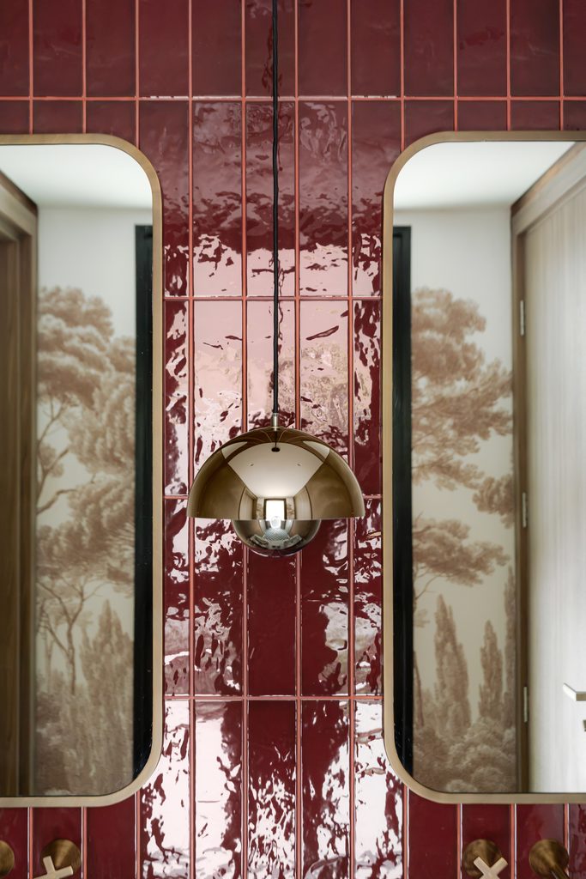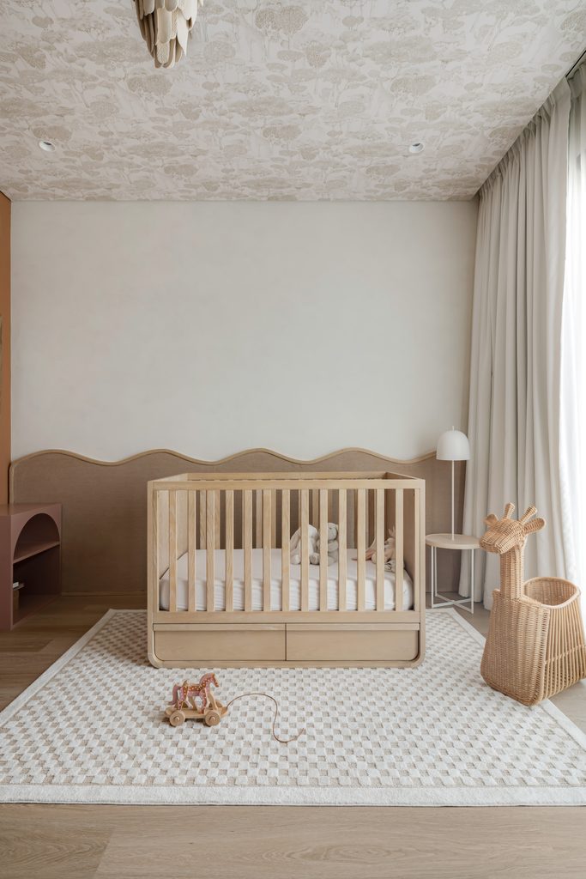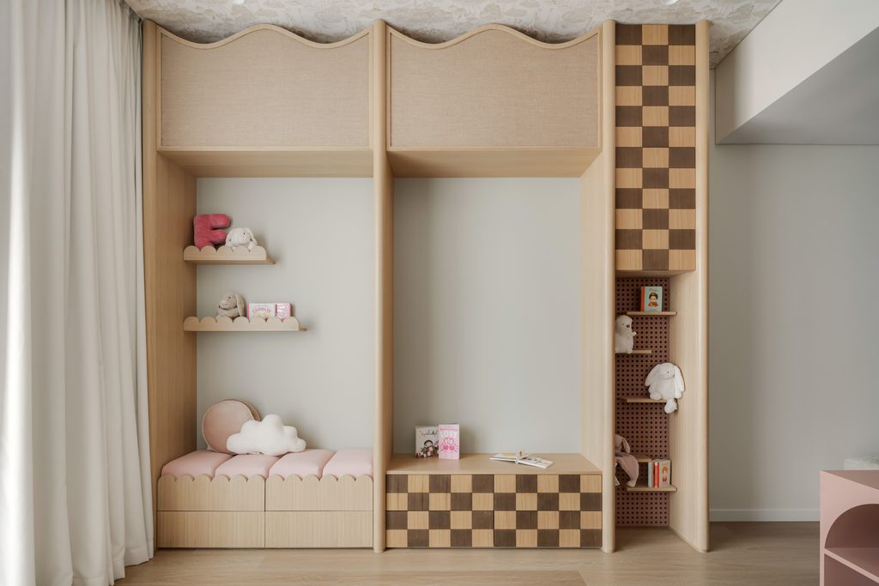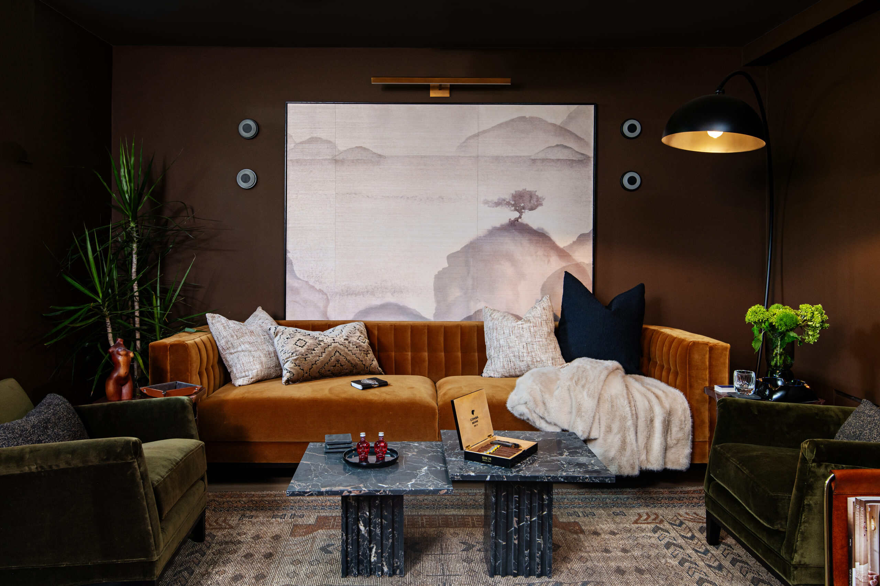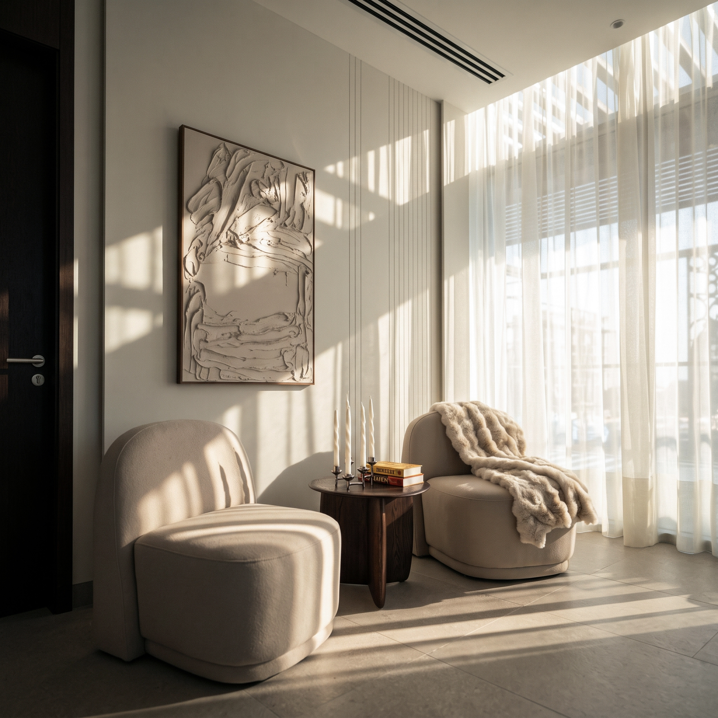
Vicarello is a 650 square metre private house in Abu Dhabi, completed this past May after eighteen months of work by C’est ici Design, a Dubai based interior design studio run out of the Al Quoz district. It has a staircase that took longer to resolve than almost anything else in the build, a material palette that repeats itself deliberately from room to room, and more than forty pieces of furniture designed for nowhere else on earth.
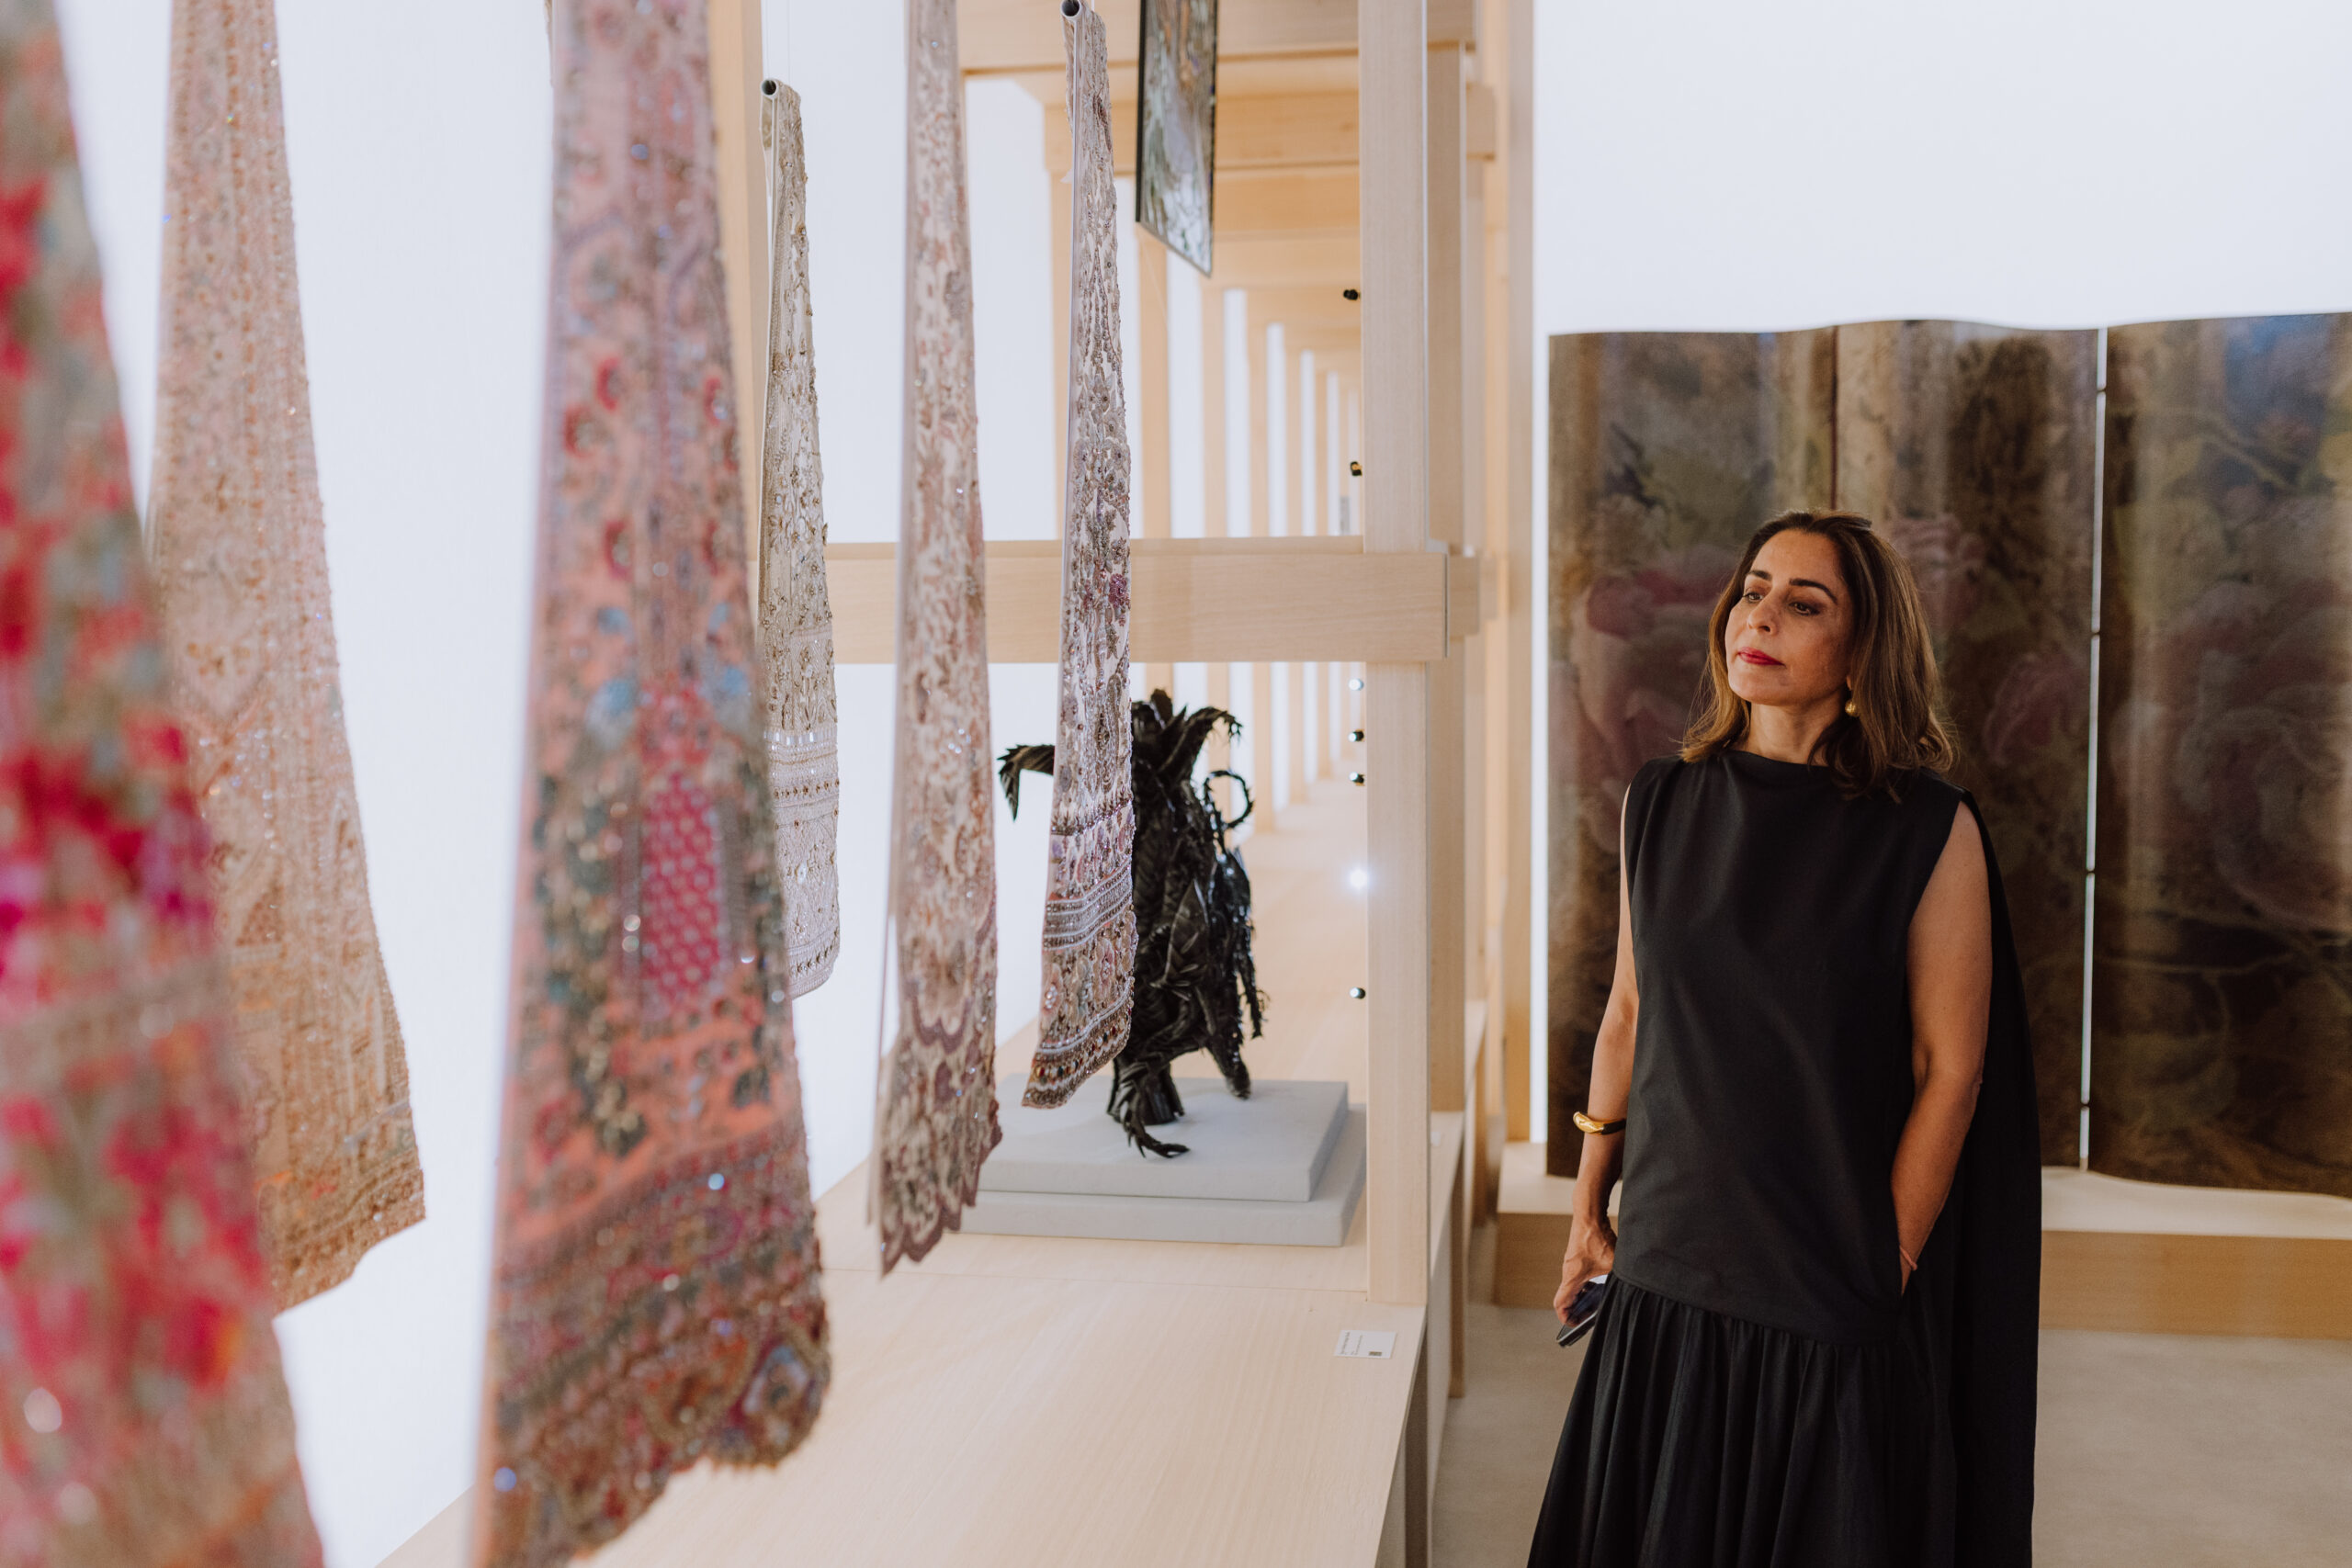
The studio’s name is French for “it is here,” which its founder treats less as branding than as a working rule. “Inspiration is not somewhere else,” Monica Arango, Founder and Creative Director of the interior design studio, says. “It is here, in the architecture, the people, the culture and the way a space is meant to be lived in. We begin every project by listening.” Before she was a designer, she was a lawyer, a fact she credits more than she once expected to. “Law taught me discipline, structure and how to listen carefully,” she says. What she had to unlearn was the assumption “that every question has one correct or rational answer.” Design, she found, runs on instinct as much as logic.
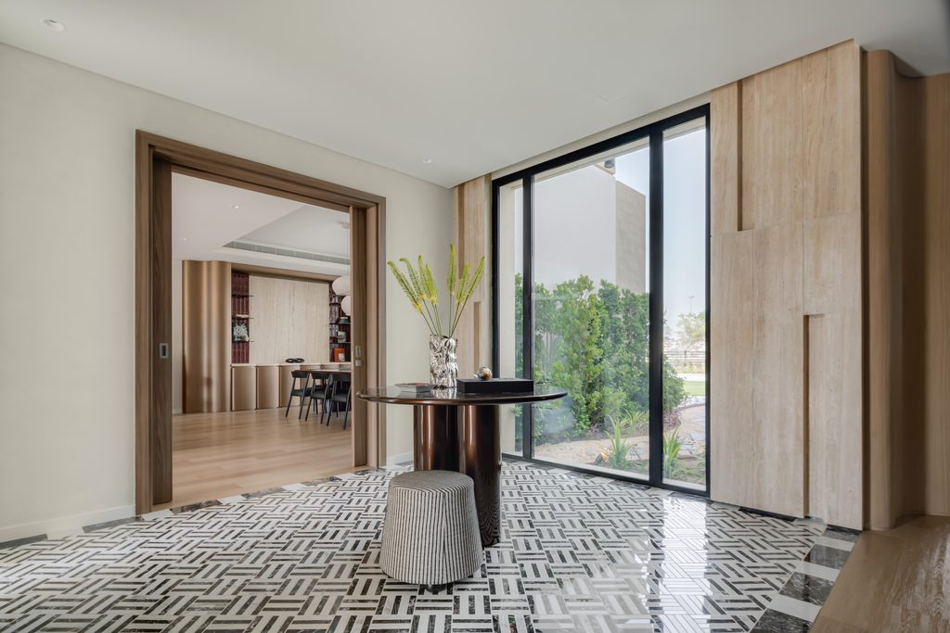
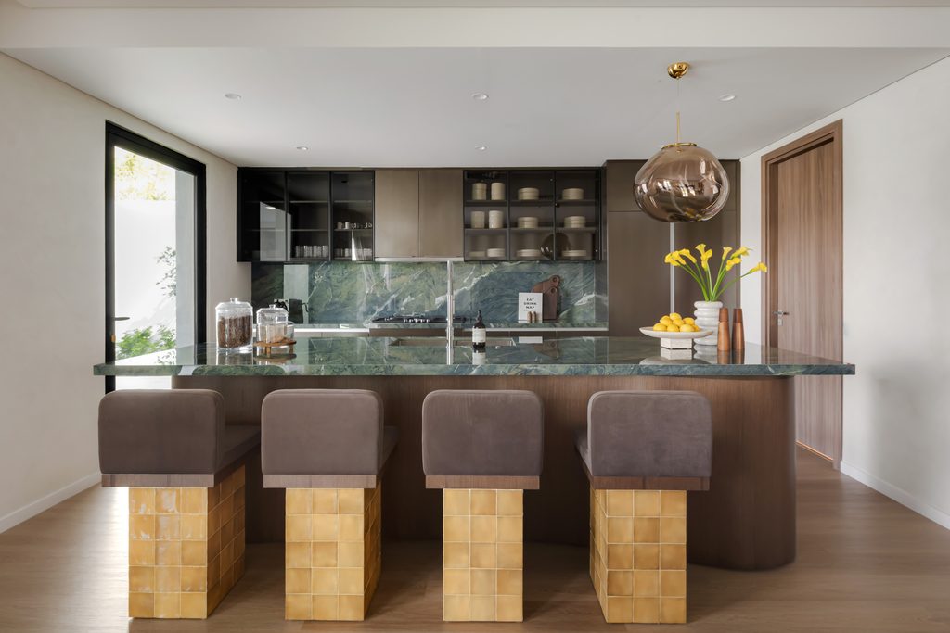
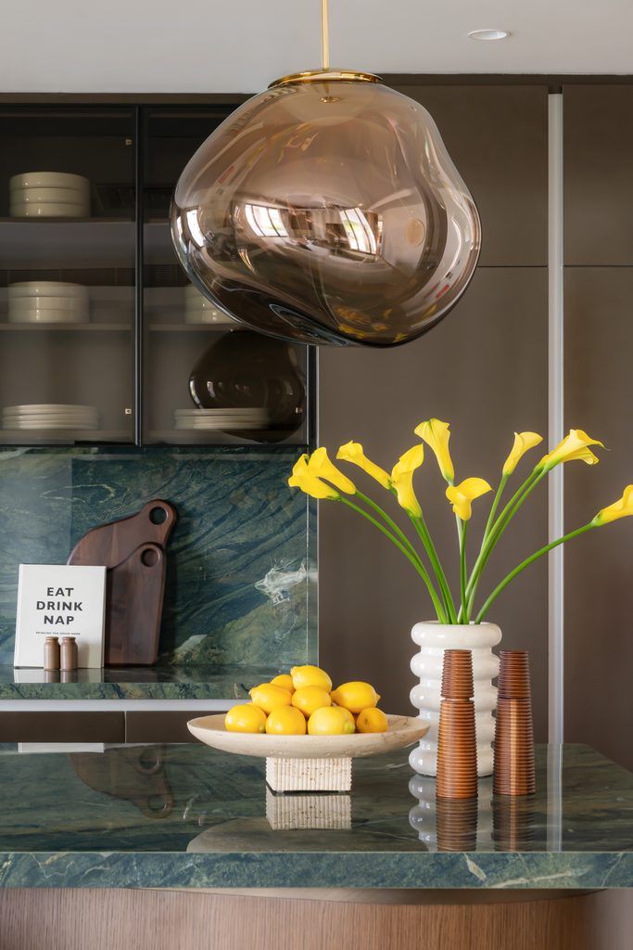
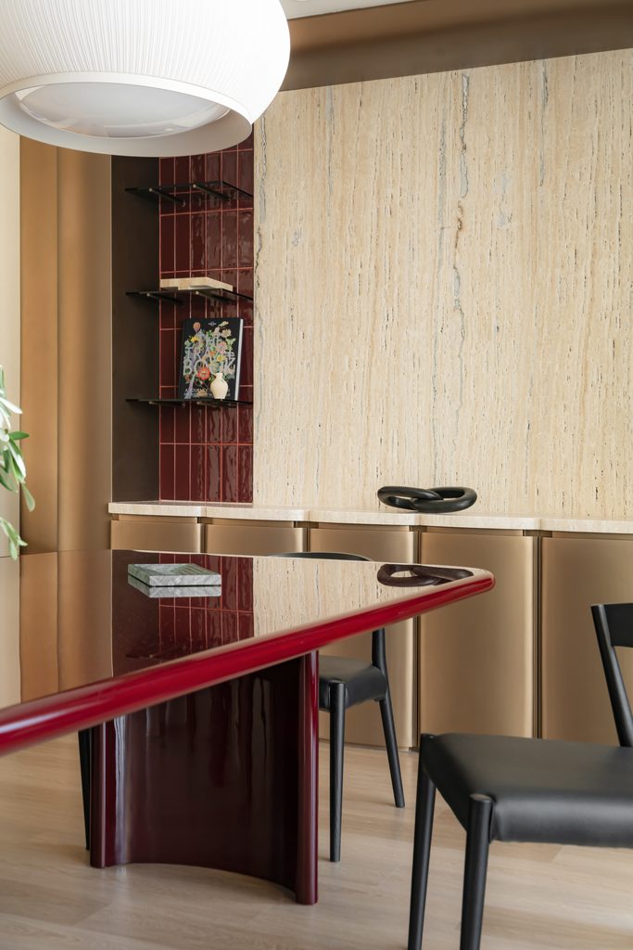
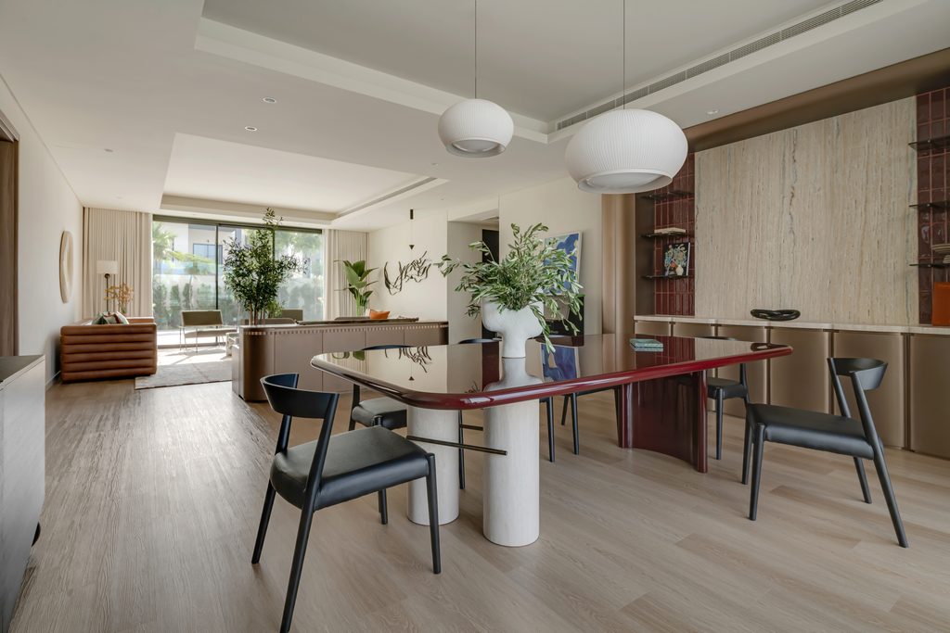
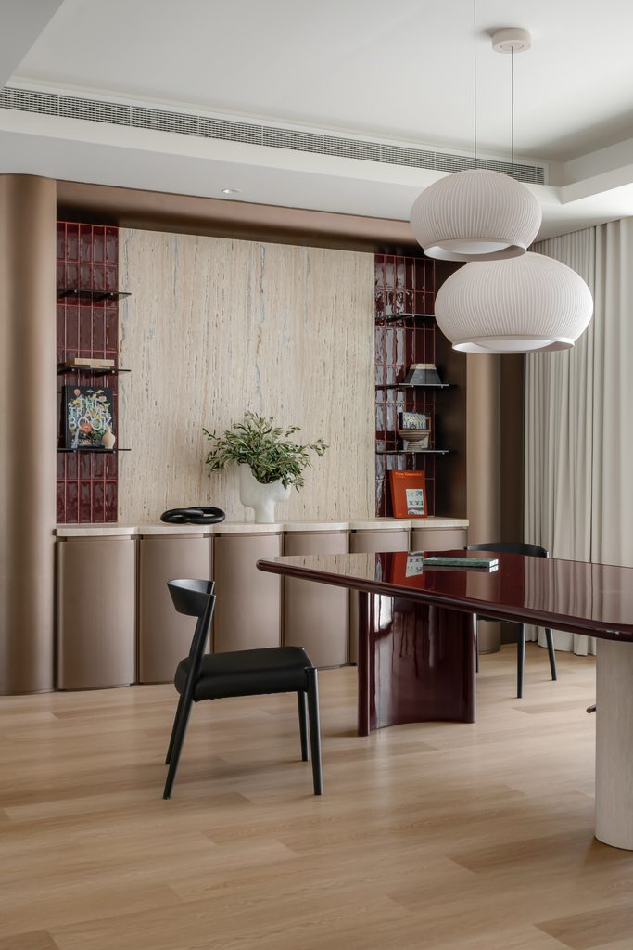
That instinct set the method for Vicarello. Instead of working room by room, the studio began with five materials, stone, microcement, timber veneer, handcrafted tile and metal, and let them recur across the house at different scales. “A finish introduced in one room might return as a smaller detail somewhere else,” the designer explains. “The materials became the thread connecting the architecture, interiors, furniture and objects.” Asked for her signature in three words, she offers “soulful, sculptural and bold,” adding that the boldness “is not necessarily about using loud colours or excessive decoration. It is about having the courage to create a strong point of view.”
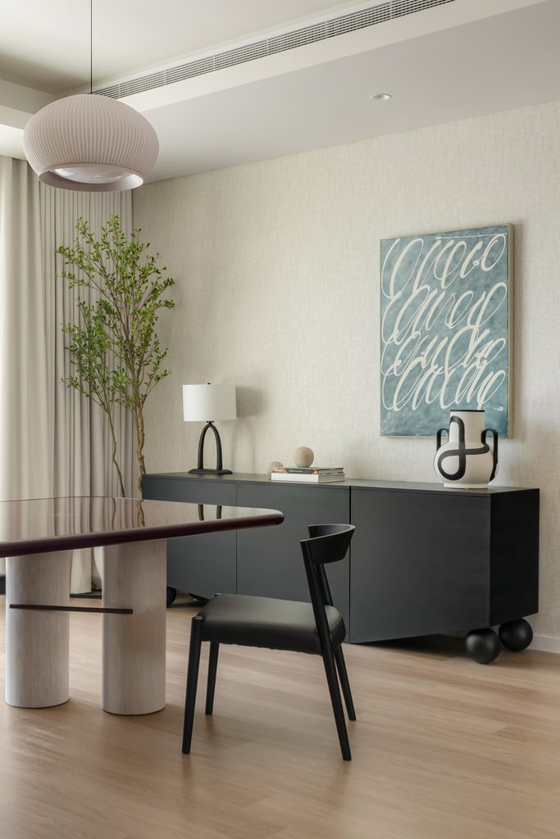
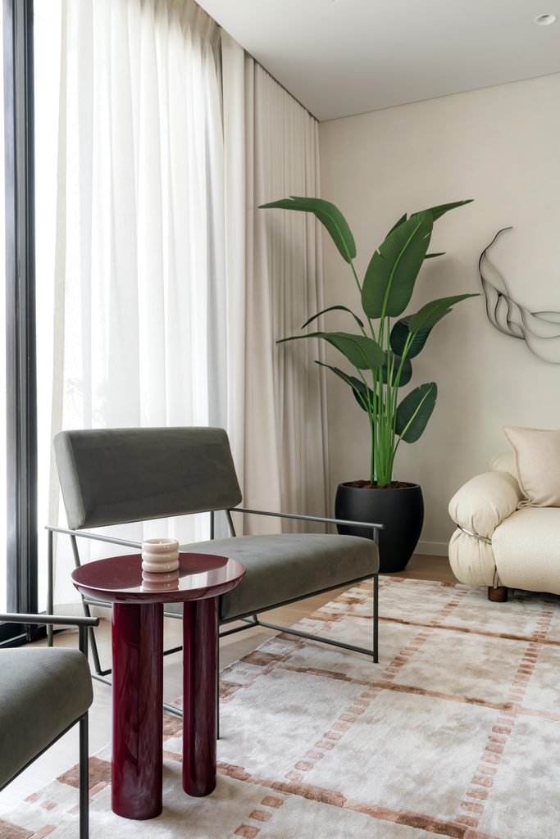
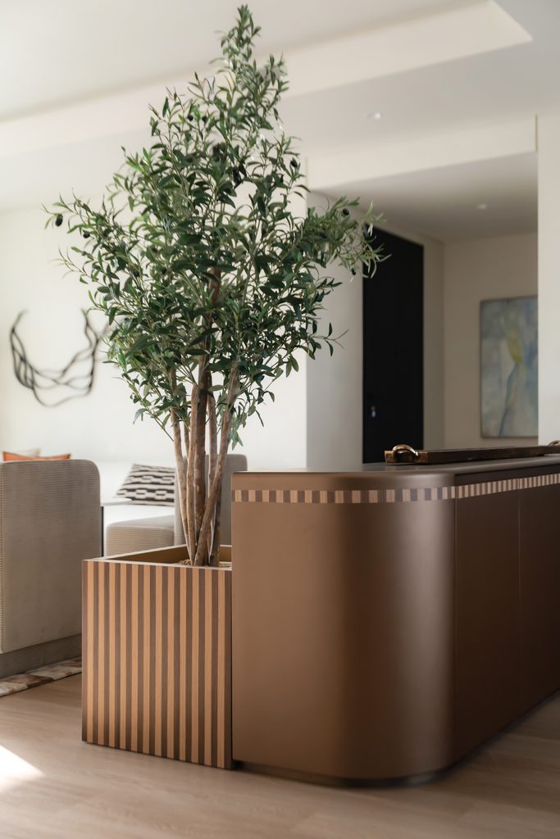
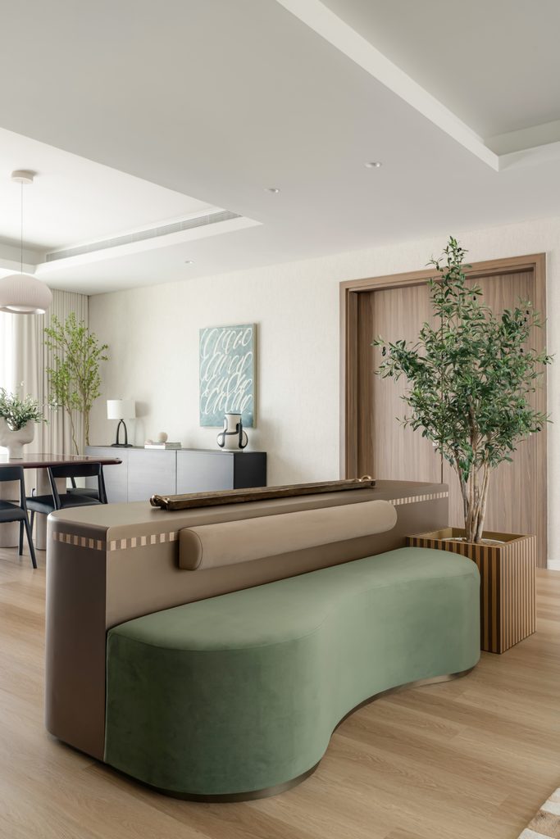
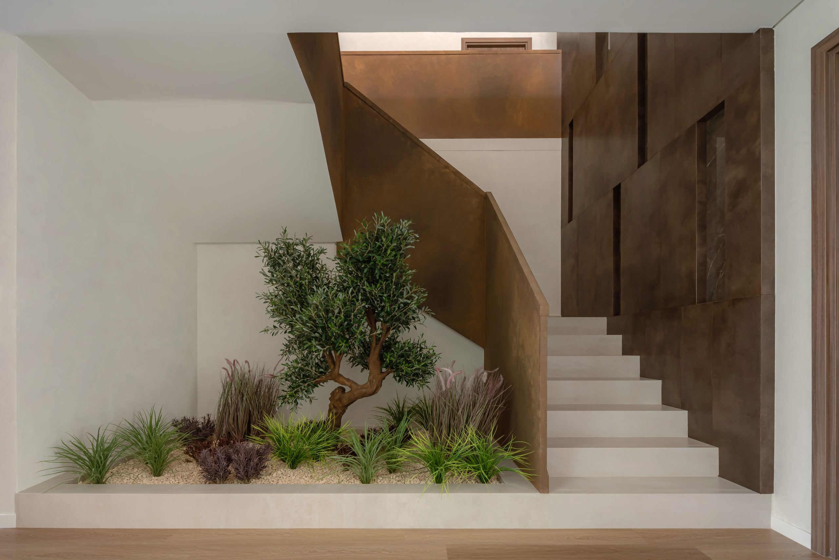
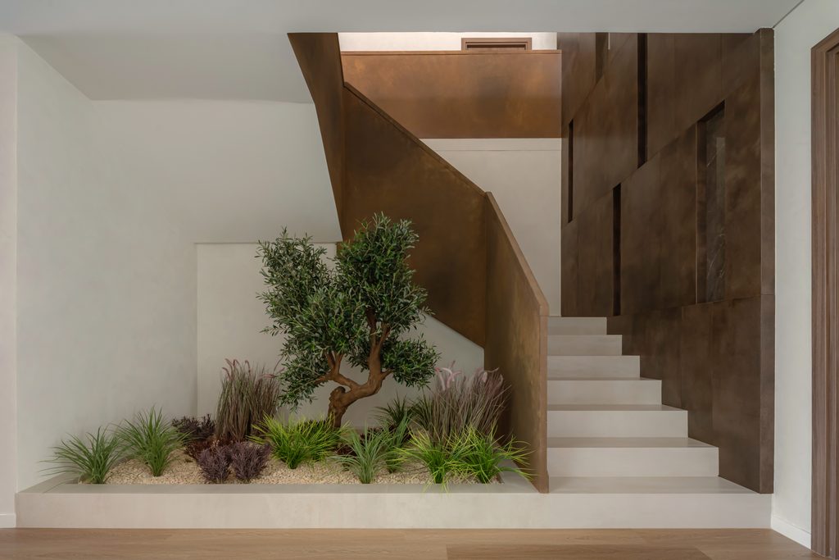
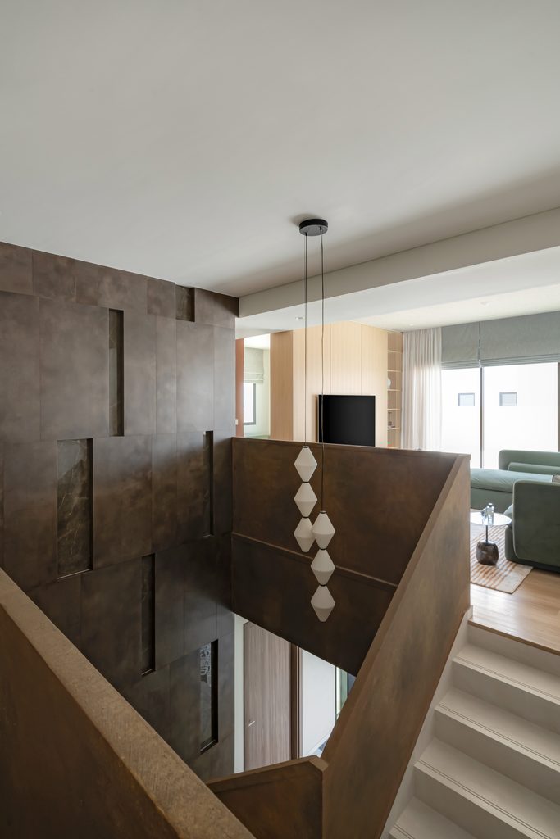
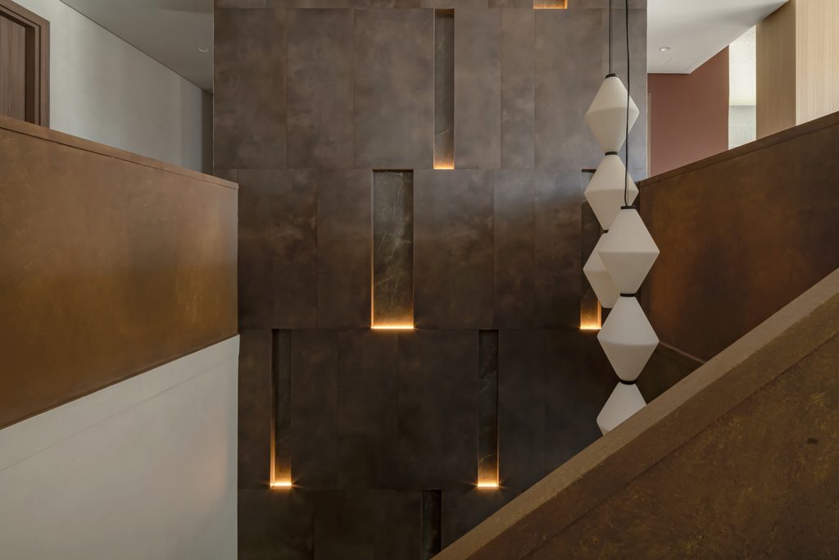
The clearest expression of that is the staircase, which started out as pure circulation and ended up as the house’s centre of gravity. “On day one, the staircase was primarily a circulation element,” she says. “It did not yet create a meaningful experience or hold the spaces around it together.” The studio reworked it in rustic plaster and stone cladding, added planting and a sculptural pendant light, and turned it into what Arango calls “the complete language of the house in one moment: craftsmanship, materiality, precision and boldness.” It was also the source of most of the project’s stress. Of the forty plus bespoke pieces made for the house, she says the staircase and its surrounding architectural work “probably caused the most sleepless nights,” since “a few millimetres could change the entire visual balance.”
The client was a private family, and the brief evolved considerably over a year and a half. “The initial brief was naturally focused on needs,” she says, “how the family wanted to live, what functions the house had to accommodate.” Over time the conversation shifted toward “rituals, atmosphere and how the family wanted to feel within their home,” and, inevitably, there were disagreements. “A client’s instinct is connected to comfort, familiarity and the practical reality of their life,” she says. “A designer’s instinct may be looking further ahead.” Her approach was to settle those moments with samples and full scale mockups rather than argument. “Good design is not about winning an argument. It is about listening closely enough to discover the strongest solution.”
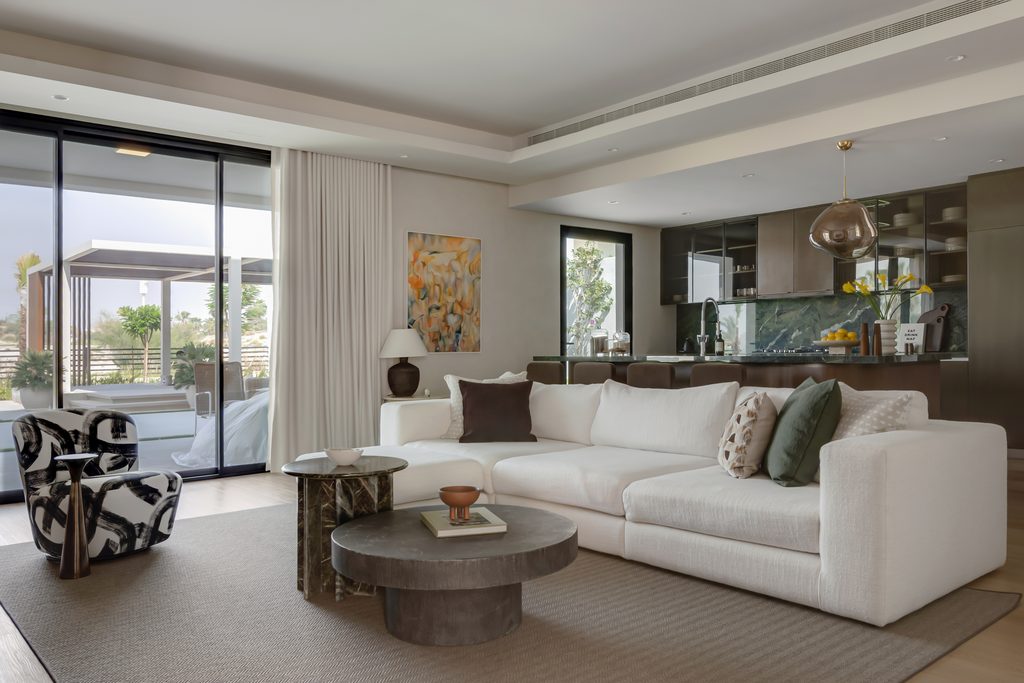
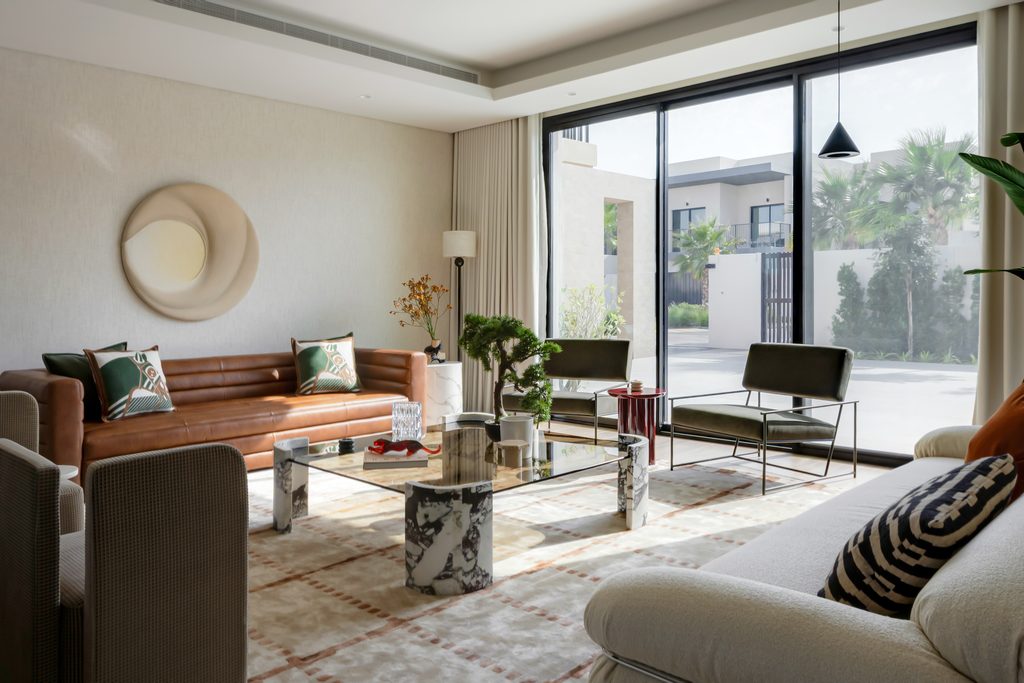
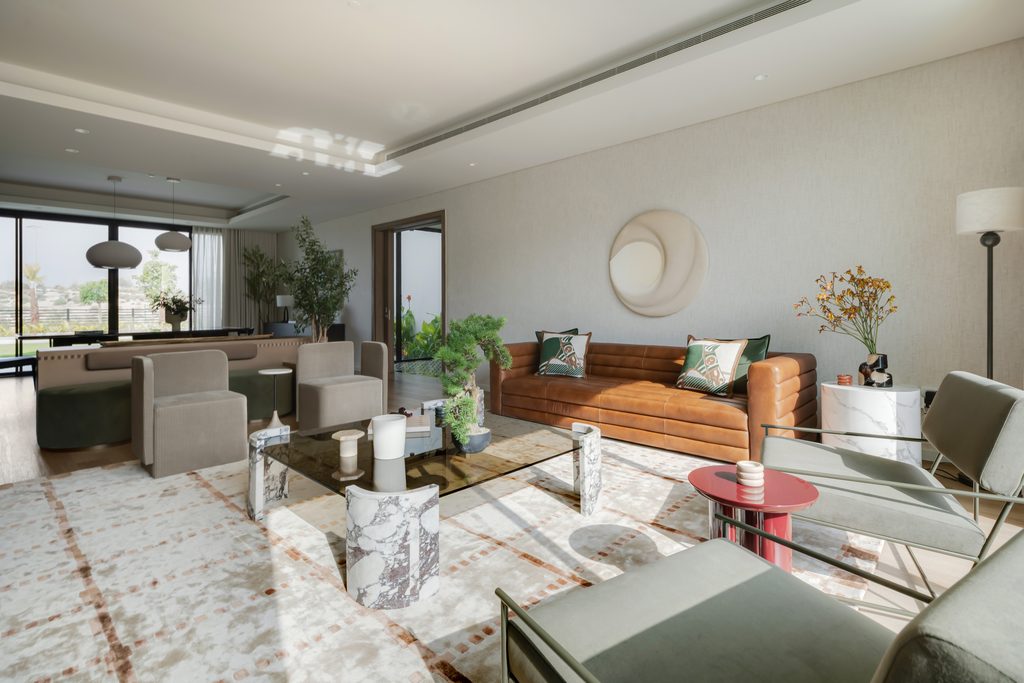
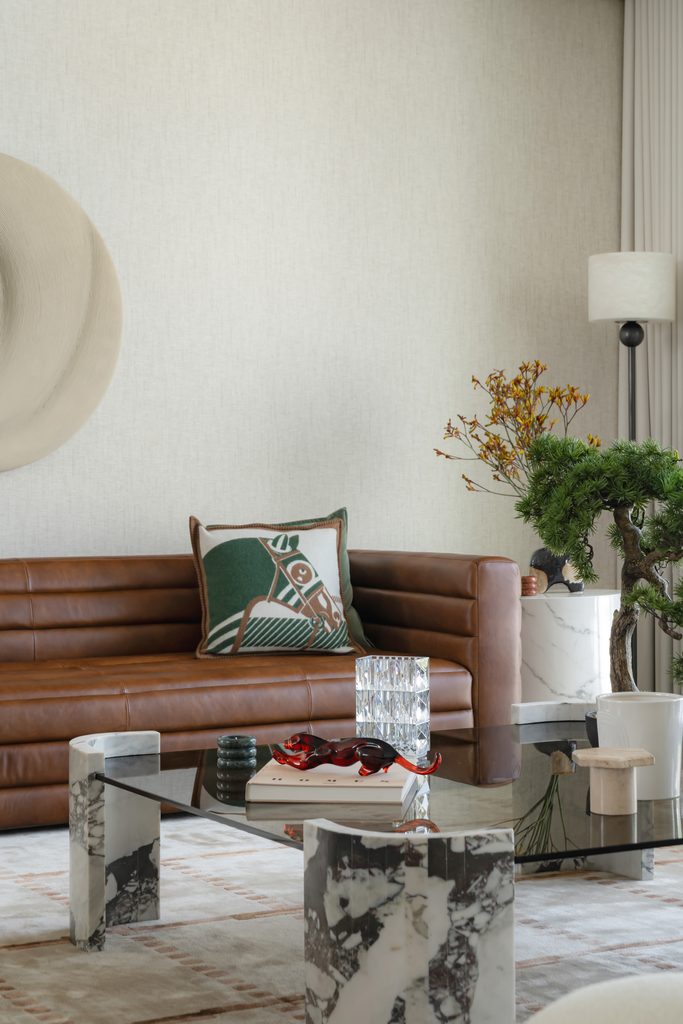
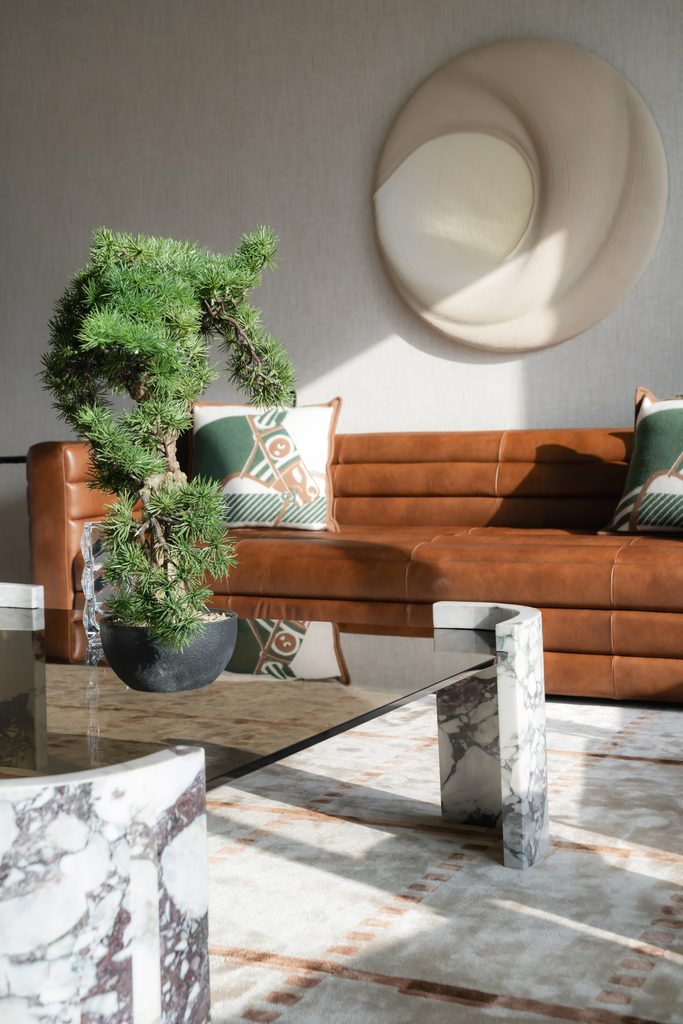
Not everything survived. Additional statement materials were tested and dropped once they began, in Monica Arango’s words, “to compete with the architecture and the bespoke elements.” Arango calls that process discipline rather than compromise, and it extended to how materials were chosen in the first place: not just for how they looked on installation day, but for how they would wear. The stated goal was a house that gets better with use, “not constantly asking to be admired.”
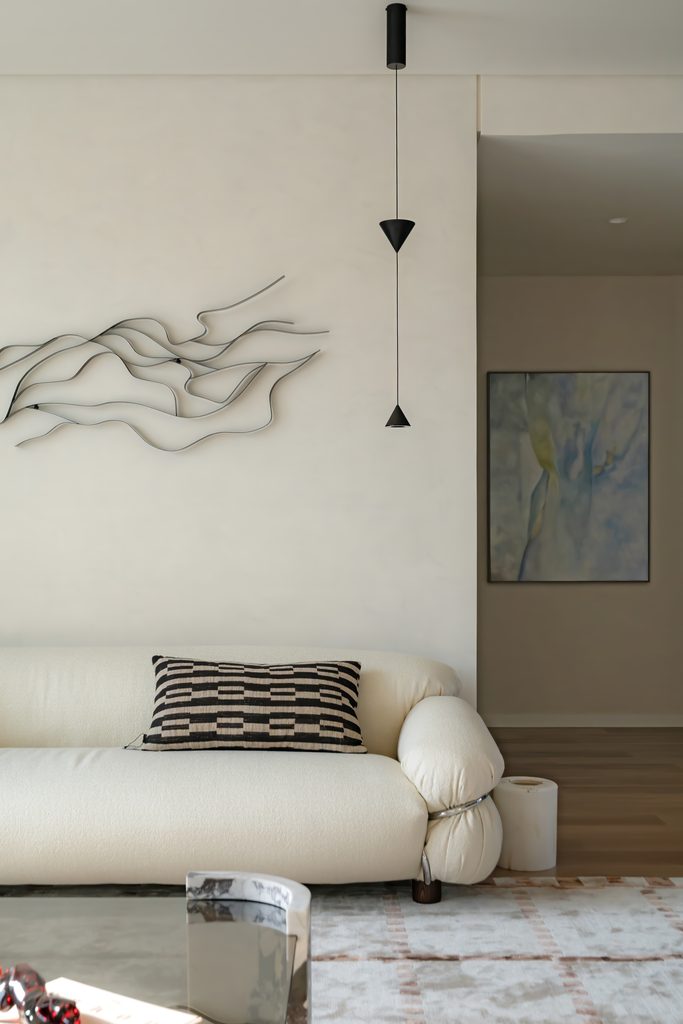
For C’est ici, Vicarello marks a shift in scale. Where earlier projects meant choosing furniture and finishes, this one meant designing a complete world, architecture, interiors, fit out and product design as one language. The studio’s founder calls the result “both a culmination and a beginning,” and argues it proves a point she clearly cares about: that “quiet luxury does not need to be timid,” and that calm and bold can sit in the same room without contradiction.