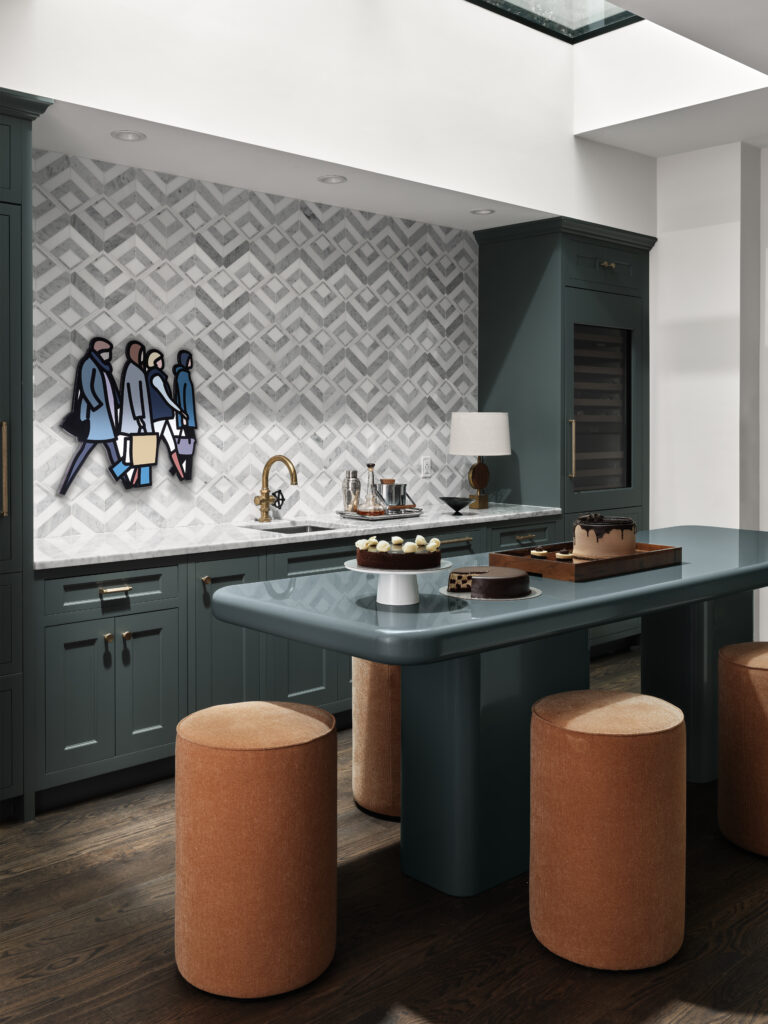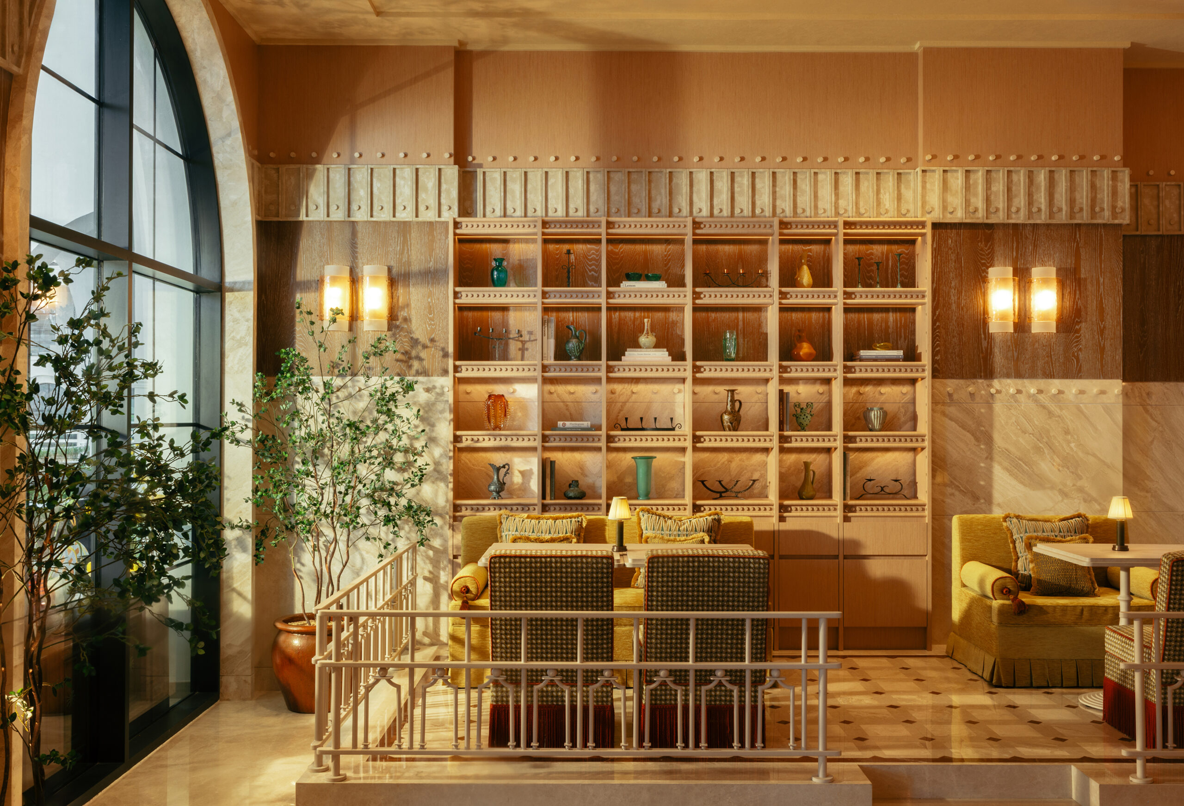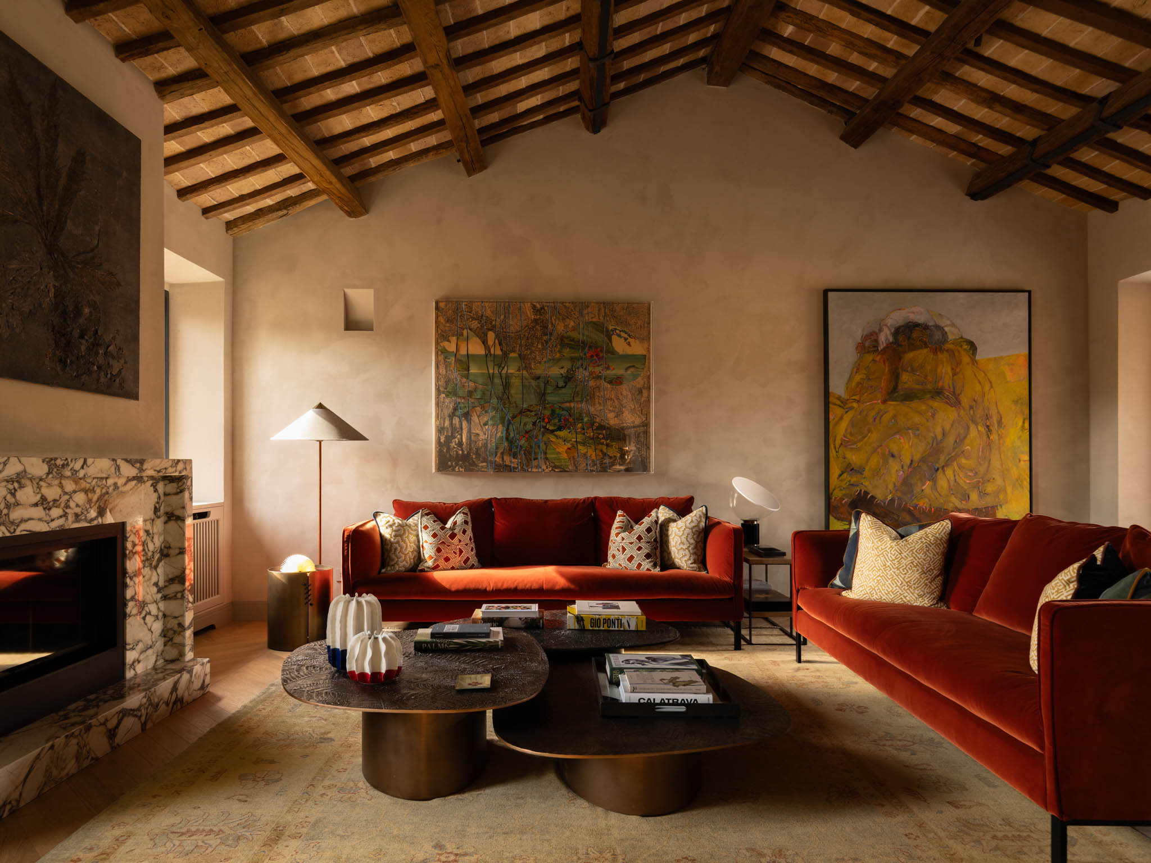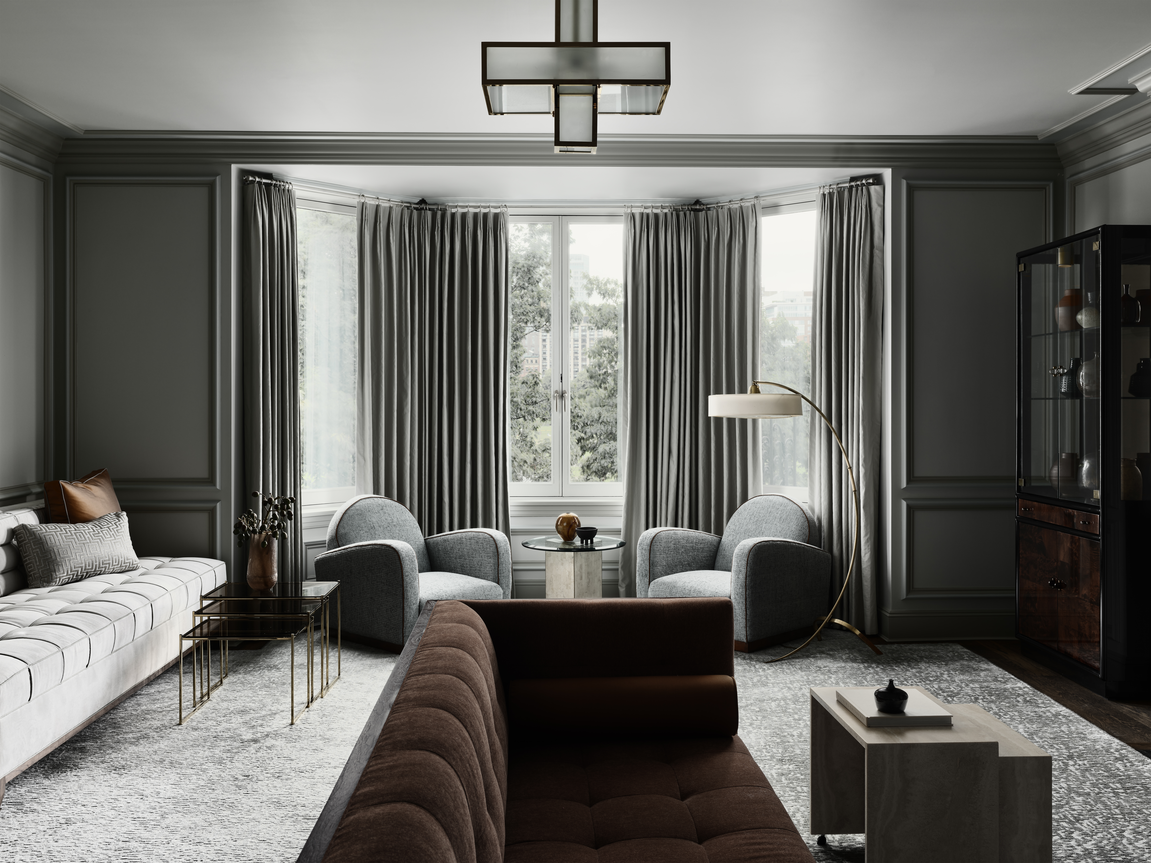
The success of this Boston brownstone lies in the fact that Lisa Tharp Design never approached it nostalgically. The house had already lost much of its architectural identity long before the studio arrived. Previous renovations had flattened its internal hierarchy, leaving behind oversized circulation spaces and little emotional distinction between rooms. “We are preservationists who love restoring a classical home, while authentically adding in the amenities of modern life,” says Lisa Tharp, though the project ultimately feels less like restoration than recalibration.
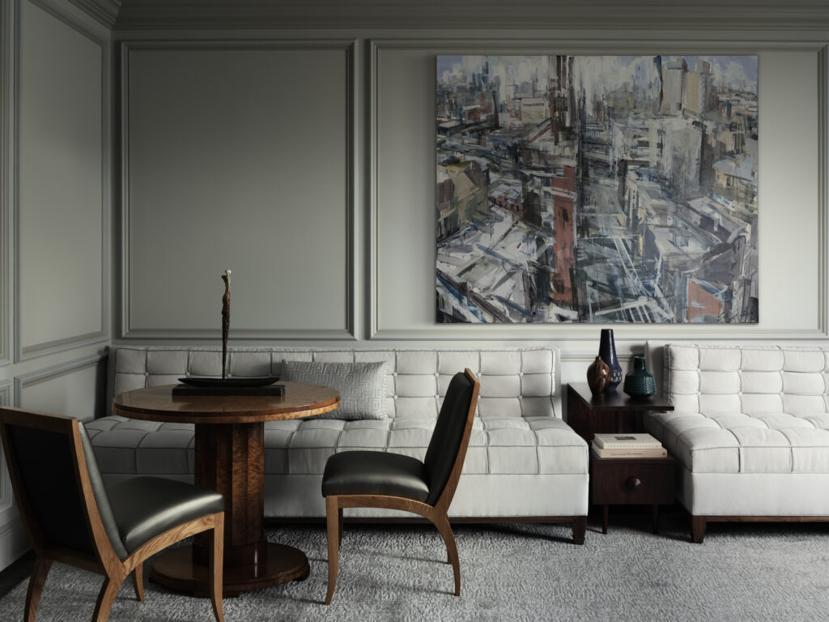
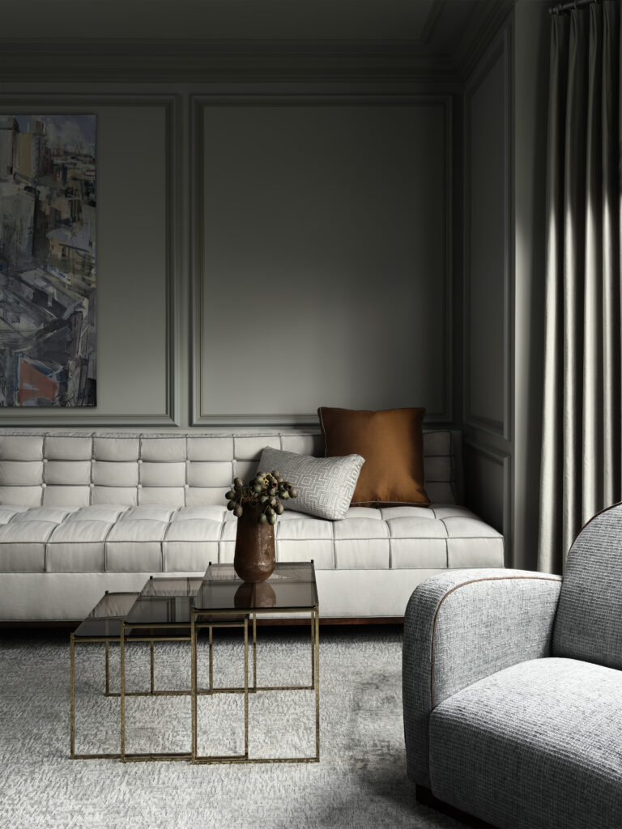
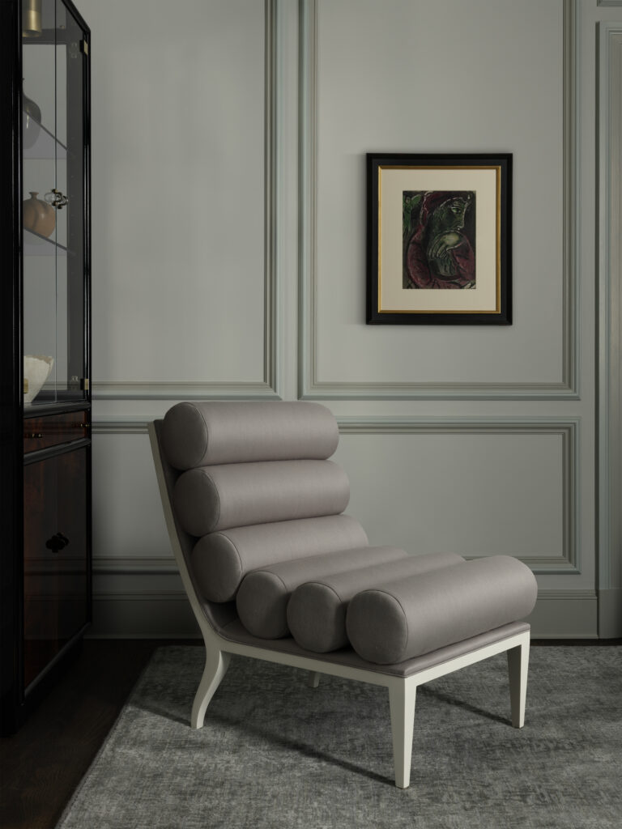
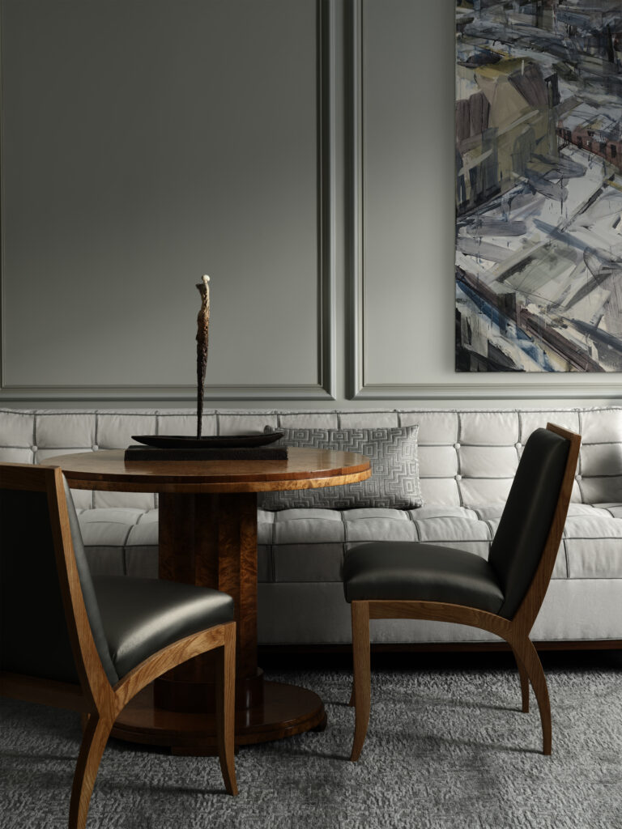
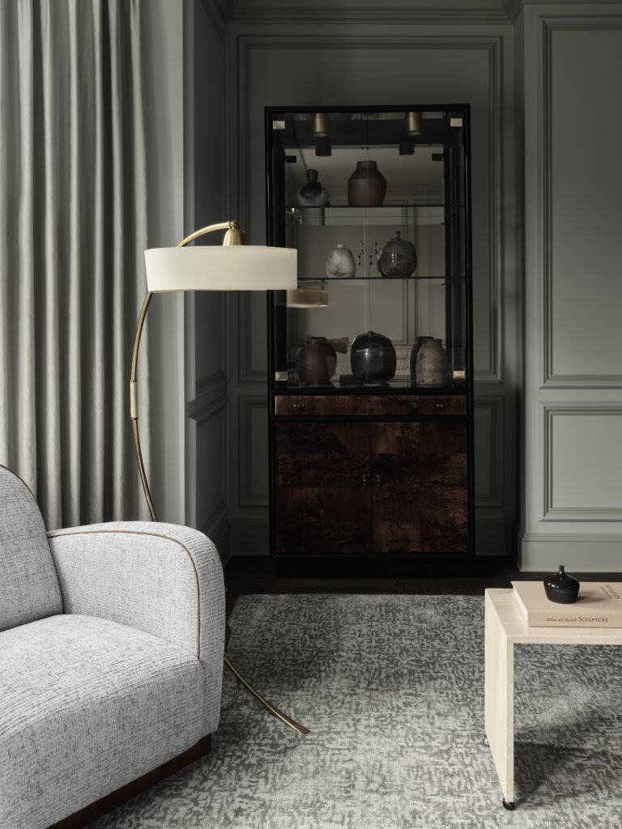
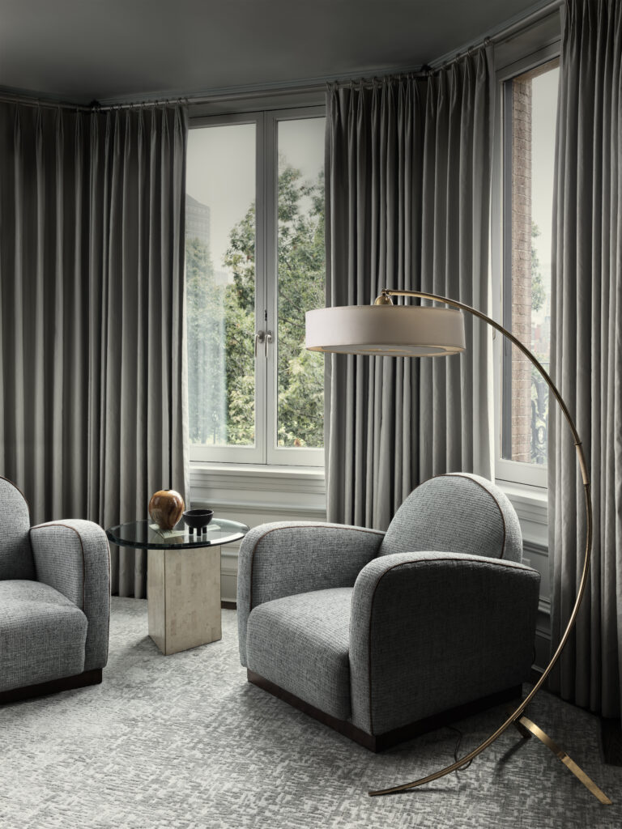
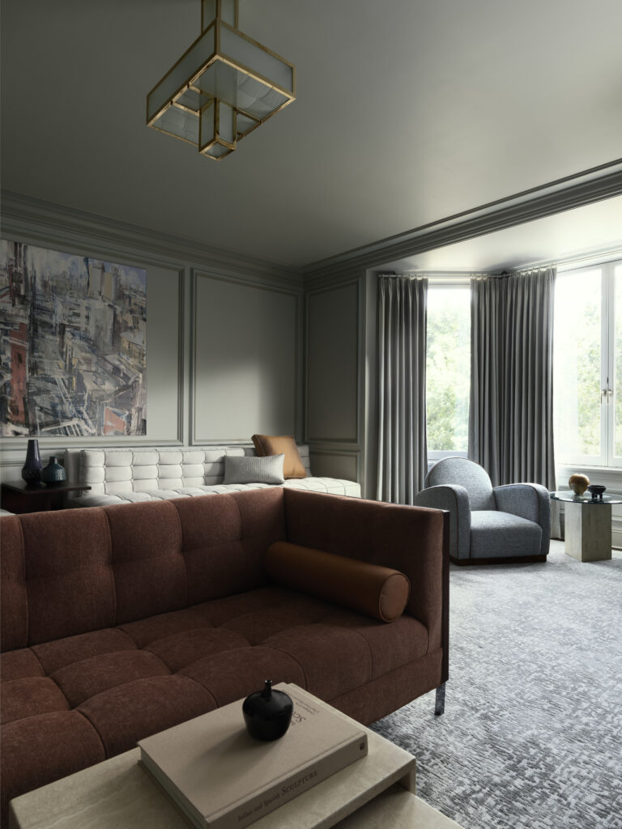
The interiors developed from a tension between two sensibilities. The husband gravitated toward modernist clarity, while the wife was drawn to the atmosphere of European boutique hotels. Rather than resolving those positions through contrast, Tharp used the visual language of French Modernism and Art Deco to compress them into the same spatial register. Polished walnut and rosewood introduce rigor, while parchment finishes and lacquered surfaces destabilize the severity often associated with contemporary minimalism.
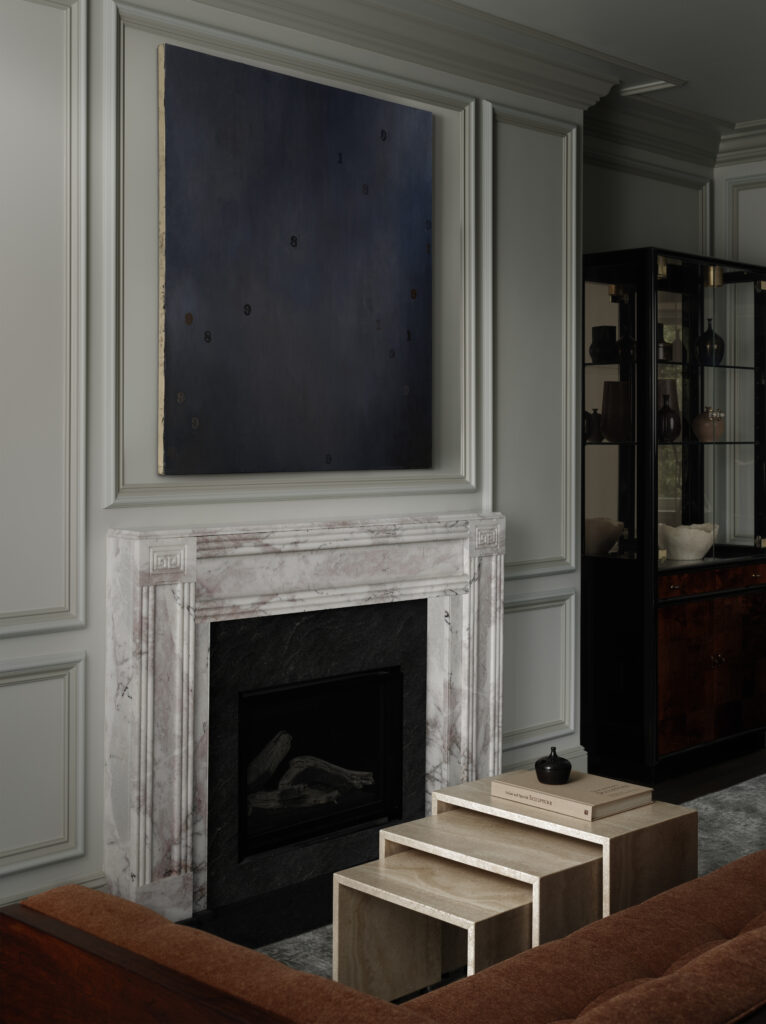
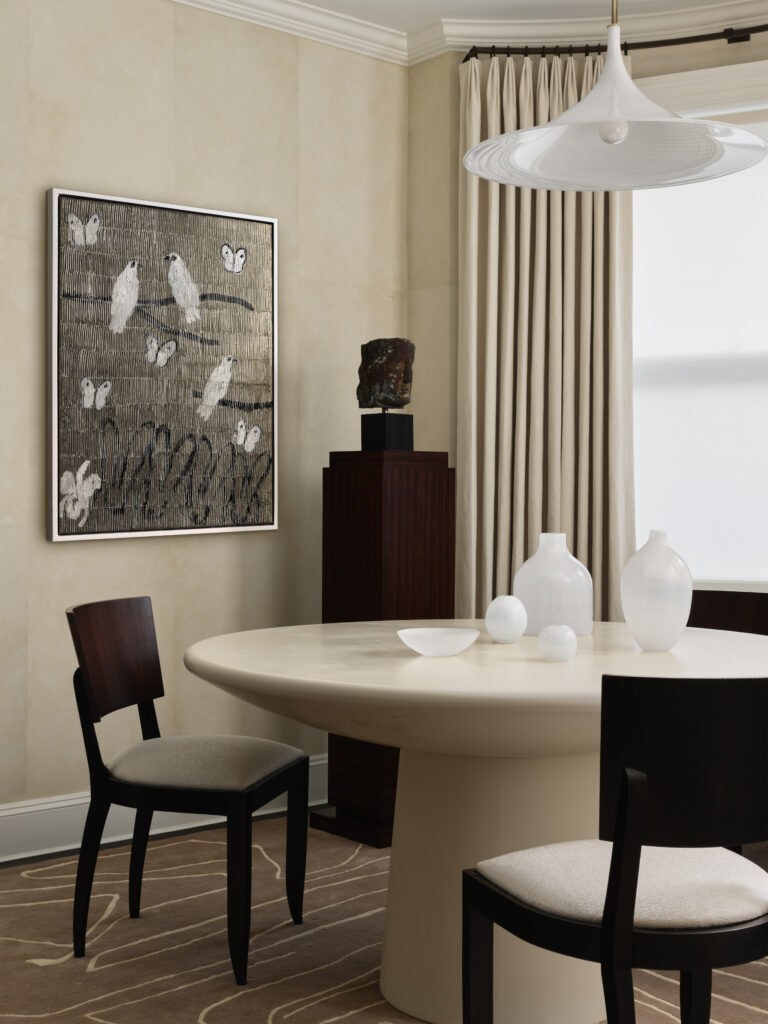
“Clients love rich warm color,” the designer explains. In the primary suite, champagne tones extend uninterrupted across wallpaper, lacquered ceiling, and silk upholstery, creating an immersive chromatic field softened by textiles from Romo and Dedar. Elsewhere, muted terracotta and caramel glazes deepen the family spaces, where rugs by The Rug Company and hand tufted surfaces by Edward Fields compress the scale of the oversized rooms. In the breakfast room, the parchment effect walls temper the sculptural presence of seating sourced through Holly Hunt and vintage European pieces discovered on Pamono, while textiles by Kvadrat sharpen the room’s cooler modernist register.
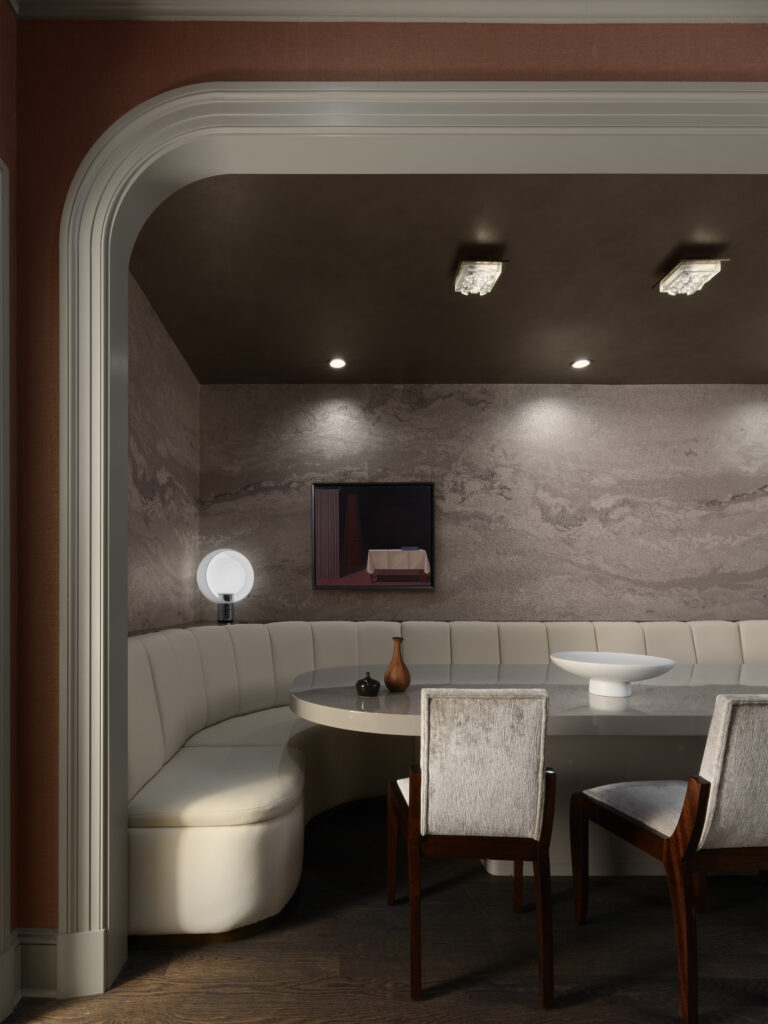
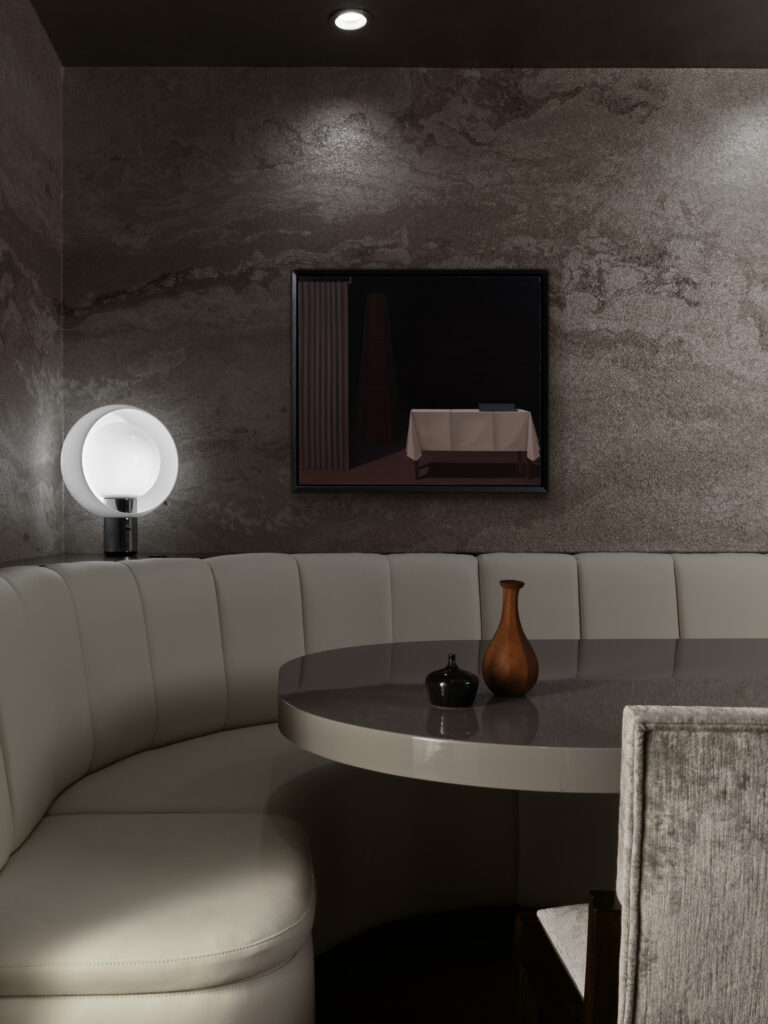
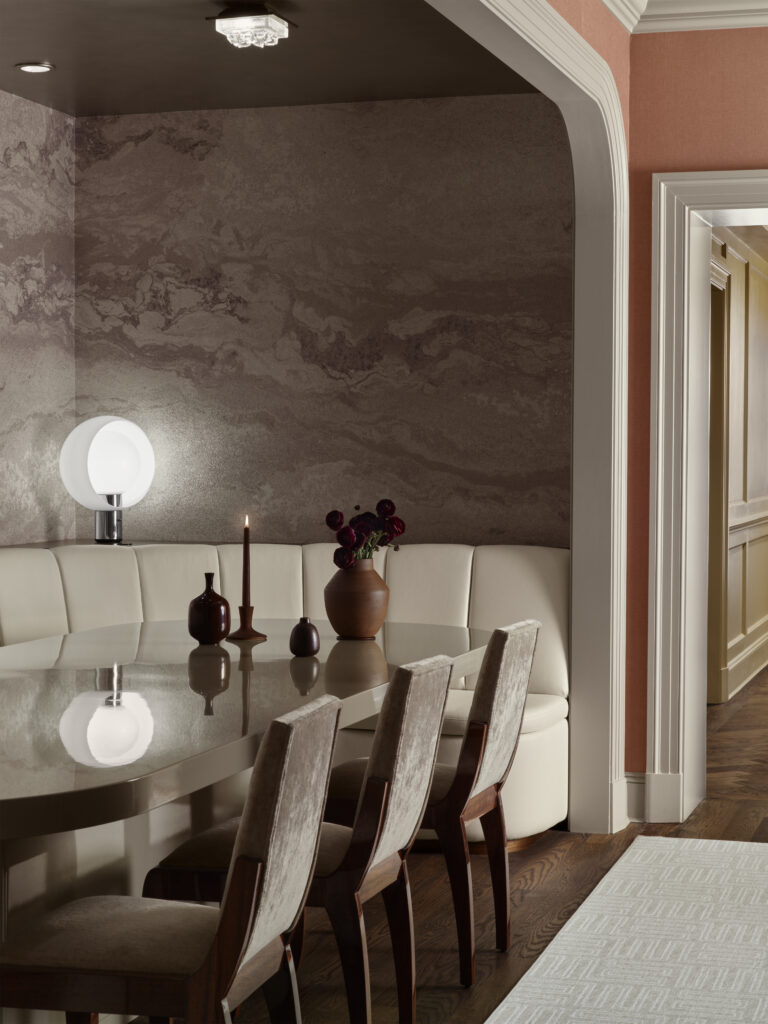
The project’s strongest architectural gesture emerged from a structural flaw. A deep soffit cut awkwardly through the threshold between kitchen and living room. “We hid that soffit within a new arched opening and curved walls to create an intimate dining nook that can surprisingly seat 20 people,” says Tharp. Beneath a gold leaf ceiling, mica infused walls reflect light cast by fixtures from Visual Comfort and Arteriors onto an 11 foot pedestal table finished in automotive paint. Nearby, fabrics by Schumacher intensify the room’s decorative density without overwhelming its geometry.
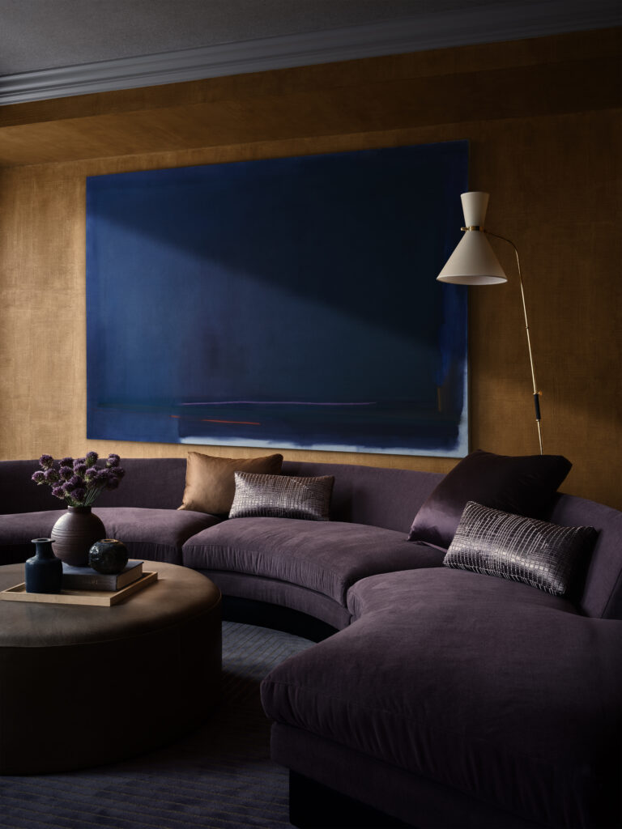
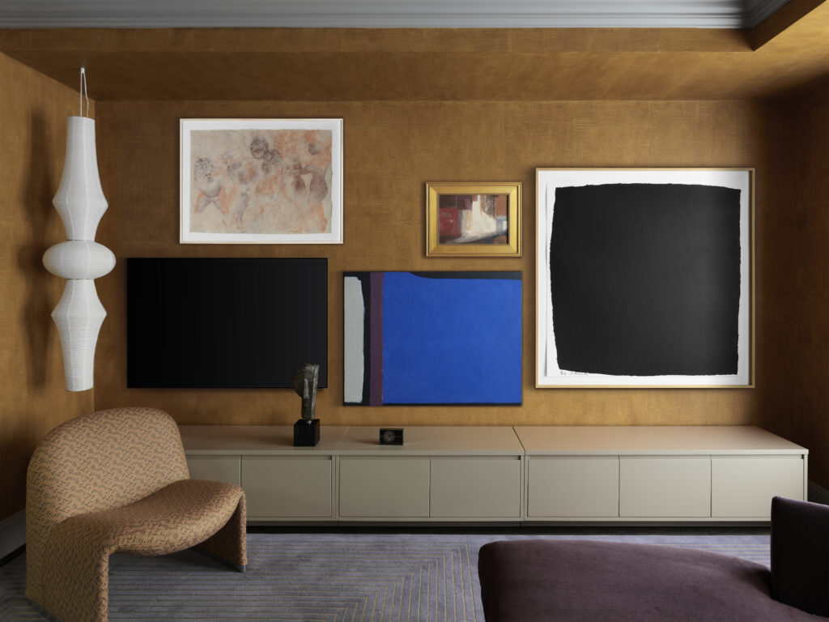
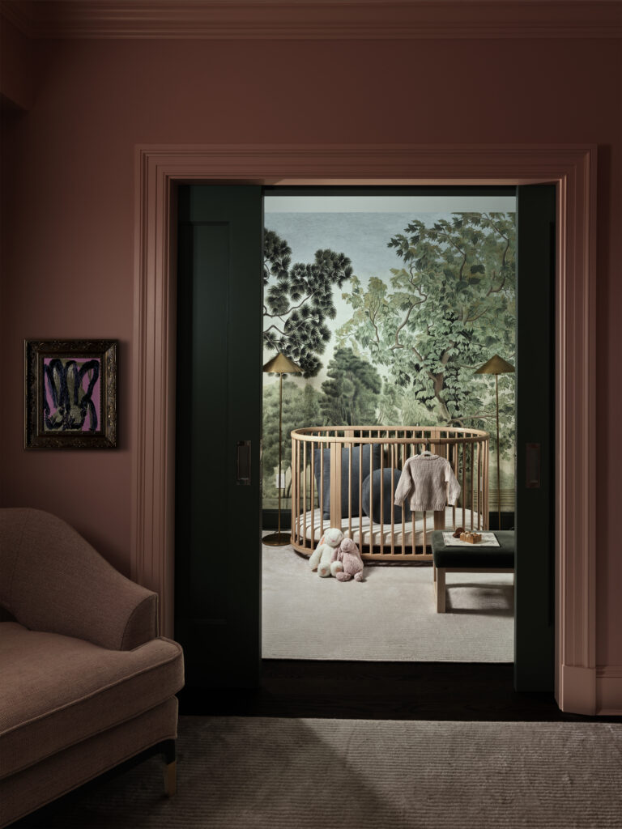
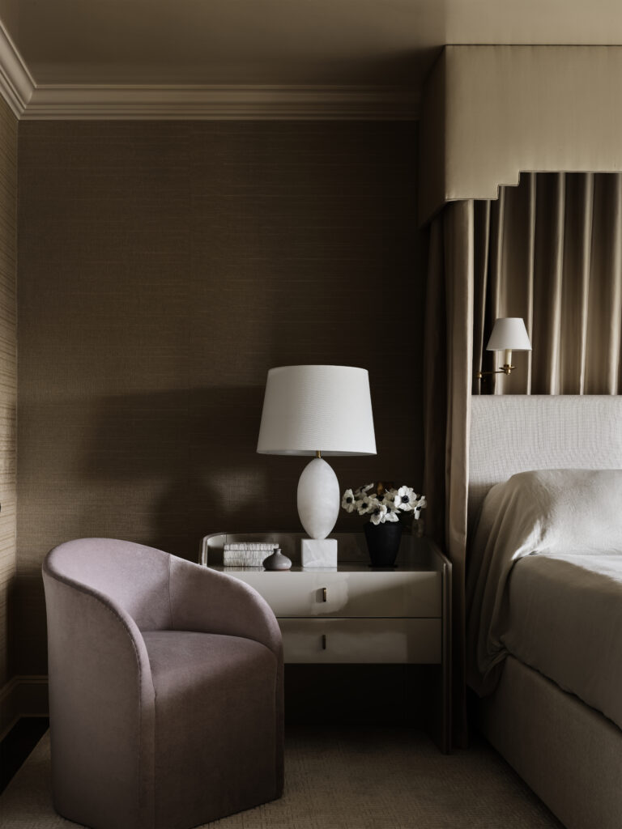
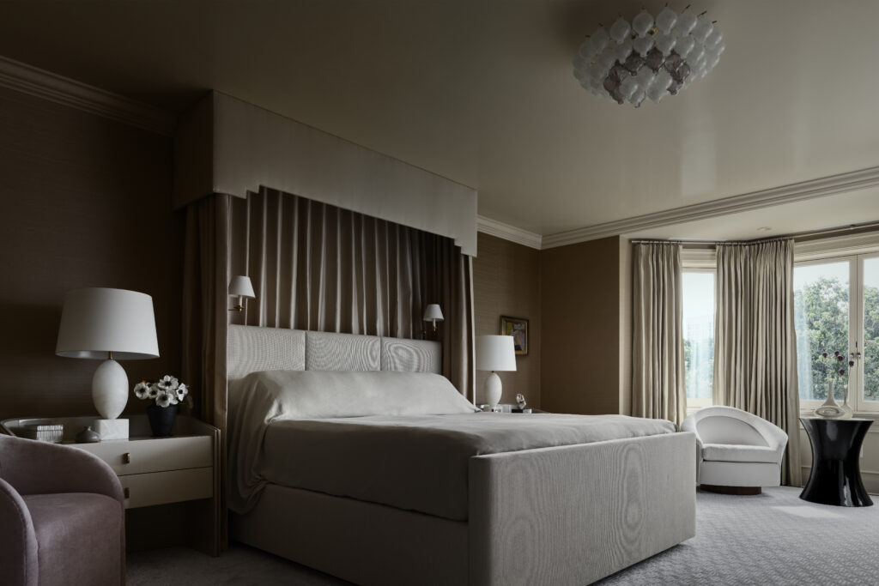
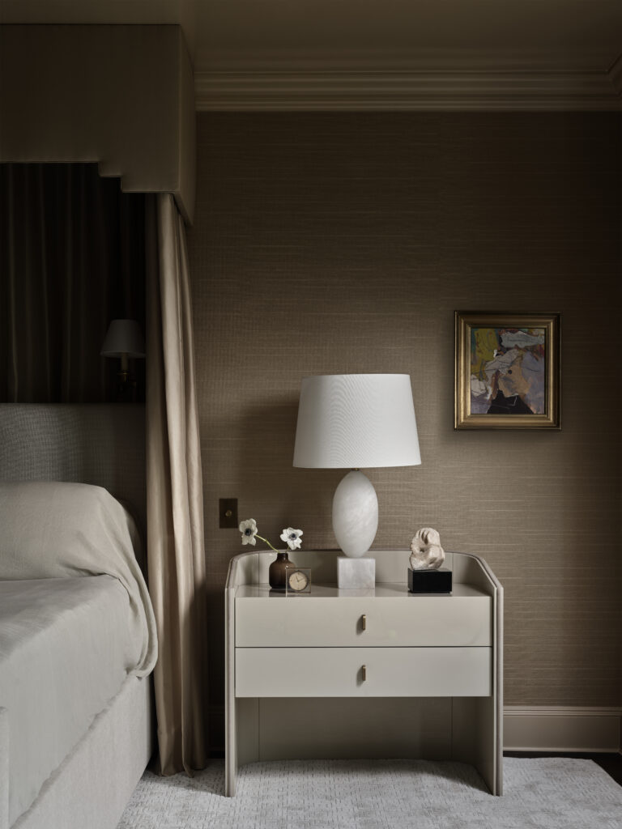
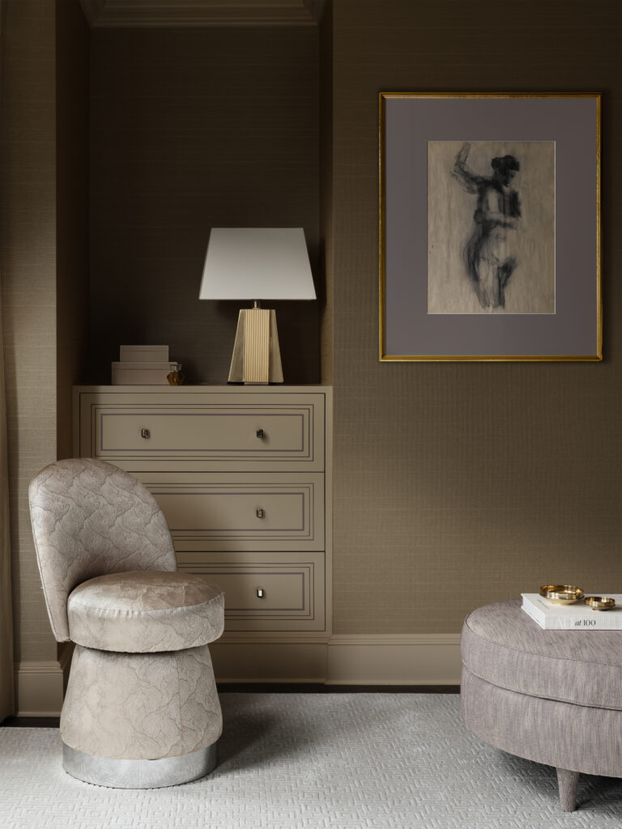
Throughout the house, furniture by Baker Furniture and Knoll establishes a measured dialogue between American modernism and the more sculptural interventions of Toogood. Carpets by Steven King Carpets and textiles from The Somerset House absorb and diffuse the stronger chromatic contrasts moving across the interiors. Works by Richard Serra, Marc Chagall, Julian Opie, Gustavo Torres, and Sean Flood interrupt the decorative precision of the rooms with shifts in scale, density, and graphic rhythm, allowing the house to move away from period reconstruction and toward something more unstable, layered, and contemporary.