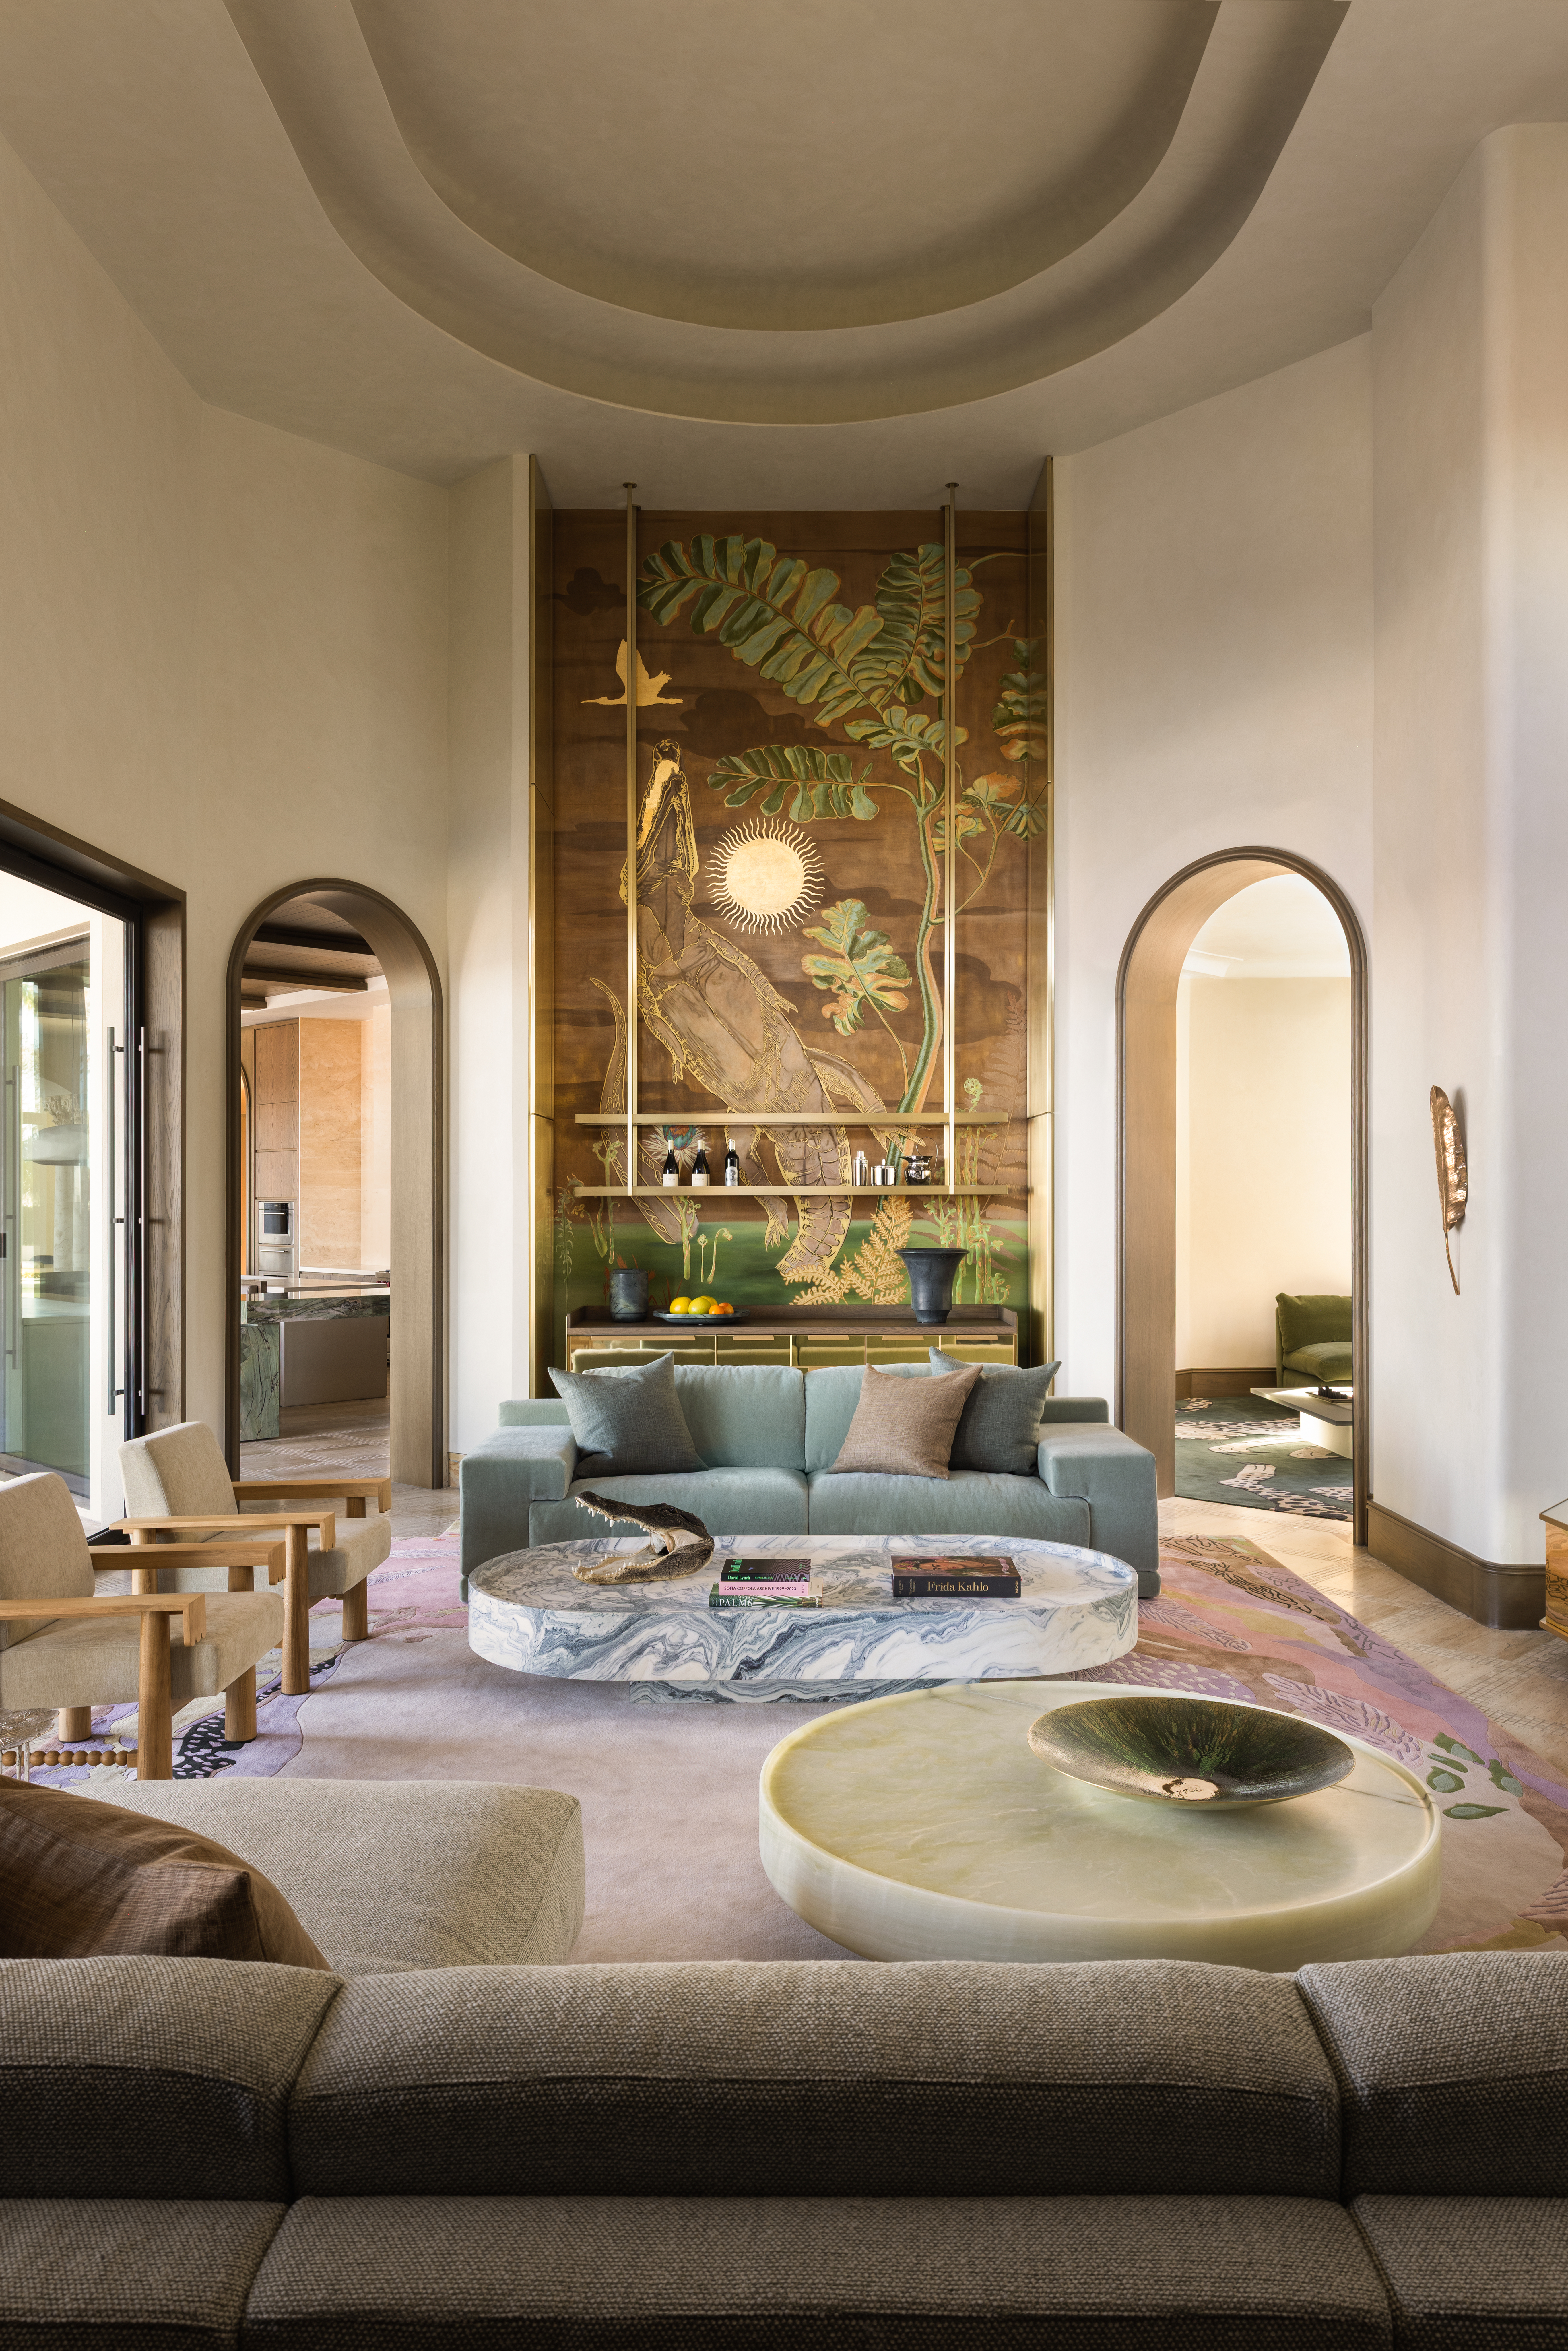
In Central Florida, on a peninsula caught between two lakes, ACDO has transformed an exuberant Mediterranean-style residence into something altogether more measured. The 12,000-square-foot seasonal home retains its old-world character, but now moves with a distinctly contemporary rhythm, one shaped as much by the landscape as by architecture.
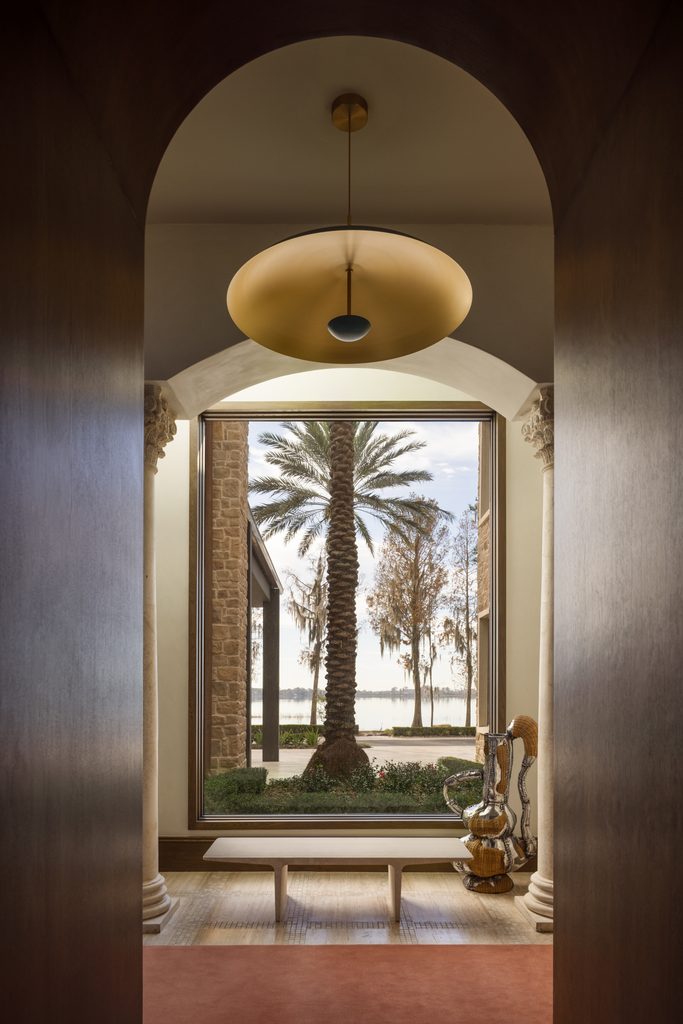
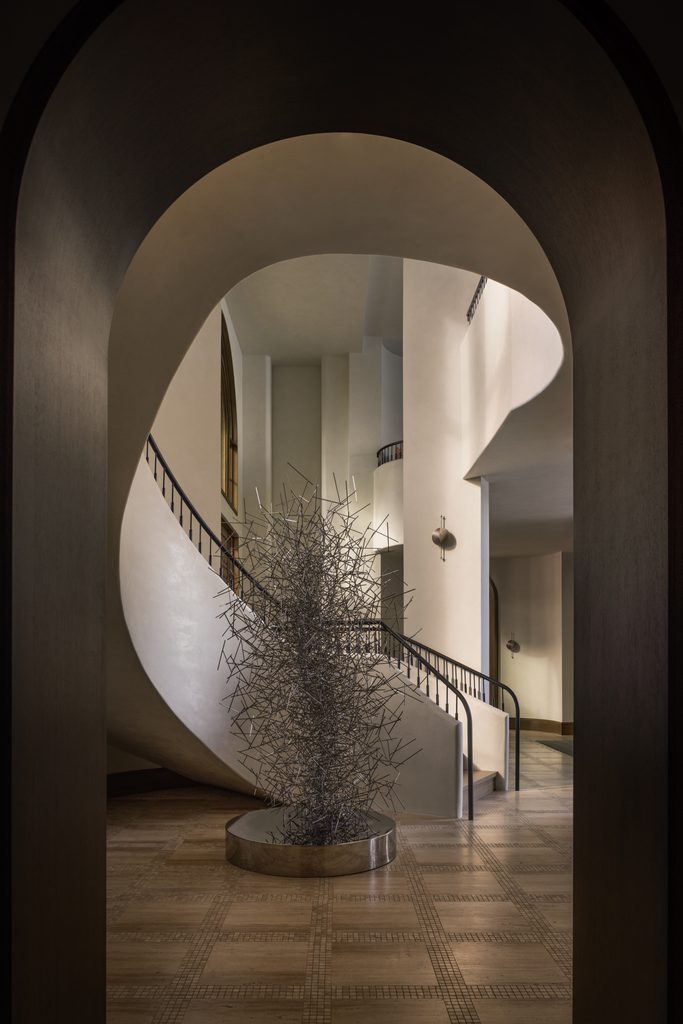
Built some two to three decades ago, the house was conceived in what ACDO founding partner Abe Chan describes as “Eclectic Mediterranean, a style defined by its confident borrowing across traditions.” Smooth stucco, a tiled roof, pointed entrance gable and conical turret established its southern European vocabulary, while inside, arched openings, monolithic columns and a grand staircase beneath an intricate glass mosaic dome amplified the drama.
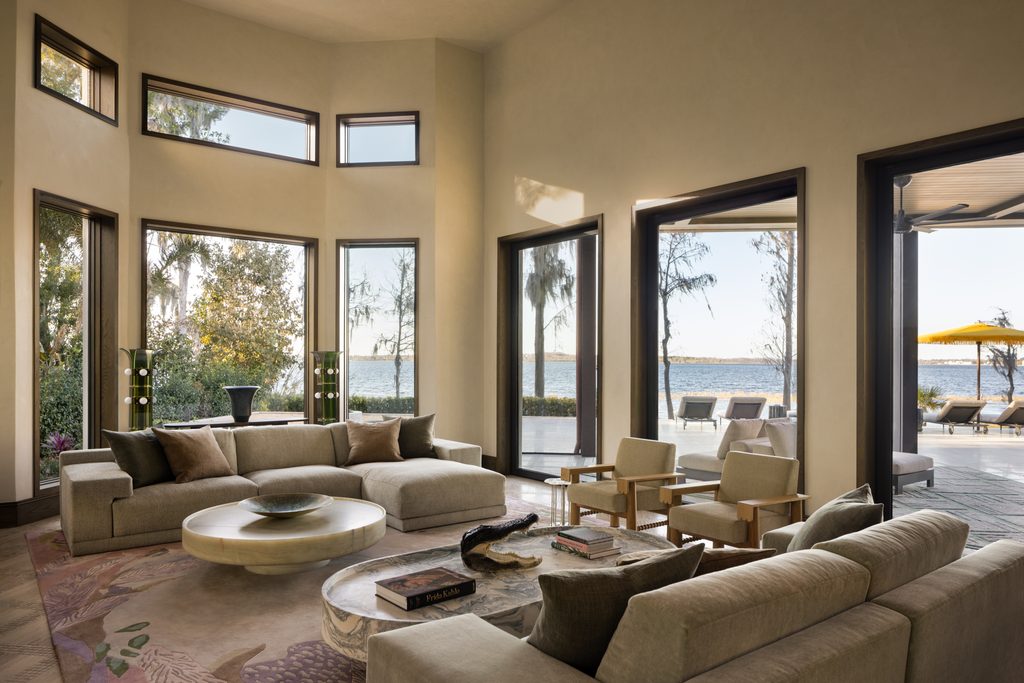
“The brief was one of reconciliation,” says Chan. Rather than stripping away these idiosyncrasies, ACDO sought to bring order to them. Most significantly, the fragmented split-level ground floor was levelled into a single continuous plane, establishing a more fluid spatial hierarchy for a house conceived as a multigenerational retreat. “The challenge was not to start from scratch, but to edit with intention: to honour the home’s more compelling quirks while quietly resolving the tensions between them.”
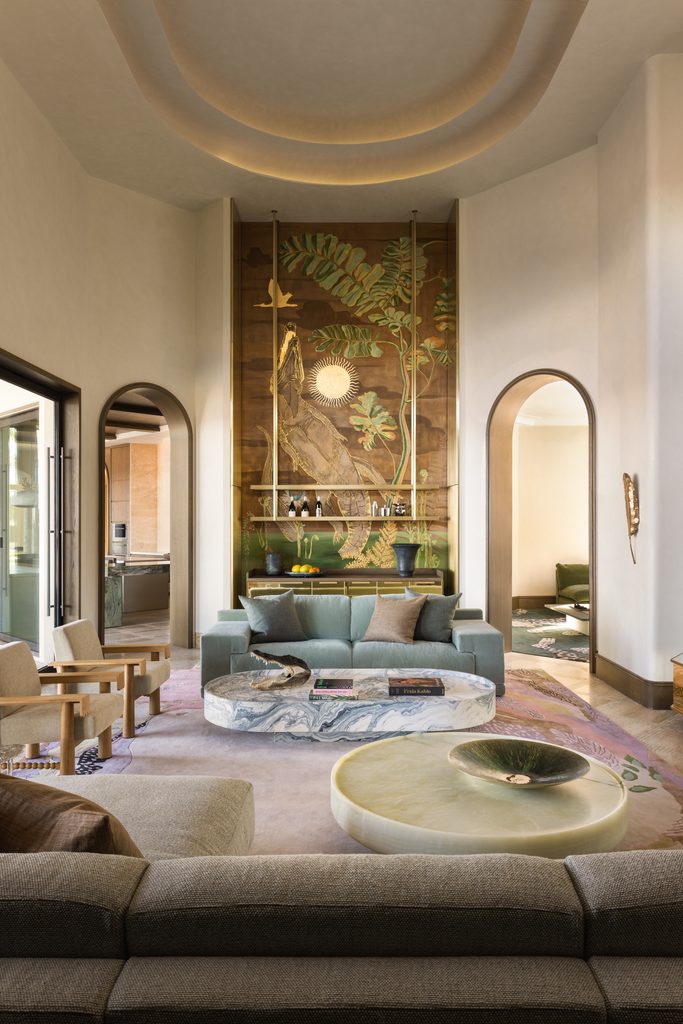
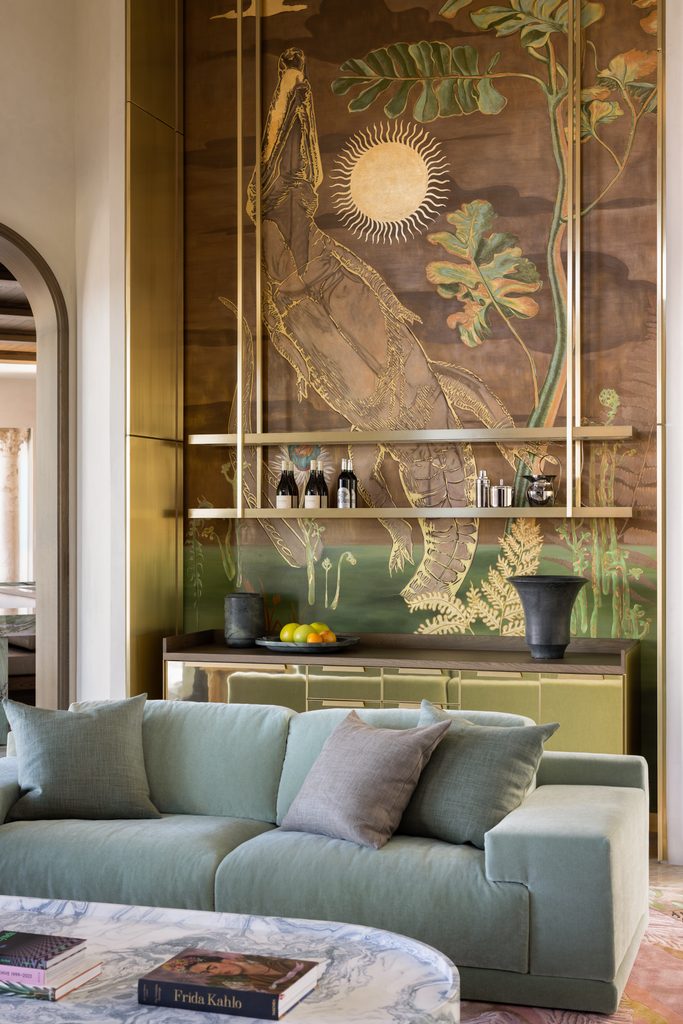
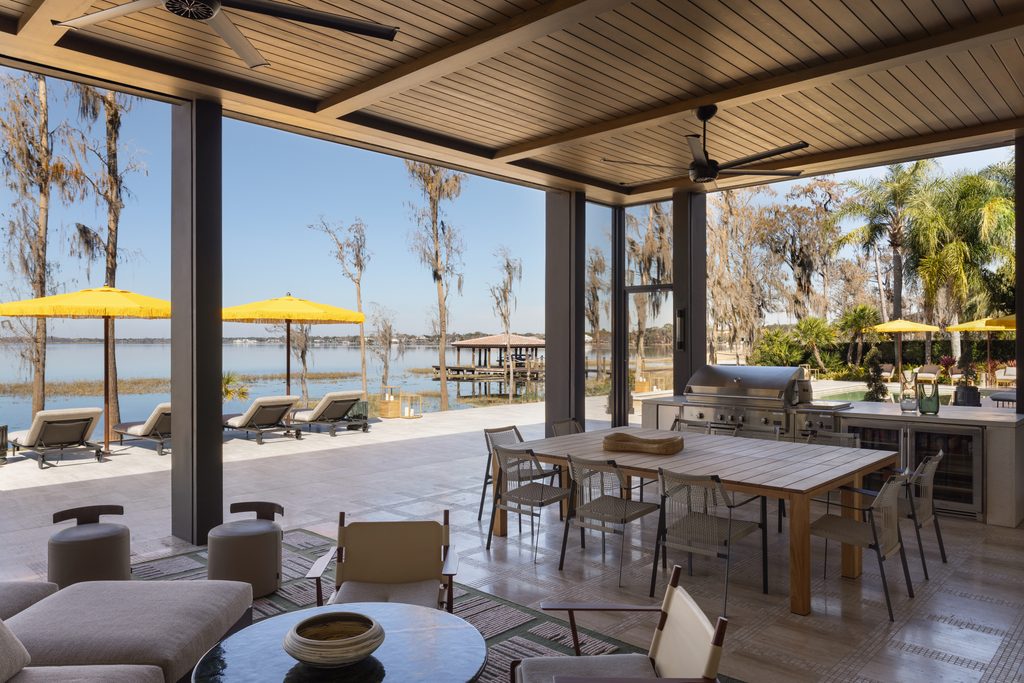
Materiality became central to that process. Travertine, laid in large-format slabs across the ground floor and continuing onto the pool terrace, gives the house what Chan calls a “quiet gravitas”. Practical in Florida’s heat yet inherently classical, the stone also reinforces the project’s central idea: “a Mediterranean villa transposed to the Florida landscape.”
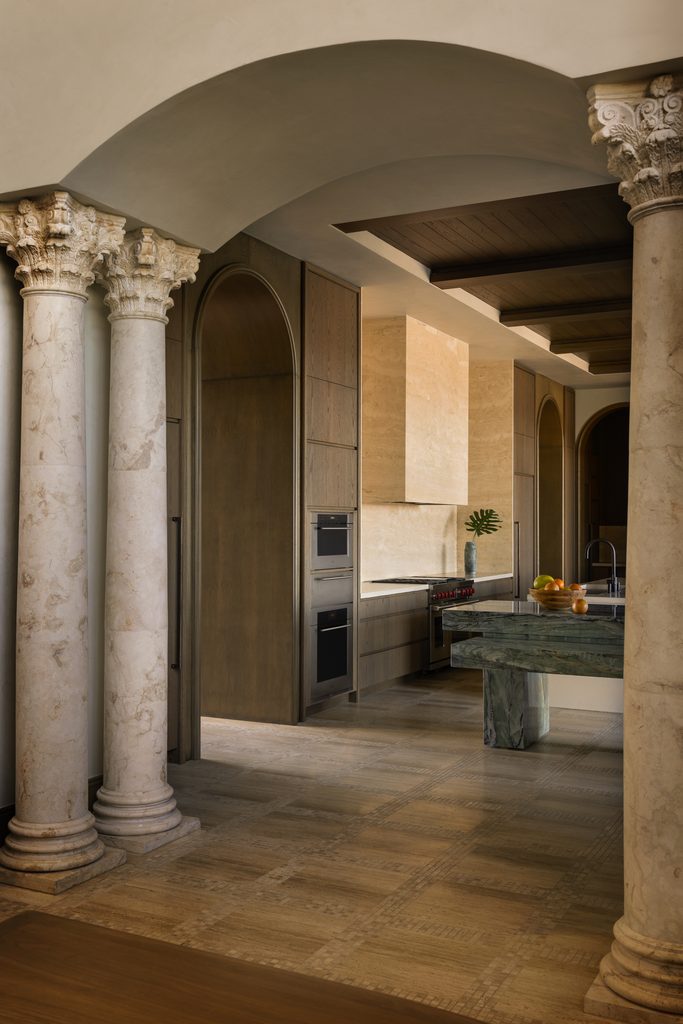
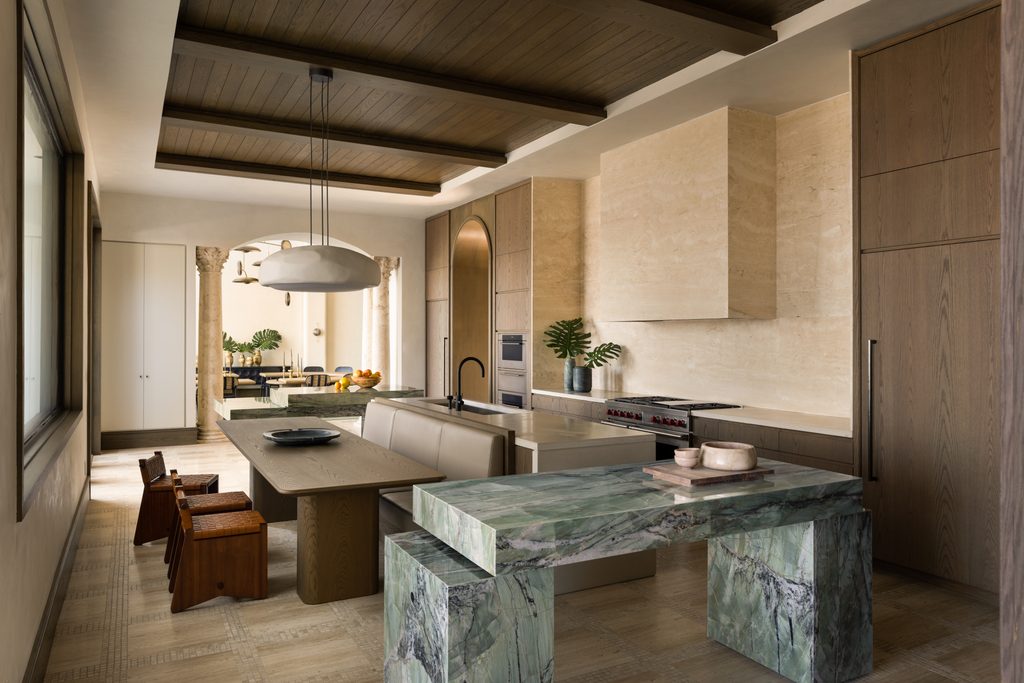
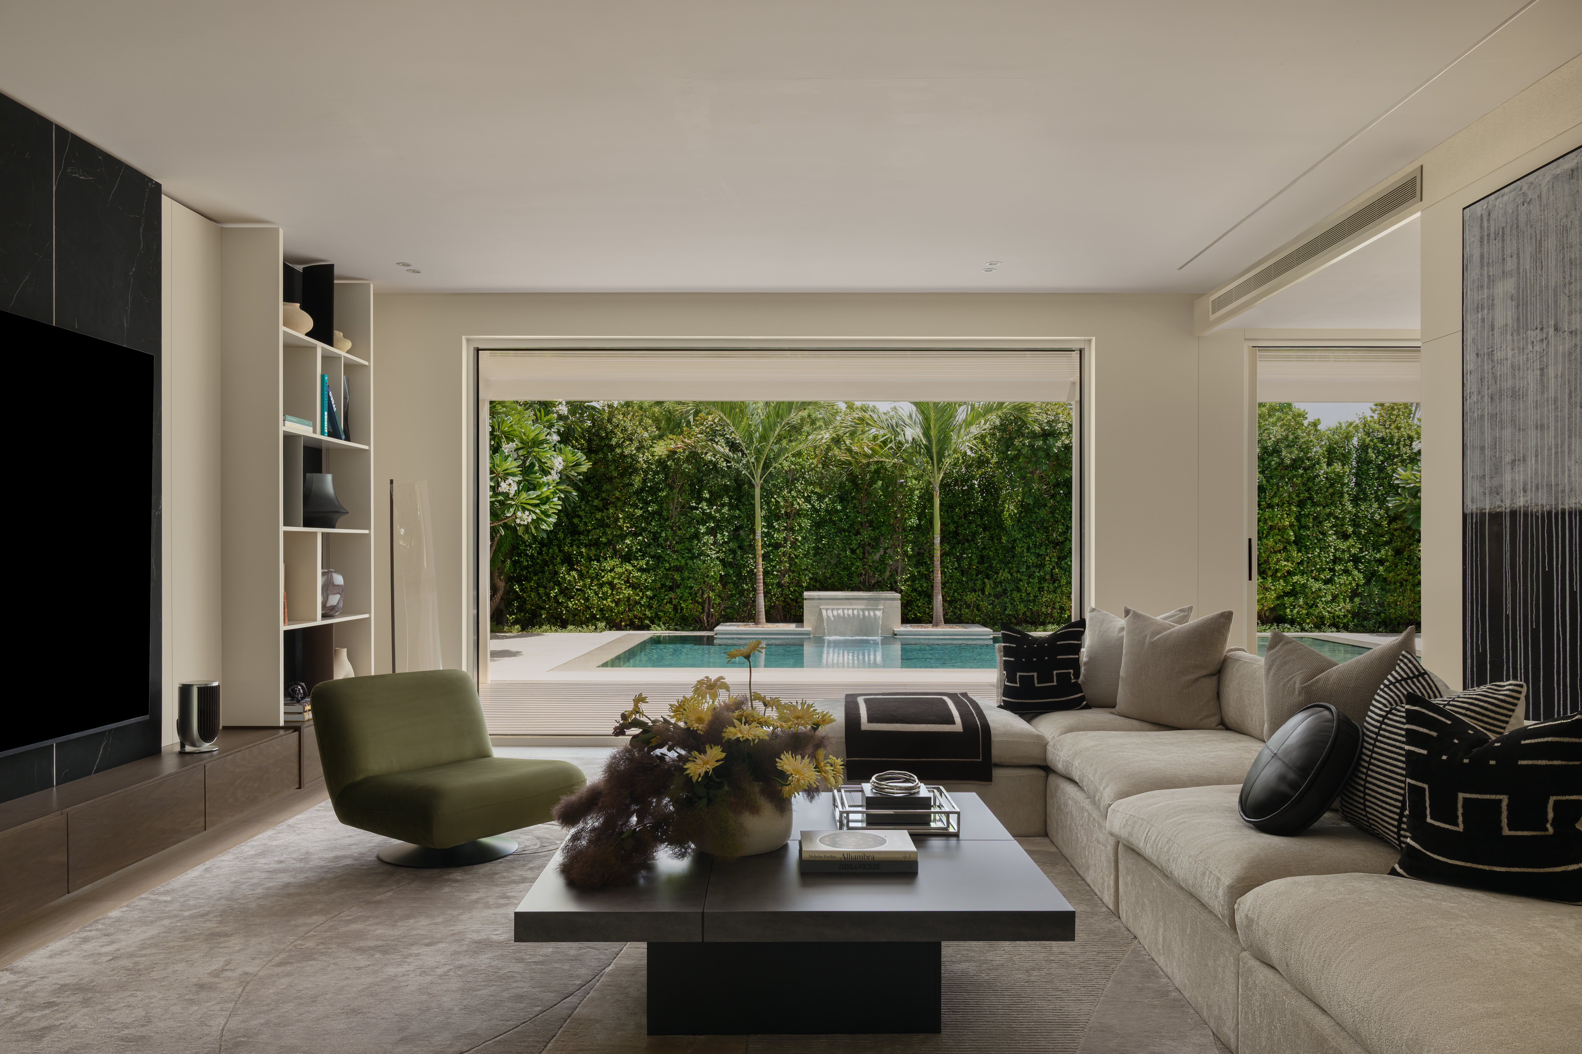
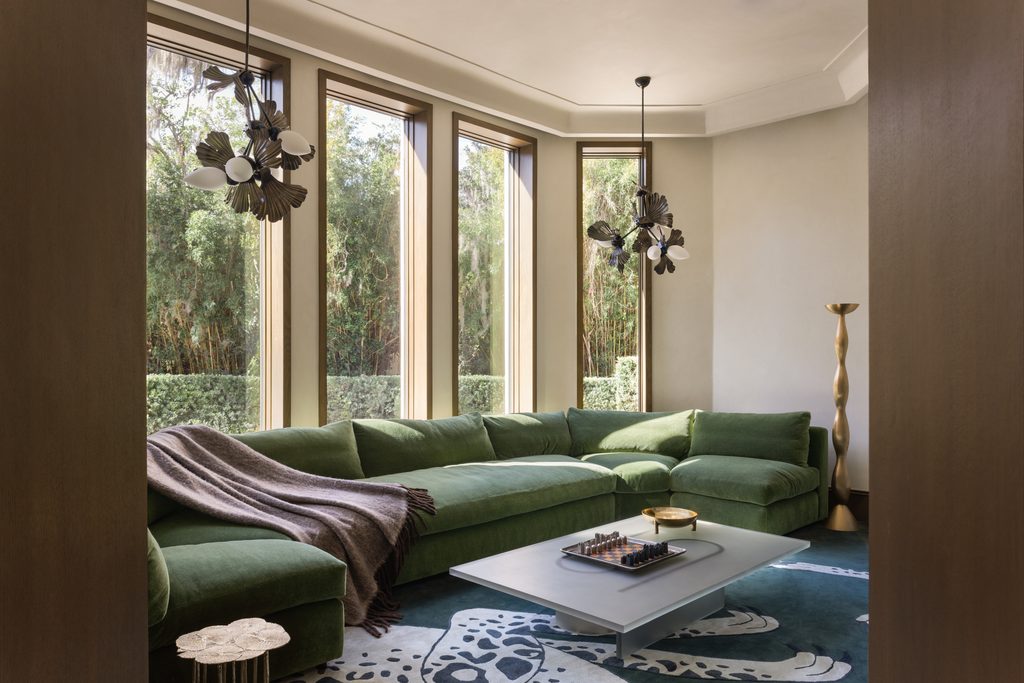
Dark-stained oak millwork provides a richer counterpoint, invoking Spanish Revival interiors, while regional cypress appears in the summer kitchen and porte cochère. Blush pink rugs and moss-green upholstery and stone surfaces draw their cues from Florida itself, its sun-bleached architecture, abundant vegetation and intense southern light.
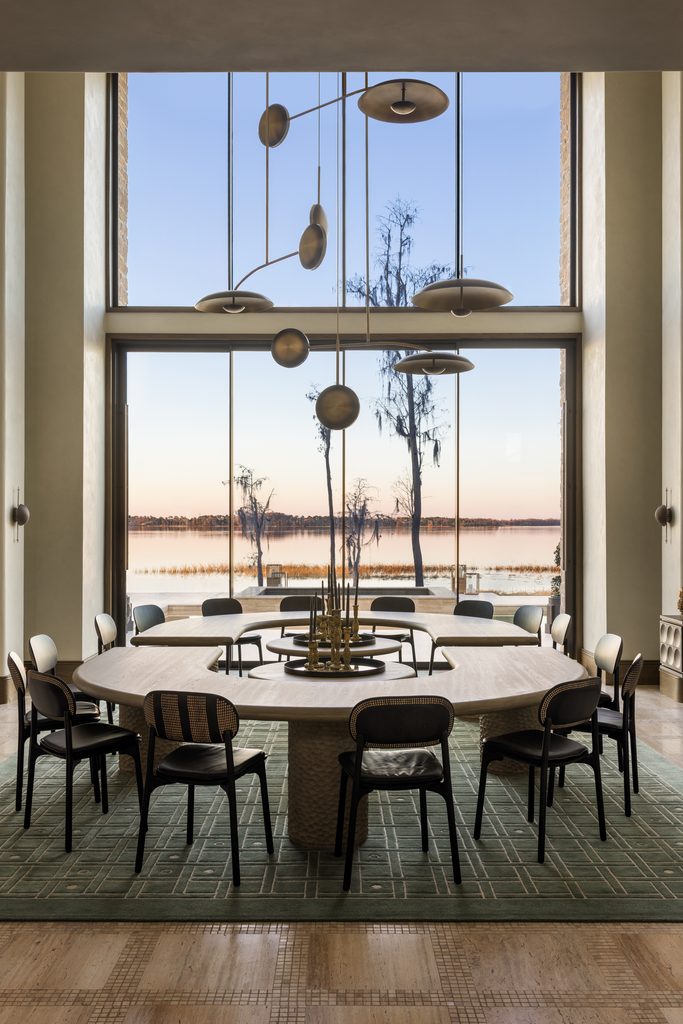
Yet nature remains the project’s most persuasive presence. Through generous windows and arched portals, Spanish moss hangs against deep, tea-coloured water. “With two lakes serving as a constant backdrop, a pervasive stillness defines the atmosphere,” Chan says. “Nature, here, is the most compelling design element of all.”
Art further choreographs movement through the house. The sculptural staircase encircles an Antony Gormley work beneath the original mosaic dome, while En Viu created a double-height mural depicting an alligator among mangroves. In the primary bedroom, the studio’s triptych tapestry Solitude Had Chosen Its Memories depicts cypress trees and their feathered inhabitants in wool, mohair, cotton, linen, silk and raffia.
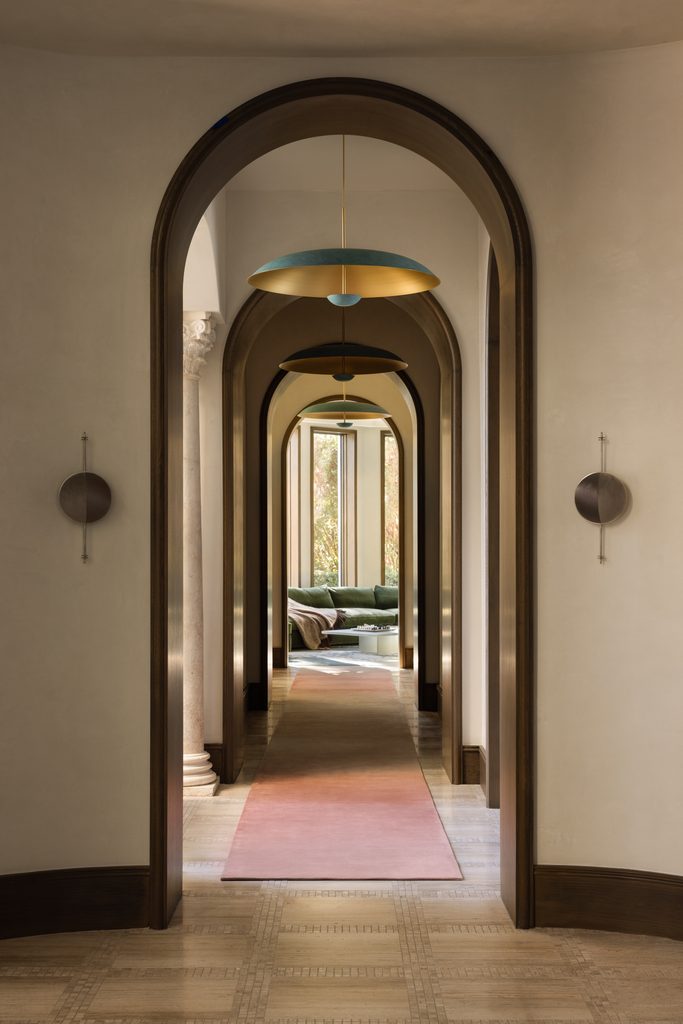
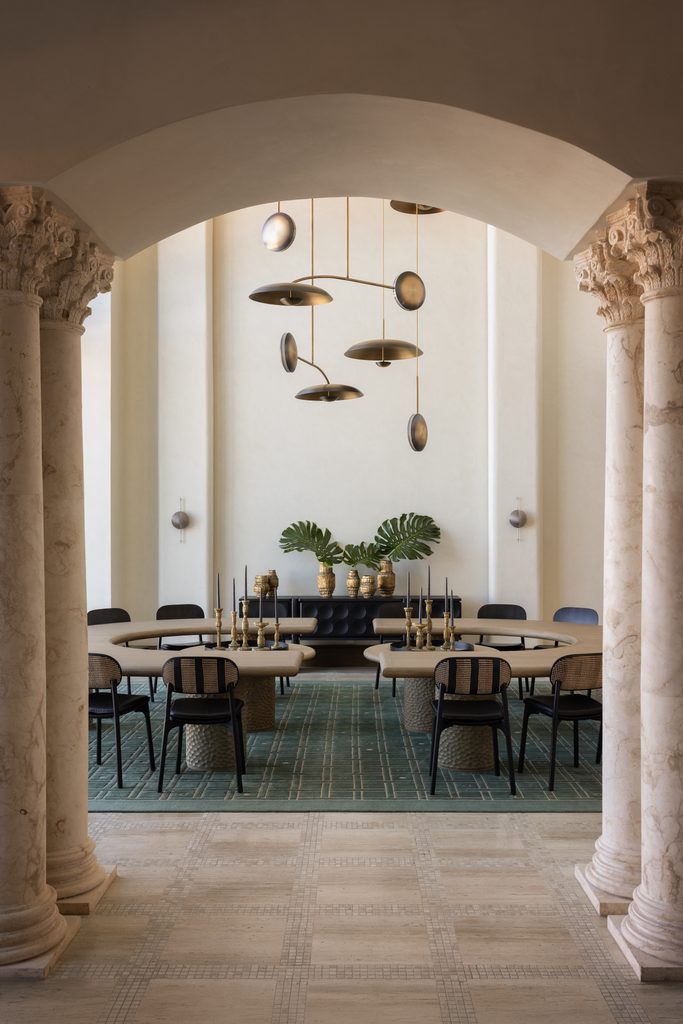
Such interventions also help humanise the home’s imposing proportions. Double-height spaces in the dining room and primary bedroom presented ACDO with its greatest challenge: preserving their drama without allowing them to feel cavernous. Architectural elements and carefully positioned lighting visually lower the scale, while arched portals frame more intimate moments within the larger volumes.
That precision extends to the plan itself. “Every axis of movement through the home is anchored: by an artwork, a composed vignette, or a view to the landscape beyond,” Chan explains.
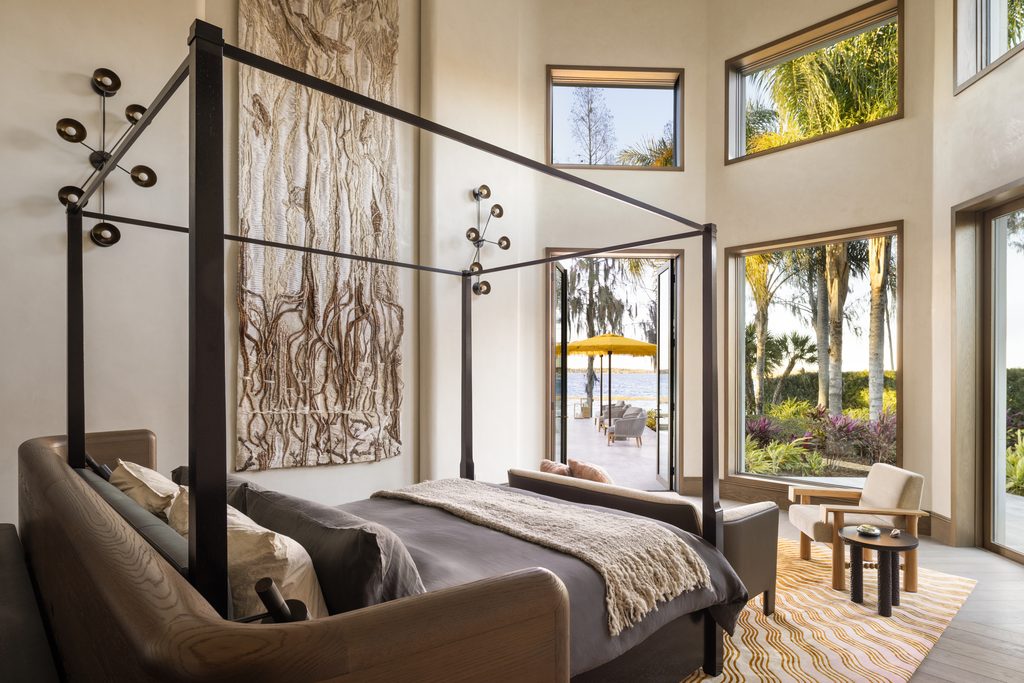
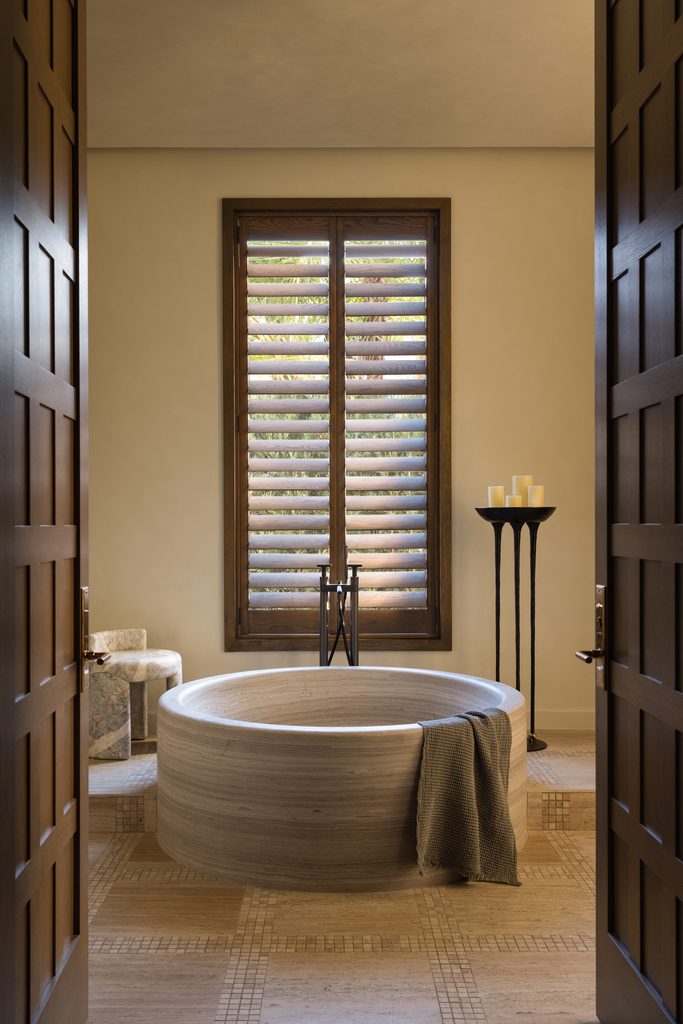
Across two floors and two wings, eight en-suite bedrooms accommodate generations of family and guests, while the pool and summer kitchen carry life outdoors. Even two custom U-shaped dining tables, designed to seat 18, speak to the house’s essential purpose: gathering.
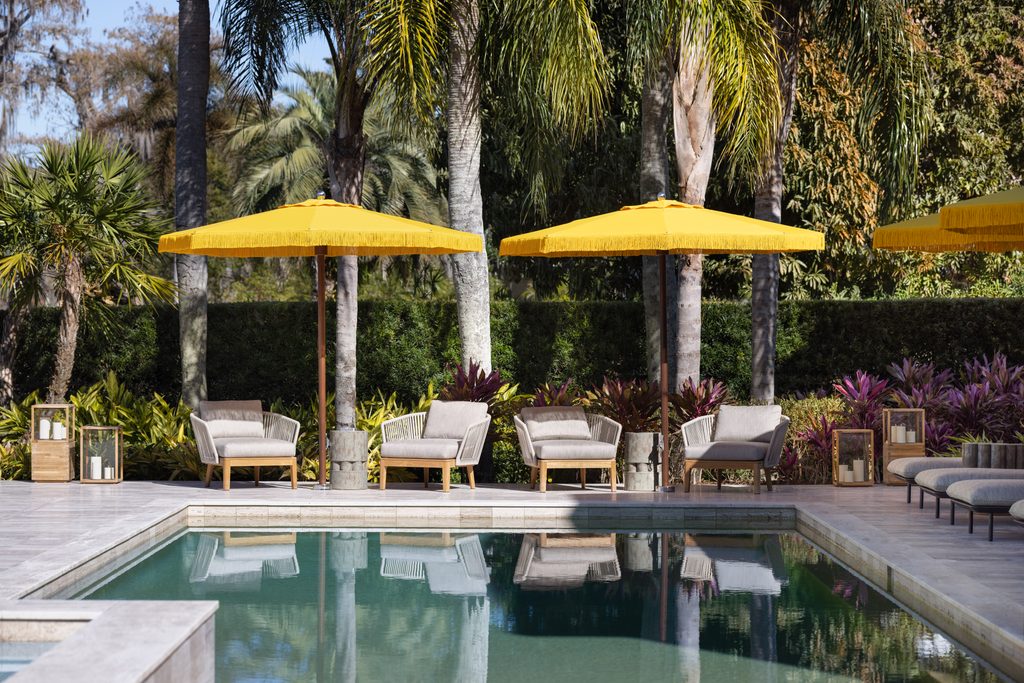
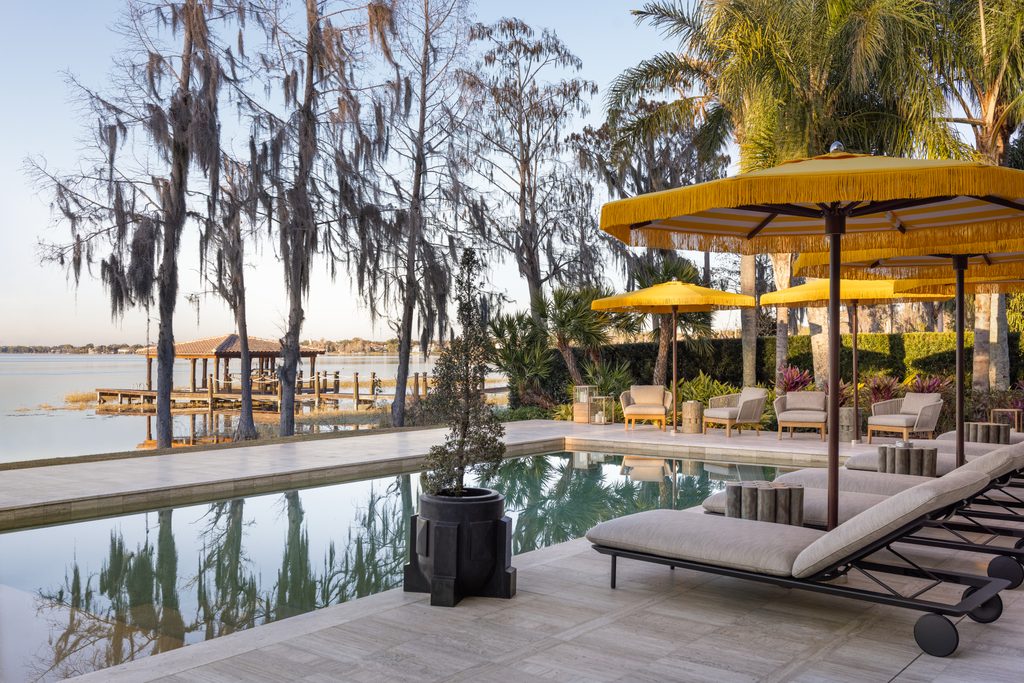
For Chan, its character can ultimately be distilled into one line: “An old-world Mediterranean soul, rooted in the quiet, prehistoric charm of the Florida landscape.”