When a couple in their sixties left their suburban house for a 1,800 square foot penthouse in downtown Vancouver, they weren’t chasing energy. They wanted less of it. “The owners didn’t want a space that energizes and invigorates, but rather a home that promoted relaxation and a sense of retreat,” says Sha Wang, founder and principal of Atelier Fēn. Asked to sum up the project in one sentence, she doesn’t hesitate: “A design that creates a calming, sanctuary like atmosphere, allowing the owners to exhale the moment they step inside.”
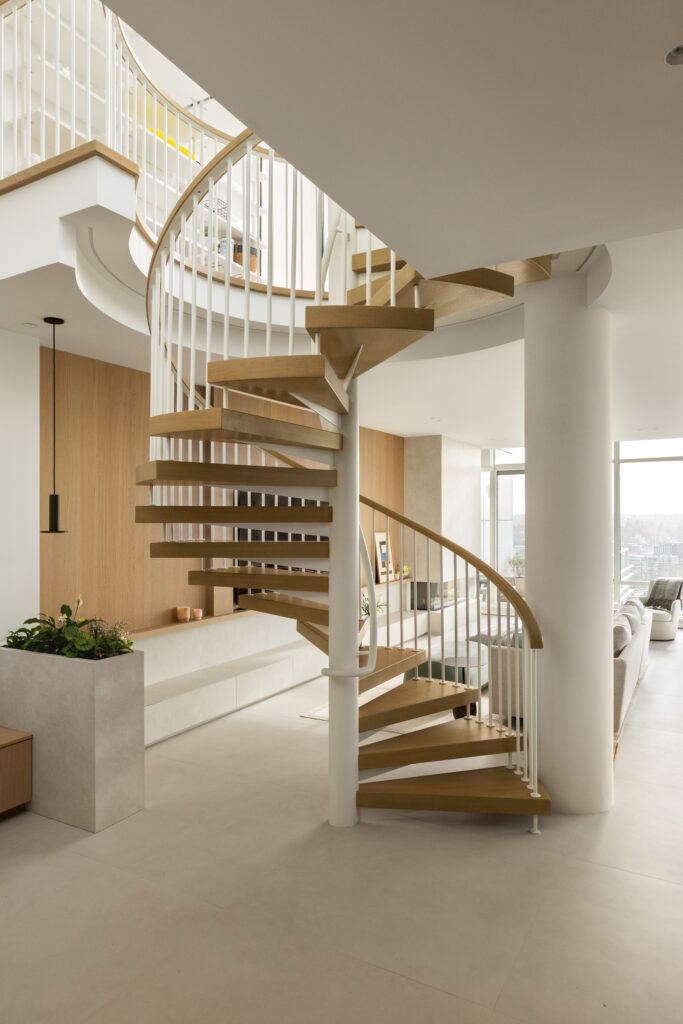
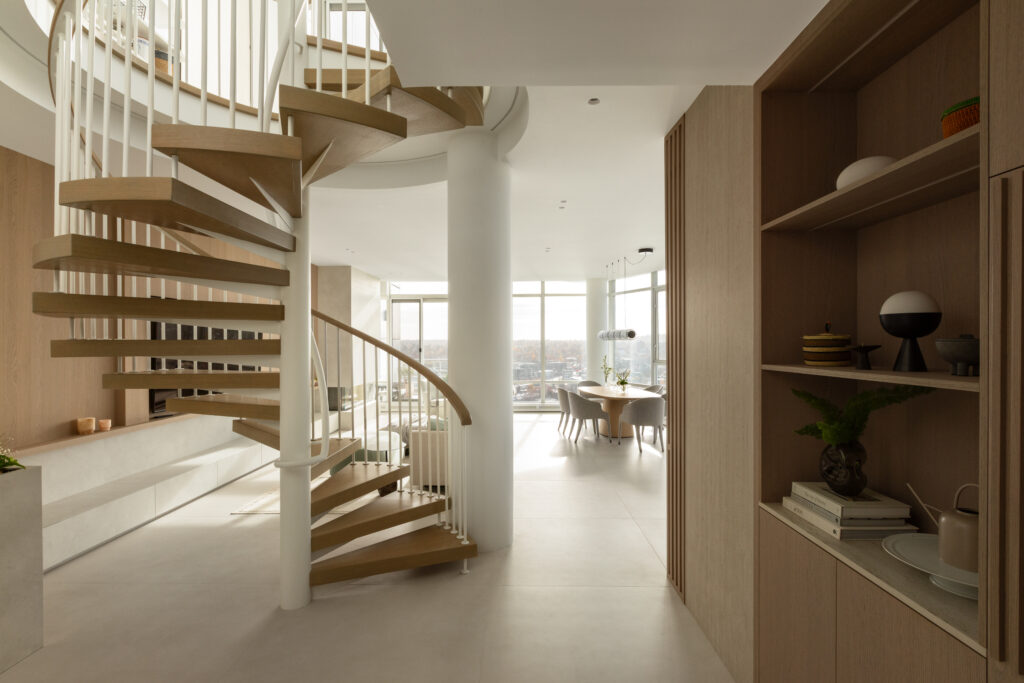
The building sits in Yaletown, steps from the Seawall and False Creek. The owners, Wang says, “have a profound appreciation for texture and visual aesthetics,” gathered from years collecting small objects on their travels. They are also “avid readers” who “read over 100 books annually,” and outdoor enthusiasts with “a strong connection to the mountains and rivers.”
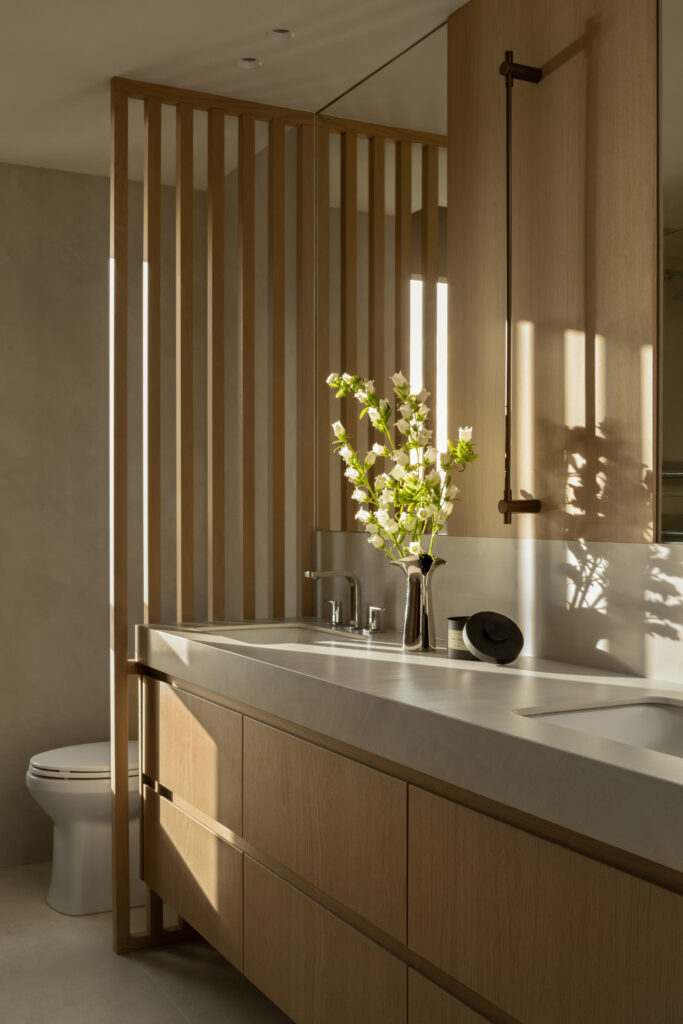
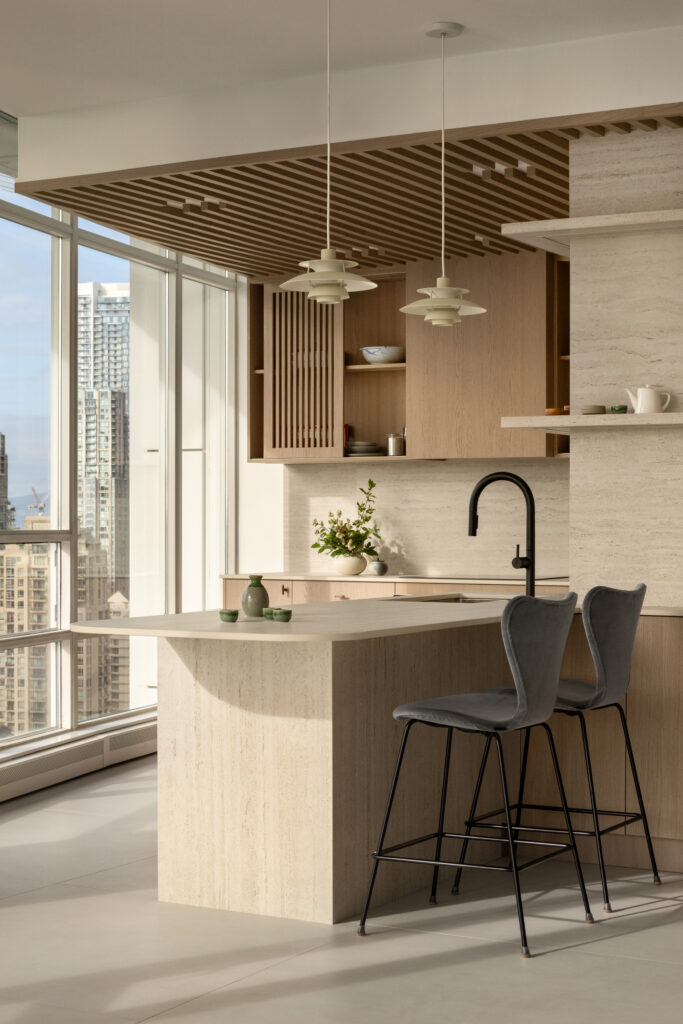
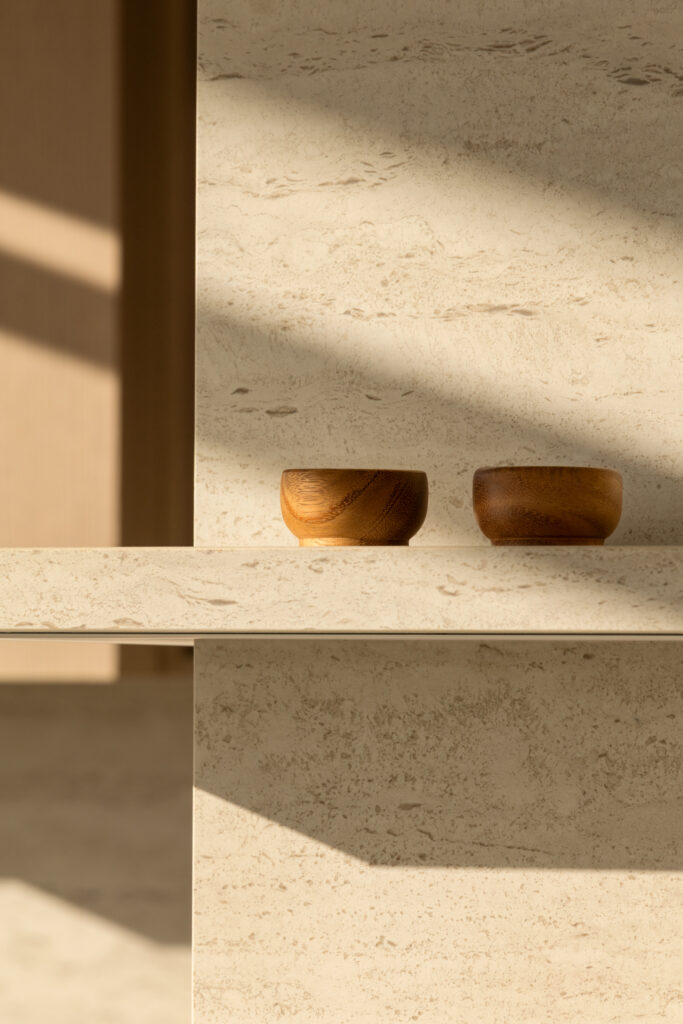
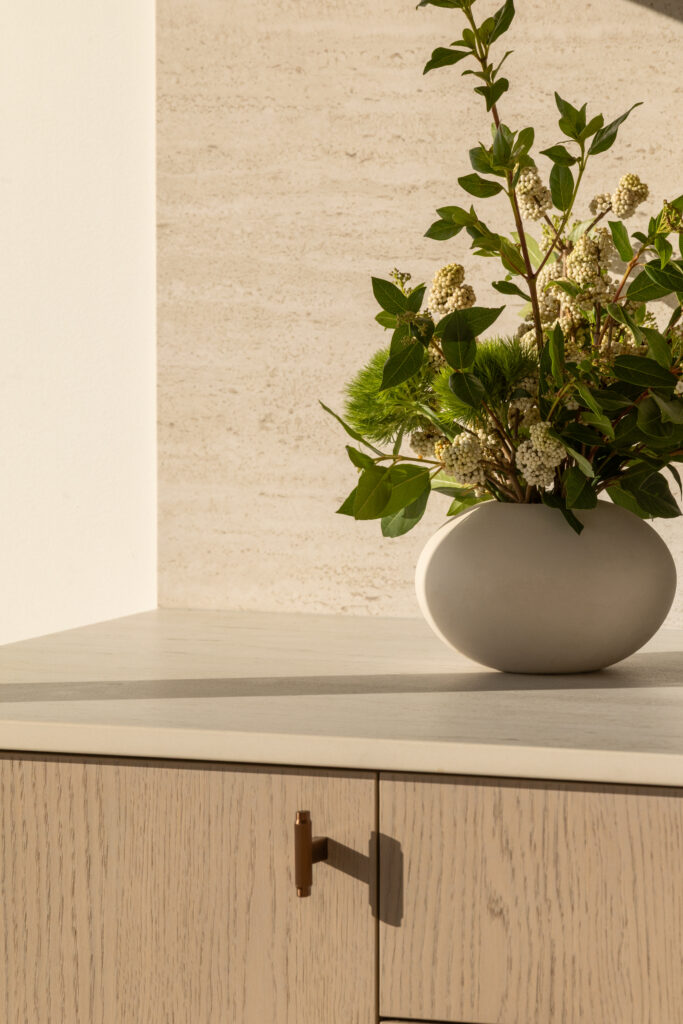
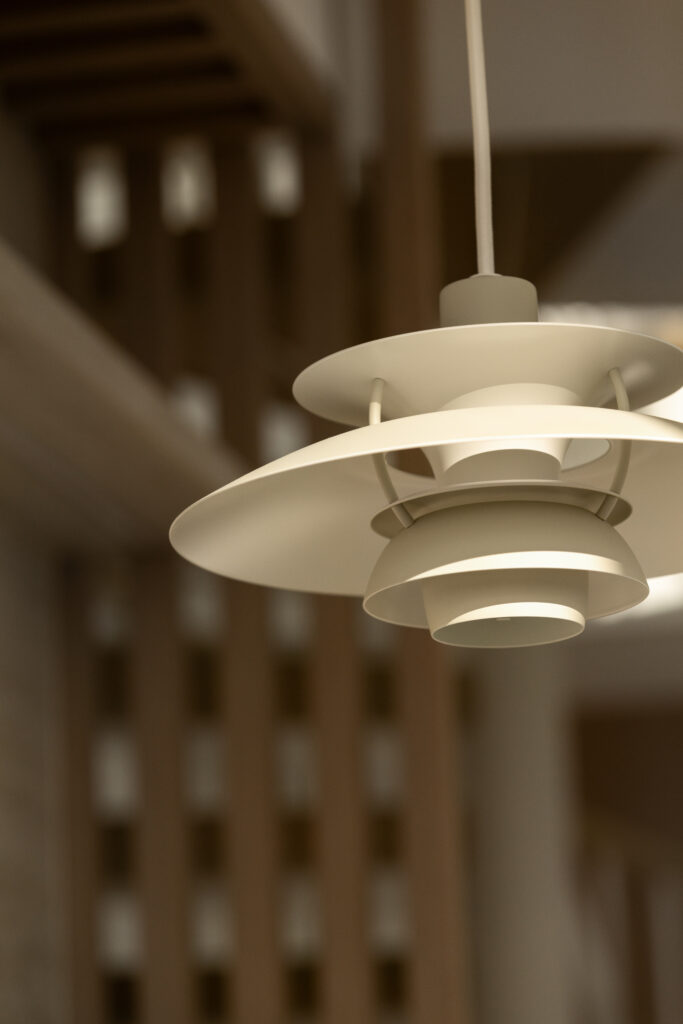
Reaching that calm took work behind the walls. “The biggest challenge was upgrading the interior mechanical systems, which required the general contractor to open up much of the existing drywall,” Wang explains, “while we reconfigured the kitchen into a more open layout, all within the constraints of a condo setting.” That kitchen now centers on Fritz Hansen Series 7 stools beneath a Louis Poulsen PH5 mini pendant. “We approached it as a quiet architectural composition, layering warm wood, natural stone and soft textures to create depth without excess,” Wang says, “defined by restraint, proportion and material honesty rather than bold gestures.”
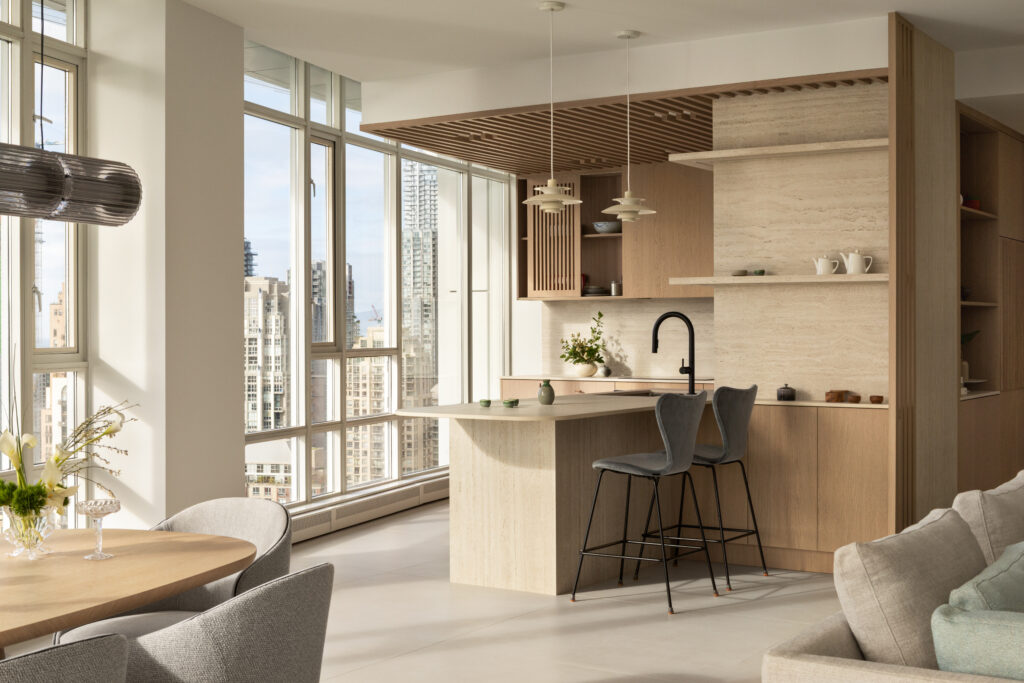
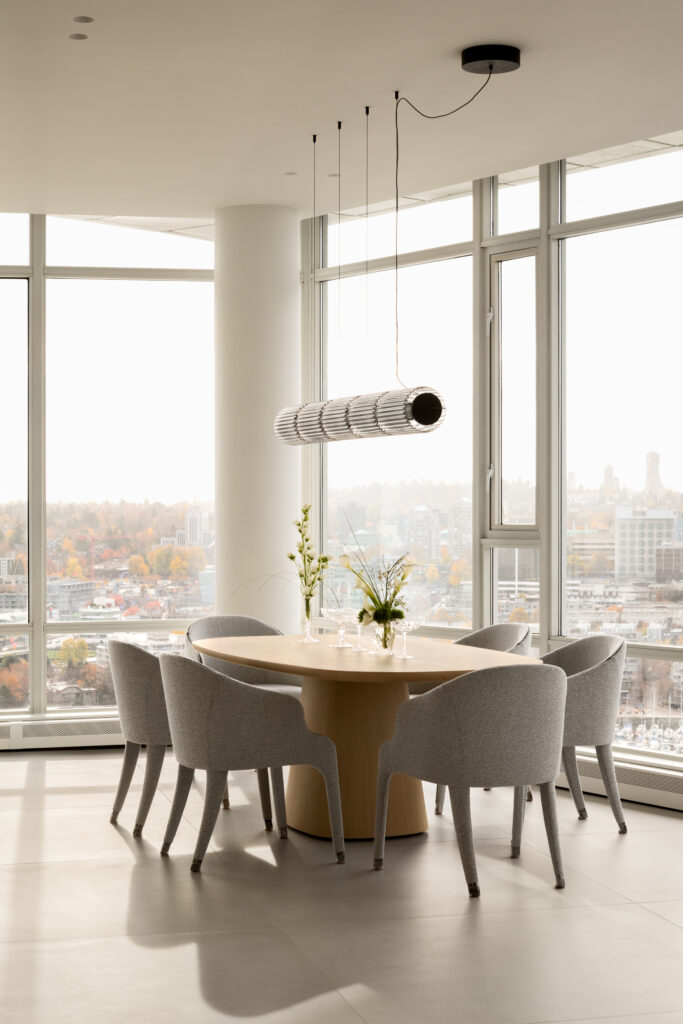
That precision also shaped the dining area, set with the Steeple Villa chair by Roche Bobois around a B&B Italia Allure O table beneath an A-N-D Column 175 pendant, chosen to solve a specific problem. “The entire family is very, very tall, the husband is 6’8″, and both sons are also 6’8″,” Wang says. “Finding pieces that feel modern and stylish while still being truly comfortable for their height has been quite a challenge. After trying many dining chairs, we finally found the perfect fit!”
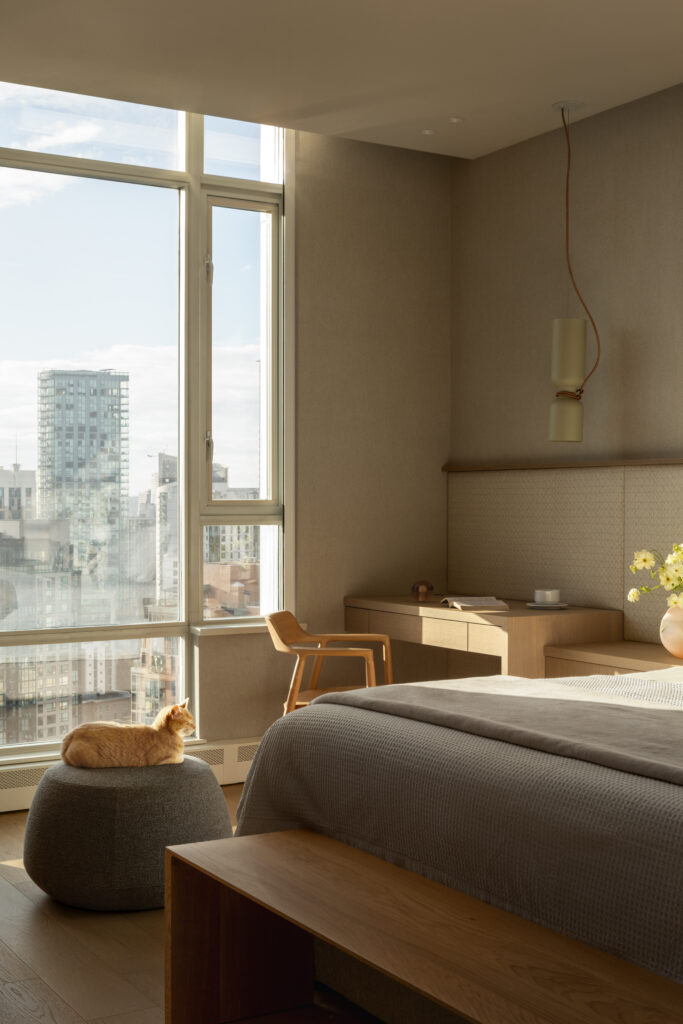
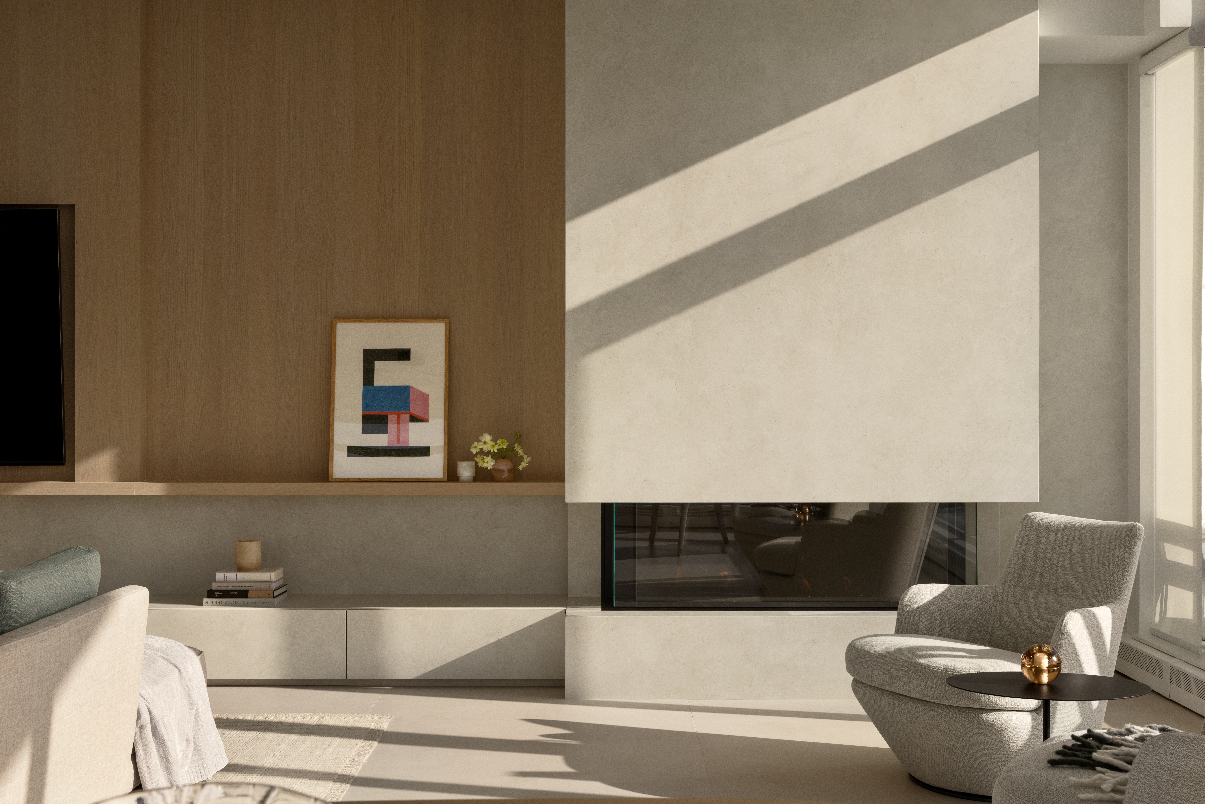
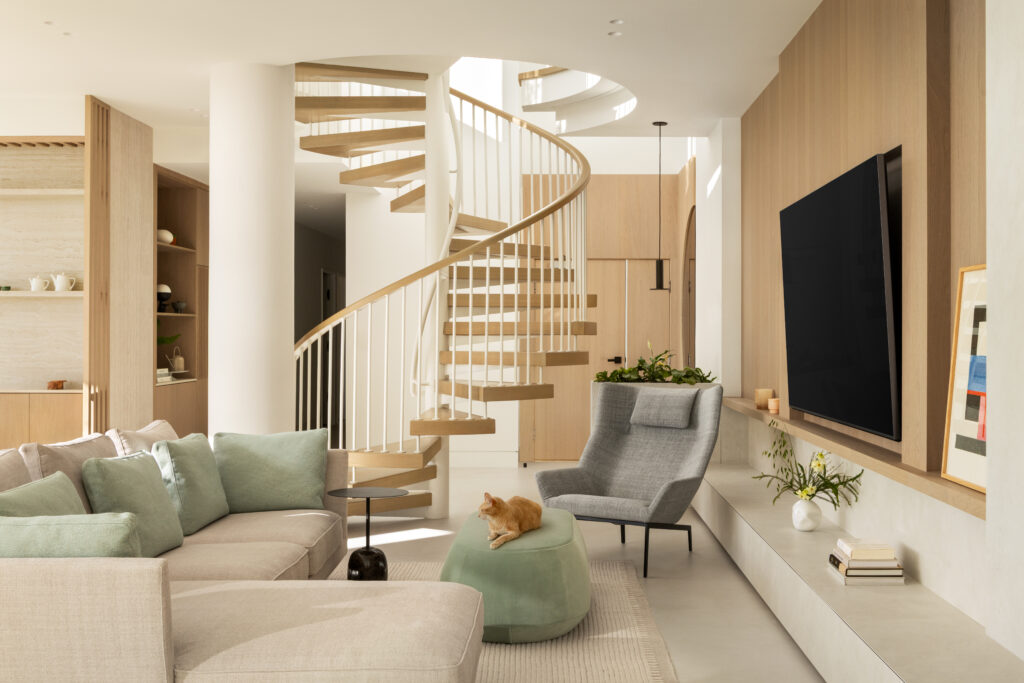
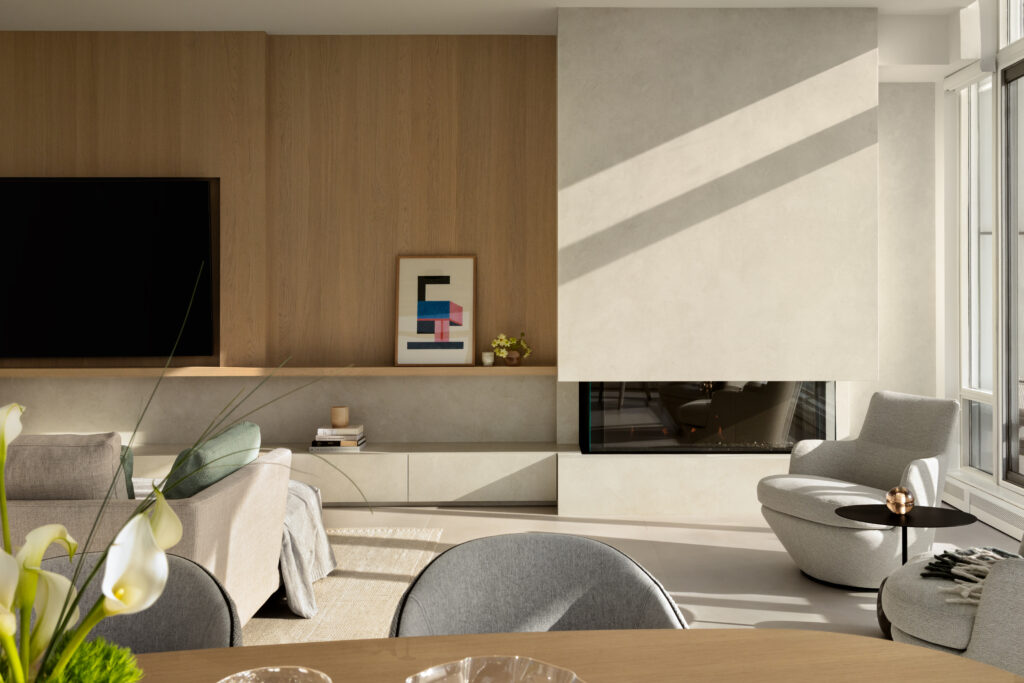
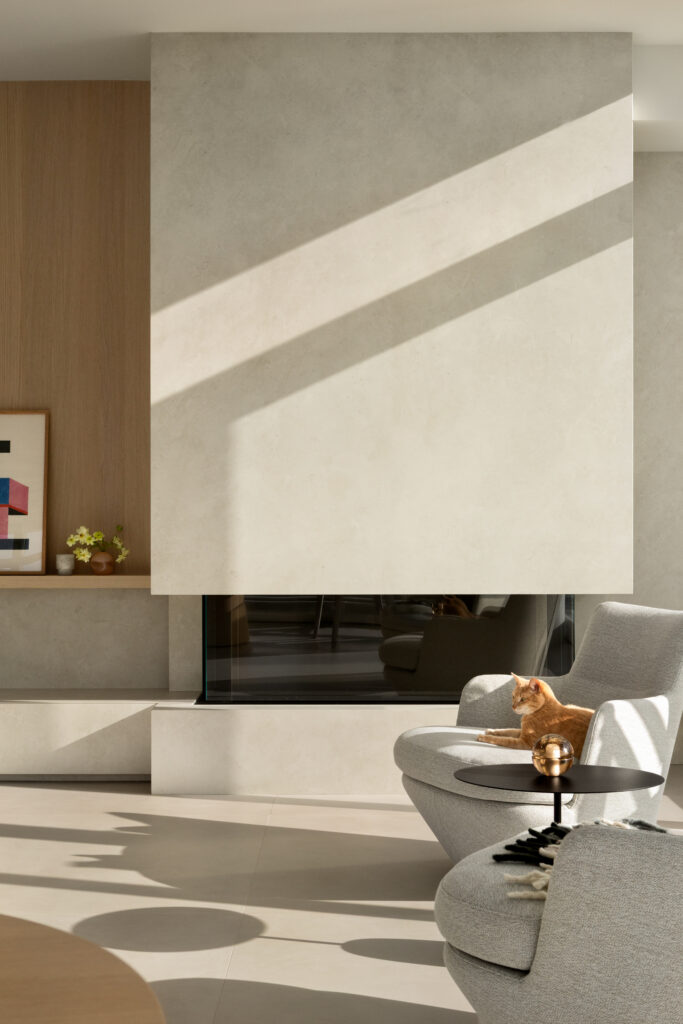
The living room reflects the owners’ pull toward things “unstructured and free flowing”: a Bensen Park lounge chair and Savoy sectional, a Daphine Terra reading lamp, a Nomads MP106 rug by Golran, a Bensen lle bench, a &tradition Lato side table and a reading light by Trizo 21. The primary bedroom pairs a Hiroshima armchair by Maruni with a Bensen bench beneath an A-N-D spotlight volumes pendant.
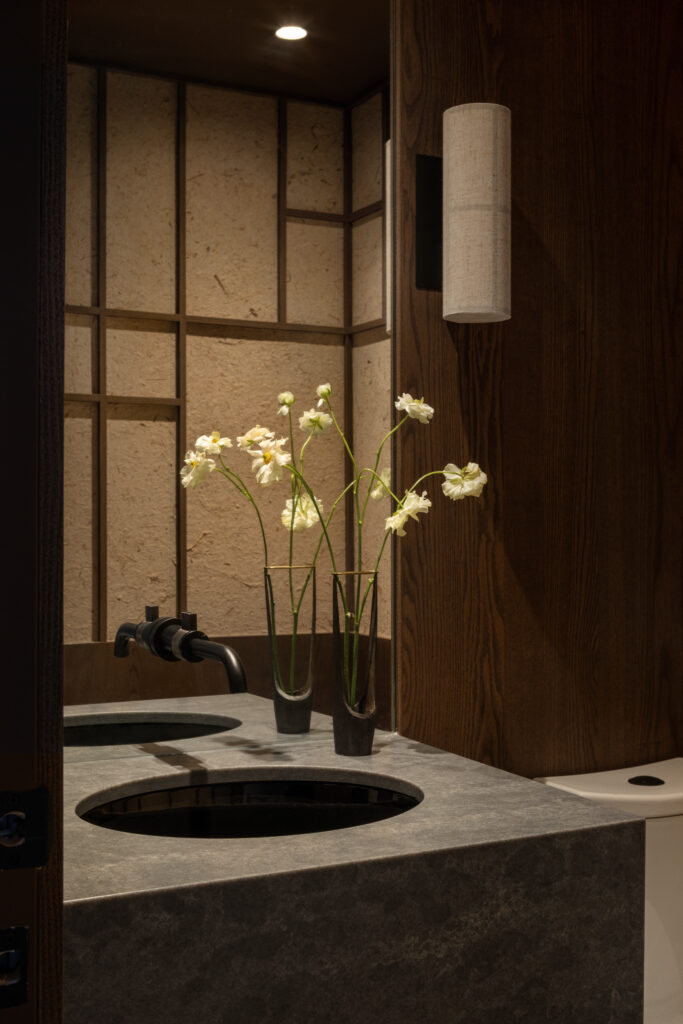
The most personal touch is the smallest. “The powder room wall covering is made from delicate handmade paper the clients bought during their travels in Korea, Hanji,” Wang says. “We worked with a limited quantity, ten sheets in total, turning the material into a bespoke and highly personal design element,” now lit by a Hashira wall light by Audo. As she puts it, “nothing is too precious or staged to be admired.”