From the seventeenth floor of a Park Slope apartment, Prospect Park unfolds below while Manhattan rises in the distance. These views became the starting point for Space Exploration’s transformation of a 2,000 square foot home for a creative couple, their two sons and cat. Rather than erase the apartment’s history, the owners asked Kevin Greenberg and his team to preserve its period character while introducing the ease of contemporary family life.
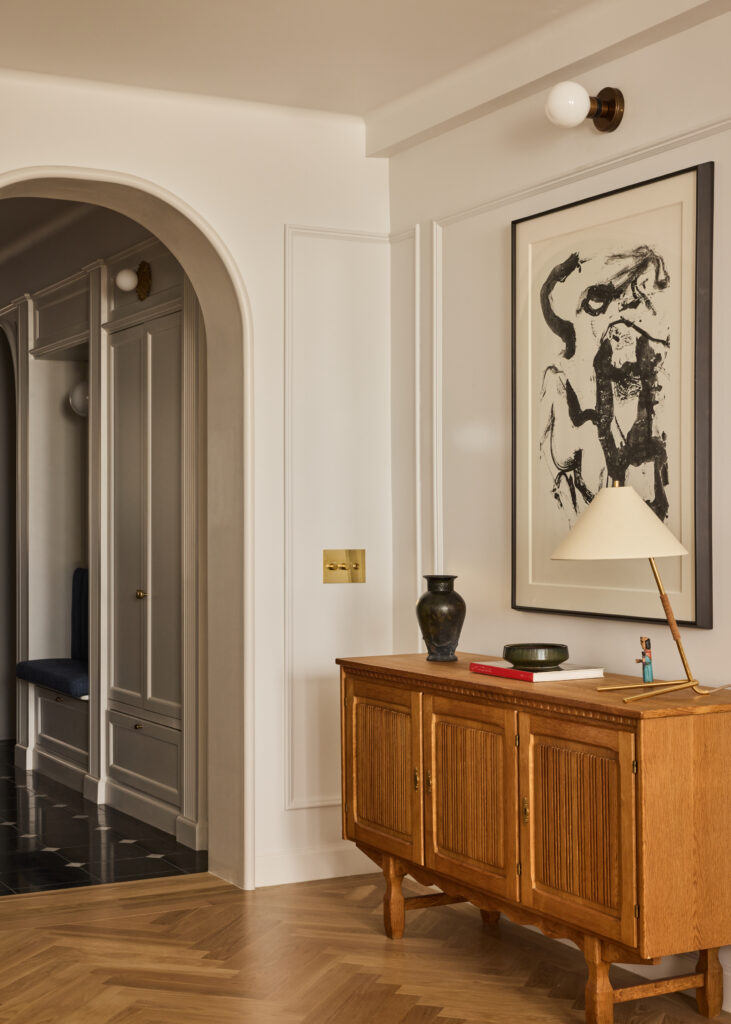
Nature enters the interior almost immediately. Colours and textures echo the landscape beyond the windows, while flora and fauna appear across scenic wallpapers, textiles, lighting and furniture. Yet the project is as much about spatial invention as decoration. Space Exploration completely reconsidered the plan, introducing hidden doors, secret passages and flashes of unexpected colour throughout.
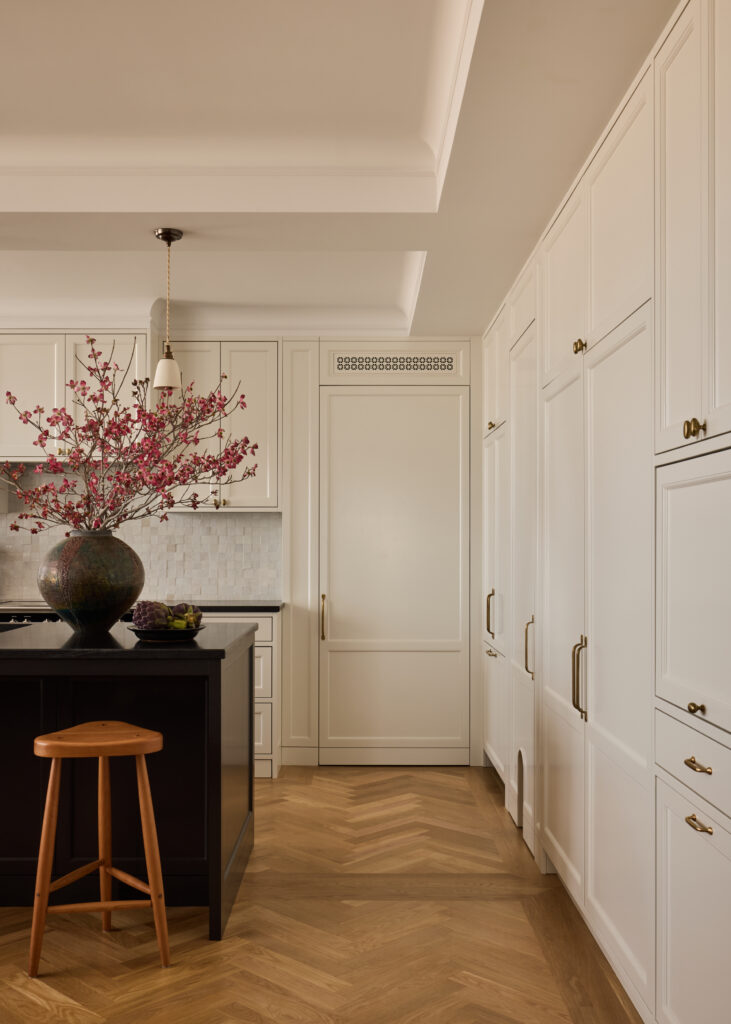
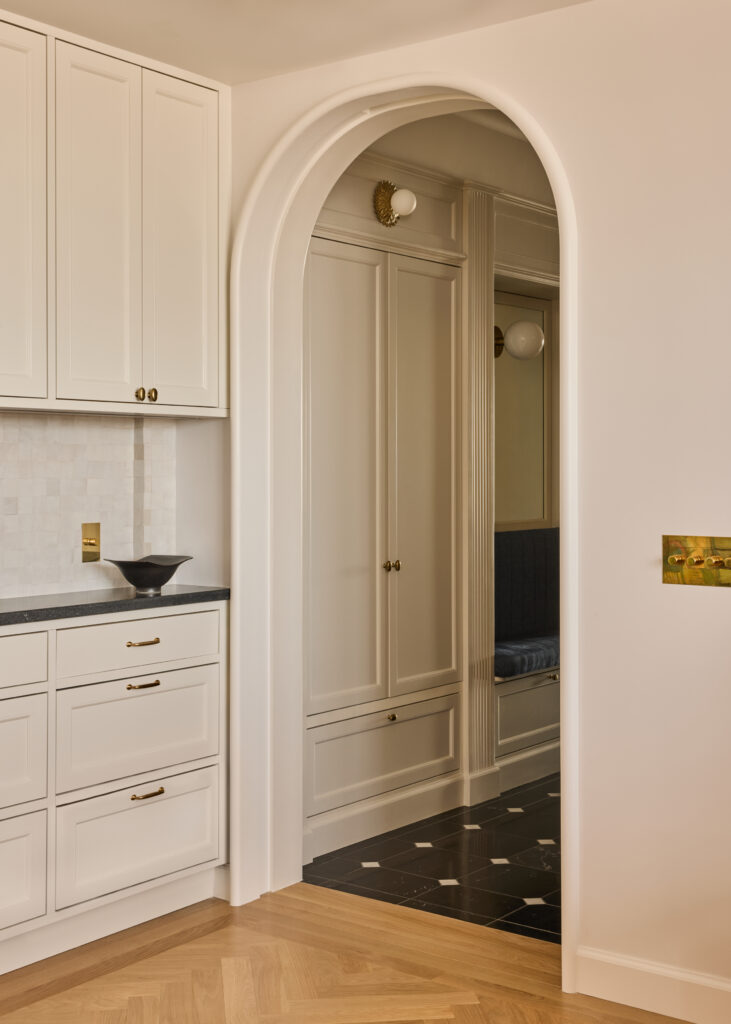
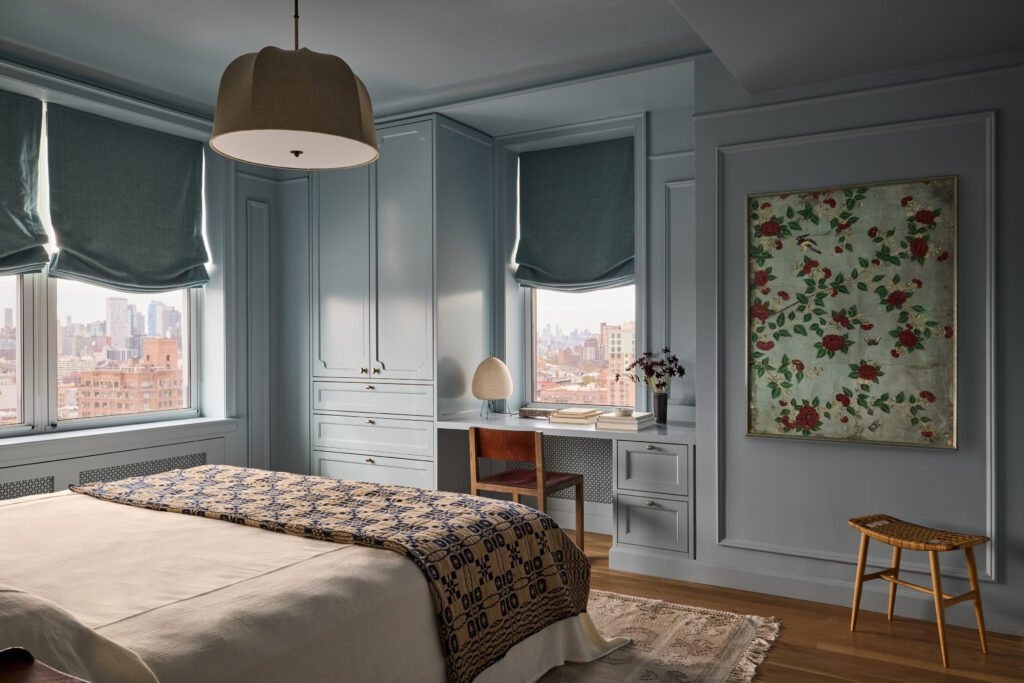
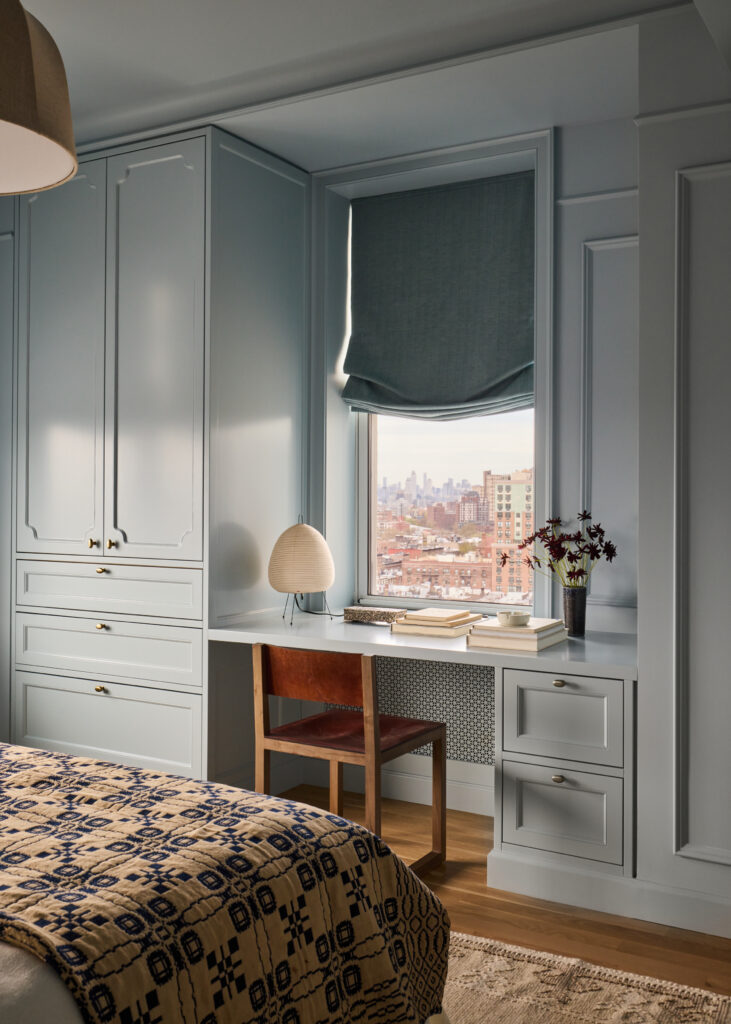
A formerly narrow galley kitchen became a generous kitchen and dining room with an island and built in banquette. The entrance gained a more ceremonial presence through wallpaper depicting a summer sky and pilasters framing upholstered benches. Behind discreet doors lies the private wing, with individual bedrooms for the boys, a shared bathroom and a new primary suite with a walk in wardrobe, bespoke millwork and a writing desk overlooking the city.
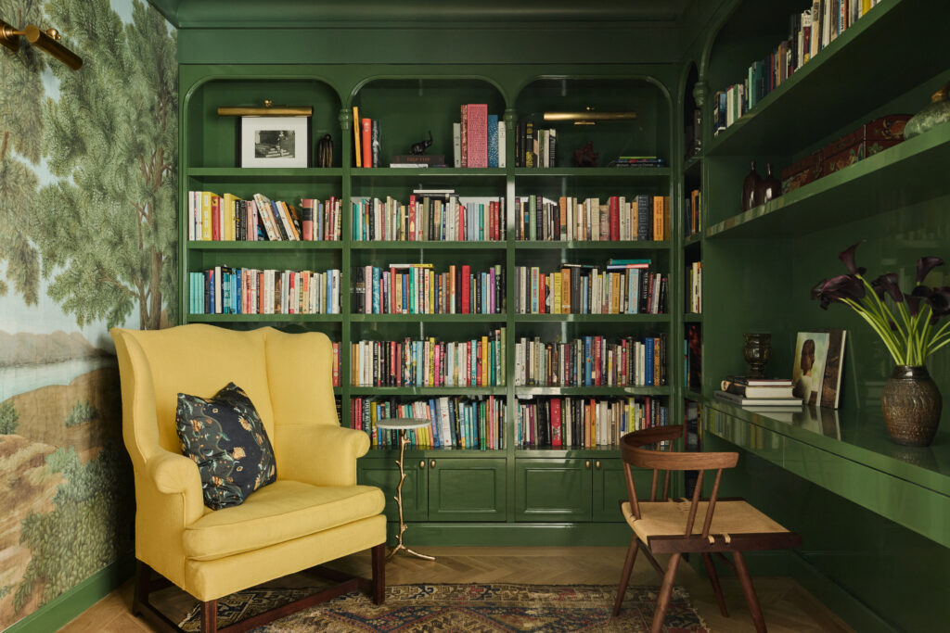
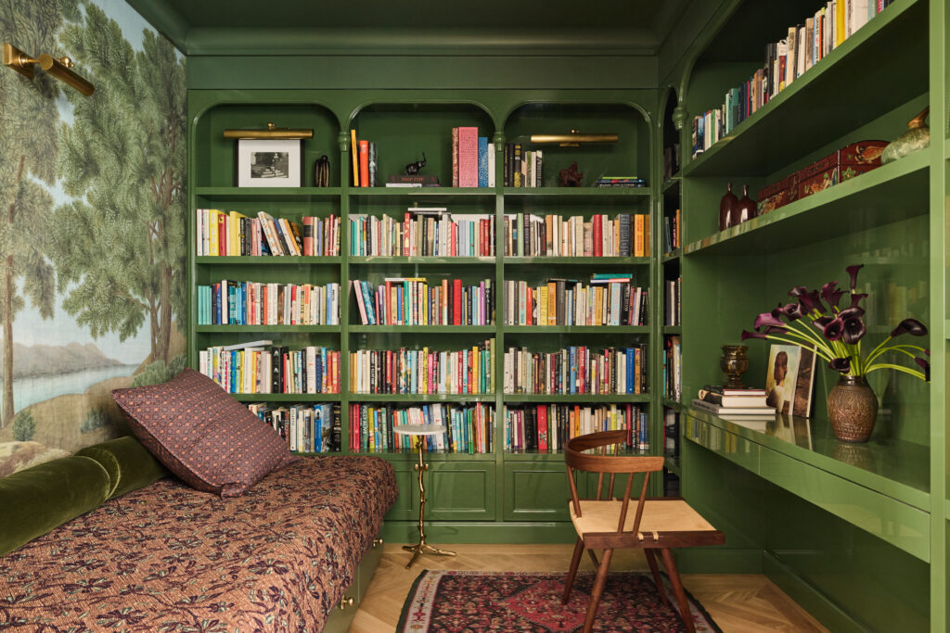
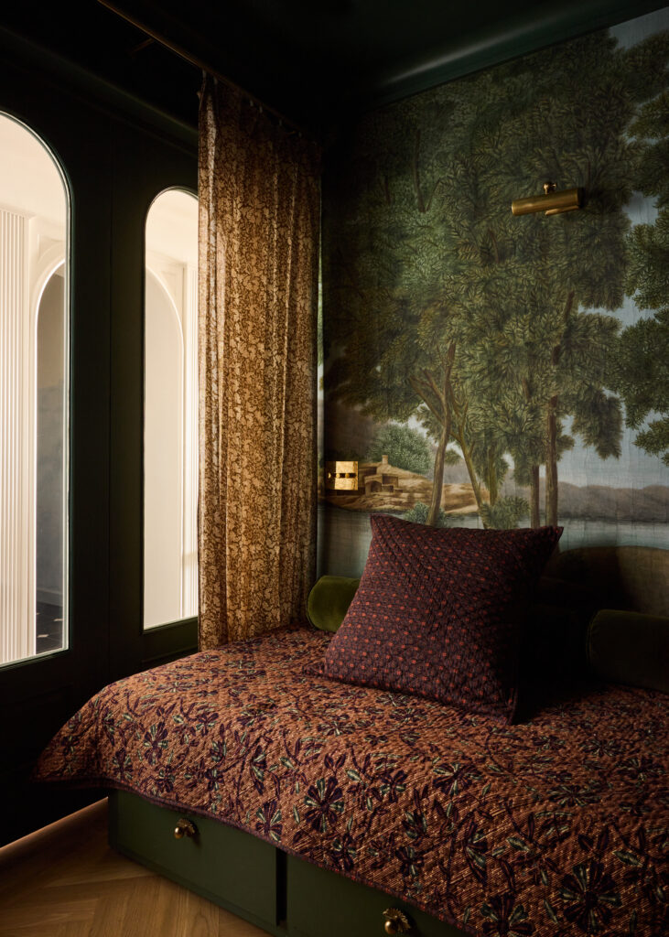
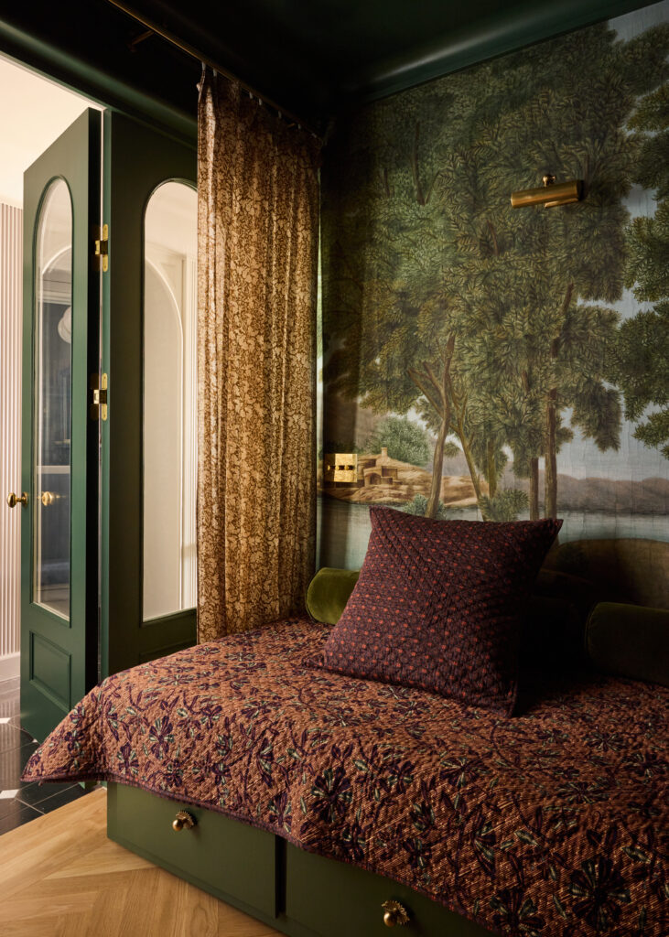
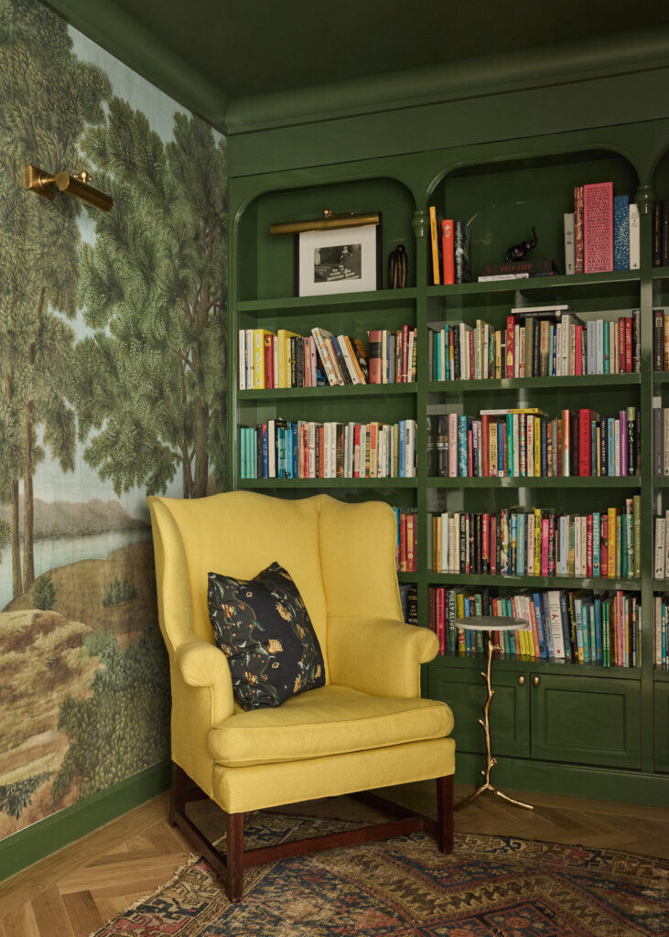
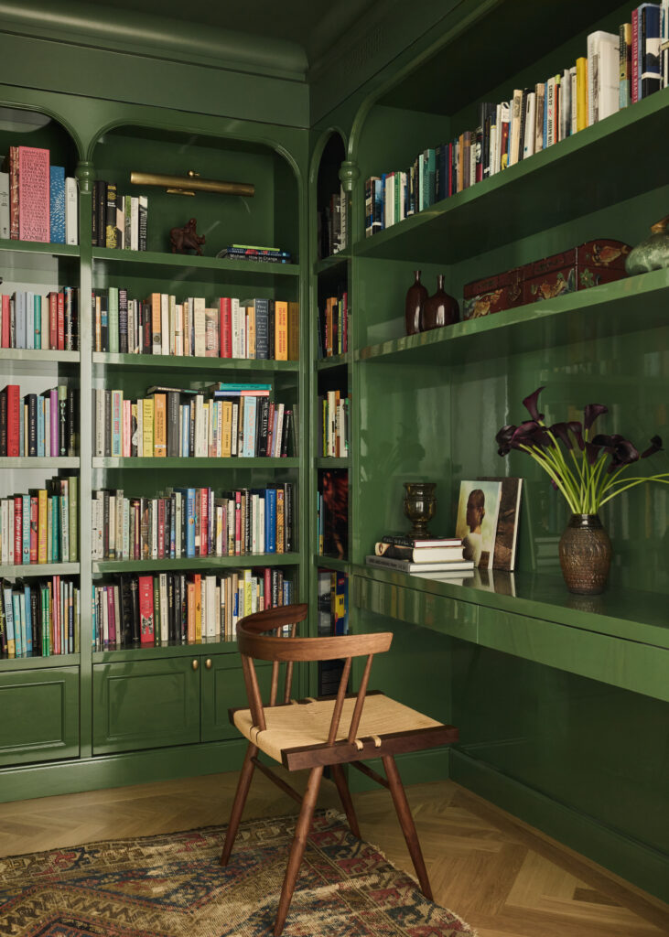
Perhaps the apartment’s most seductive surprise is its library, enveloped in deep glossy green and designed to double as a guest room. Custom cabinetry accommodates books, objects and awards, while a George Nakashima chair brings an earthy counterpoint to the lacquered surfaces.
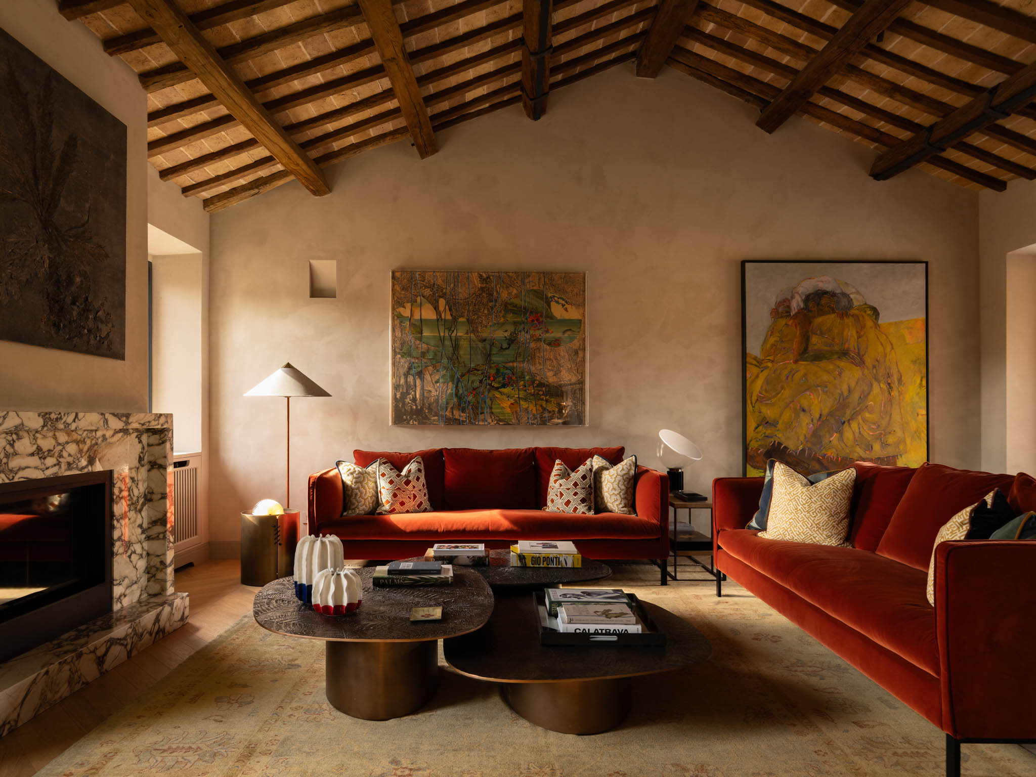
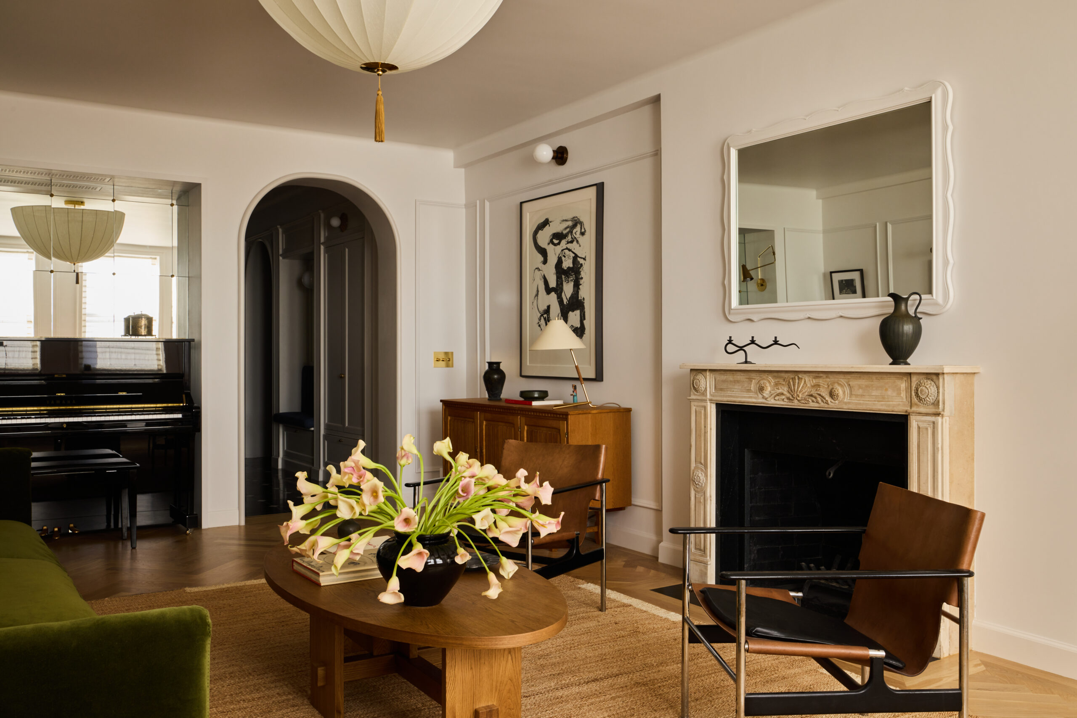
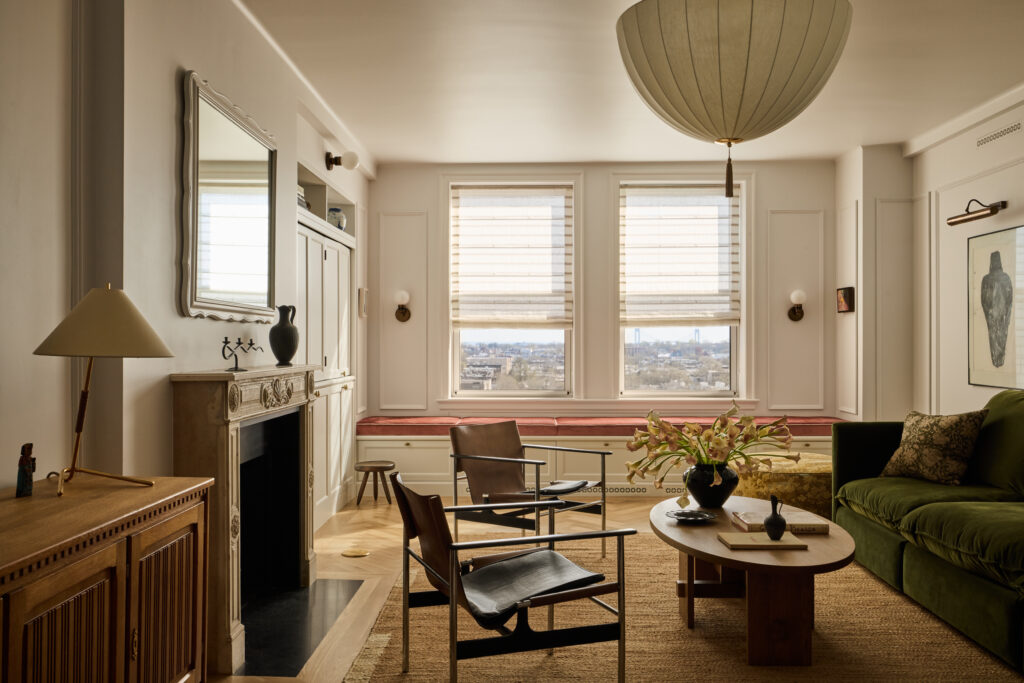
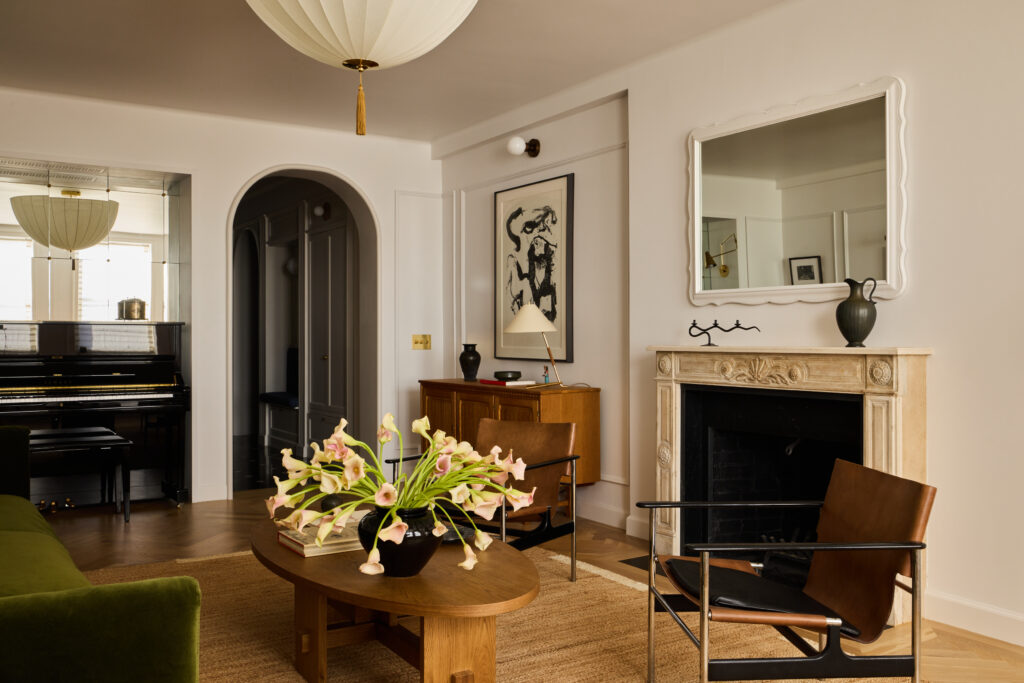
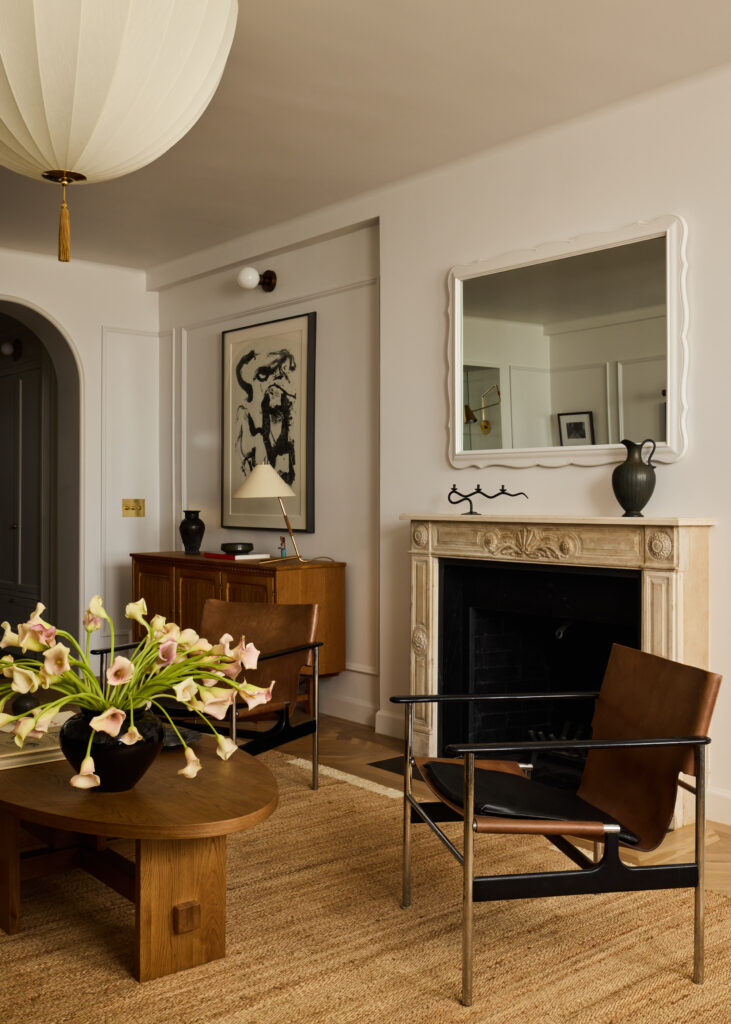
In the living room, history assumes a more literal presence. A vintage fireplace surround originally installed at the Waldorf Astoria in 1931 anchors a composition that includes a Guillerme et Chabron credenza, a Willem de Kooning drawing and a JT Kalmar lamp, alongside pieces from Pierce & Ward, Nordic Knots and Nicky Kehoe. Music is equally integral, with an expansive audio system created for the owner, a musician, educator and podcast host.
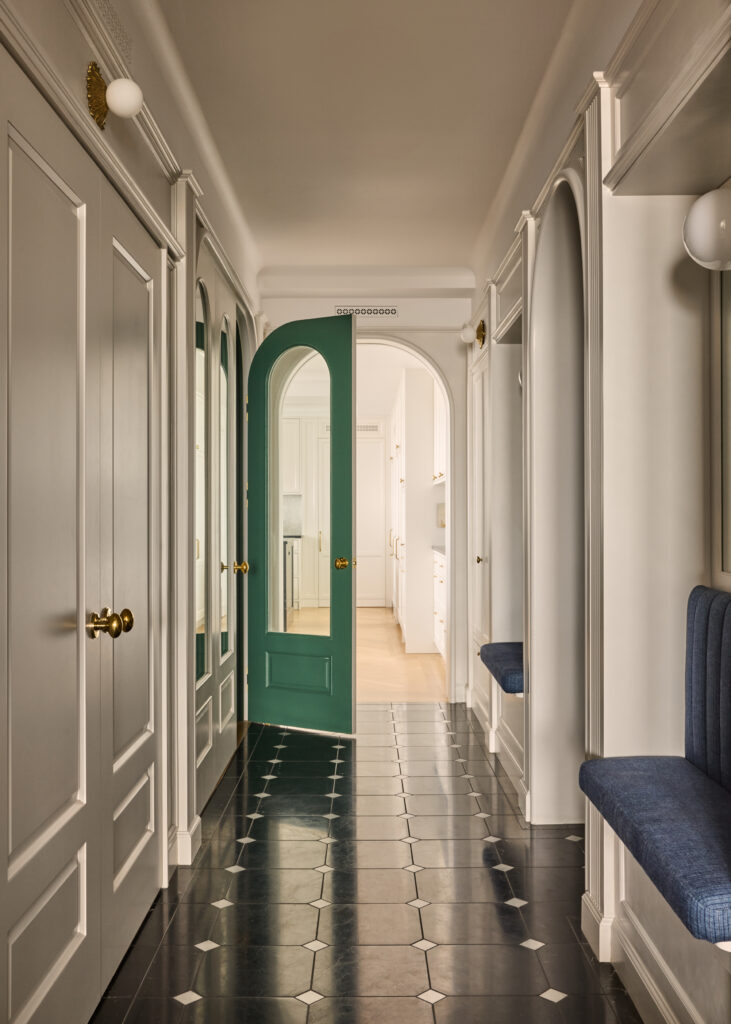
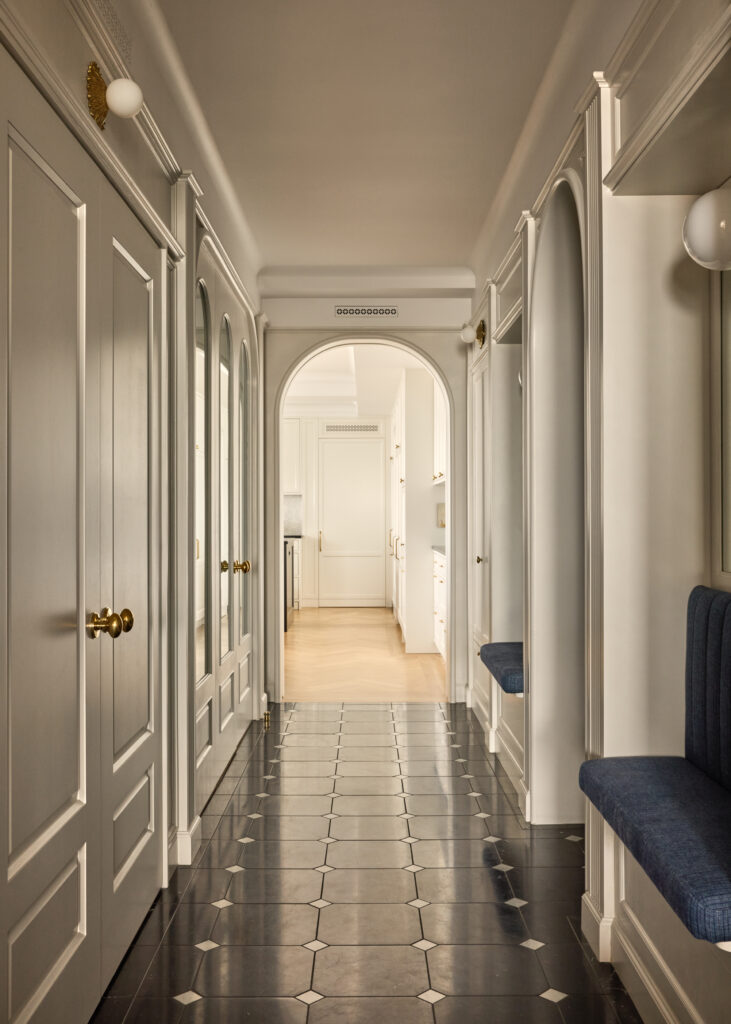
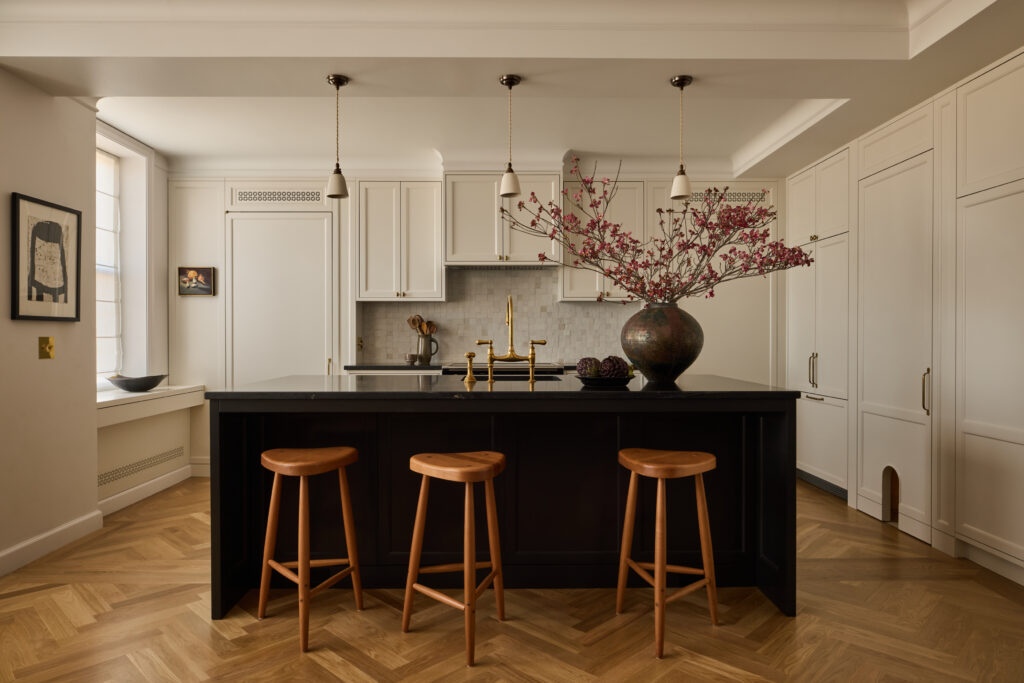
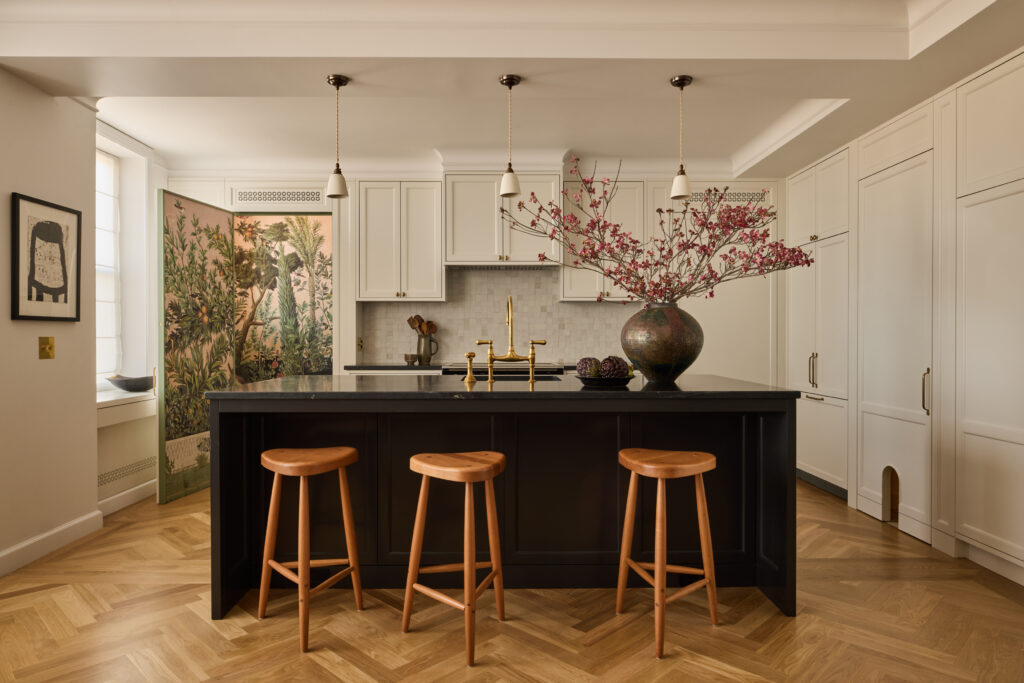
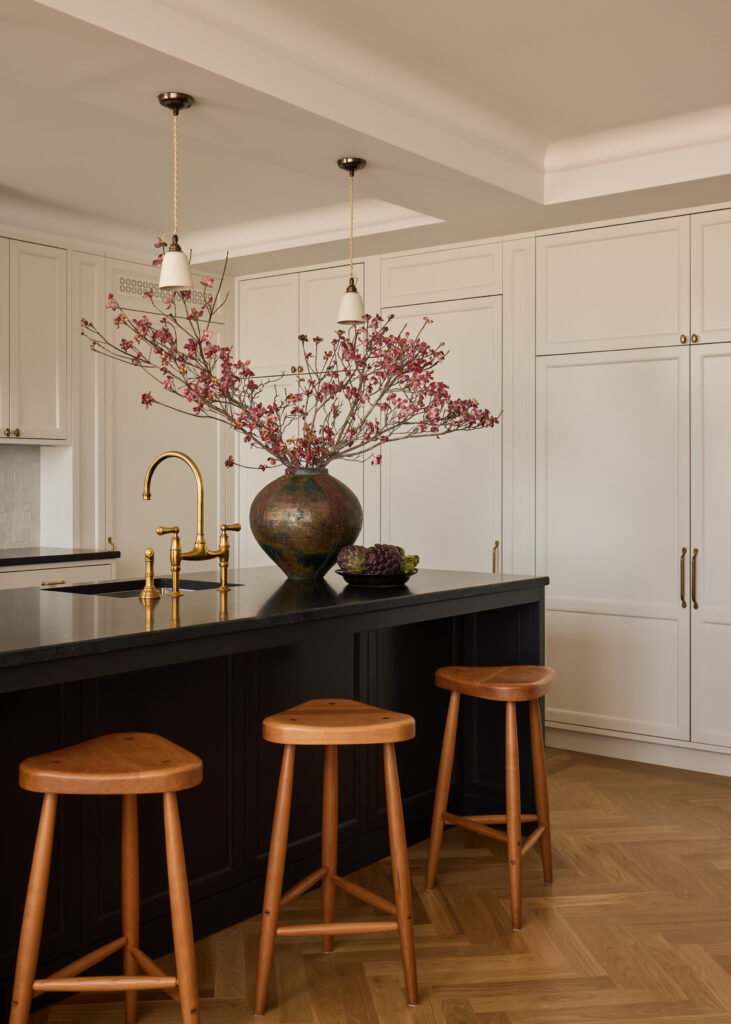
The kitchen continues the game of concealment. Panelled cabinetry disguises entrances to a powder room wrapped in an exuberant Iksel garden mural, a laundry room and music studio, and a utility space complete with a tiny arched entrance for the family cat.
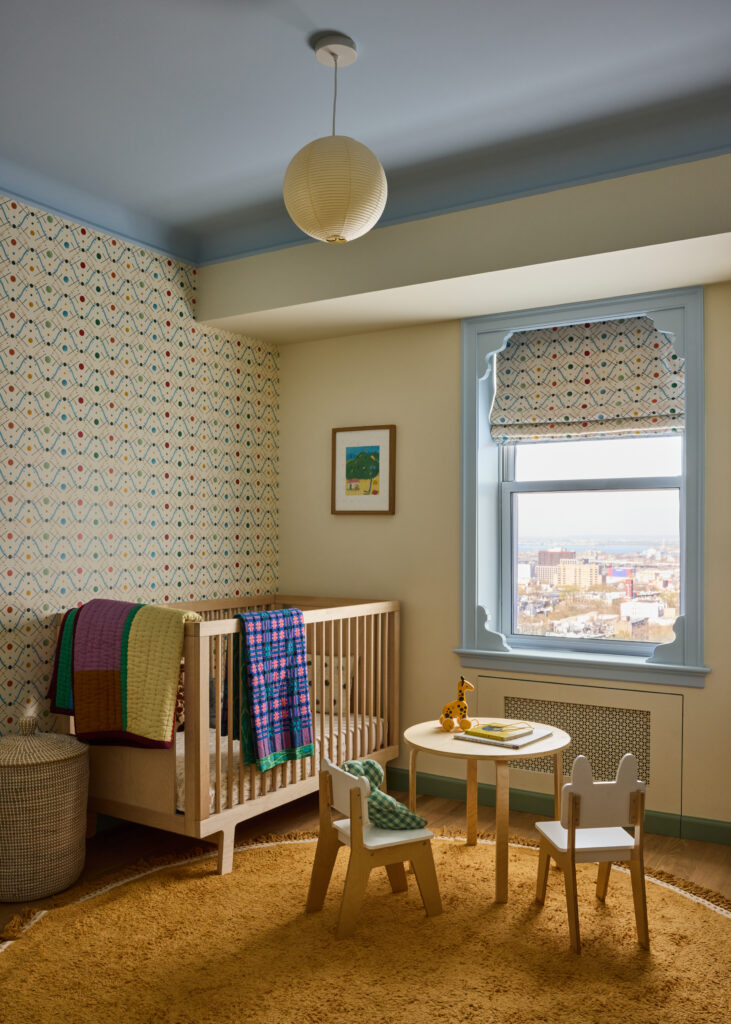
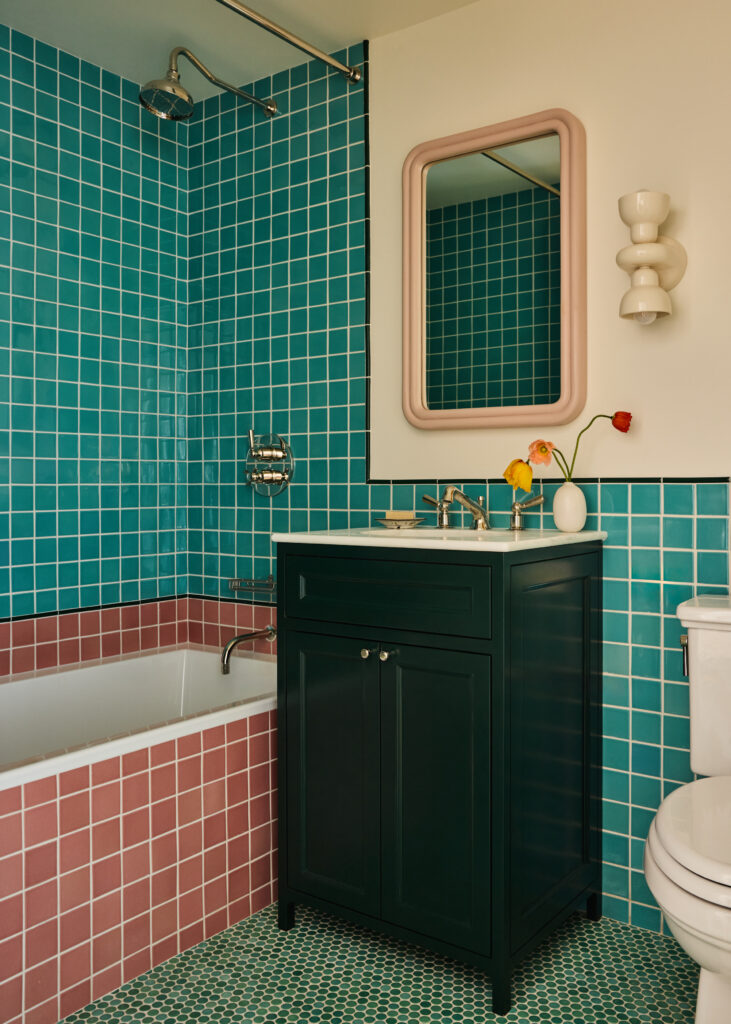
Even the original pastel bathrooms, impossible to retain after the layout was altered, survive in spirit through glossy Fireclay tiles and curvaceous cabinetry in pale blues and greens. In the children’s rooms, Ottoline wallpaper, balloon shades, vivid window casings and a hand painted starry sky amplify the sense of fantasy. The primary bedroom closes on a quieter note, immersed in cerulean blue, while its adjoining wardrobe appears in Farrow & Ball’s Sulking Room Pink.
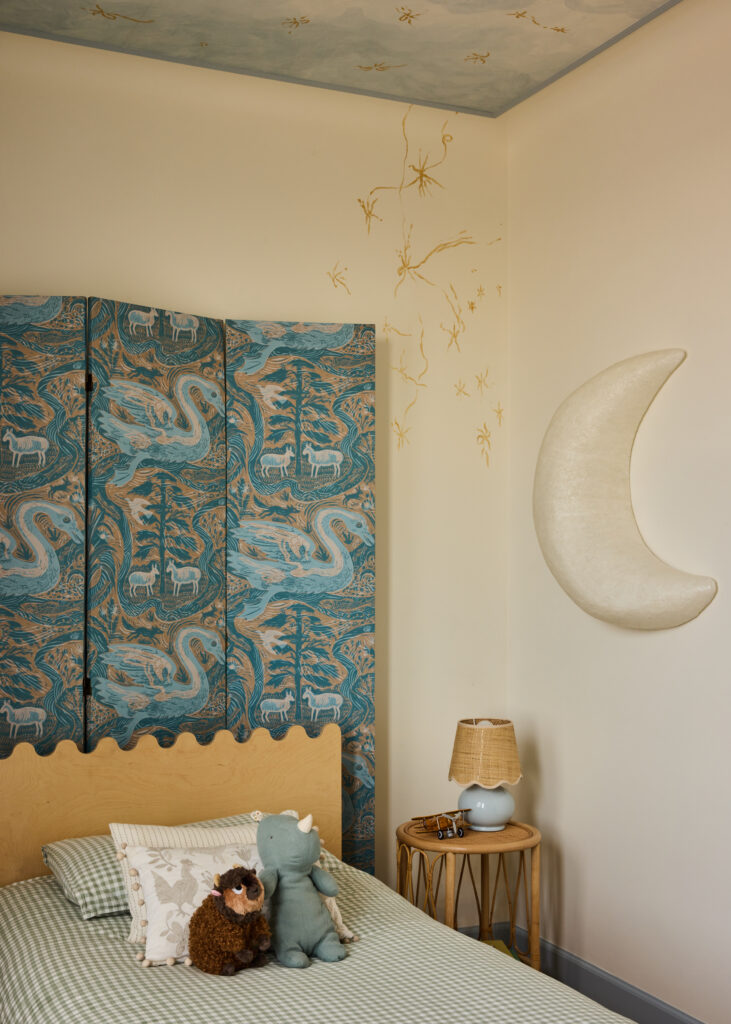
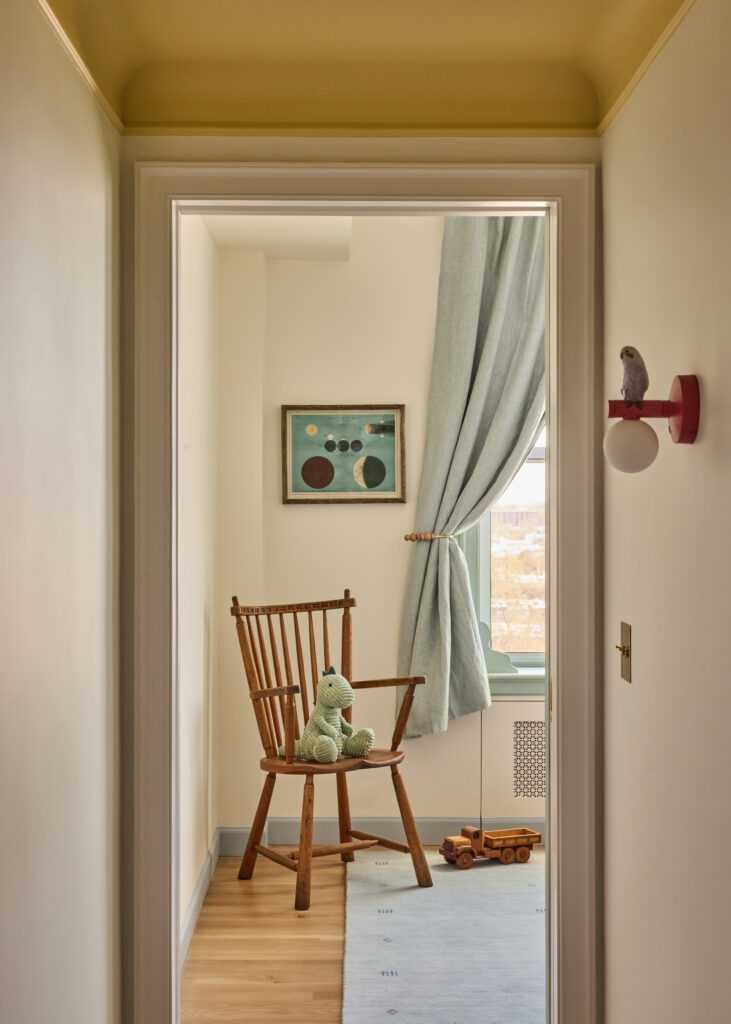
The result is not a nostalgic reconstruction, but a home in which memory, humour and contemporary life comfortably coexist.
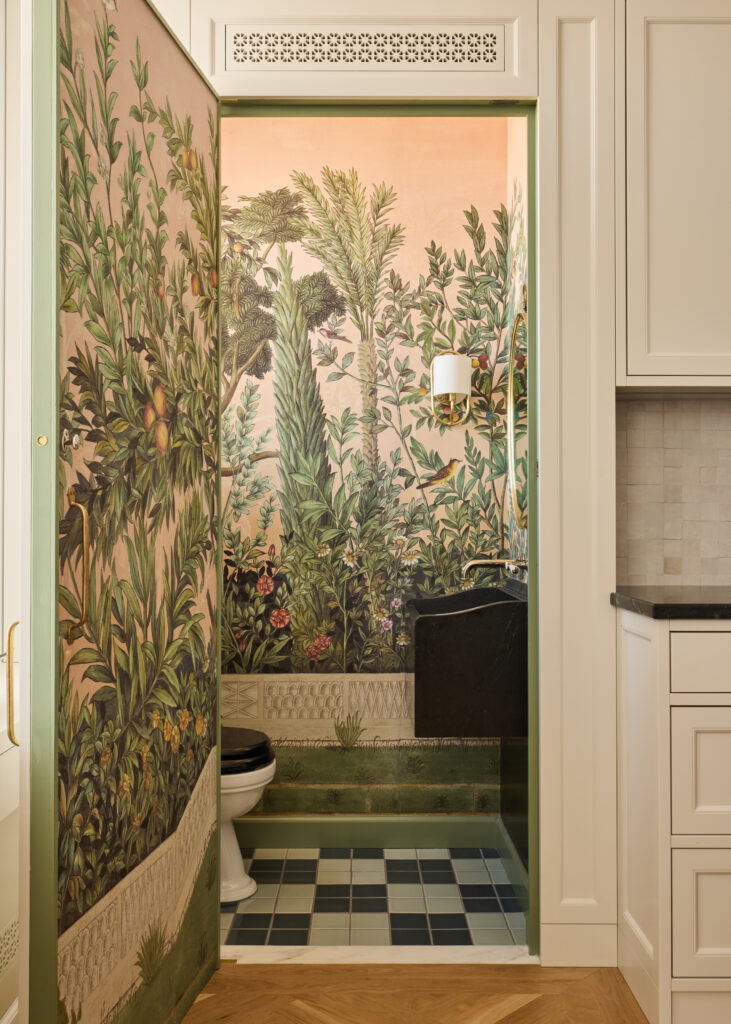
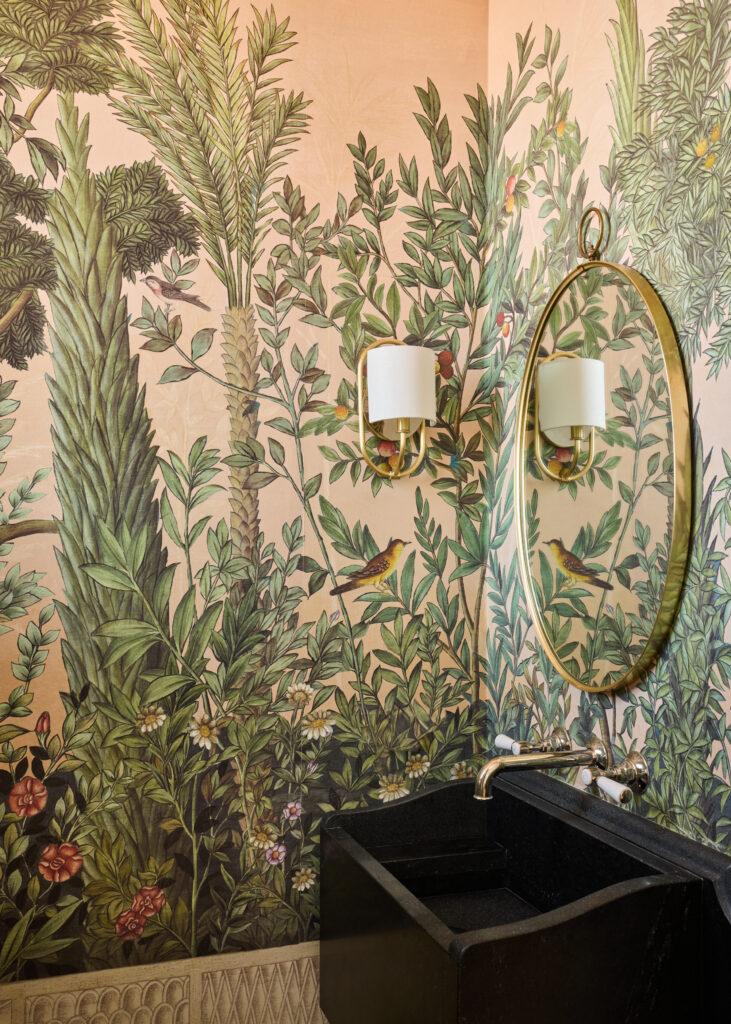
Design by Space Exploration, led by Kevin Greenberg with Camille Vantalon and Brad Silling. Construction by SHL Builders.