Behind the discreet façades of Milan’s Cinque Vie district, a world of craftsmanship continues to flourish. Here, tucked away in the courtyard of a historic building on Via Nerino, Laboratorio Paravicini has spent more than three decades transforming the everyday ritual of dining into an art form. Its latest architectural transformation, conceived by l.a.barassi architettura studio, offers a fresh interpretation of Laboratorio Paravicini‘s distinctive creative universe.
Founded in the early 1990s by Costanza Paravicini, the workshop began with a simple ambition: to create beautiful, practical tableware for her own home. What started as a personal experiment gradually evolved into an internationally recognised family business, celebrated for its imaginative hand decorated ceramics. Today, Costanza works alongside her three daughters and a team of artisans, producing collections in which traditional techniques coexist with an unmistakably contemporary decorative language.
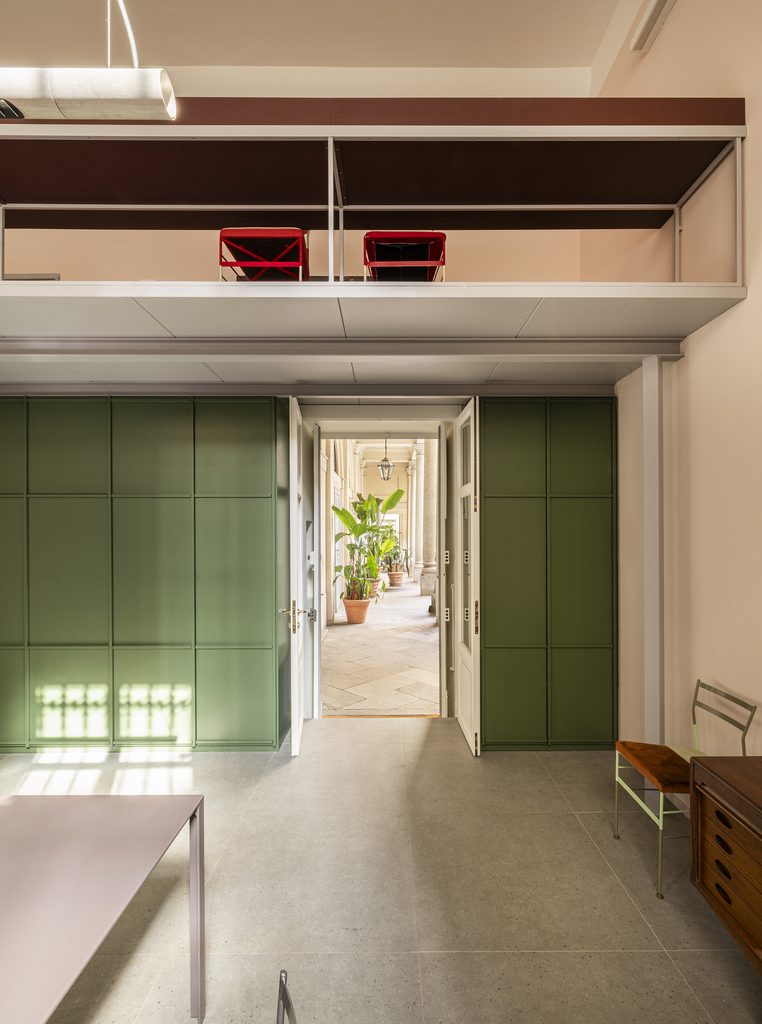
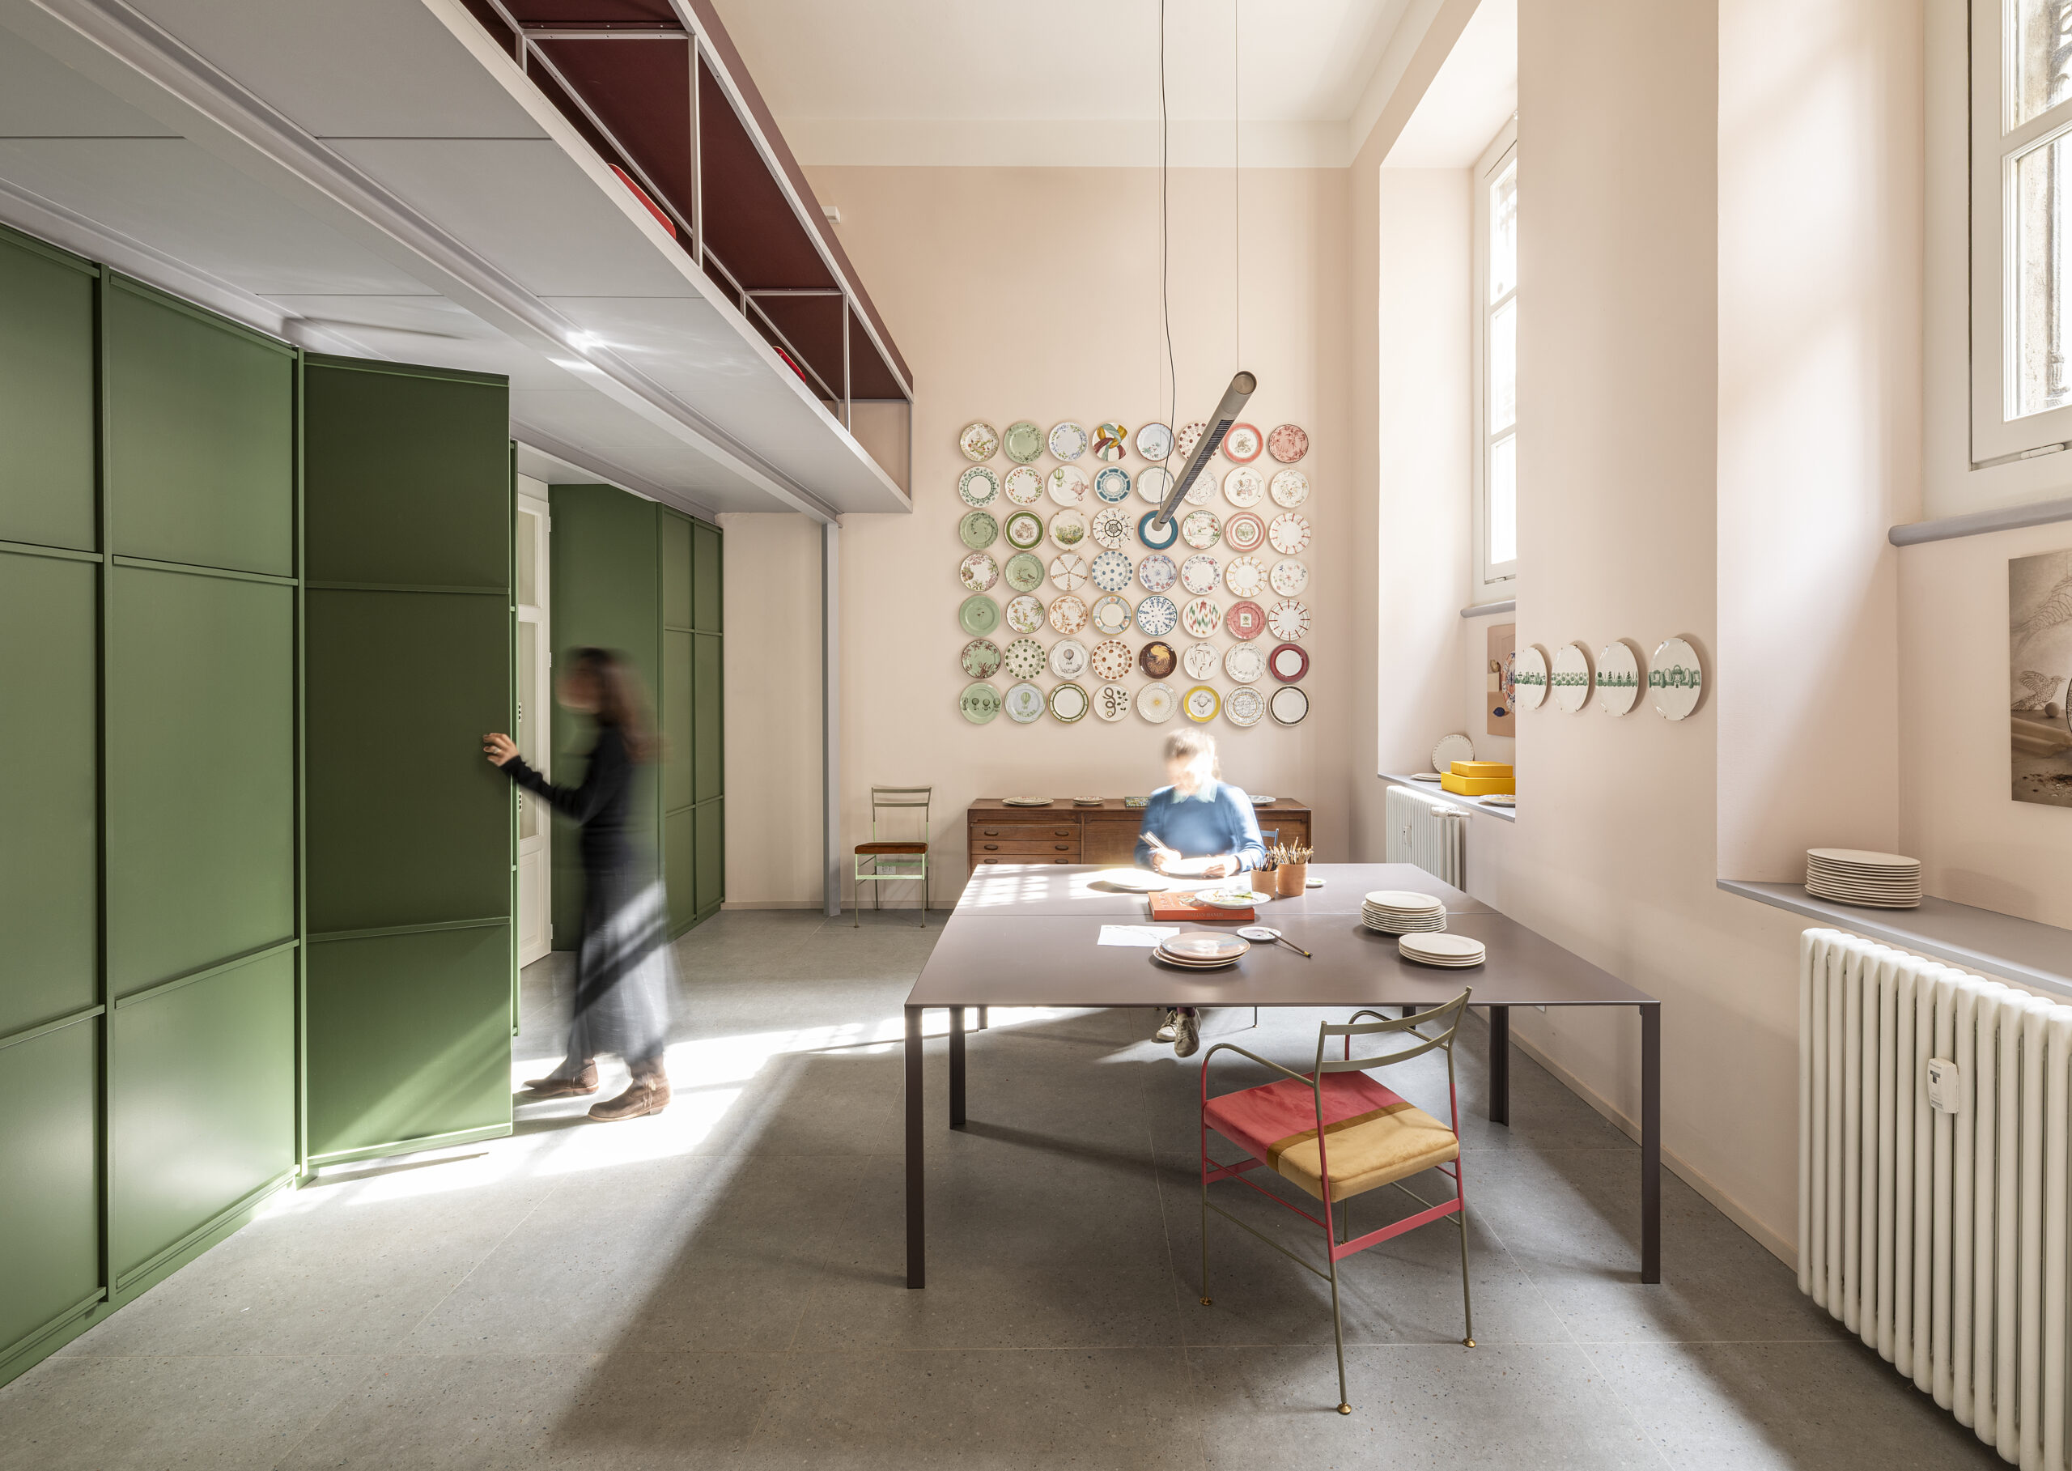
For Barassi, the architectural challenge was to translate this identity into a creative environment. Occupying the ground floor of a historic Milanese building, the new design studio is characterised by soaring ceilings and a generous opening overlooking a quiet, planted courtyard. Originally oppressive and anonymous, the space needed to accommodate the practical demands of creative development while expressing the exuberant personality of Laboratorio Paravicini, whose production atelier is located in the adjacent courtyard.
“The architectural challenge was to transform this volume, originally oppressive and anonymous, into a dynamic design studio capable of combining craftsmanship with a strong aesthetic identity, the defining characteristic of Laboratorio Paravicini,” explains Anna Barassi, founder of the studio.
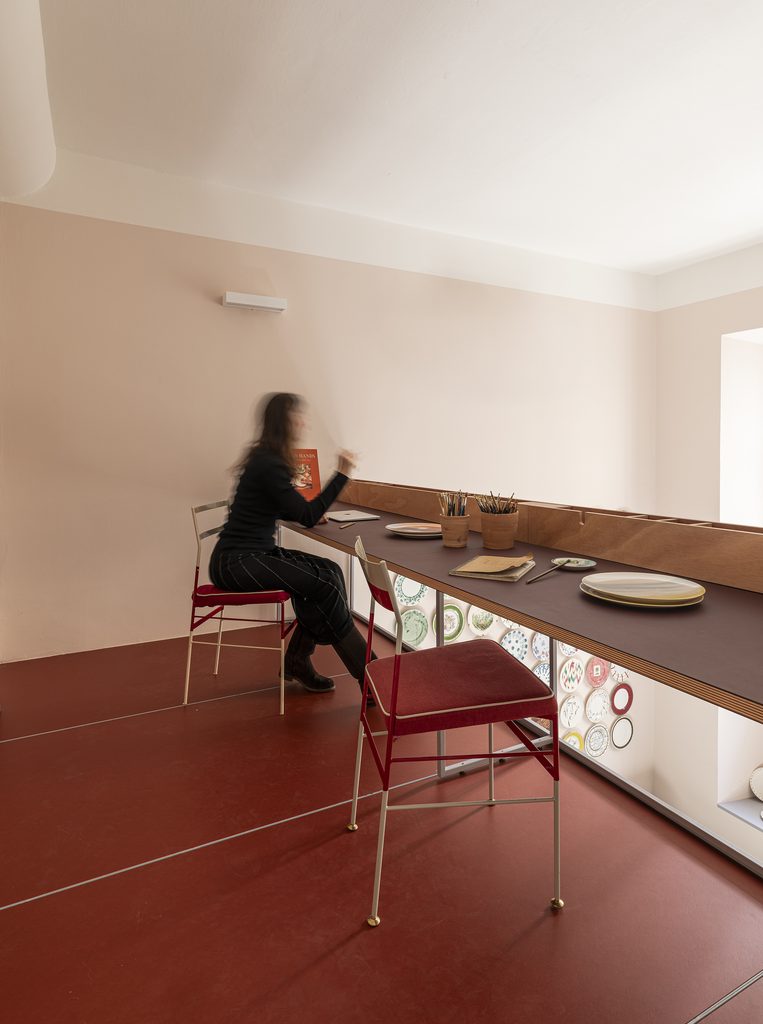
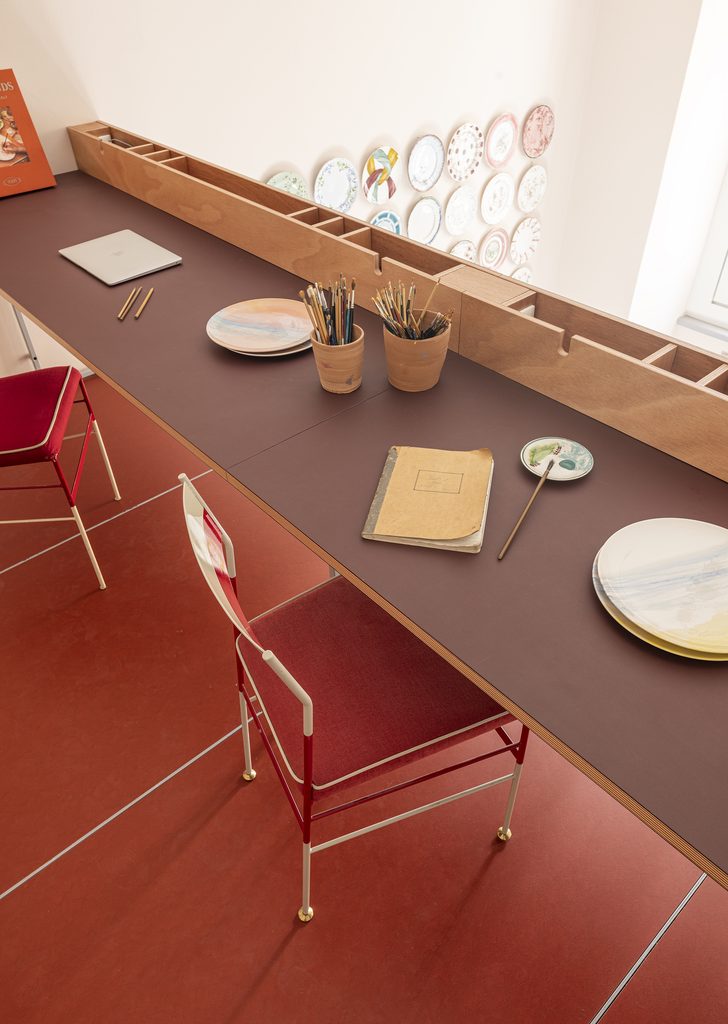
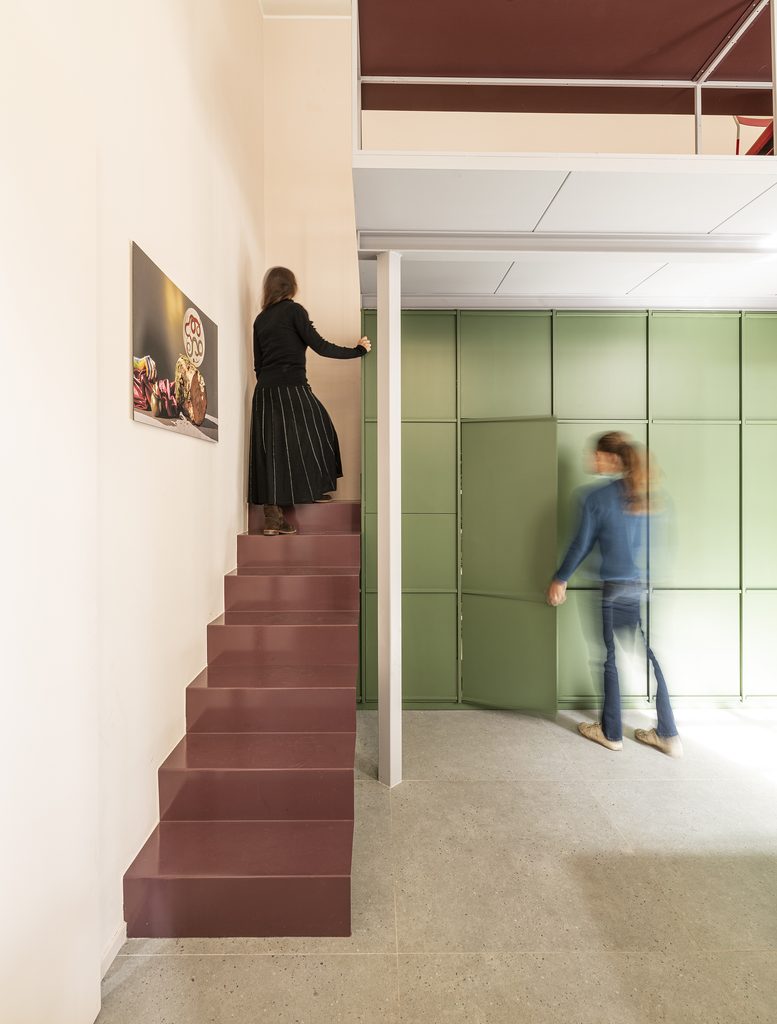
Her response is an exercise in architectural precision and expressive colour. A lacquered metal mezzanine introduces a second level without compromising the room’s generous proportions or natural light. Its glossy structural elements, in contrasting shades of green and burgundy, establish a contemporary architectural language against the building’s historic character. Above, a more secluded area is dedicated to design and creative development, while a large communal worktable anchors the activity below.
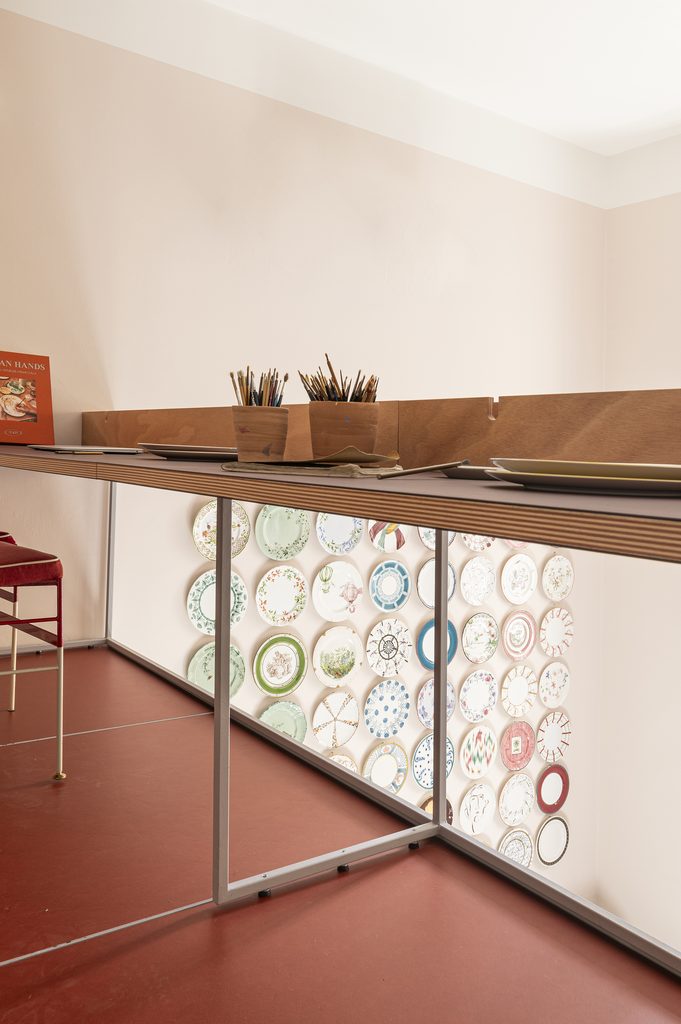
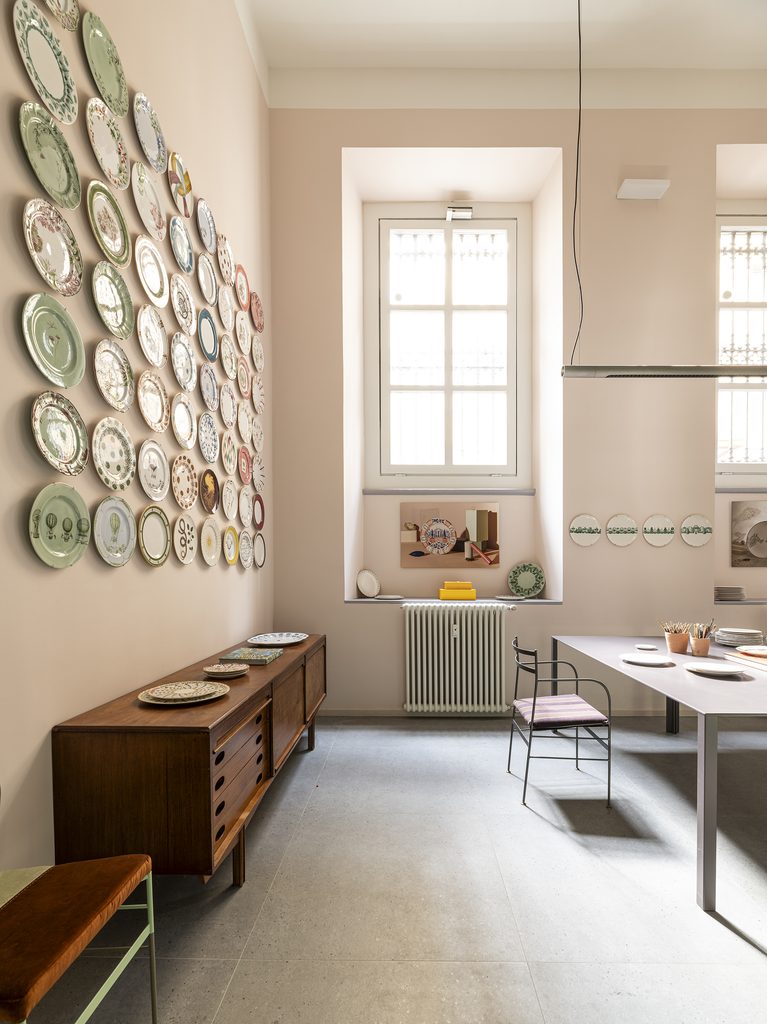
Every element has been carefully considered. Beneath the mezzanine, a bespoke forest green cabinet with panelled doors provides essential storage, integrating with the metal staircase and entrance. Powder pink walls and softly desaturated grey flooring establish a restrained backdrop, allowing the colourful ceramic collections, displayed vertically, to take centre stage. A concealed sliding door discreetly separates the administrative area without interrupting the visual continuity of the space.
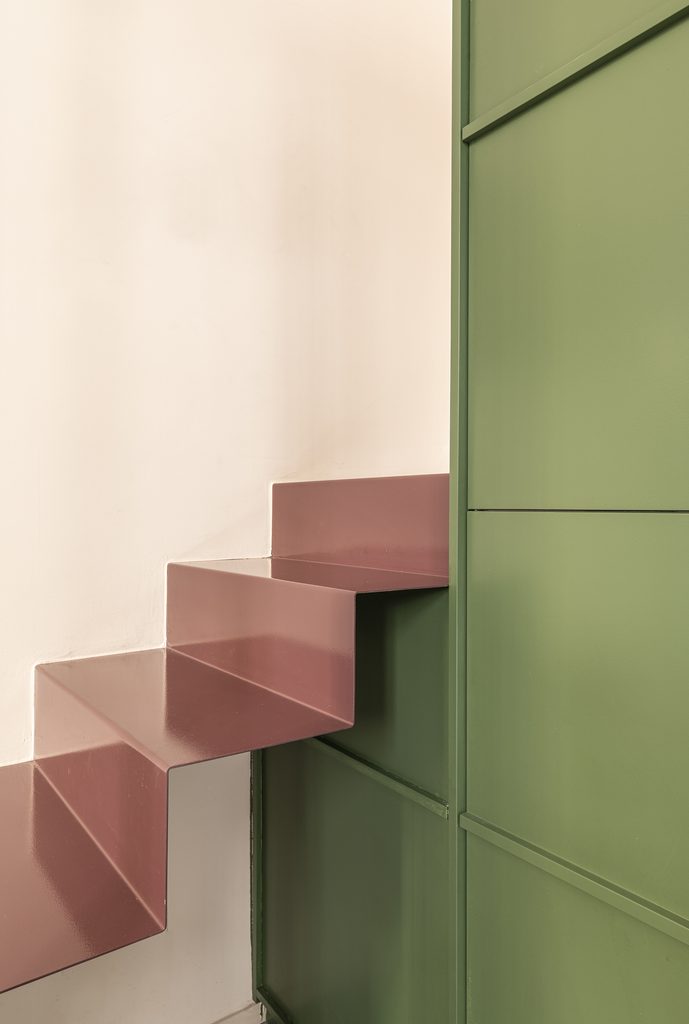
The result is a beautiful contrast between the industrial rigour of bespoke metalwork and the delicate artistry of hand-painted ceramics.
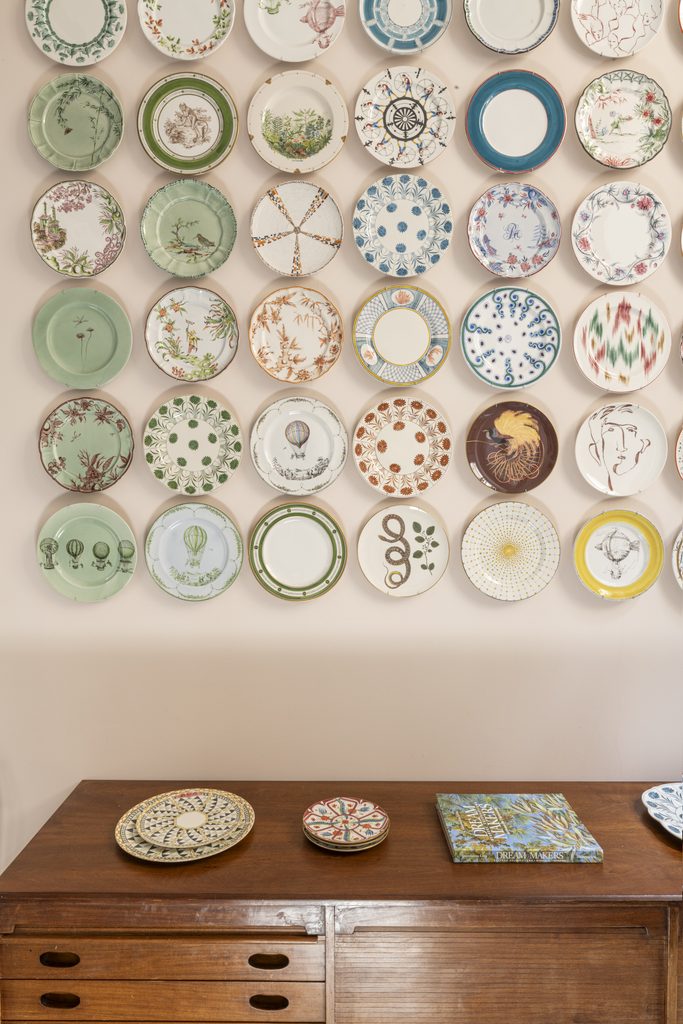
With its confident use of colour, considered proportions and intimate relationship with the leafy courtyard beyond, Barassi’s intervention offers more than a functional renovation. It creates a distinctive architectural identity for Laboratorio Paravicini‘s new creative studio, a space dedicated to design and experimentation that celebrates the brand’s enduring commitment to craftsmanship.