Some houses are designed to stand out from their surroundings. Others seem to belong to them. In Hyderabad, in Southern India, on the Deccan Plateau, Coco Beans, a 6,000 square foot residence conceived by architecture and interiors studio Aamir and Hameeda, takes the latter approach, allowing the landscape to shape not only its architecture but also the experience of living within it.
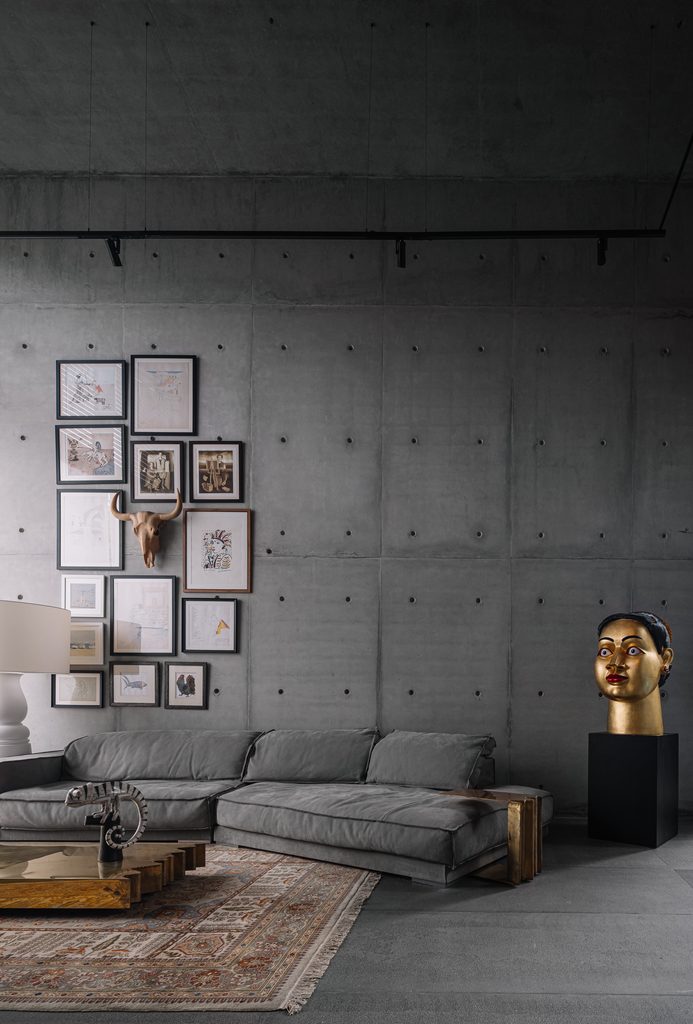
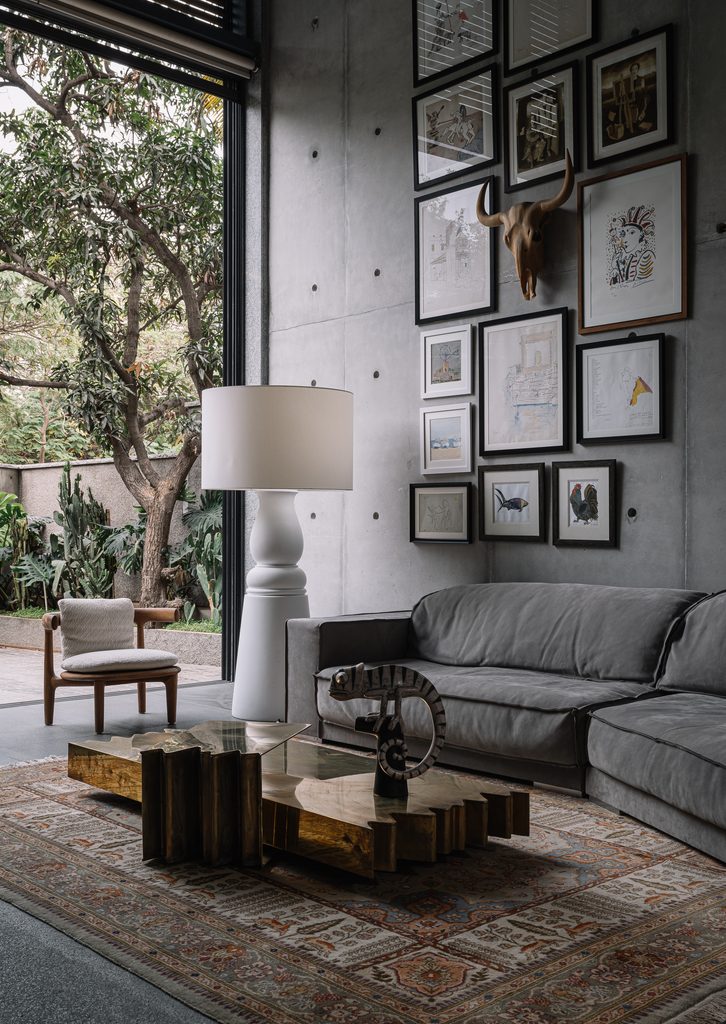
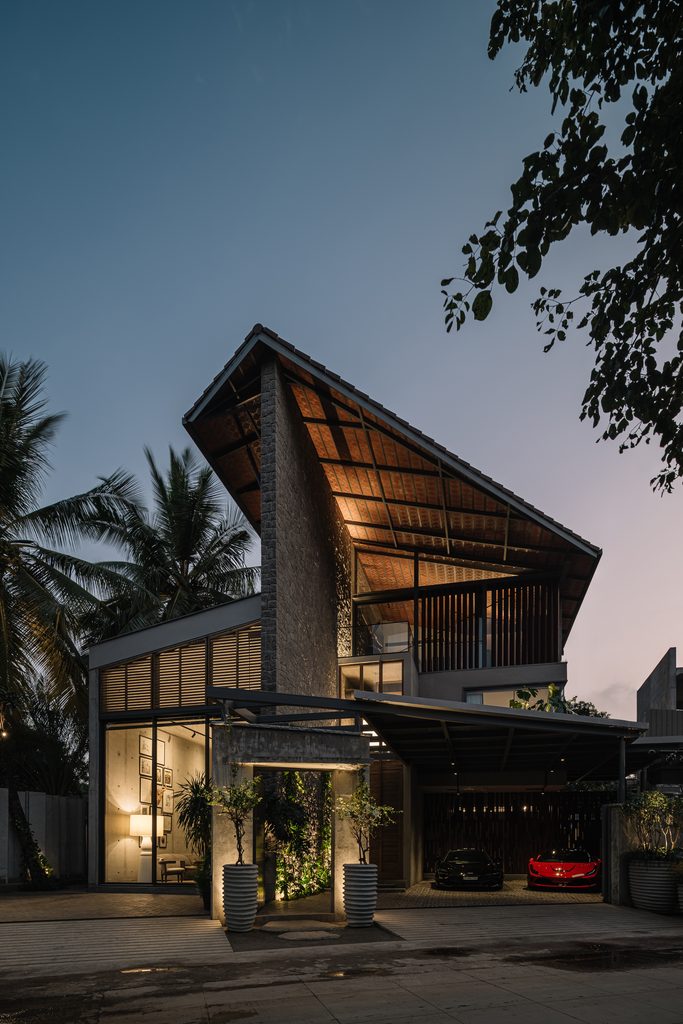
Named affectionately after the family’s cat, the house occupies a rocky site where mature trees and uneven terrain presented both challenges and opportunities. Rather than clearing the land to accommodate their original plans, architects Aamir and Hameeda Sharma chose to reconsider the design entirely. The trees would remain, and the house would find its place around them.
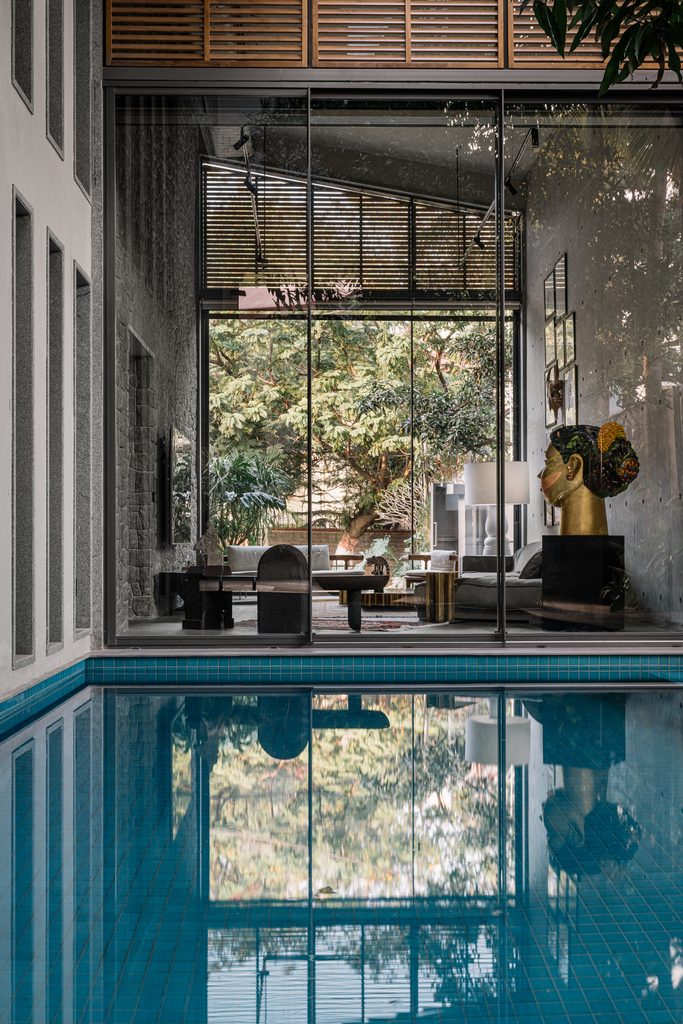
The result is an architecture defined by openness and an intimate relationship with nature. Courtyards punctuate the three levels, drawing daylight deep into the interiors, while shaded passages and generous openings create a seamless dialogue between inside and outside. Throughout the day, shifting shadows animate the spaces, lending the house an atmosphere that evolves with the seasons.
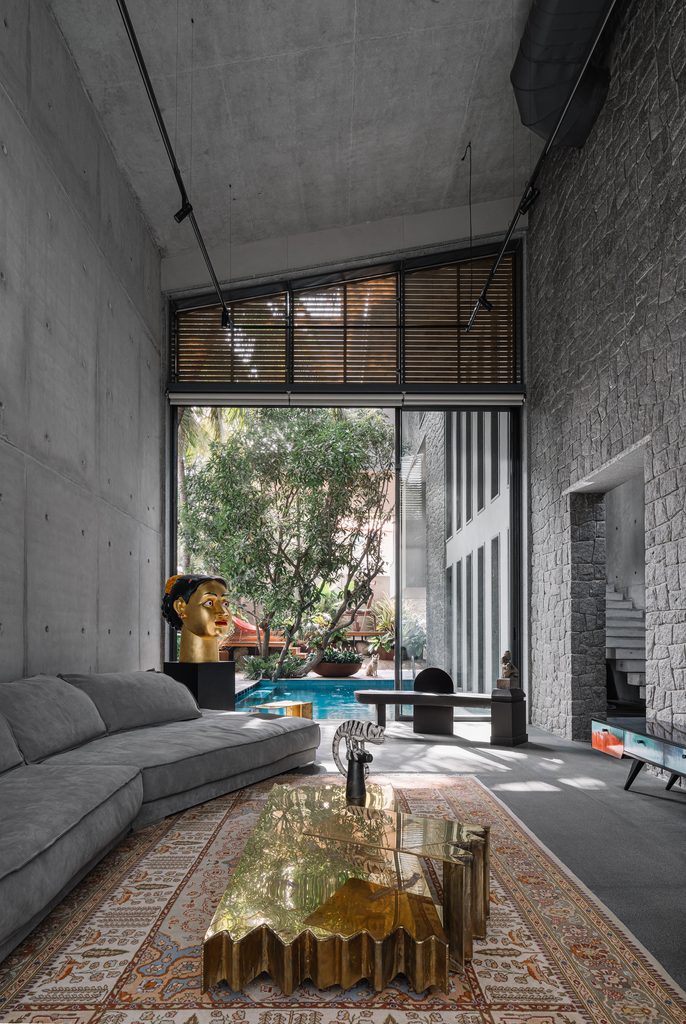
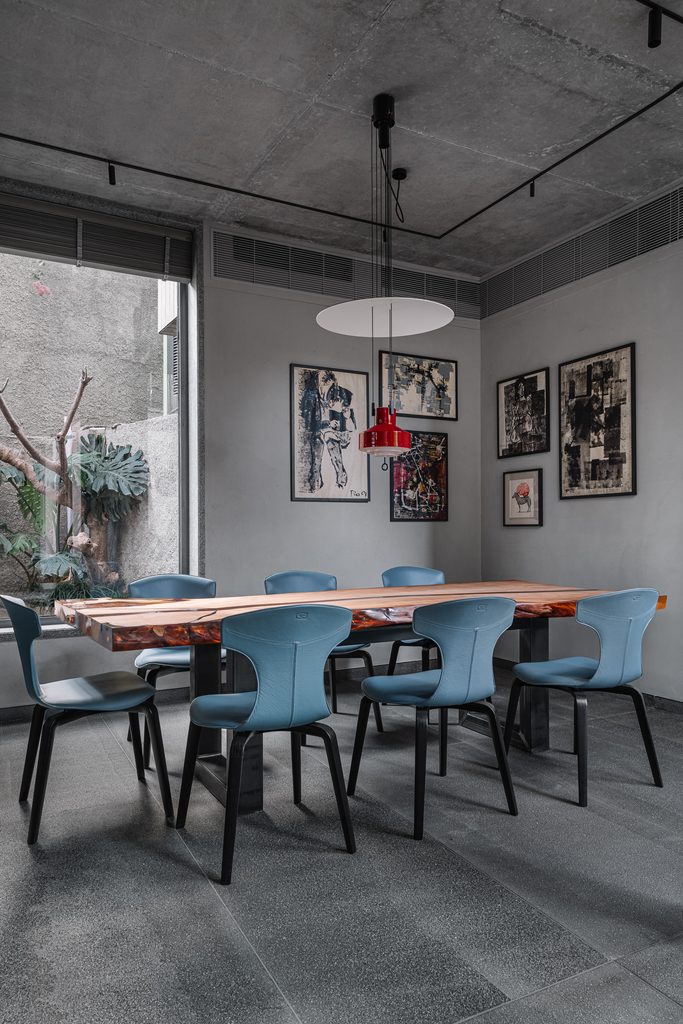
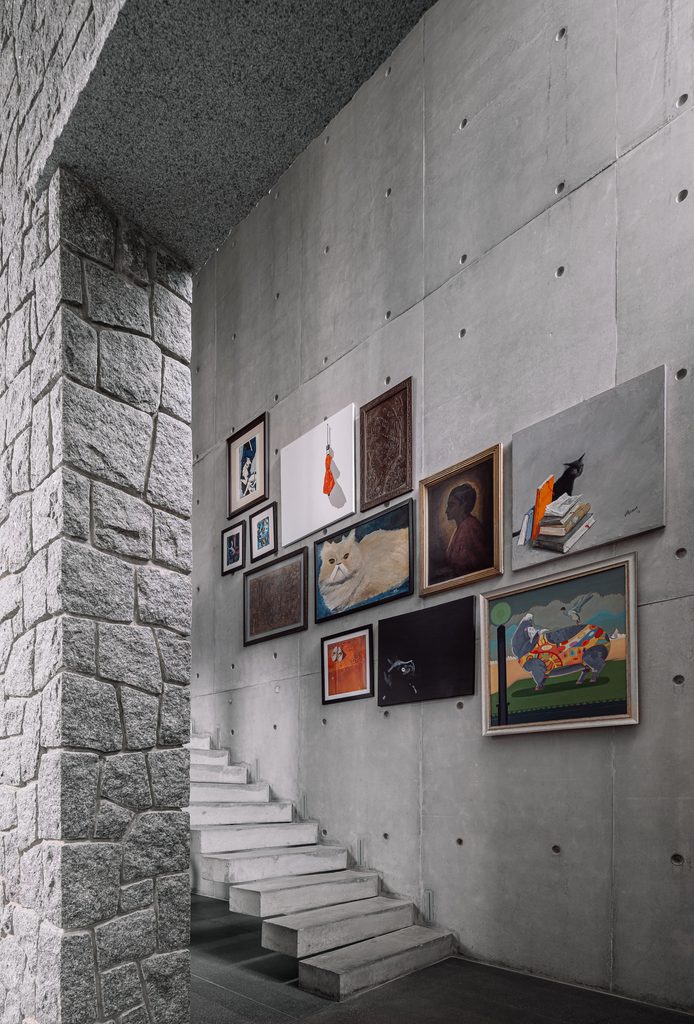
Materiality plays an equally important role. Stone excavated during construction has been repurposed into walls and architectural features, establishing a tangible connection between the building and its site. Concrete, timber and natural stone form a deliberately restrained palette, allowing the surrounding greenery to take centre stage.
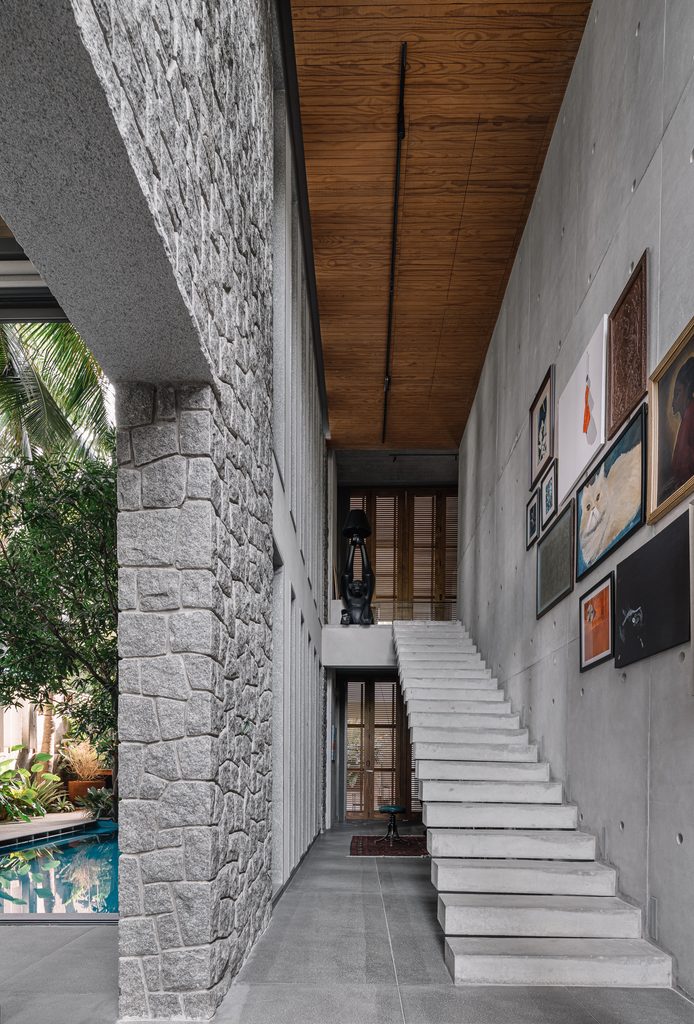
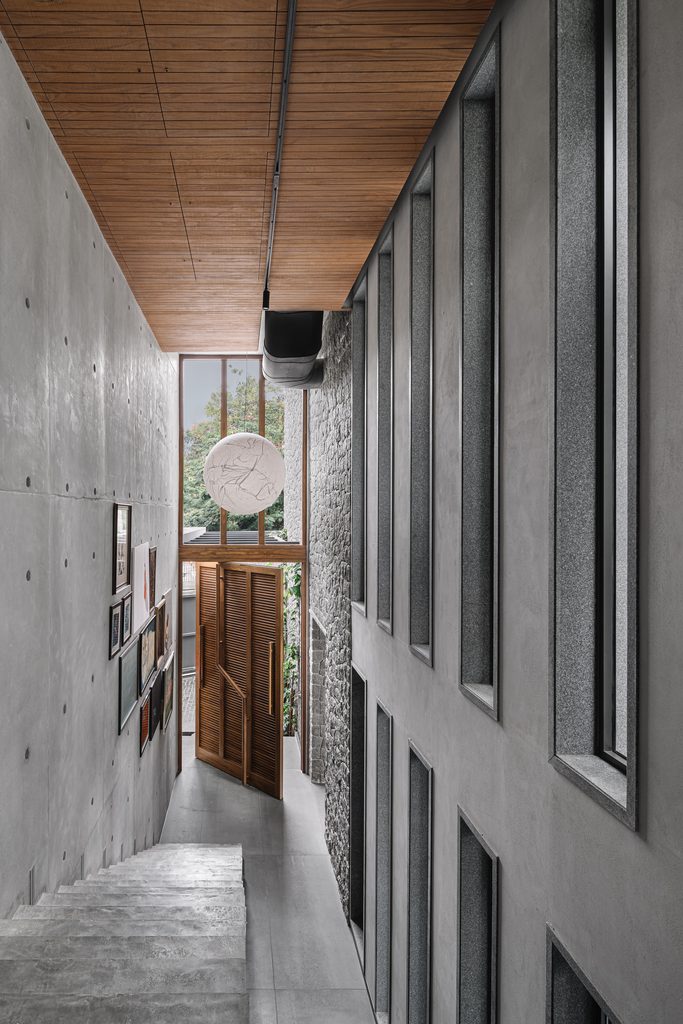
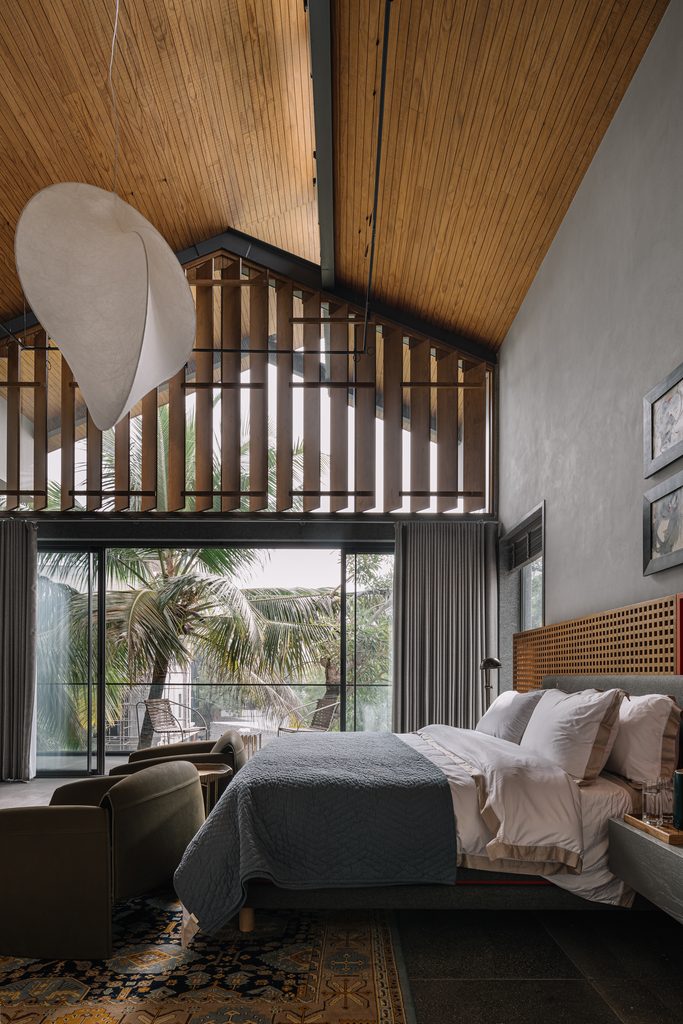
Above, dramatically sloping roofs inspired by traditional Kerala architecture introduce a distinctive sculptural quality. Wooden louvred windows encourage natural ventilation, while a striking concrete spiral staircase provides an architectural focal point at the heart of the residence.
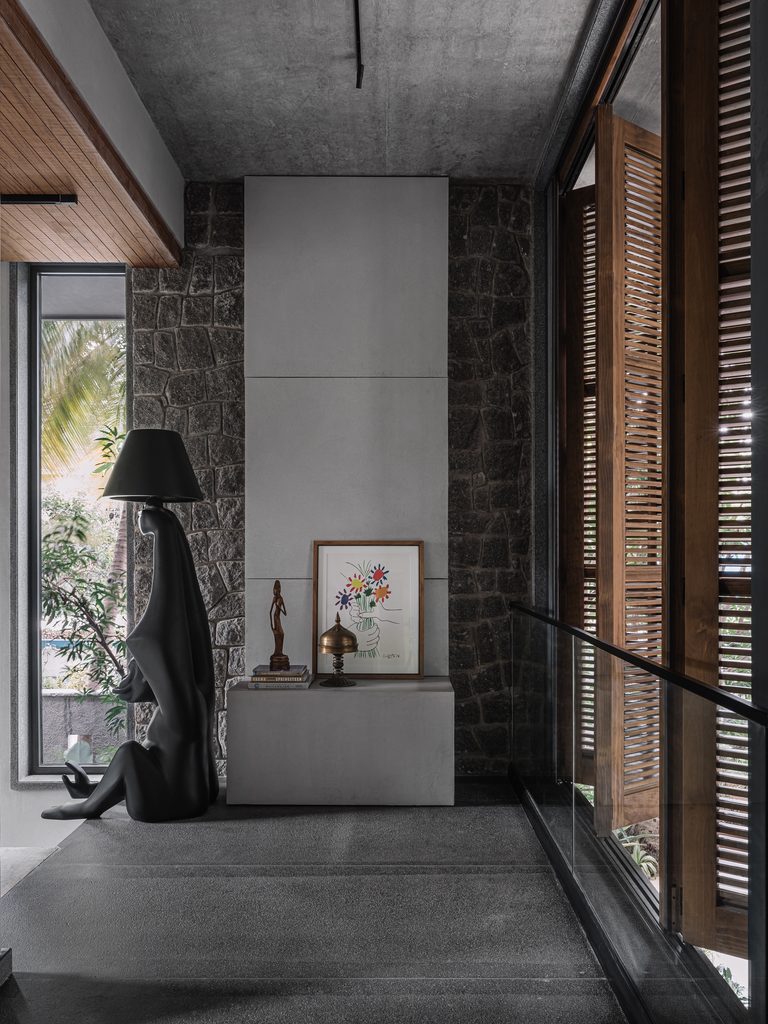
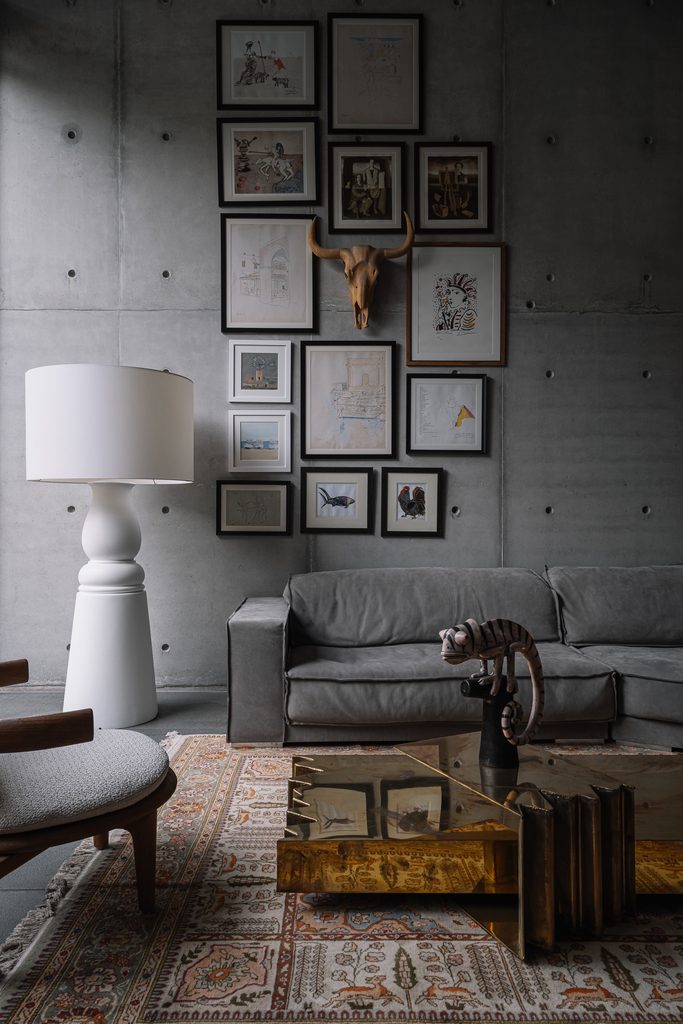
Yet for all its architectural precision, Coco Beans remains a deeply personal home. Collected artworks, animal inspired sculptures and an unexpected Art Deco sofa bring warmth and character to the understated interiors. The guest bedrooms overlook the courtyards, while the principal suite, nestled among views of the trees, offers a quieter retreat.
Completed in 2025, the project reflects a refreshing interpretation of contemporary luxury, one measured not in square footage or extravagant finishes, but in the quality of space, the presence of nature and the freedom to live comfortably.