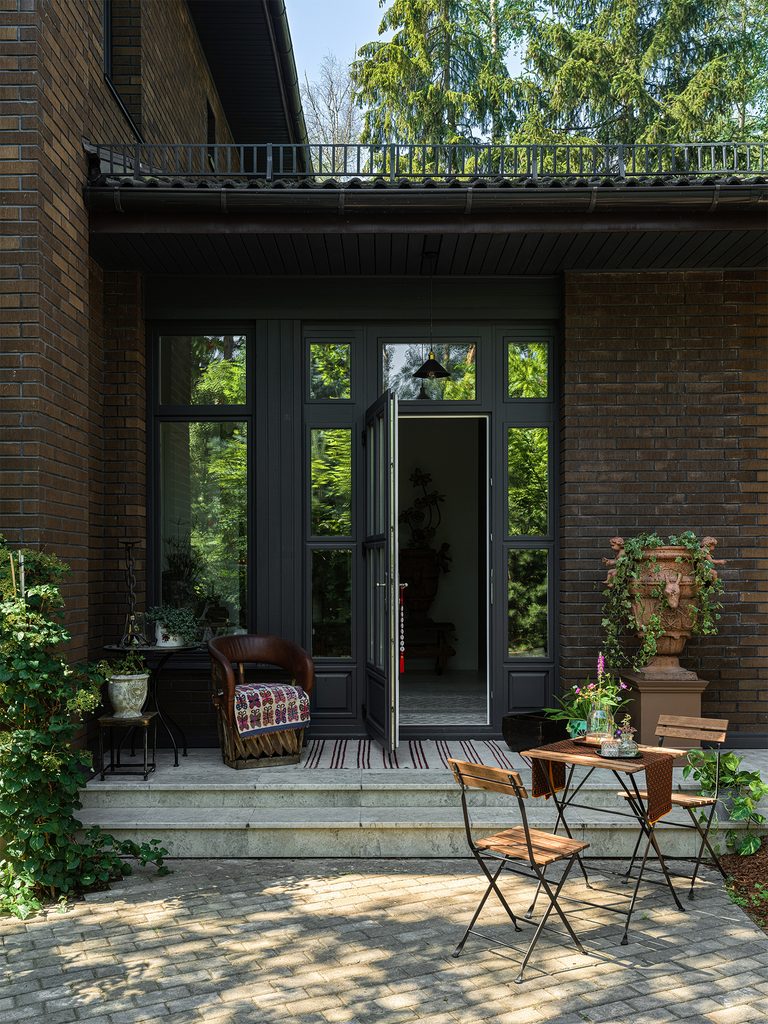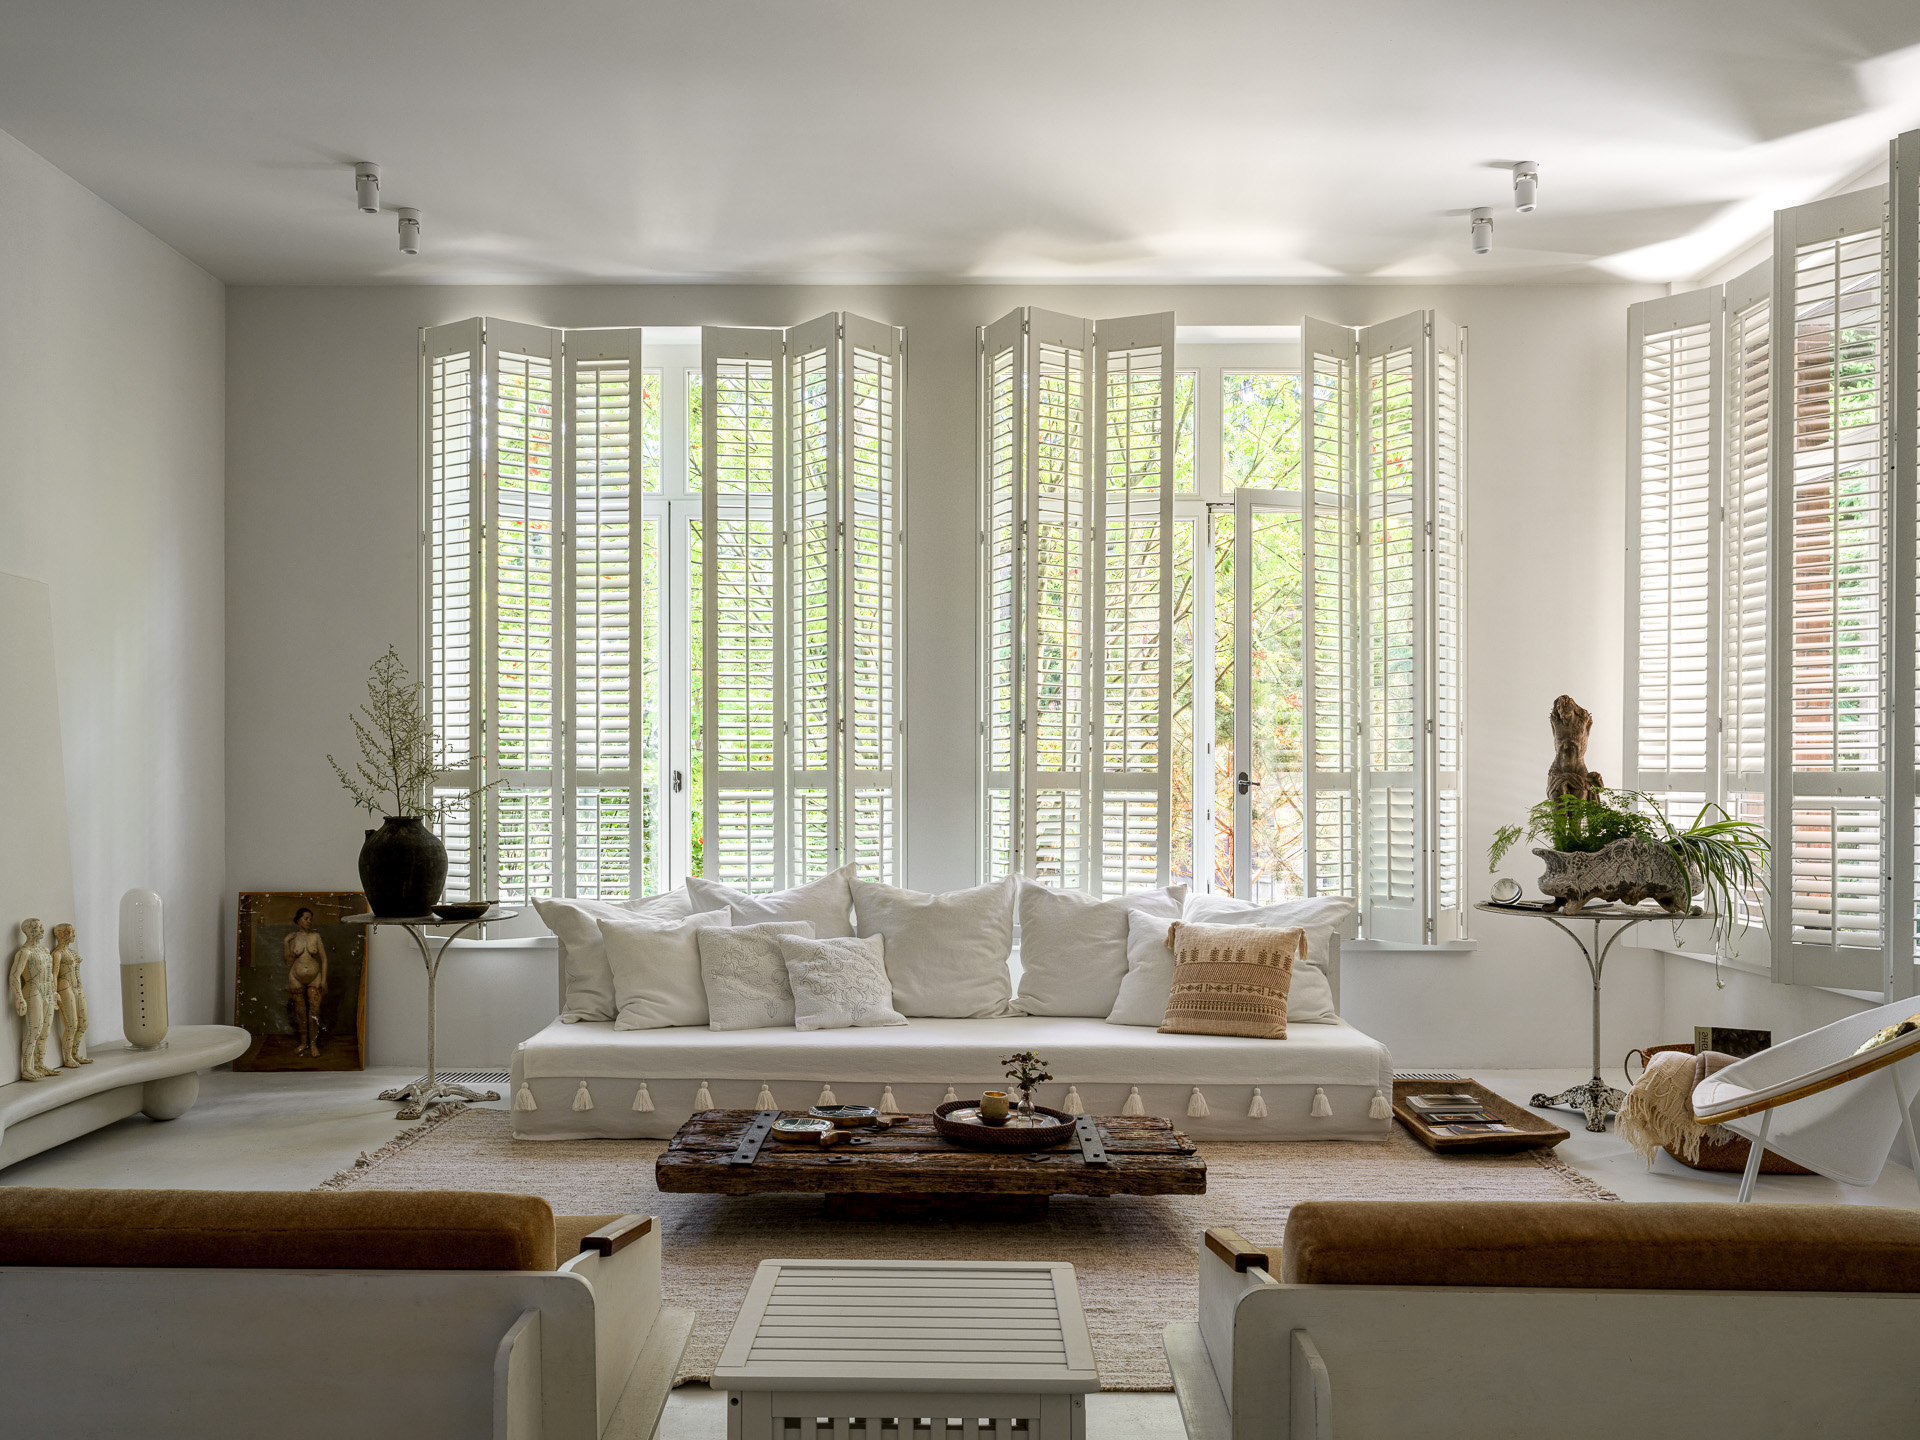
Some houses begin with an architect’s drawings. Others begin with a collection. For a private residence near Moscow, Russian interior designer Anna Erman had an unusual starting point: a decade’s worth of objects acquired by a young entrepreneur with a particular affection for antiques and art.
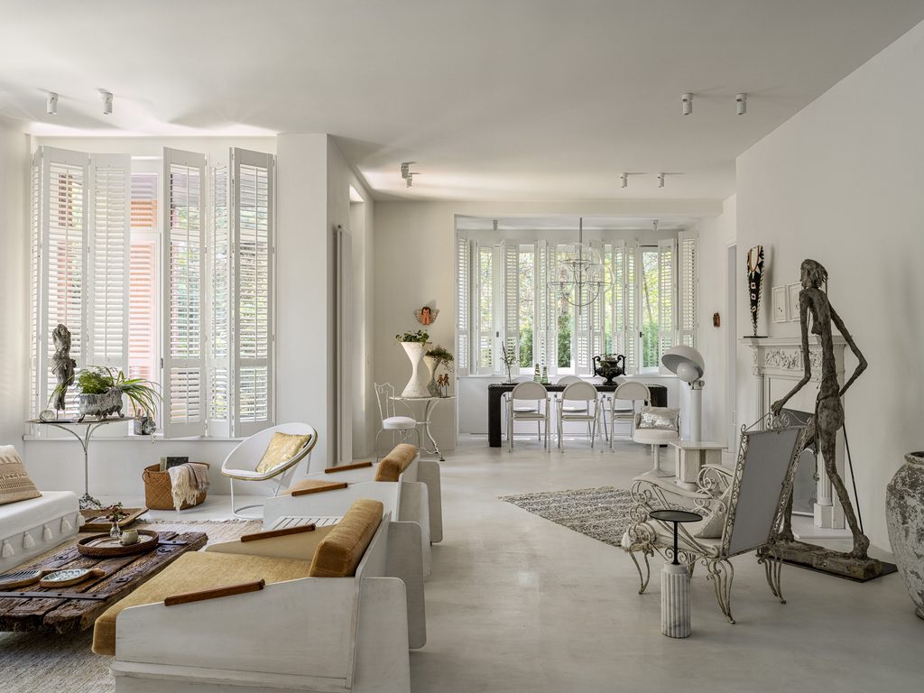
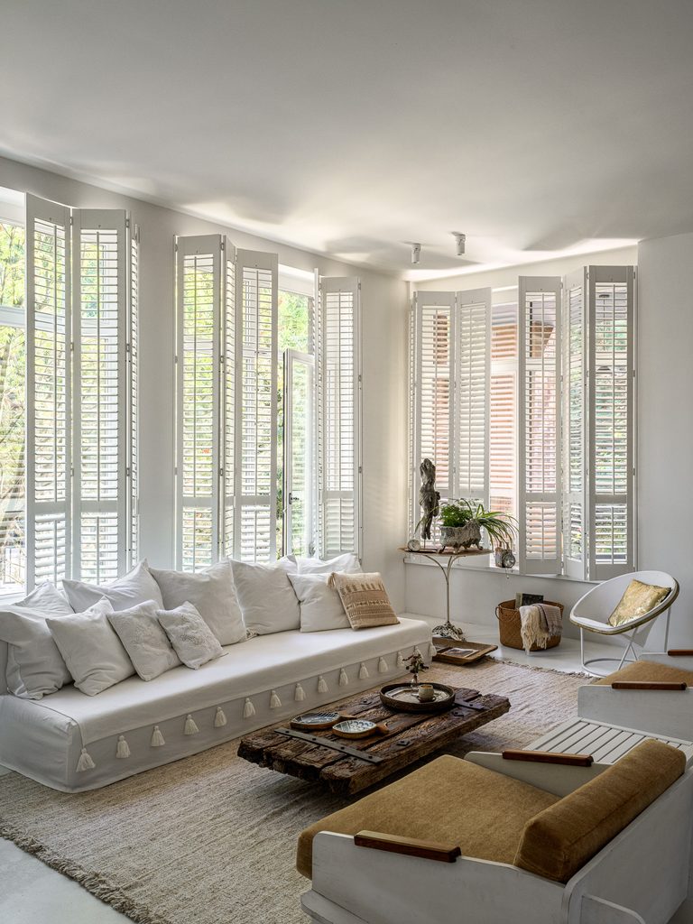
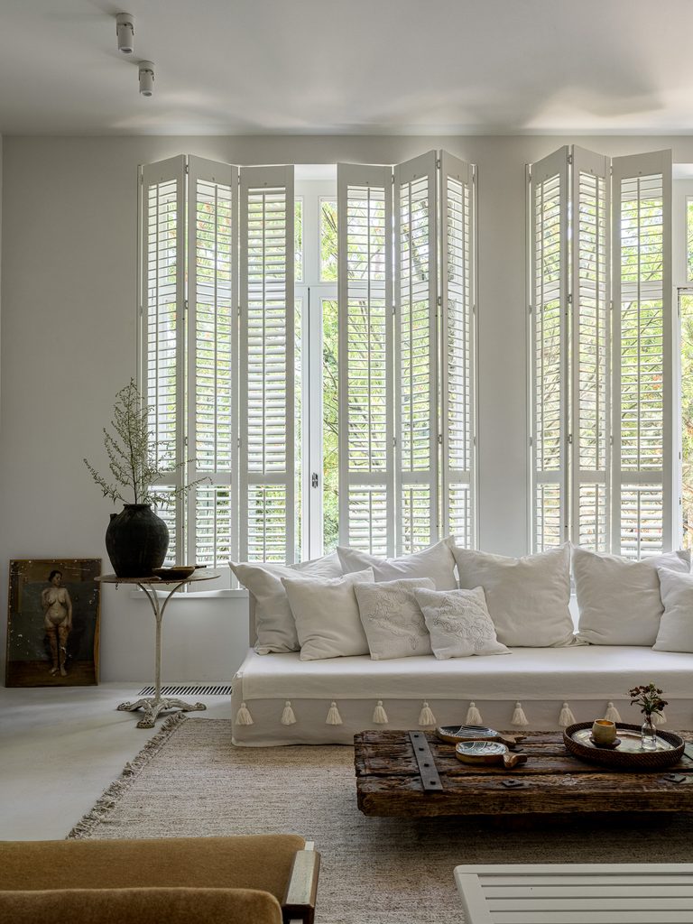
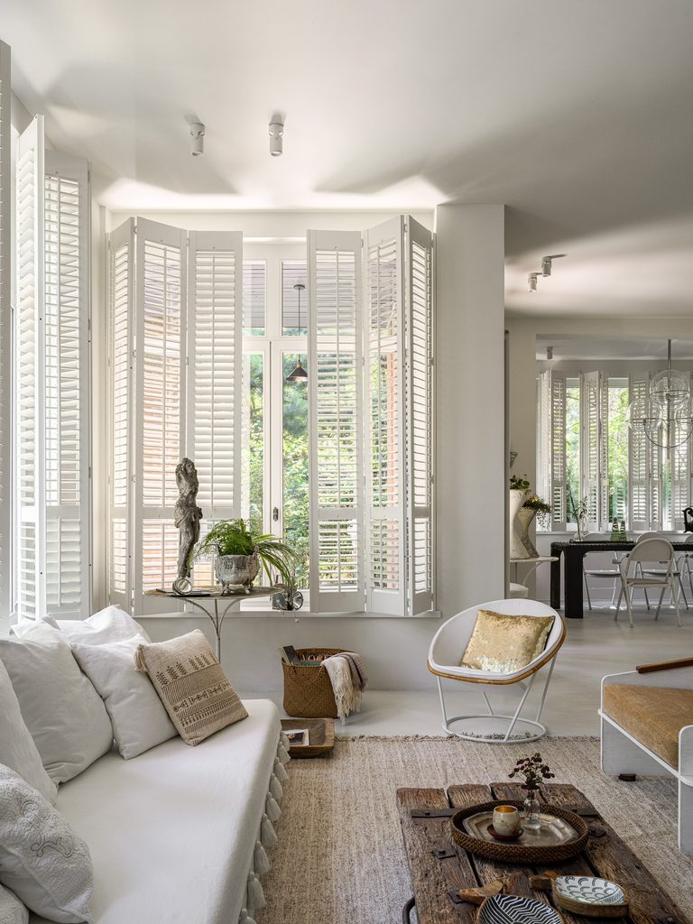
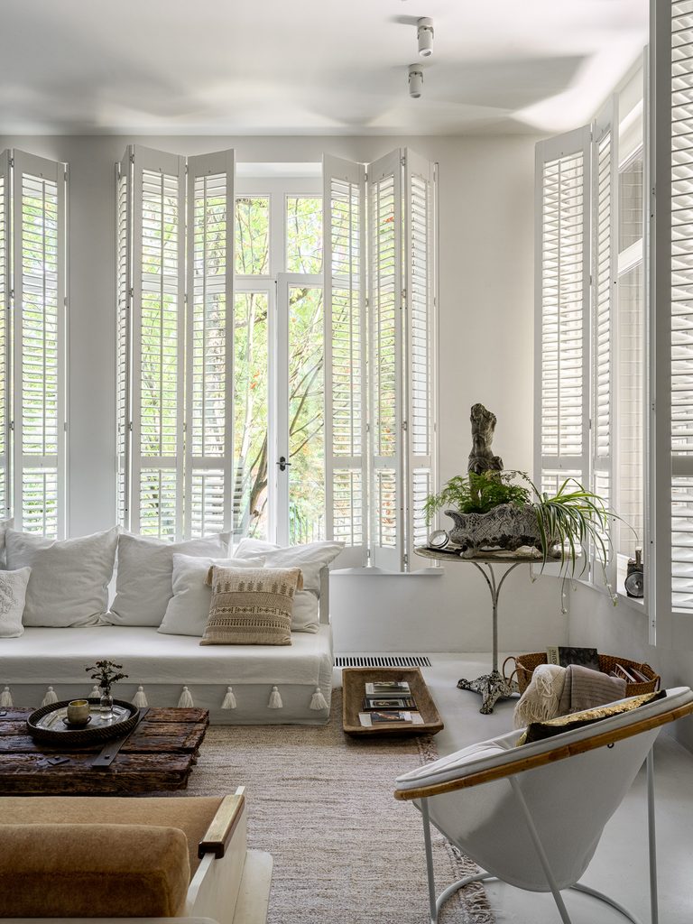
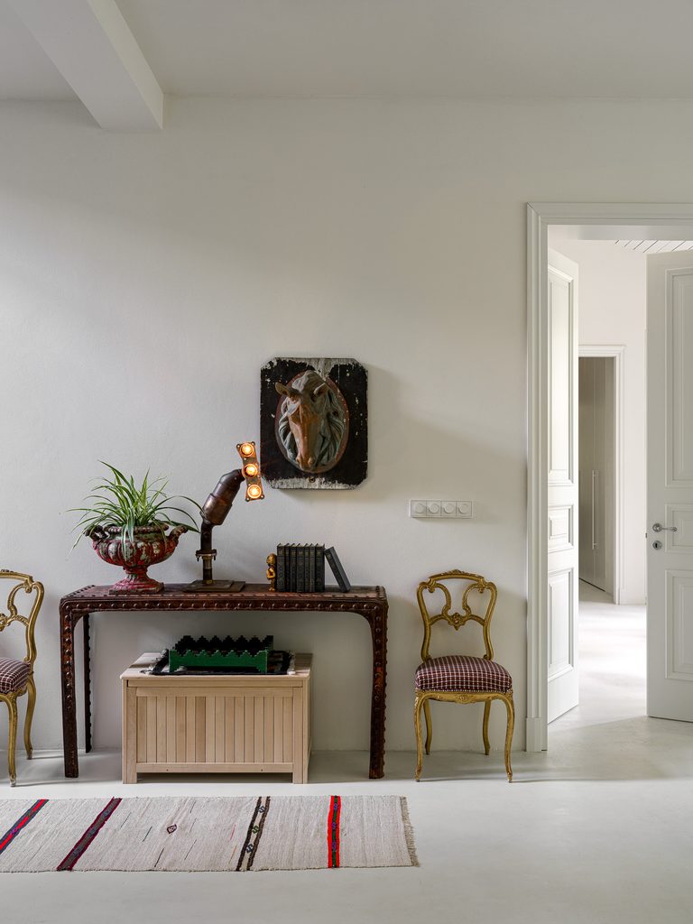
Many of the pieces came from Paris, where designer and client visited the Marché aux Puces de Saint-Ouen, searching for furniture and decorative objects among its antique dealers. Other finds came from galleries across Europe. Rather than treating these acquisitions as finishing touches, Erman made them central to the interior.
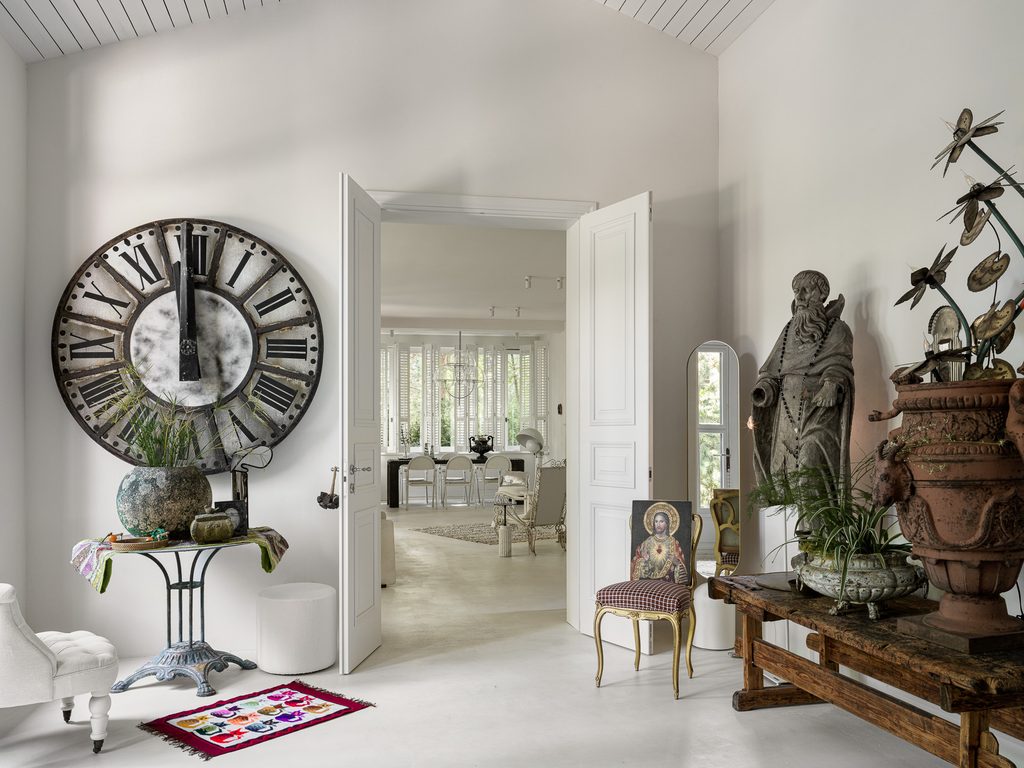
The house itself underwent a considerable transformation. Originally a smaller property with an integrated garage, it was reconfigured to accommodate a new principal bedroom, dressing room and an extended bathroom. The changes allowed the owner’s daily life to take place entirely on the ground floor, while the upper level was reserved for a study and guest accommodation.
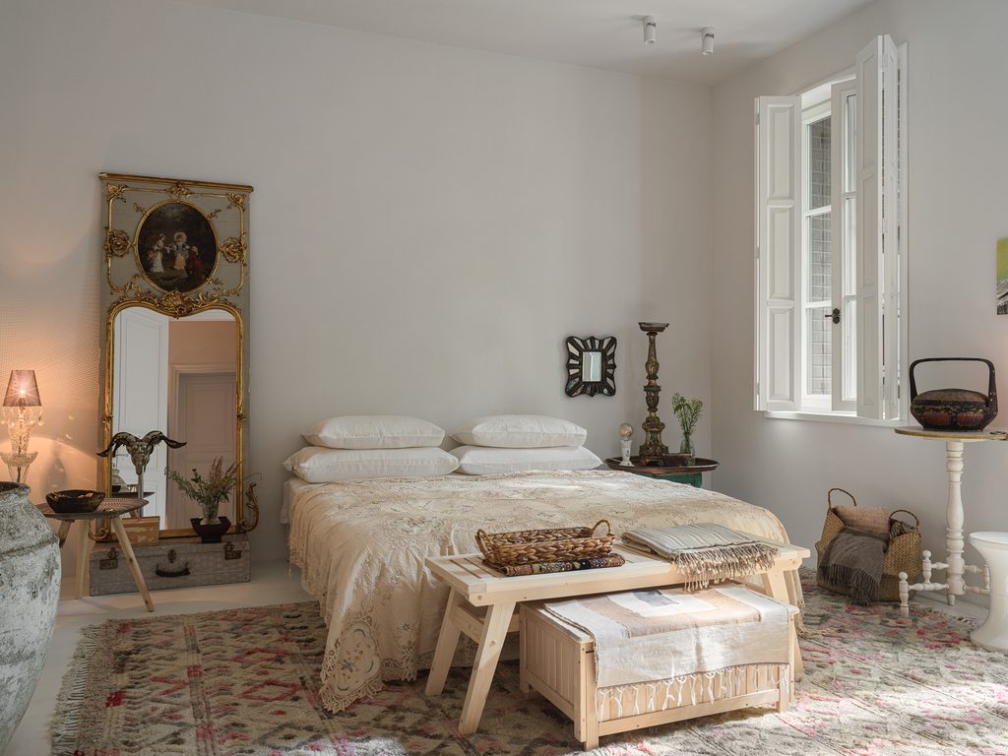
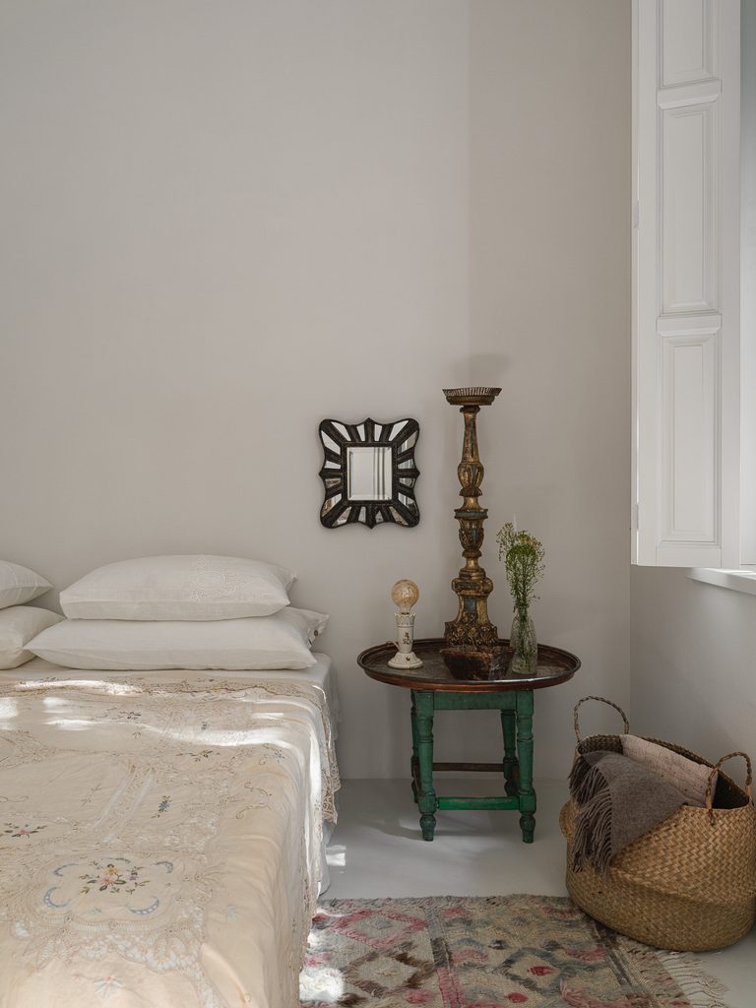
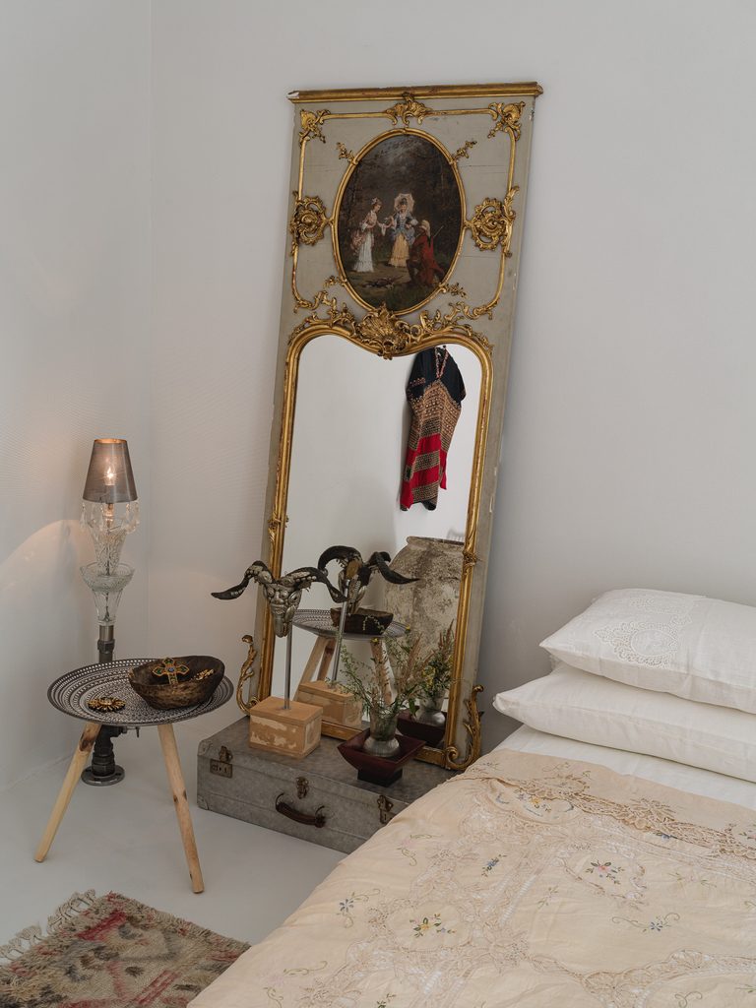
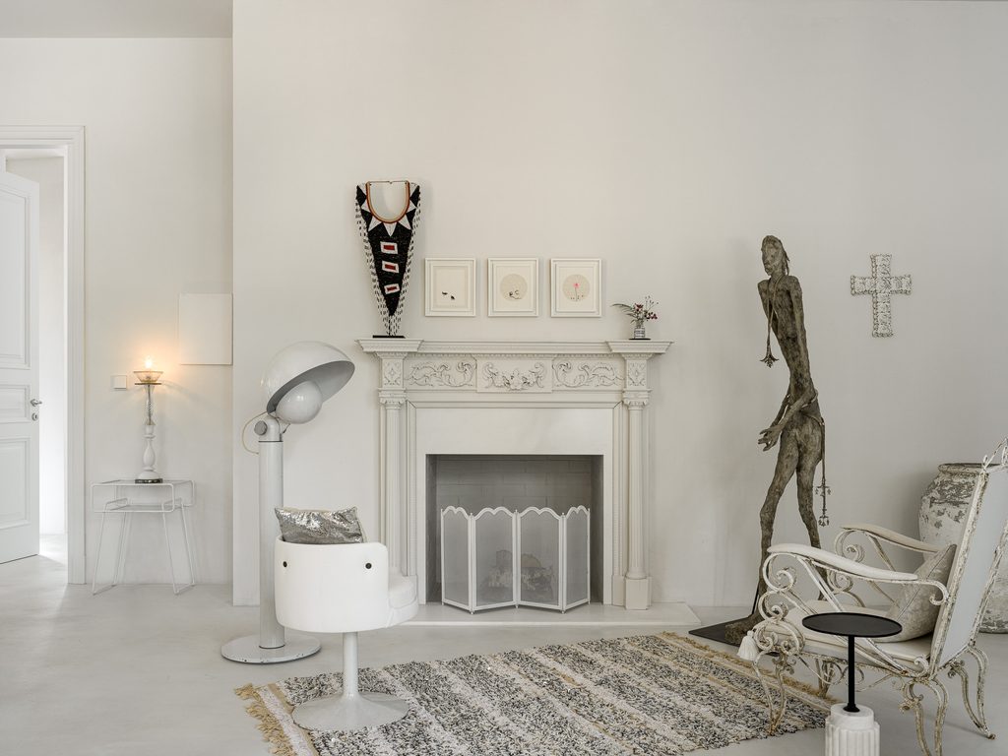
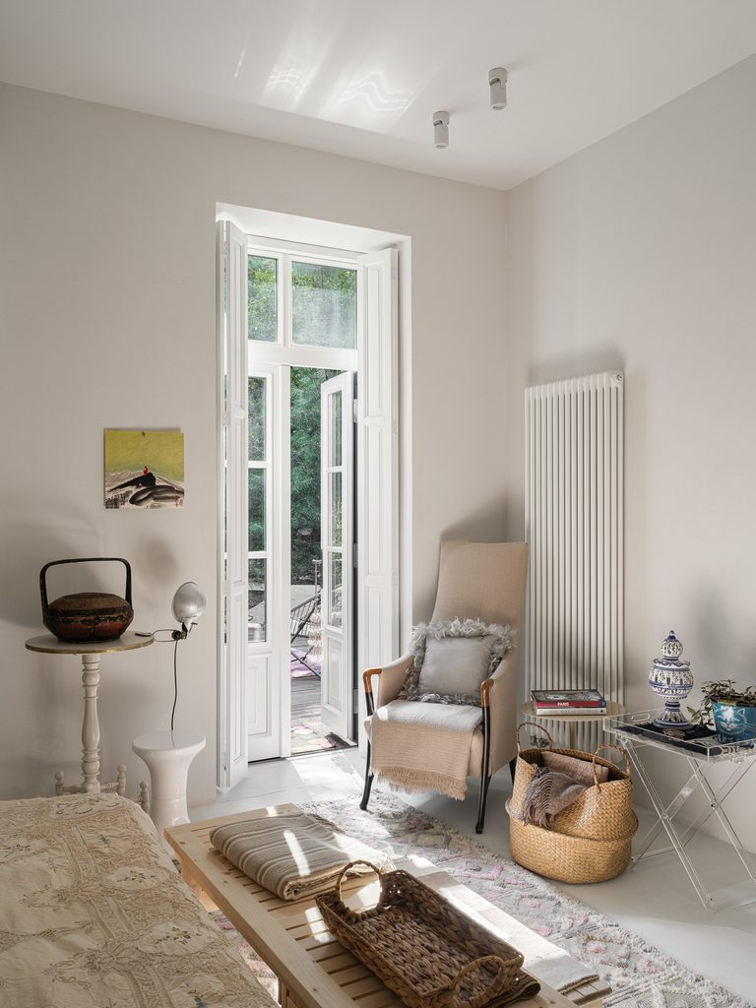
Throughout the 300-square-metre residence, white walls and generous windows provide a remarkably simple setting for an eclectic assortment of furniture. Antique consoles, vintage mirrors and a carved mantelpiece sit alongside contemporary pieces, some produced specifically for the house from Erman’s own drawings. Nothing suggests an attempt to recreate a particular historical period. Instead, objects from different generations are given equal importance.
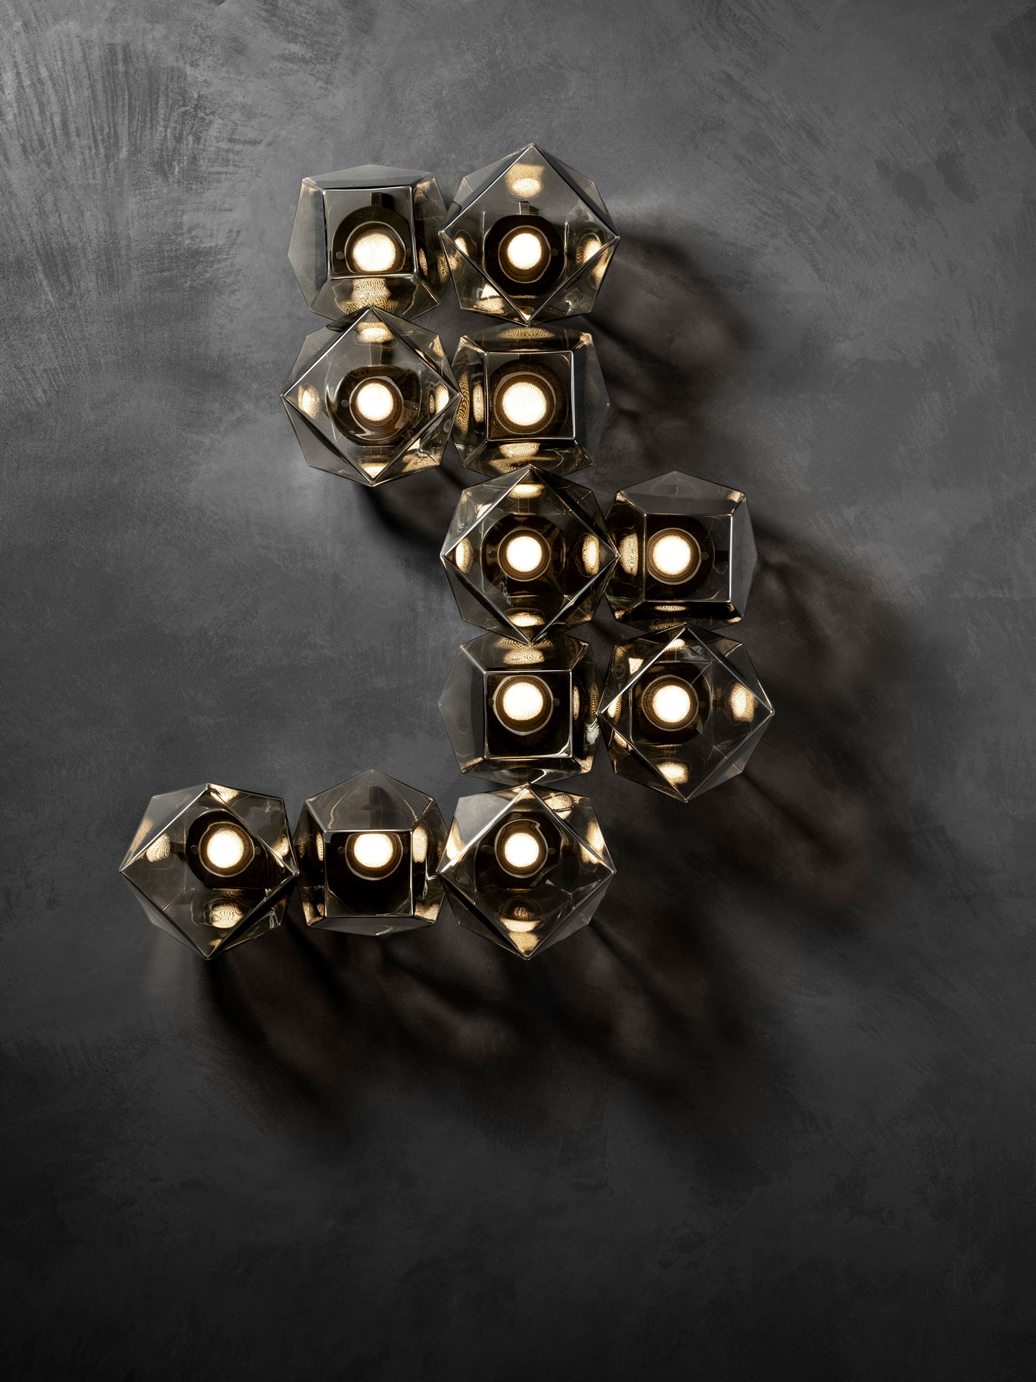
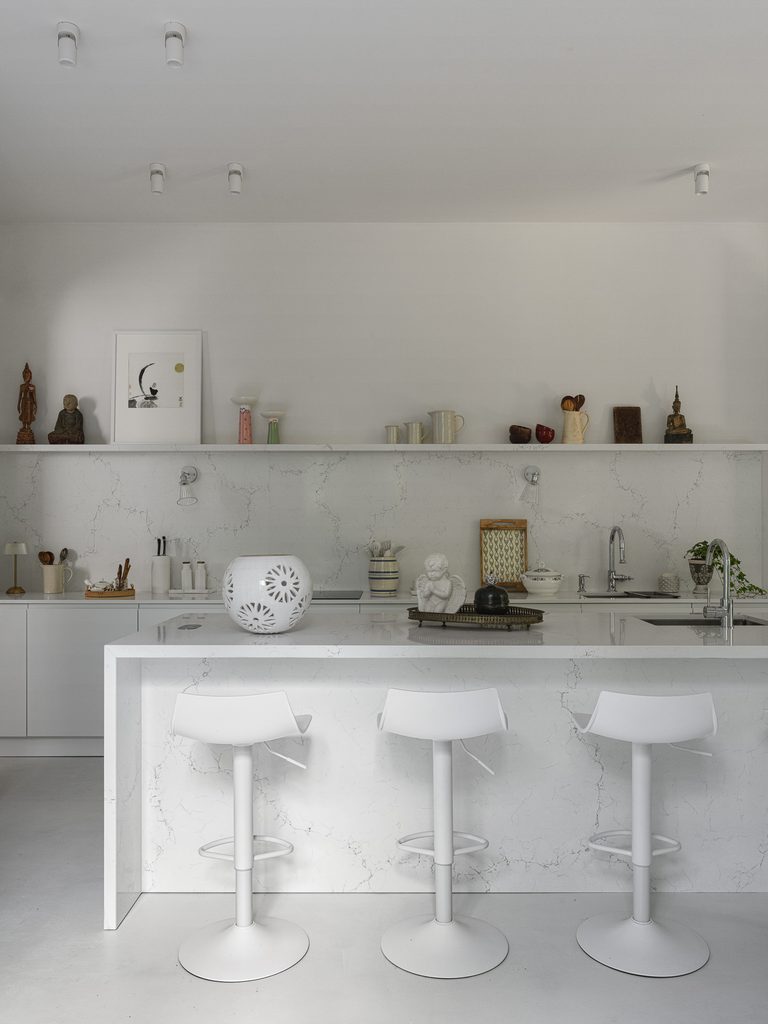
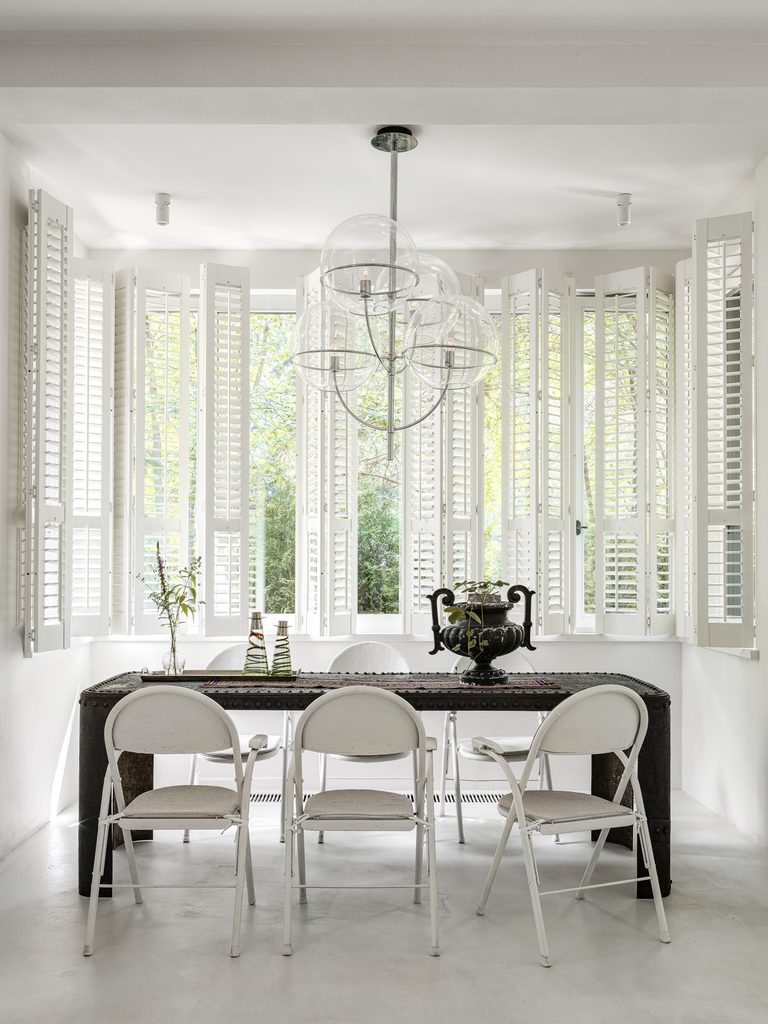
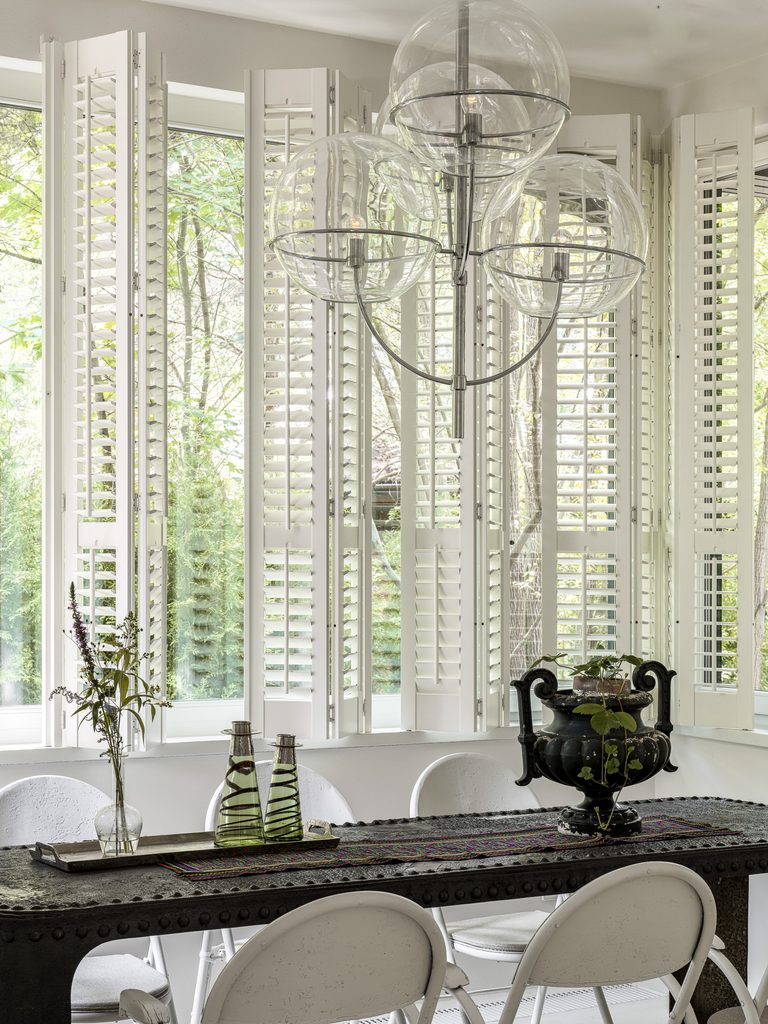
The dining room offers perhaps the clearest expression of this approach. A substantial dark table is surrounded by delicate white chairs, with a glass chandelier suspended overhead. The contrast is immediate, almost graphic. In the kitchen, marble surfaces introduce a more contemporary vocabulary, although collected objects remain part of the composition.
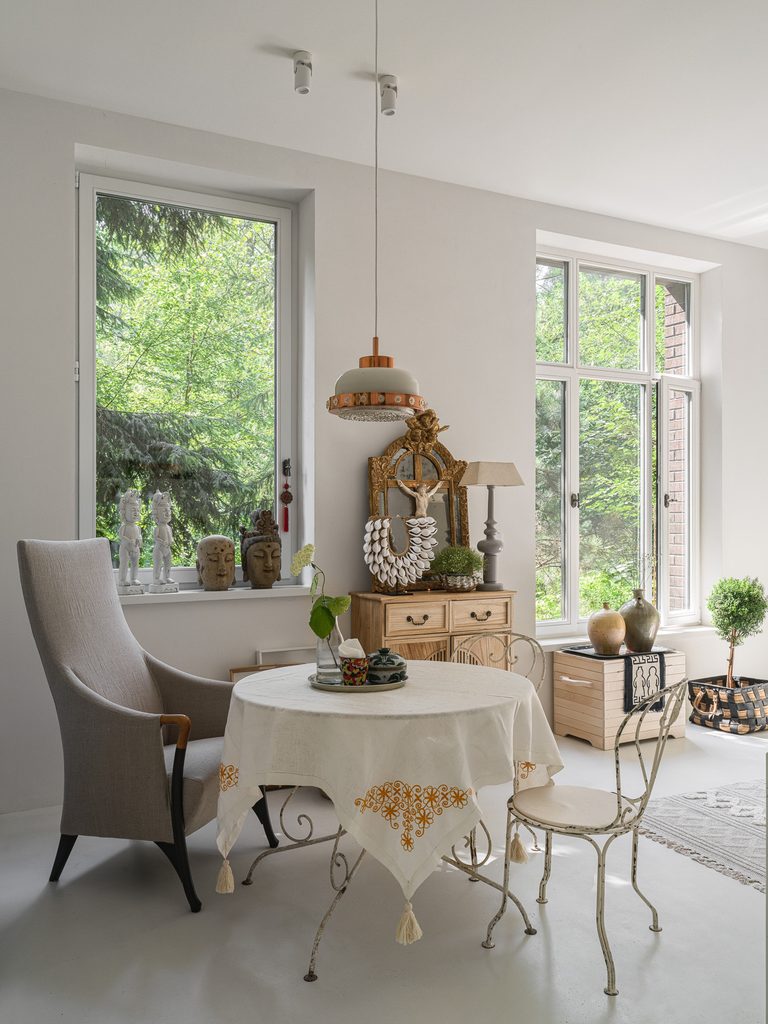
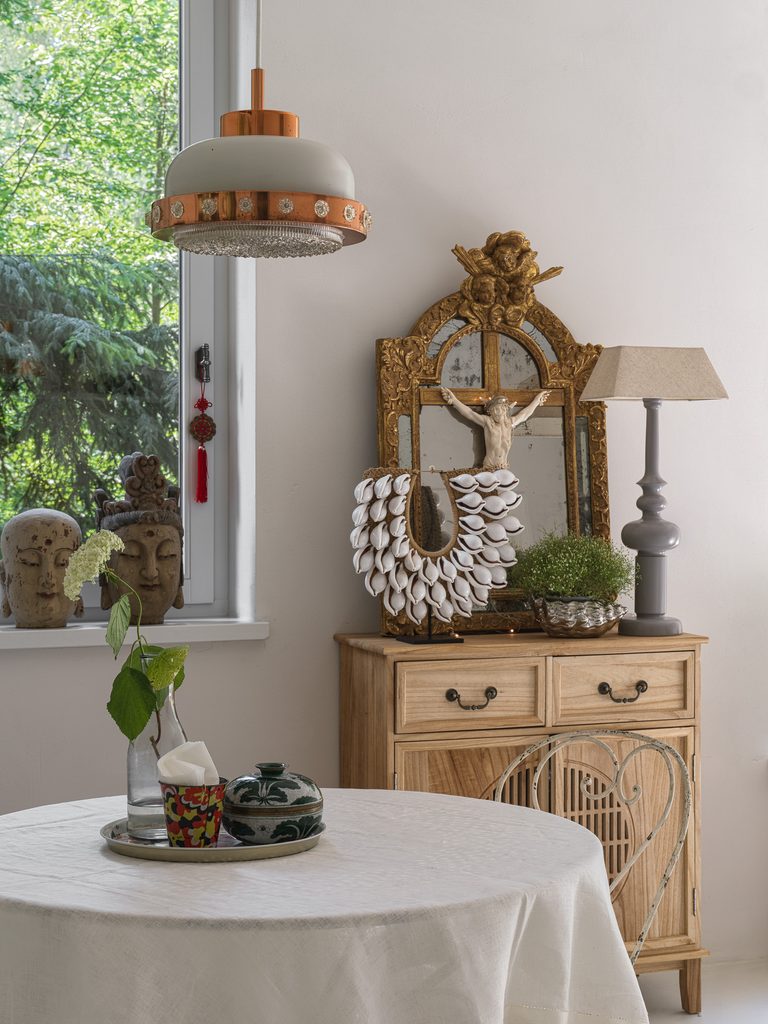
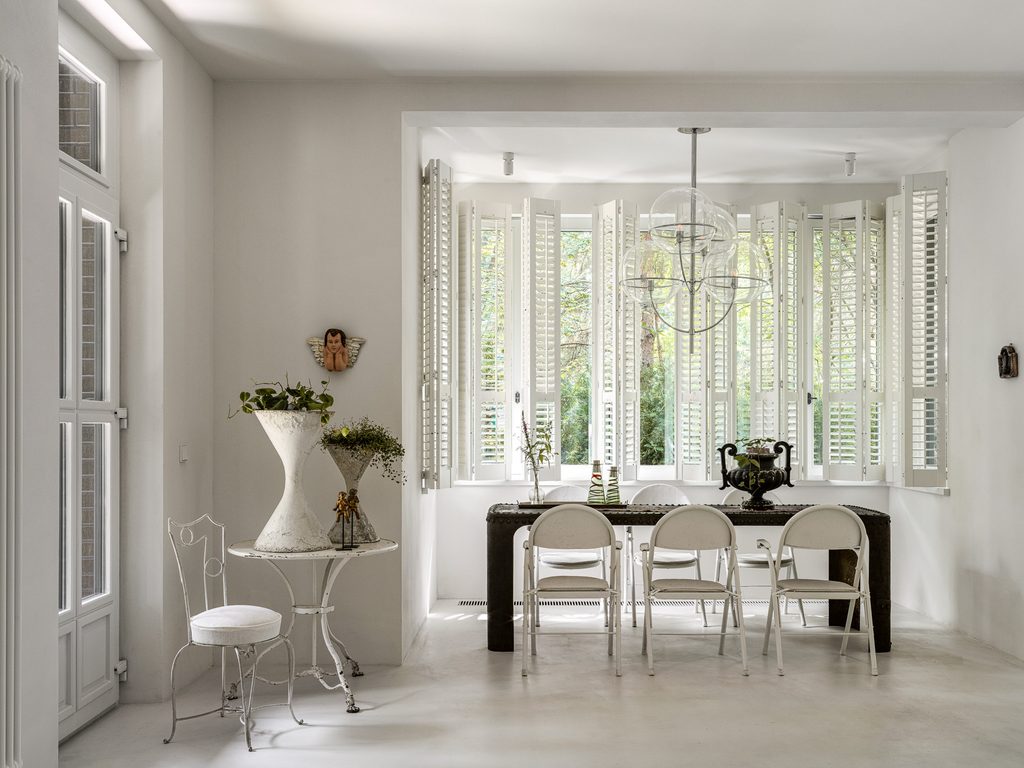
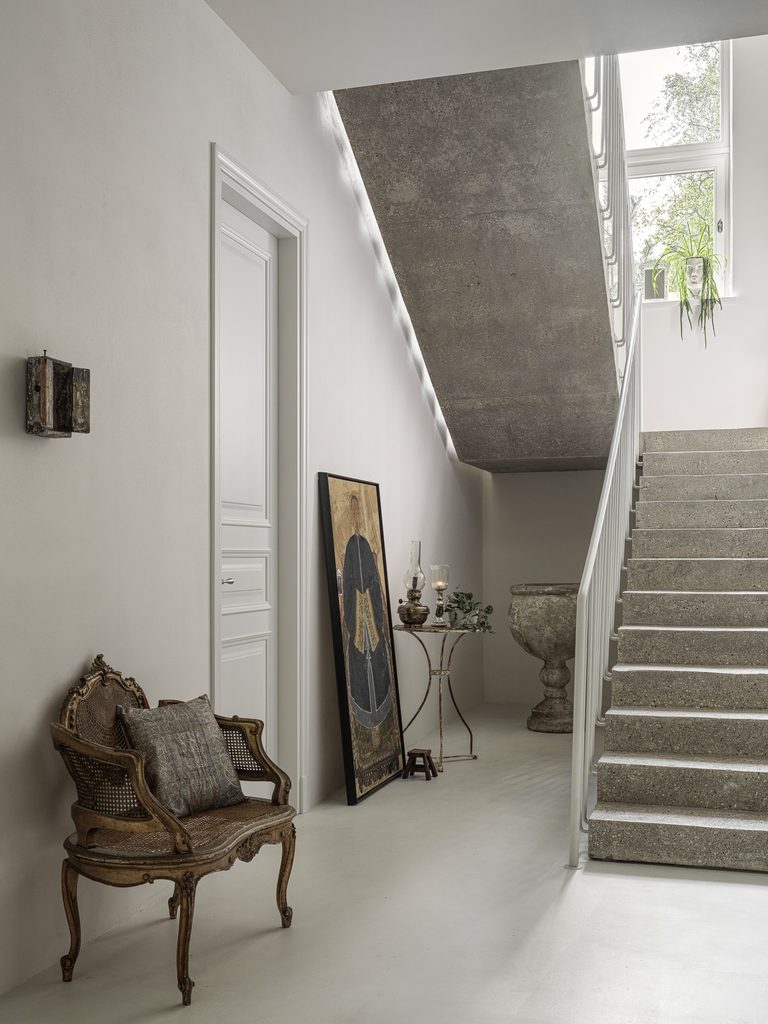
Elsewhere, the material differences become more pronounced. A raw concrete staircase interrupts the otherwise classical references, while aged wood, stone and textiles bring variation to the predominantly pale rooms. Erman allows these elements to retain their individual identities rather than disguising their differences.
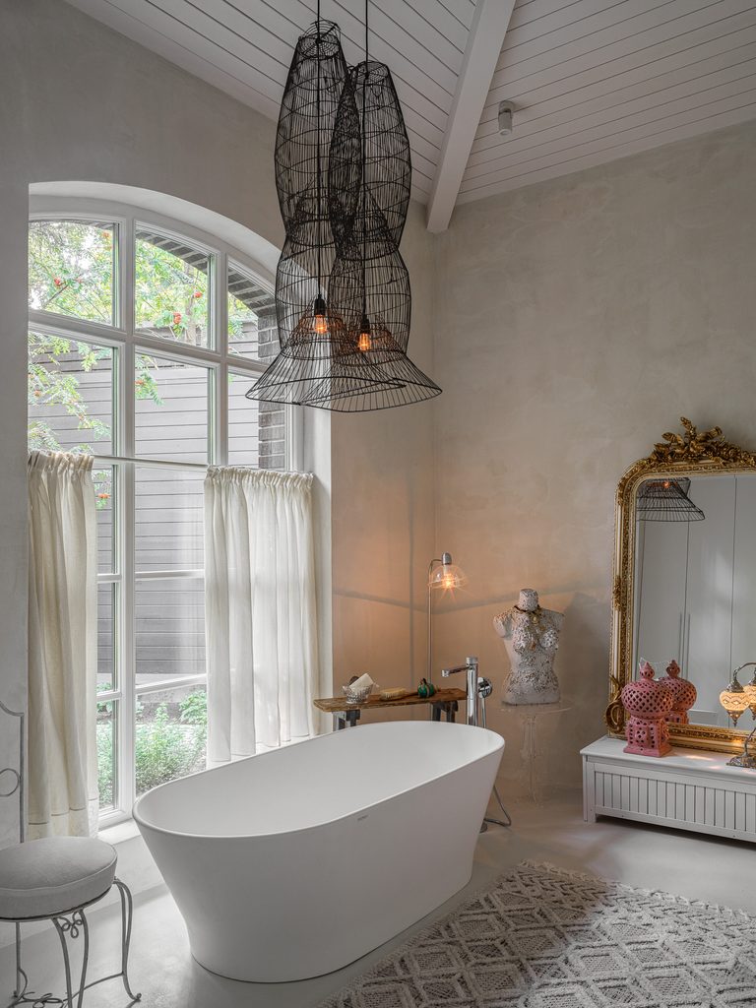
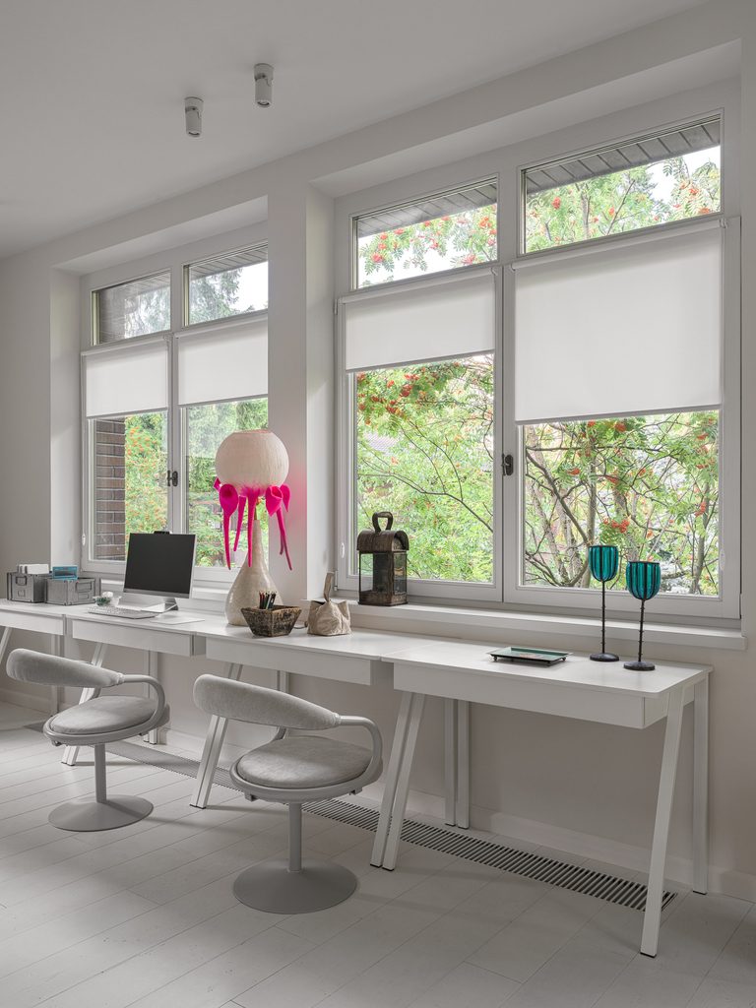
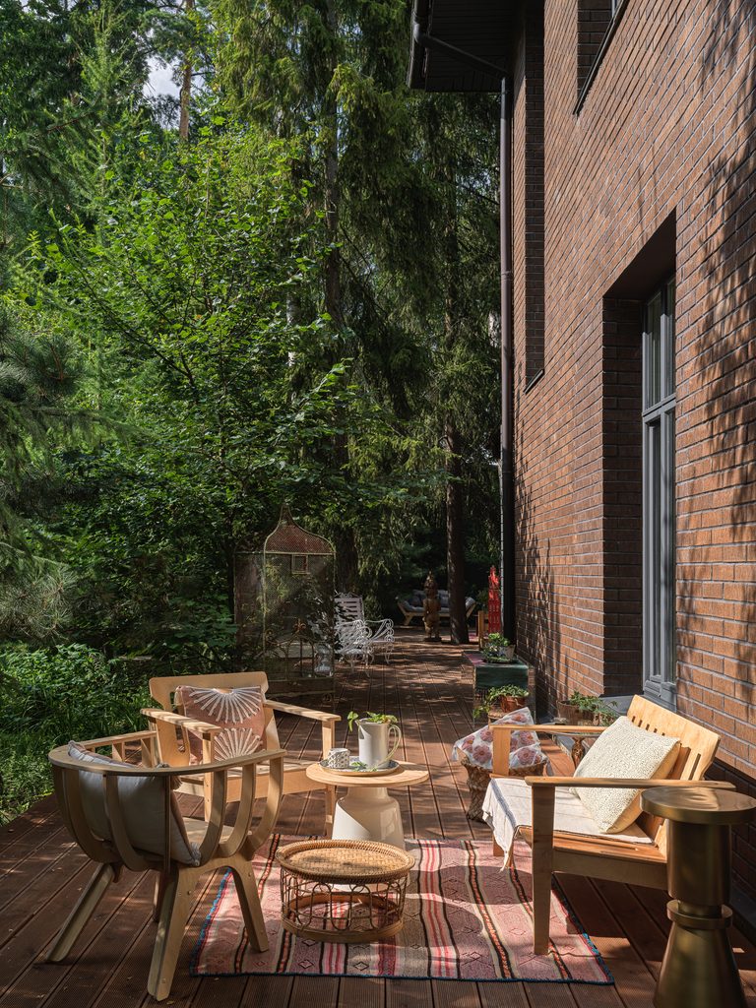
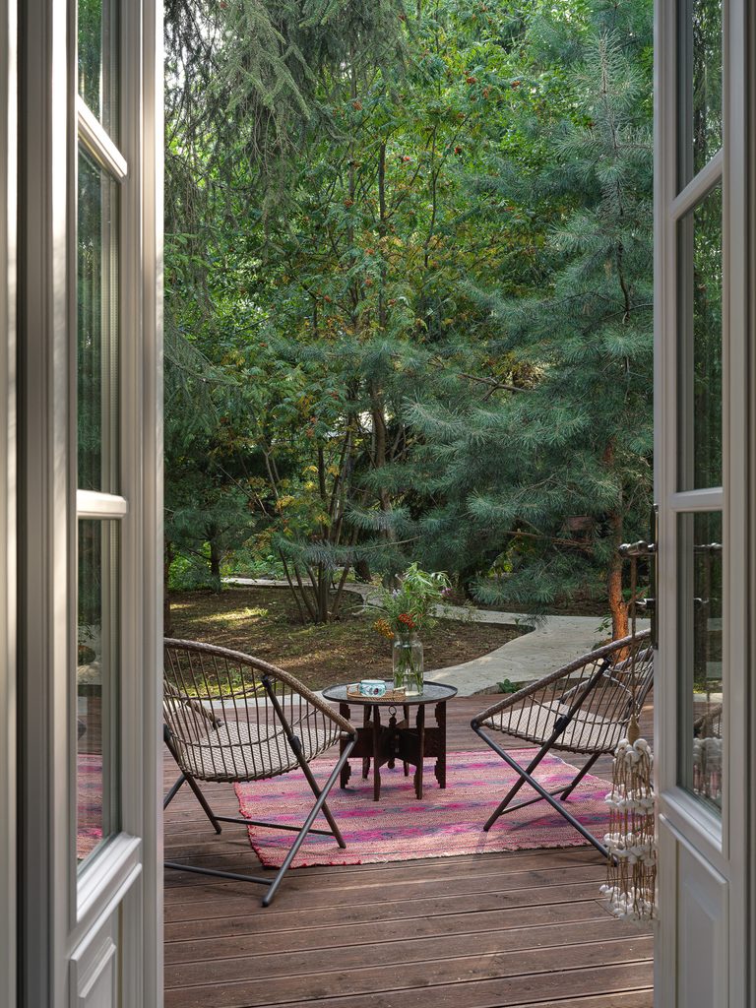
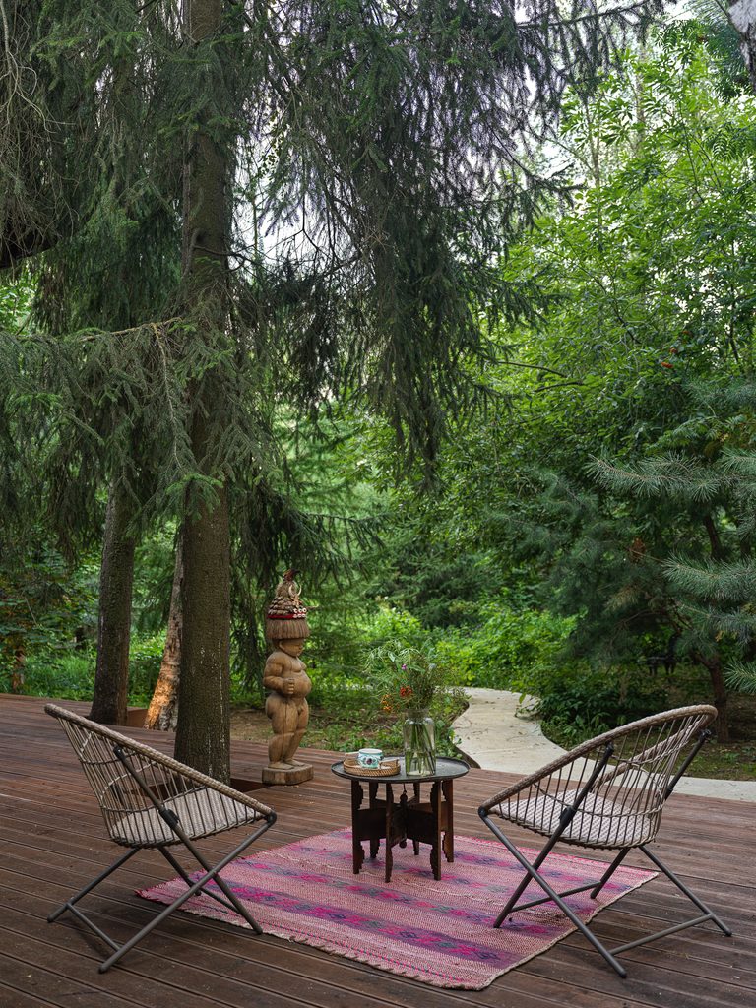
The surrounding landscape also plays an important role. Every window looks towards the forest, and the garden has been designed with walking paths, places to sit and discreet landscape lighting. In the principal bathroom, a freestanding bathtub is positioned beneath a window overlooking the trees, making the view as significant as any decorative object.
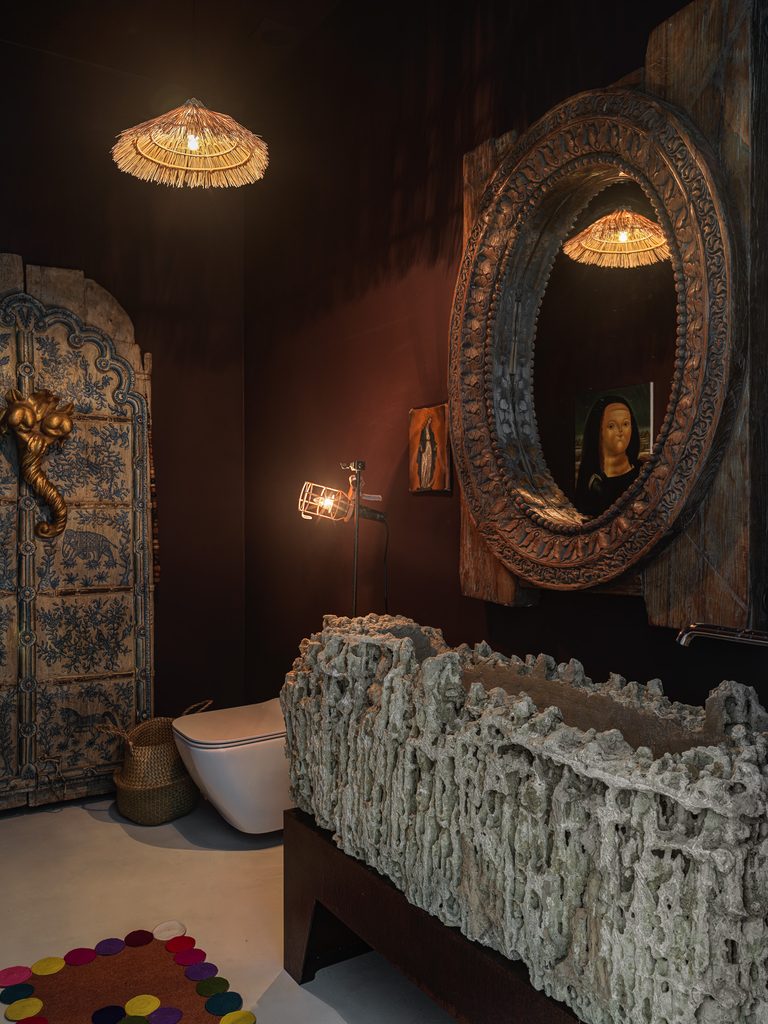
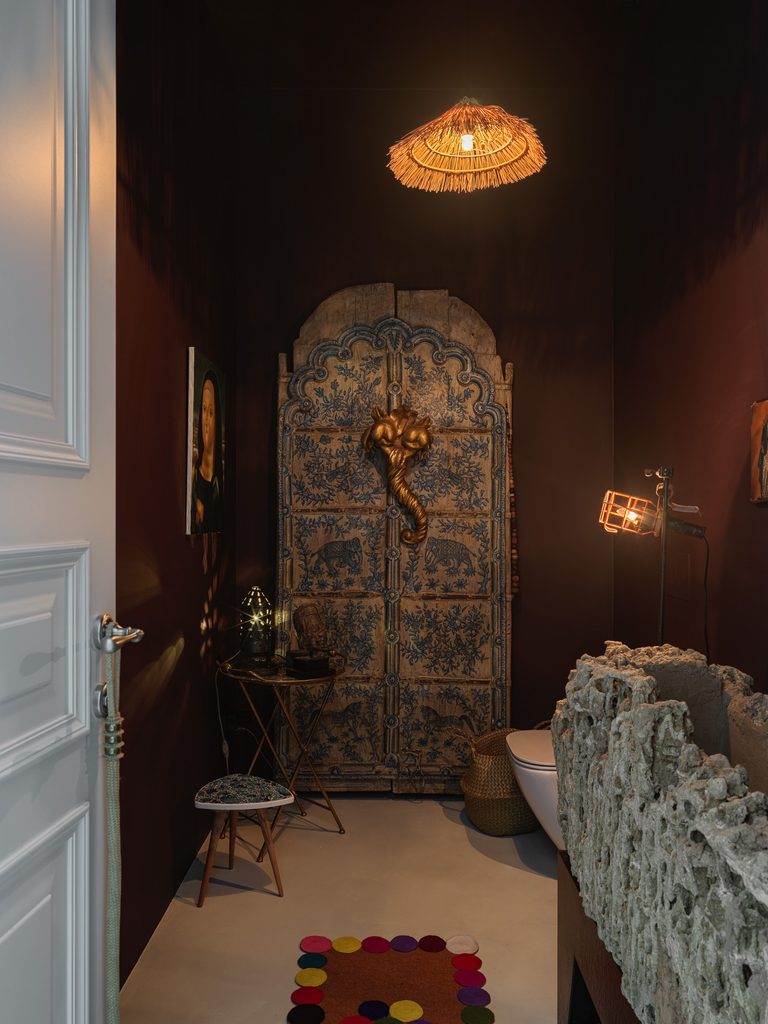
What distinguishes the project is ultimately the relationship between its contents and its owner. These are not antiques acquired to complete a decorative scheme, but pieces collected over years, subsequently given a place within a new architectural setting. Erman’s achievement lies in making room for them without allowing the collection to overwhelm the house.