In the lush surroundings of Al Barari, far removed from Dubai’s relentless pace, Nilofer Khorakiwala’s home is a place where architecture, nature and personal history come together with remarkable ease. Designed by Sri Lankan architect Channa Daswatte, a longtime collaborator and protégé of the legendary Geoffrey Bawa, the residence draws on the principles of tropical modernism, reinterpreted for life in the Middle East. At its heart, an enclosed courtyard connects spaces shaped by natural materials, sculptural architectural details and an ever-present relationship with the surrounding landscape.
Yet beyond its architectural beauty, this is a home defined by the people who inhabit it. Collected artworks, inherited furniture, objects discovered through travel and thoughtful references to different cultures tell the story of a family whose roots and experiences span continents. For Marie Claire Maison Arabia, we sat down with Nilofer to explore the inspiration behind the house, the memories woven into its interiors and how a carefully considered architectural vision has evolved into a deeply personal family home.
What was your very first feeling when you walked into this house for the first time?
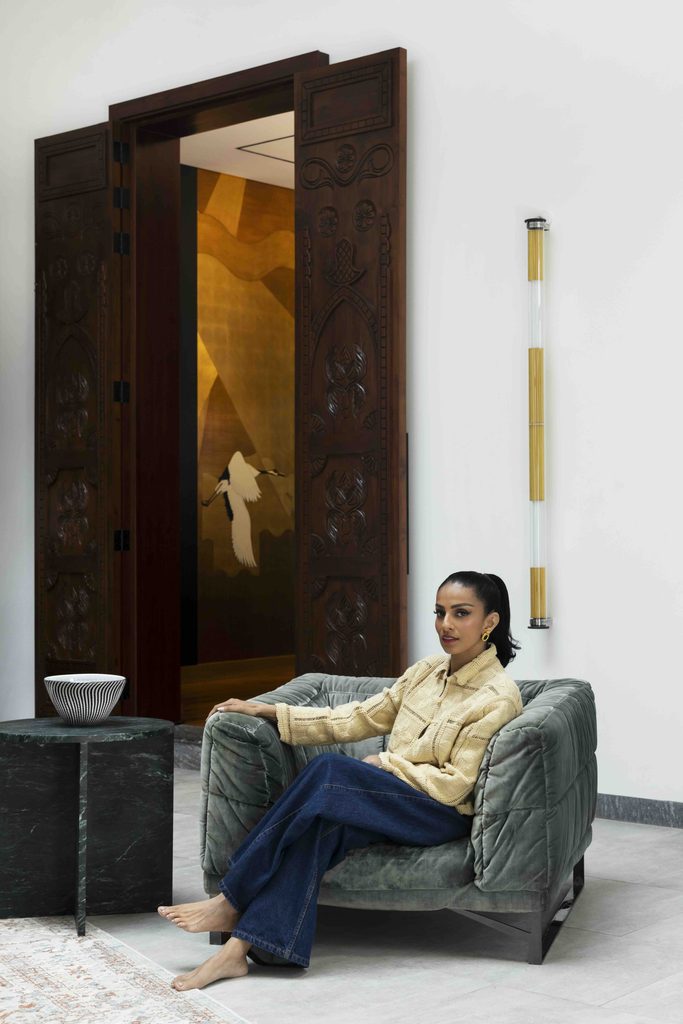
It felt incredibly calm and earthy. Not in an obvious or staged way, but in the way certain spaces immediately slow you down emotionally. We wanted to create a place where we could step away from the exciting, fast-paced rhythm of Dubai and enter a space that instantly felt grounding and restorative.
There was a softness to the light, the proportions, and the way the house revealed itself gradually rather than all at once. I remember feeling an immediate sense of exhale — as though the villa already carried a soul of its own.
Was there a particular room, corner, or view that made you immediately feel connected to the house?
While creating our home, it was very important for us to feel emotionally connected to every space, both large and small. We spent a great deal of time with Channa understanding how the house should flow and how each area would relate to the next.
In many Southeast Asian homes, there is a central atrium or courtyard that becomes the emotional heart of the house. In our case, because we live in the Middle East, the courtyard had to be adapted sensitively to the climate and enclosed with air conditioning, while still retaining that openness and connection. From there, the house flows naturally into the living, dining, family, kitchen, service, and bedroom spaces, with the pool and landscape always remaining visually present.
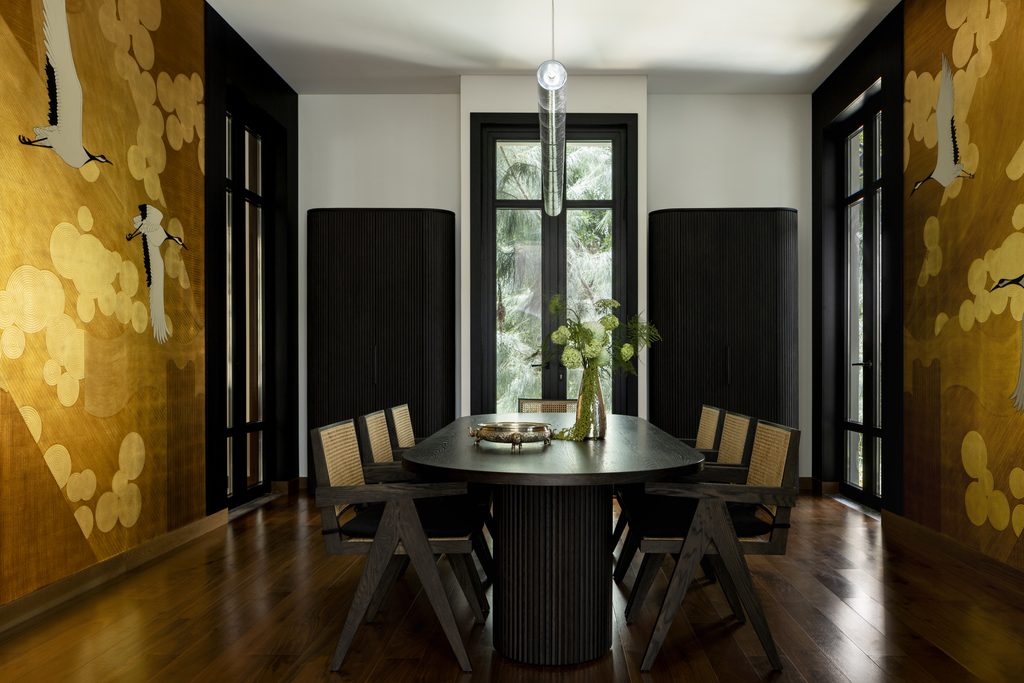
Over time, we realised that every corner of the home carried its own meaning. From the custom Namban collection de Gournay wallpaper in the dining room to the living spaces surrounded by family photographs and collected artefacts, each layer reflects a memory, a journey, or a part of our story. Even the quieter transitional spaces were designed to feel intentional — not simply passed through, but experienced.
The courtyard became the space that quietly connected all of these moments together, physically and emotionally, within the home. It has become a place where family and friends gather, reconnect, and move through the rhythm of the house.
Geoffrey Bawa homes are known for their connection to nature. How does the relationship between indoors and outdoors shape your daily life here?
I have learnt so much about architecture and the importance of creating spaces that are not only functional but emotionally resonant. Channa Daswatte was Geoffrey Bawa’s protégé, and together they designed my godparents’ home in Mauritius, where I am from. I still remember visiting it as a child and sensing, even then, how visionary their approach was. To this day, the house remains timeless — not simply because of its design, but because of the effortless way it dissolves the boundaries between indoors and nature, allowing the architecture to feel deeply alive and enduring.
My mother always taught me that a home should feel deeply personal — shaped by memories, emotions, and the lives lived within it. Whether through the Persian carpets gifted to us by my father-in-law or an inherited dressing table from my grandmother’s ancestral home in Chennai, India, I grew up understanding that homes should carry warmth, history, and soul.
We chose Al Barari because of its relationship with nature, and Channa felt like the perfect person to create this home for us because of his immense understanding of how architecture and landscape should coexist, especially within the Middle East.
Living here has made us far more aware of light, weather, shadow, sound, and silence. The house encourages presence in a very gentle and intuitive way. Doors remain open, we move barefoot between spaces, and the landscape becomes part of our daily rituals rather than simply a view beyond the windows.
Even in the middle of Dubai, the house allows you to slow down, breathe differently, and feel slightly removed from the intensity of the outside world.
The house has a beautiful use of wood, light, and soft shapes. Which details or materials do you find yourself noticing most while living here?
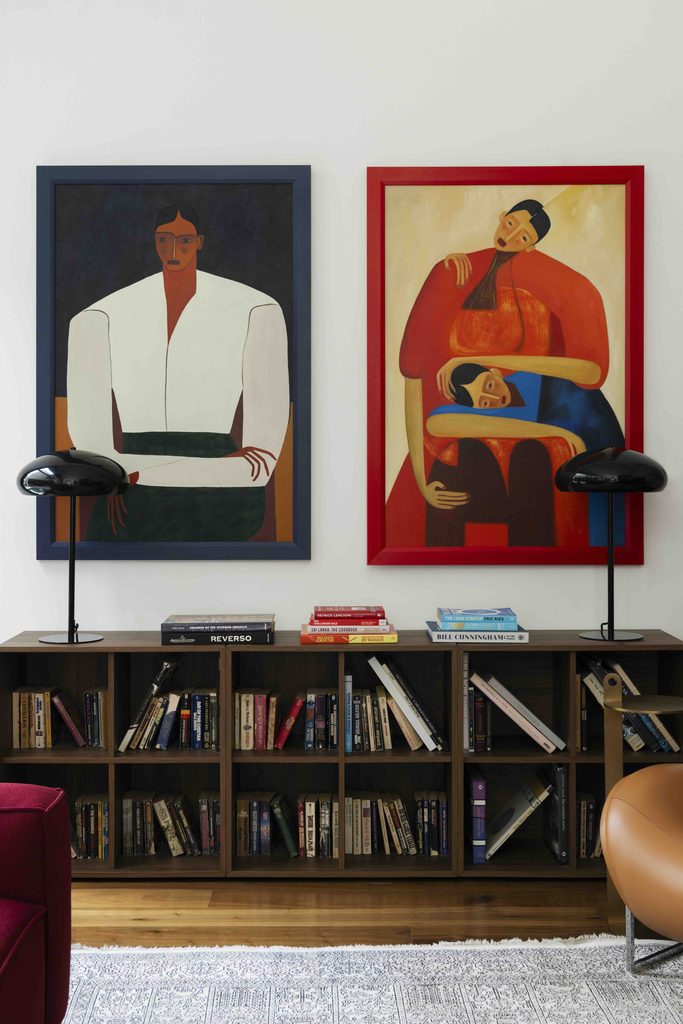
The wood carries warmth without ever feeling heavy, and I love the softened transitions and imperfect textures throughout the house. There is a quiet honesty to the materials — nothing feels overly polished or forced. We also enjoyed playing with different tones of wood and experimenting with materials according to the emotional atmosphere they create within a space. Wood feels warm and grounding, stone feels natural and calming, while marble brings a certain sophistication and interacts beautifully with light throughout the day.
But it is really the light I notice most. It moves through the villa almost cinematically, shifting the mood of the spaces throughout the day. Certain reflections from the pool, shadows, or fleeting moments of softness still catch me unexpectedly and make me pause. I think that is what makes the house feel so alive — it is constantly changing with nature, time, and atmosphere.
In the evenings, the house transforms again and takes on a far warmer, almost hygge-like atmosphere. We worked with an architectural lighting company from Greece to create that feeling very intentionally — balancing design-led decorative lighting with softer ambient layers throughout the home. The pool, being the central water body of the villa, is illuminated through the night in a way that creates the feeling of almost floating within the landscape.
The art collection feels deeply personal. How do you decide what belongs in the house, and what usually draws you to a piece?
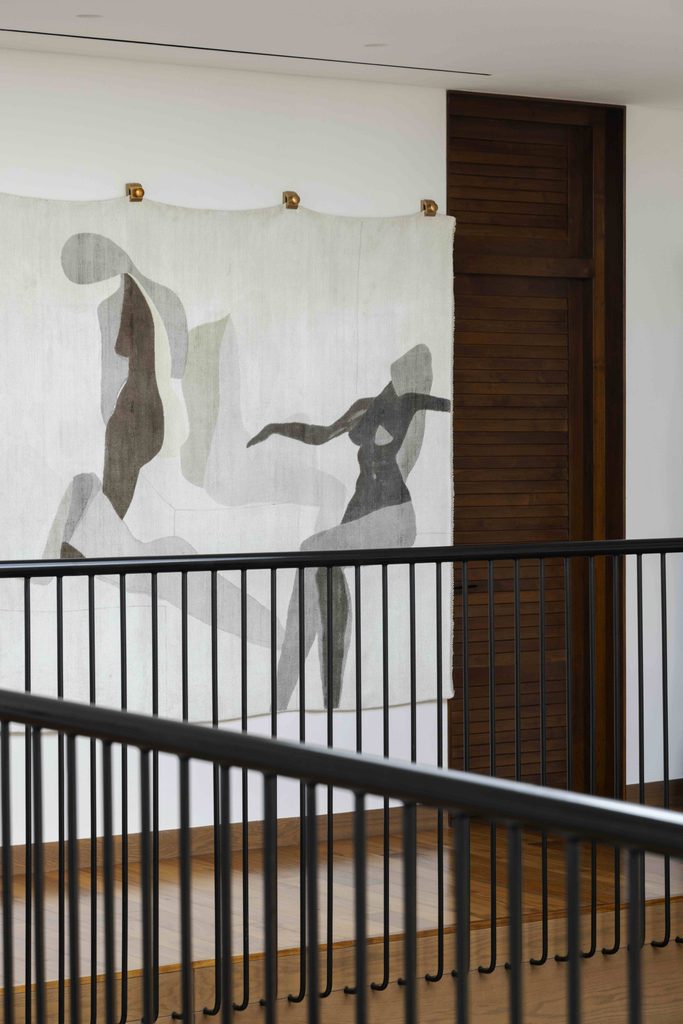
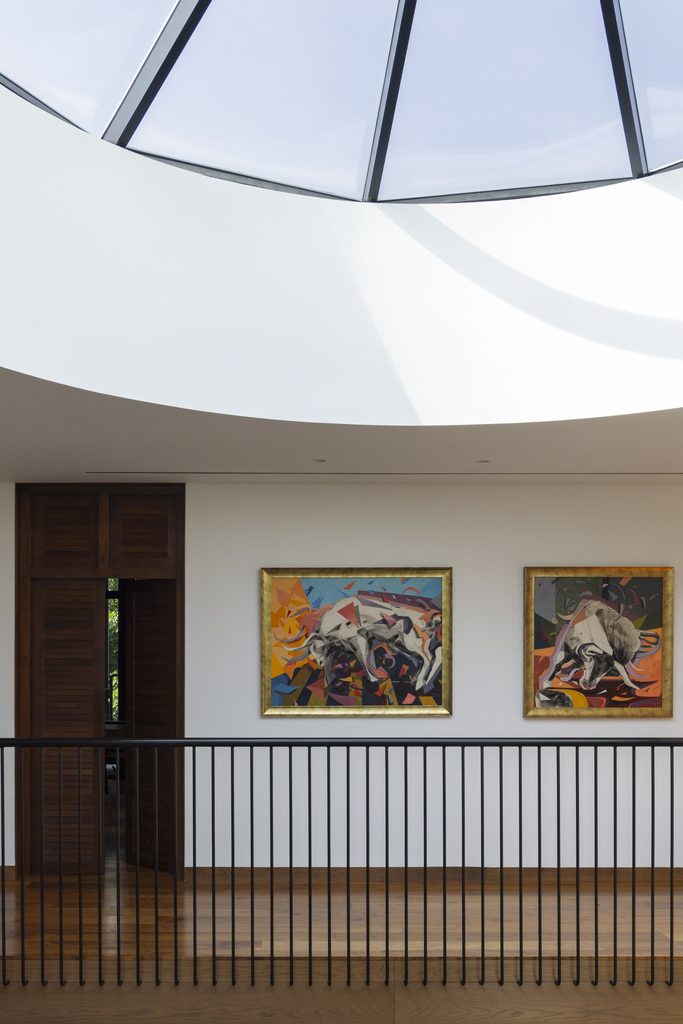
My husband naturally gravitates towards beautiful works of art, and I really have to credit him for the way he understands how art should live within a space — to be seen, appreciated, and quietly understood rather than simply displayed. Over the years, we have collected pieces that feel emotionally connected to us, from Indian artist Shakti Burman to Jean-François Larrieu’s colourful cactus paintings, which we loved for the way they captured the unexpected beauty and poetry of the desert.
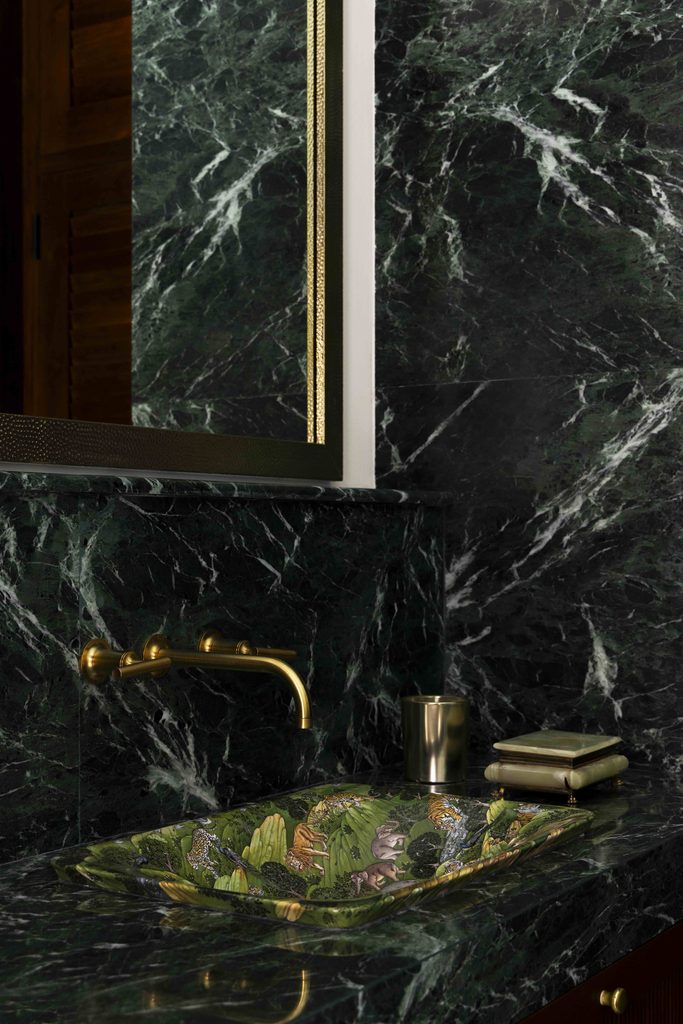
We also enjoy finding more unconventional ways to express our love for art. In the powder room, for example, we searched for a long time to find a limited-edition Kohler sink by Indian miniature painting artist Jai Prakash Lakhiwal. It feels almost like a storytelling object in itself and celebrates Indian craftsmanship and culture in a very intimate way.
Usually, it is a sense of memory, craftsmanship, softness, or quiet tension that draws us to a piece. I never wanted the house to feel decorated — I wanted it to feel layered with objects and artworks that genuinely mean something to us and slowly become part of our family story over time.
How did you make the house feel like your own after moving in? Were there particular objects, artworks, or pieces of furniture that transformed the atmosphere for you?
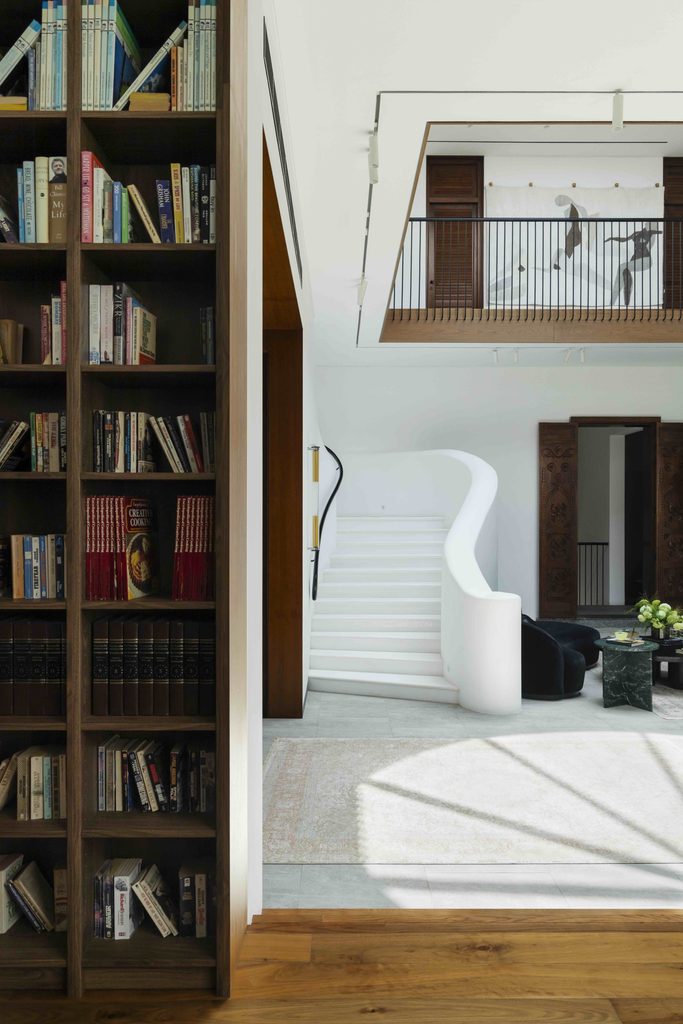
The architecture already speaks so strongly, so I never wanted to overfill the spaces. Instead, we allowed the home to evolve naturally over time through books, collected artworks, vintage objects, and pieces connected to travel, family, and memory.
Certain details immediately brought warmth and intimacy into the villa — inherited antiques, carpets collected over the years, a mix of modern and Art Deco furniture, and homeware pieces such as our Ginori dinner sets that become part of everyday rituals and gatherings. Over time, the house begins to absorb your conversations, memories, routines, and energy, and that is what truly transforms the atmosphere.
What I love most now is seeing our children slowly add to that story in their own way — whether it is Lego builds placed carefully throughout the library or playing badminton with friends in the courtyard. Those everyday moments bring a sense of life and softness to the house that no design element ever could.
Which space in the villa do you find yourself returning to most instinctively, and why?
The kitchen and mudroom, surprisingly, have become the spaces I return to most instinctively.
I love the toughness of the terrazzo countertops paired with the stone flooring, which allows the space to feel elegant while still being fully lived in every day. One of my favourite elements is the custom three-metre glass fridge that adorns an entire wall almost like an architectural feature in itself, alongside the Officine Gullo cooking range, which brings both craftsmanship and presence into the space.
We also chose IKEA cabinetry finished with fronts by the Swedish company Superfront, which gave the kitchen a far more elevated and refined feel while still remaining incredibly practical. Because the kitchen is constantly used by children, staff, family, and guests, there is a huge amount of movement through the space every day. We wanted a kitchen system that felt beautiful and high quality, but also flexible, accessible, and easy to maintain or adapt over time.
It has naturally become the heart of the home, where conversations happen effortlessly, children gather after school, friends linger longer than expected, and everyday rituals unfold quietly throughout the day. Because it remains visually connected to the courtyard, greenery, and surrounding spaces, it never feels enclosed or isolated. There is always movement, light, and nature flowing through it, which makes the space feel both grounding and full of life.
The mudroom has also unexpectedly become one of the most loved and heavily used spaces in the house. We designed it with stainless steel cabinetry so it could handle the roughness and spontaneity of real family life without feeling precious. The drawers are filled with art supplies, stationery, ribbons, wrapping paper, school projects, and all the beautiful chaos that comes with children and creativity. Our latest addition is a 3D printer, which has completely transformed the space again — it now feels part workshop, part creative studio, and very much a reflection of how our family lives today.
A house like this carries a very distinct personality. What did you want it to express about your way of living?
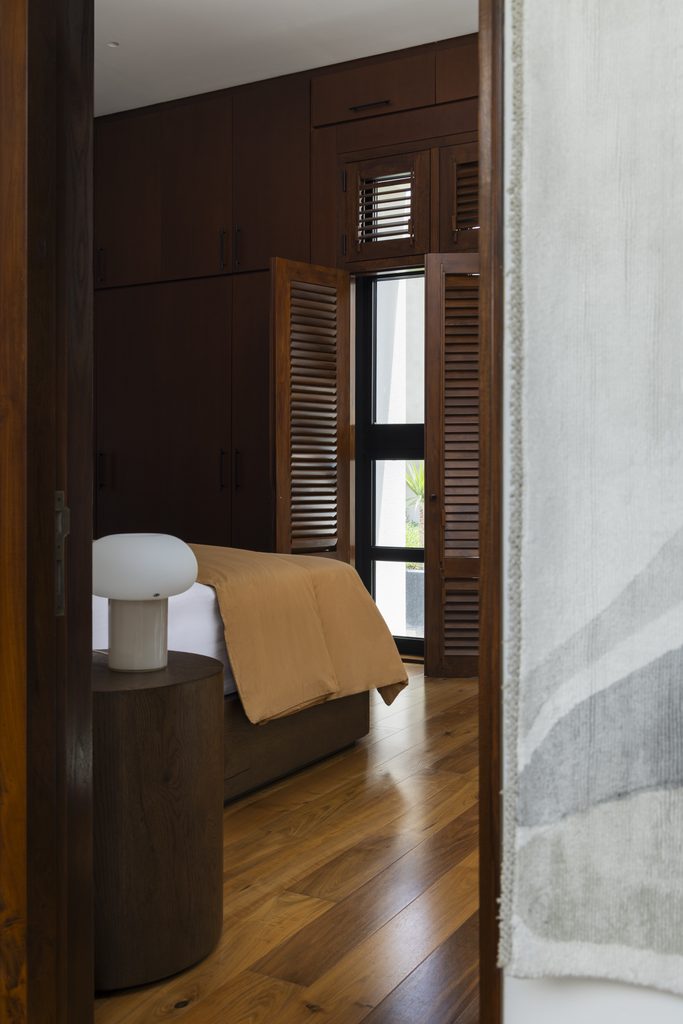
A sense of warmth, restraint, and intentional living. I wanted the house to feel elegant yet deeply human — never performative. For me, luxury today is far less about excess and much more about atmosphere, craftsmanship, emotional ease, and creating spaces that genuinely enhance the way a family lives.
We are also a family shaped by many cultures, experiences, and educational influences from different parts of the world, and that naturally had an impact on the home. We wanted to incorporate a little of all those influences into the space while allowing one thread to quietly tie everything together — our appreciation for Dubai and the extraordinary way it brings different worlds, aesthetics, and people together.
Ultimately, we wanted the house to feel collected rather than designed — a home that reflects who we are, how we live, and the life we continue to build together within it.
The doors throughout the villa feel incredibly intentional — almost sculptural. What drew you to them, and how do they shape the experience of the house?
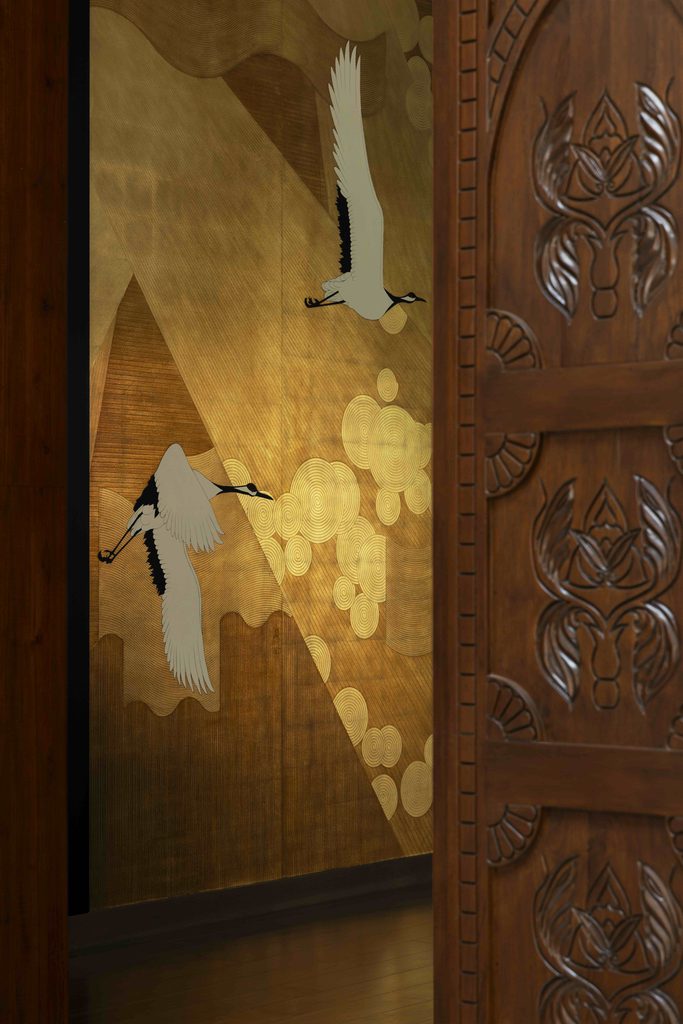
The doors were one of the elements I felt most emotionally connected to. They were all crafted in Burmese teak by artisans in Sri Lanka, which was deeply important to me because I wanted to support local craftsmanship and preserve that level of artisanal work. We also ensured the wood carried the necessary forest certification for export, so there was a sense of responsibility behind the process as well.
The front silver door is especially meaningful. Its hand-finished silver aluminium and hammered detailing were inspired by the design of traditional Omani doors — a quiet tribute to Oman, where my husband grew up. I loved the idea of embedding a personal memory and cultural reference into the architecture itself.
Beyond their materiality, the doors shape the emotional thread of the house. They create moments of pause, intimacy, and transition while still allowing the spaces to feel deeply connected.
The spiral staircase sits almost like a sculptural centrepiece within the courtyard. What role did it play in shaping the atmosphere of the house?
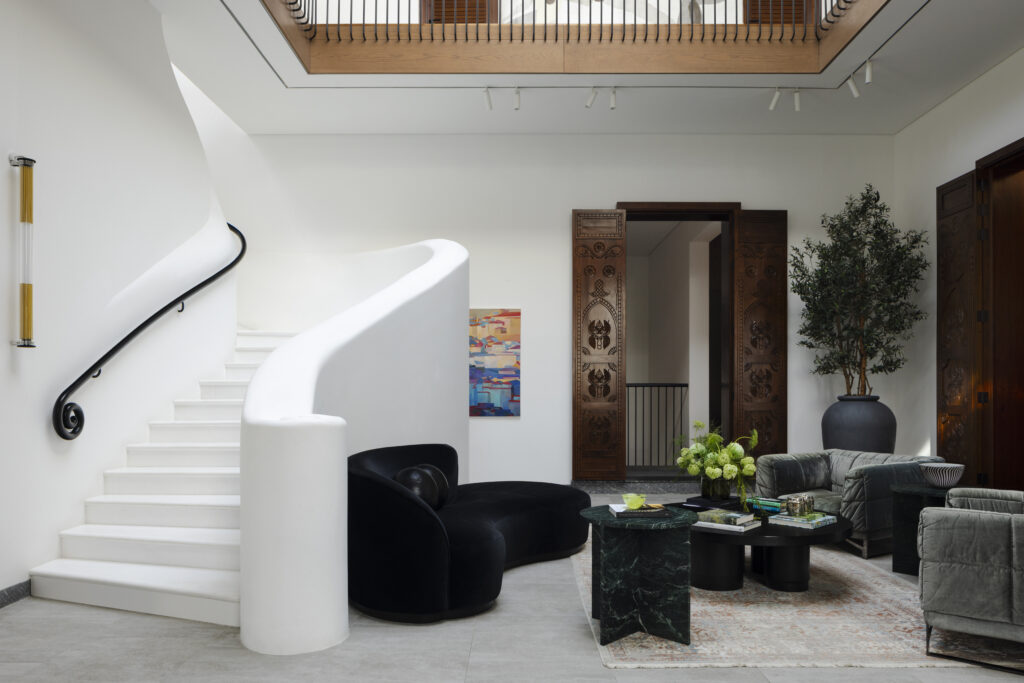
Geoffrey Bawa always had a deep appreciation for staircases, and one of the things Channa taught me was that circulation spaces should never feel secondary — they should feel like pieces of art in themselves. The structural spiral staircase naturally became one of the defining architectural moments of the home.
Clad in white Thassos marble that almost glitters as the light moves across it throughout the day, it brings a softness and sculptural quality to the courtyard.
The staircase evokes the feeling of being in a Greek theatre because it sits at the centre of the courtyard, where you experience it constantly from different angles. It also descends into a circular wine cellar below, which allowed us to maximise the use of space in a way that still felt architectural and intentional.