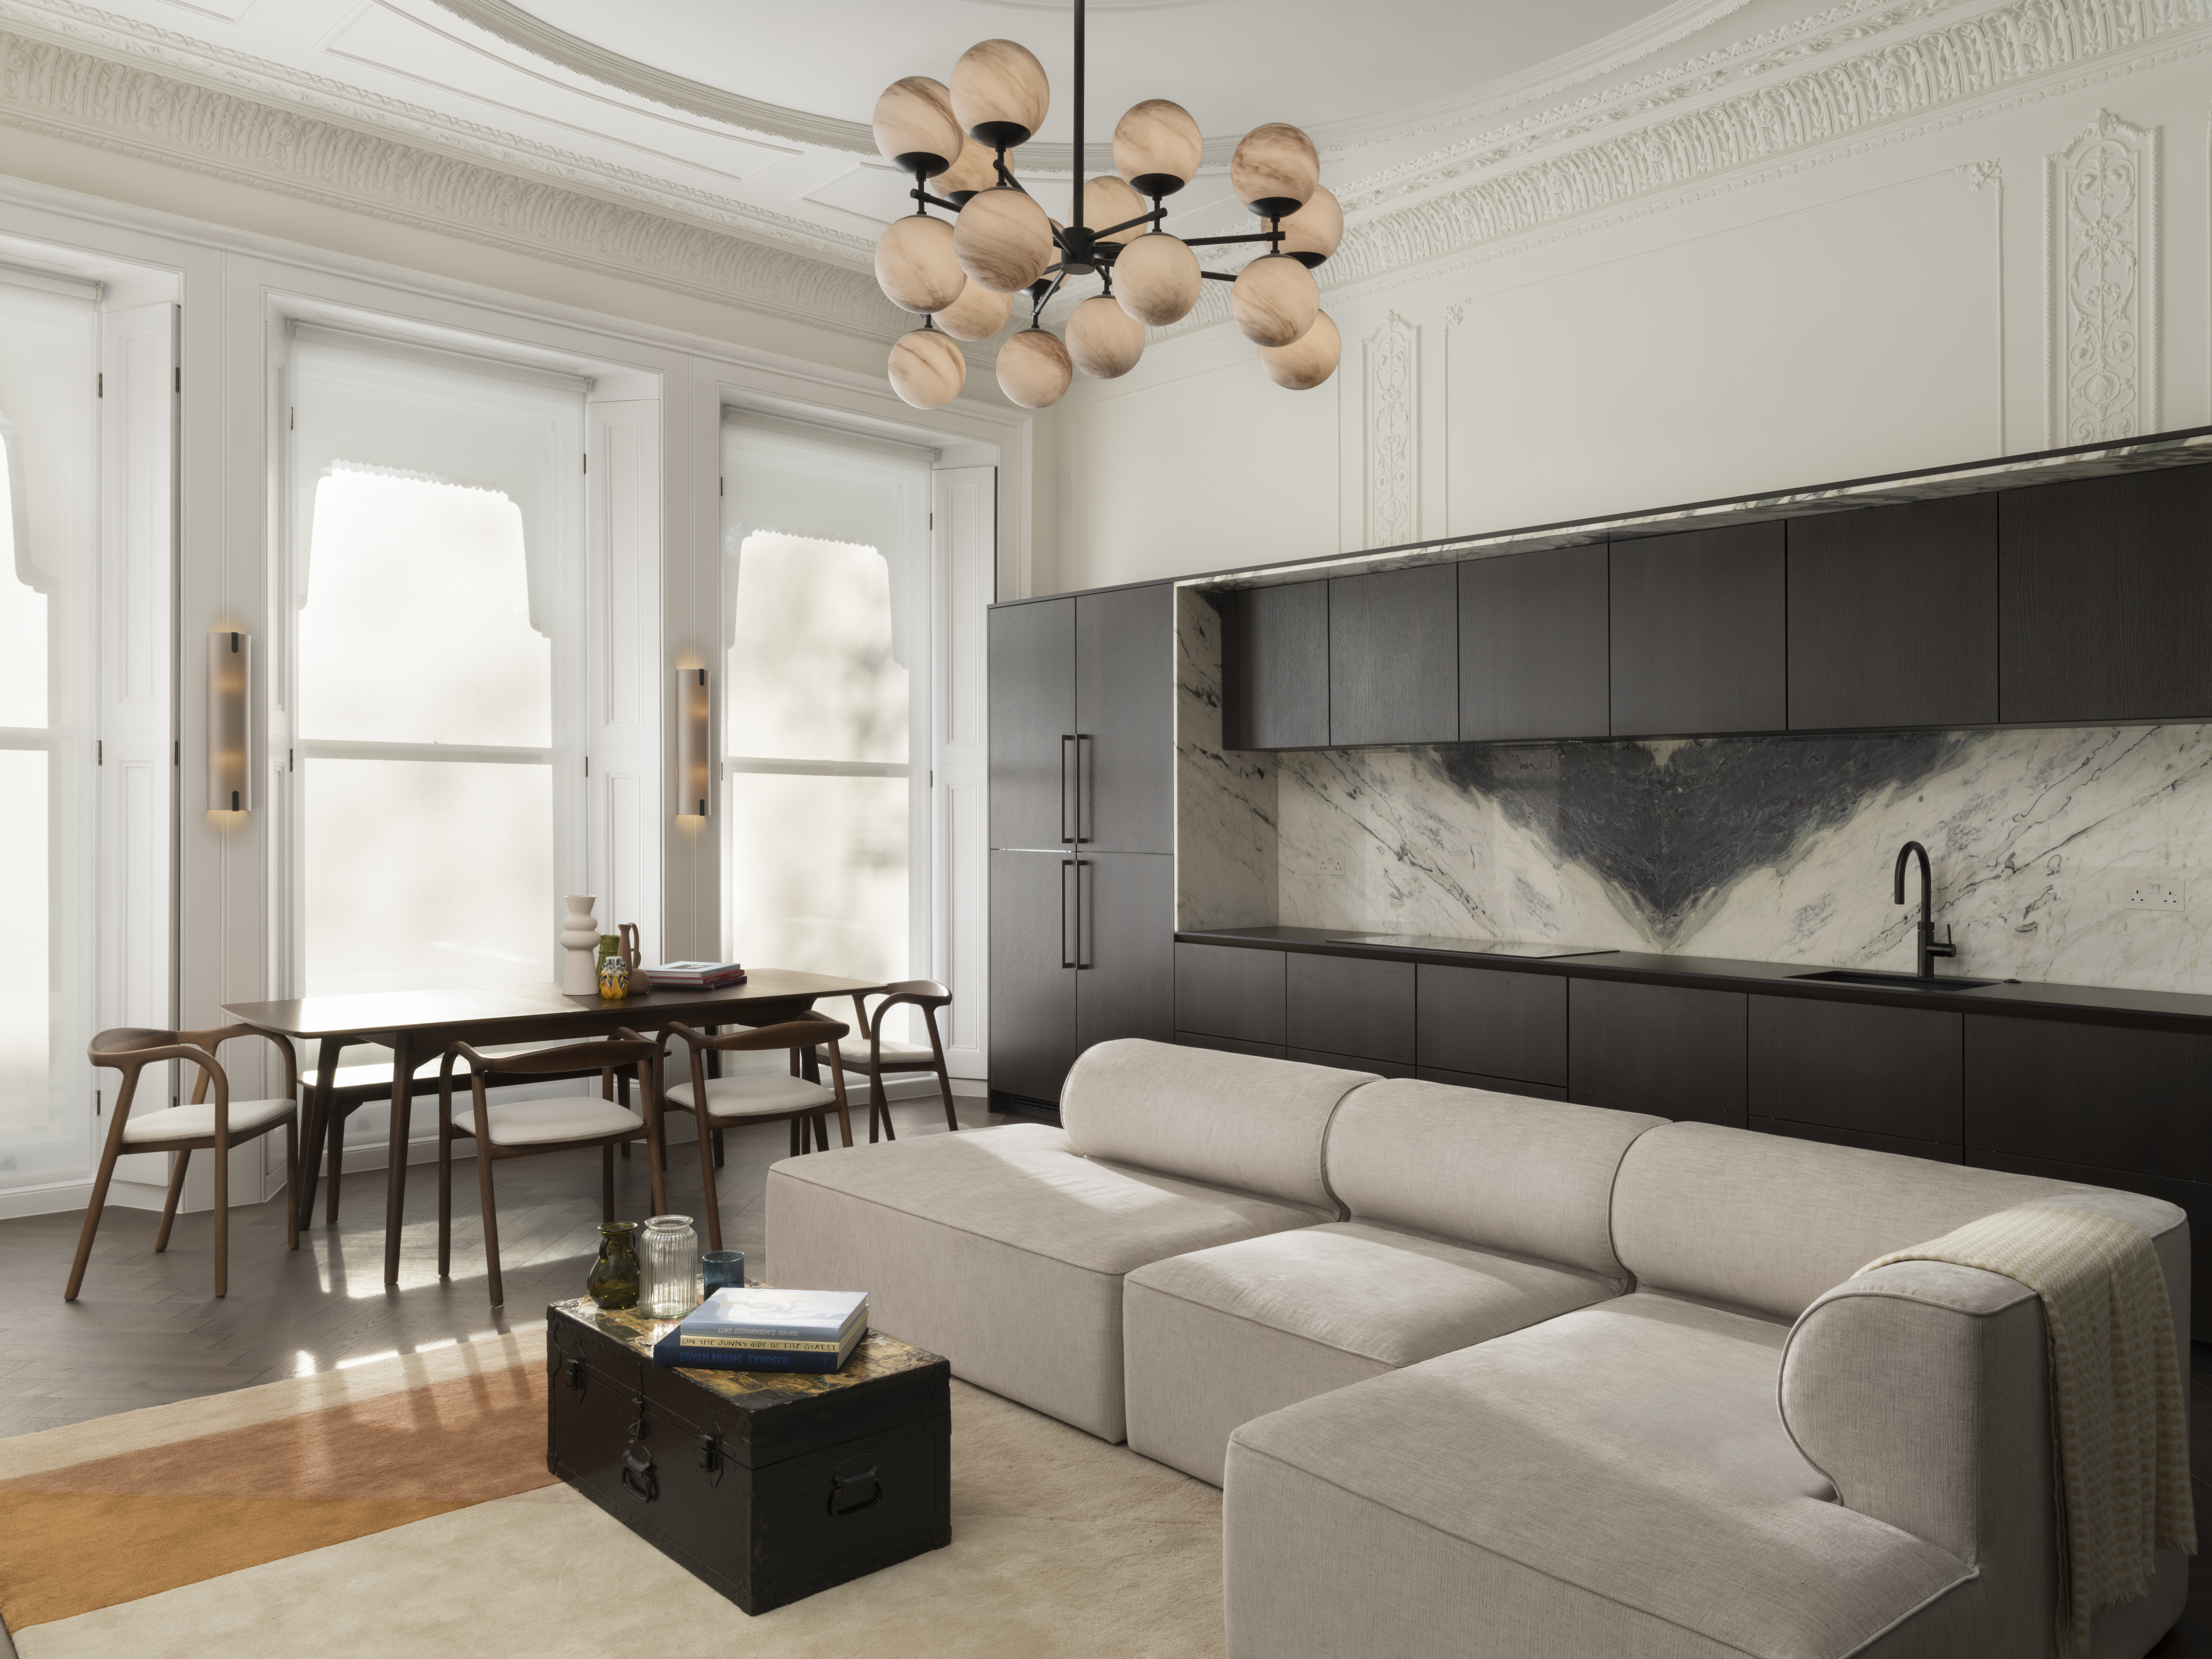
What does it mean to preserve a historic interior? Is architectural heritage best protected by maintaining its original configuration, or can the introduction of something entirely new become an equally meaningful act of conservation? In London’s South Kensington, architecture and design studio Arya Douge explores this question through the transformation of an apartment in Rutland Gate, where a contemporary architectural intervention establishes an unexpected dialogue with the decorative language of the nineteenth century.
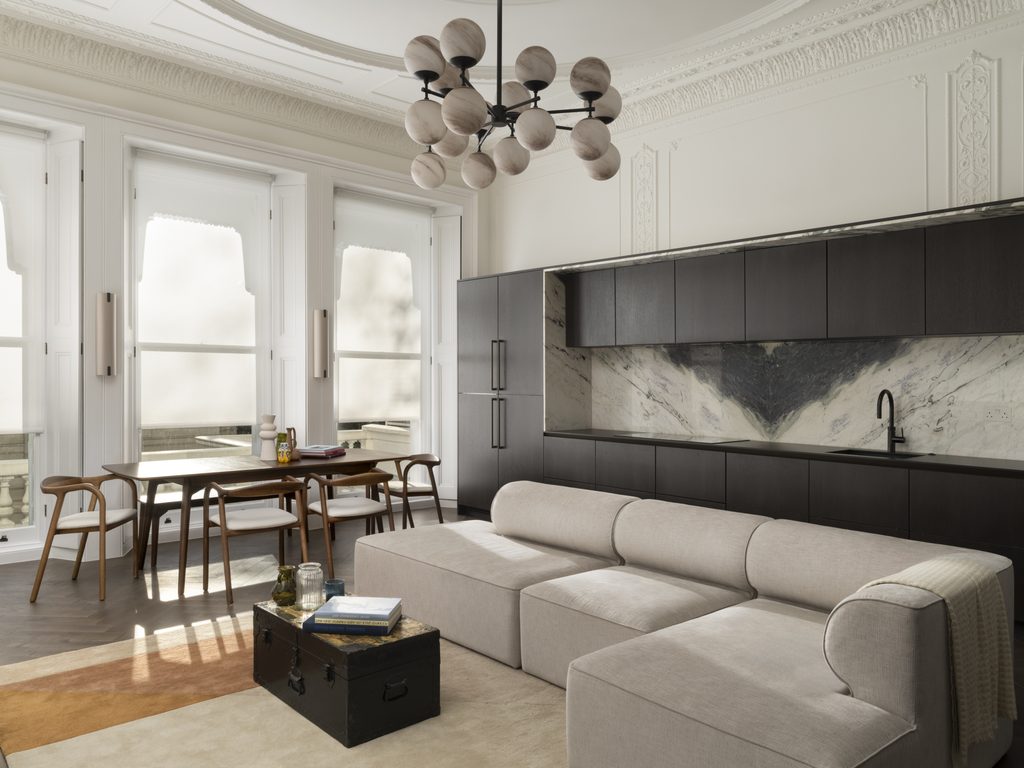
The residence occupies the piano nobile of a Grade II listed Italianate townhouse designed by Thomas Cundy III in the mid-nineteenth century. Traditionally regarded as the principal floor of a grand European residence, the piano nobile was conceived to accommodate the most important reception rooms, often distinguished by generous proportions, elaborate ceilings and carefully orchestrated views. Overlooking one of London’s historic garden squares, the apartment retains the architectural character of this period, while its interior has been reconfigured to accommodate the contemporary lifestyle of an American couple.
The project presented Arya Douge with a particular challenge: how to transform the existing space into a two-bedroom, two-bathroom residence without compromising the architectural elements that define its historical significance. Working alongside Hamilton-Grey Heritage Services and the Royal Borough of Kensington and Chelsea, the studio developed a scheme that reconciles the requirements of contemporary domestic life with the restrictions associated with listed architecture.
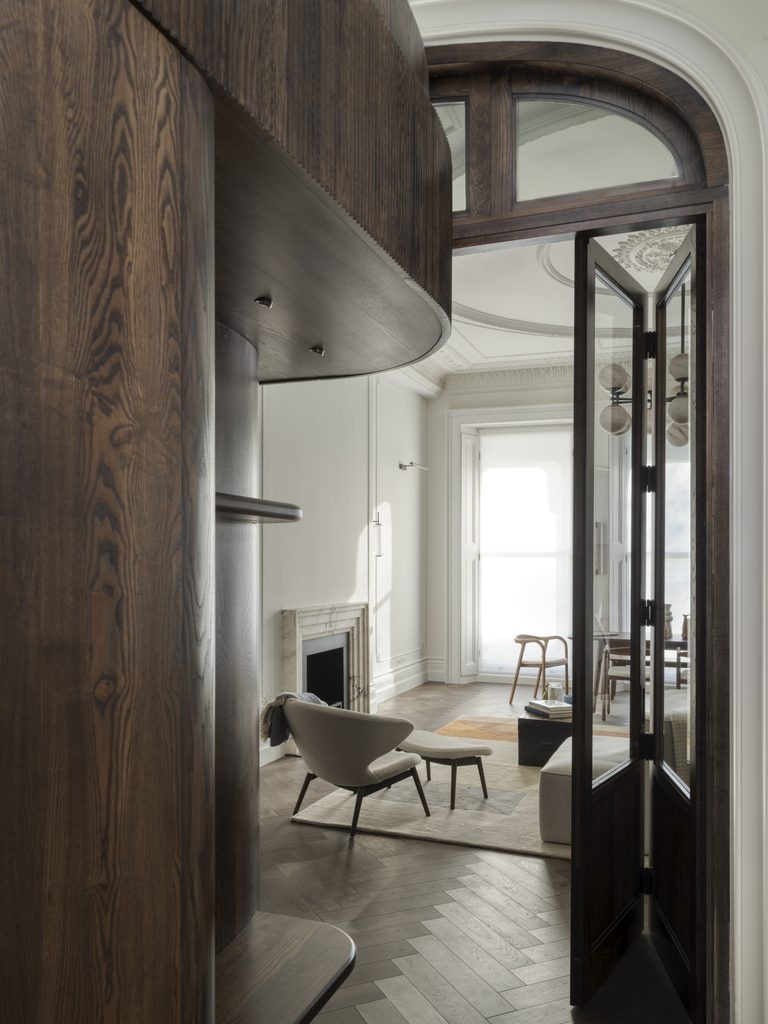
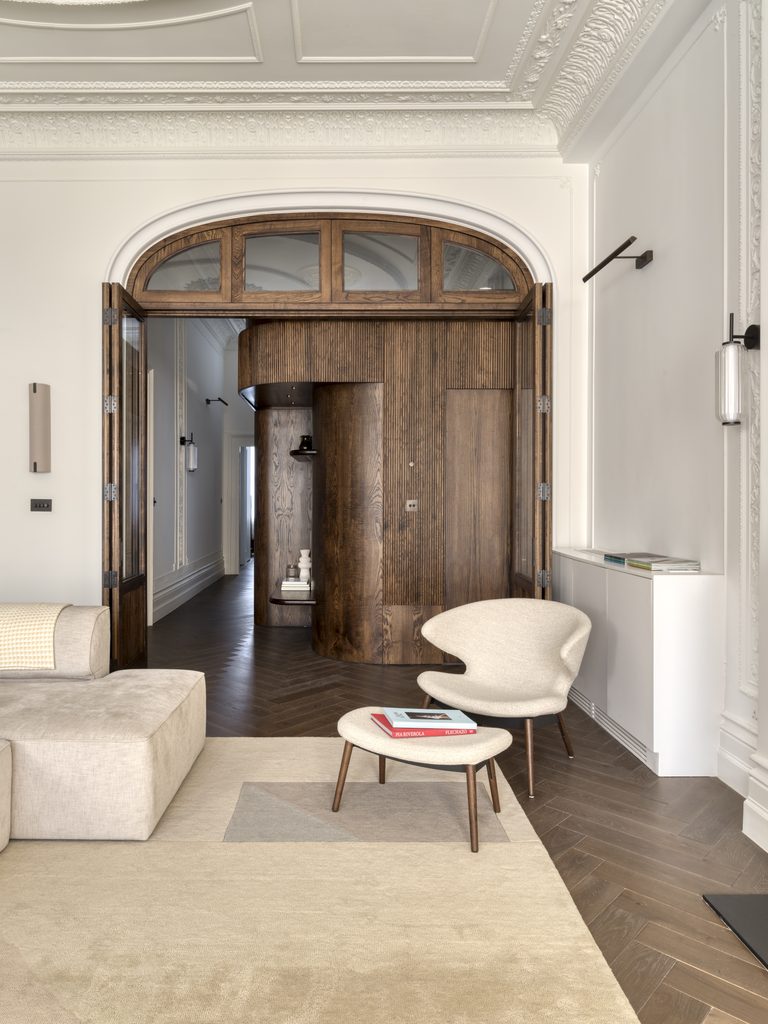
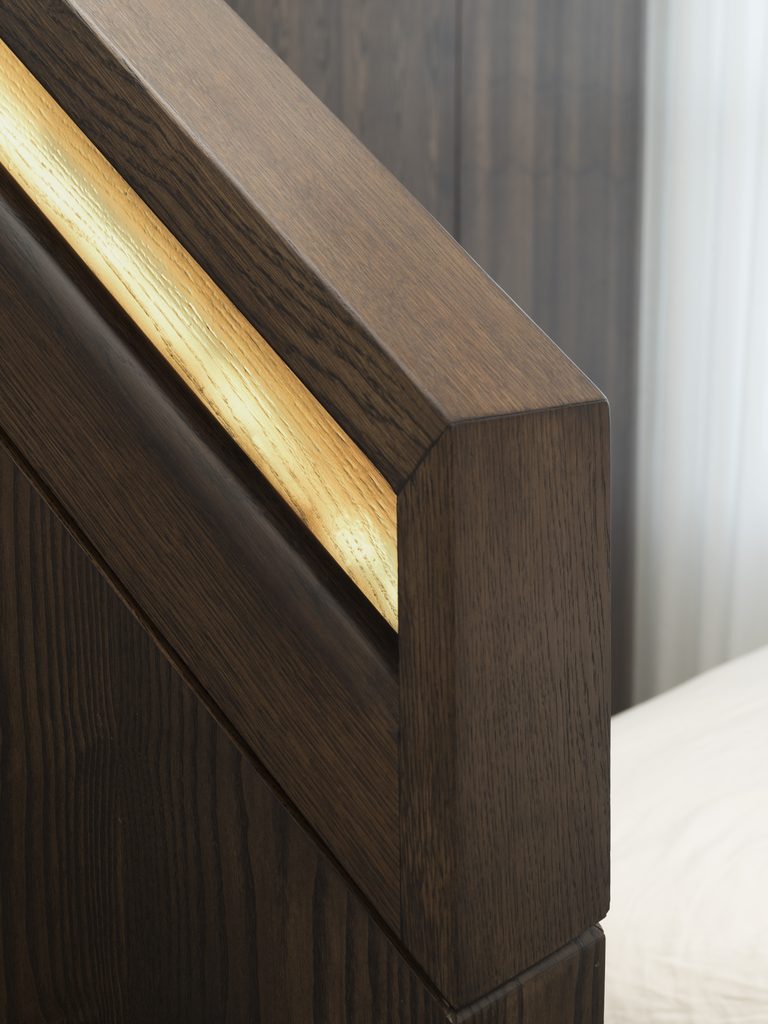
At the centre of the intervention is a bespoke timber pod, an independent structure accommodating the second bedroom and bathroom. Conceived as an architectural object within the existing interior, it introduces an entirely different formal language without physically imposing itself upon the historic ceiling. Its self-supporting construction allows the structure to stop short of the original ornate plasterwork, preserving the cornicing while establishing a new spatial arrangement.
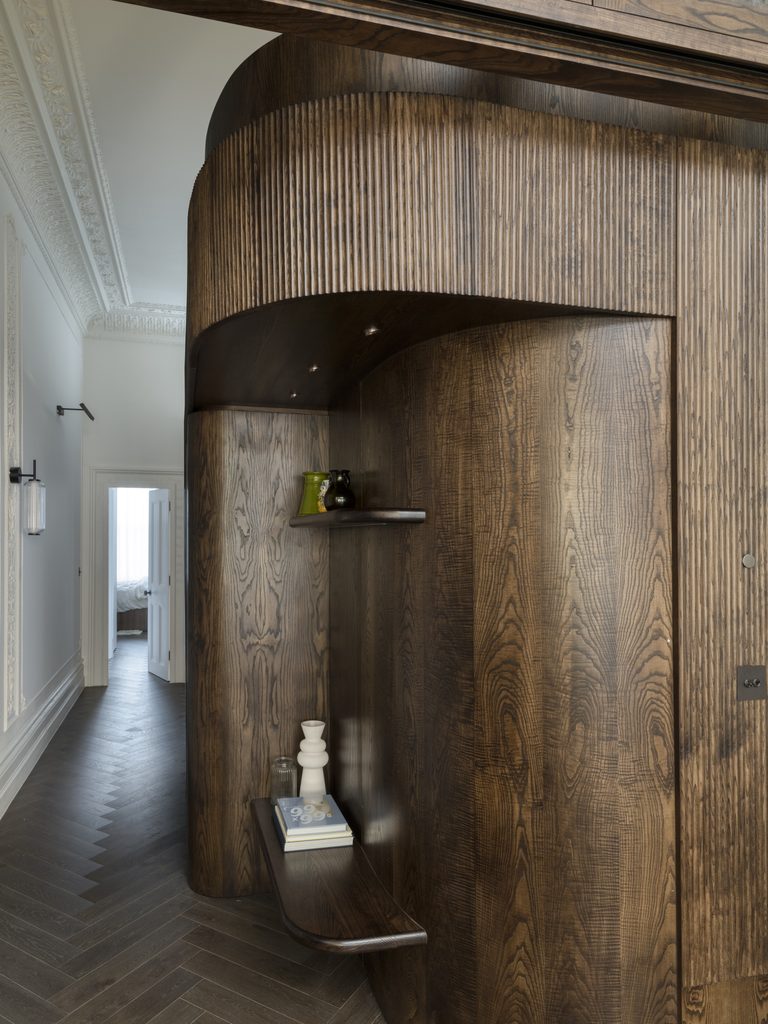
This apparently simple gesture carries considerable architectural significance. Rather than dividing the apartment through conventional partitions, the designers have introduced a freestanding volume that operates almost as a piece of inhabitable furniture. Its presence redefines the surrounding space while maintaining a clear distinction between the historic shell and the contemporary intervention.
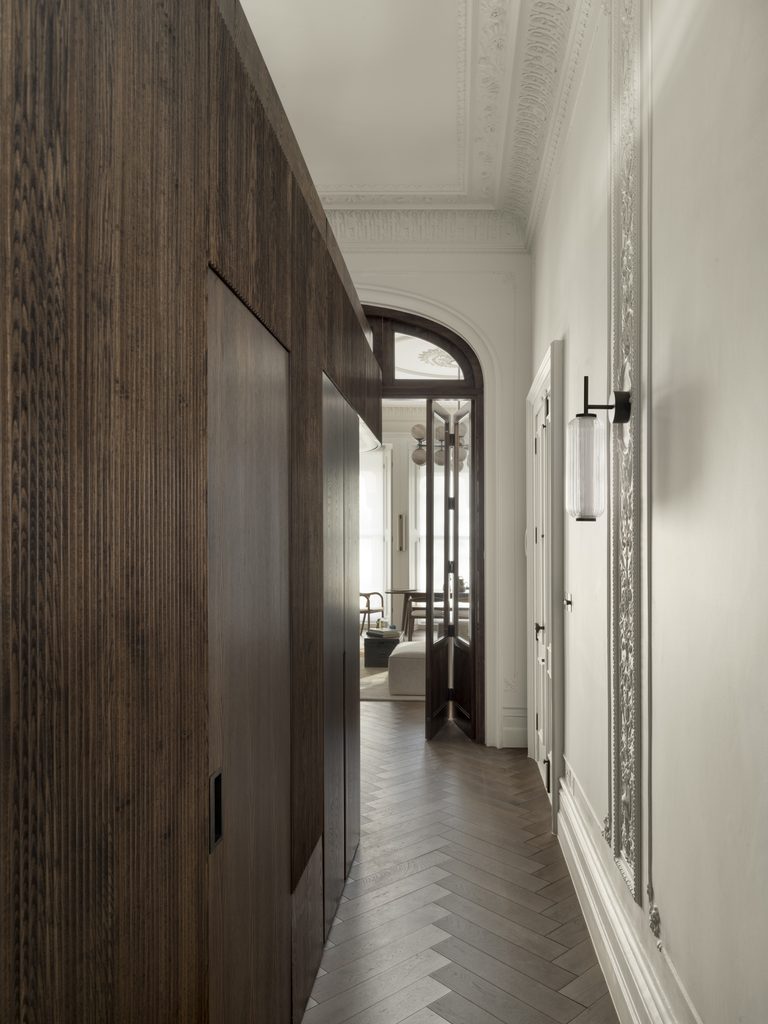
The timber surface alternates between smooth planes and scalloped detailing, giving the structure the appearance of a solid wooden volume gradually shaped through subtraction. The treatment introduces a sculptural dimension to the interior, transforming an otherwise functional architectural solution into an exploration of material, rhythm and surface.
There is something particularly compelling about the relationship between this contemporary object and the restored Victorian plasterwork above it. The ornamental ceiling, with its elaborate historical vocabulary, represents an architectural tradition in which decoration was closely associated with craftsmanship and social identity. The timber pod, by contrast, expresses a contemporary understanding of form through geometry, material continuity and the articulation of its surface. Yet the two share an underlying appreciation of craftsmanship, suggesting that the distance between historical ornament and contemporary design may be less absolute than it initially appears.
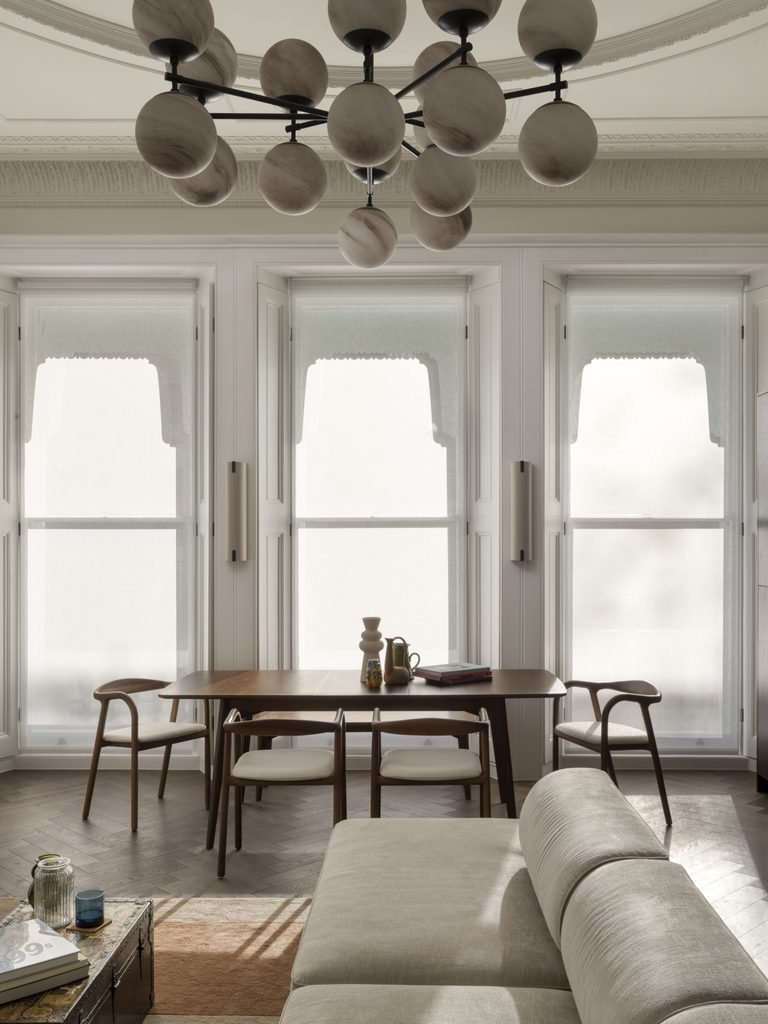
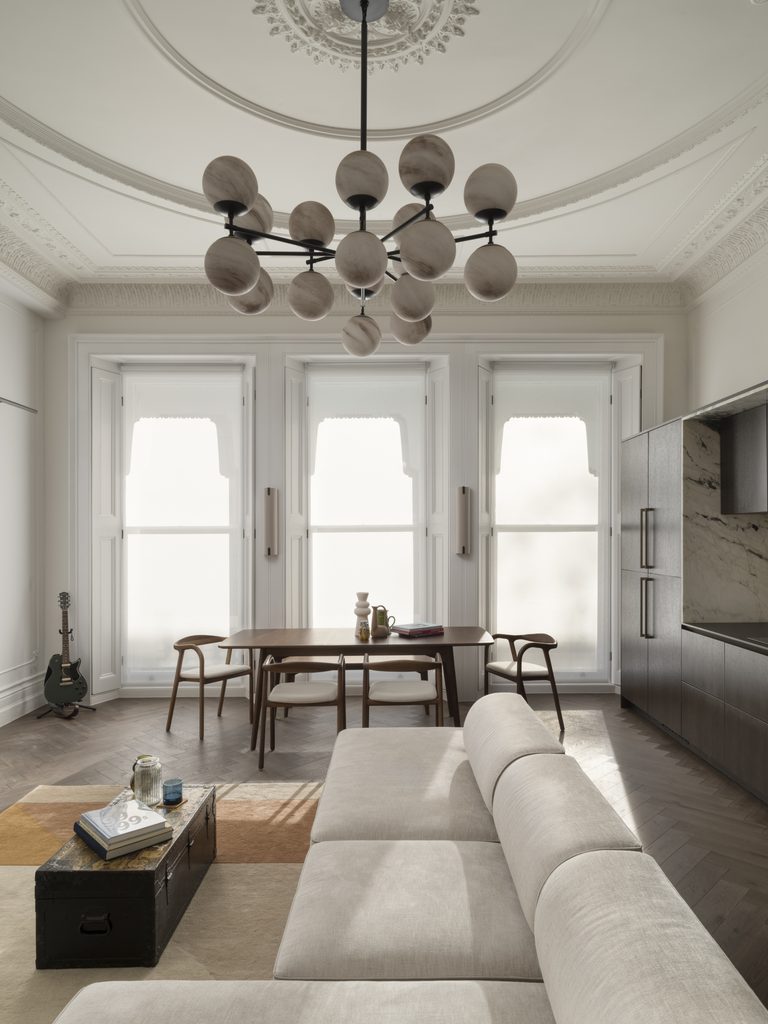
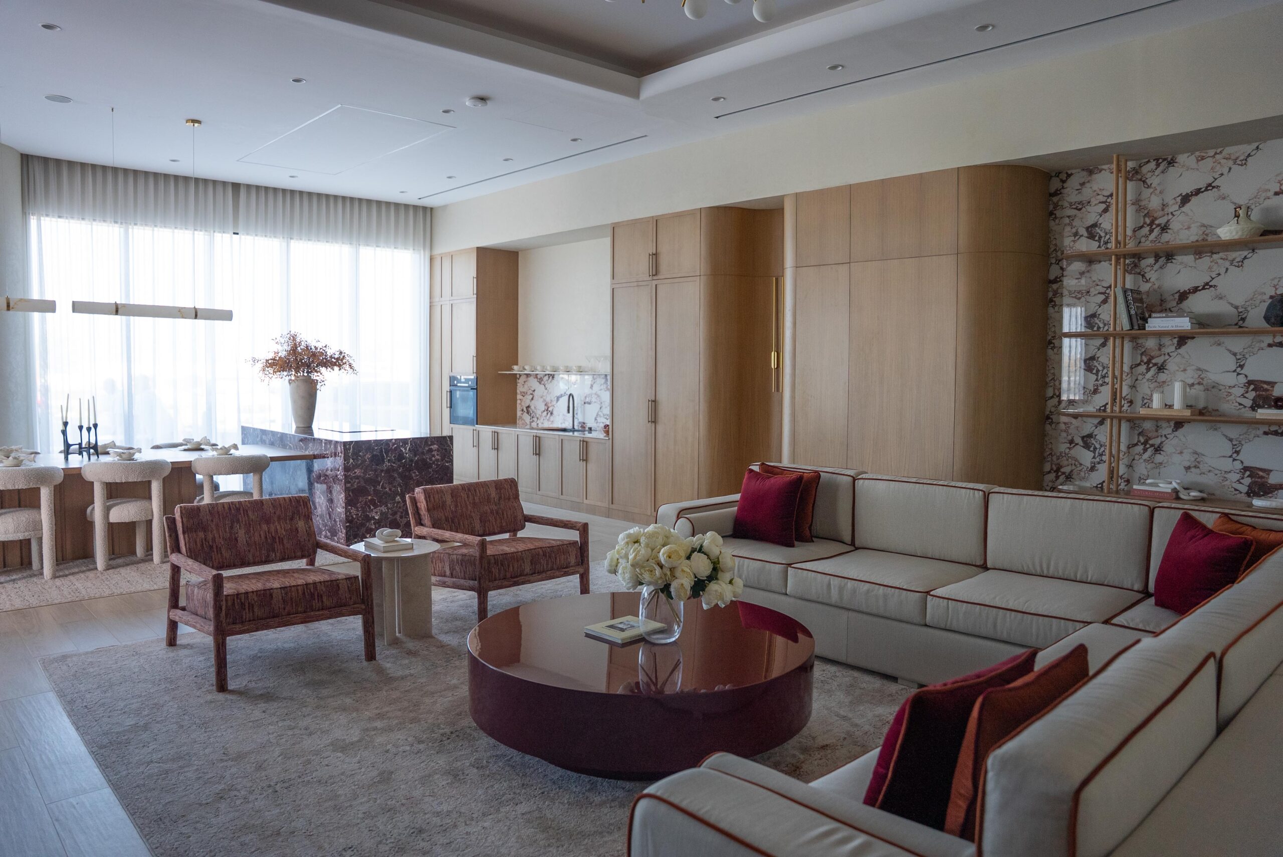
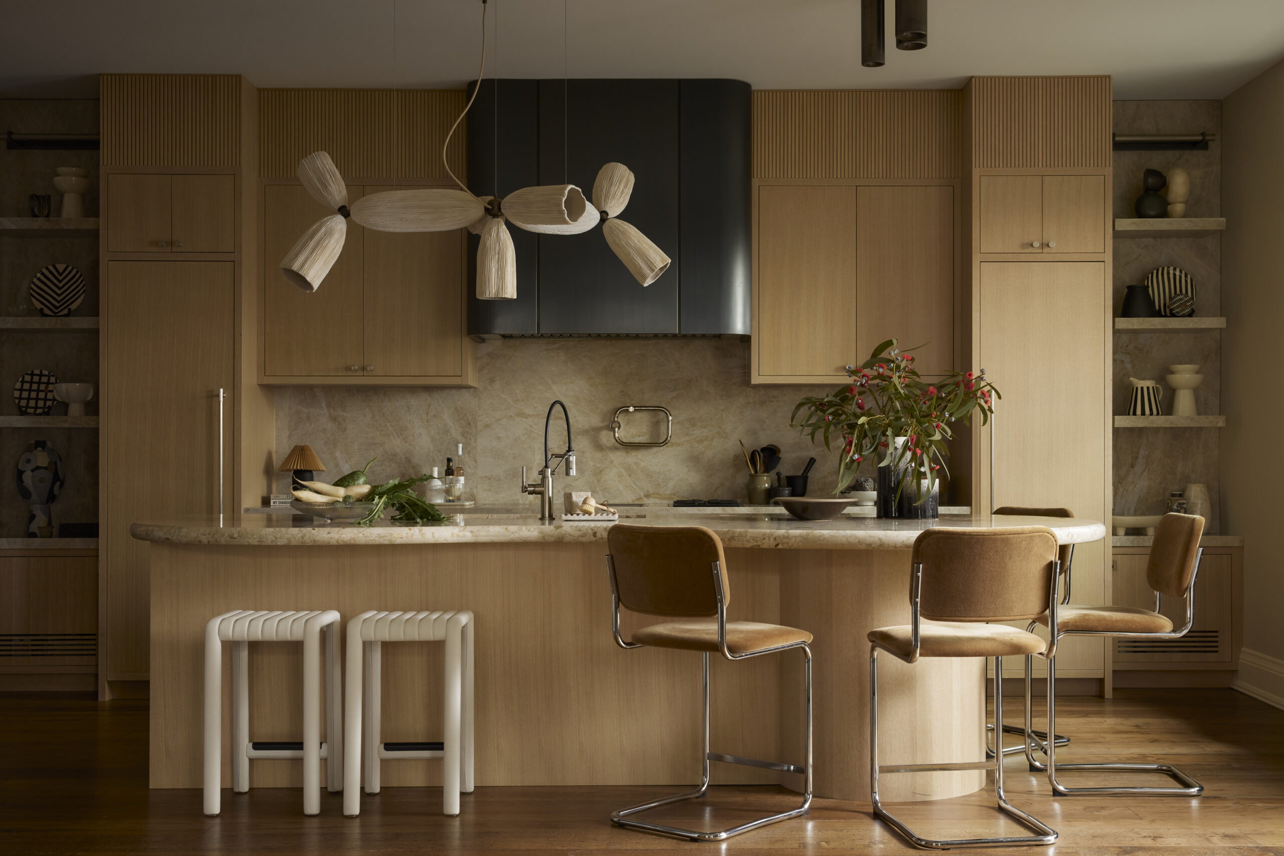
Materiality plays an important role in establishing this continuity. Oak flooring, timber joinery, bronze metalwork and honed limestone create an interior defined by natural textures and carefully considered contrasts. In the kitchen, Breccia marble introduces a more expressive surface, its fragmented geological pattern offering a counterpoint to the controlled geometry of the architectural additions.
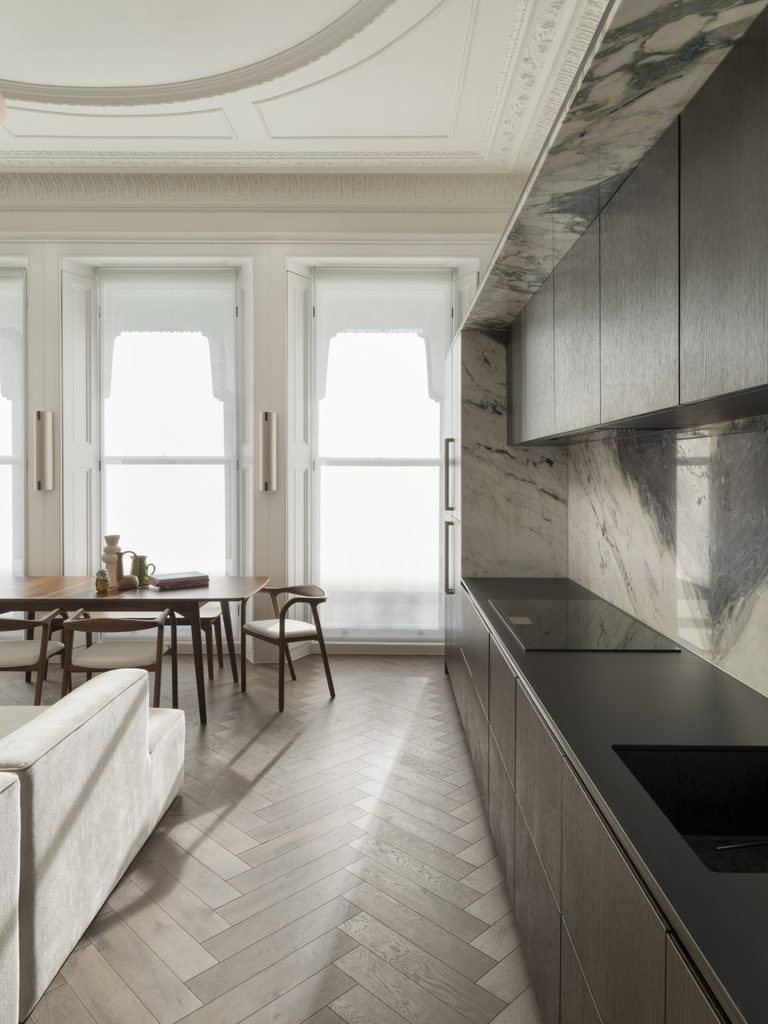
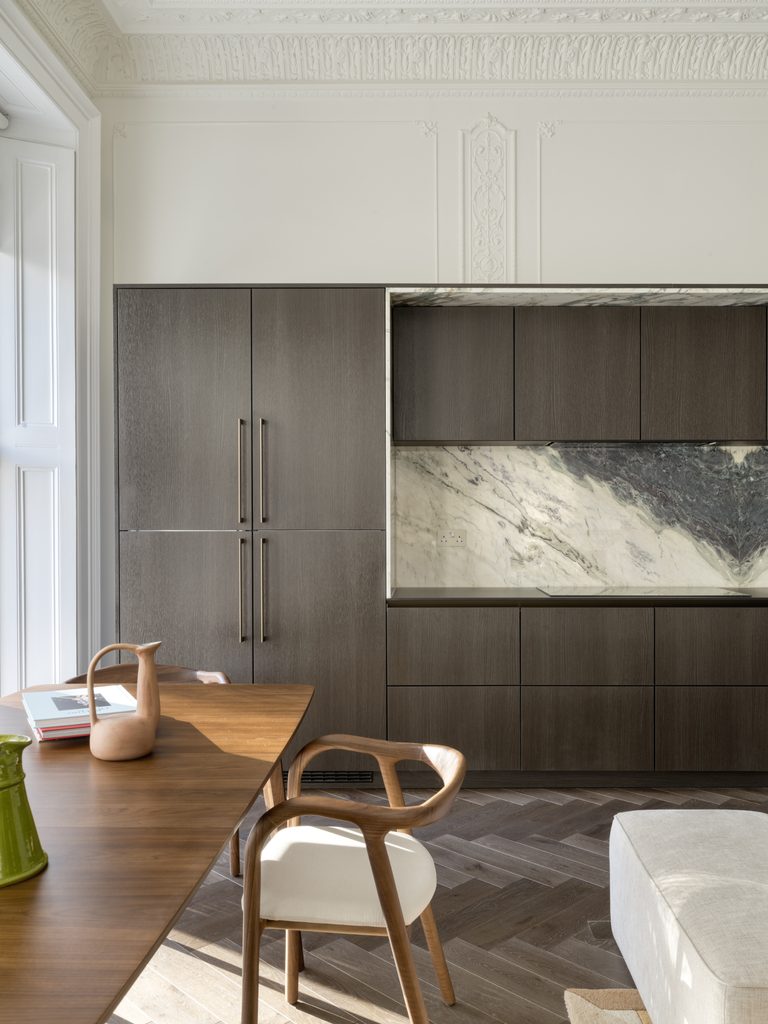
The restrained material palette also allows the historic elements to remain visually present. Rather than competing with the original decorative features, the contemporary interventions establish their own identity through proportion, texture and construction. The resulting interior is neither an exercise in period reconstruction nor a deliberate rejection of the building’s past.
What emerges is a more complex understanding of conservation, one in which the relationship between old and new is not resolved through stylistic imitation. The historic architecture remains recognisable, while the contemporary additions are allowed to communicate the conditions and expectations of their own time.
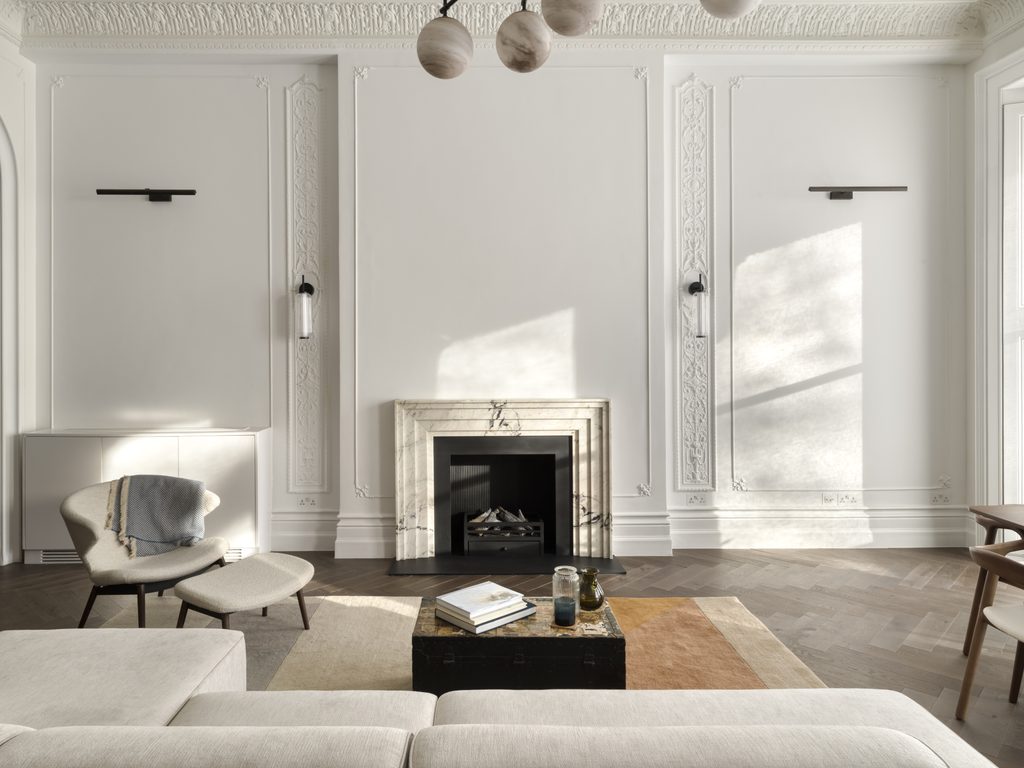
This approach is especially relevant within the context of London’s historic residential buildings, where architectural significance and modern patterns of occupation do not always align. The challenge is not simply to preserve decorative features, but to find ways of extending the functional life of these interiors without diminishing the qualities that make them worth protecting.
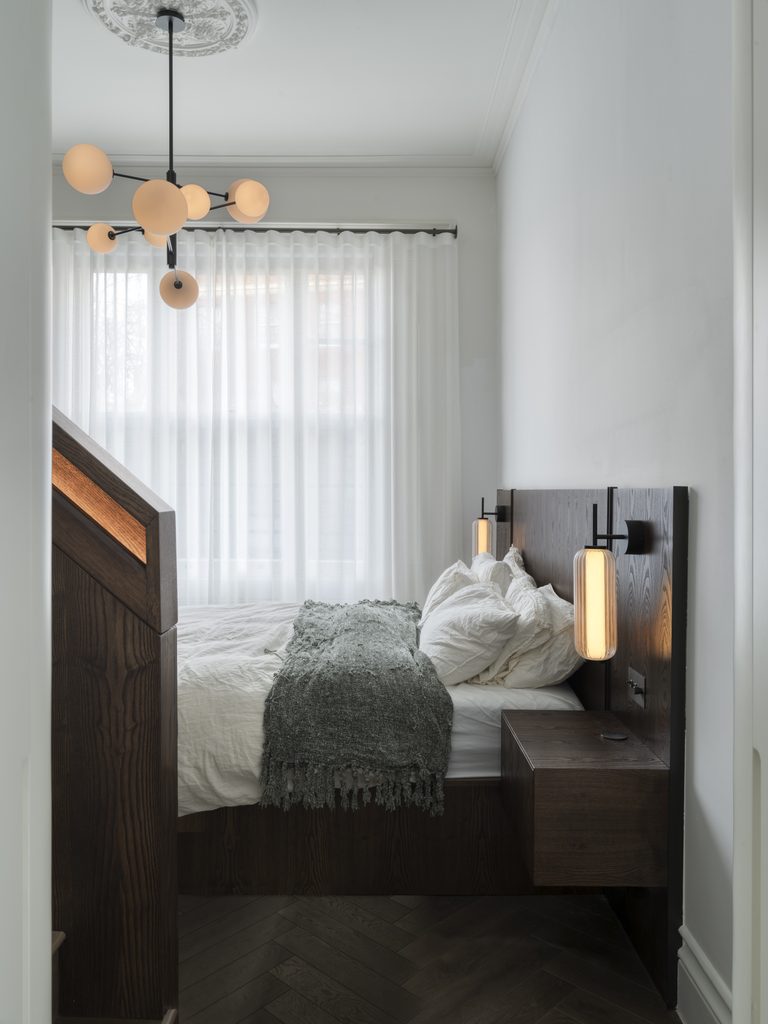
At Rutland Gate, Arya Douge demonstrates that a contemporary intervention can be assertive in its architectural expression while remaining respectful of its surroundings. The timber pod is not disguised as an original feature, nor does it attempt to replicate the language of the Victorian townhouse. Its value lies precisely in its difference.
Ultimately, the project suggests that architectural preservation need not be understood as the conservation of a single moment in time. Buildings are continually reinterpreted through the lives of their occupants, and their longevity depends, in part, on their capacity to accommodate change. Within this South Kensington apartment, the nineteenth century and the present are not forced into a single aesthetic narrative. Instead, they are given the space to coexist, each contributing to the evolving identity of the residence.