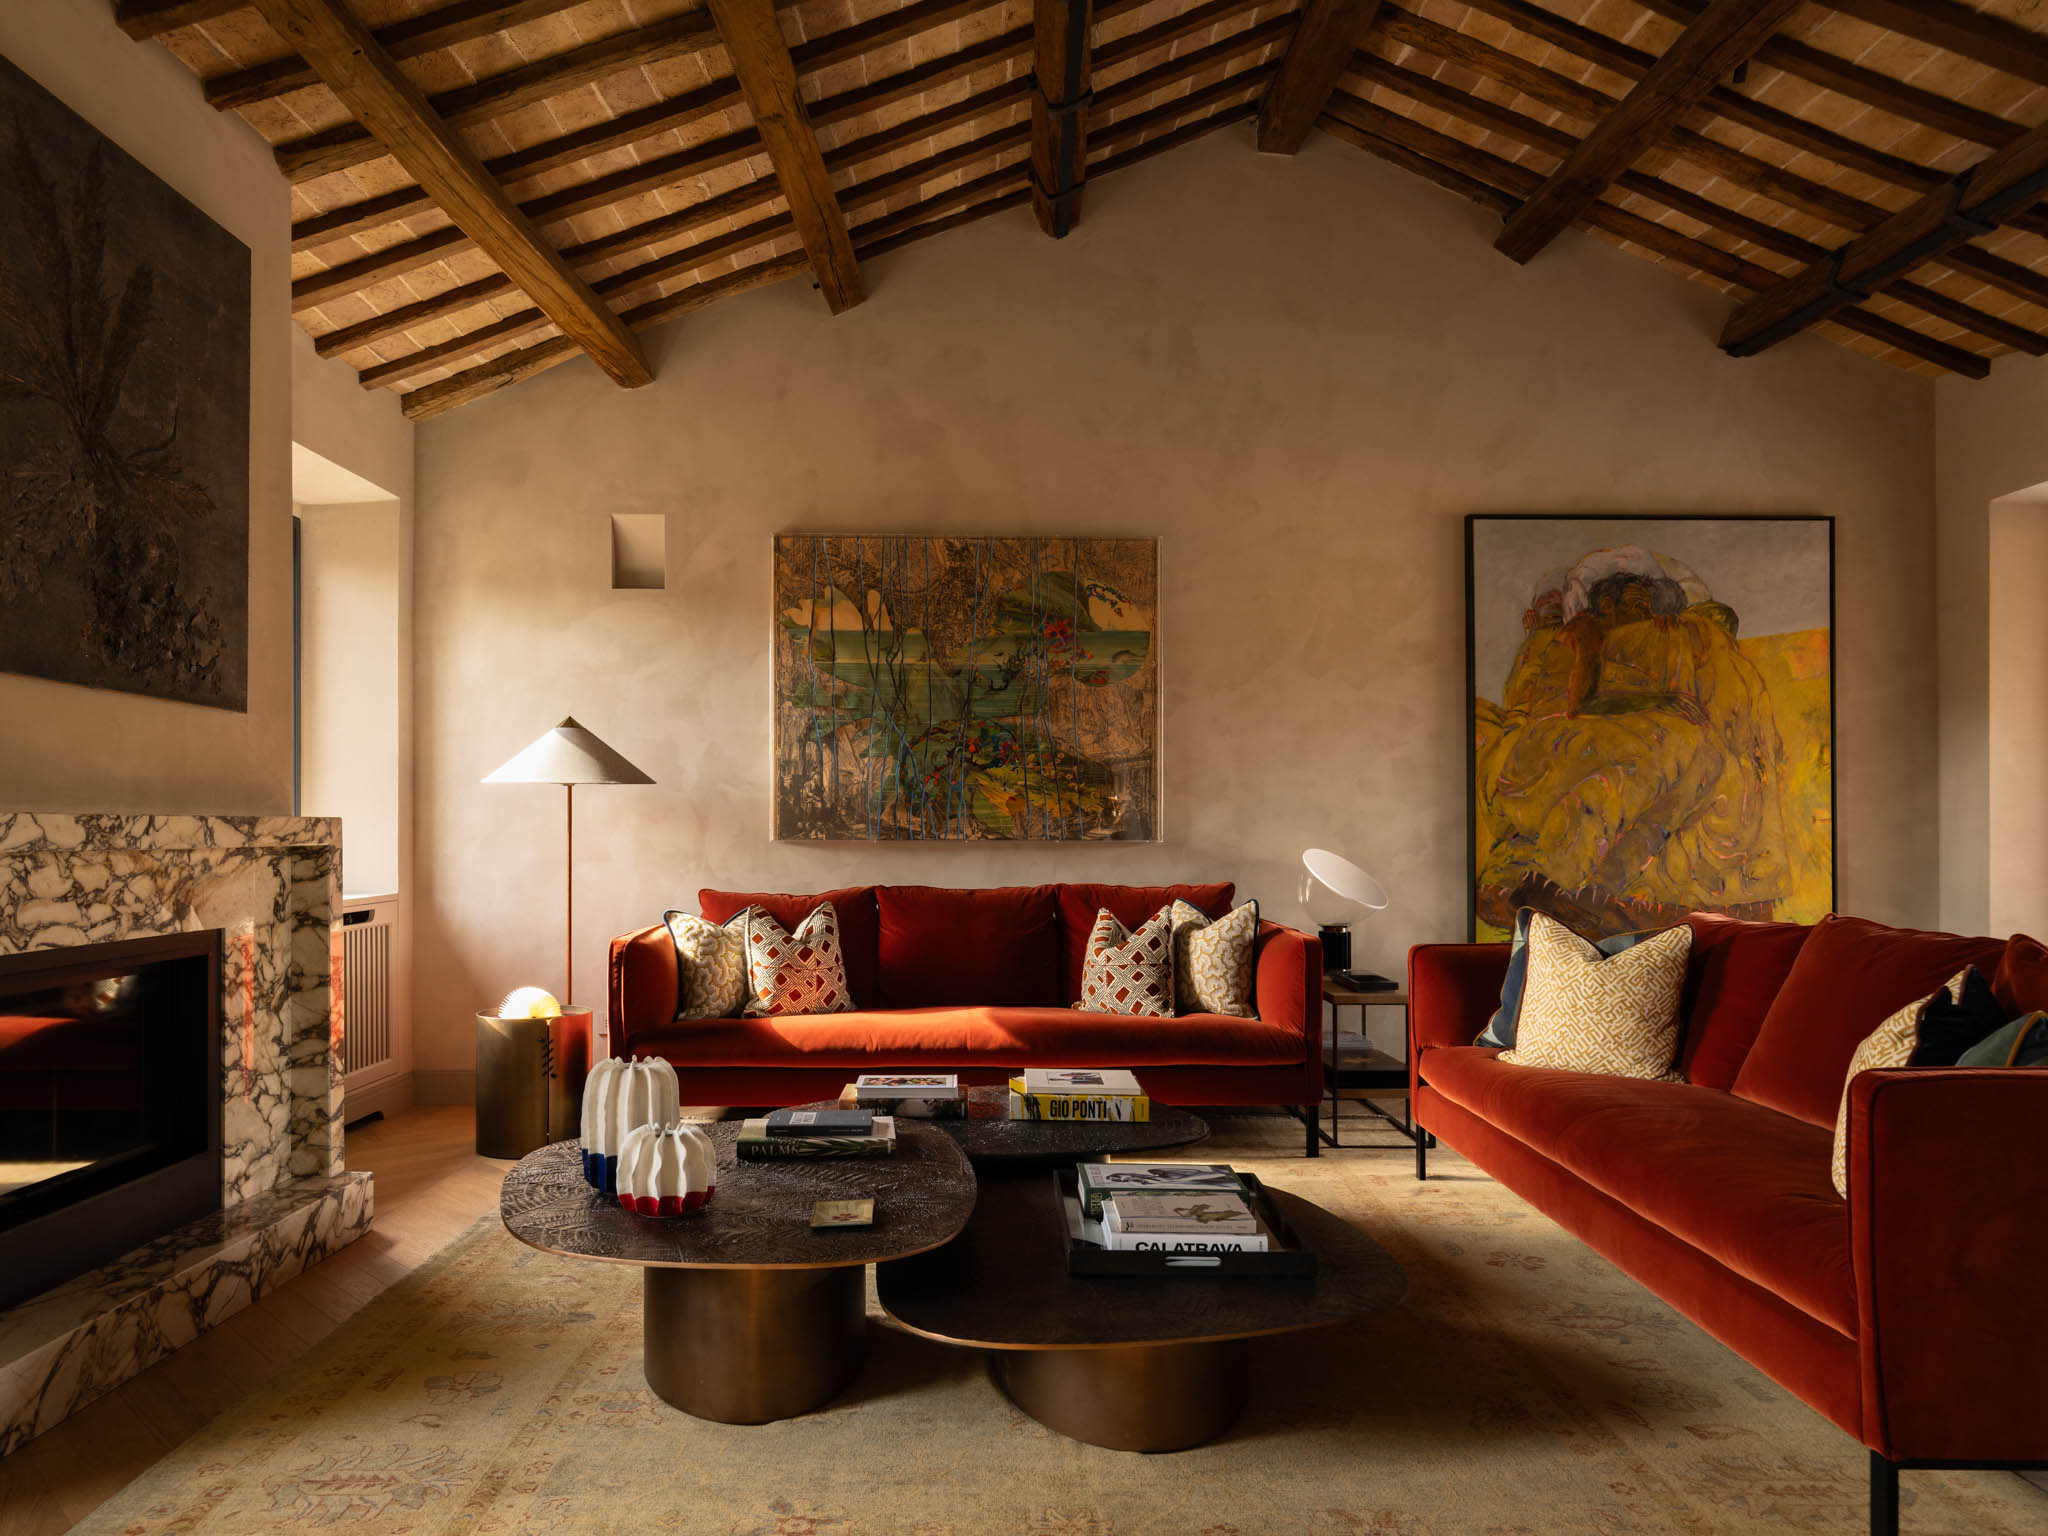
In the dense fabric of Rome’s historic centre, a few steps from Piazza Navona, this 400-square-metre penthouse occupies the upper floor of a 17th-century building. Its architecture carries the irregularities that come with age: shifts in level, exposed timber ceilings and an unconventional plan, yet the interior that now inhabits it is resolutely contemporary. Designed by The Twin Edit, the studio founded by Carolina Carpaneda and Smaranda Radicati di Brozolo, the project approaches the building’s history not as something to reproduce, but as a framework within which a new interior could develop.
The apartment is also Radicati di Brozolo’s own home, created for her young family following their return to Italy after several years in London. That personal connection gave the studio an unusually intimate brief: the spaces needed to accommodate everyday family life while also providing a setting for entertaining and, importantly, for the owners’ growing collection of contemporary art.
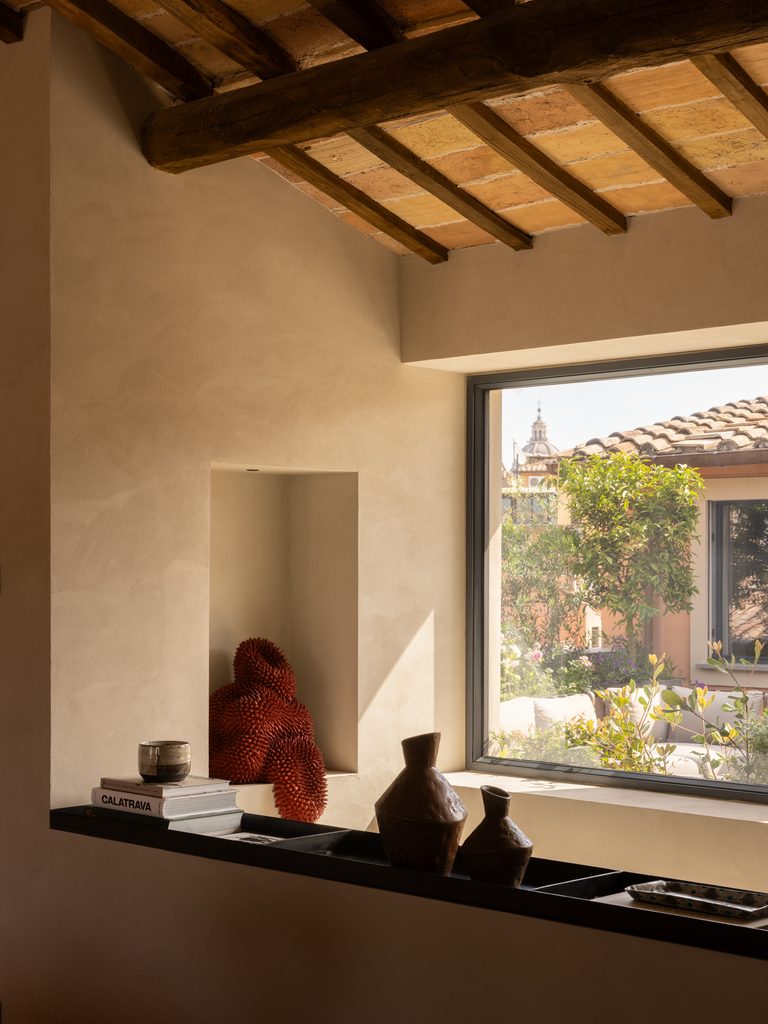
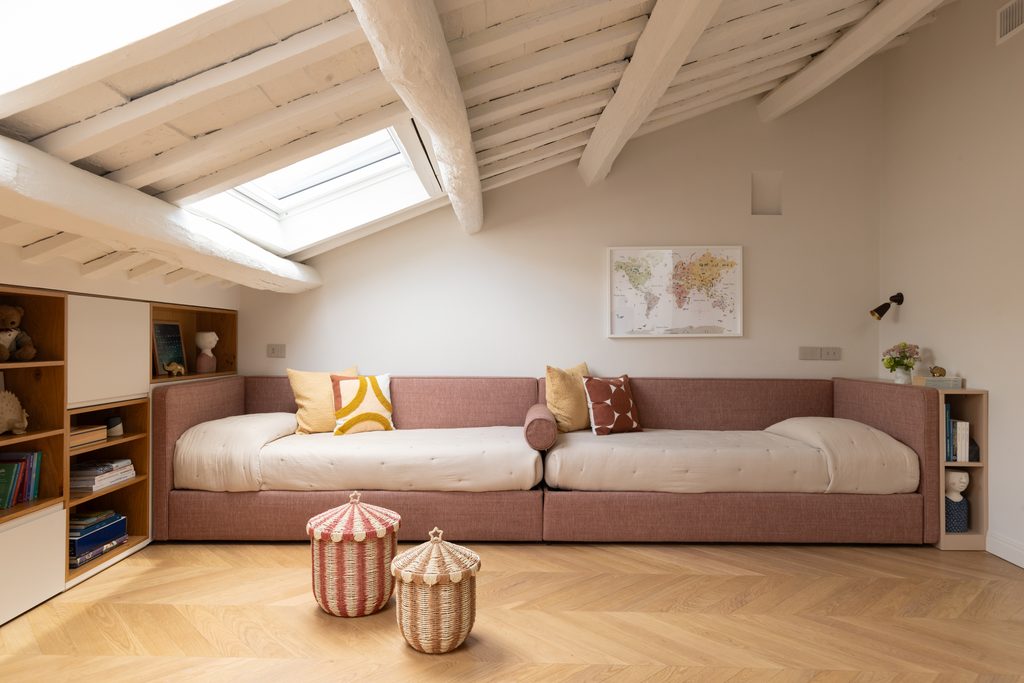
The renovation, which took more than two and a half years, began by reconsidering a fragmented existing layout. Suspended ceilings were removed to reveal original timber beams, while new openings in the roof introduce daylight deeper into the plan. Rather than regularising the apartment, The Twin Edit used its architectural peculiarities, changing ceiling heights, slight level differences and unexpected transitions, to give individual rooms their character.
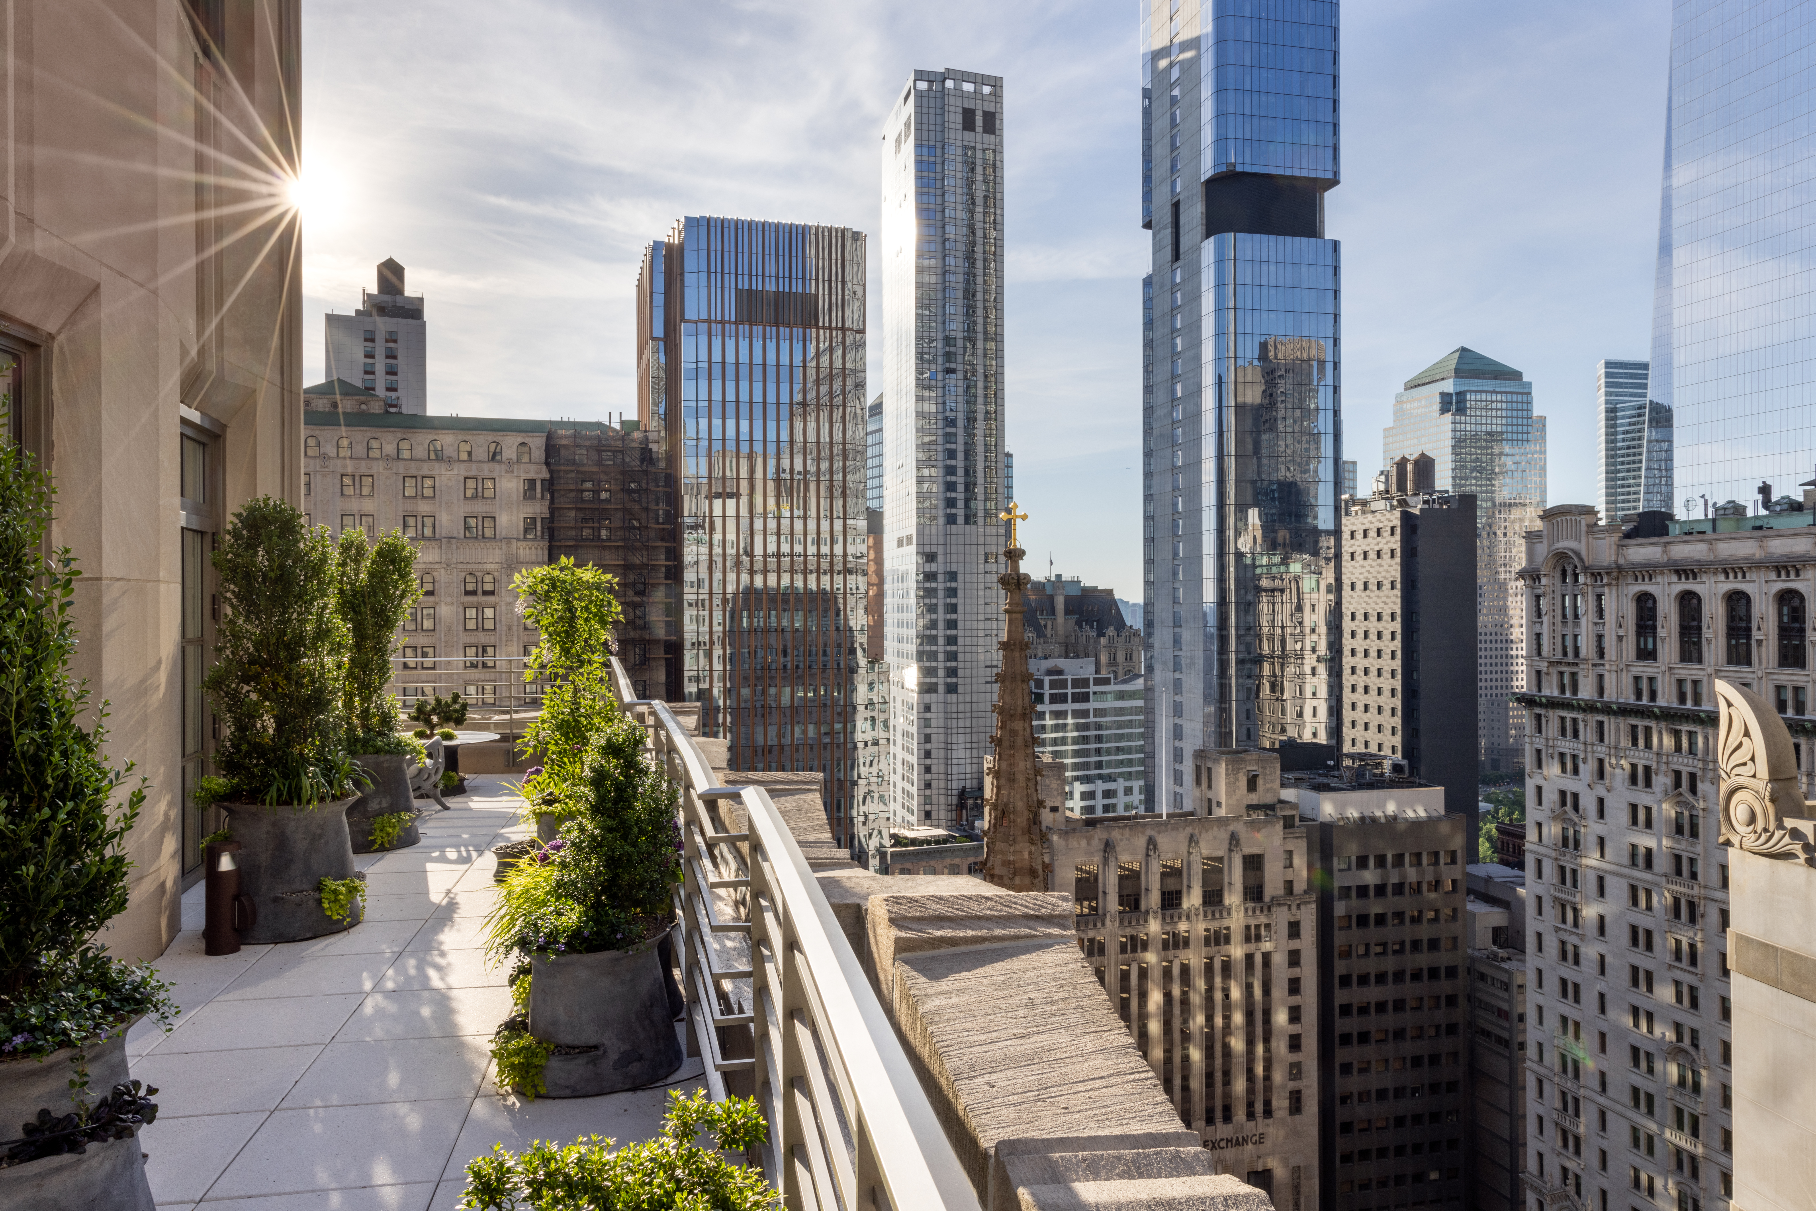
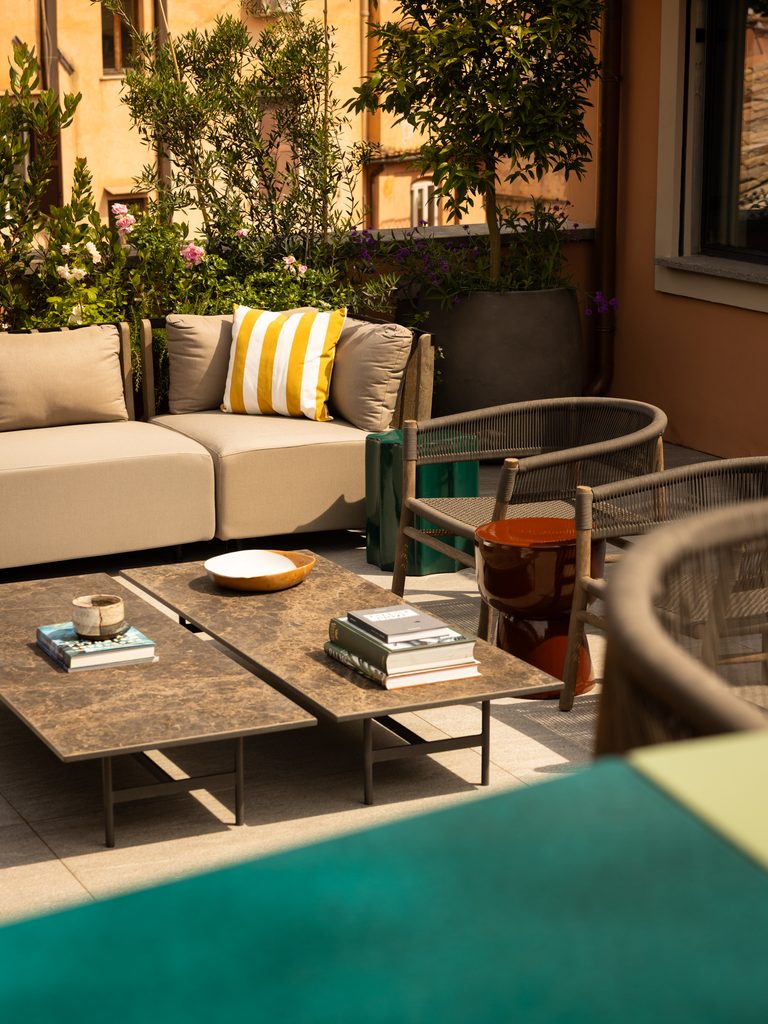
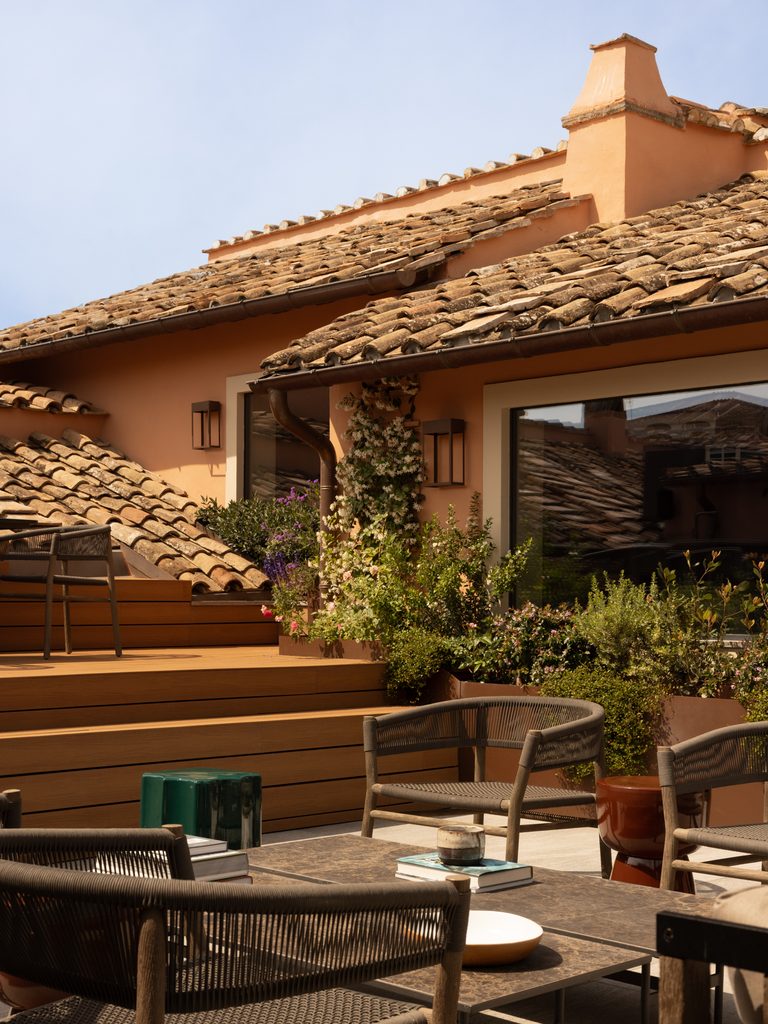
Three terraces further structure the home. At its centre, a planted terrace creates an outdoor room for dining and gathering. A second is shared by the children’s bedrooms, while a veranda opens onto another terrace and a rare rooftop altana, overlooking the Torre della Scimmia and Rome’s tiled roofs. Here, furniture by Ethimo, armchairs on one terrace and a sofa-and-armchair grouping on another, is combined with coffee tables designed by The Twin Edit, extending the studio’s bespoke approach beyond the interior.
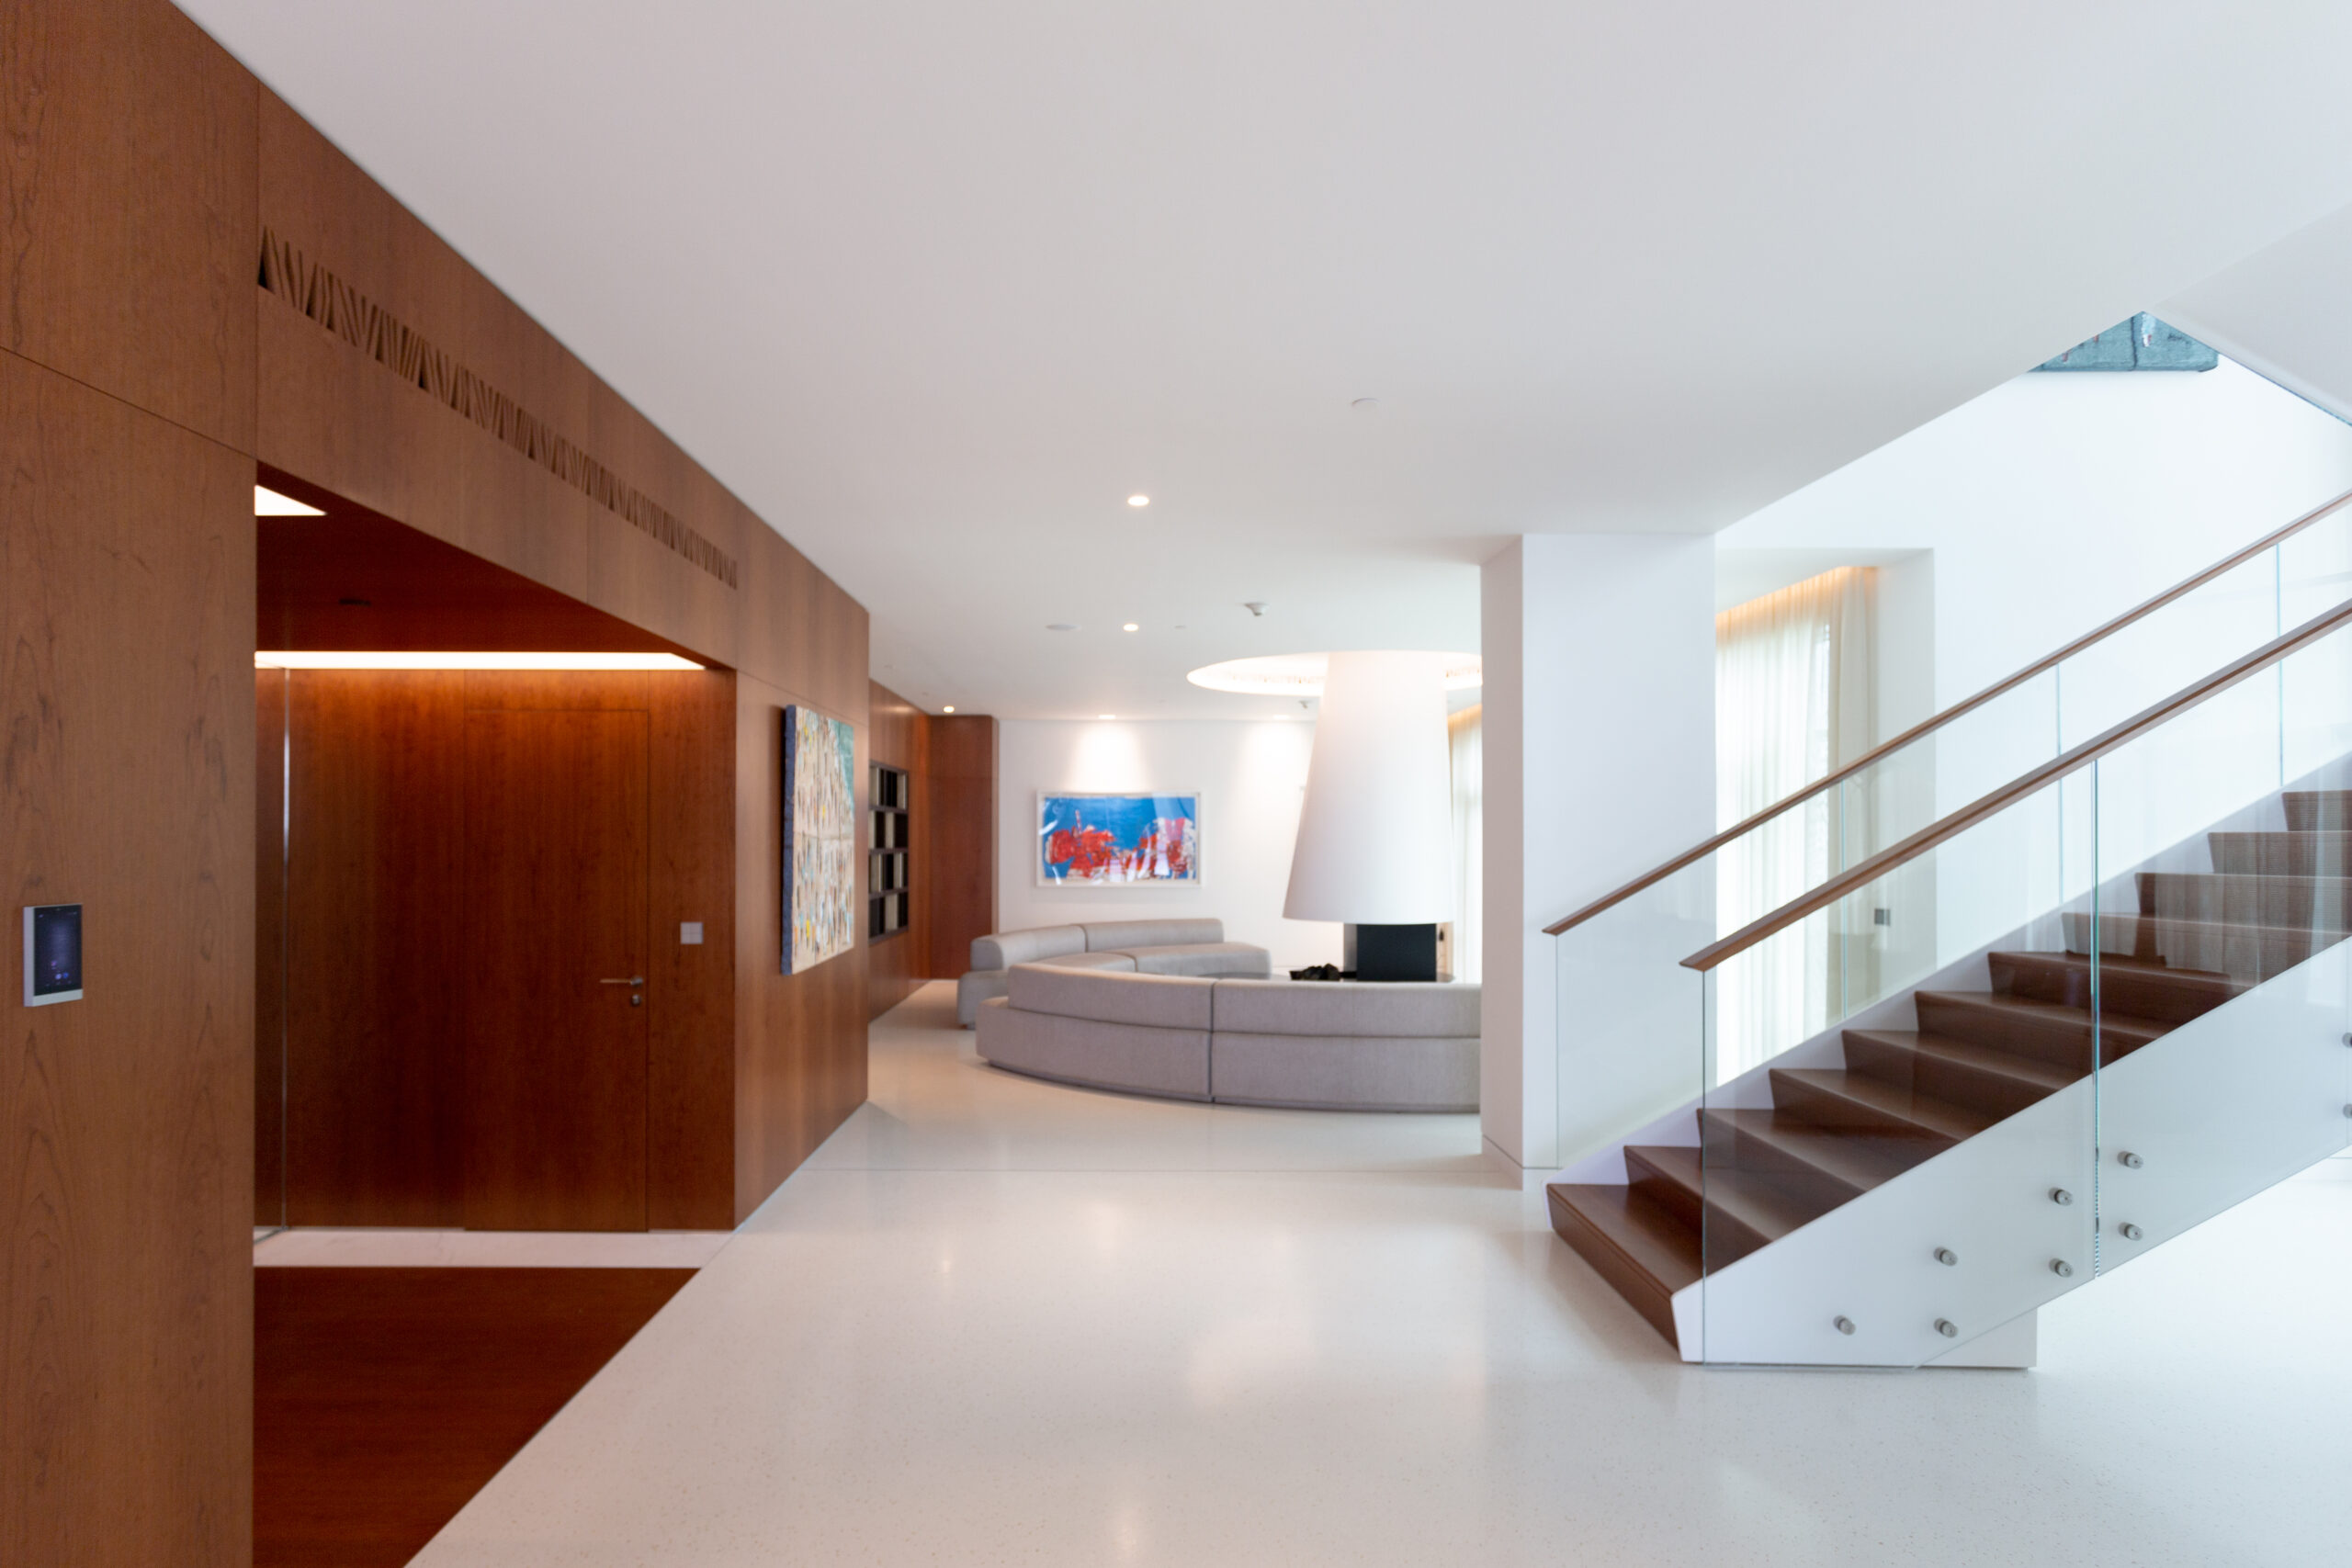
Inside, the distinction between family life and more formal entertaining is subtly articulated. A family room forms the more private centre of the apartment, while the principal living spaces unfold as a sequence of two salons and a dining room beneath high timber ceilings. A 50-square-metre kitchen provides another focal point, generous in scale, but conceived as a place for daily life and gathering rather than a purely functional room.
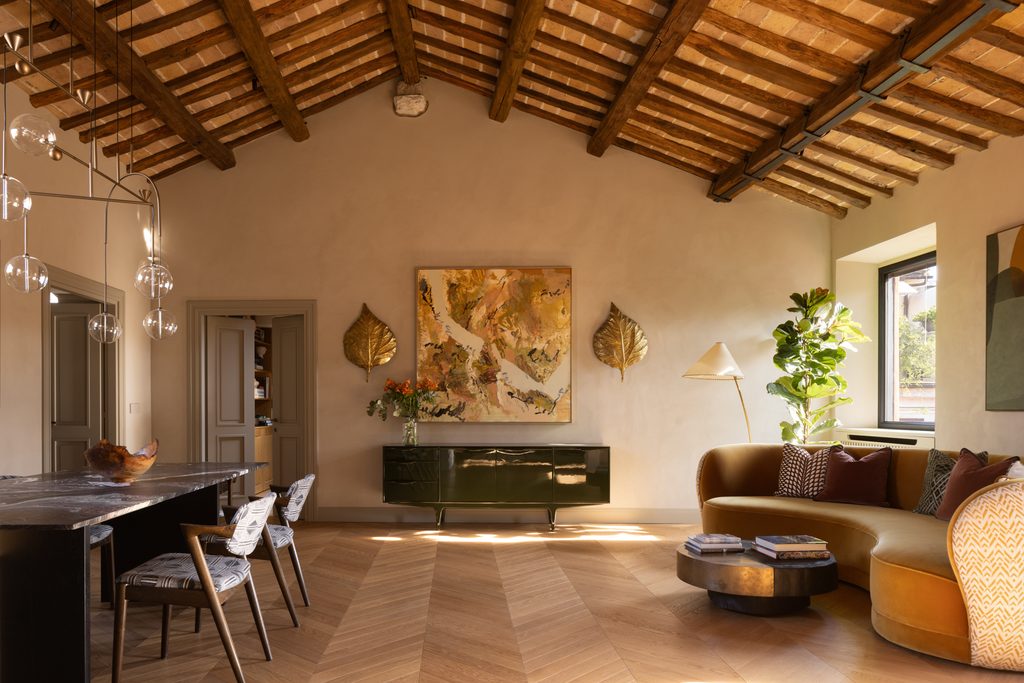
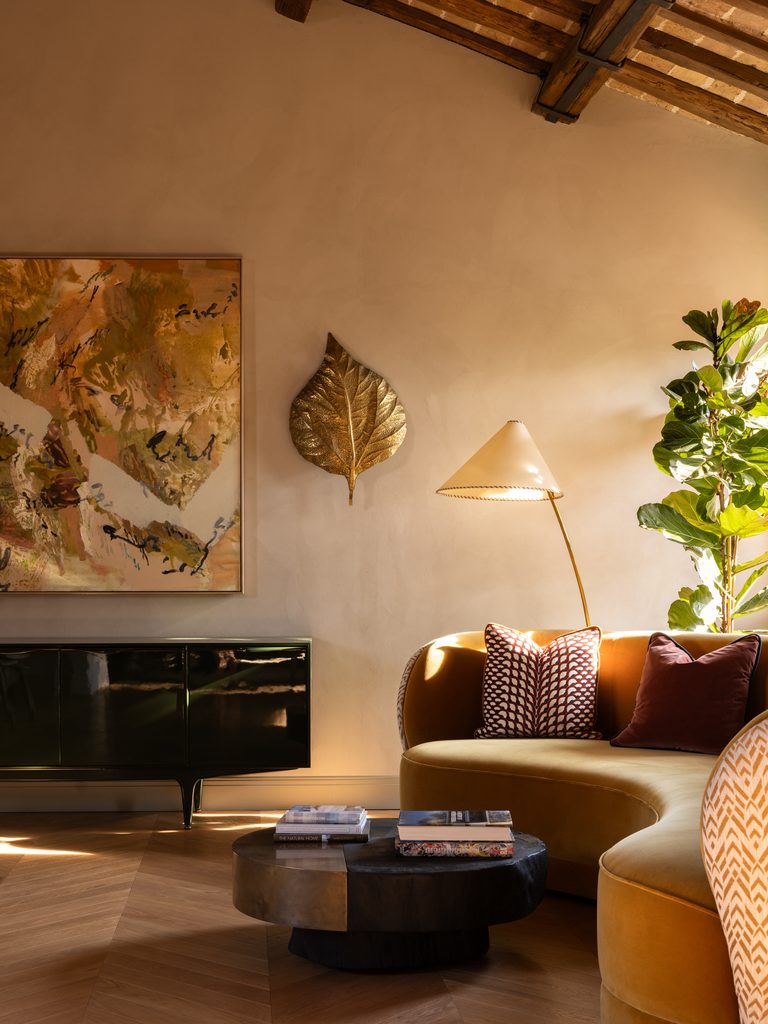
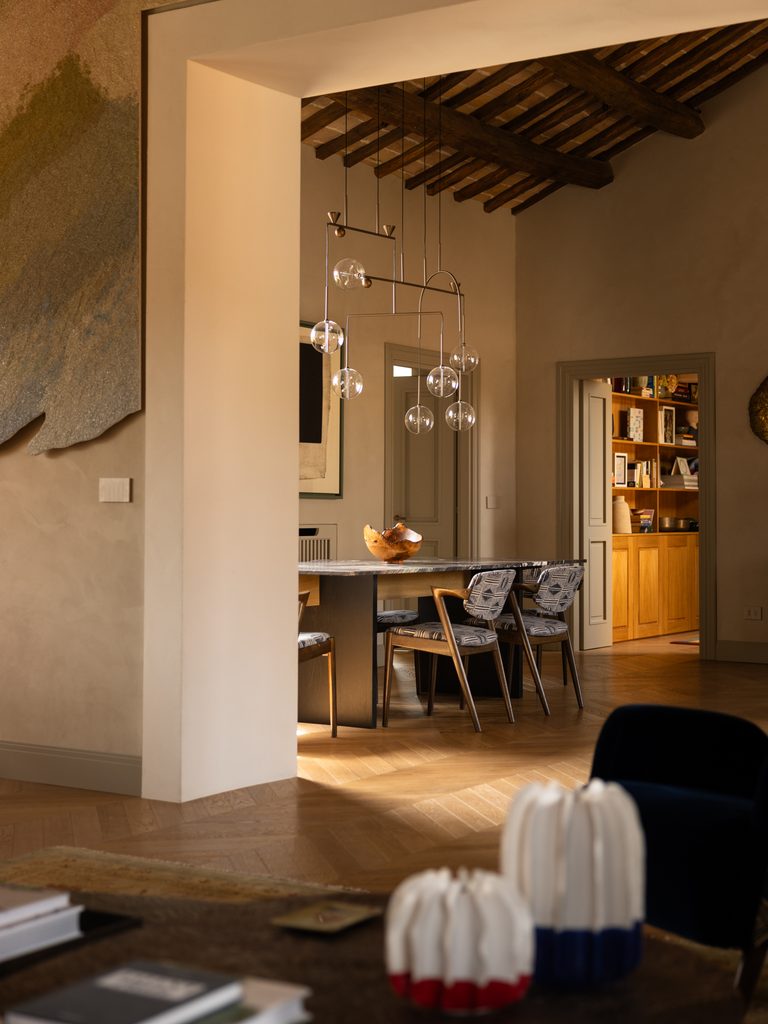
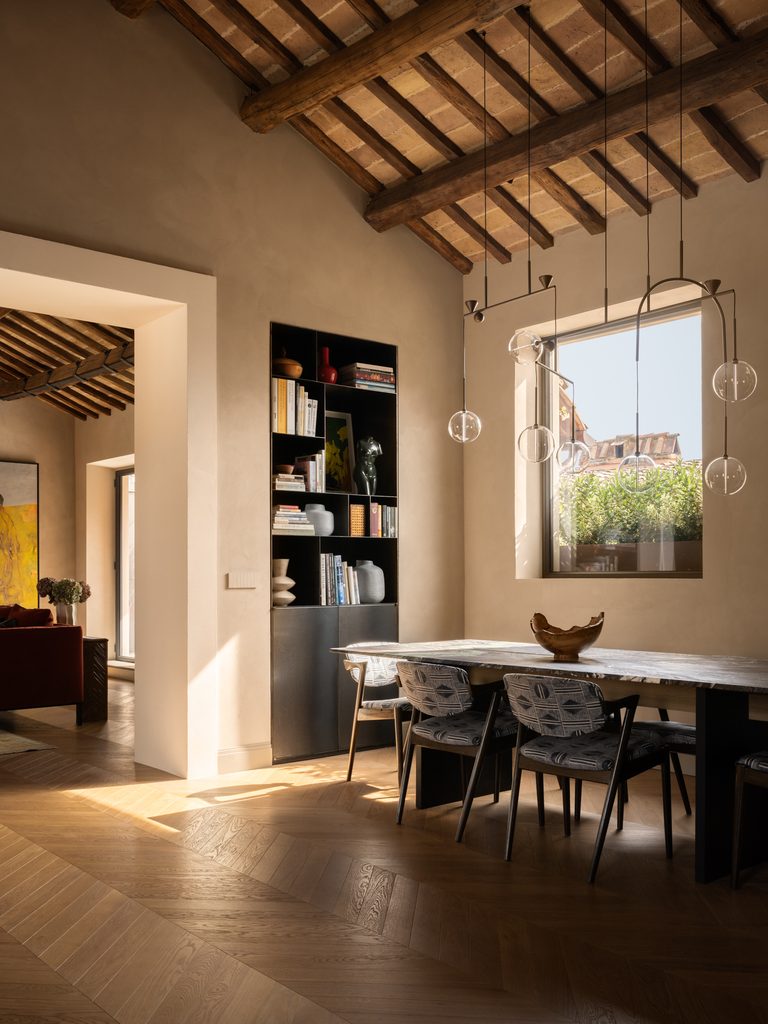
The dining area offers an early indication of how The Twin Edit builds an interior through pieces of different periods and origins. Kai Kristiansen’s Model 42 chairs from the 1950s surround a dining table designed by the studio, while Giopato & Coombes’ Dewdrops chandelier introduces a more contemporary gesture overhead. Nearby, a 1950s English sideboard was lacquered green by The Twin Edit and paired with 1960s leaf lamps by Tommaso Barbi. A bespoke curved sofa and an antique solid-oak coffee table, given a burnt-black finish with brass detailing by Studio Effe, continue the interplay between found and commissioned pieces.
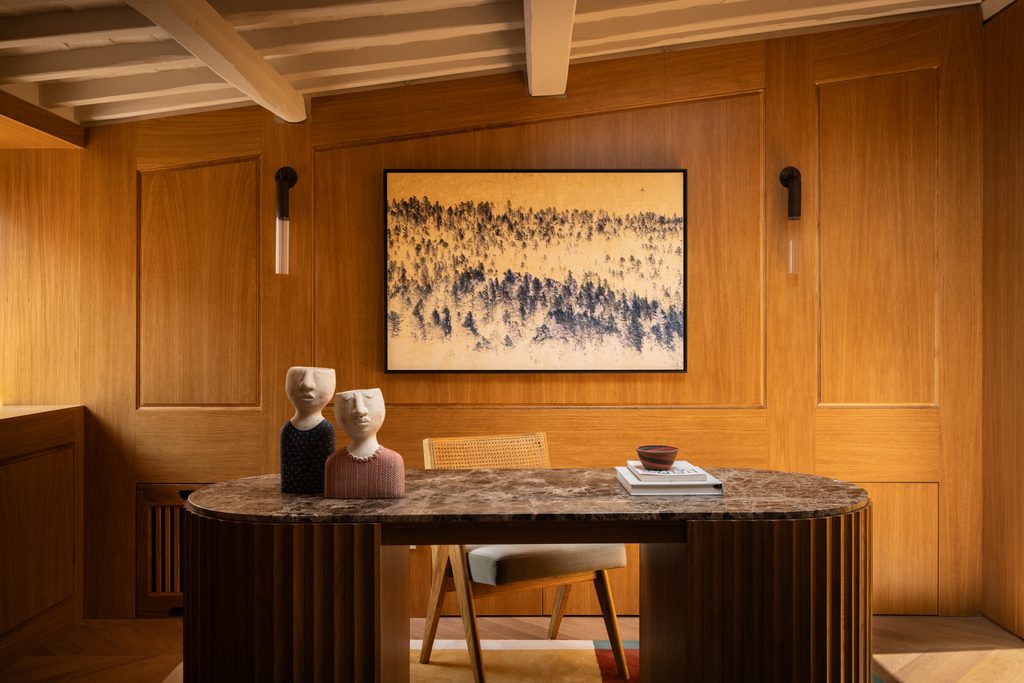
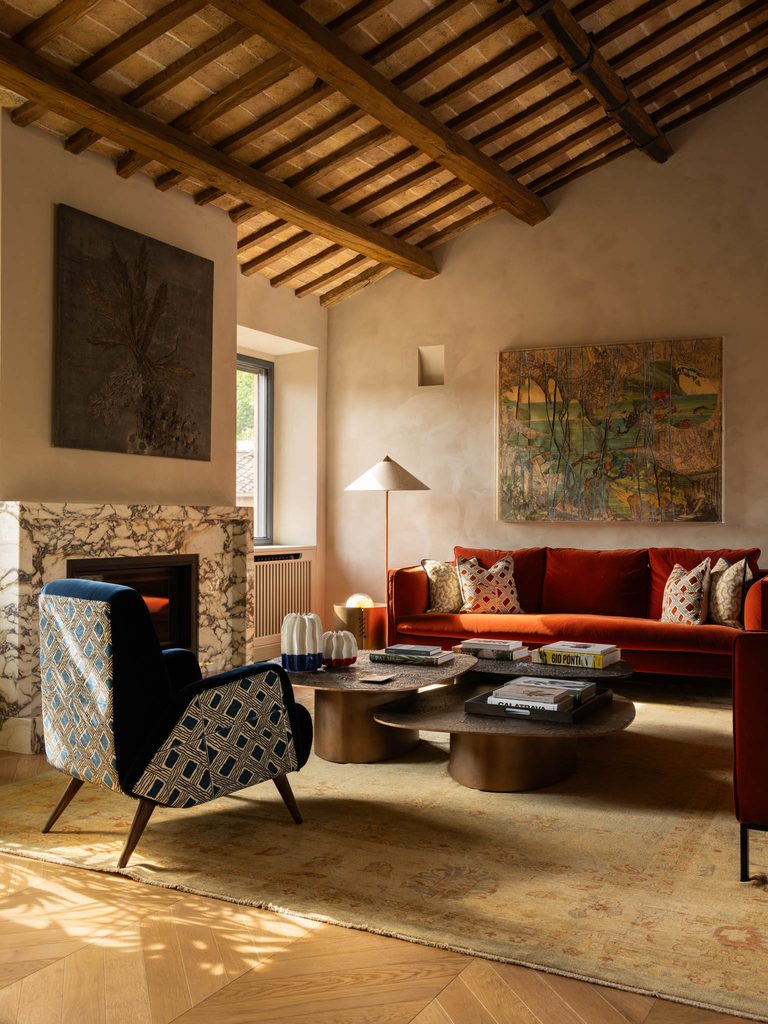
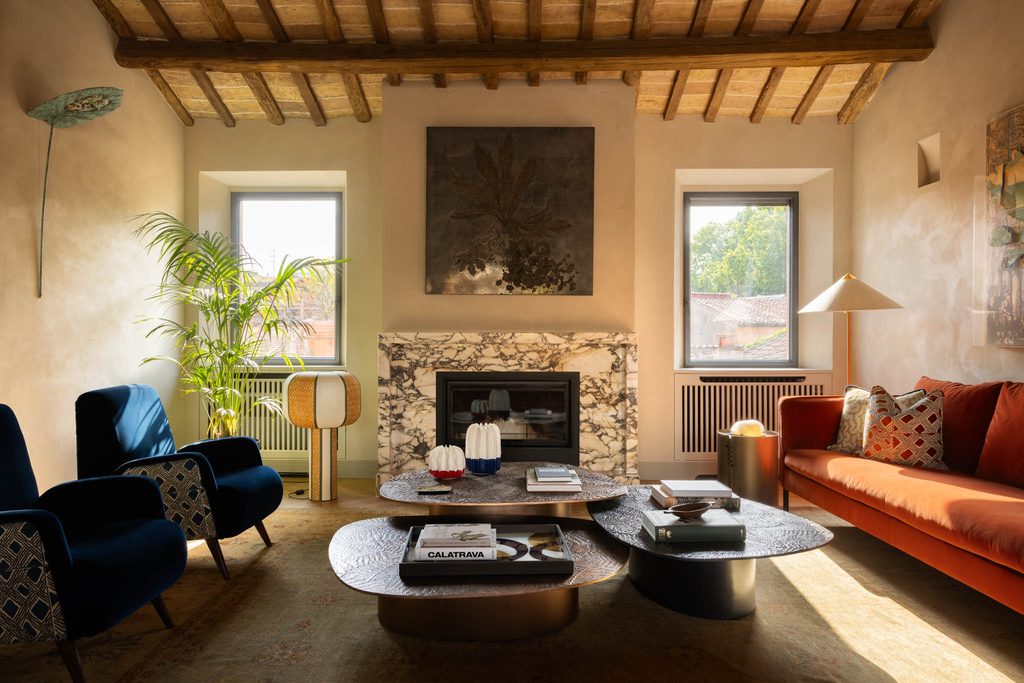
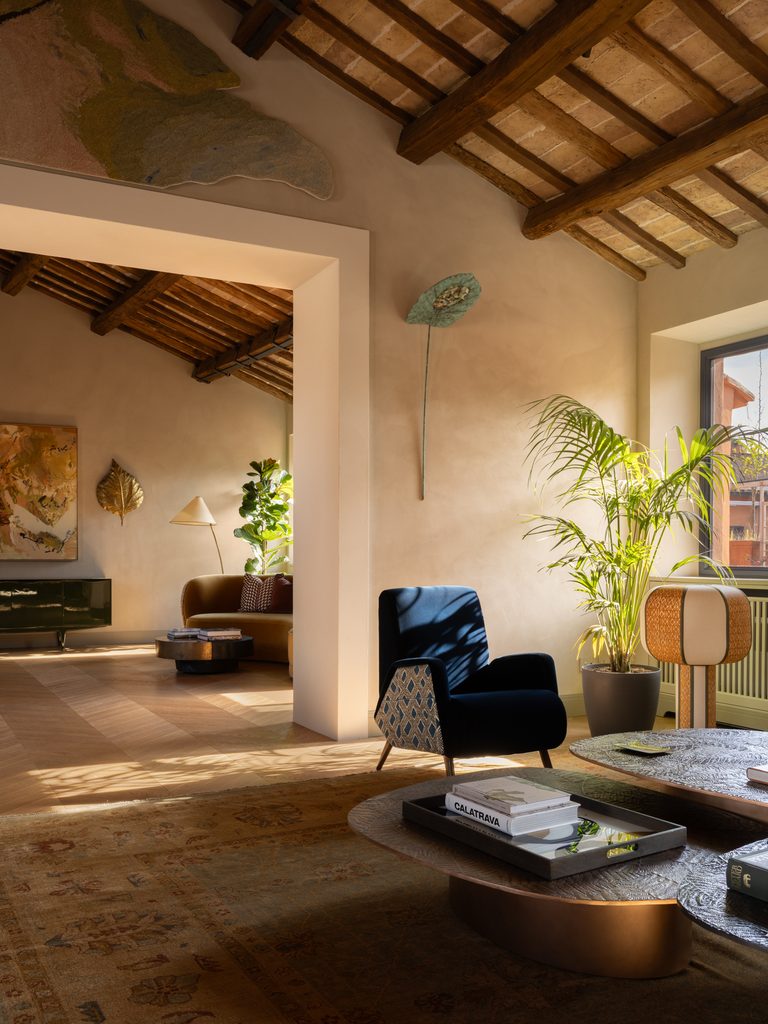
That mix becomes richer in the living areas. A pair of 1940s armchairs has been reupholstered in velvet and Le Manach fabric by Pierre Frey, while tables designed by The Twin Edit with Officine Salvetti combine bronze and anthracite finishes with fern-leaf reliefs. A customised Molto Collectibles x The Twin Edit floor lamp sits alongside a Tynell floor lamp by Gubi, with cushions in Nobilis and Le Manach fabrics adding further texture. Rather than establishing a dominant period, the room allows vintage furniture, contemporary design and bespoke interventions to coexist.
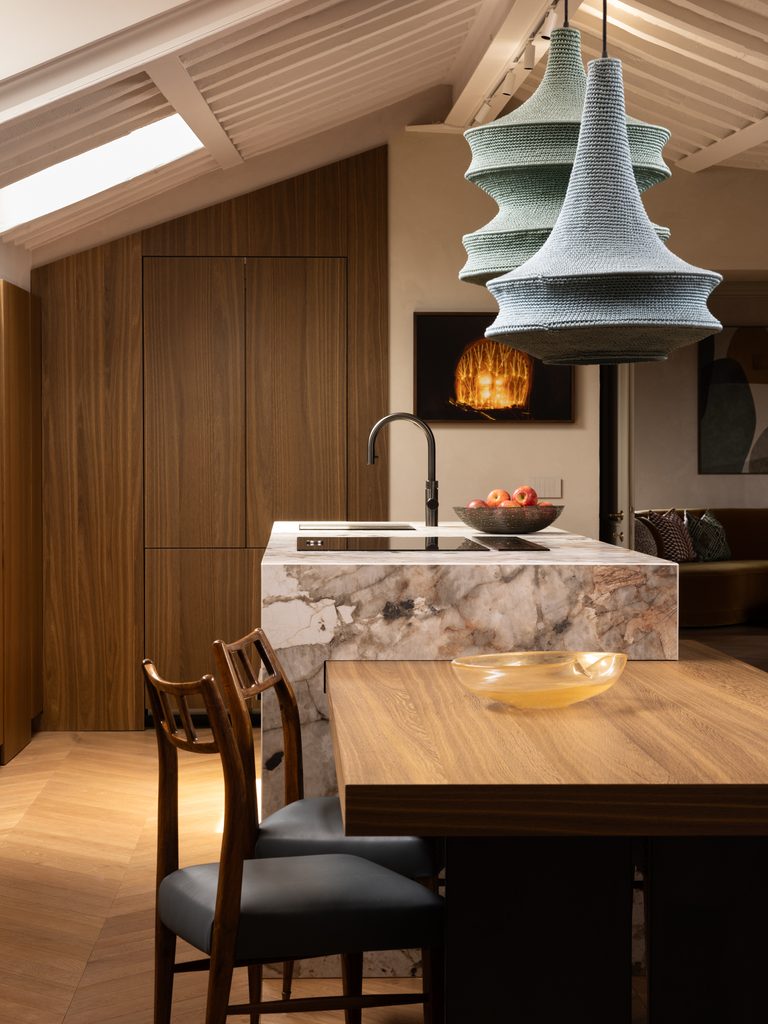
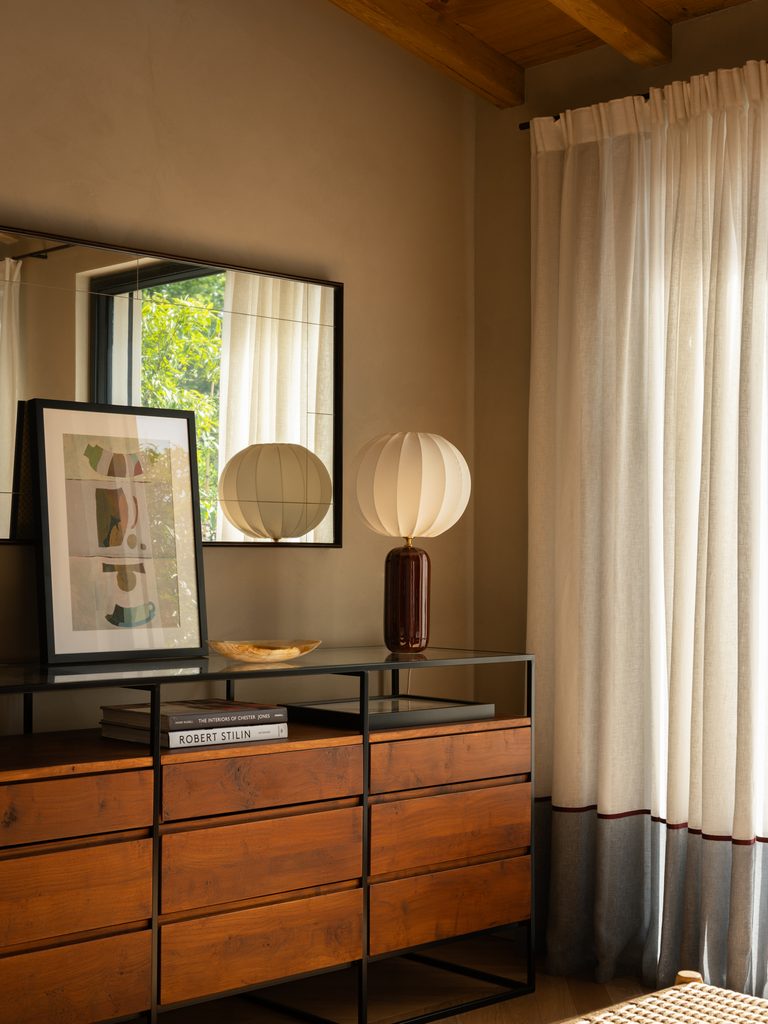
This approach is repeated throughout the apartment, but never as a formula. Iron bookcases designed by the studio respond directly to the architecture of one room; elsewhere, a bespoke table combines marble and oak. A fixed iron tray is another small custom intervention, while a Flos Taccia introduces one of the house’s more immediately recognisable design icons. The accumulation is controlled: each object has its own presence, yet none is asked to define the interior alone.
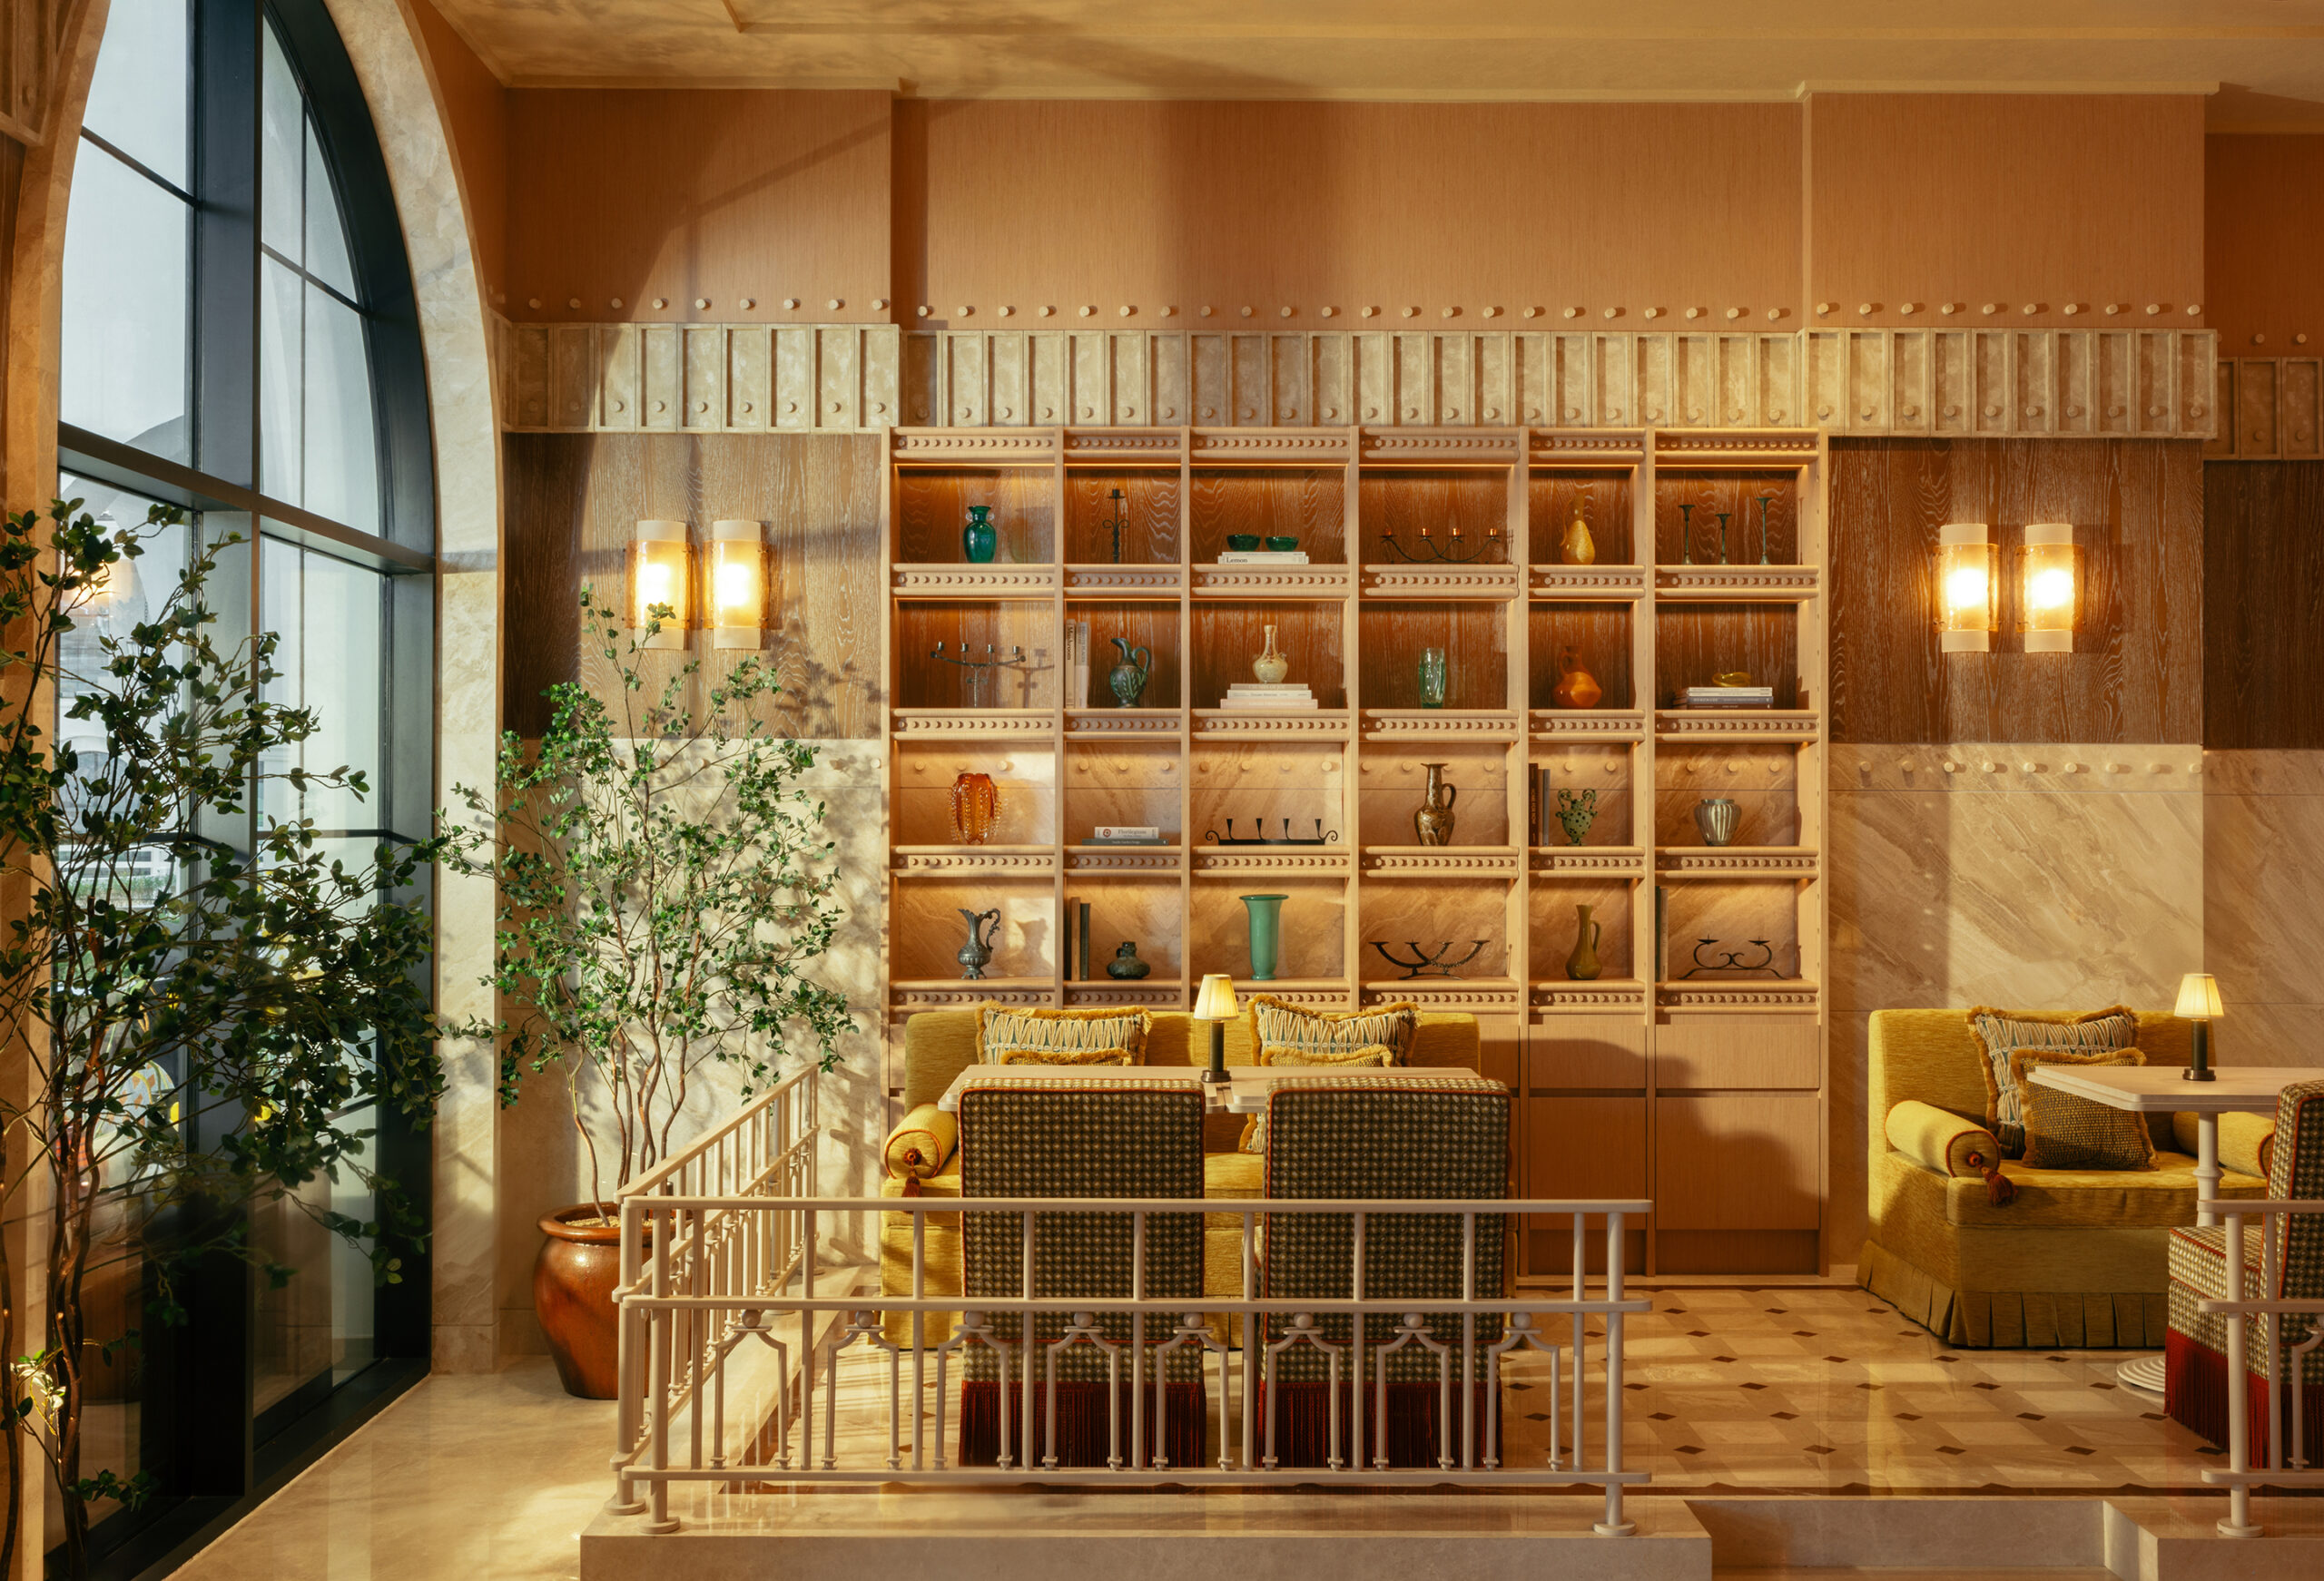
Materiality provides the continuity. Natural woods, strongly veined marble and textured plaster are set against a warm palette of terracotta, dusty tones and sharper graphic accents. In the principal living rooms, pale textured walls create a restrained backdrop for the art; elsewhere, wallpaper, upholstery and lighting are allowed to become more expressive. Flume wall lights by J. Adams & Co. punctuate one passage, while Moroccan crochet lamps and upholstered 1950s chairs bring a different texture and scale to another part of the house.
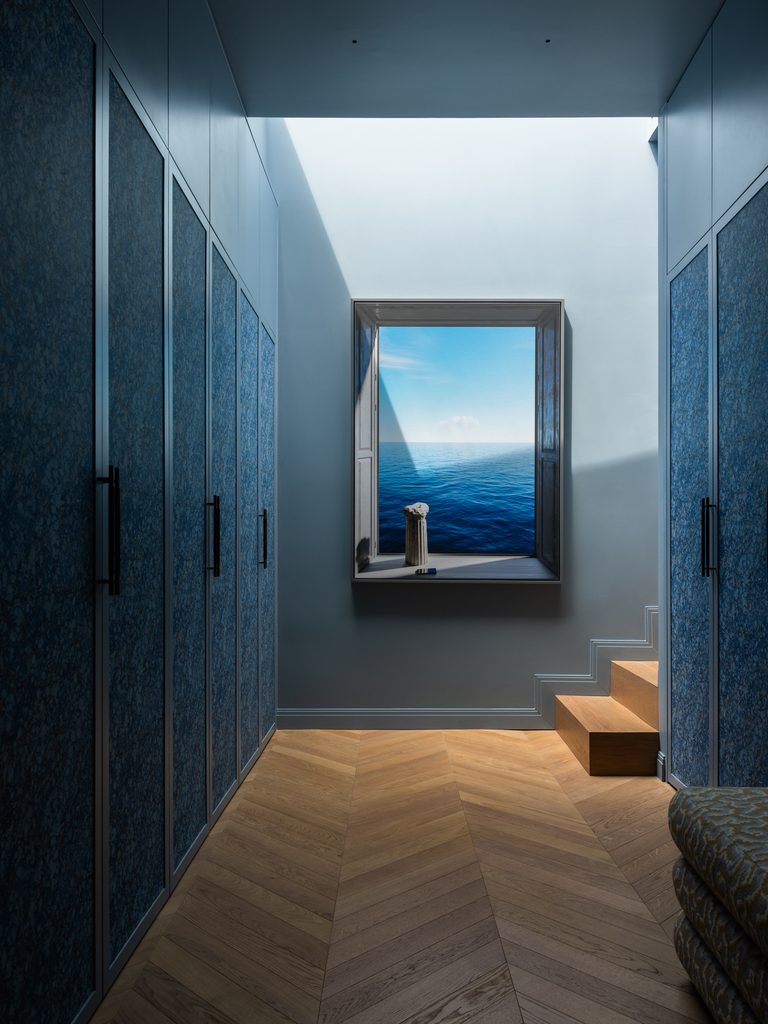
Art is not treated as a decorative layer added once the rooms were complete. The owners’ contemporary collection informed the project from the outset and moves across photography, painting, sculpture and more experimental materials. Works by Pietro Ruffo, Alessandro Piangiamore, Giuseppe Lo Schiavo, Marta Mancini and international artists including Vik Muniz, Torres Balaguer and David Shrigley establish their own relationships with the furniture and architecture. Above the fireplace, Piangiamore’s Ieri Ikebana, made in cement, flora and iron, sits within a composition that also includes a bronze leaf sculpture by Marco Emmanuele; elsewhere, Ruffo’s Antropocene shares the room with a sculpture by Mexican artist Andrés Anza.
Emmanuele was also commissioned to create Un Raggio Rosa specifically for the living room, using glass powder, sand and rabbit-skin glue on wood. Other works include a painting by Australian artist Ash Holmes and photography by Giovanni Crovetto and Andrea Botto. The variety of media reinforces an interior in which smooth and rough, reflective and matt, crafted and organic surfaces are constantly set against one another.
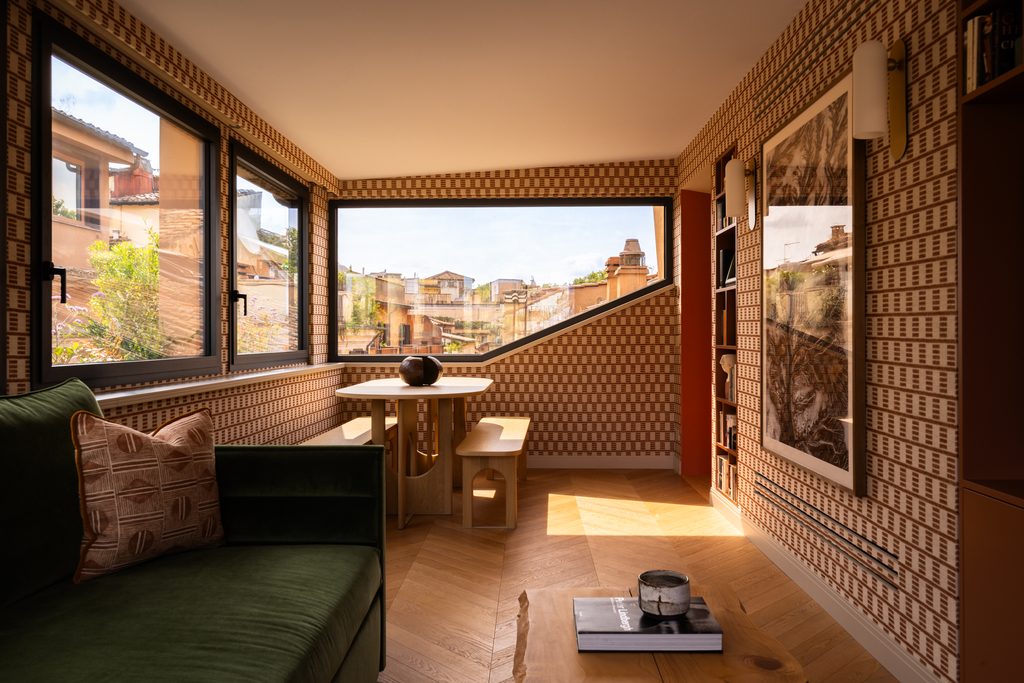
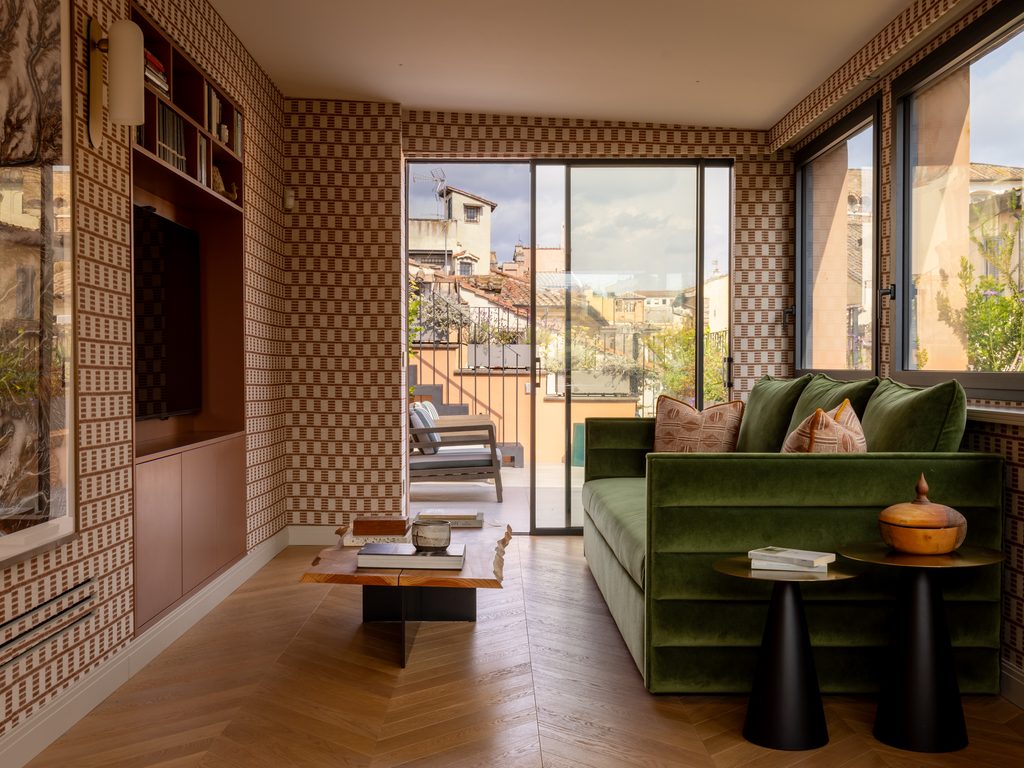
Some of the most characterful material decisions appear away from the principal rooms. The veranda is wrapped in English Fermoie fabric, turning walls and ceiling into a continuous patterned envelope around a bespoke green velvet sofa. At its centre, a table designed by The Twin Edit and made by Studio Effe from century-old cedar introduces the irregularity of natural timber against the precision of the upholstered interior.
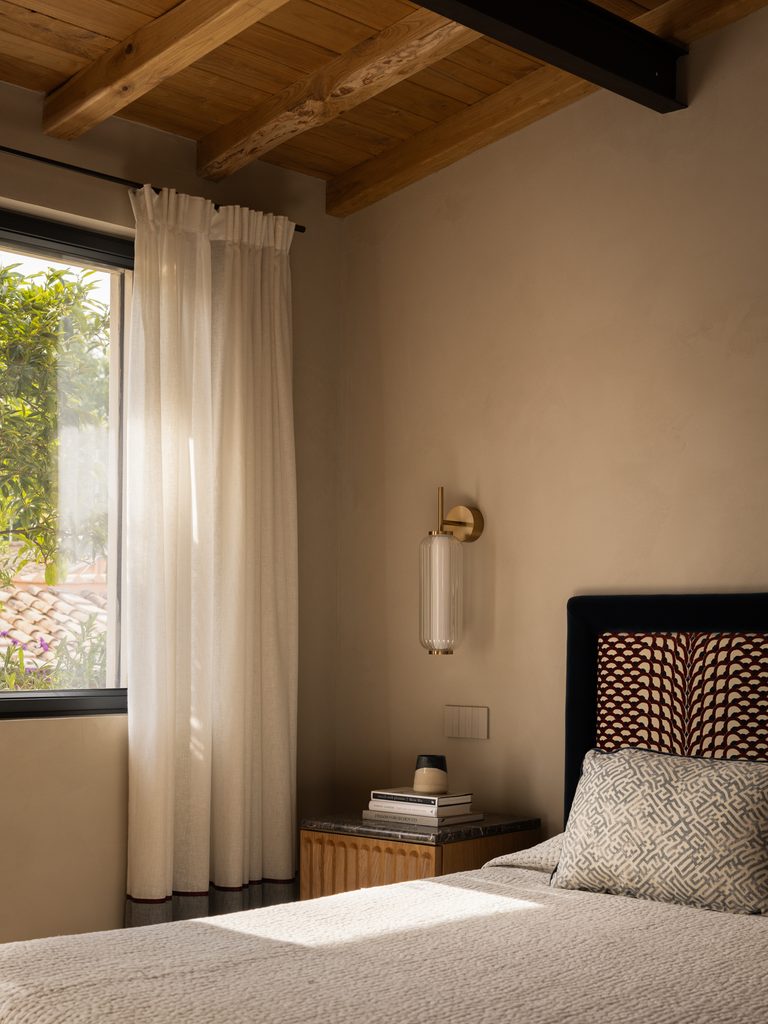
The bedrooms and dressing spaces continue the same level of customisation at a quieter scale. Elma wall lights by Aromas del Campo flank a headboard designed by The Twin Edit and upholstered in Le Manach by Pierre Frey, alongside bespoke storage. In the dressing room, Schumacher wallpaper provides a graphic background to a photograph by Giuseppe Lo Schiavo. These are not secondary spaces in the design hierarchy; the same attention given to a living-room table or a work of art is applied to cabinetry, textiles and lighting.
This degree of specificity is characteristic of The Twin Edit’s practice. Carpaneda and Radicati di Brozolo combine custom furniture and joinery with pieces sourced through design galleries, antiques and travel, drawing on their international backgrounds while working closely with Italian craftspeople. The result is deliberately difficult to place within a single style or period: mid-century design sits beside contemporary lighting; commissioned furniture beside antiques; richly patterned textiles against the rough grain of old timber.
What holds it together is the architecture. The exposed beams, changing levels, terraces and irregular plan remain visible throughout, but the historical setting is never allowed to turn the apartment into an exercise in preservation or nostalgia. Instead, The Twin Edit uses it as the structure against which colour, art, craftsmanship and design can operate. In a city where history is unavoidable, this Roman penthouse makes a convincing case for working with it rather than designing around it.