There is a particular kind of beauty to the mountains in Utah. In the early morning, mist settles over the Jordanelle Reservoir, softening the contours of the valley, while peaks rising to more than 3,000 metres disappear into the clouds. By afternoon, the landscape has changed again. It is a place where nature dictates the rhythm of everyday life, and where a house, perhaps more than anywhere else, should know how to respond to its surroundings.
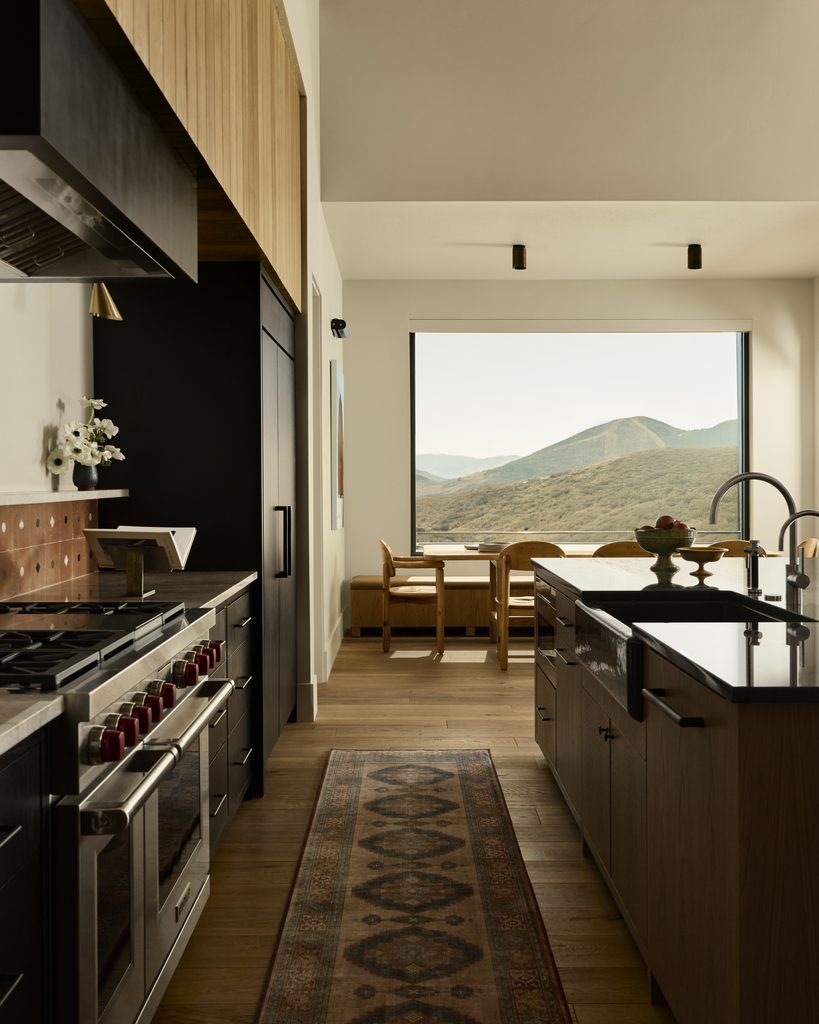
Perched on a mountainside overlooking this remarkable panorama, a family retreat in Park City offers an unexpected interpretation of alpine living. Designed by Chicago based interior designer Cari Giannoulias, the 418 square metre residence replaces the familiar vocabulary of mountain interiors with saturated colours, sculptural furniture, unexpected vintage discoveries and an atmosphere that feels at once sophisticated and wonderfully informal.
The owners, a Chicago couple with three teenage children, are lifelong outdoor enthusiasts who had been drawn to Park City for its extraordinary access to nature. Summer means horseback riding and mountain biking, while winter brings skiing and evenings spent indoors. Having previously designed their Chicago residence, Giannoulias was a natural choice for their mountain escape.
“When the owners purchased the home, they reached out to me. I had designed their home in Chicago, and although I was in the midst of considering a pause, taking time to reflect on what might come next, I stepped in without hesitation,” she recalls.
Completed in 2025, the two level residence has five bedrooms and seven bathrooms, with an open plan configuration that encourages family life to unfold naturally. Yet the transformation began not with the furniture or decorative scheme, but with the architecture itself.
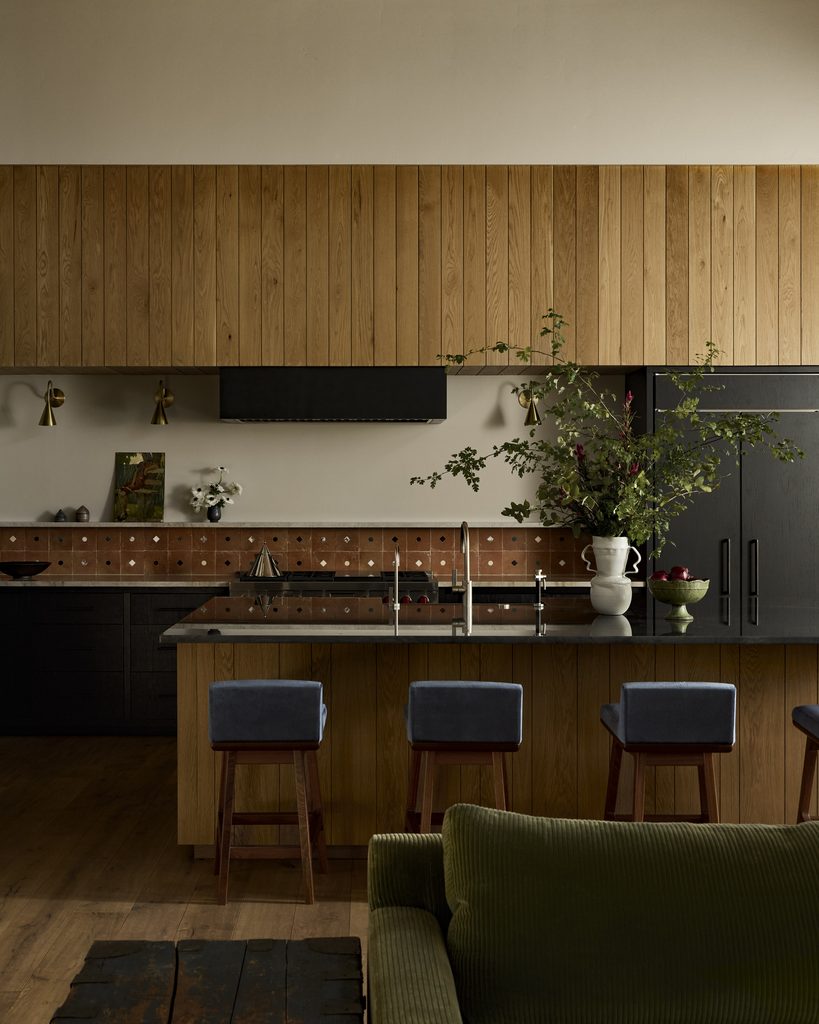
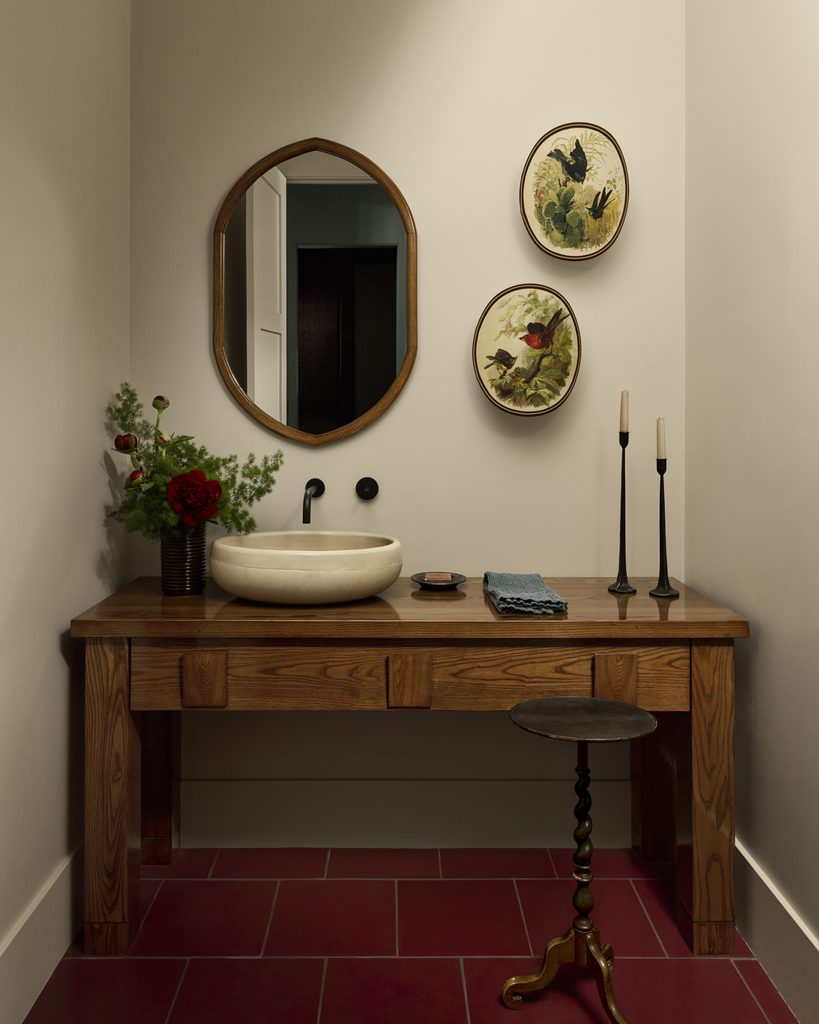
Giannoulias reconsidered the relationship between the house and its extraordinary setting, adjusting the windows and skylights to frame the surrounding landscape and bring daylight deeper into the interiors. Circulation was refined, proportions reconsidered and bespoke joinery introduced throughout. The bathrooms were completely reimagined, establishing a material language that connects the different spaces.
“Through these measured interventions, the house underwent a quiet transformation, moving from generic to grounded, from concept driven to deeply lived in,” explains the designer.
The most intriguing aspect of this project, however, lies in its creative references. Rather than turning to the conventional imagery of American mountain retreats, Giannoulias looked towards the French Alps and the expressive paintings of British artist Peter Doig. “One of the ski destinations that has always stayed with me is Le Coucou Hotel in Méribel, in the French Alps,” she explains. “Its design is eclectic yet elevated, warm and approachable.”
She began imagining how that particular atmosphere might translate into a private home, but with an entirely different visual identity. “What if the interiors of Le Coucou Méribel were filtered through a different lens? What if they were painted by Peter Doig, and furnished with more modernized pieces, objects that feel as though they could have come from your grandmother’s country home, but seen anew?”
It is an intriguing proposition, particularly in a landscape where interiors are so often expected to echo the neutral tones of stone, timber and snow. Doig’s paintings, celebrated for their atmospheric compositions and unconventional use of colour, offered Giannoulias a way to interpret nature without simply reproducing it. “His palettes are deep and immersive, the kind that mesmerize you,” she says. “I don’t typically work with tones this rich, but that was part of the appeal, it became a challenge I was excited to take on.”
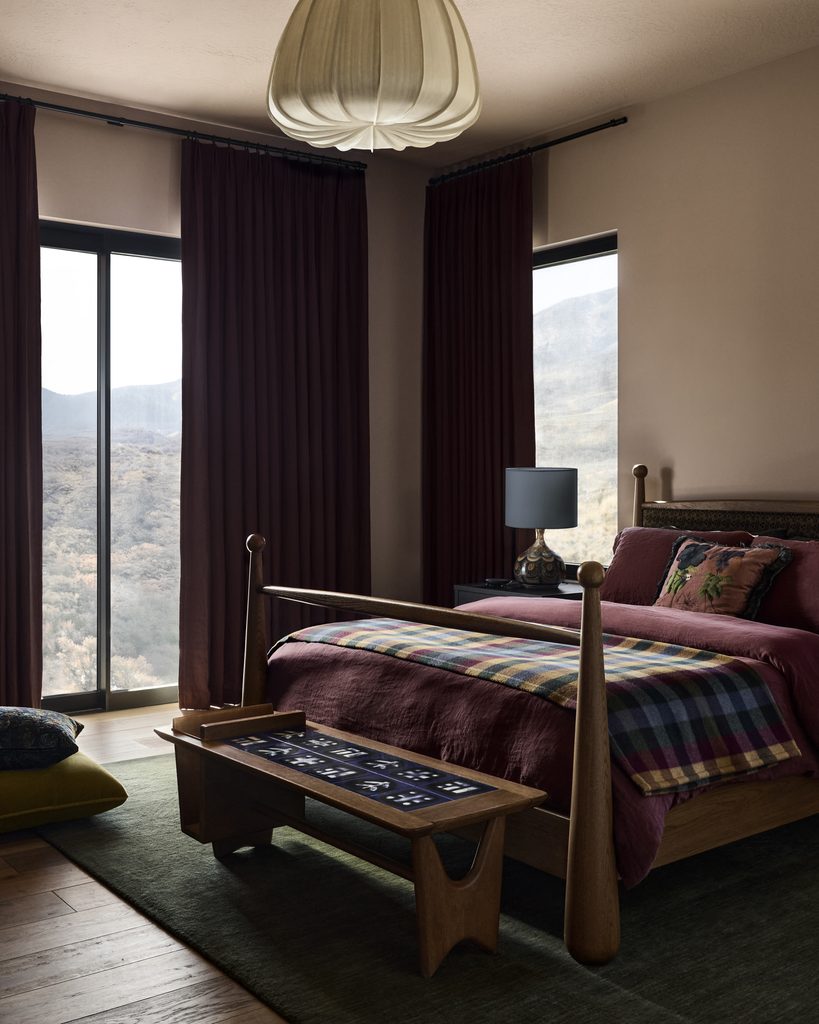
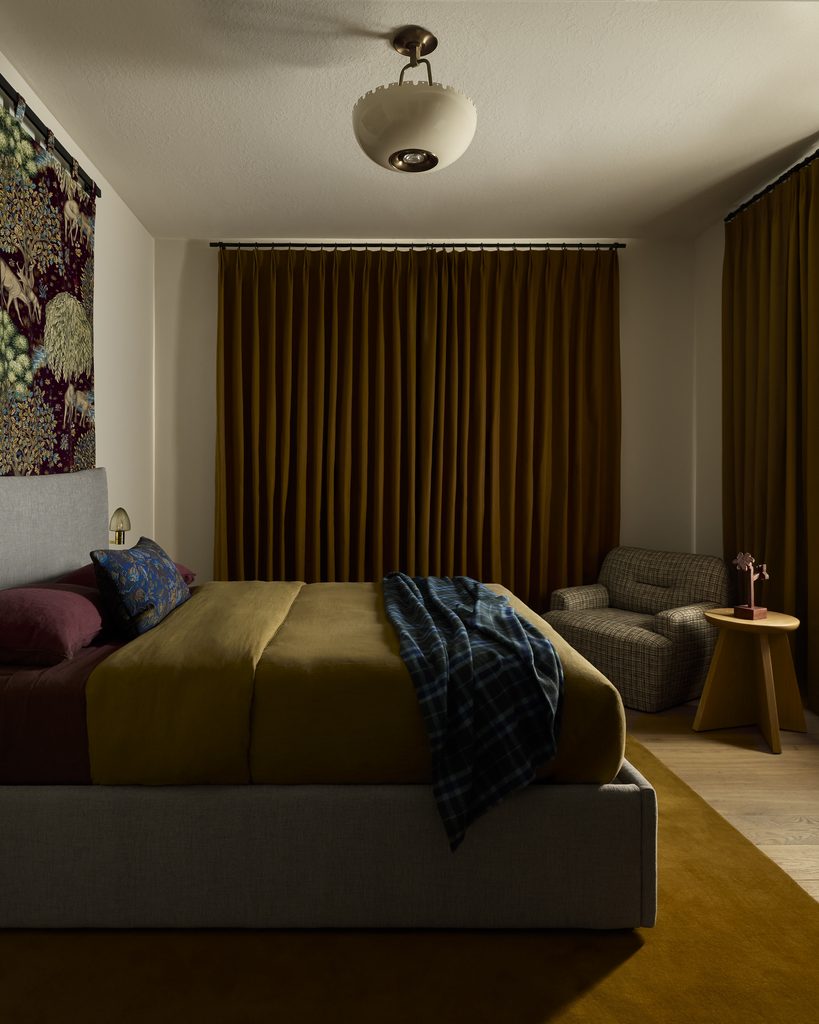
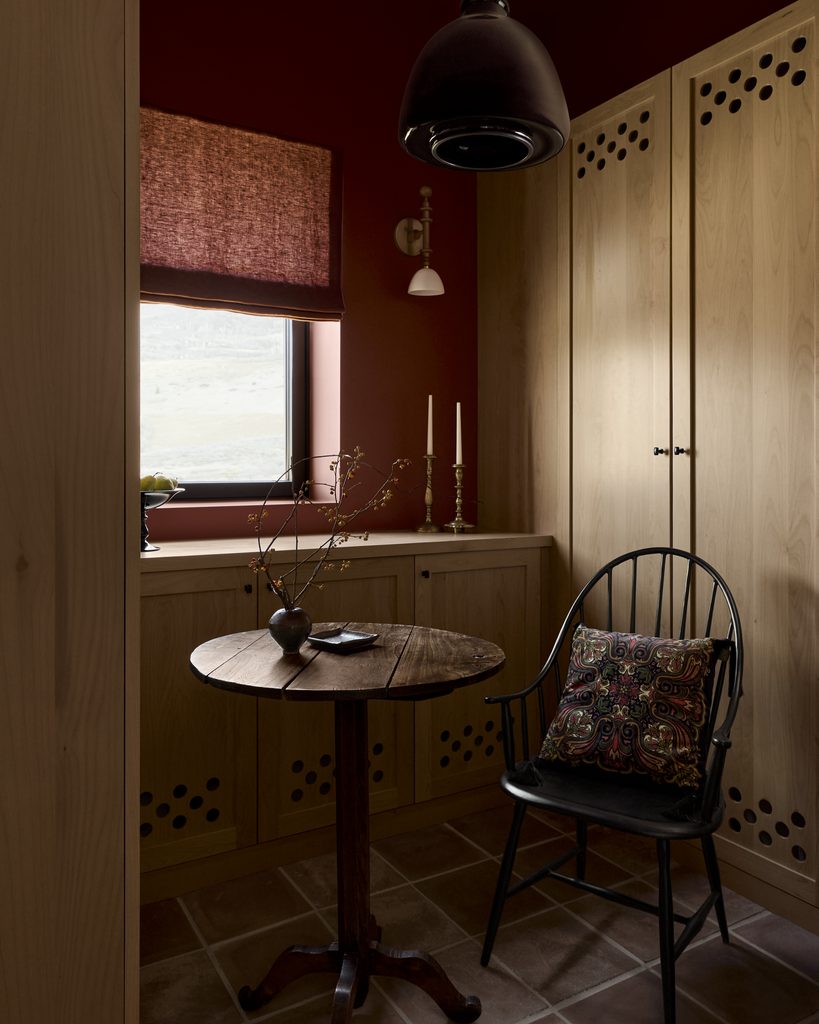
The result is a house that embraces colour as an essential part of its architecture. Rich blues, golden yellows and earthy tones establish a dialogue with the changing scenery outside, while tactile upholstery and carefully considered materials introduce warmth and intimacy. Rather than competing with the landscape, these interiors offer another way of experiencing it. The relationship is emotional as much as visual, recalling the immersive quality of Doig’s paintings, where familiar places become something altogether more mysterious.
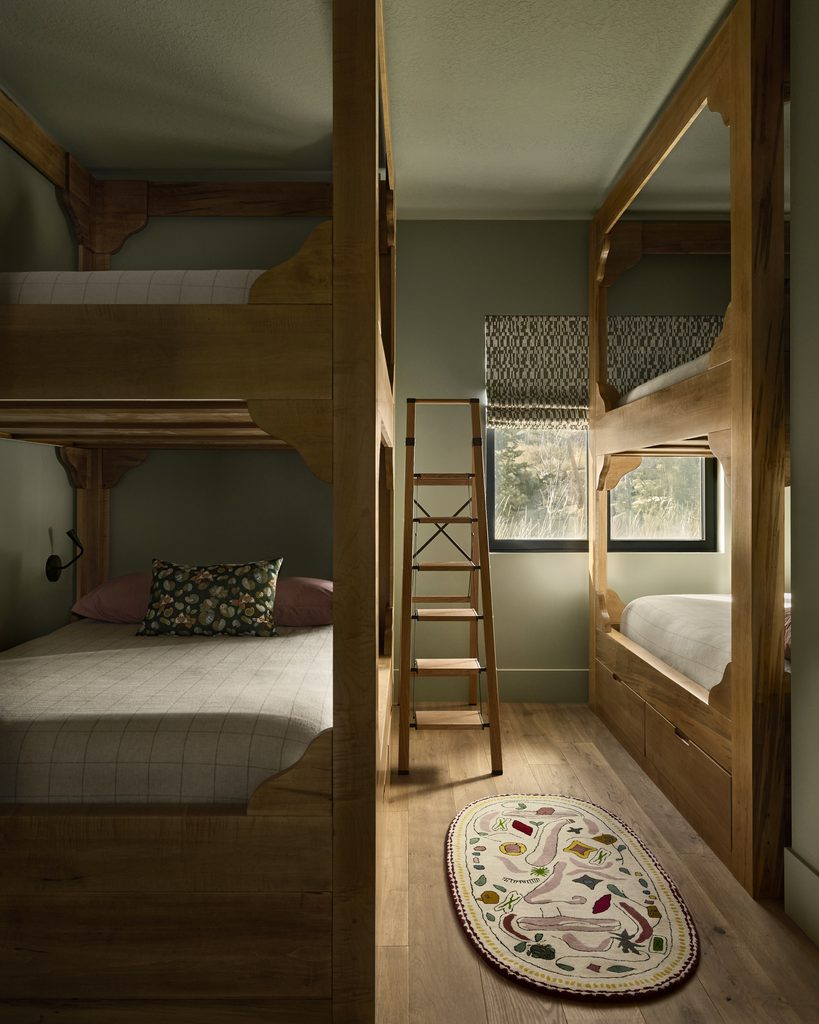
Throughout the house, Giannoulias has deliberately resisted the idea of a perfectly coordinated interior. Instead, the rooms are composed around furniture and objects with distinctive personalities, bringing together contemporary designs, vintage discoveries and pieces created specifically for the project.
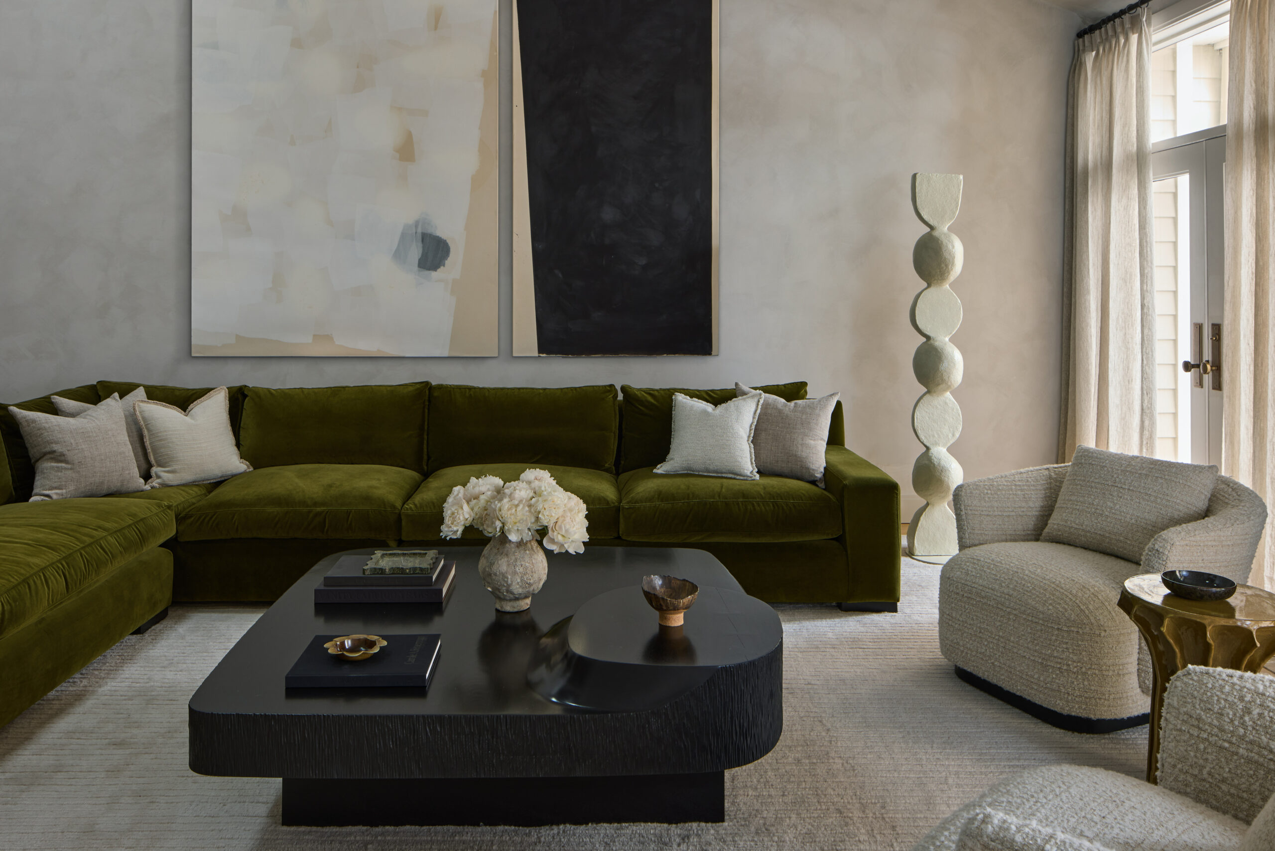
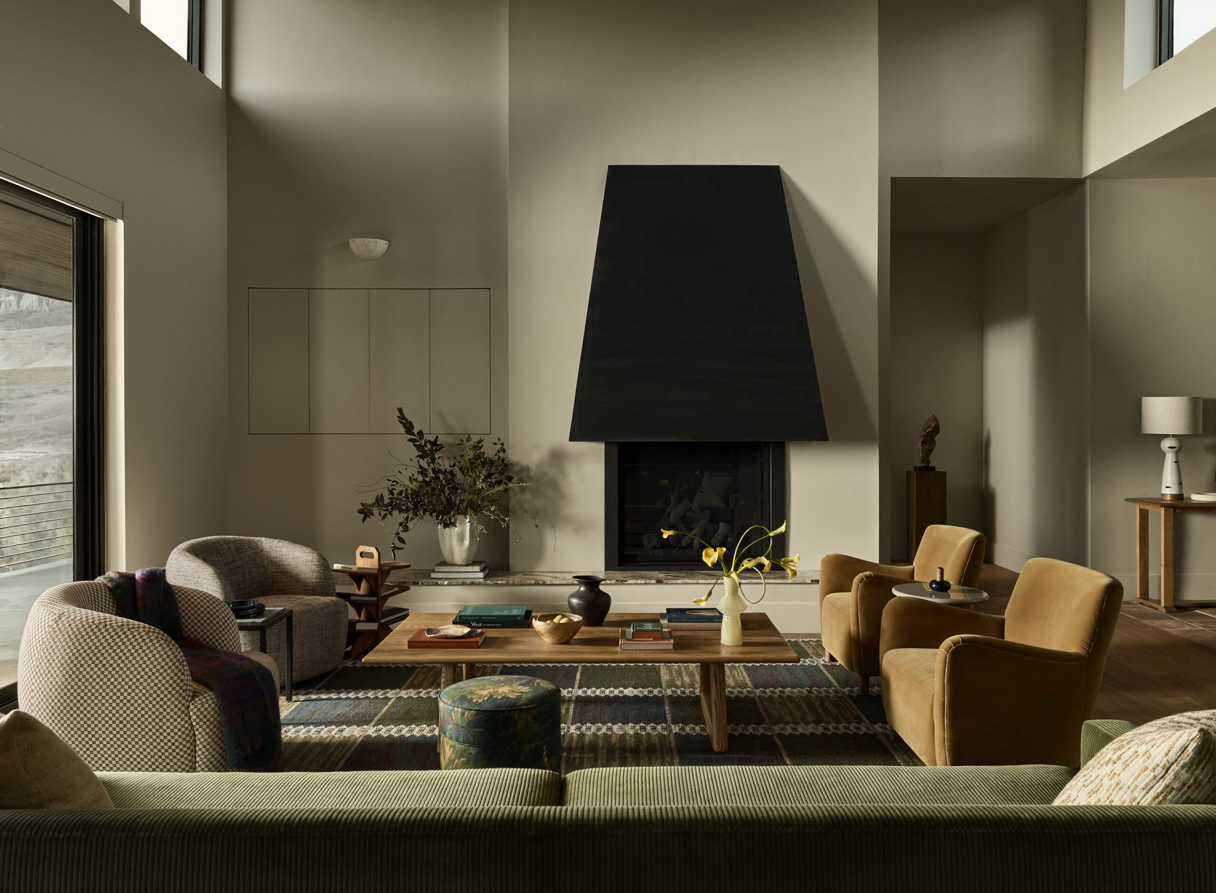
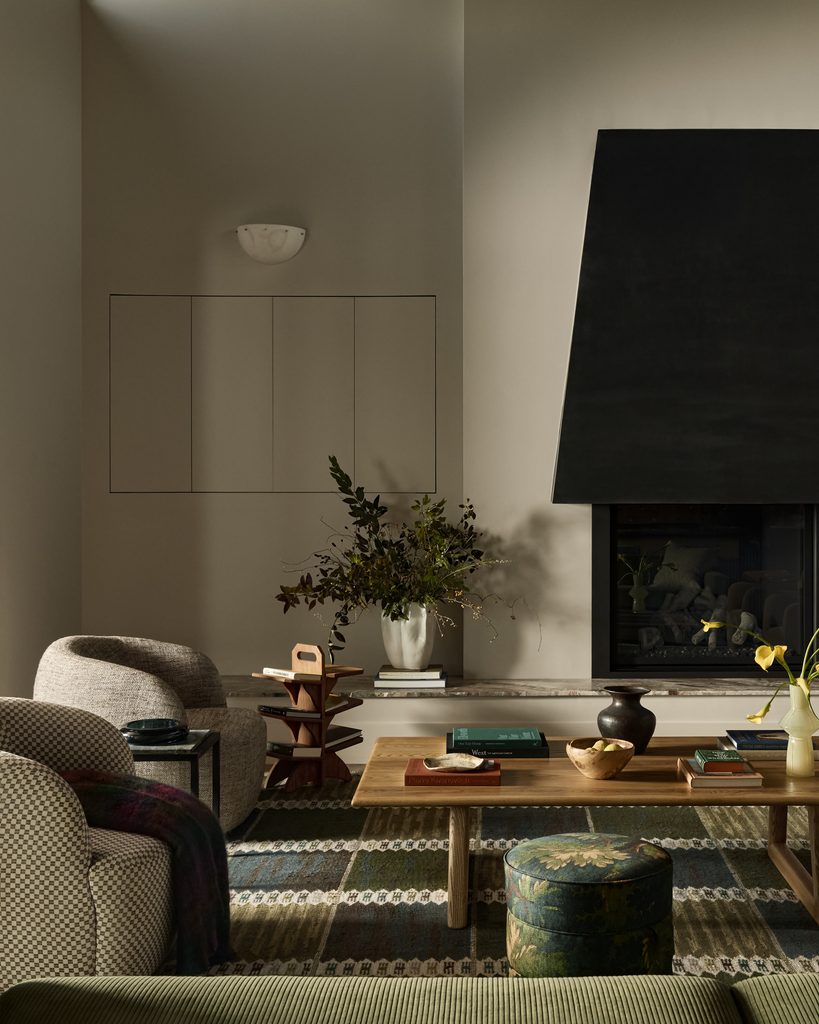
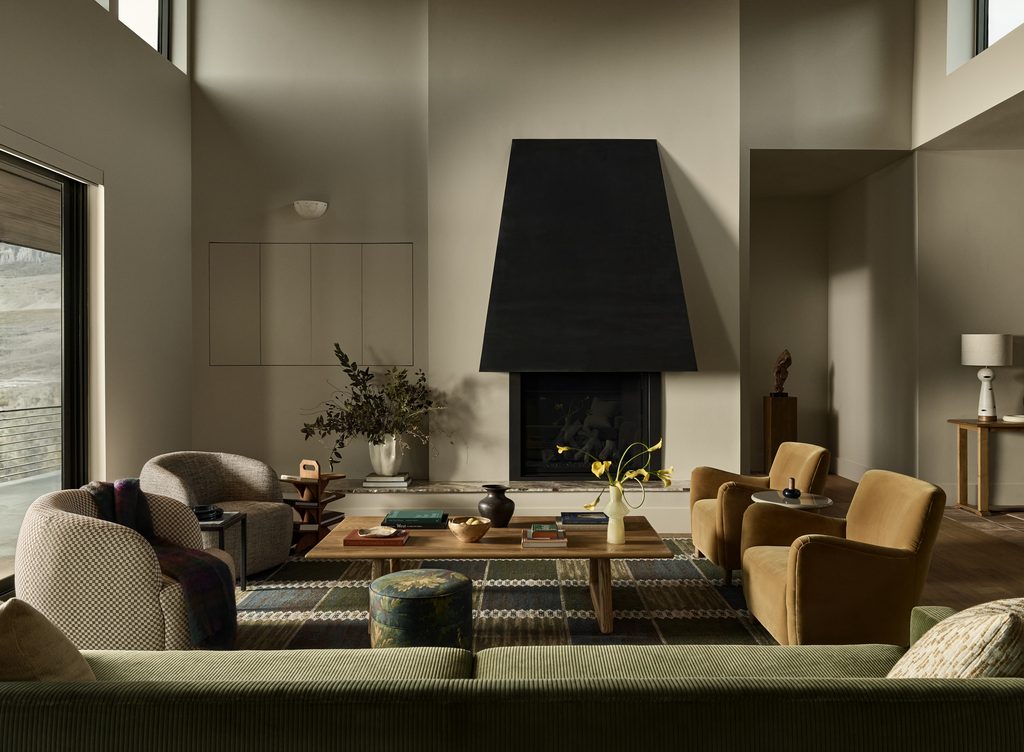
In the main living room, a bespoke corduroy sofa and sculptural yellow chairs designed by Giannoulias establish a confident contemporary foundation. A generously proportioned ottoman by Nickey Kehoe introduces a more relaxed sensibility, while a horse head sculpture by artist Chris Riccardo provides an unexpected artistic presence. The composition is completed by a table from designer Mia Homberg and a selection of textiles that give the room its layered, tactile character.
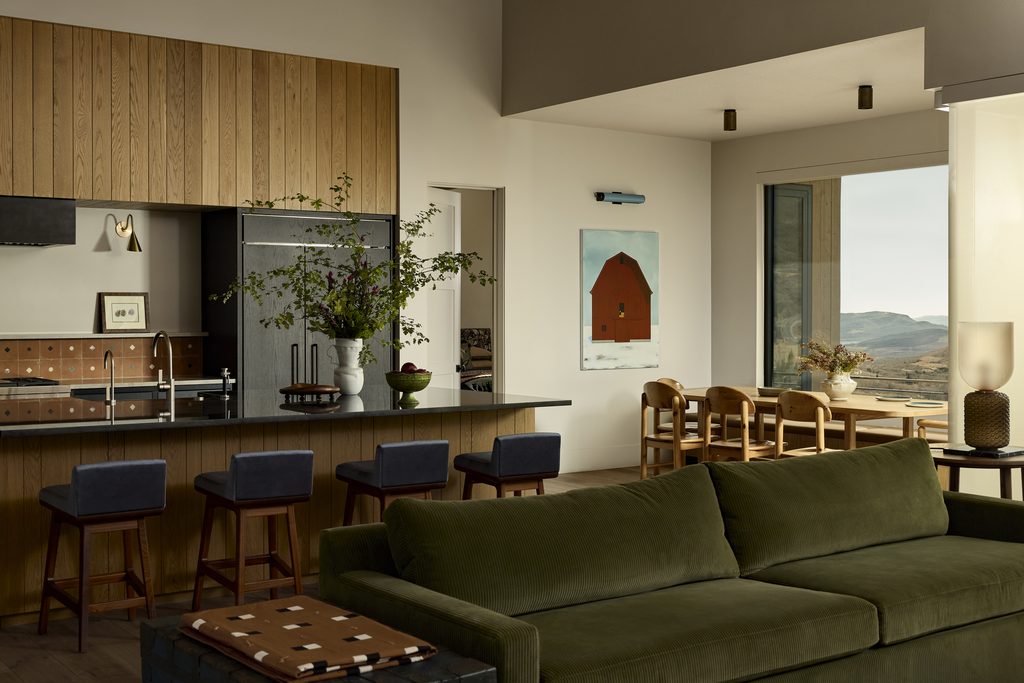
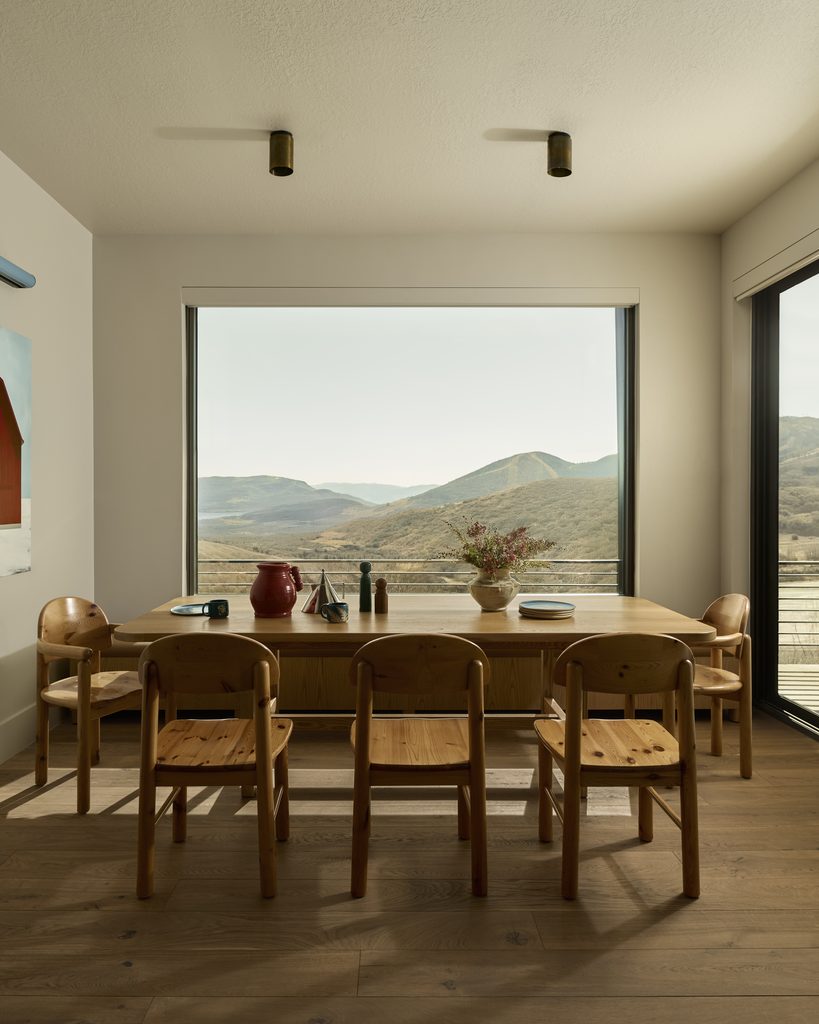
The dining room continues this conversation between different periods and design languages. Giannoulias designed the table and banquette, pairing them with chairs by Danish designer Rainer Daumiller, sourced through Nickey Kehoe. Above the composition, a Charlotte Perriand art light introduces a connection to one of the defining figures of twentieth century design, while Justin Wheatley’s painting The Winter Settled In brings the surrounding landscape into the room through an artistic interpretation.
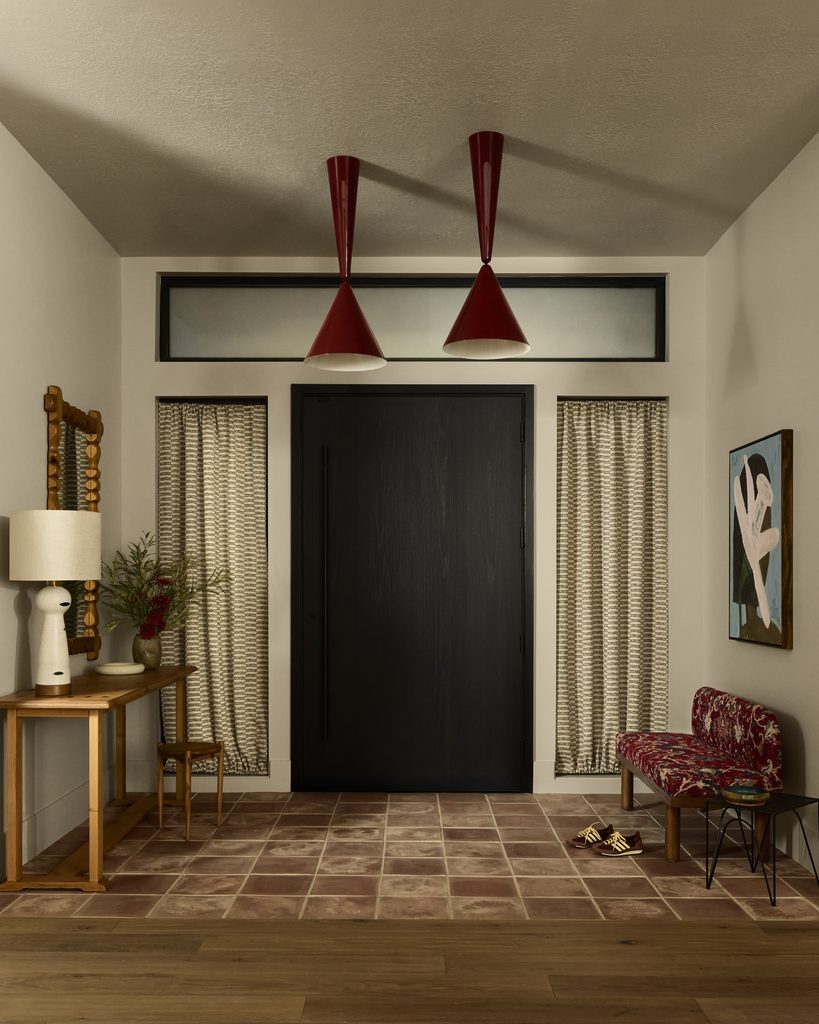
Elsewhere, the entrance offers an equally personal introduction to the house. A vintage perforated iron table by French designer Mathieu Matégot brings an element of postwar design history into dialogue with contemporary lighting by Flos. Andrew Alba‘s artwork Pink Daffodil adds another unexpected note, while a sculptural lamp by ceramic artist Natan Moss reinforces the impression of a home assembled through curiosity rather than convention.
There is something distinctly European about this approach to decorating, an appreciation for objects acquired over time and an understanding that the most interesting rooms rarely belong to a single period.
For Giannoulias, finding the right object is almost an obsession. “Sometimes I hold onto an object for years, waiting for the right home, or the right moment, for it to make sense. I’m an obsessive researcher. I’ll spend weeks searching for the perfect light fixture or the right mirror. But when I find ‘the one’, I know.”
Occasionally, a single discovery becomes the starting point for an entire room. This philosophy also inspired her latest venture, One Perfect Find, a global curation project dedicated to discovering and celebrating thoughtfully made objects. The idea crystallised as she was completing the Park City residence, reflecting an approach to interiors in which collecting is not simply a decorative exercise, but a way of developing a personal relationship with the objects that surround us. Although the residence has a strong visual identity, its purpose remains refreshingly straightforward. It is a family home designed for weekends, holidays and the pleasure of spending time together.
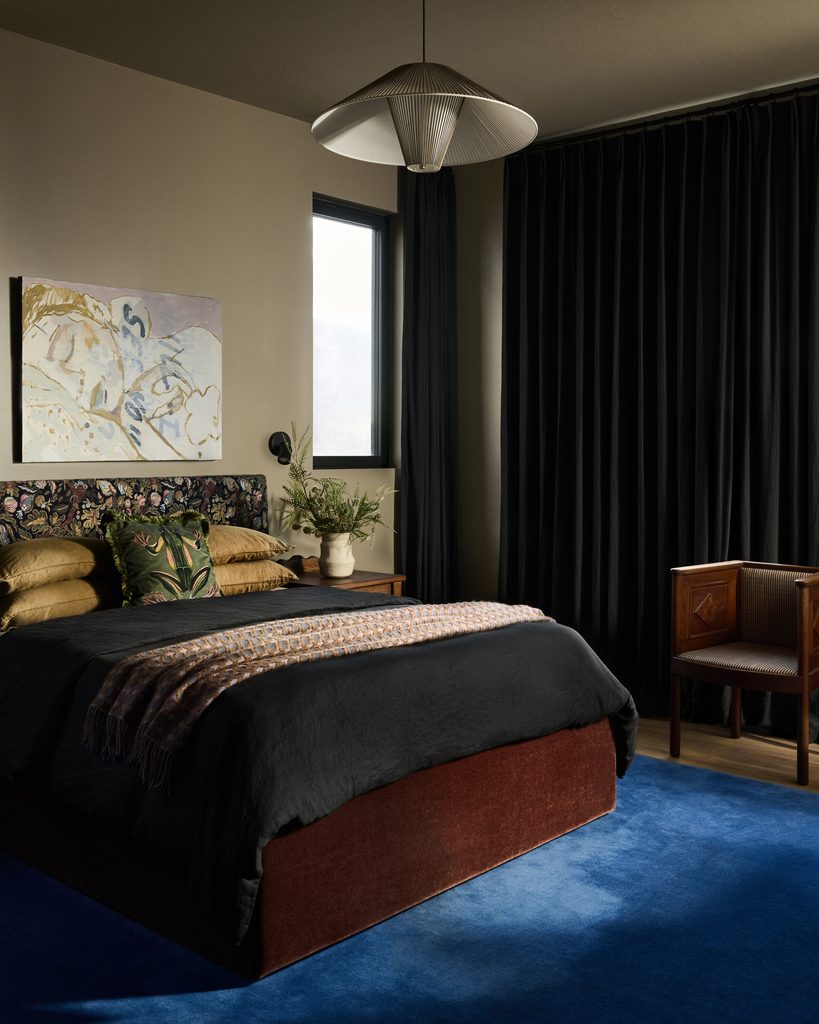
The private spaces continue the rich decorative narrative established throughout the house. In the principal bedroom, Giannoulias designed the bed, lounge chair and fireplace, combining bespoke furniture with carefully selected textiles. Vintage bedside tables from the 1930s introduce a sense of history, while artwork and richly coloured fabrics lend the room an intimacy that feels particularly appropriate to its mountain setting.
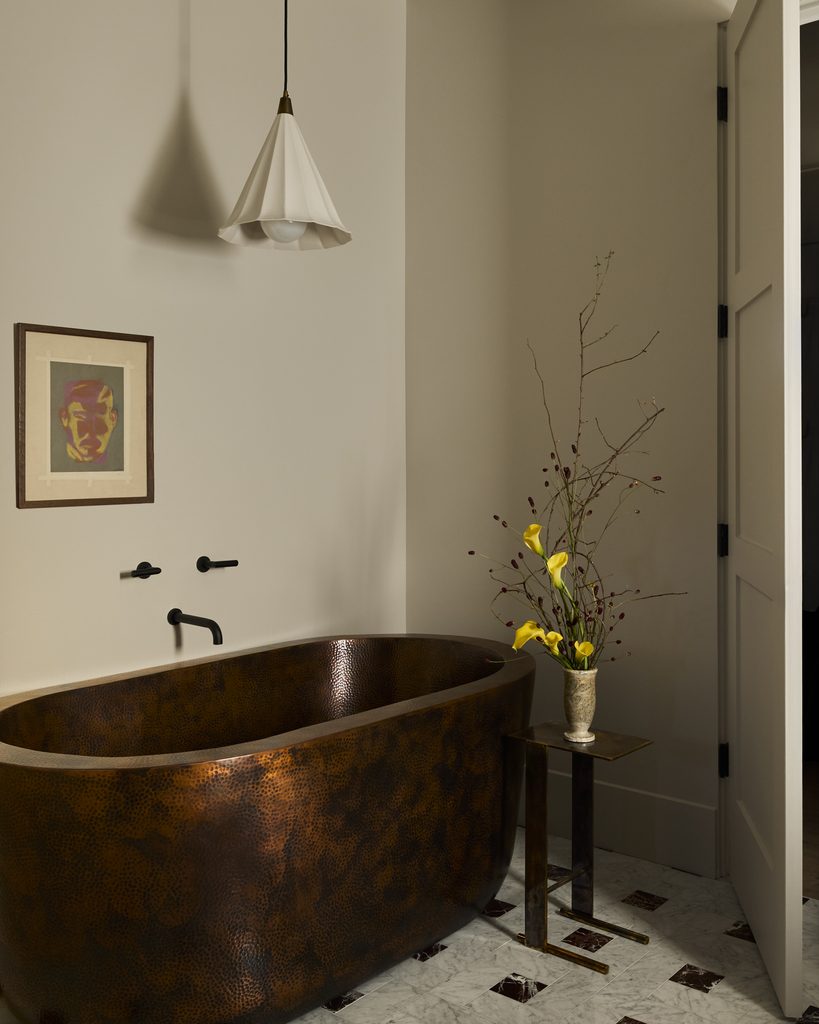
The adjoining bathroom offers a different expression of materiality. A copper bathtub becomes a sculptural focal point, accompanied by a brass table by designer Adam Otlewski and a vintage fluted pendant. The combination of metal, tile and carefully controlled lighting creates a space that feels both contemporary and timeless.
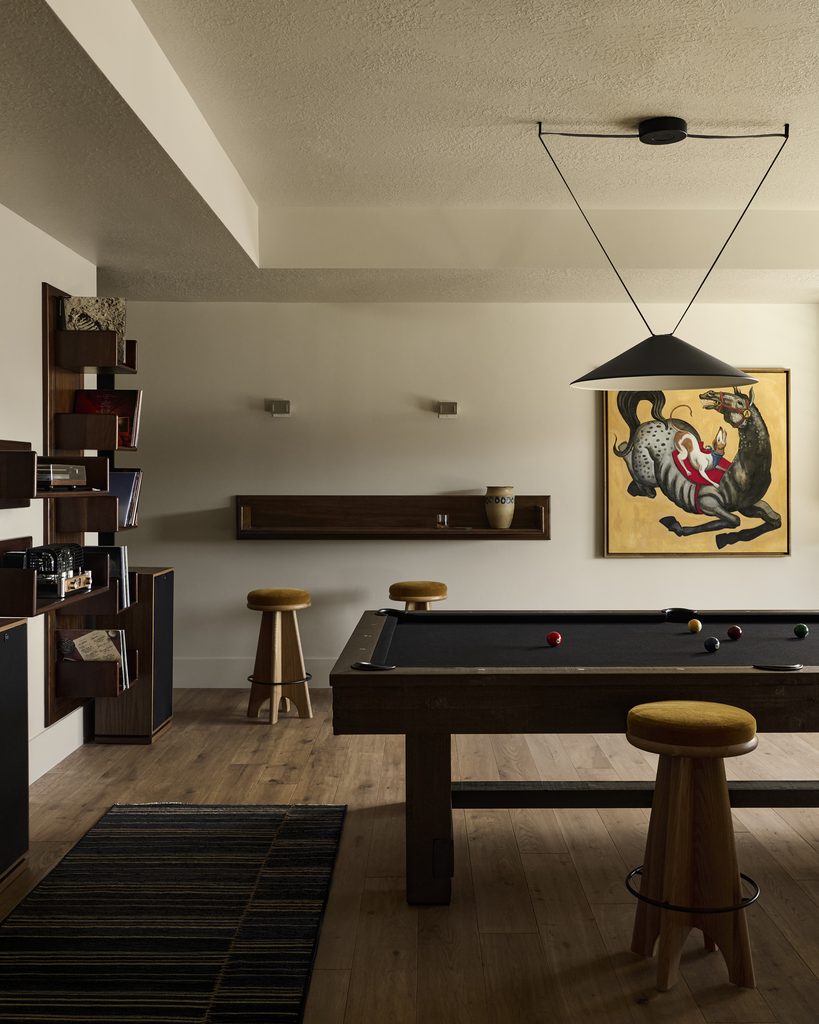
In the family areas, the atmosphere becomes more playful. The cinema room, with its bespoke sofa, generous floor cushions and fireplace, is designed for informal gatherings after a day outdoors. Artwork by Taylar Jackson and Carson Gleason introduces another layer of colour and visual interest, while a separate bar and billiards area extends the possibilities for entertaining.
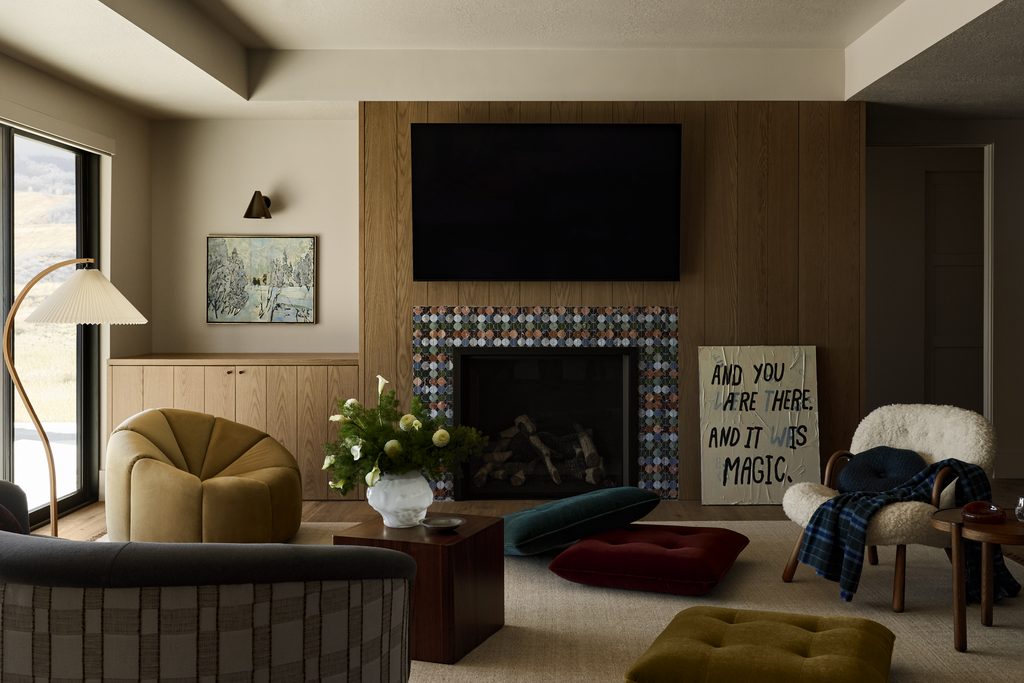
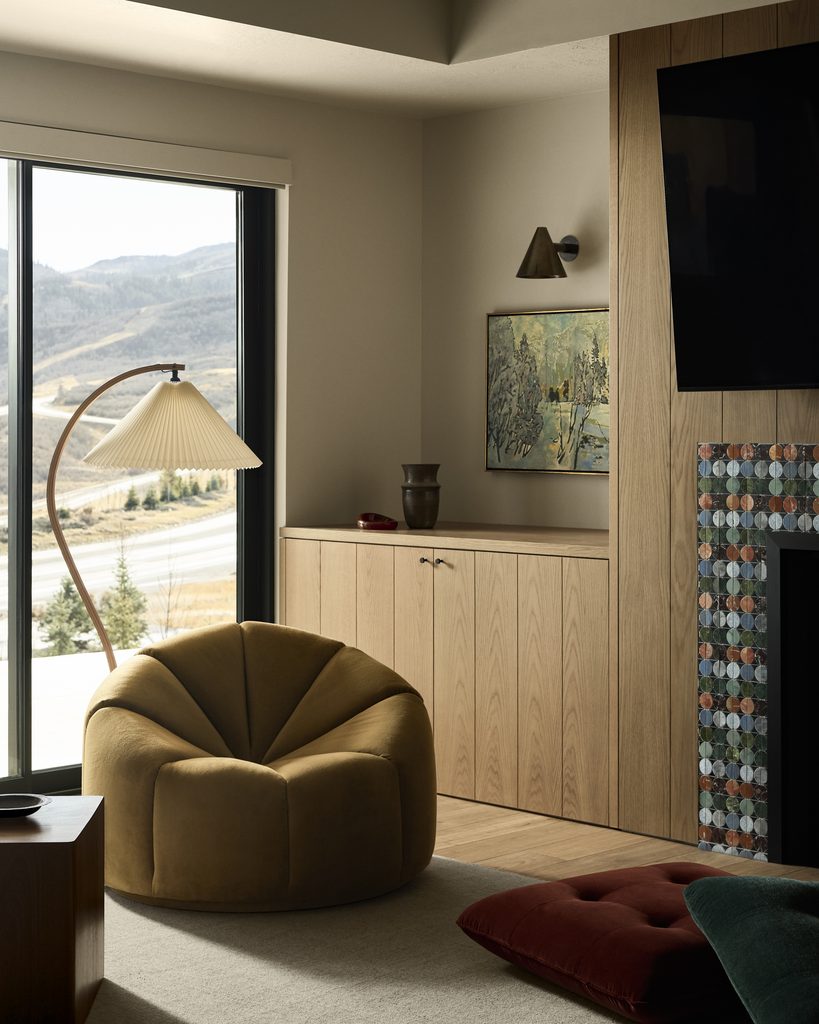
These spaces reveal an important aspect of Giannoulias’ work. Despite the sophistication of the furnishings and the attention given to every detail, nothing is intended to feel precious or untouchable. The house has been conceived around the habits of the people who inhabit it, allowing its different rooms to accommodate the changing pace of family life. “When you enter this home, it feels lived in,” says the designer. “Everything is purposeful. The colors, the textures, the weight of the objects all work together to create a sense of ease. A home that welcomes you in and asks you to stay.”
Beyond its windows, the seasons continue their familiar cycle. The reservoir disappears beneath the morning mist, the mountains turn green in summer and snow eventually transforms the valley into an entirely different landscape. Inside, Giannoulias has created a world that responds to those changes without being defined by them. Perhaps the greatest luxury of this mountain retreat lies precisely here: in its refusal to behave like a showpiece. It is a house filled with beautiful things, certainly, but also one in which the pleasures of collecting, gathering and simply looking out of the window are given equal importance.
As Giannoulias puts it, “I want what you see to be exactly what exists. No tricks. No embellishment. Just honesty.”