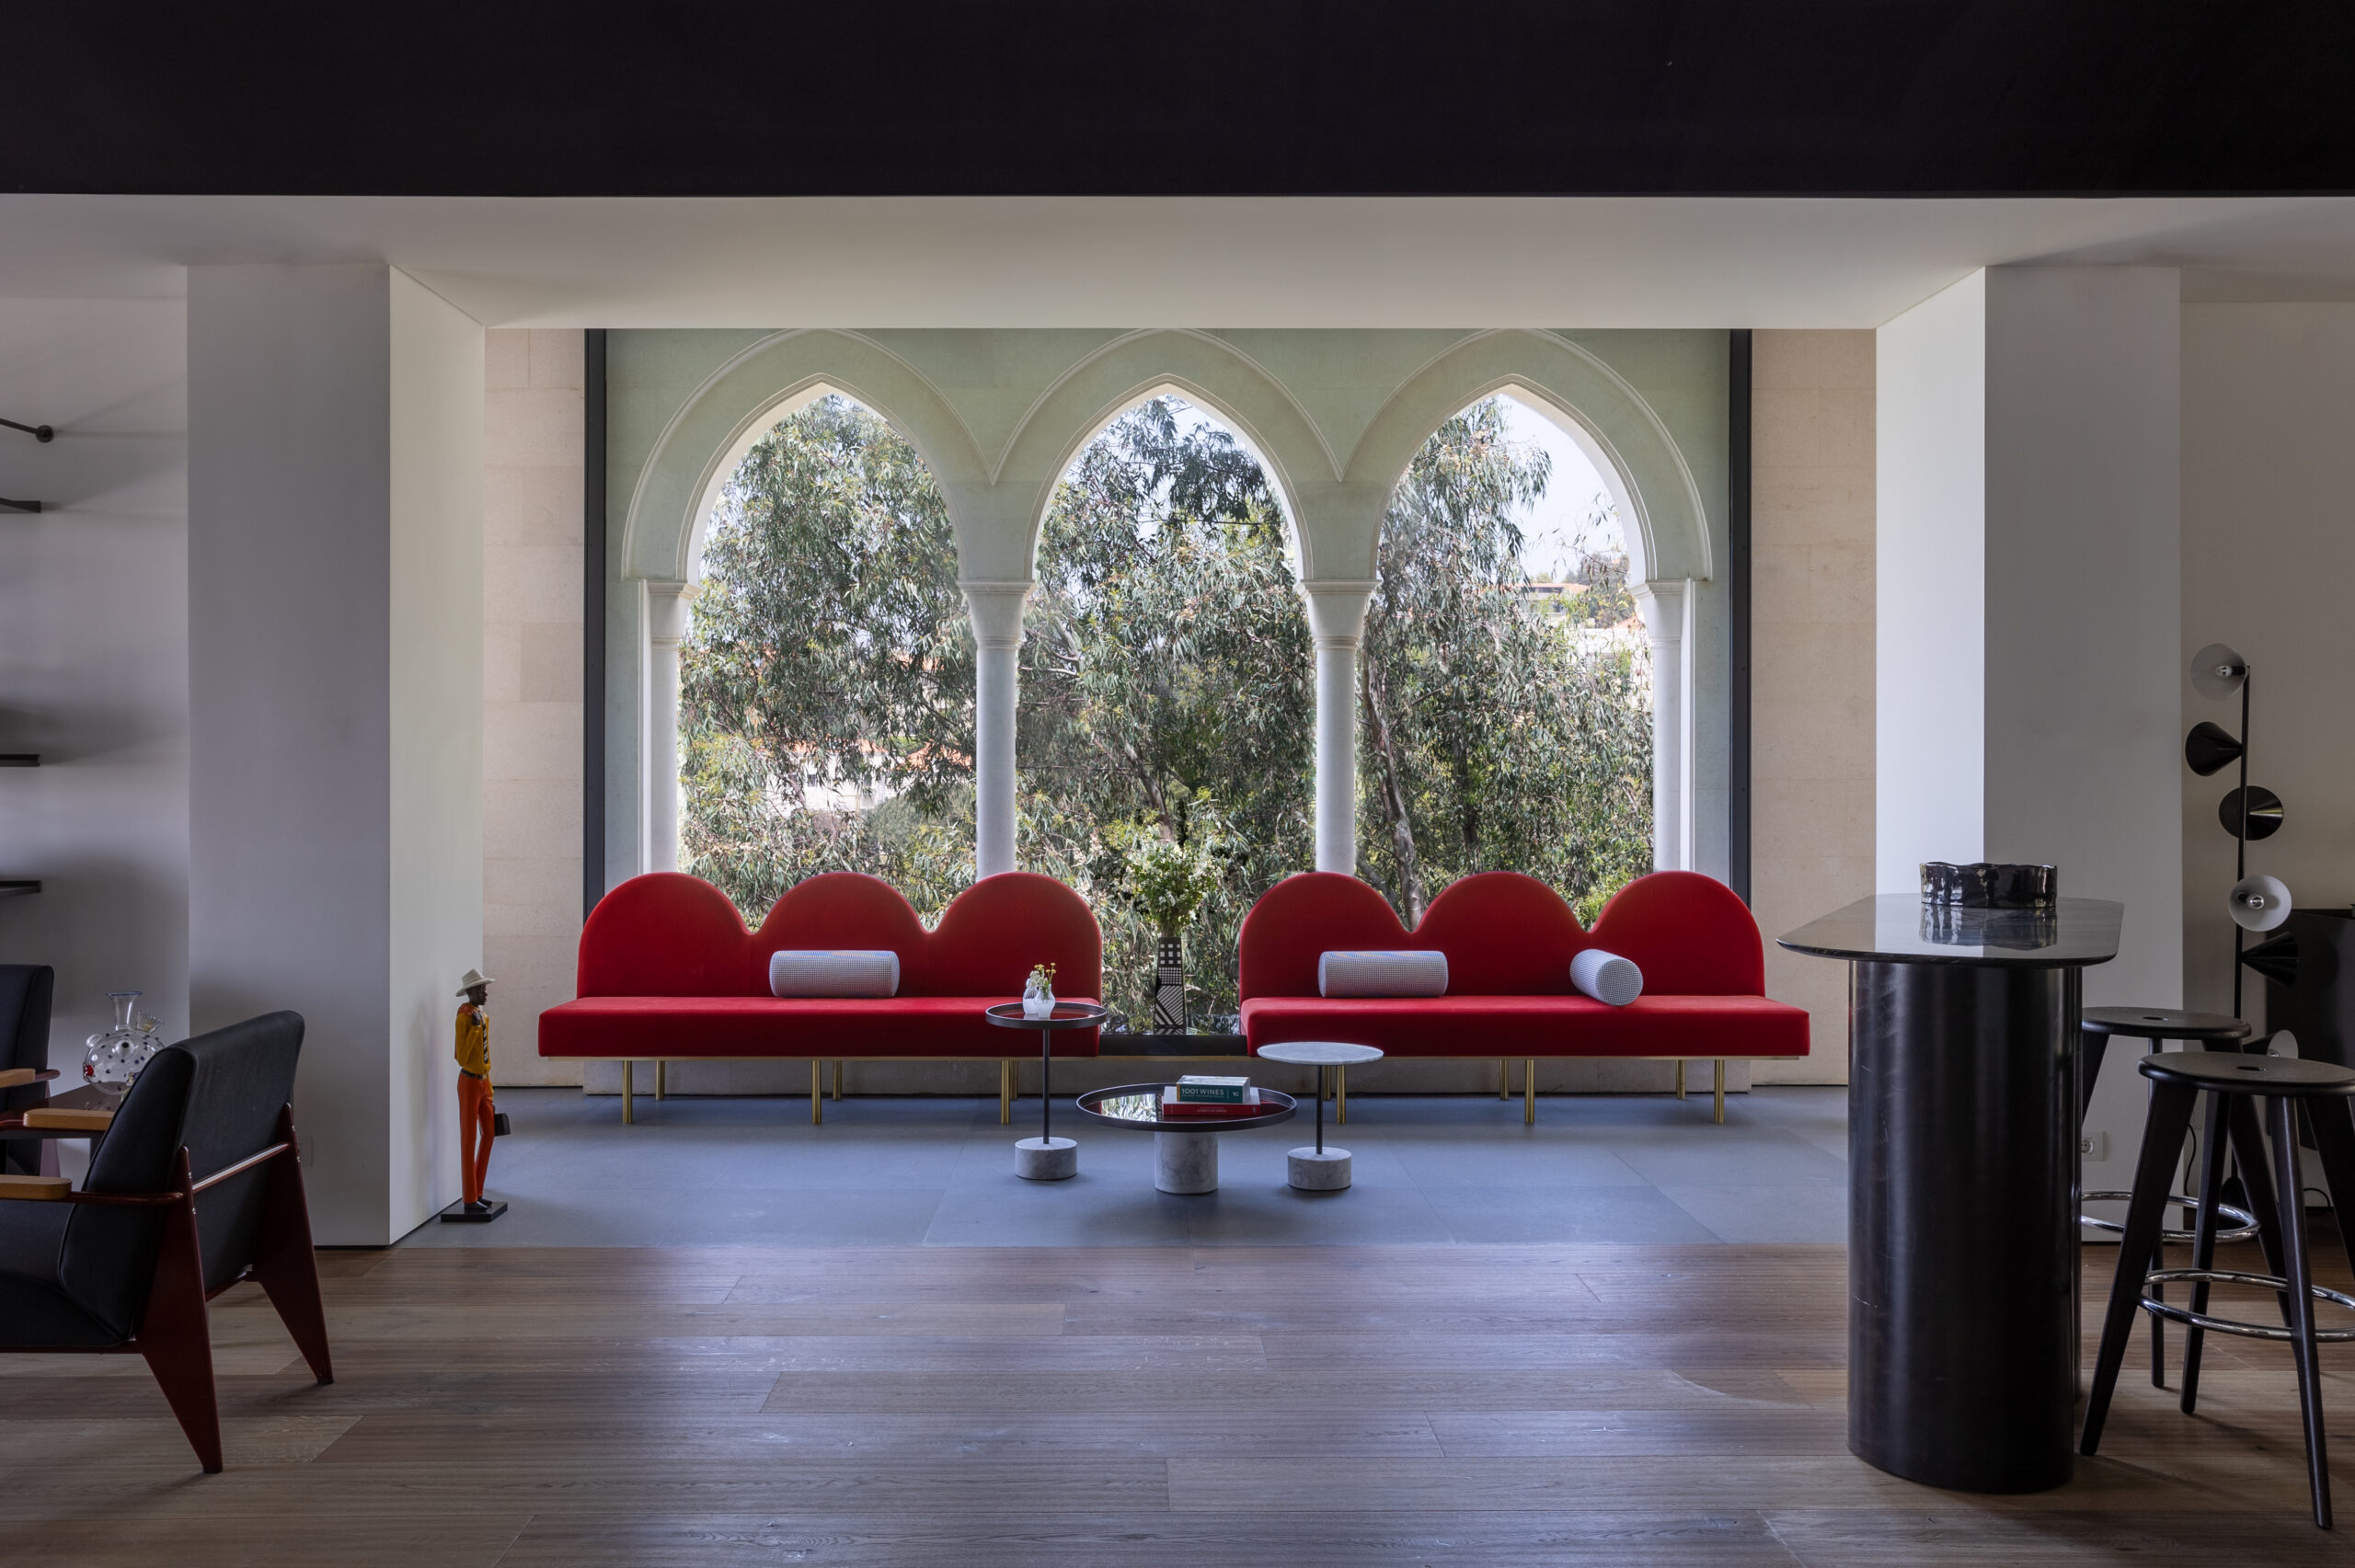
C House by Rabih Geha Architects was never meant to be a house in the ordinary sense, a collection of rooms separated by walls and doors. Perched in Ain Saadeh, 700 metres above Beirut, it was conceived instead as a continuous, interconnected space, where architecture adapts to the rhythms of family life.
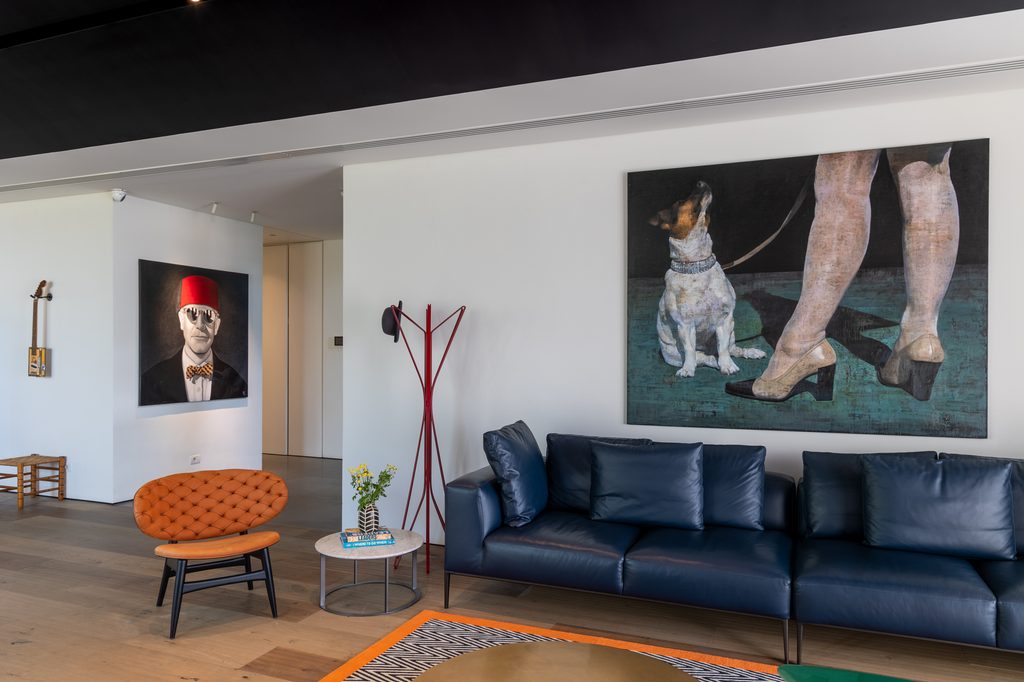
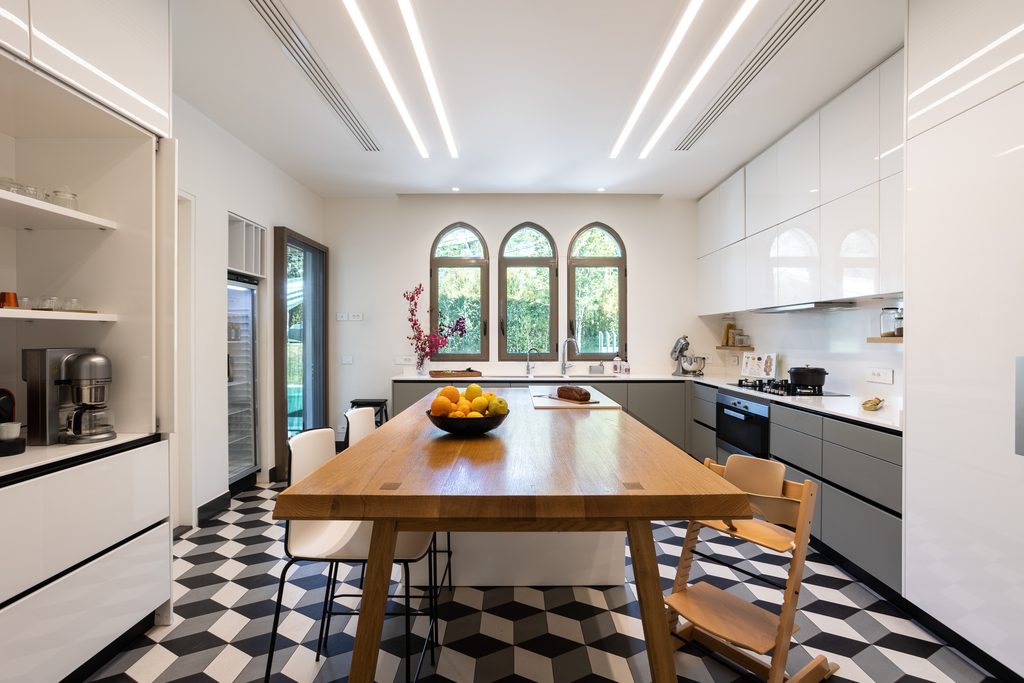
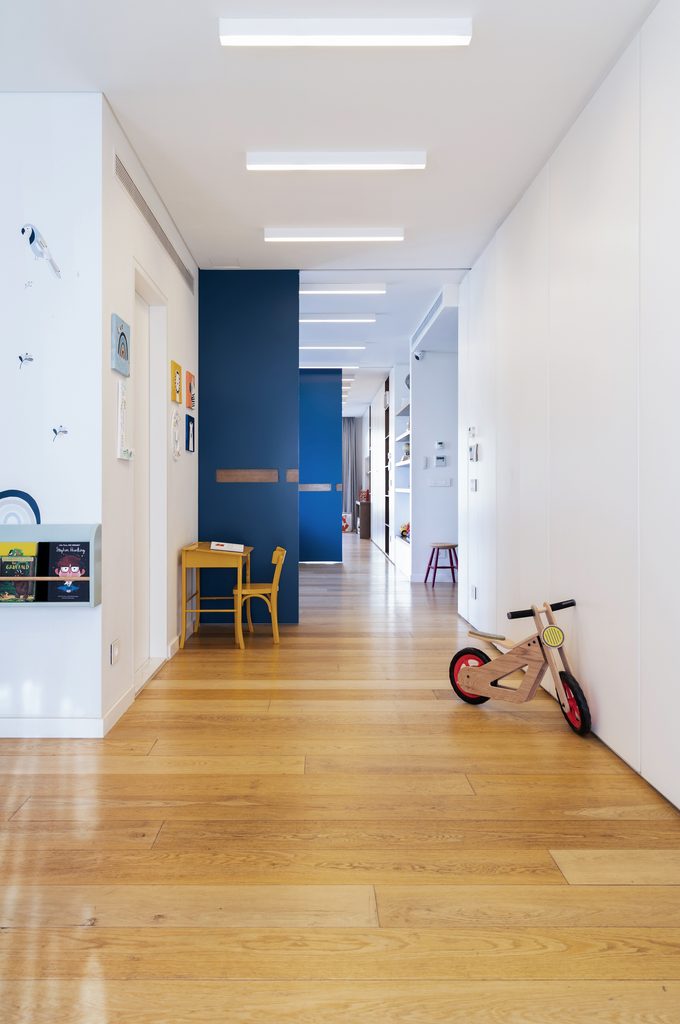
“Except for the kitchen and bathrooms, the house is conceived as one continuous open space,” explains architect Rabih Geha. “There is a feeling of freedom, of movement, of everything being connected.”
Designed for close friends, a young couple with three boys, the project emerged from an unusually personal understanding between architect and clients. They wanted a contemporary home that reflected their personalities: warm, generous and unafraid of making a statement. The result is an interior where architectural precision coexists with playful colours, sculptural furniture and an unmistakable sense of freedom.
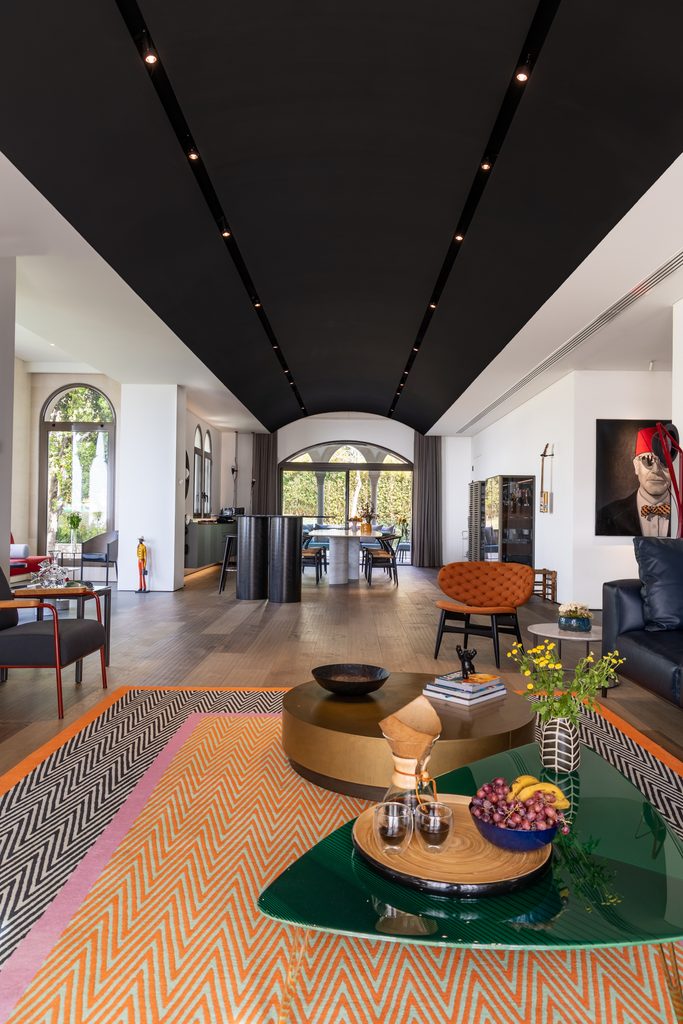
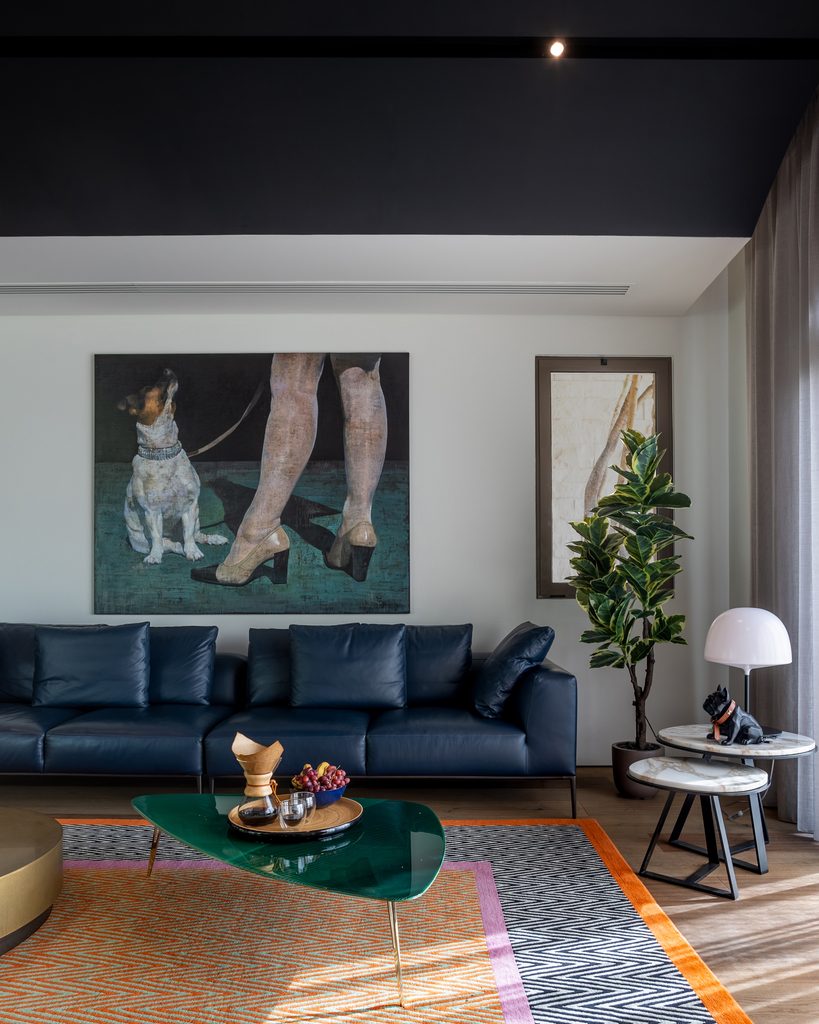
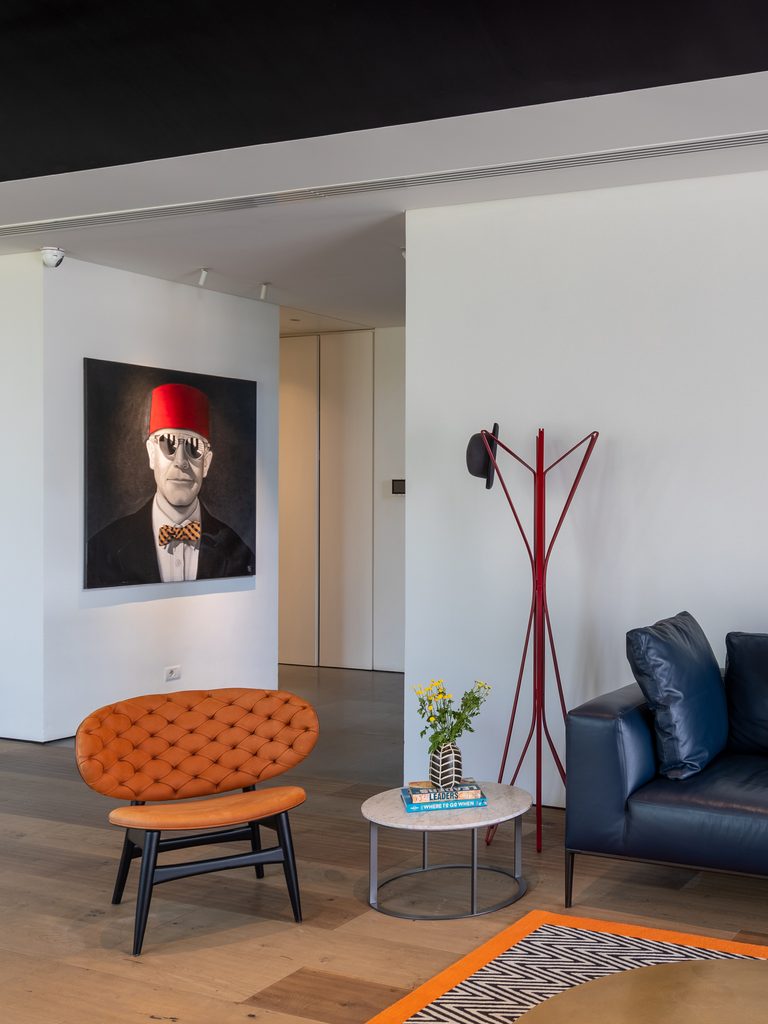
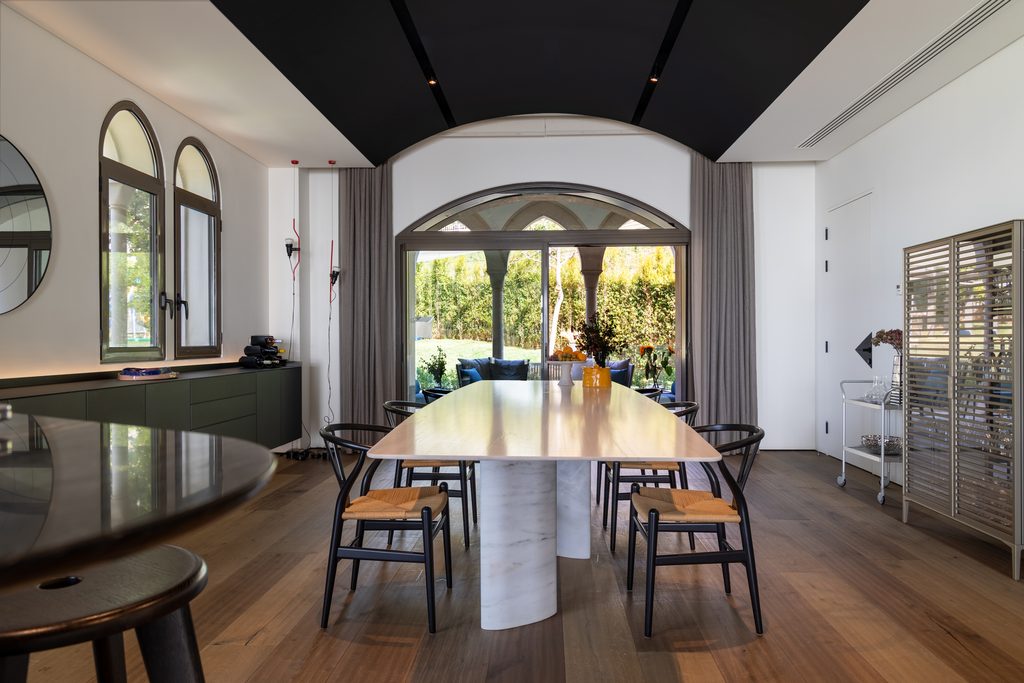
The house’s extraordinary location shaped its design. With panoramic views stretching across Beirut towards the Mediterranean, its triple orientation allows natural light to enter from several directions. At its heart, a triple arcade frames the surrounding pine trees, establishing an architectural rhythm that extends throughout the interiors, influencing everything from furniture placement to the dramatic black barrel ceiling.
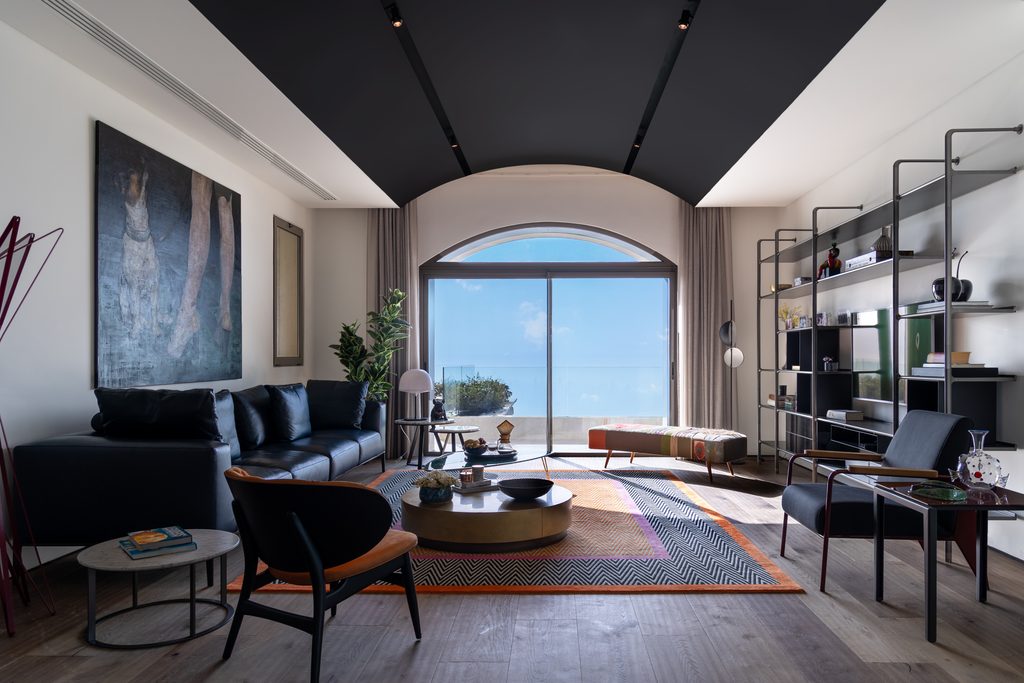
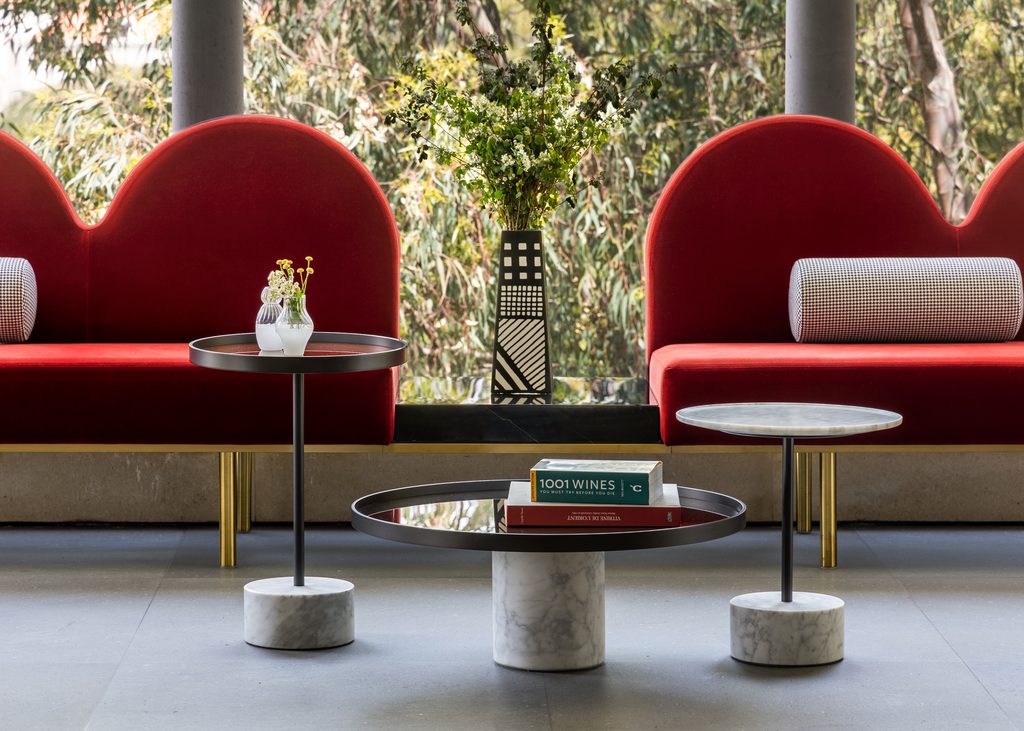
In front of the arcade, two sculptural red velvet benches introduce an unexpected burst of colour. Designed exclusively by Rabih Geha Architects and executed by Ardeco Gallery, their rounded silhouettes evoke clouds floating against the green landscape. They are both functional objects and a theatrical introduction to the house.
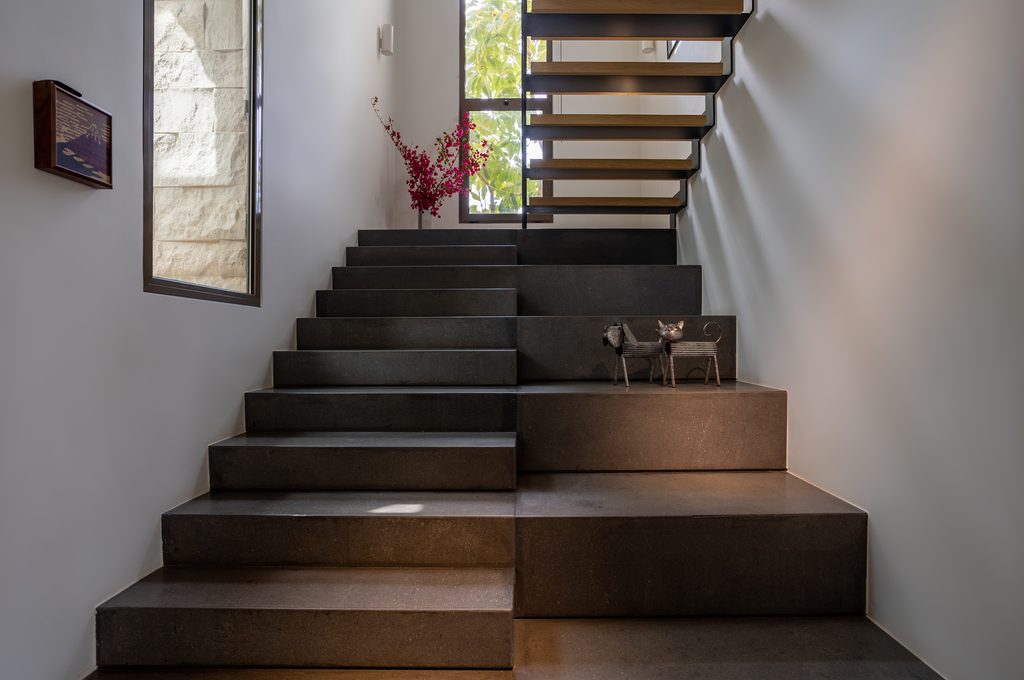
Elsewhere, dark basalt flooring and the black ceiling establish a striking contrast with the abundant natural light. “Dark floors and a black ceiling can sound intimidating in a residence, but the house had the right conditions for it,” Geha explains. “It is flooded with natural light.”
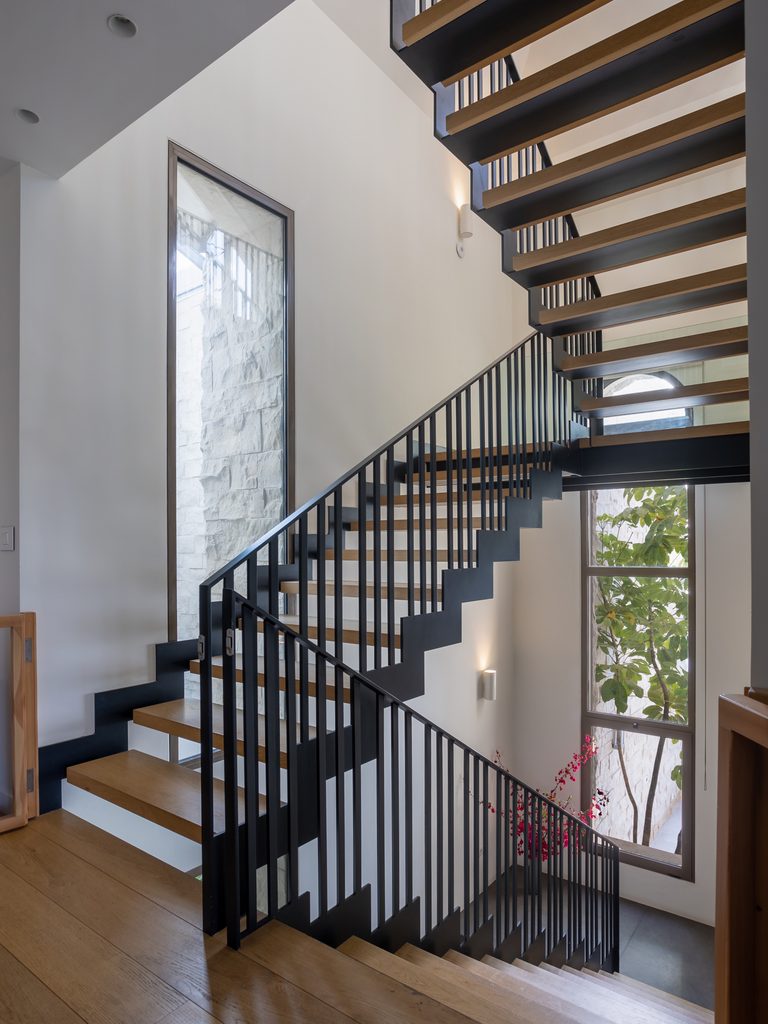
The furniture brings another layer of personality. Pieces from B&B Italia, Vitra and Baxter coexist with bespoke creations, balancing established design languages with objects conceived specifically for the residence. The result is an eclectic yet carefully considered interior, where colour, craftsmanship and architectural form engage in constant dialogue.
Yet beyond its visual identity, C House is fundamentally about the people who inhabit it. Its openness reflects a distinctly Lebanese appreciation for gathering, hospitality and family life. Although the house overlooks Beirut, it also offers a certain distance from the city’s intensity, creating a world of its own.
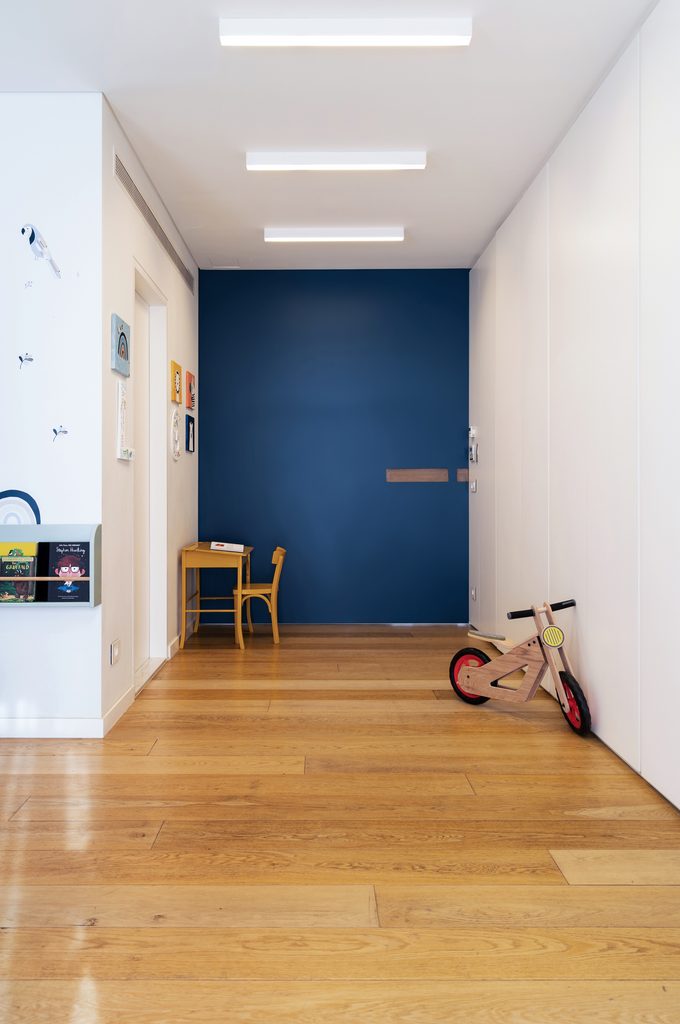
Perhaps the most revealing expression of its philosophy came several years after completion, when the owners sent Geha a photograph of their three boys playing football across their interconnected bedrooms. The accompanying caption simply read: “vision accomplished.” “The design did not resist family life,” Geha recalls. “It anticipated it.”
For an architect who believes that owners ultimately complete a project by giving it memory and soul, there could hardly be a more satisfying outcome. At C House, architecture is not simply something to admire. It is something to live in, play with and continually reinvent.