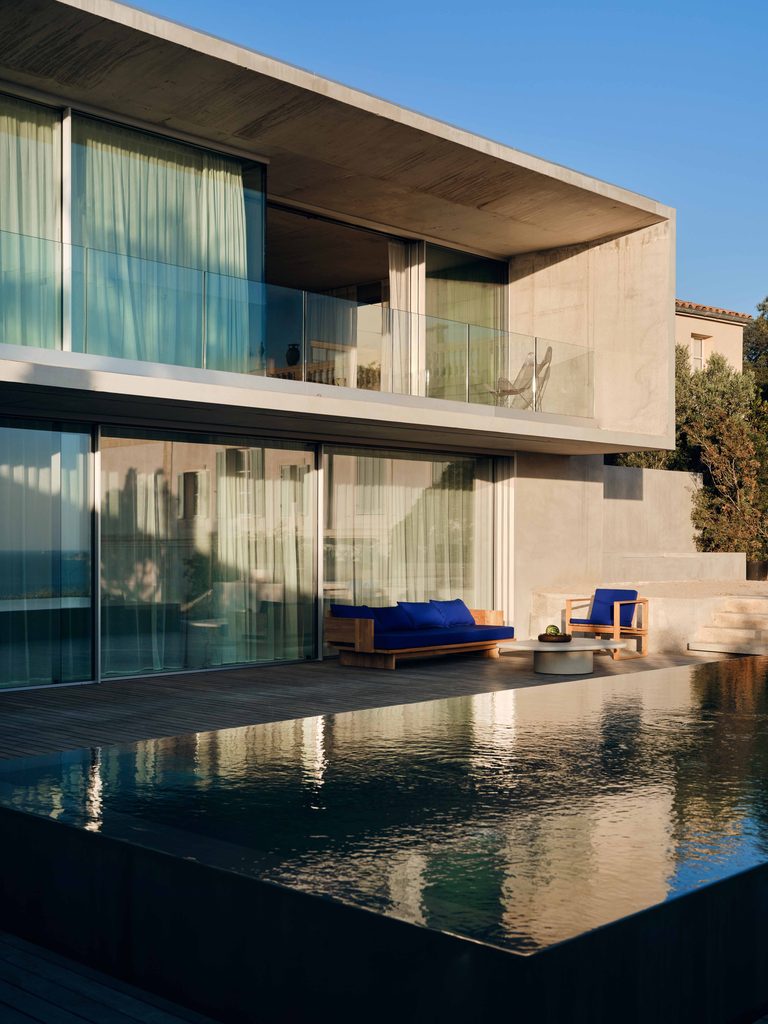
On the Roucas Blanc, the pine covered hill that rises above Marseille’s Vieux Port like a private balcony onto the Mediterranean, a rectangular block of raw concrete sits with the quiet confidence of something that was always meant to be there.
From its terraces the eye travels past the Frioul islands to the small silhouette of Île Tiboulen de Maïre, and on a clear evening the light does something to the pale, imperfect concrete walls that no rendering could have promised. This is Villa Alta, two hundred and eighty square metres over two levels, three years in construction, and the most personal project to date for the Paris based interior architect Sandrine Sarah Faivre.
The commission arrived, as the best ones often do, through proximity rather than pitch. Faivre met the owner of Villa Alta while restoring the neighbouring guardian’s cottage, known locally as Les Rossignols, on the same family estate. What began as a smaller assignment grew into something total: a new contemporary house on the highest point of the land, with Faivre determining not only the architectural envelope but every piece of furniture, every artwork, every decorative decision that followed.
The brief, in the owner’s telling, was cultural before it was material. He is, in the architect’s words, “féru d’architecture contemporaine Brésilienne,” a devotee of the work of Marcio Kogan and Isay Weinfeld, and Faivre herself had spent time studying Brazilian architecture in the two thousands. “So we started from his cultural and formal desires,” she explains, “to create a house that feels good to live in, with a sense of indoor and outdoor living. A house with a sense of celebration, while still lending itself to gentle family moments for the owner and his two children.”A house, in other words, built for both a party and a Sunday morning with two children underfoot, and for a client whose reference library ran from São Paulo to Punta del Este.
The architectural problem, as Faivre frames it, was almost mathematically plain and therefore genuinely difficult. “The challenge of this place was to create a house shaped like a rectangle, in concrete, while filling it with life, creating a living room in the manner of a loft without turning it into a cold, insipid showroom space.” She worked from feeling rather than photograph, she says, describing a design process built on the memory of buildings experienced bodily, not archived visually: “The client had many references in images, which allowed me to throw myself into the project through drawing, recalling sensations of architecture experienced in Brazil or in Uruguay, without thinking about the photograph. A very pleasant, organic process.”
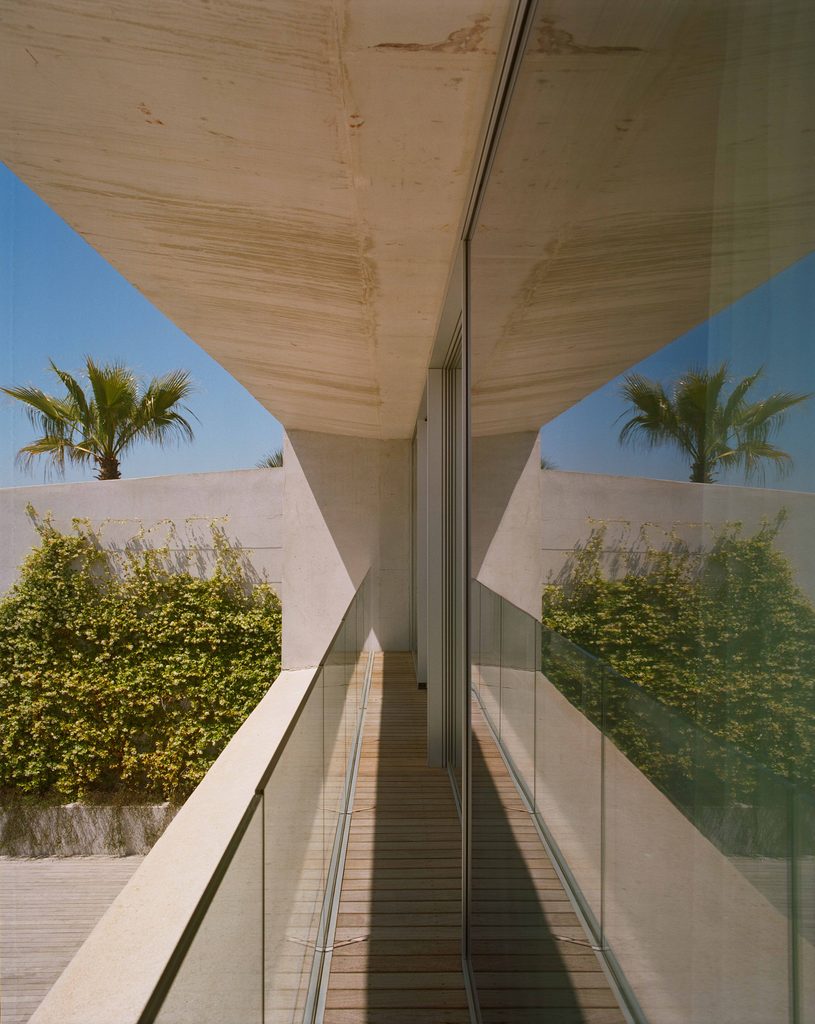
That organic instinct is legible the moment one steps outside. On the terrace, beside a pool that appears to fall off the edge of the hillside into the sea, a Serax sofa and a Carl Hansen Bodil Kjær BK11 lounge chair sit under cushions upholstered in Sunbrella’s cobalt Klein blue by Sotexam, with an Airborne AA mesh chair pulled up for whoever arrives last.
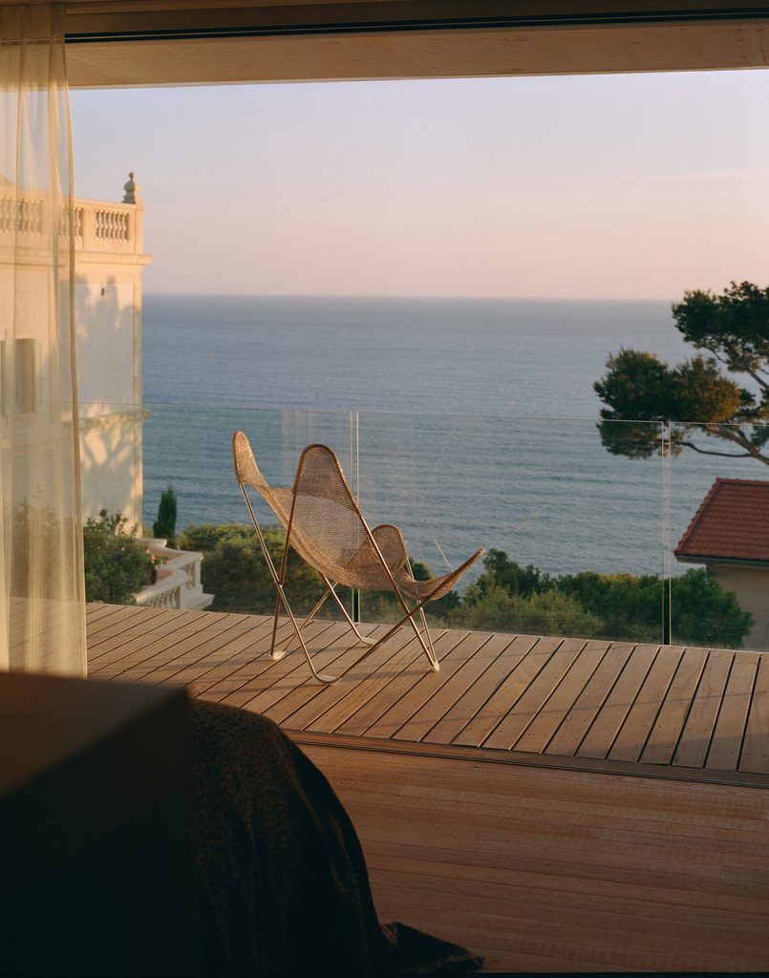
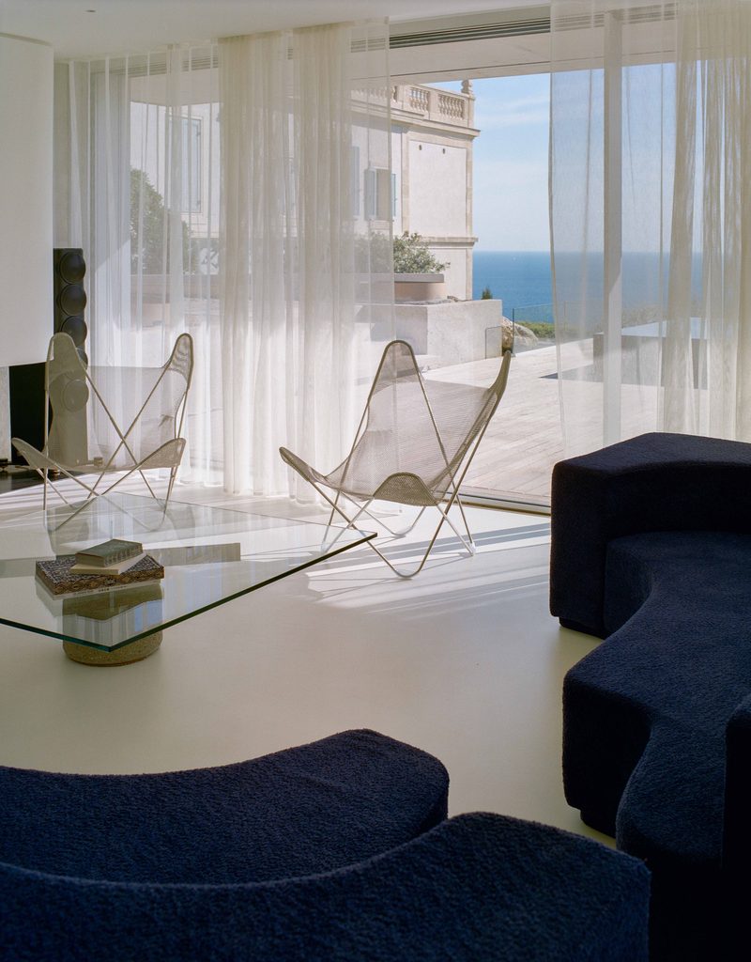
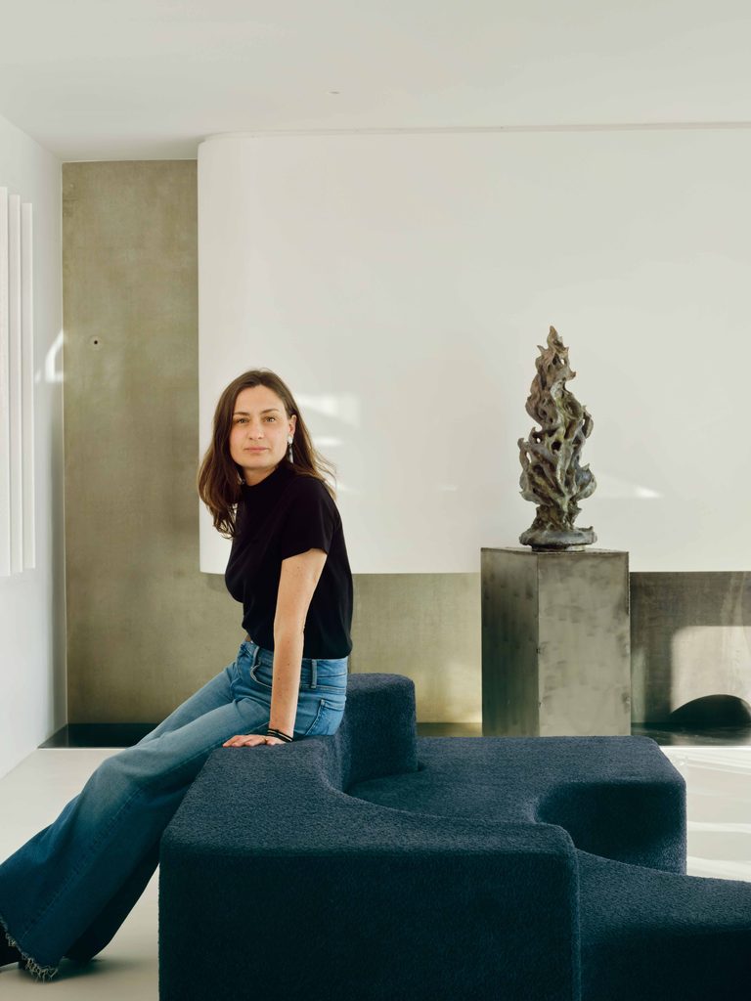
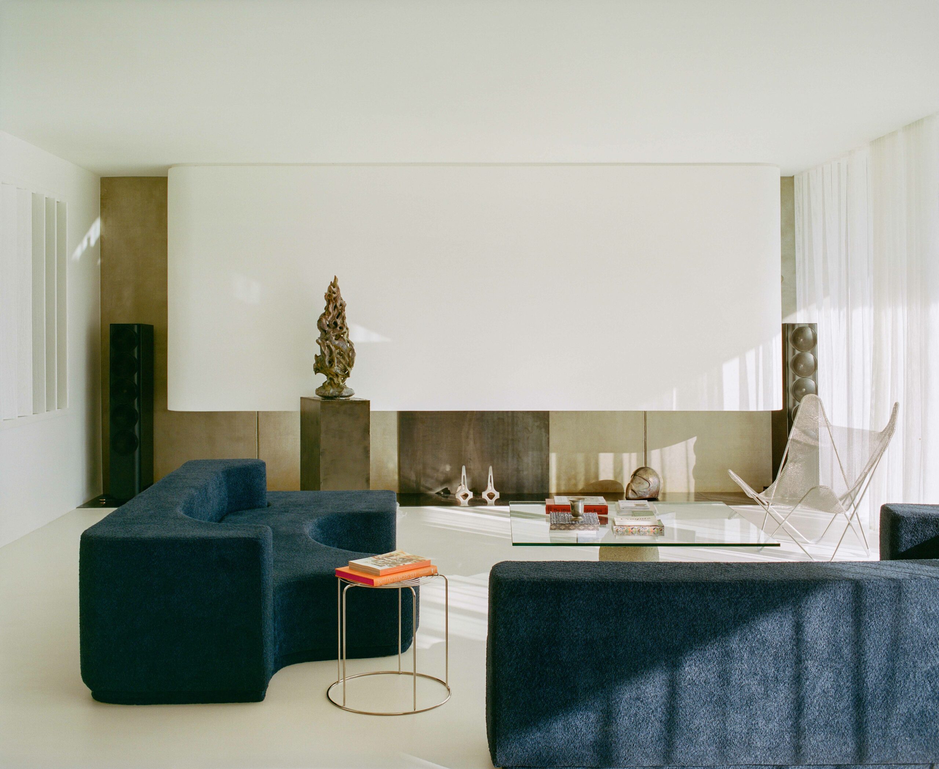
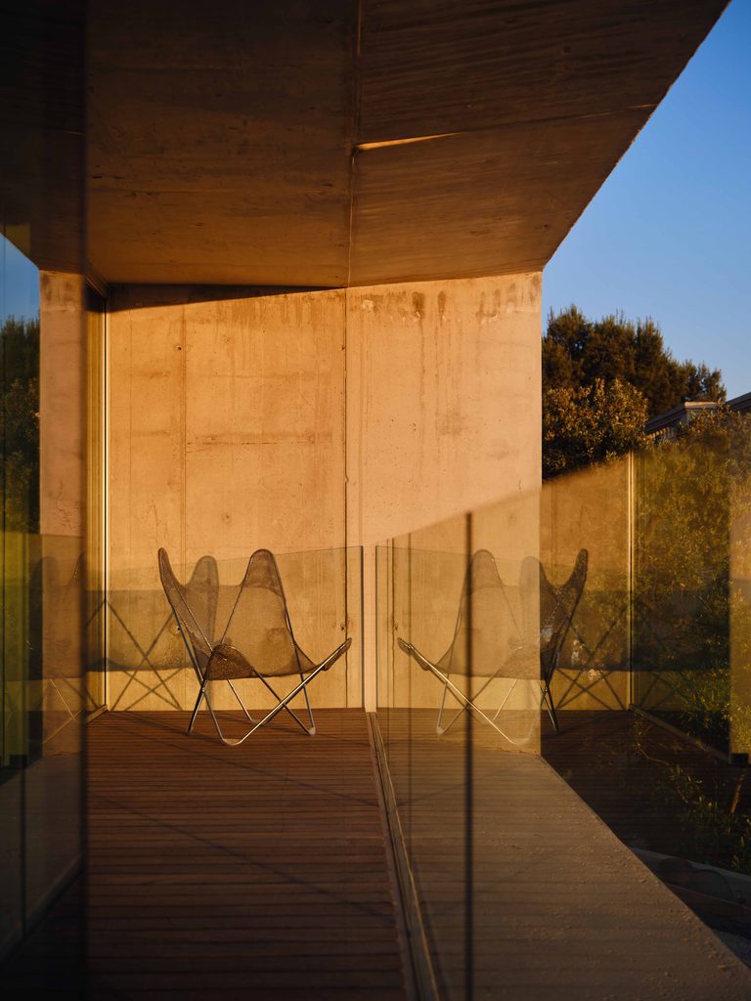
Indoors, the living room is where the architect’s eclecticism declares itself most confidently. A sculptural, curving modular sofa, the Lara model designed by Roberto Pamio and Renato Toso for Stilwood in 1960 and sourced as vintage through the dealer Gilbert Kann, wraps around a Verner Panton Wire stool and a nineteen seventies coffee table by Giovanni Offredi for Saporiti. On a bronze plinth stands “Thruster Flame,” a sculpture by Southway Studio and Emmanuelle Luciani, one of several pieces the pair contributed across the house, alongside a period motorcycle helmet rendered in sculpture and a set of vintage nineteen seventies andirons at the fireplace. More Airborne AA mesh butterfly chairs catch the sea light through sheer curtains.
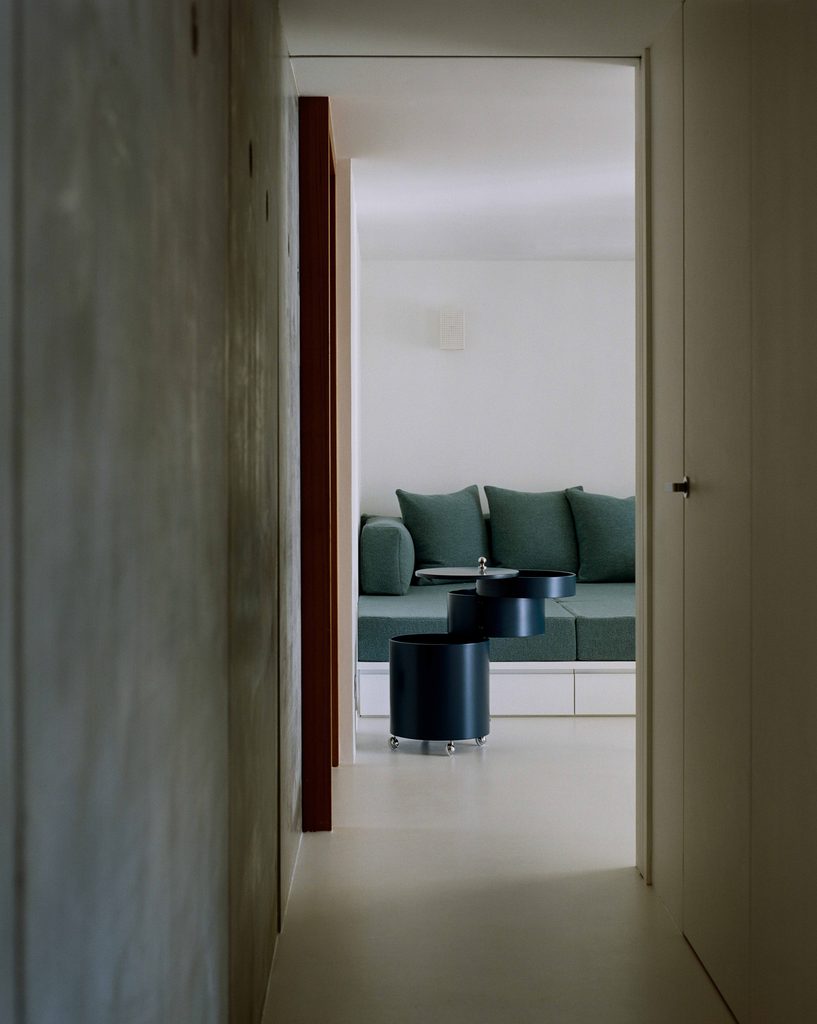
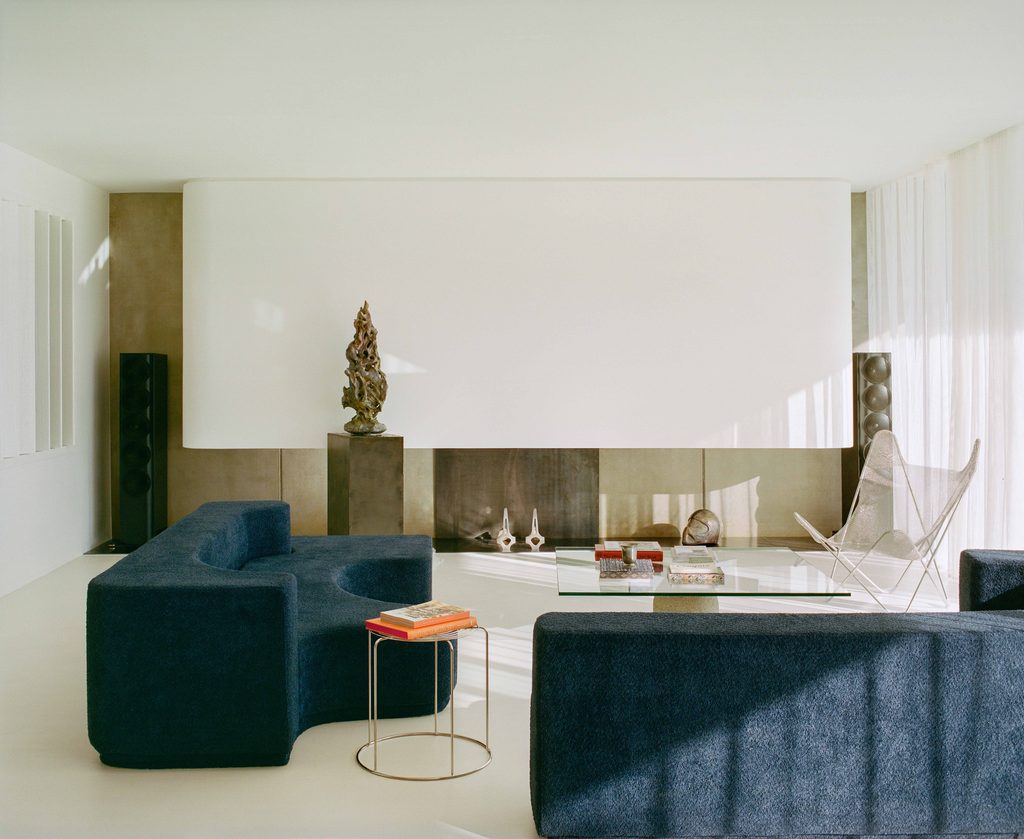
The adjoining media room is lower key by design: a custom made deck sofa upholstered in fabric from Holland and Sherry, a rolling three tiered Barboy trolley by Verner Panton, and wall sconces by Tolix.
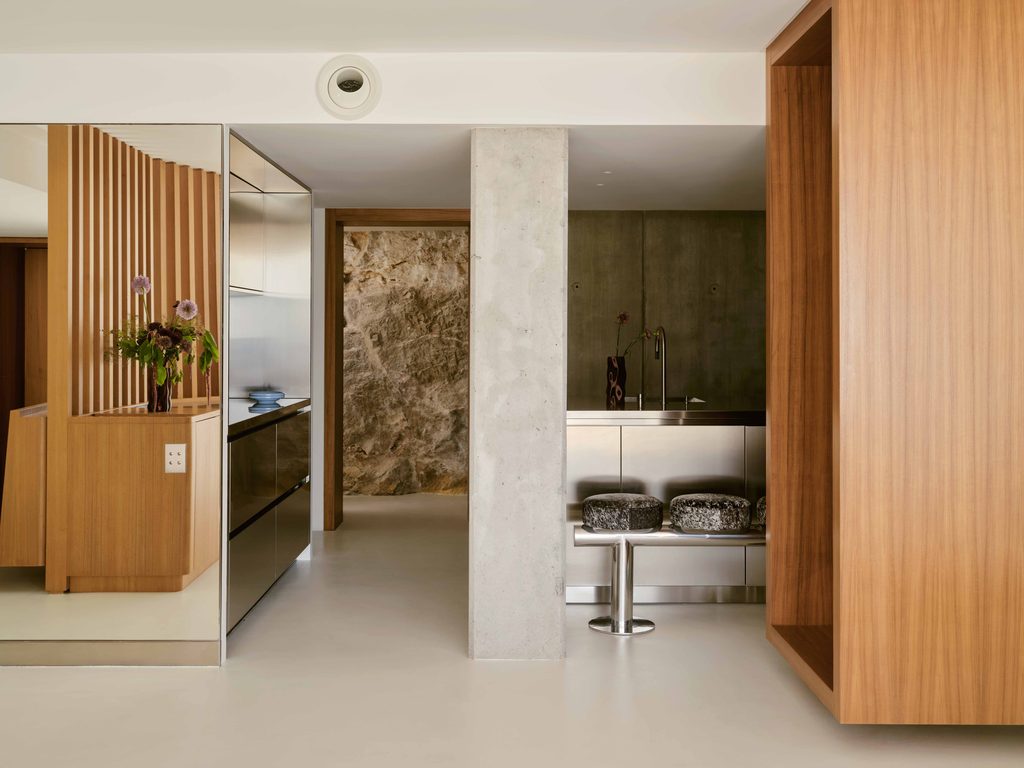
The kitchen is a study in polished restraint, its stainless steel cabinetry made by Paul Rigaud, anchored by a bench titled “Attente,” in polished aluminium, designed by Axel Chay. A vase from Mana Objects sits on the island beside sky blue plates by Hay, and beyond it a custom teak staircase appears to float, unsupported, against the raw rock face the house was built directly into.
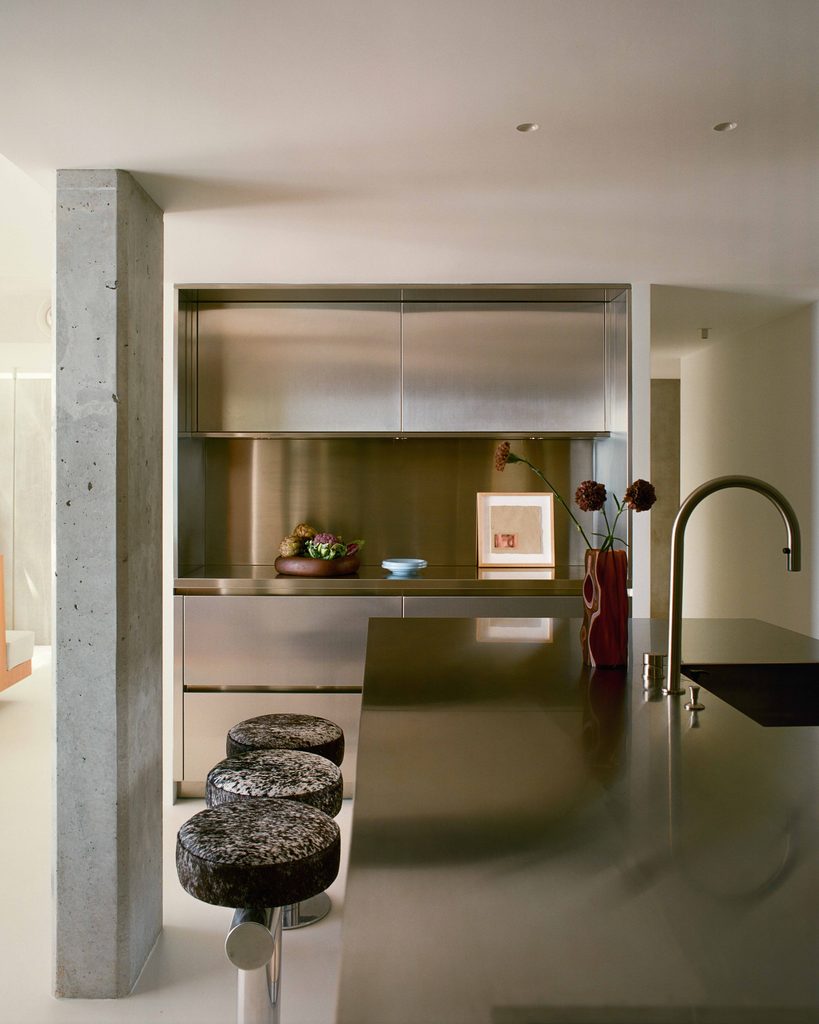
That rock, in fact, is the detail Faivre names as her own favourite in the house: the meeting of imperfect, deliberately unfinished concrete with the actual mineral wall of the Roucas Blanc against which the villa leans, echoed in the geometric simplicity of built in teak joinery such as the suspended staircase, and offset by a sixties, seventies and eighties furniture eclecticism set against a permanent backdrop of the Mediterranean, visible from nearly every room.
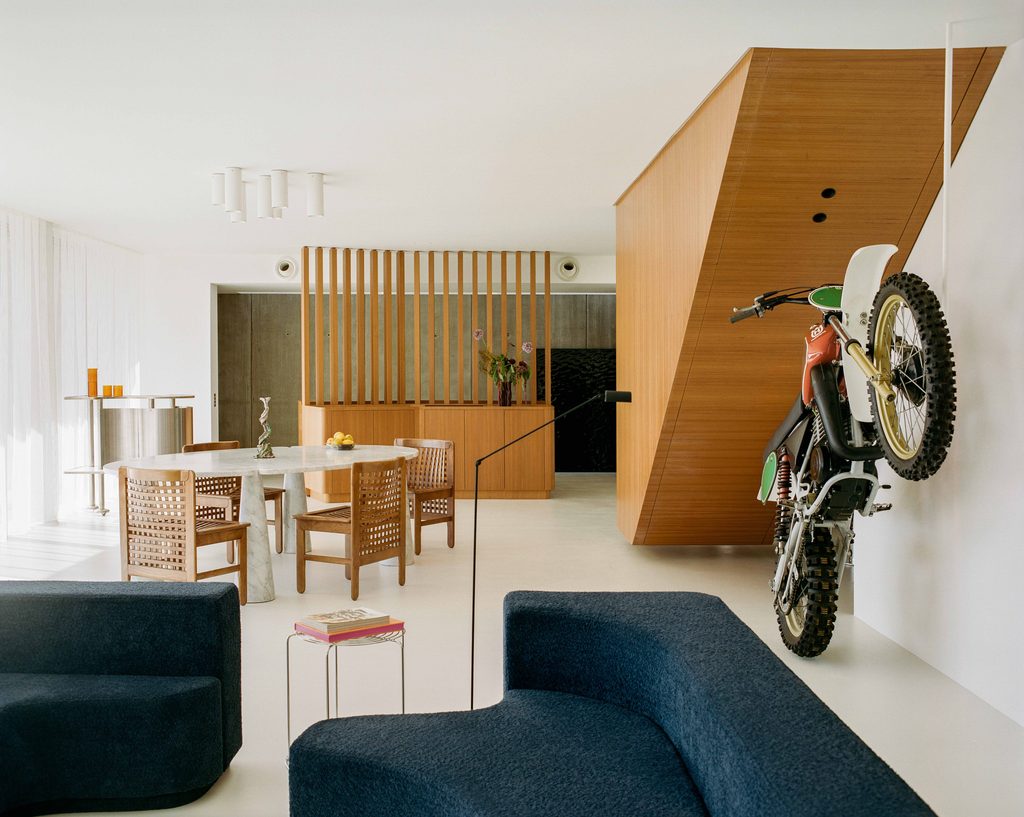
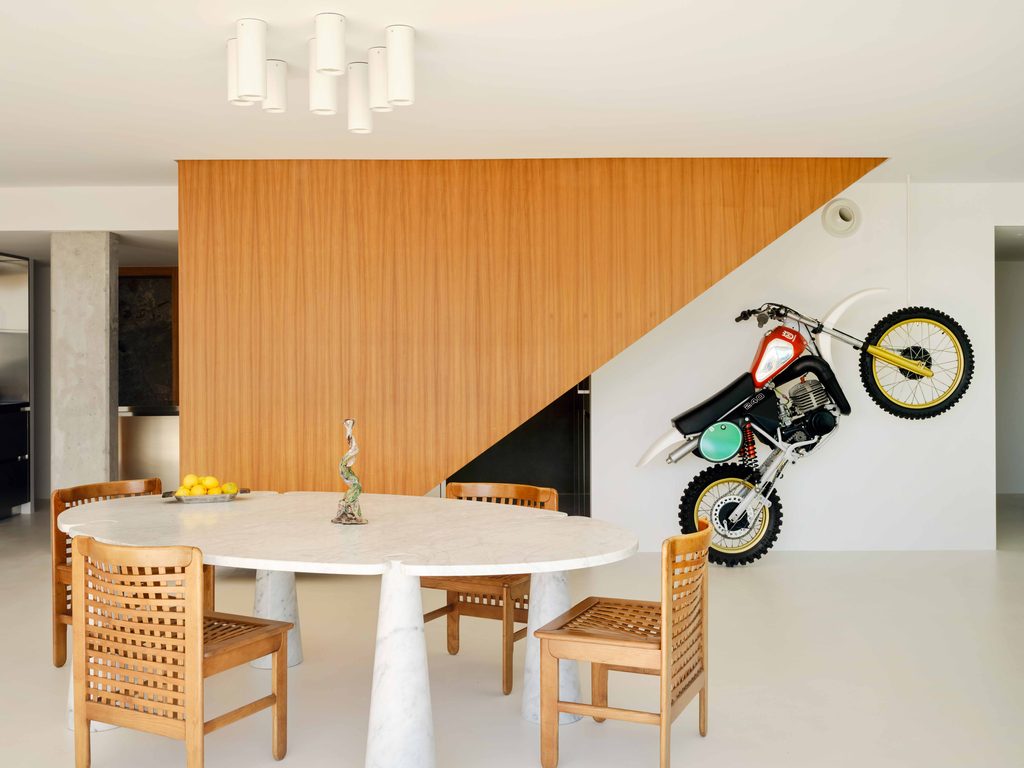
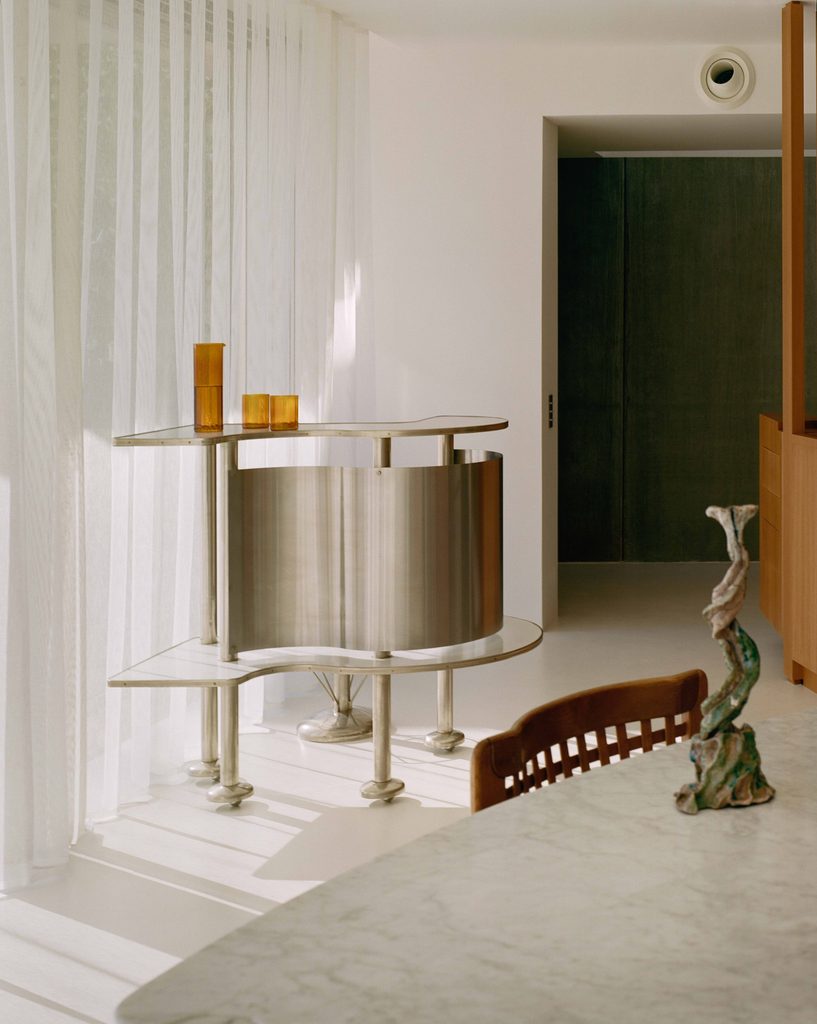
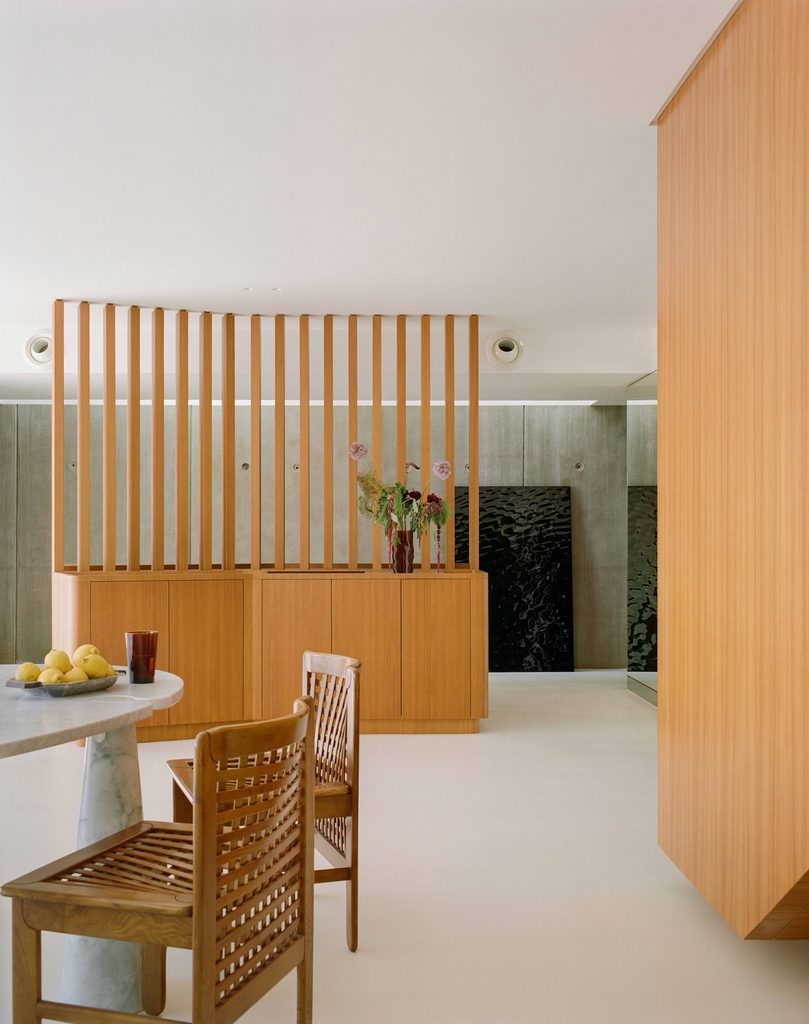
The dining room carries the house’s most theatrical gesture: a nineteen eighties “Eros” table by Angelo Mangiarotti for Skipper, found at the Puces de Saint Ouen through Gilbert Kann, surrounded by nineteen seventies Transenna chairs by Tomaso Ammannati and Giovanni Vitelli. Overhead hangs “Sargasse,” a glazed ceramic chandelier by Southway Studio and Emmanuelle Luciani, with Tobo Porcelain ceiling fixtures by DCW Editions nearby. A stainless steel nineteen sixties bar, sourced at the Paris flea market through Nans Design and Gilbert Kann, holds glasses and a carafe by Hay, while flowers arranged by Atelier Mahé soften the room’s hard surfaces. On the far wall hangs a work by Guillaume Grando, from Galerie Diego Escobar. And mounted like a piece of sculpture is the room’s true wild card: a restored 1981 Husqvarna 250 motocross bike that belonged to the owner’s father, suspended against the same teak wall that conceals the staircase, a nod to a family passion for motor sport that recurs quietly throughout the house.
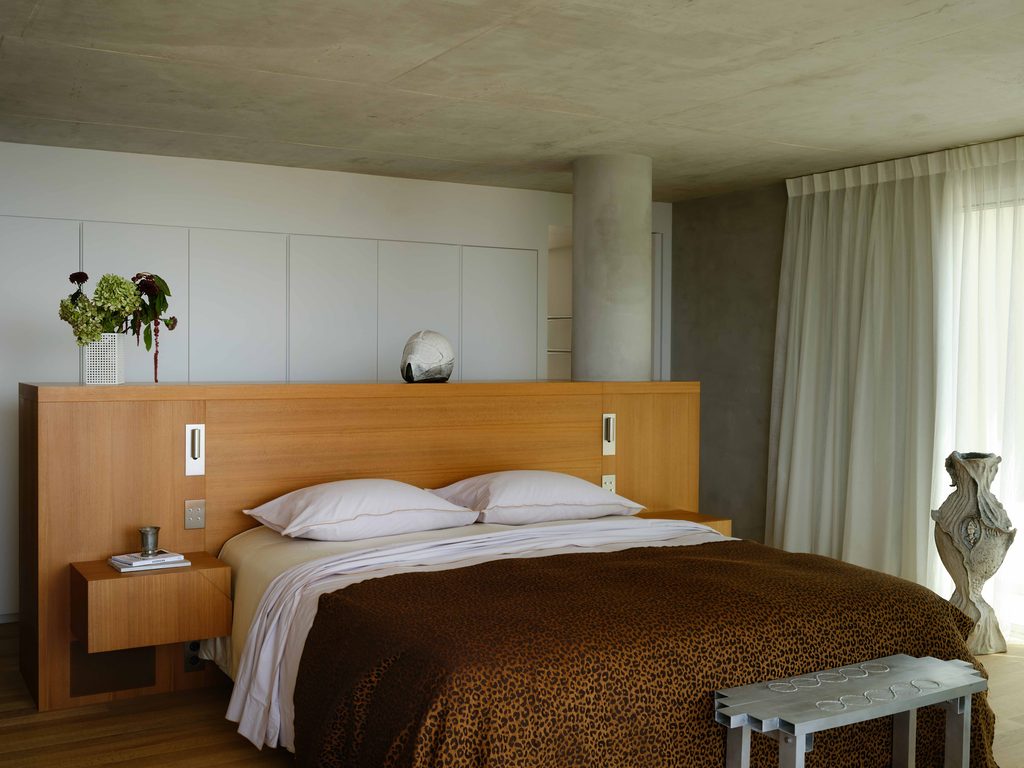
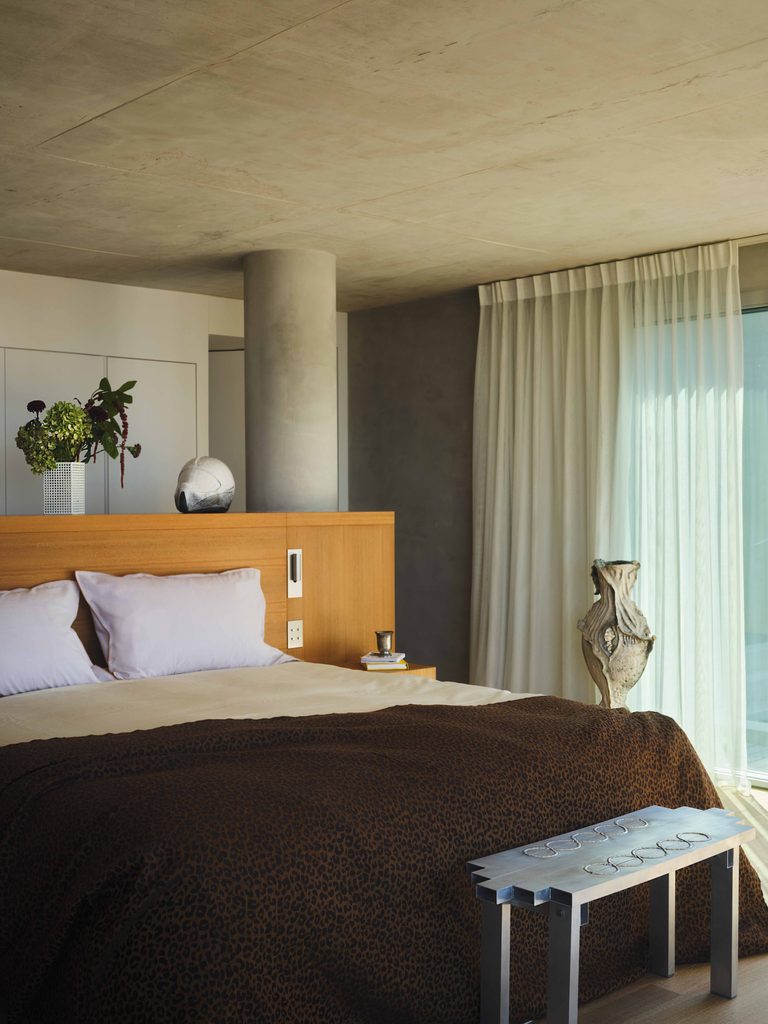
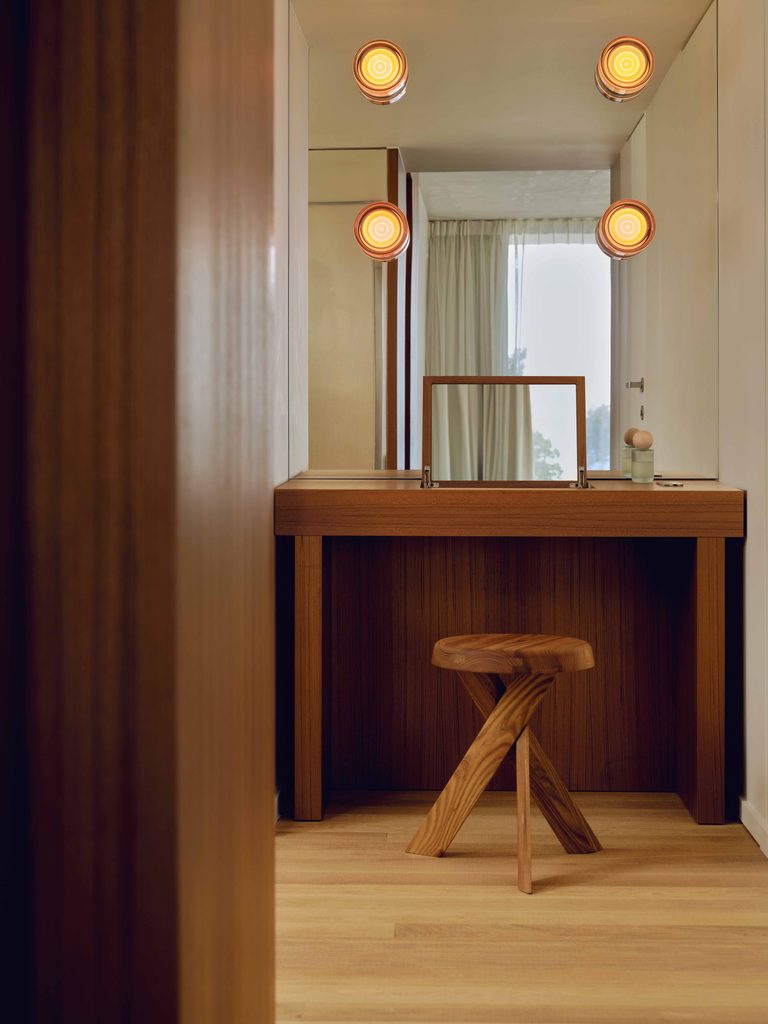
Upstairs, the principal bedroom is anchored by a custom teak headboard, a bench by Mélissa Mariller, and further sculptural pieces by Southway Studio and Emmanuelle Luciani, including a helmet form and a footed vessel. The bed is dressed in pink linen by Greige beneath a leopard print coverlet from Maison Seriès Marseille, with reading lights by Astro Lighting, a vase by Tolix, and flowers again by Atelier Mahé. In the adjoining bathroom, a vanity lit by Ripple sconces from RBW, Rich Brilliant Willing, sourced through Triode Design, with a stool by Chapo Creation and walls upholstered in alpaca fabric by Inata, a material also used, tautly stretched, throughout the dressing room.
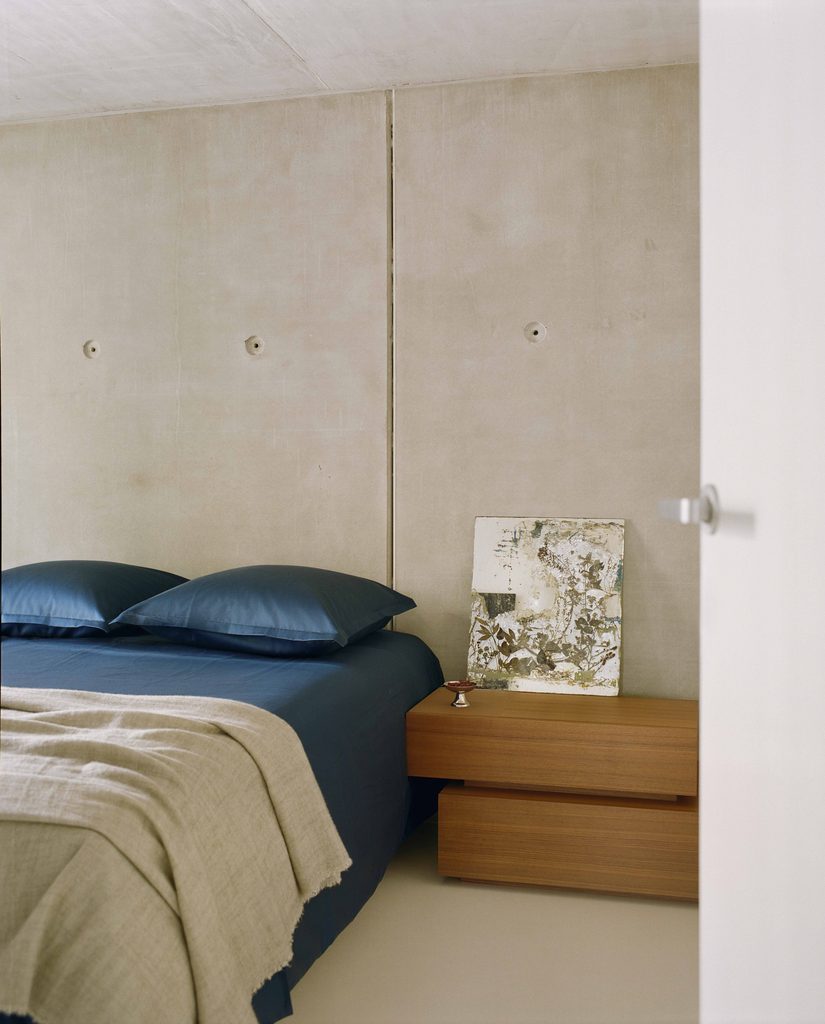
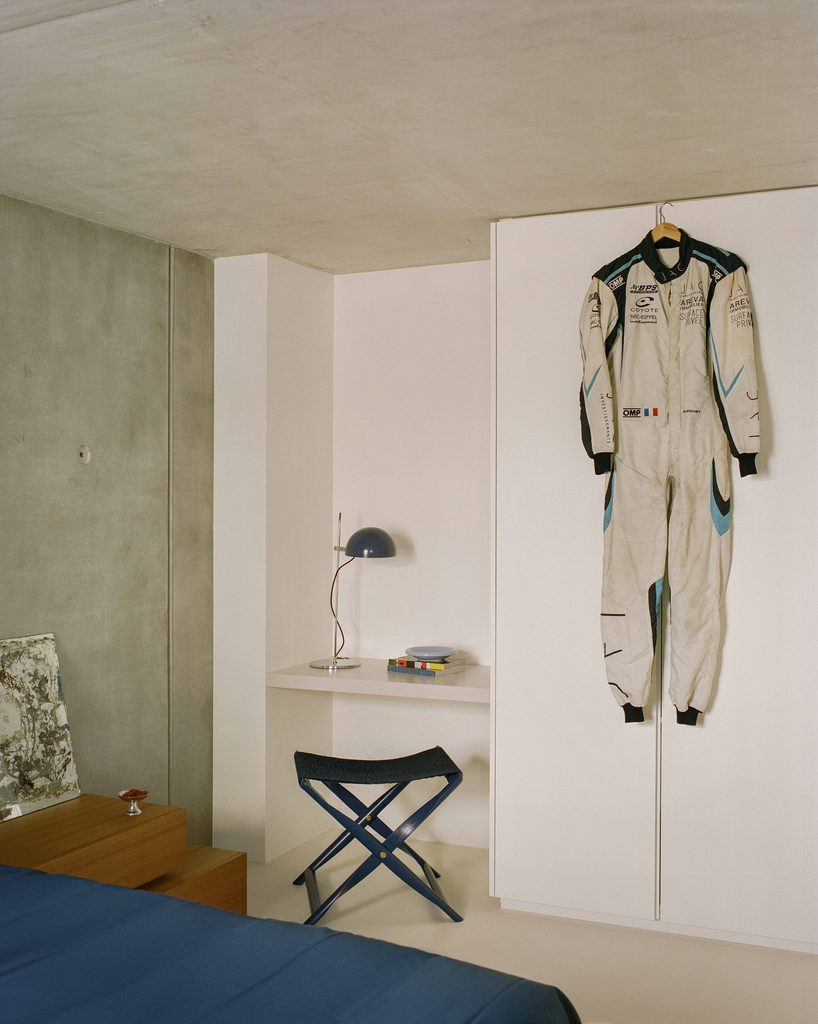
The second bedroom is quieter still: a teak nightstand, silk bed linen by Greige, a bedspread by Society Limonta, and a mirror designed by Etienne Marc for Southway Studio. A stool references the KK87830 Mix Propeller design by Kaare Klint for Carl Hansen, a desk lamp is the Disderot A21 190 in navy and chrome by Alain Richard, and hanging on the wall, treated with the same reverence as any artwork, is the owner’s own racing suit, personal, worn, and entirely unstaged. A Verner Panton Wire lamp and a vintage stool complete the room, while on the terrace beyond, more Airborne AA mesh chairs face the sunset.
What Faivre has built on the Roucas Blanc resists the tidy category of either minimalist retreat or maximalist showcase. It is, more precisely, a house with a memory: of Brazilian modernism absorbed rather than copied, of a family’s motor racing history displayed with the same confidence as a Mangiarotti table, of concrete left honest enough to keep the mountain’s mineral company. It has, as its architect intended, the sense of a party and the sense of a Sunday, often in the same room.
If you liked this story, discover more projects by Sandrine Sarah Faivre here.