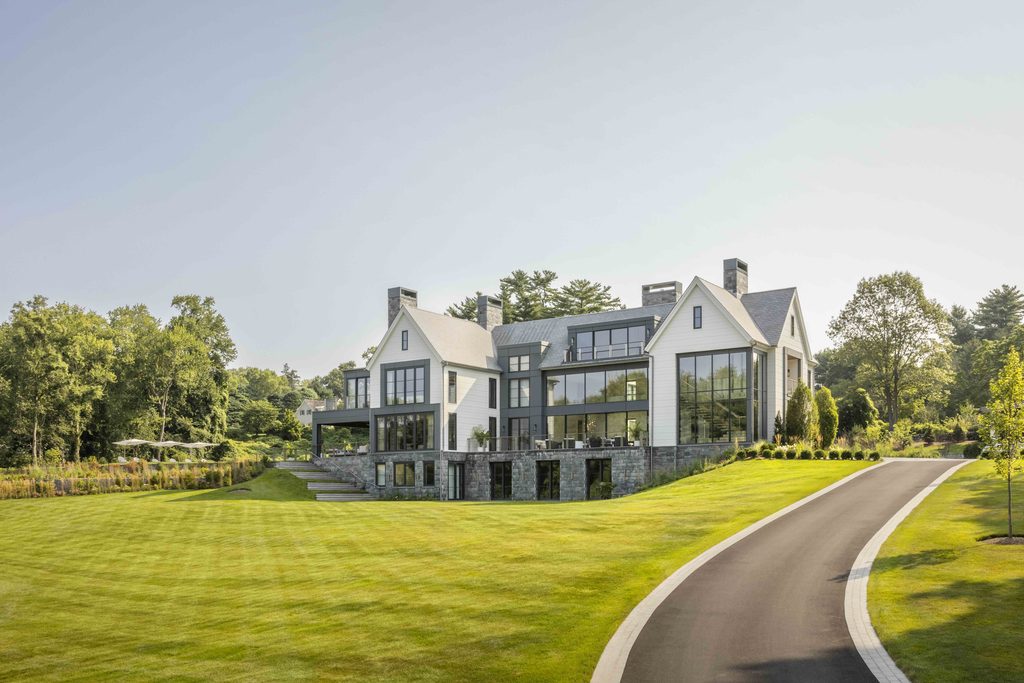
There is a particular challenge in designing a house of 20,000 square feet. Space is abundant, but intimacy is not necessarily guaranteed. In Fairfield County, Connecticut, interior designer Karen Asprea has approached this question through proportion, materiality and furniture conceived specifically for its surroundings.
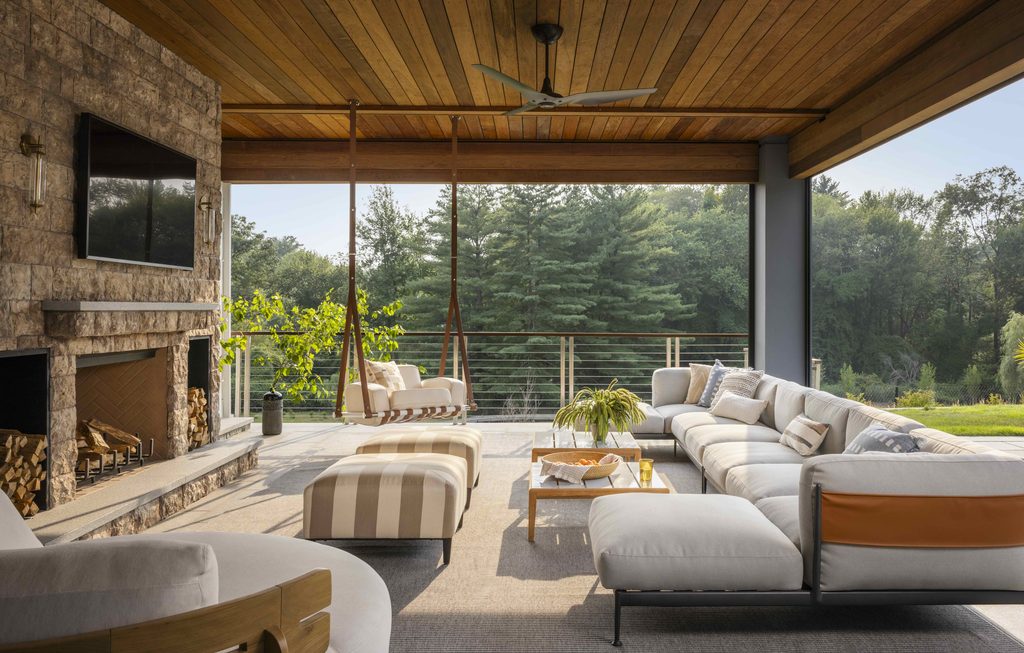
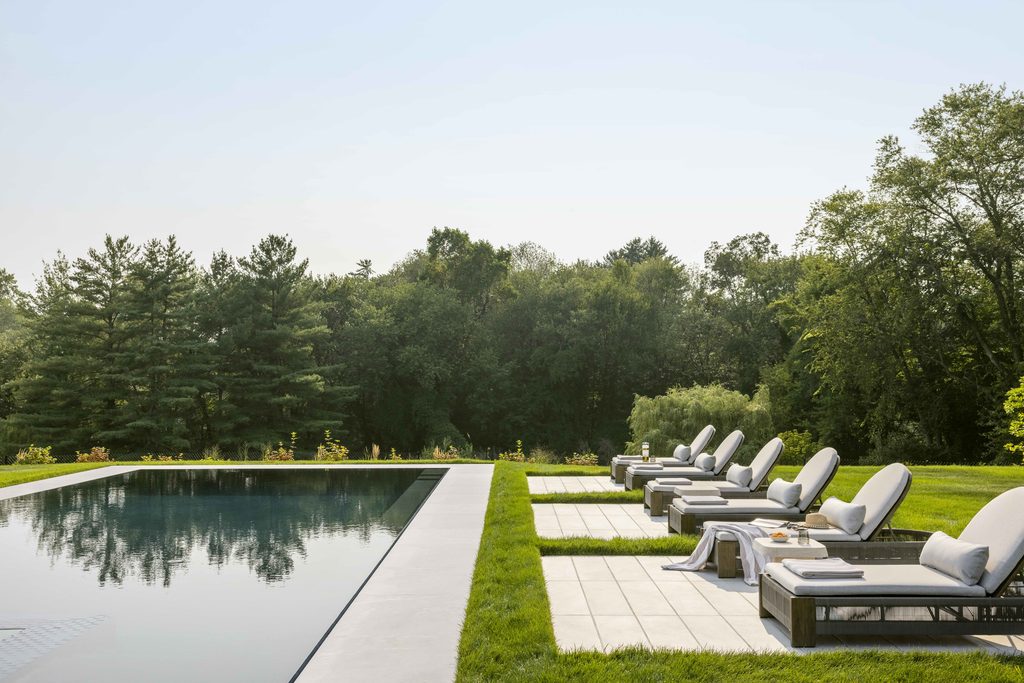
The seven bedroom residence, designed in collaboration with Tanner White Architects and constructed by Quest Builders Group, is substantial by any measure. Yet its interiors reveal a preference for human scale over architectural spectacle.
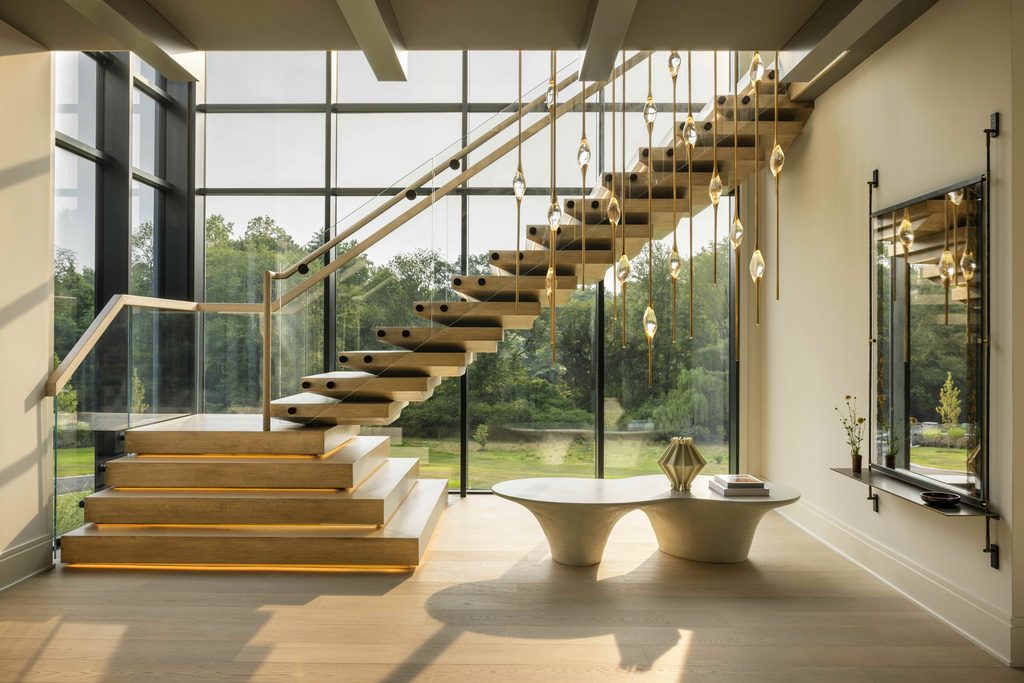
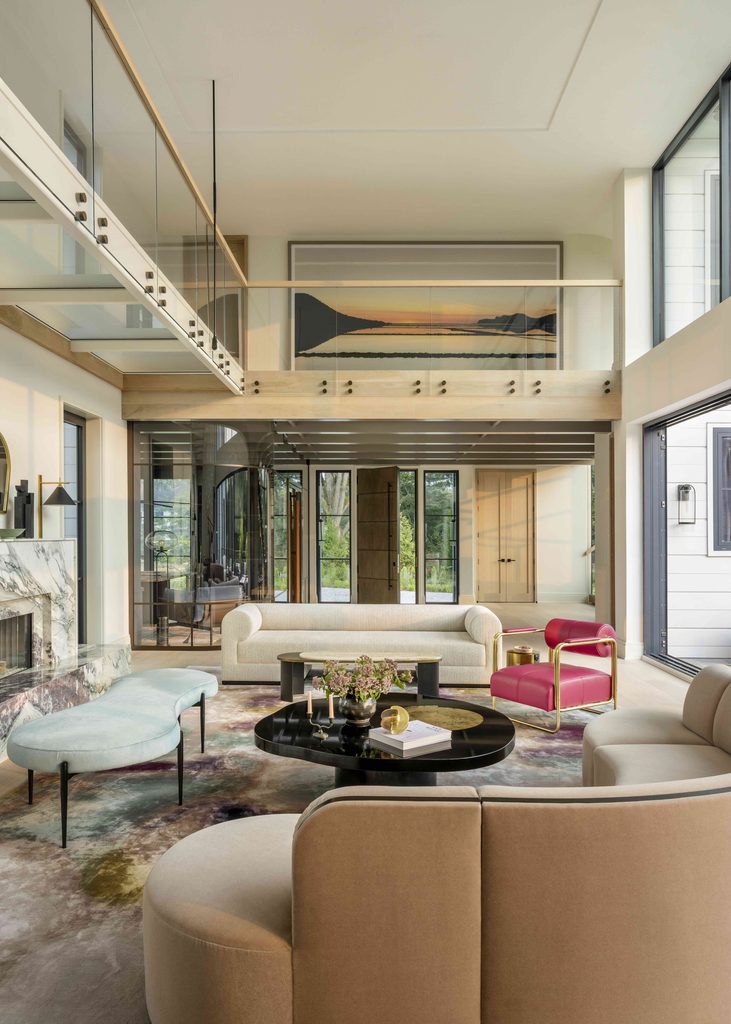
Consider the principal living room. Beneath its double height ceiling, a curved mohair sofa establishes a more intimate setting, while a chandelier composed of suspended handblown glass orbs draws the eye down from the architecture to the furnishings. The composition is carefully balanced, with an unexpected pink armchair interrupting an otherwise restrained palette.
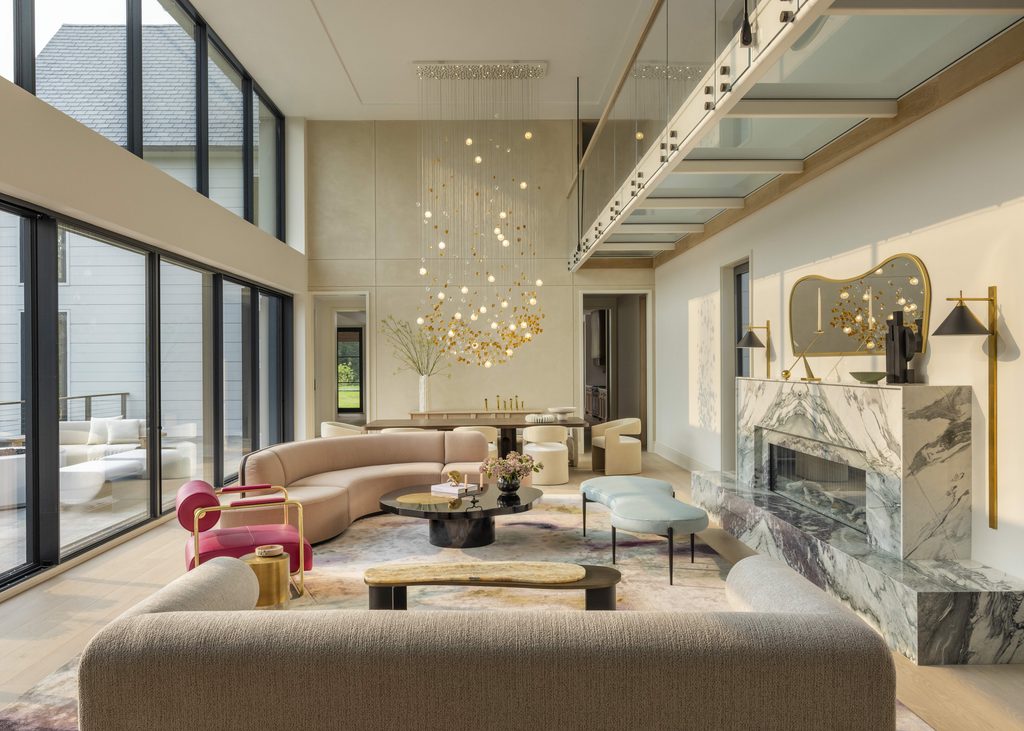
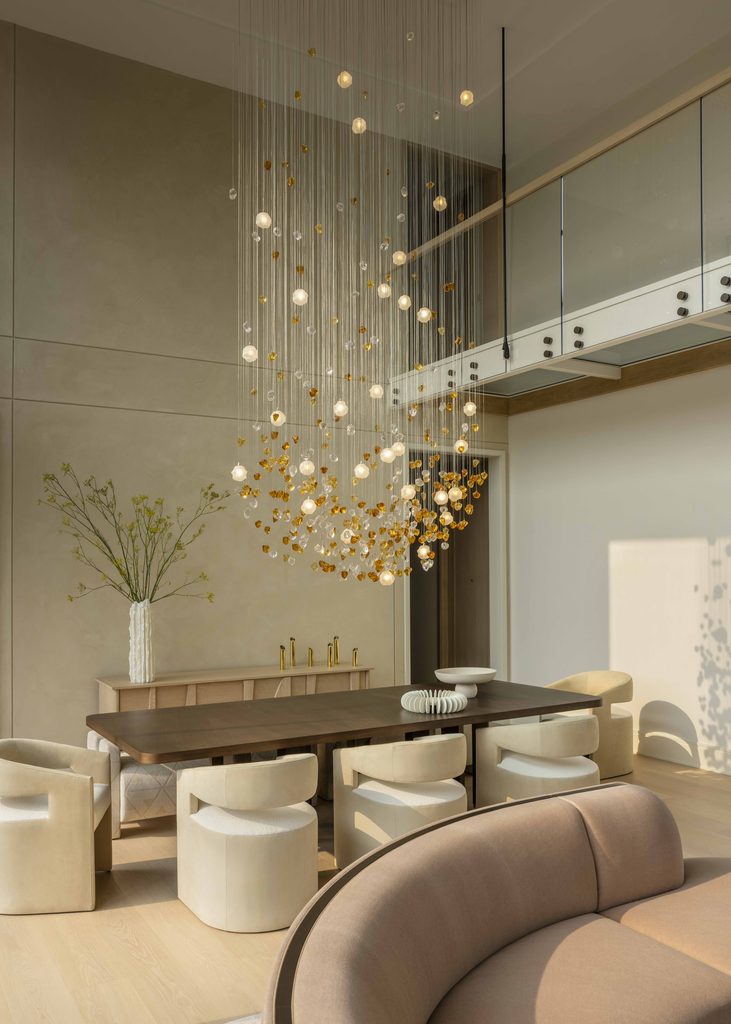
The dining area continues this exercise in proportion. Rather than filling the volume with imposing furniture, Asprea introduces sculptural seating and a generously scaled table, allowing the lighting installation above to become part of the room’s architecture. “Good design always starts with feeling; I’m not asking what a room should look like, I’m asking how this family wants to feel when they walk into it. Answer that honestly, and the room mostly designs itself.”
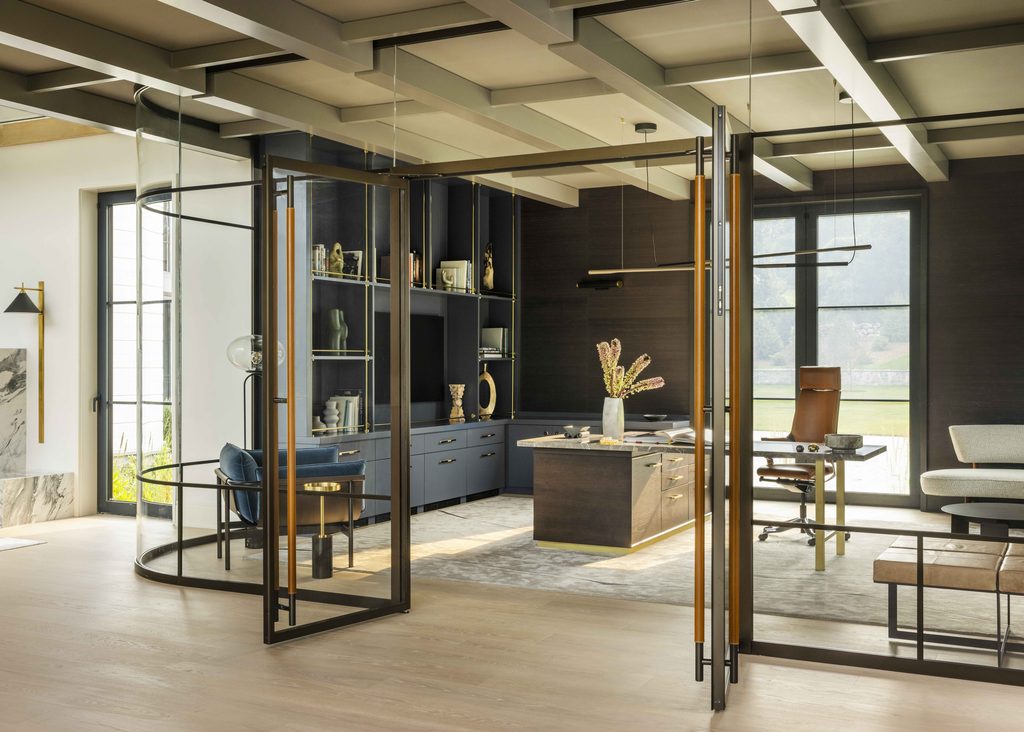
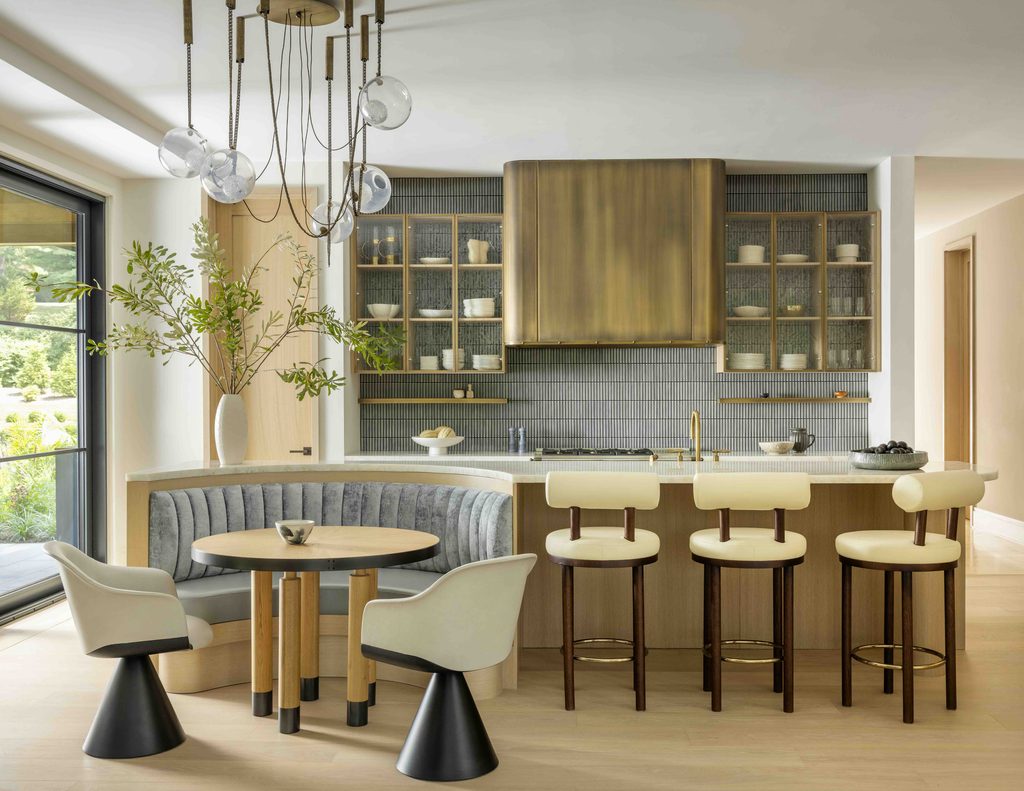
Throughout the house, bespoke furniture plays an essential role. A scalloped kitchen banquette encourages informal gatherings, while custom desks, rugs and cabinetry respond to individual spaces. Stone and tile were supplied and fabricated by Karen Pearse Global Direct, with Listone Giordano providing the wood flooring across the main level.
The contrast between rooms is equally deliberate. A dark, richly textured bar introduces a more theatrical atmosphere, while the primary bedroom, beneath exposed oak beams, favours pale upholstery, generous seating and uninterrupted views of the surrounding greenery.
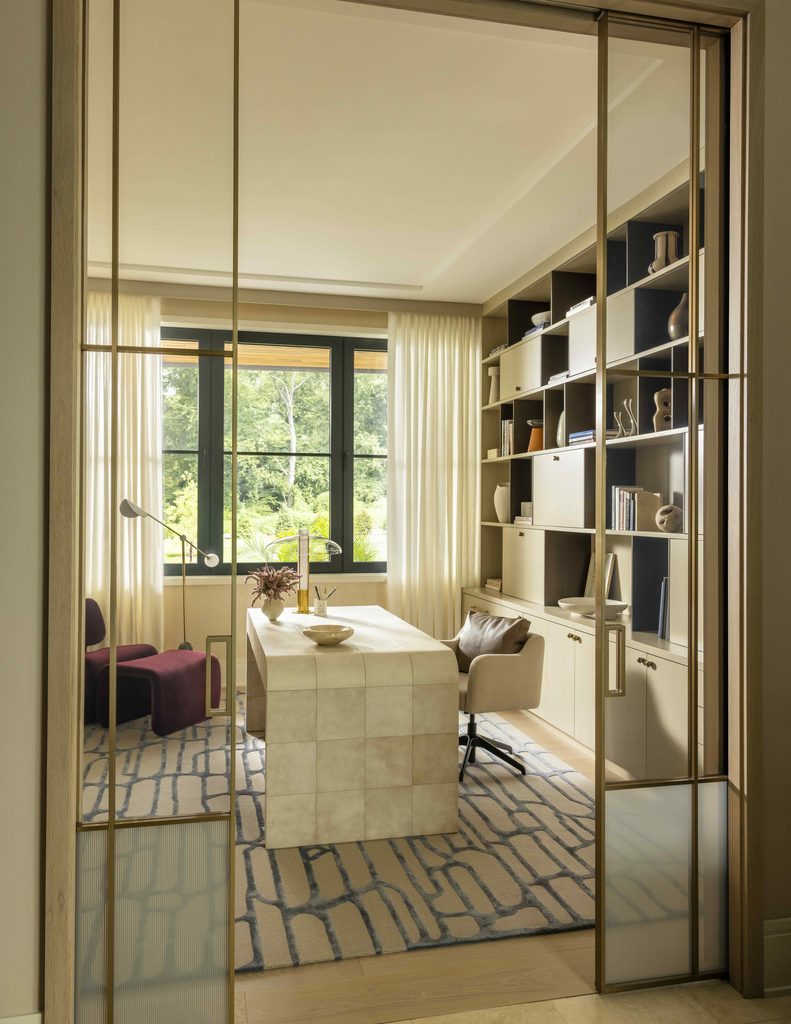
The house also extends beyond its principal rooms, with a secondary building, sports court and detached garage incorporating an apartment. “The family told me early on that they didn’t want a house anyone would be afraid to touch. That stayed with me through every decision. I didn’t want a single room that felt like it was behind glass” says Karen.
Photographed by Andrew Frasz, with styling by Anthony Amiano, the project illustrates an interesting distinction: a large house need not make every room feel large. Sometimes the most successful design decisions are those that bring everything back to a human scale.