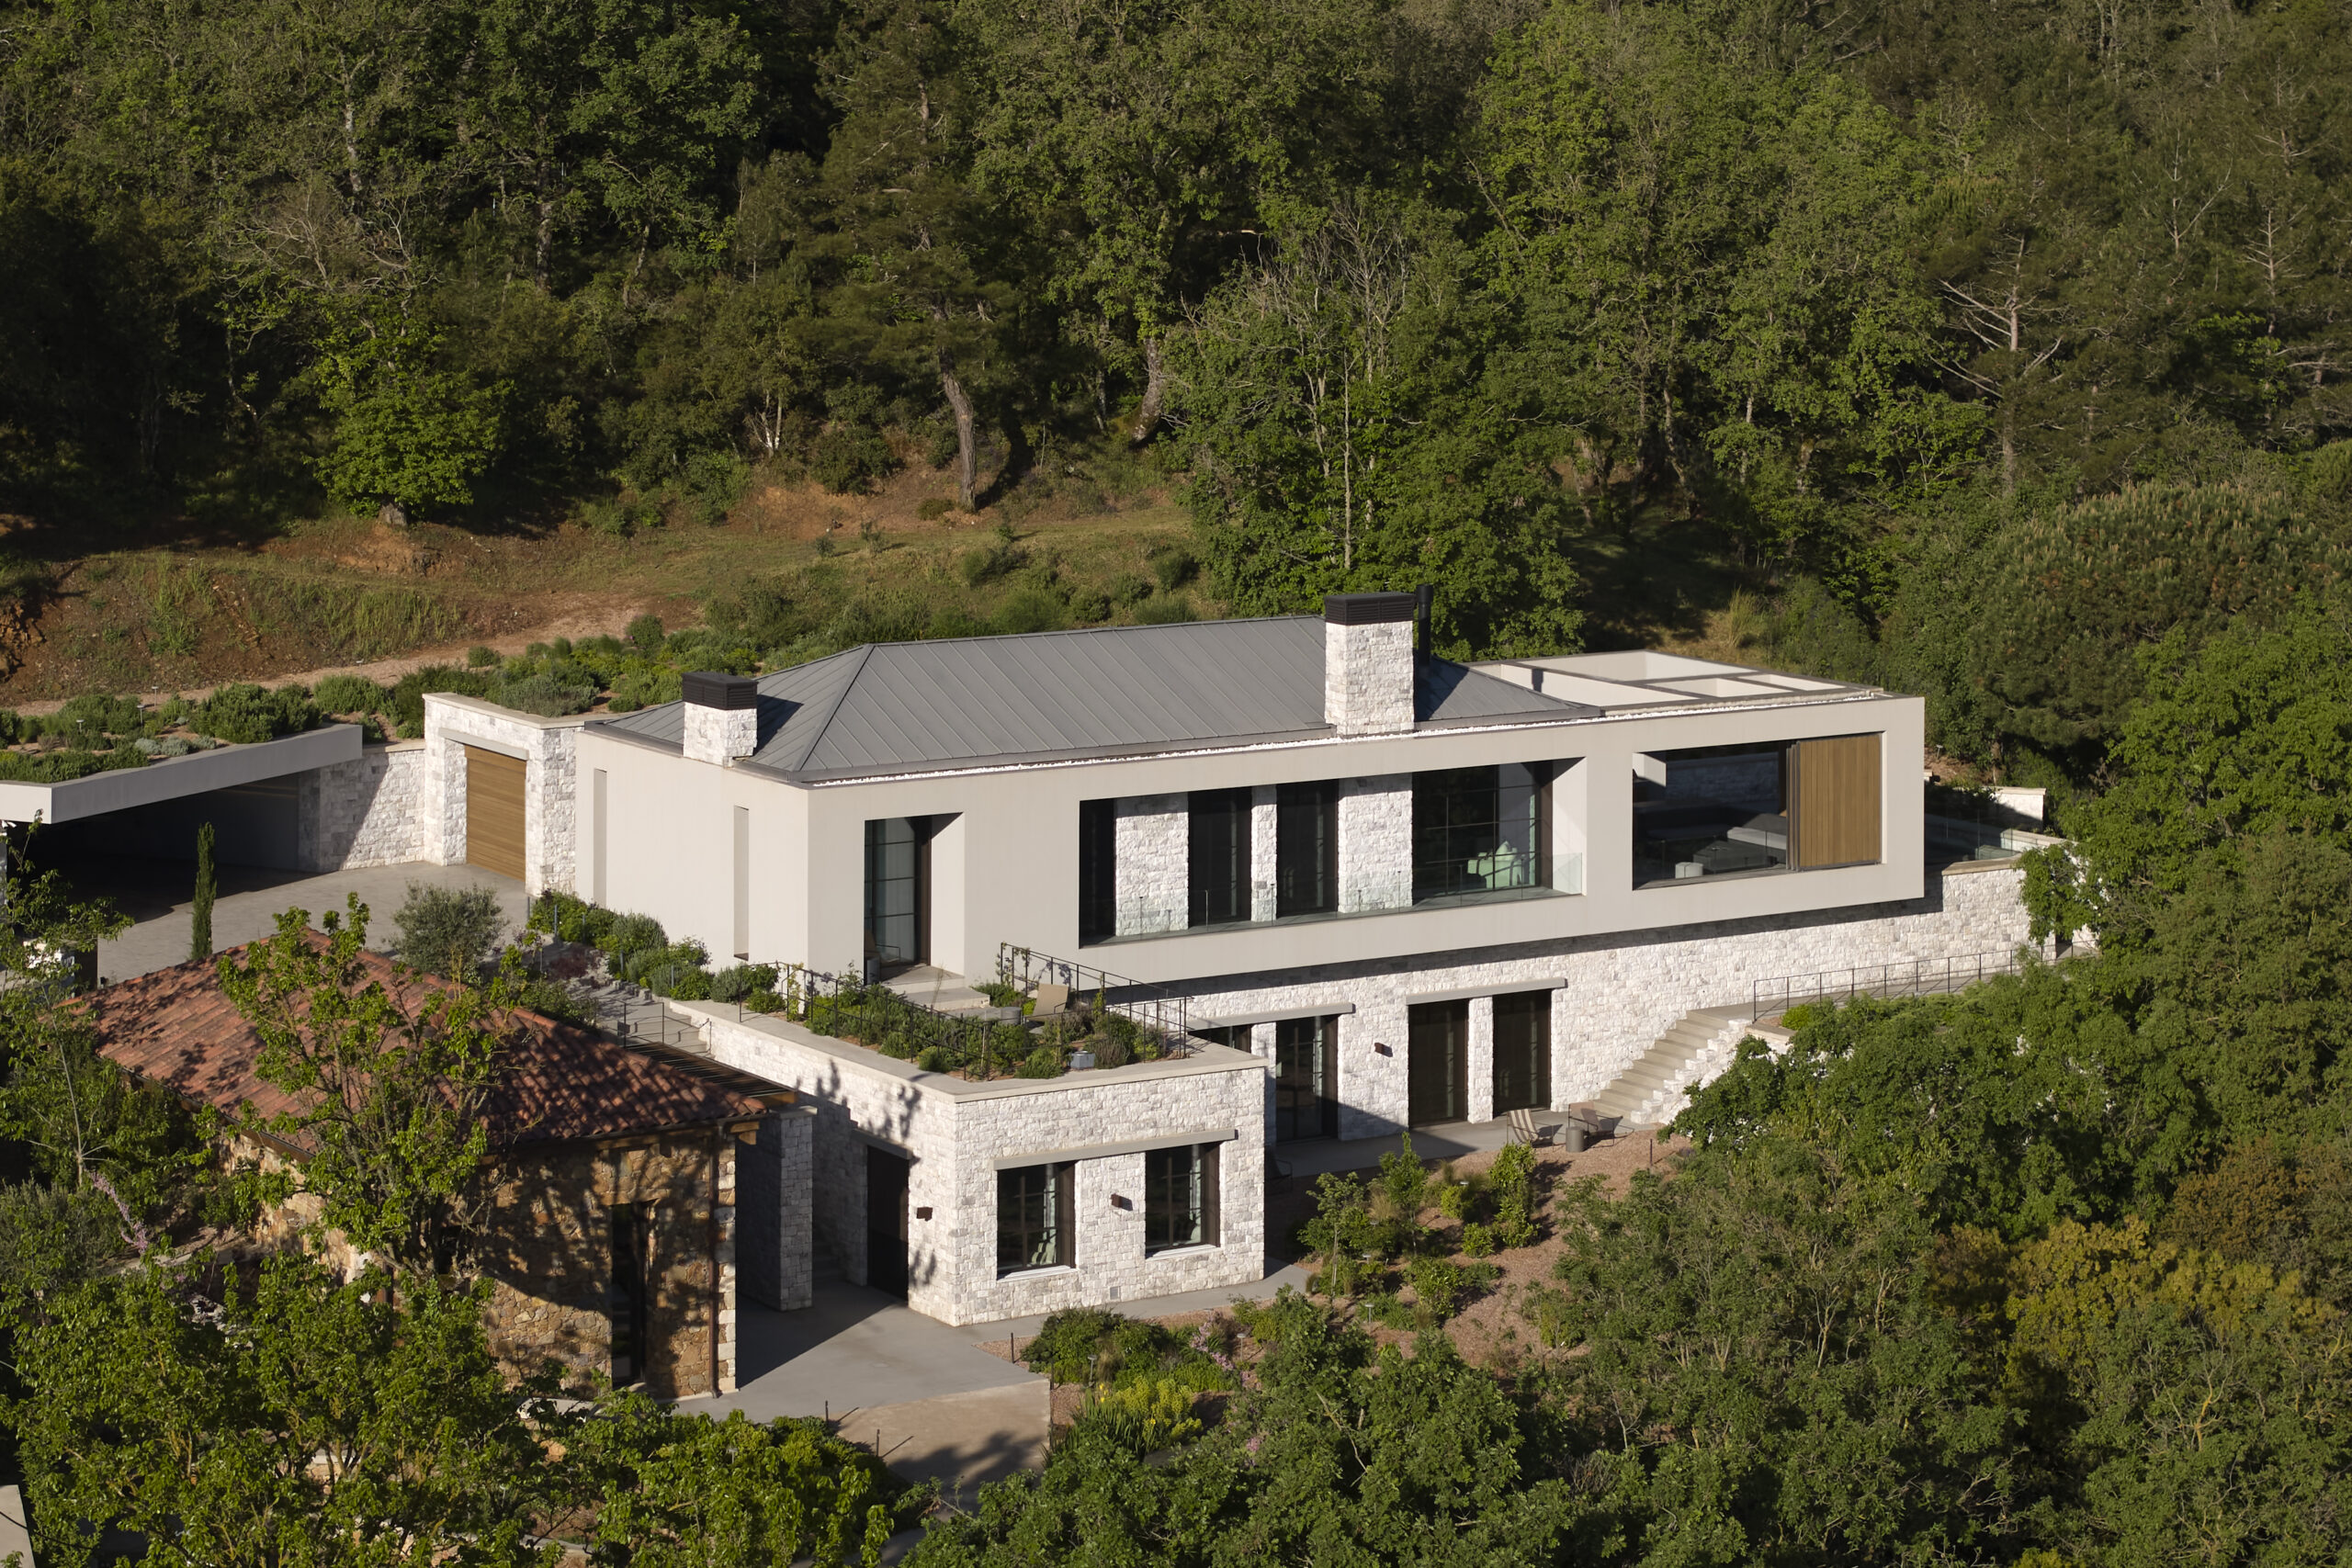
In the Arcadian village of Vlachokerasia, Greece, a two-level residence of 550 square meters now stands where a great-grandfather’s stone house once fell to ruin. For the owners of the house, whose ties to this land trace back to at least the Greek War of Independence in 1821, building here was never simply a matter of construction. “The brief was to create a home that would reconnect the owner with his place of origin while offering the comfort and clarity of contemporary living,” says Afroditi Bonatsou, co-founder and Design Director of Athens-based studio Stones and Walls, who led the interiors.
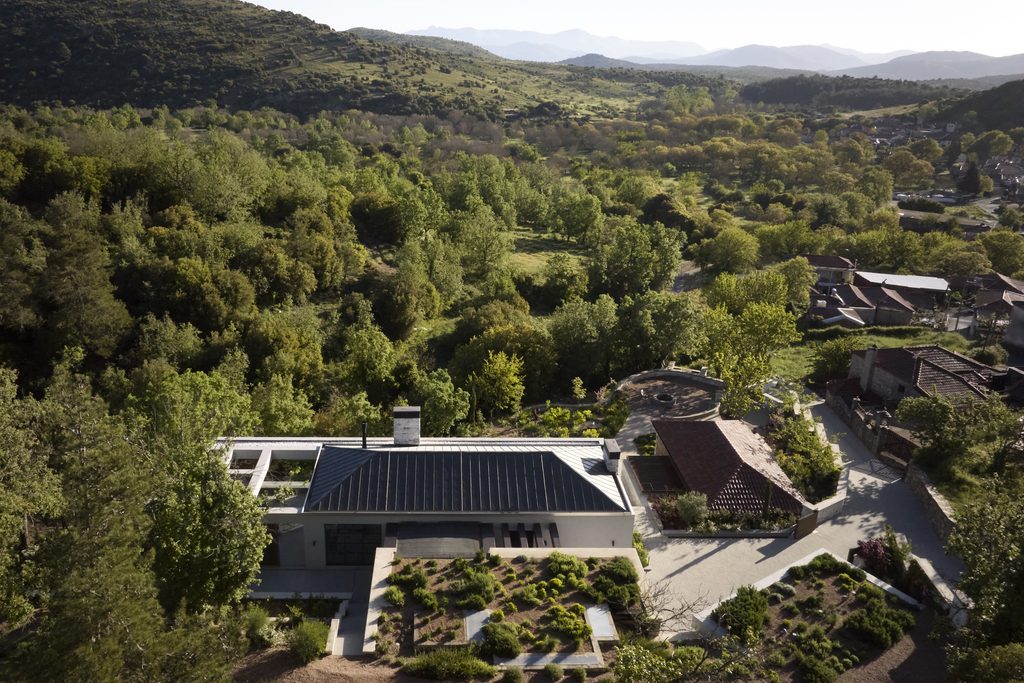
The site carries centuries of history. Vlachokerasia, known in antiquity as Ion, or Οἰόν, sent men to fight beside King Leonidas at Thermopylae in 480 B.C. and later joined the uprising led by Theodoros Kolokotronis. George Haretos, born there in 1888, worked as the village postman before emigrating alone to the United States at age eleven. His father, John, lived in the family’s clay-mortared stone house until his death in 1937, and the structure sat empty for decades before it finally collapsed.
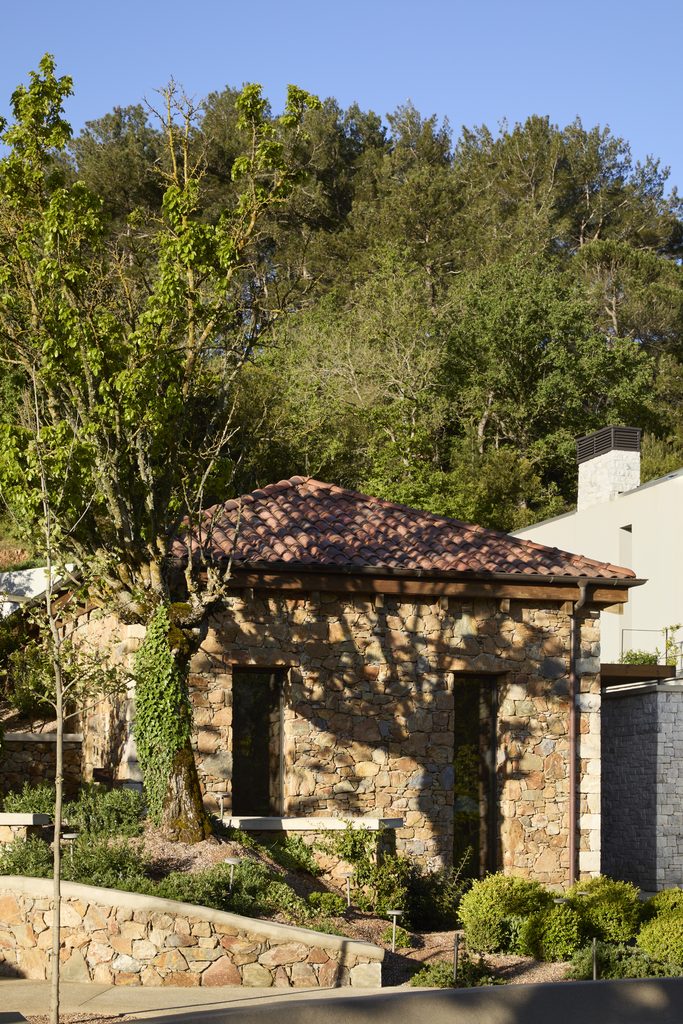
That original home has now been rebuilt stone by stone, in its exact footprint, as the property’s guesthouse, part of what the family calls Patrion House, built, as they put it, “to honor and pay patronage to their forefathers.”
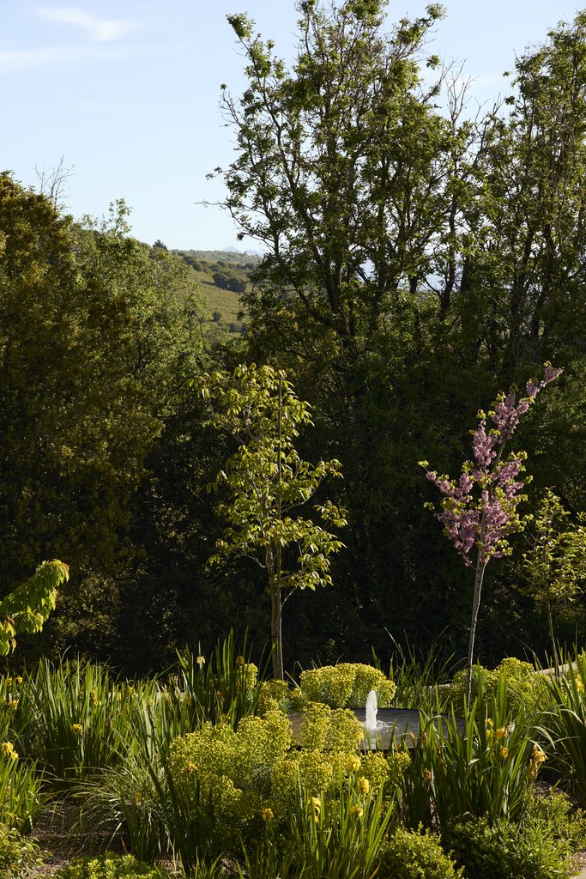
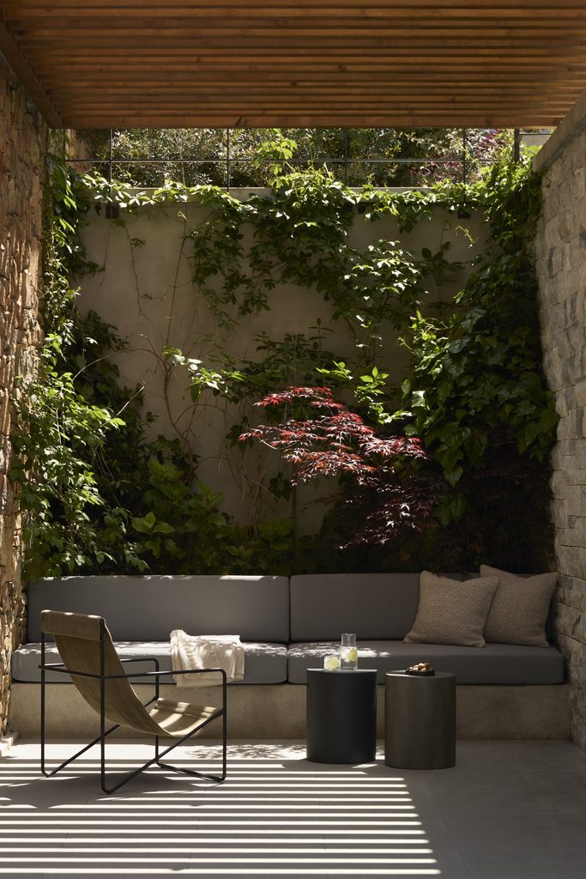
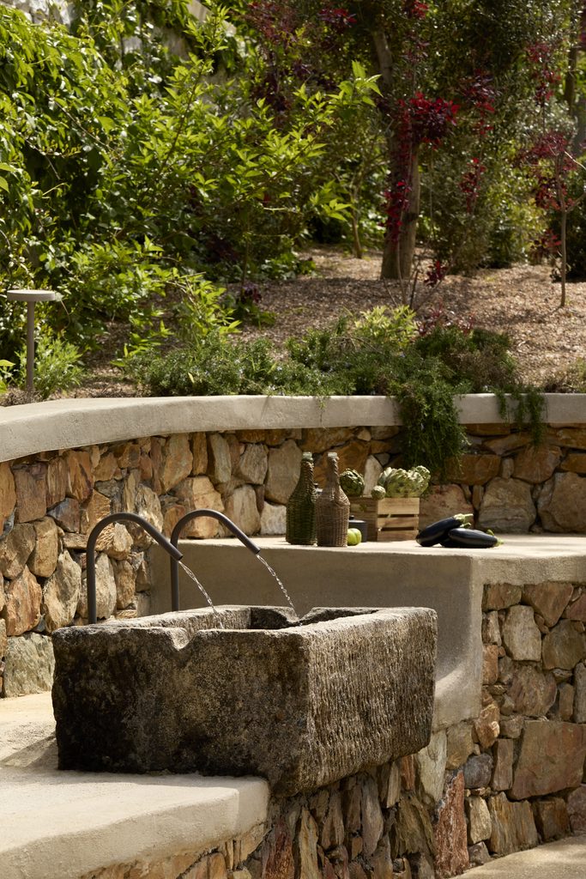
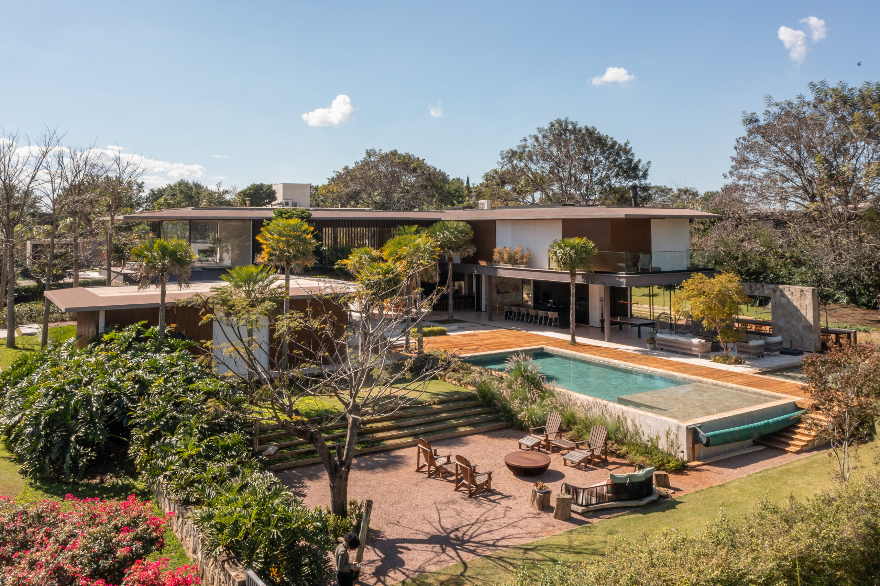
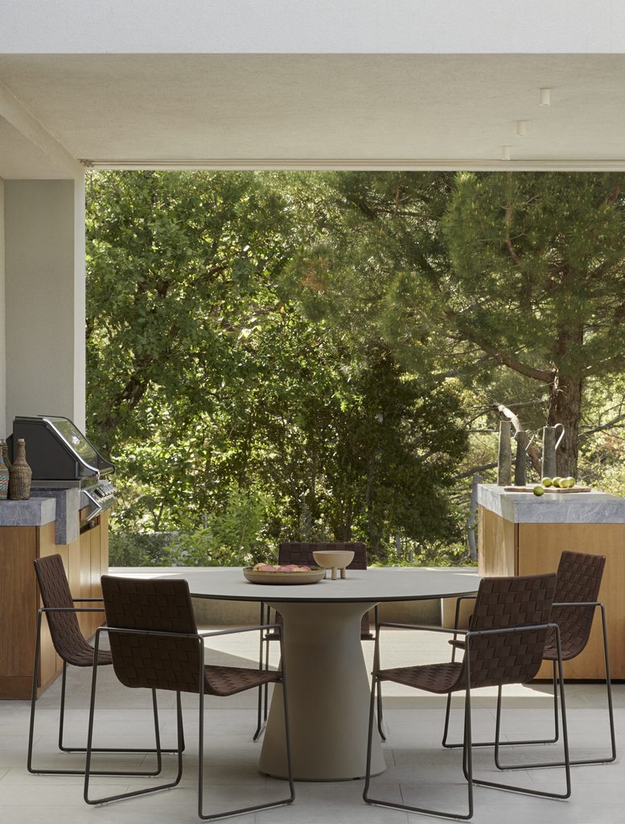
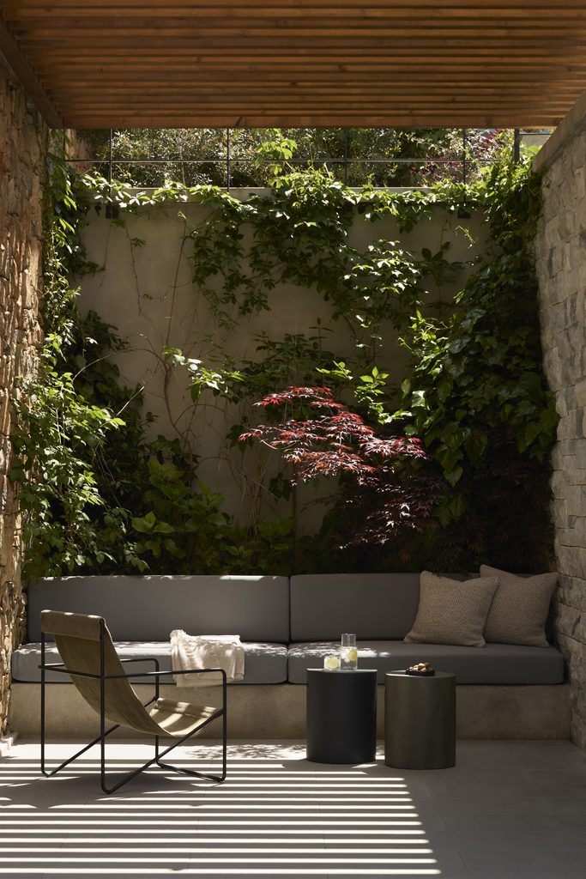
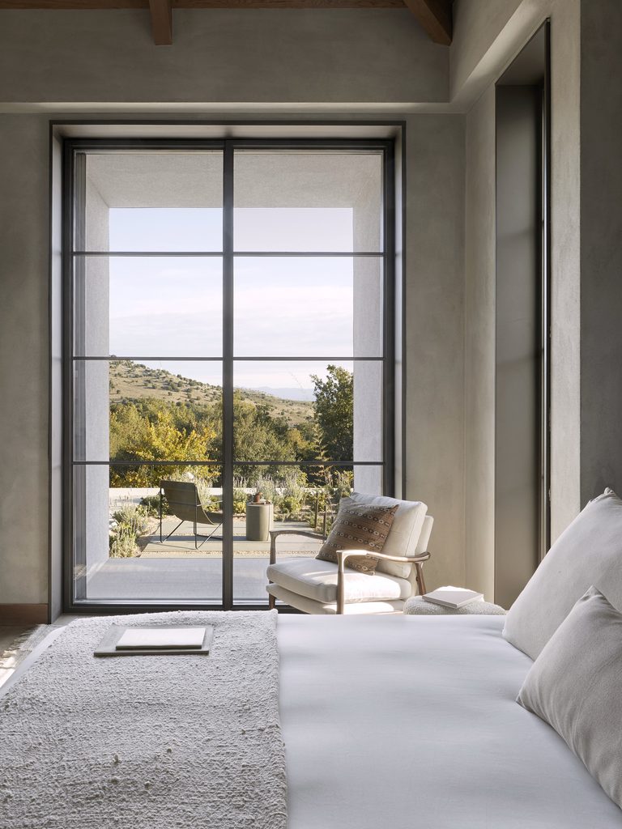
The new residence, designed by Office Twenty Five Architects, sits beside that reconstructed ruin in what Bonatsou calls “the dialogue between the contemporary house and the older stone building that remains on the site.” Inside, stone continues from the exterior envelope into select walls, joined by oak, darkened metal, linen and wool. “We used a palette of soft mineral tones, warm woods, chalky neutrals, muted stone grays, off-whites, taupe plaster tones, and dark bronze or black accents,” she explains, “so the interiors feel timeless, calm, and cohesive.”
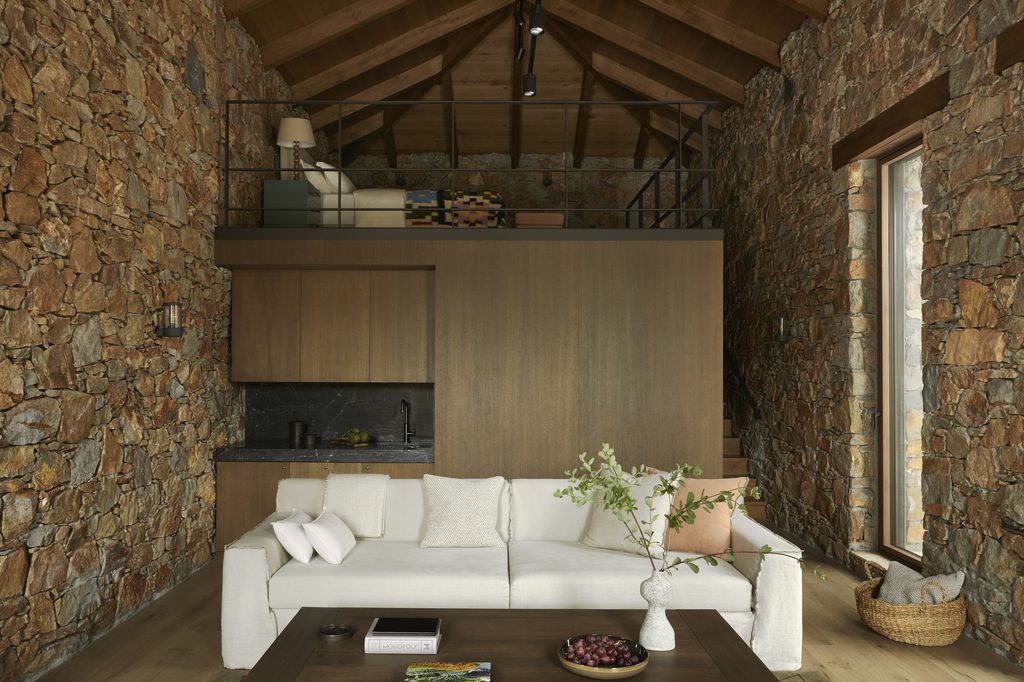
The lower level holds the private rooms, three bedrooms and a playroom, arranged close to the ground for a sense of shelter. Above, the kitchen, dining and living areas open toward the landscape, anchored by a sculptural suspended fireplace and framed by built-in window seats.
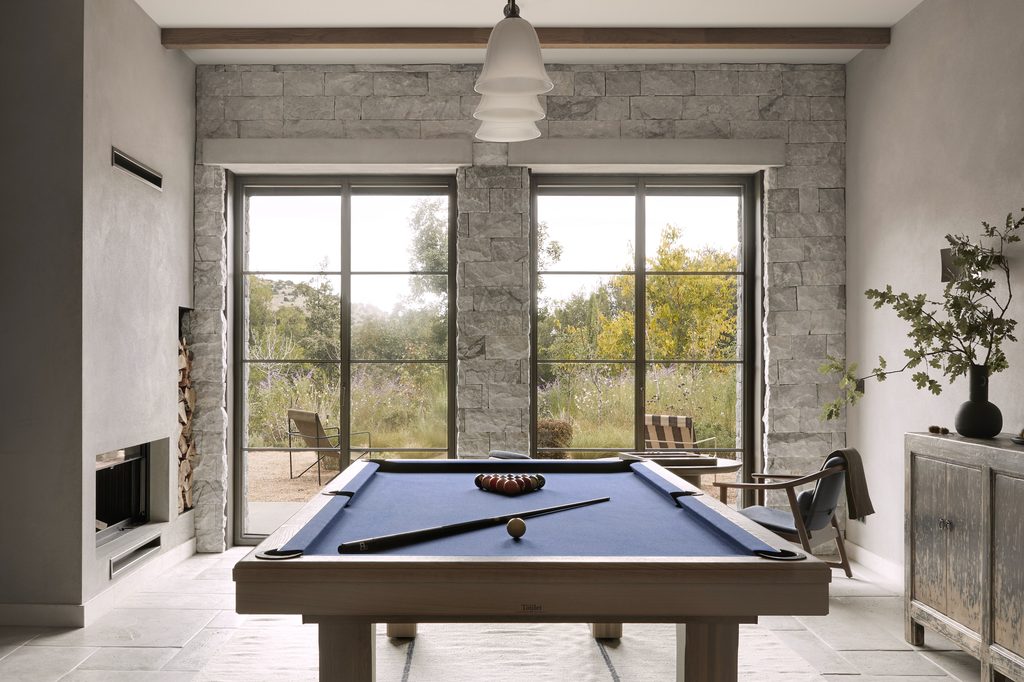
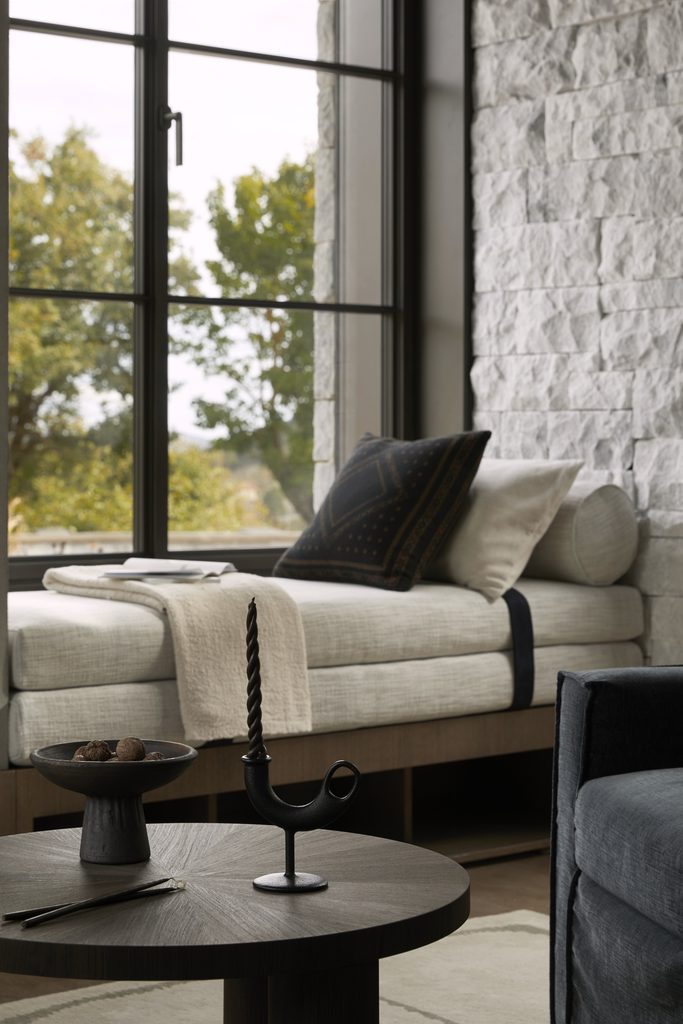
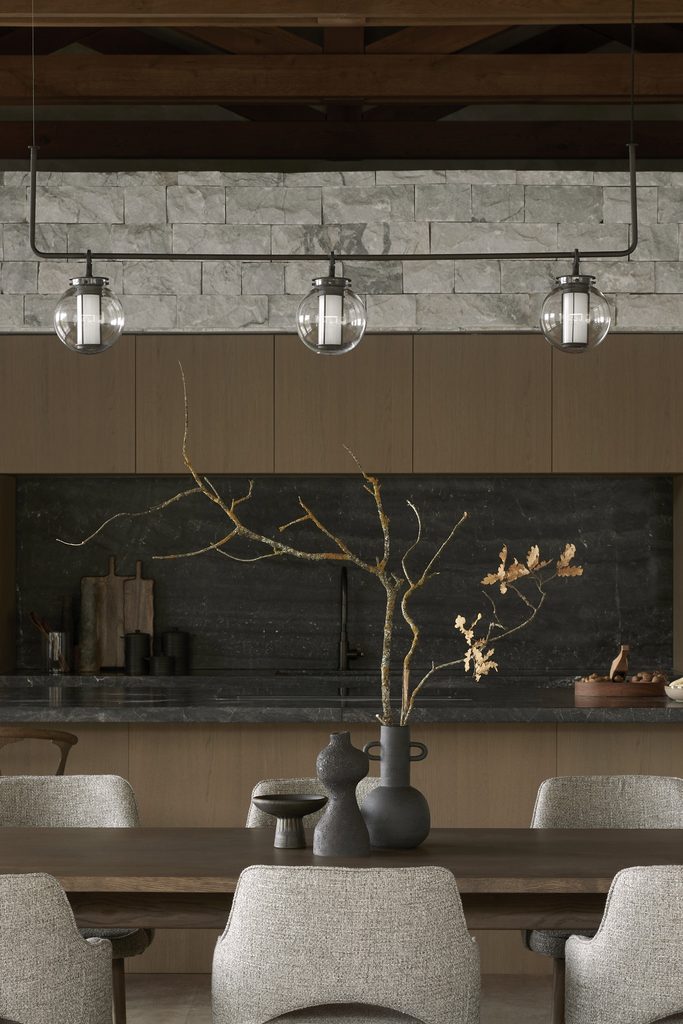
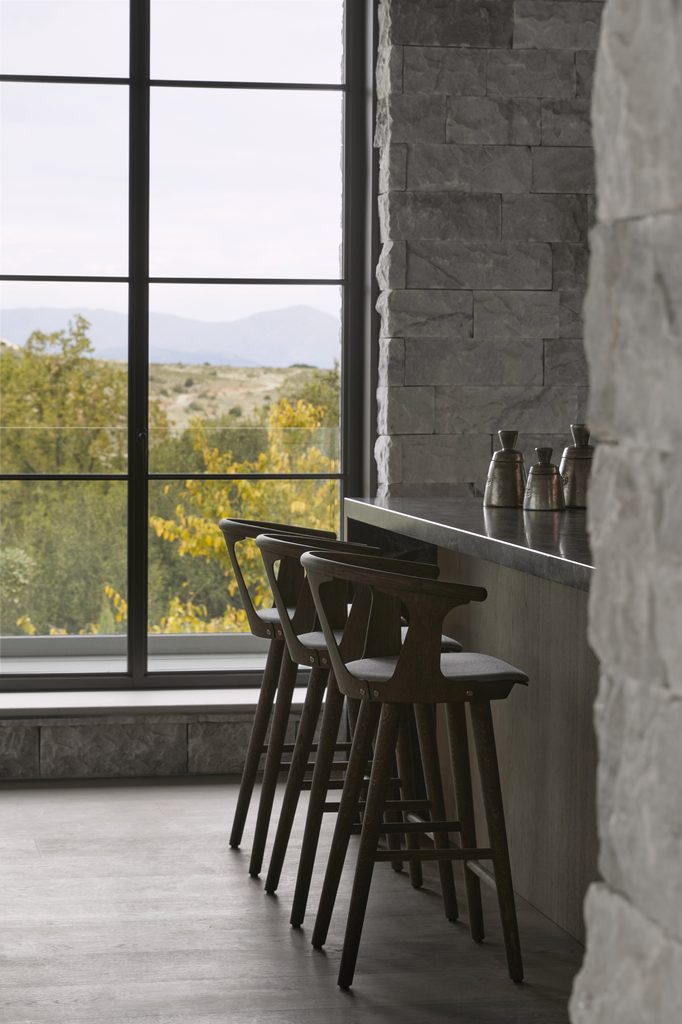
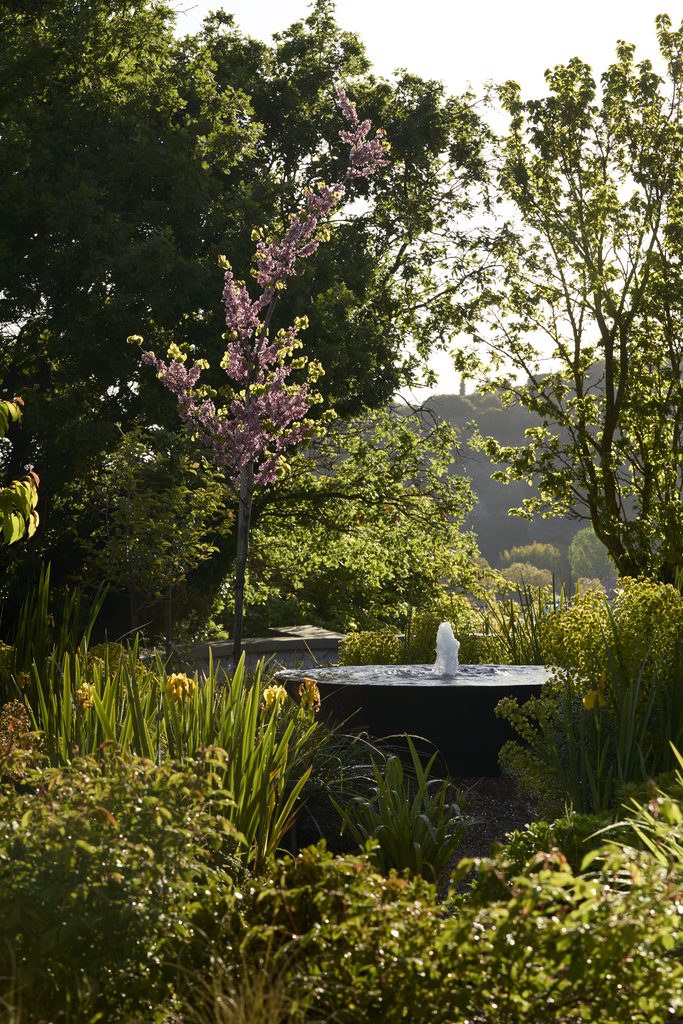
A glass-covered wine cellar and illuminated wine gallery thread through the circulation, while outside, a circular firepit and a timber-screened hot tub extend the living space into the terrain.
Balancing that inheritance with a livable, modern house was, Bonatsou admits, the project’s central difficulty. “Respecting this memory, without resorting to a literal or nostalgic reconstruction, required a high level of architectural sensitivity,” she says. The result, in her own words, is “a contemporary home in Arcadia that transforms memory, landscape, and materiality into a deeply rooted way of living.”