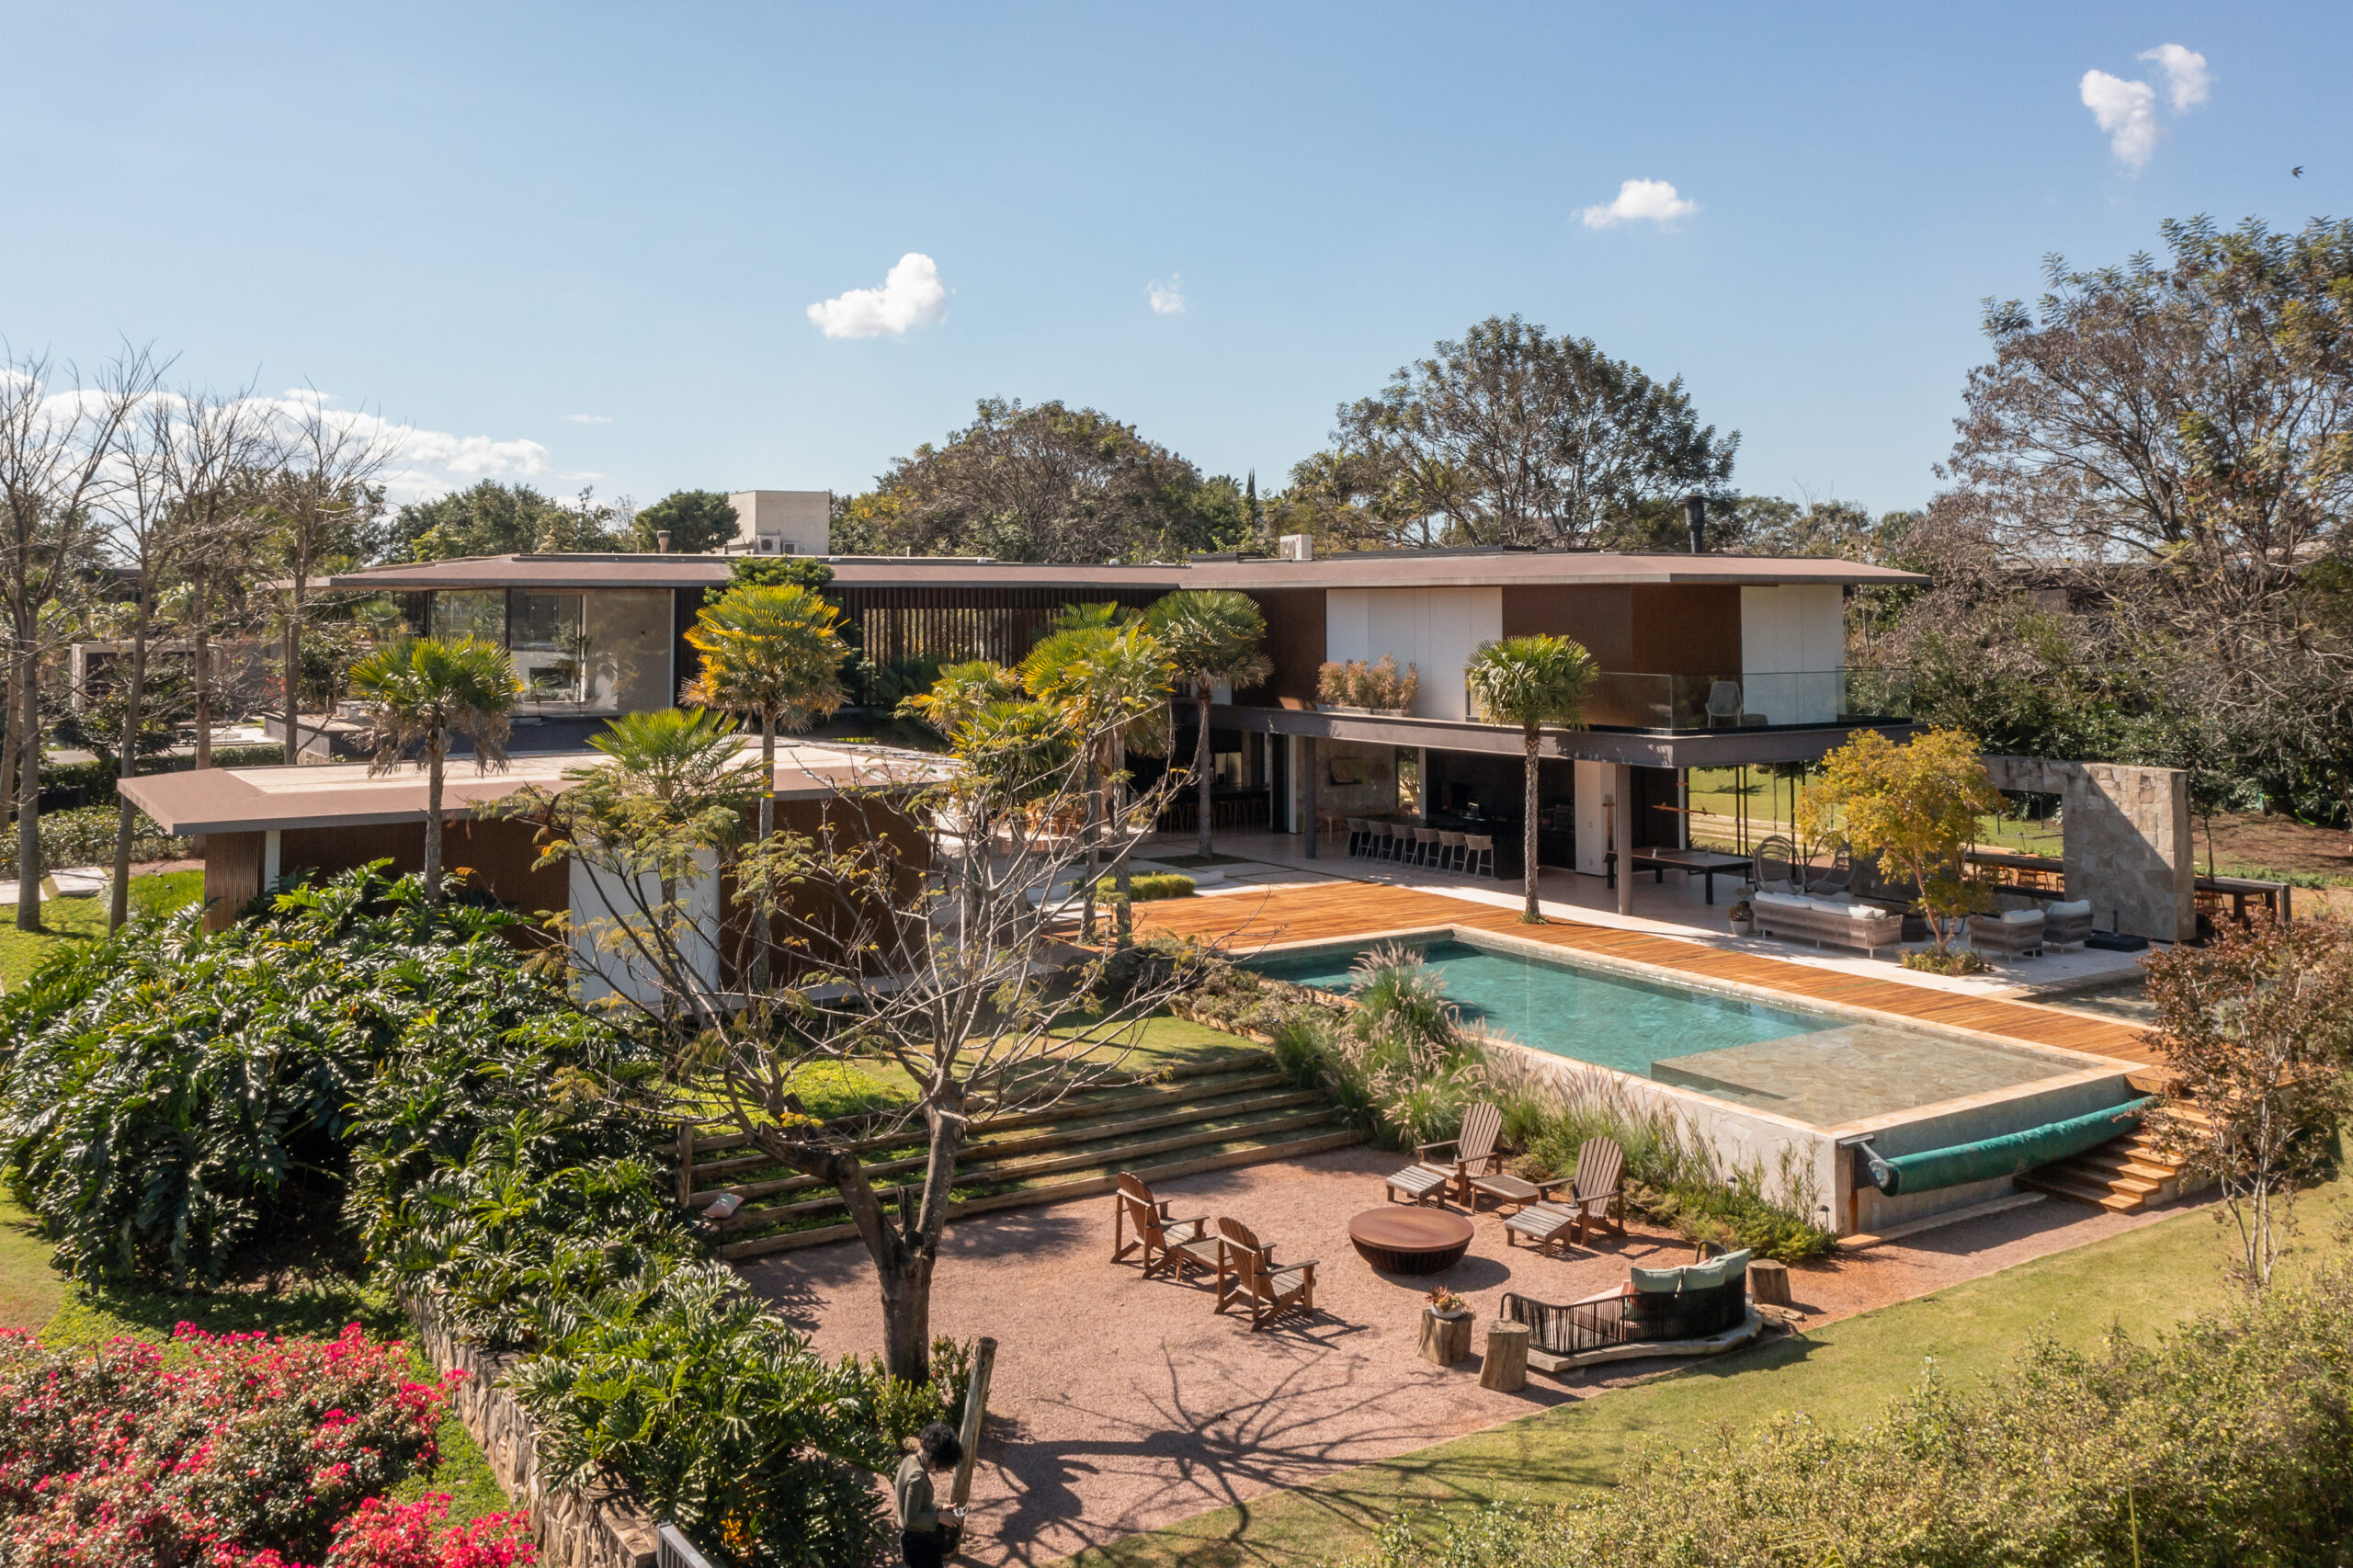
In Itupeva, in the countryside beyond São Paulo, there is a house that seems to have grown from the slope it sits on, rather than been built upon it. SL House, designed by Lucas Padovani, founder of Padovani Arquitetos, meets the street directly, without gate or ceremony, and from that quiet gesture unfolds an architecture built on a single confident idea: the meeting point between line and land.
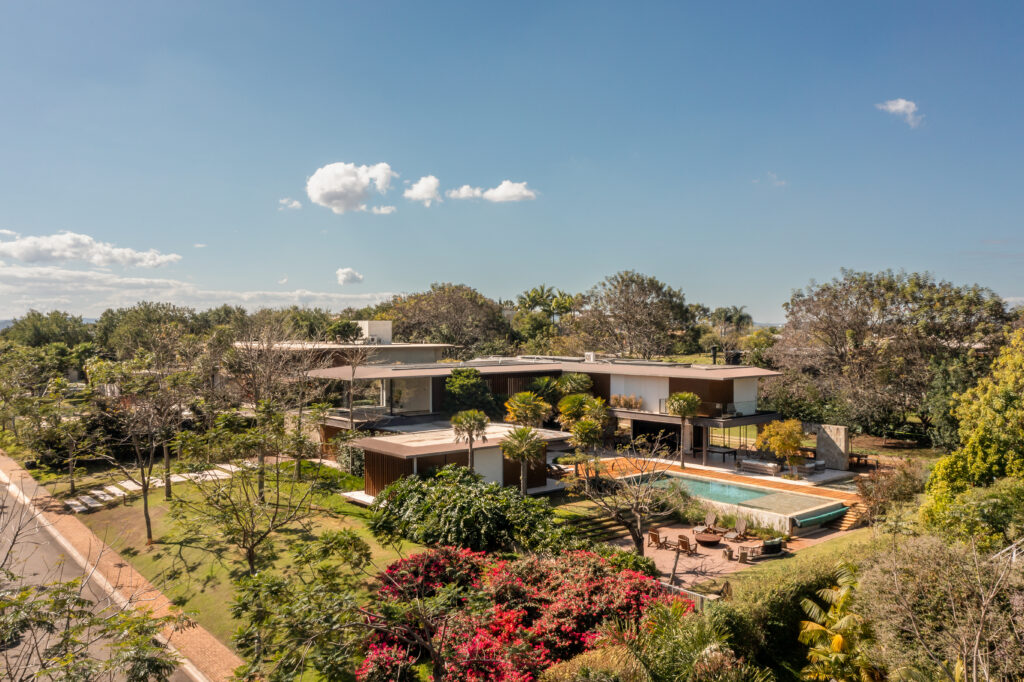
Two long horizontal planes, one private, one social, run parallel and perpendicular to the street, forming a T shaped axis anchored by a rising vertical volume. Where the planes pull apart, the landscape moves in, softening every threshold, so nature is never merely a view but a constant companion through the house. “The soul of the project resides at the threshold between indoors and outdoors,” Padovani has said, “the point where architecture is no longer confined by walls and begins to merge with the landscape.”
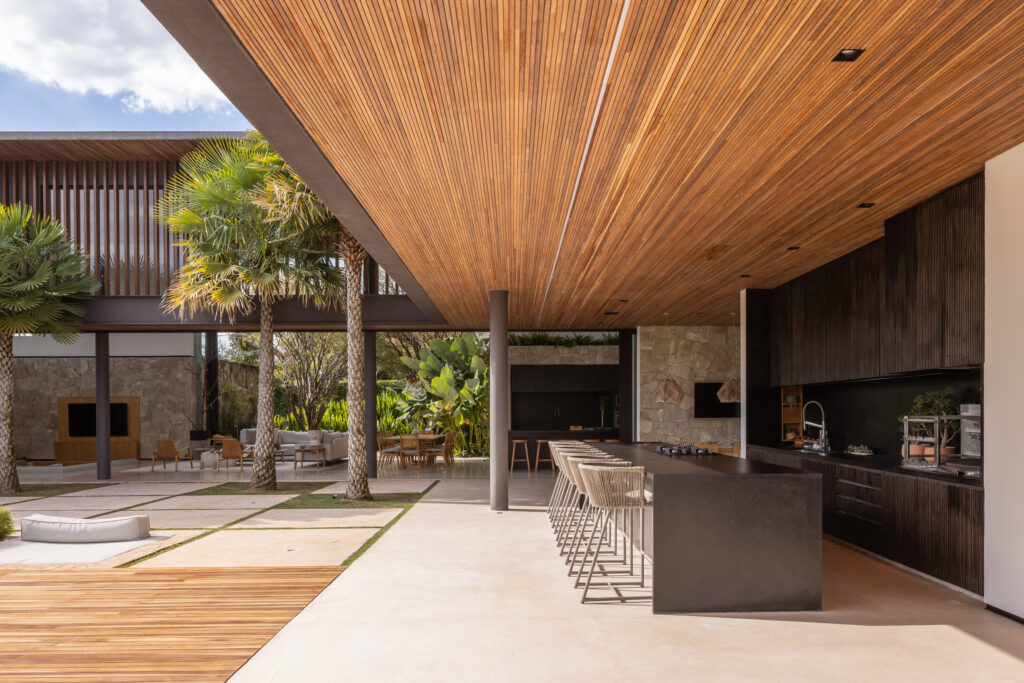
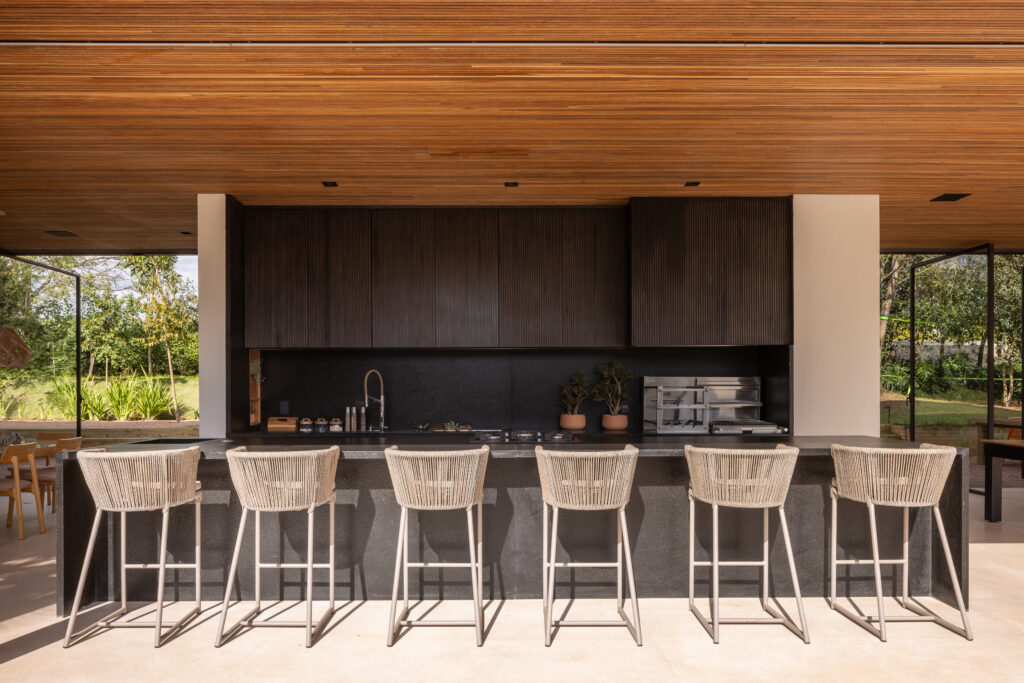
On the ground floor, one plane holds two suites and a home office turned toward the garden, while the other gathers the kitchen, laundry, staff suite, gourmet area and living room, all opening onto a deck, swimming pool and spa.
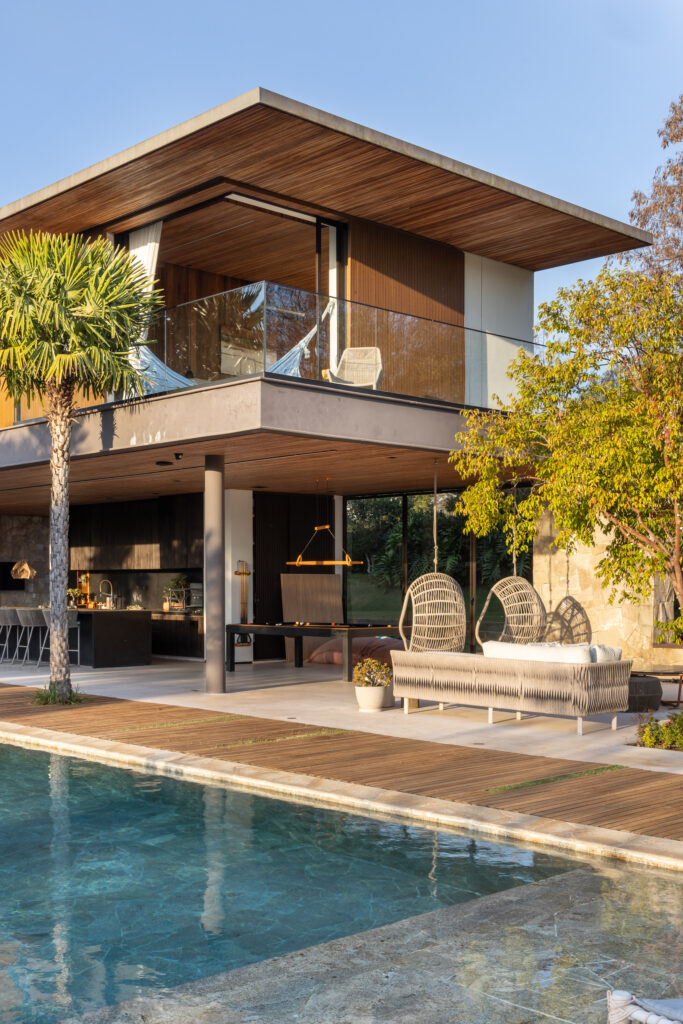
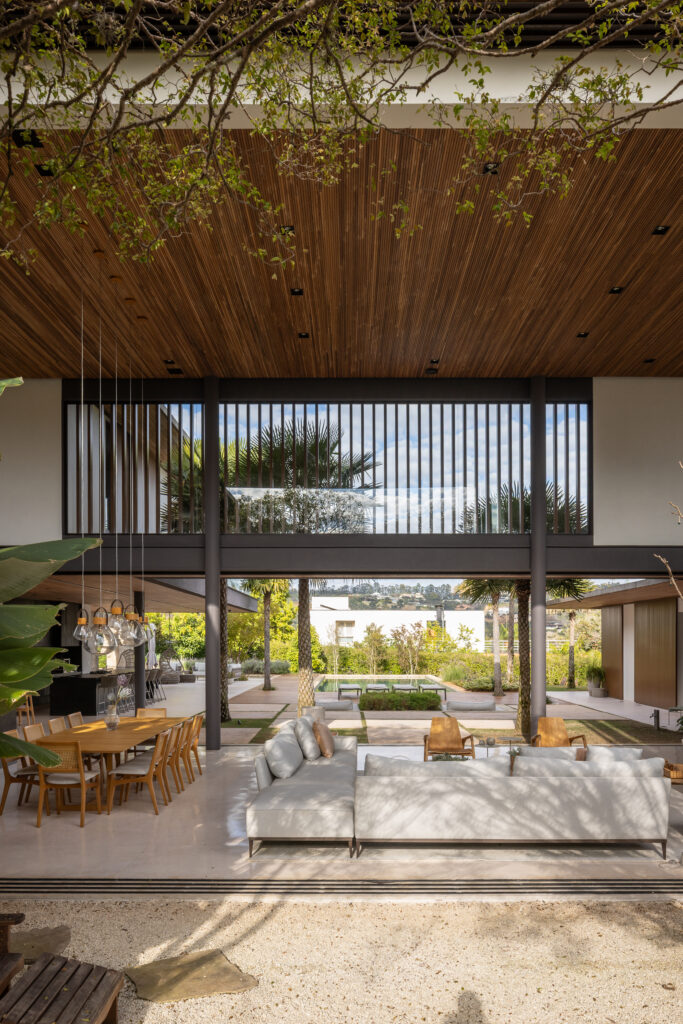
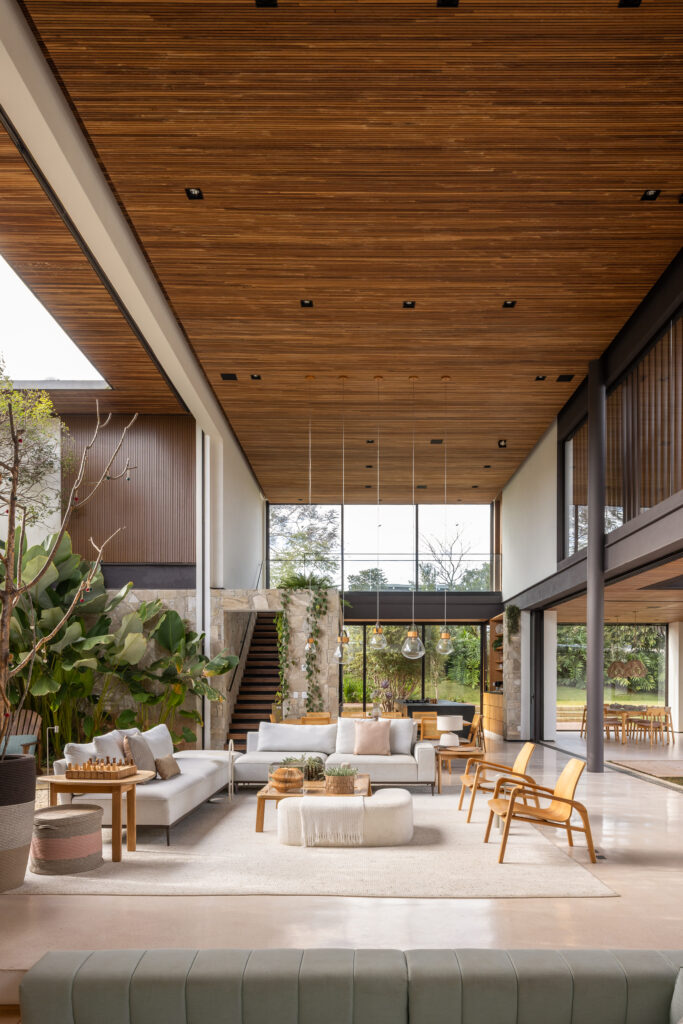
The two meet in a double height living and dining room at the main entrance, a space Padovani describes as inspiring almost a quiet reverence before its scale.
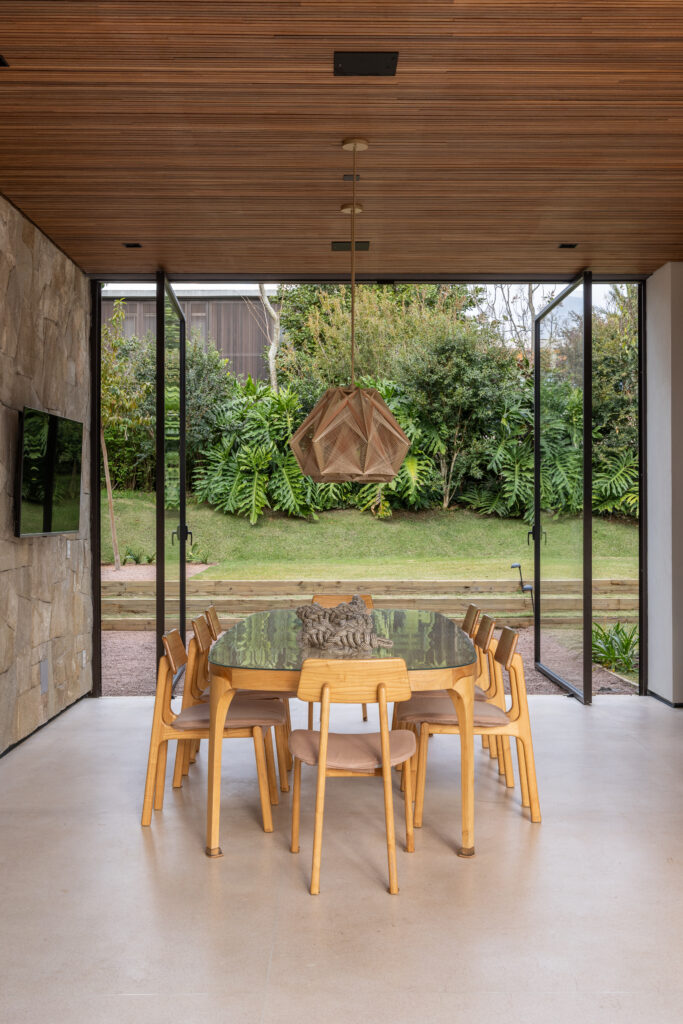
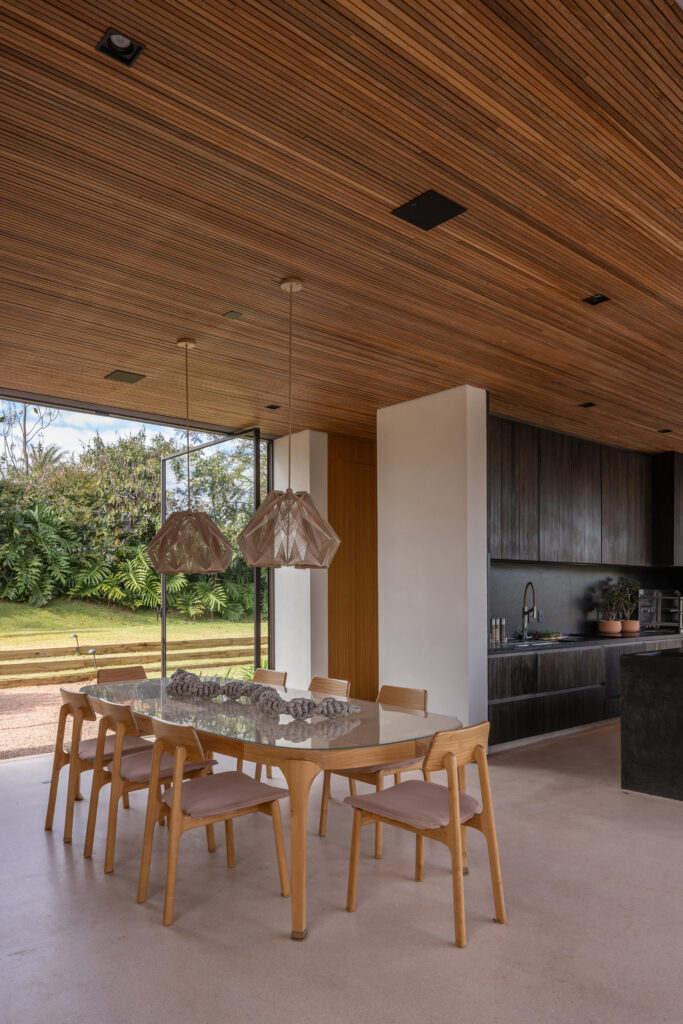
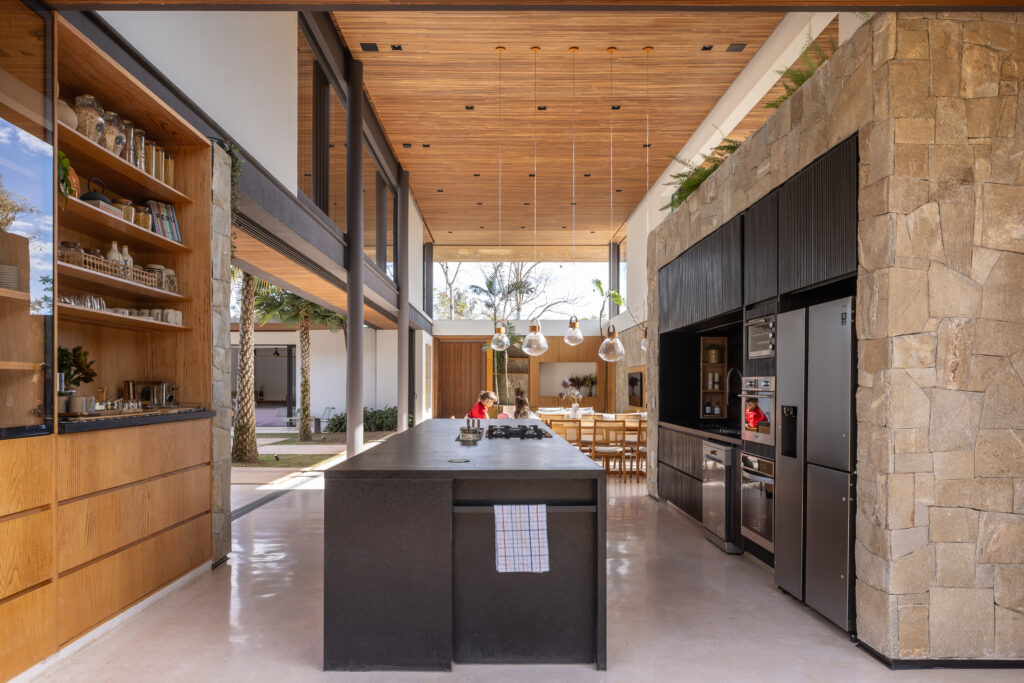
Upstairs, three suites, including the primary, occupy the horizontal volume, while the vertical element returns as a glazed box, tall and luminous, sharpening the contrast between the lightness of glass and the weight of stone below.
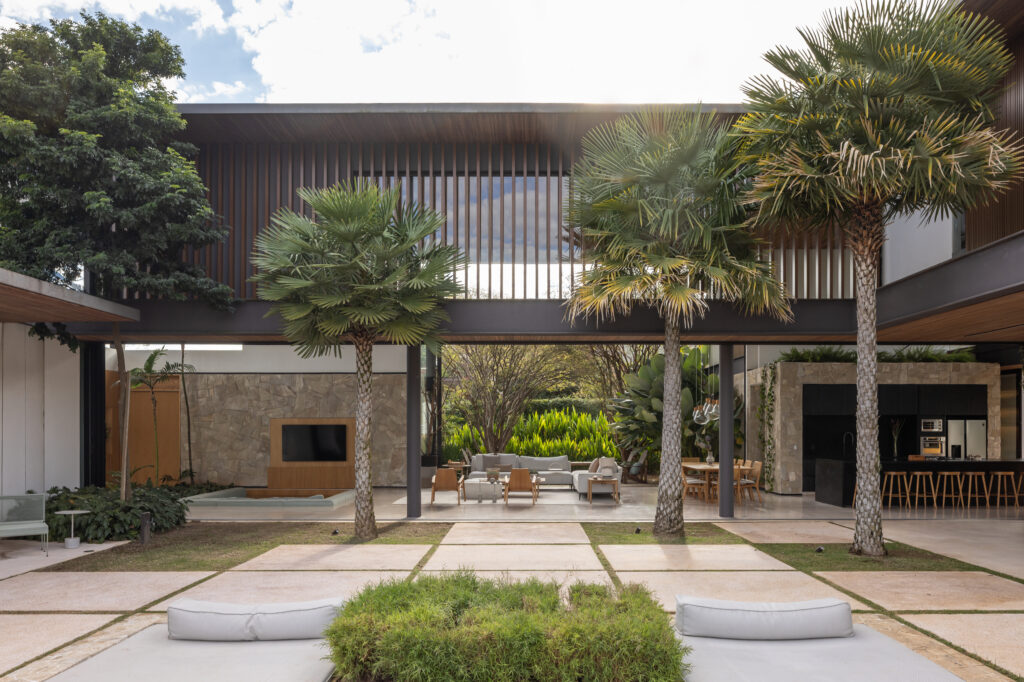
Moledo stone runs through the house inside and out, lending mineral continuity and permanence, while timber ceilings and slatted brown screens bring back warmth. The interiors follow the same restraint: a neutral palette, considered furnishings, and one theatrical exception, a sunken home theatre tucked below the main floor, an intimate pocket within all that openness.
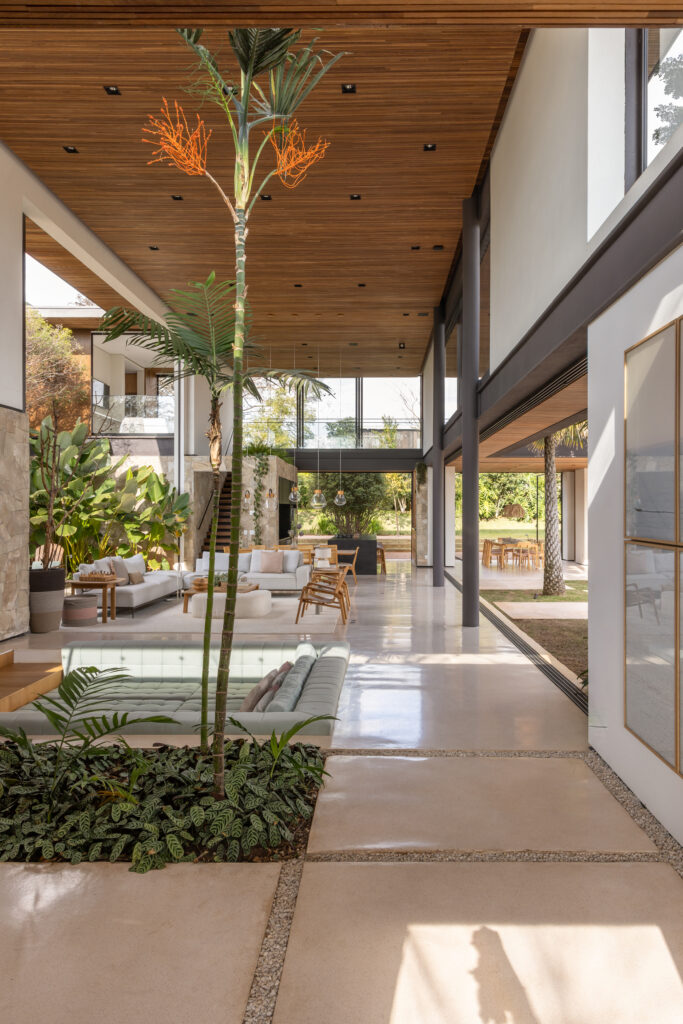
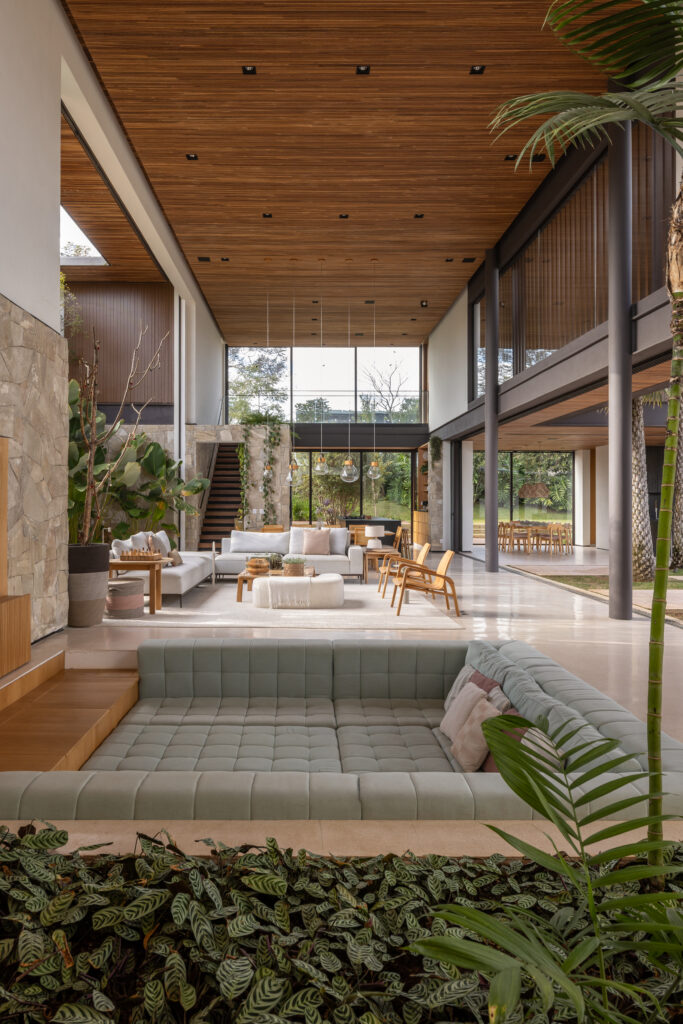
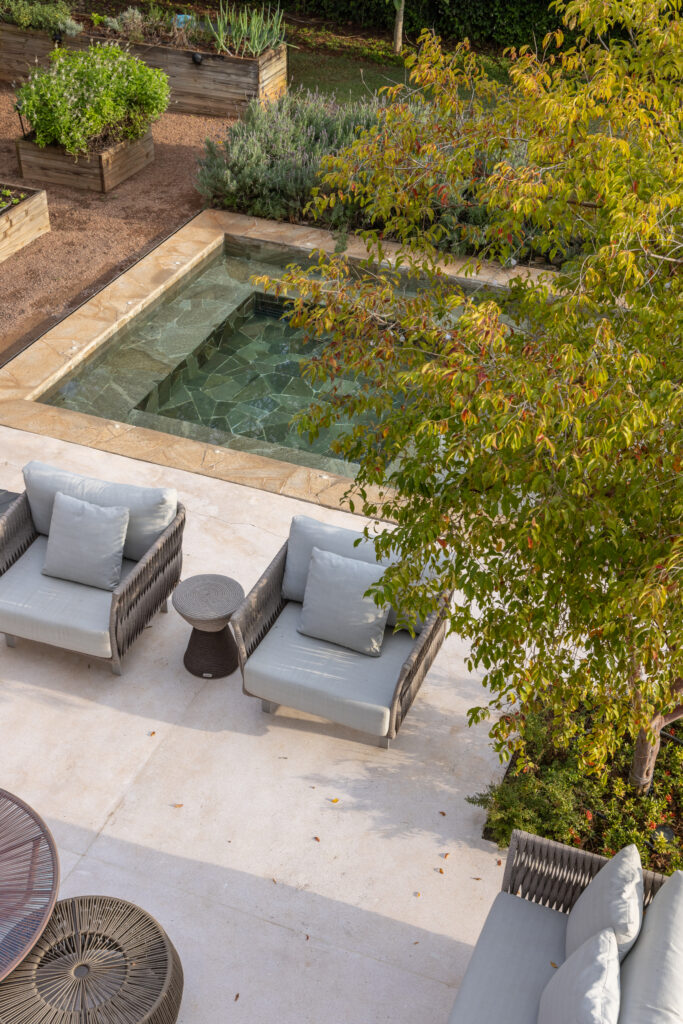
Outside, an elaborate water composition, reflecting pool, swimming pool, sun shelf and spa, is tied together by a sweeping timber deck, while granite stepping stones trace a path toward a landscaped staircase that follows the site’s natural fall, arriving at an outdoor living area with no roof at all. SL House offers a sequence: planes and voids, stone and glass, water and timber, handed from one to the next until architecture, interior and landscape read as a single, unhurried idea.