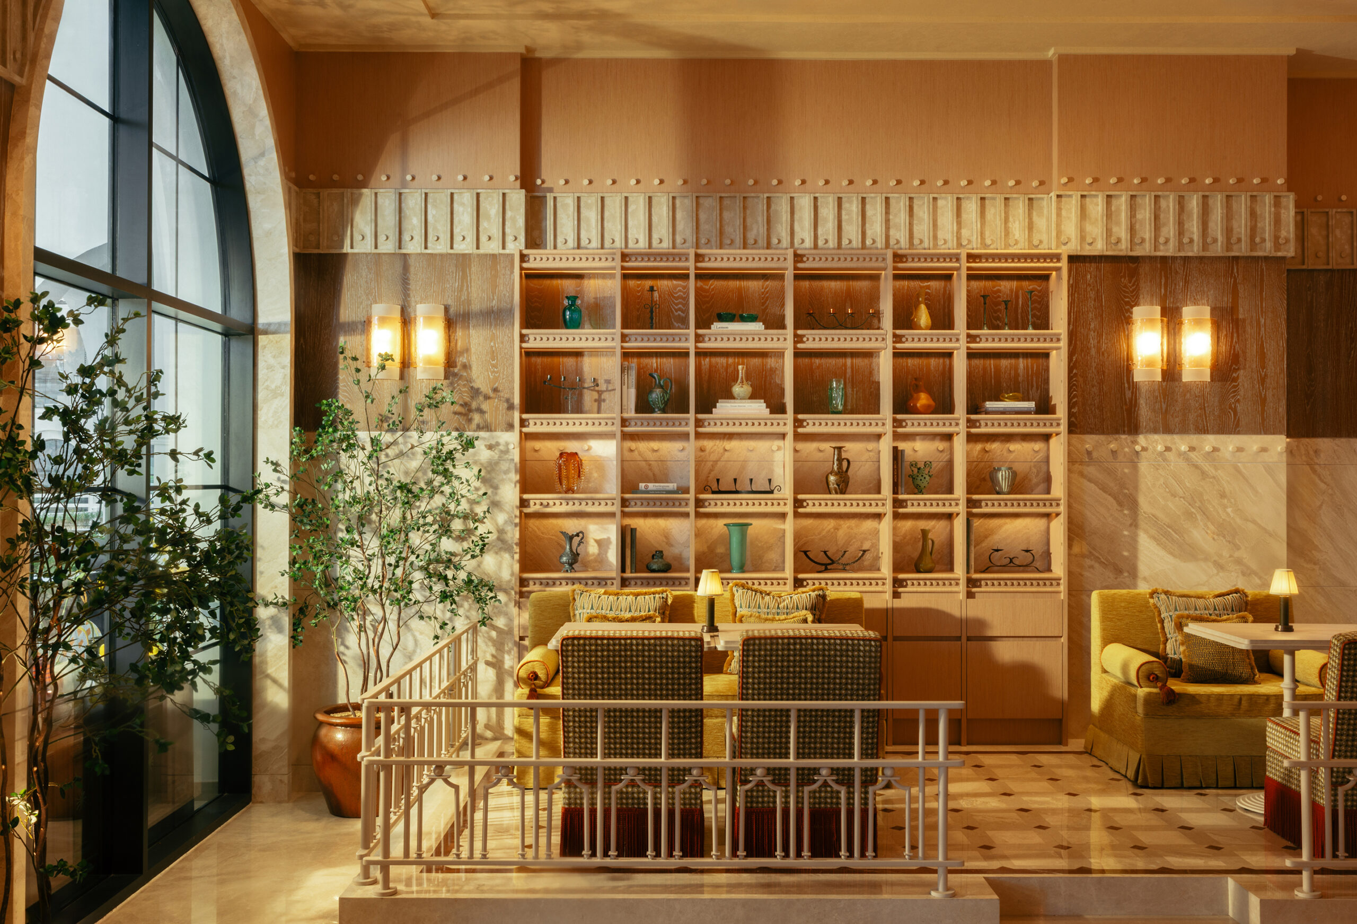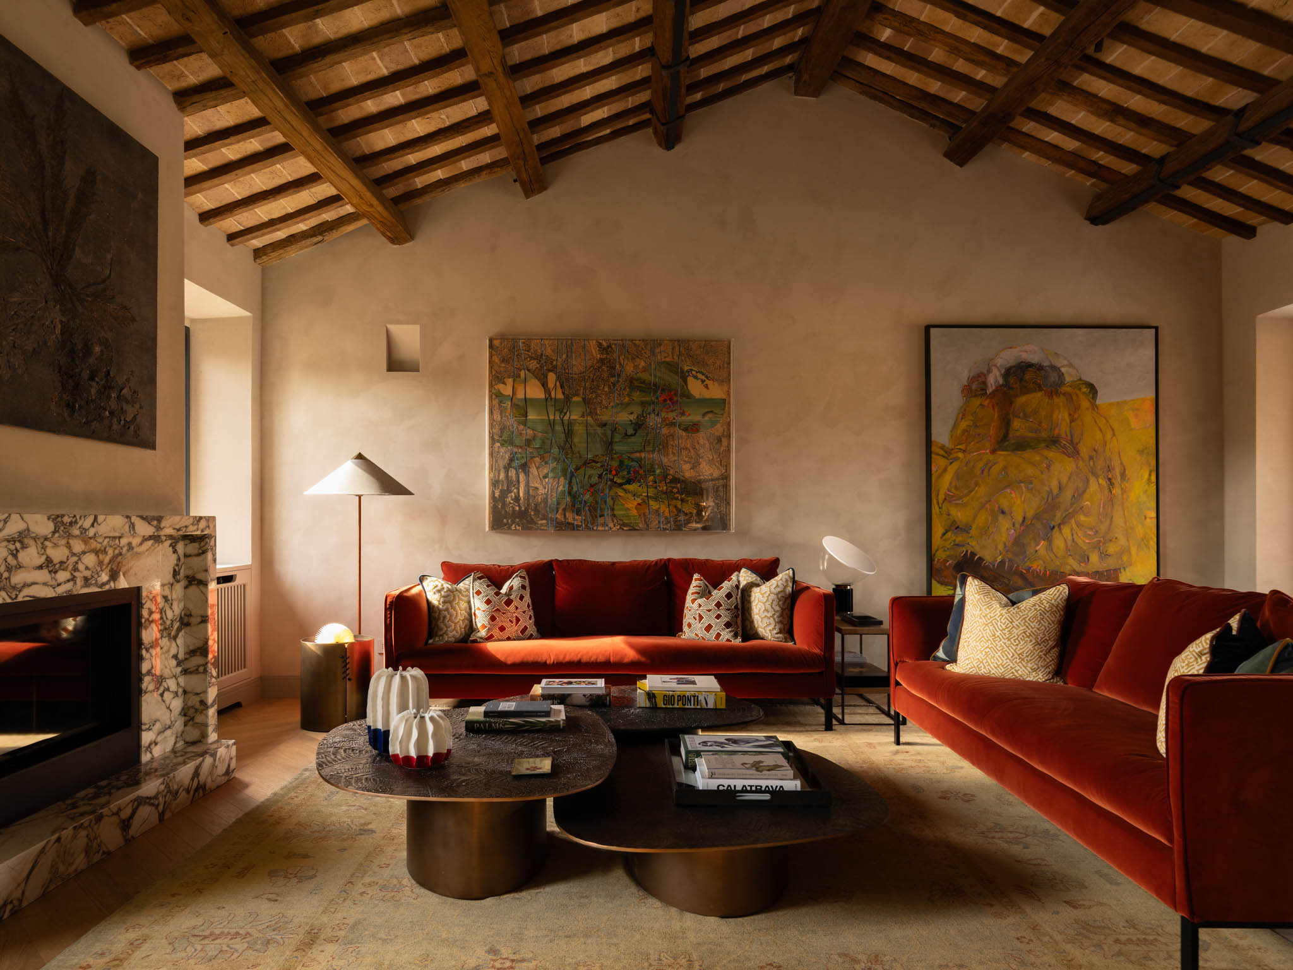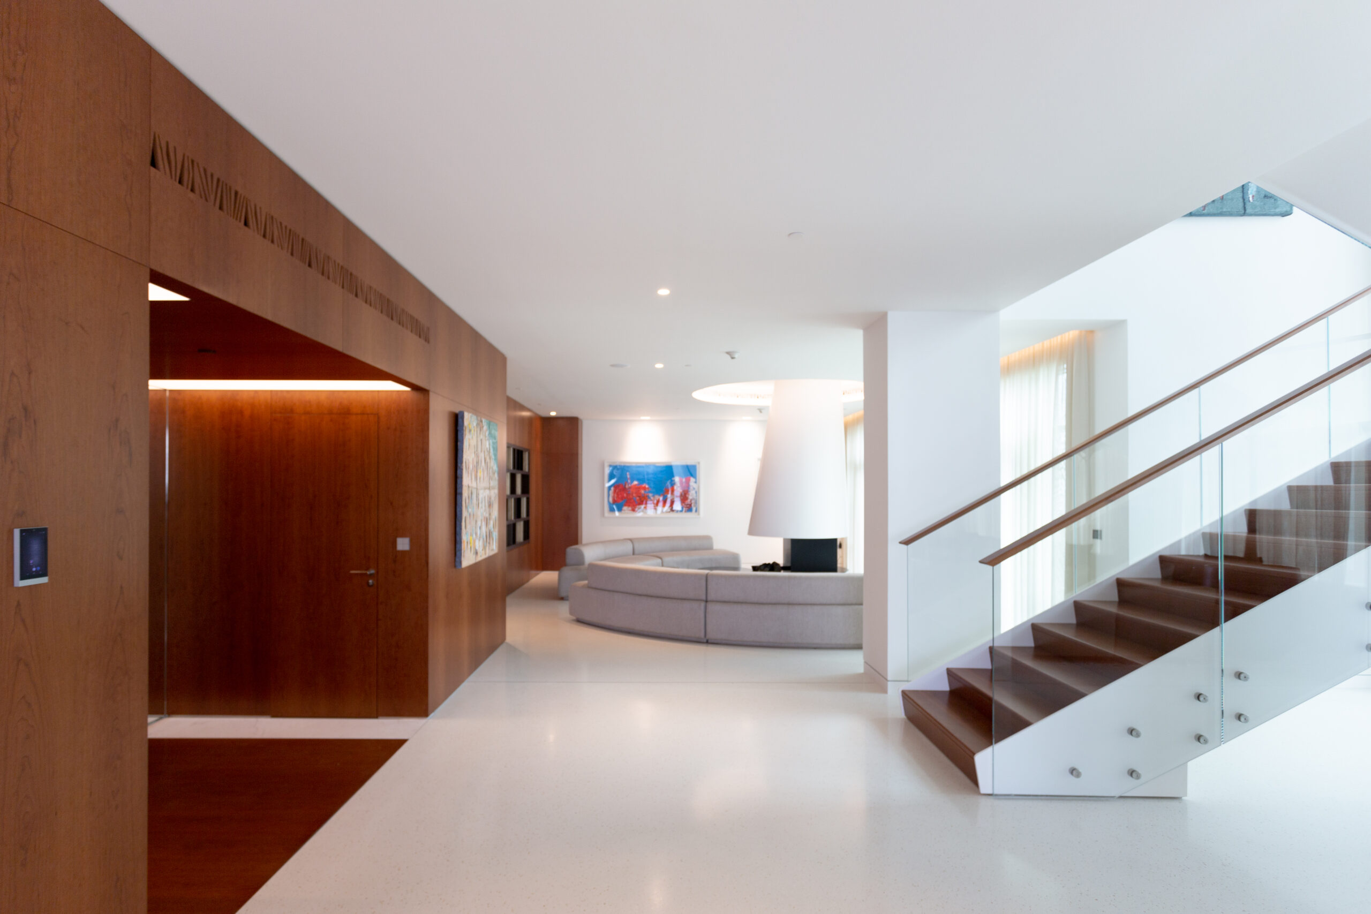
Outside Moscow, in the village of Lapino, a house of 476 square metres makes an argument that architecture, interior and garden should never have been treated as separate crafts in the first place. Designed by Anastasia and Vladimir Kasymo of CASA TREDICI, the residence was conceived not as a container for rooms but as an unbroken environment, one where a wall of glass, a stretch of lawn and a stone table might all be answering the same question about how a family wants to live.
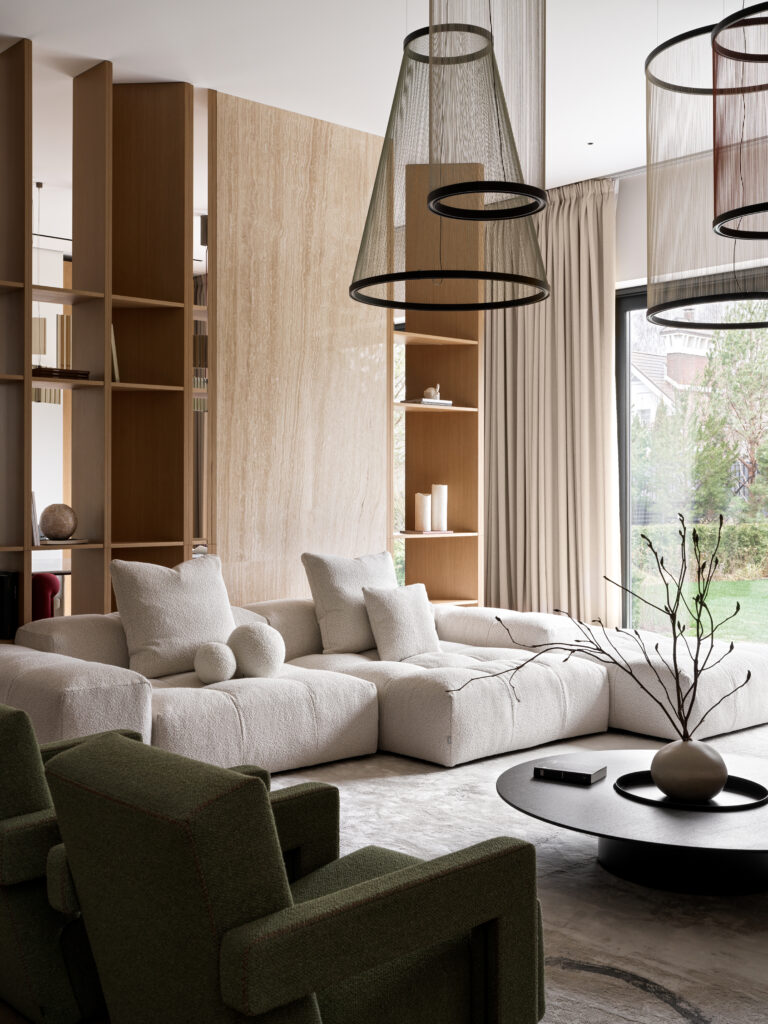
The site began as an empty field, so the garden had to be imagined from nothing, which meant it could be written into the plan from the very first sketch rather than added afterward as decoration. That decision shows throughout the finished house, where restrained, clean forms and generous natural light do most of the work. Floor to ceiling glazing lets the landscape drift indoors, blurring the line between what is built and what is grown until the two start to feel like a single continuous idea rather than a house with a view.
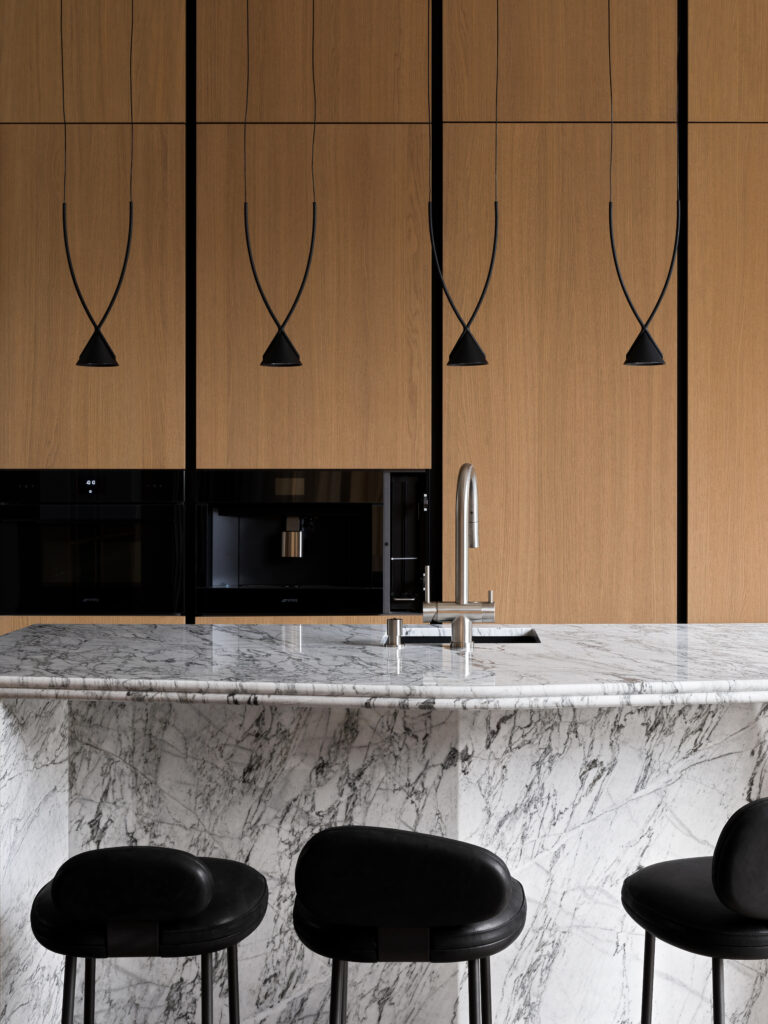
The ground floor reads as the emotional centre of the home, and its scale says as much about the family’s values as any words could. A natural stone table, three and a half metres long, seats twelve and anchors a room built for gathering rather than display. surrounded by tables and occasional pieces from Cattelan Italia, Cassina and Mogg. The adjoining seating draws on SABA, Poltrona Frau, Living Divani, DitreItalia, Meridiani, Bonaldo and Cappellini, each with its own read on comfort, none of them competing for attention. A stone kitchen island, fitted with cabinetry from Arrital and DallAgnese, continues that same language of shared, unhurried living, while a second, fully functional kitchen from the same two brands hides behind panels of natural wood veneer, so the quiet of the main space is never disturbed by the mess of daily cooking. A home office and laundry room slip into the plan almost unnoticed, and a sculptural staircase, seemingly weightless, ties the two floors together with a kind of architectural exhale.
Upstairs belongs to family life in its more private register. Children’s rooms and a guest suite sit alongside a self contained retreat for the homeowners, complete with its own living room, bedroom and bathroom, each opening onto a balcony reserved only for that suite. Wardrobes and bedroom storage come from PIANCA, NovaMobili and Lago, beds from Bolzan, and the bathrooms are fitted with Cerasa and Altamarea. It amounts to a house within a house, offering the possibility of solitude without ever requiring anyone to leave home.
What holds the project together, more than any single material choice, is a refusal of anything fashionable or fleeting. CASA TREDICI worked instead in natural materials, tactile surfaces and proportions weighed with real patience, aiming for a kind of timelessness rather than a moment built to be photographed and forgotten. Lighting throughout comes from Vibia, Penta and Tooy, chosen to shape the mood of each room rather than announce itself.