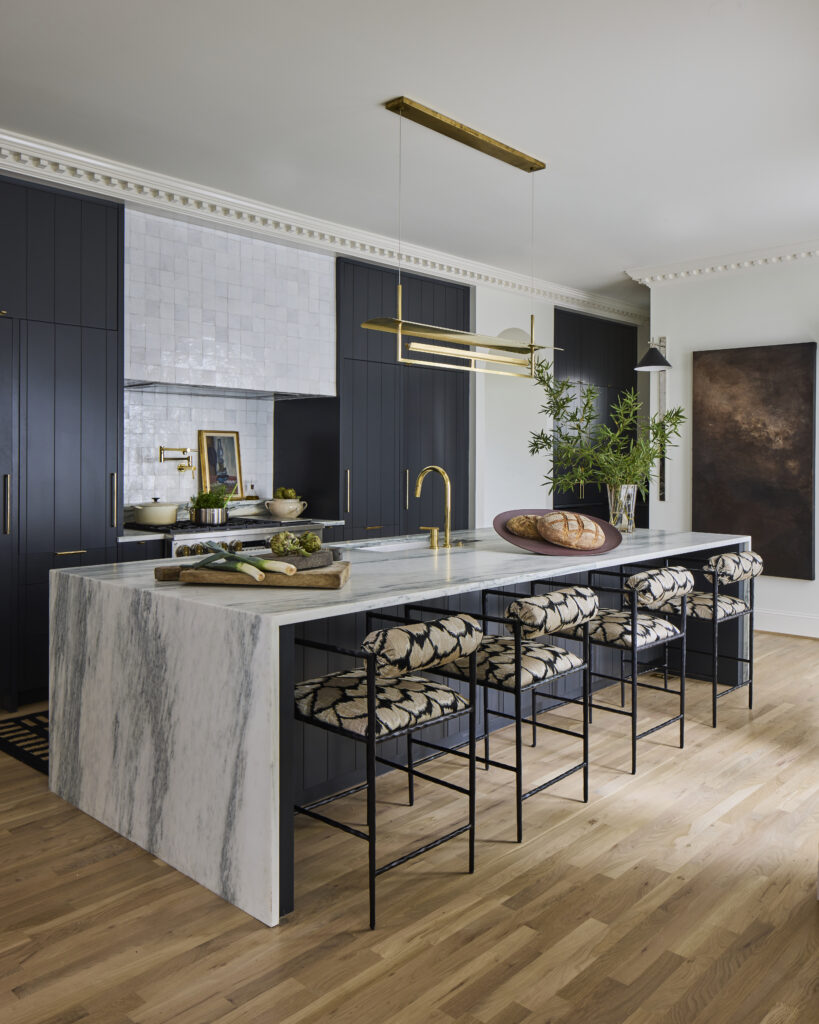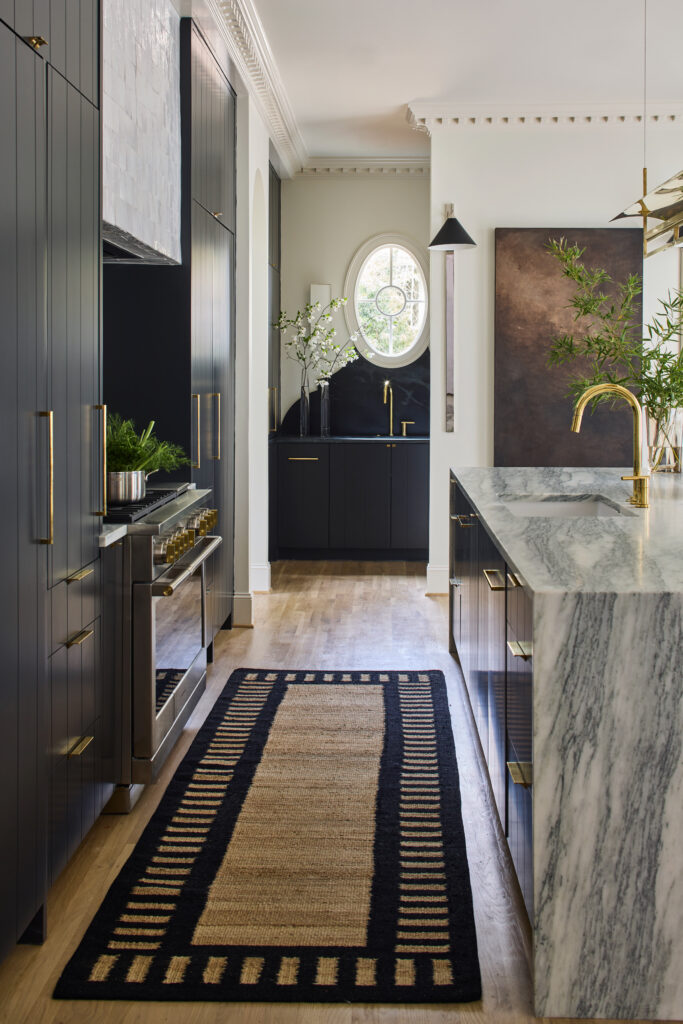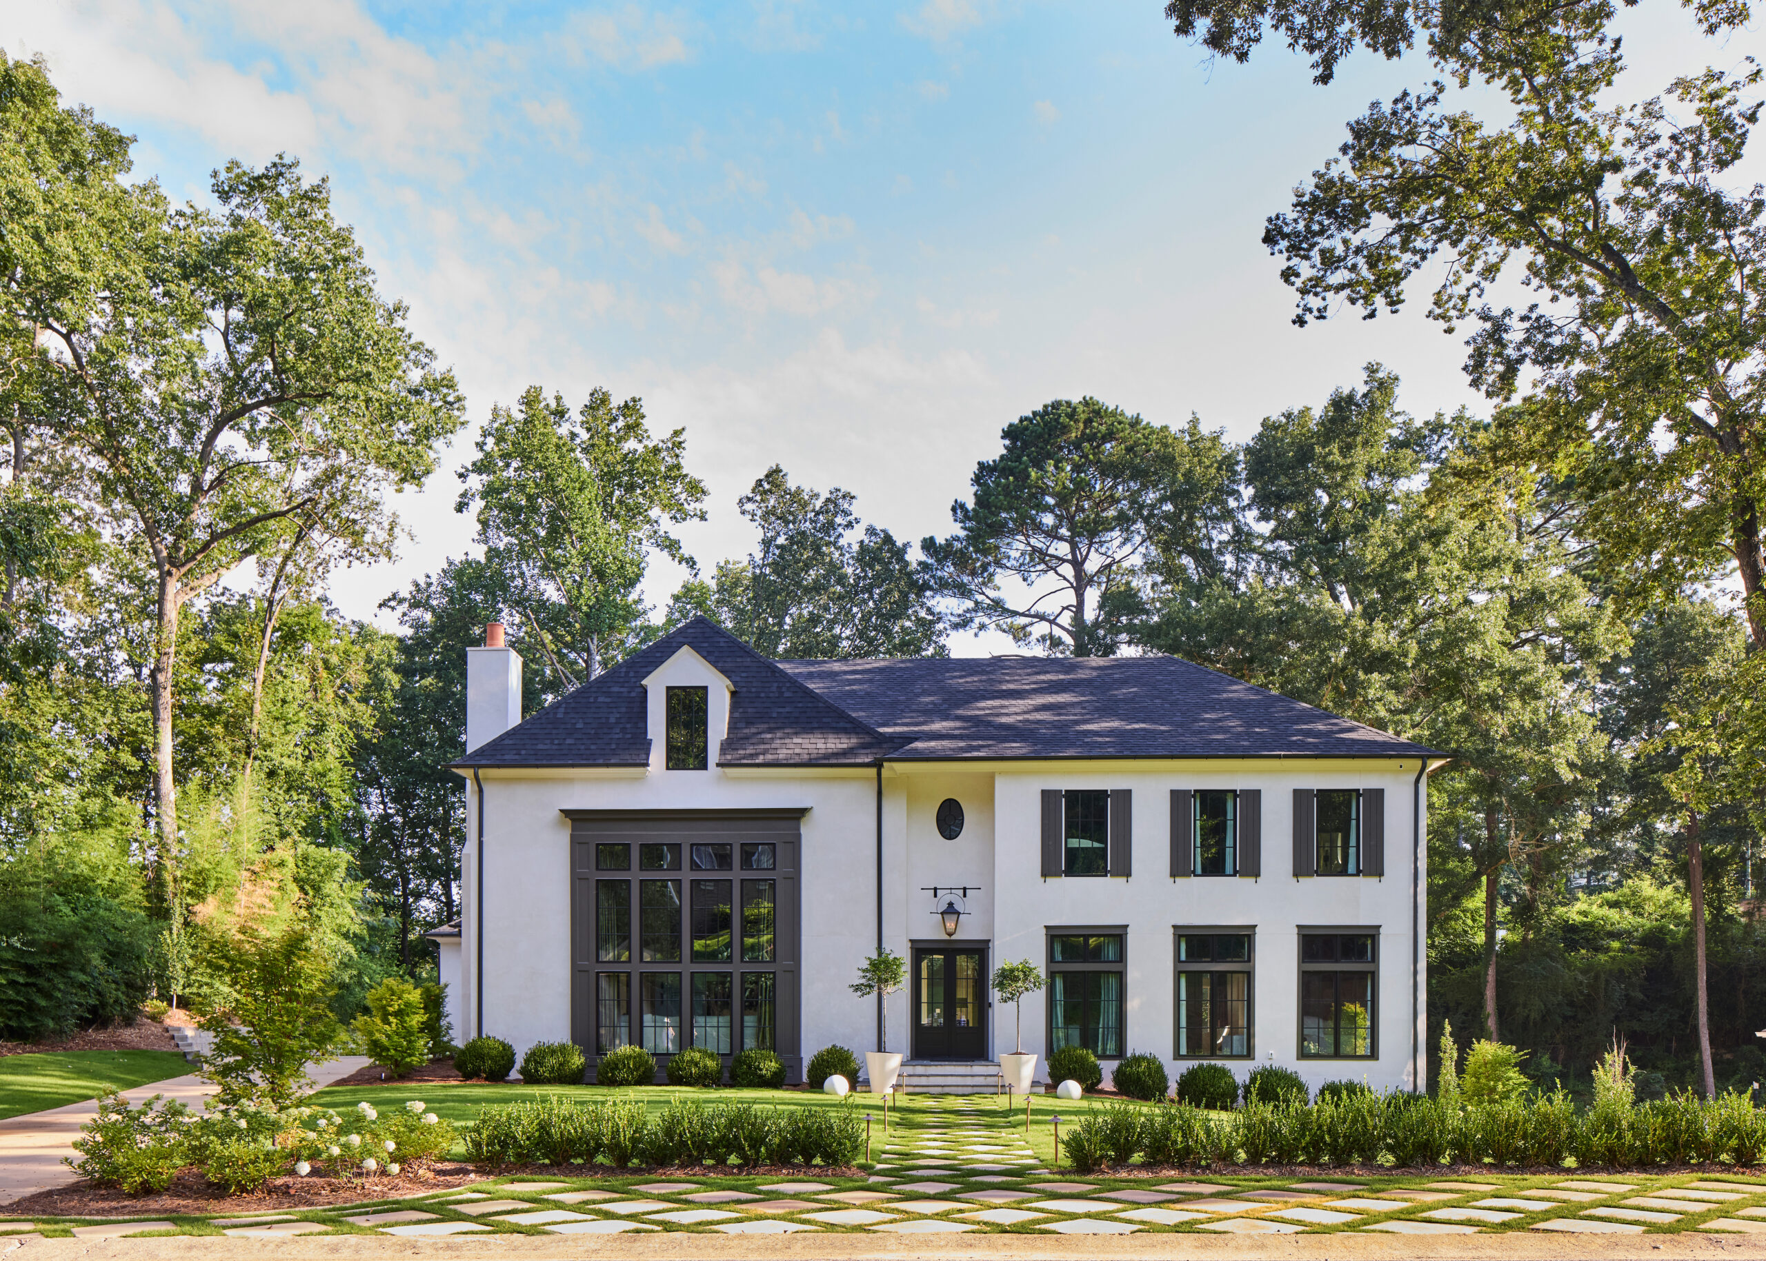
On a hill in Mountain Brook, Alabama, sits a family home that refuses to pick a lane. It is loud, then quiet. Classic, then unapologetically modern. Somehow, it works. “The goal was to create a home that felt loud and dramatic, yet warm, inviting, and undeniably livable,” says Leigh Misso, who co founded River Brook with her husband Kevin and led the renovation for a couple and their three daughters, the family’s first home together as a married couple.
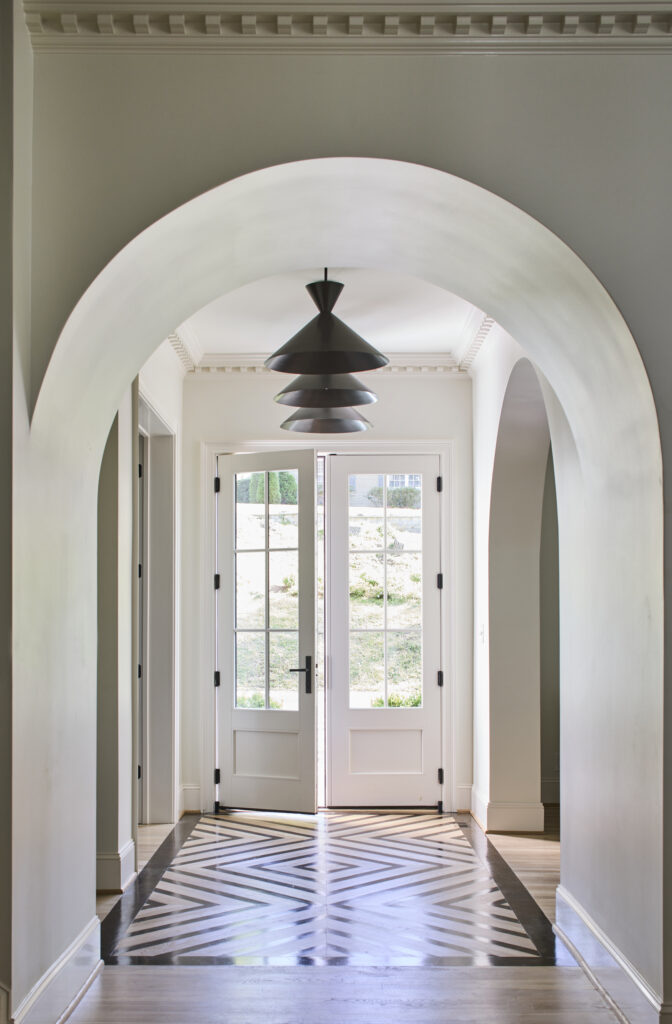
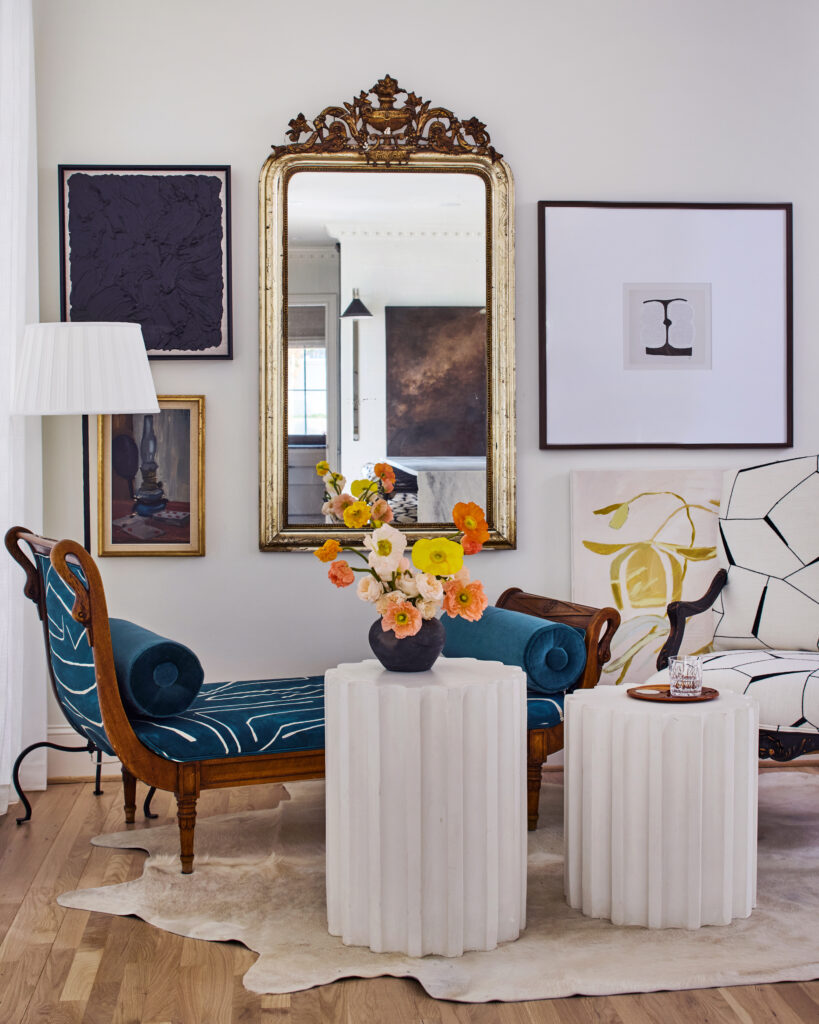
The house began as a midcentury build, complete with a built in wall speaker system and a traditional aesthetic typical of the neighborhood. The homeowners wanted something bolder. “They trusted us to interpret their style, knowing that even if an idea felt unconventional or quirky, it would still align with their ultimate vision,” Misso remembers. The result pairs a bay window and dentil mouldings with patterned floors, kerfed cabinetry and an asymmetric chimney breast. “Architecturally, the home’s DNA is defined by a balance of drama and natural light,” Misso says. “The crisp white stucco, dark window trim, and clean roofline create a timeless yet fresh façade, while symmetrical landscaping and oversized planters give it a tailored look.”
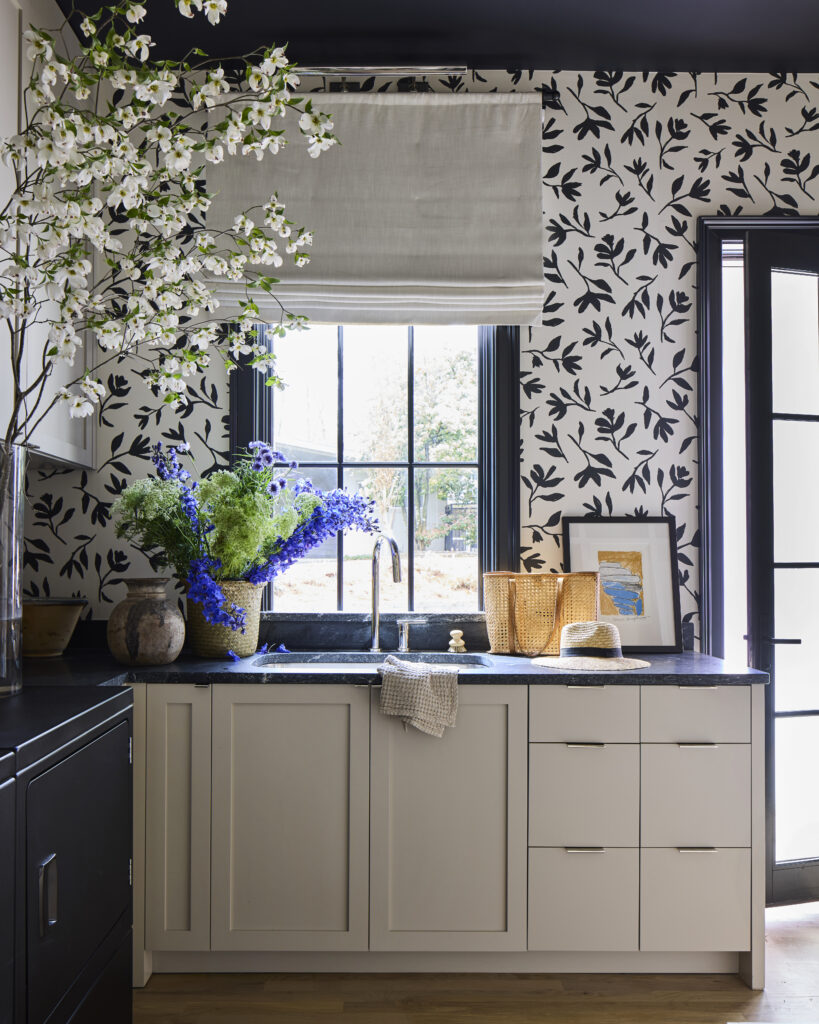
The most dramatic move was structural. River Brook removed the existing roof entirely and built a full 1,790 square foot second level, adding a den, guest suite and three ensuites to what became a 4,600 square foot home over 15 months of work. Still, that wasn’t the hardest part. That came down to a fight over antiques. “While her vision leaned heavily toward modern, airy and geometric elements, we knew that a few well chosen antiques would provide the grounding and warmth needed to balance the space,” Misso says. “Once she saw the first antique installed, a piece that instantly grounded the space and added depth, she was all in.”
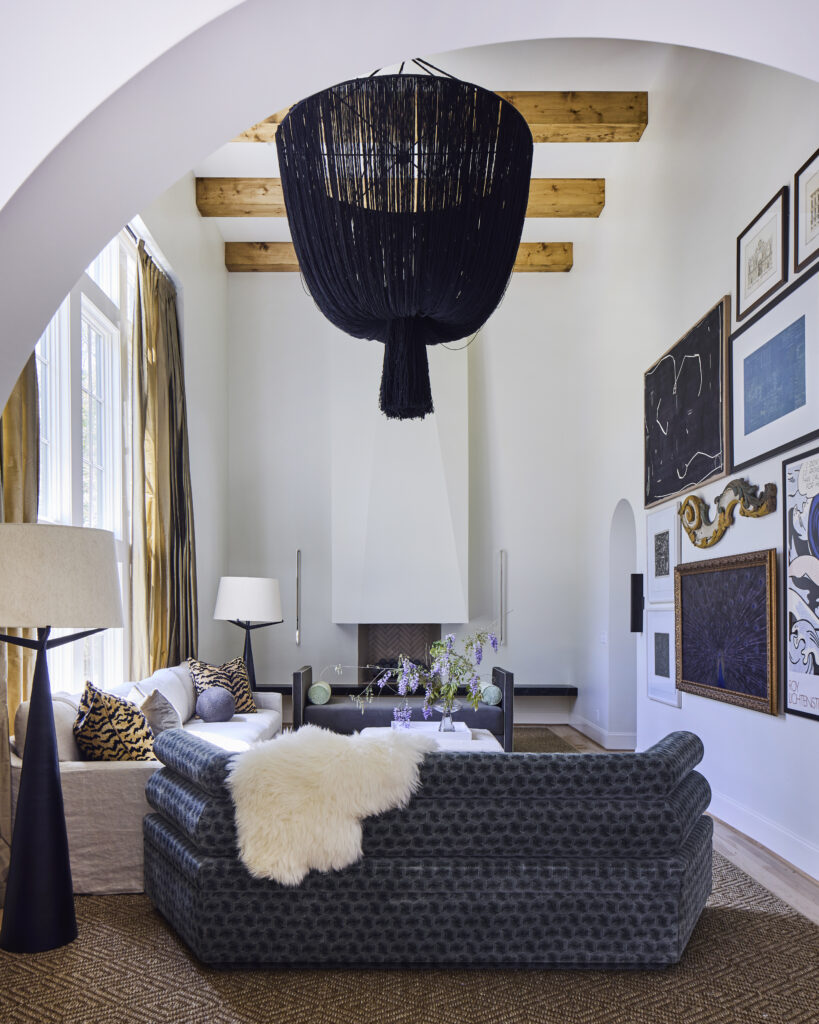
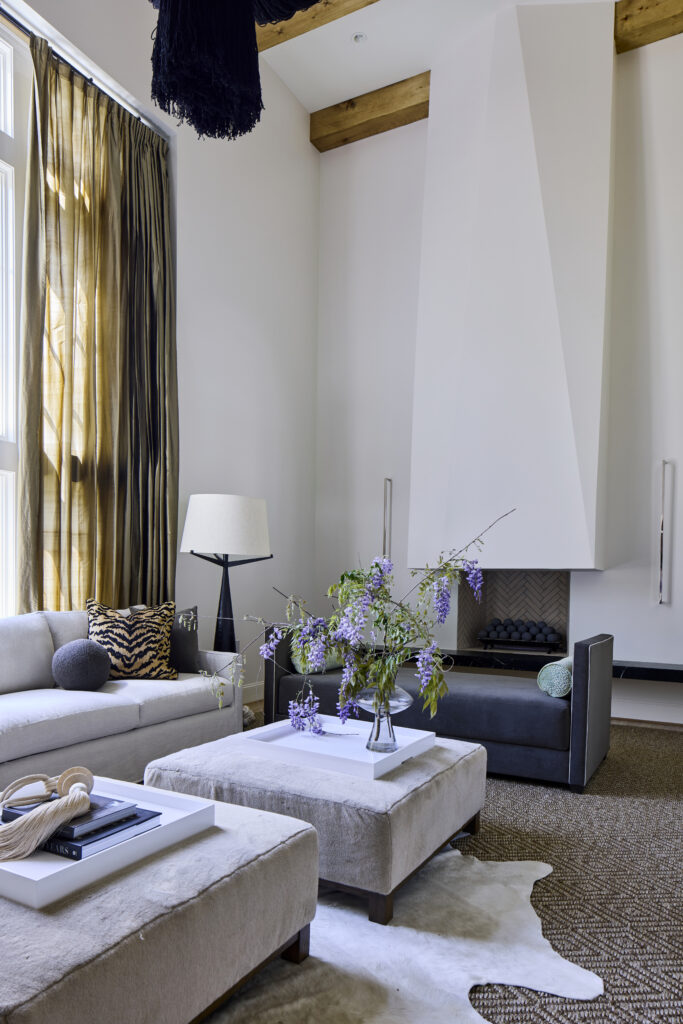
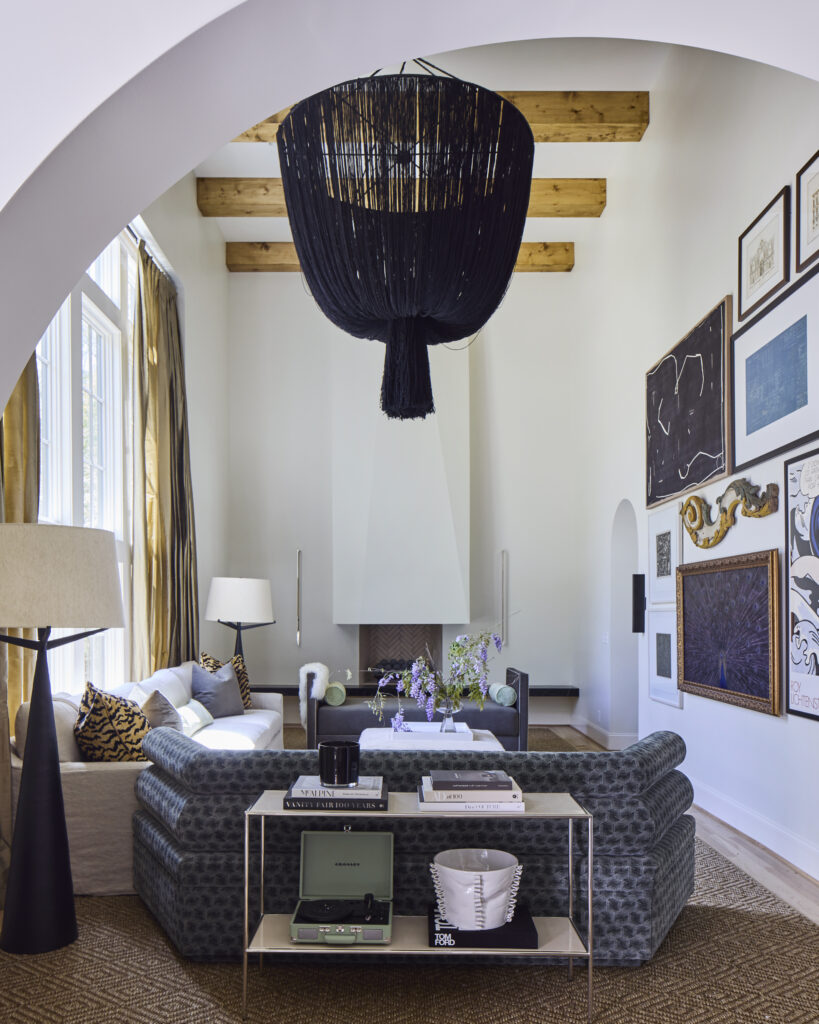
Color did the rest of the persuading. Against a neutral shell of white, black and natural wood, the homeowner pushed for moody blues and greens, most dramatically in a blue green dining room that pulls guests toward the table. Layered fabrics from Kravet, Schumacher and Fabricut, curtains from Twopages Curtains and furniture from CB2, Four Hands, Coley Home and River Brook Interiors add texture without tipping into fuss, alongside plaster walls, soapstone, unlacquered brass and boucle. “The result is a home that feels cohesive yet full of moments of surprise,” Misso describes.

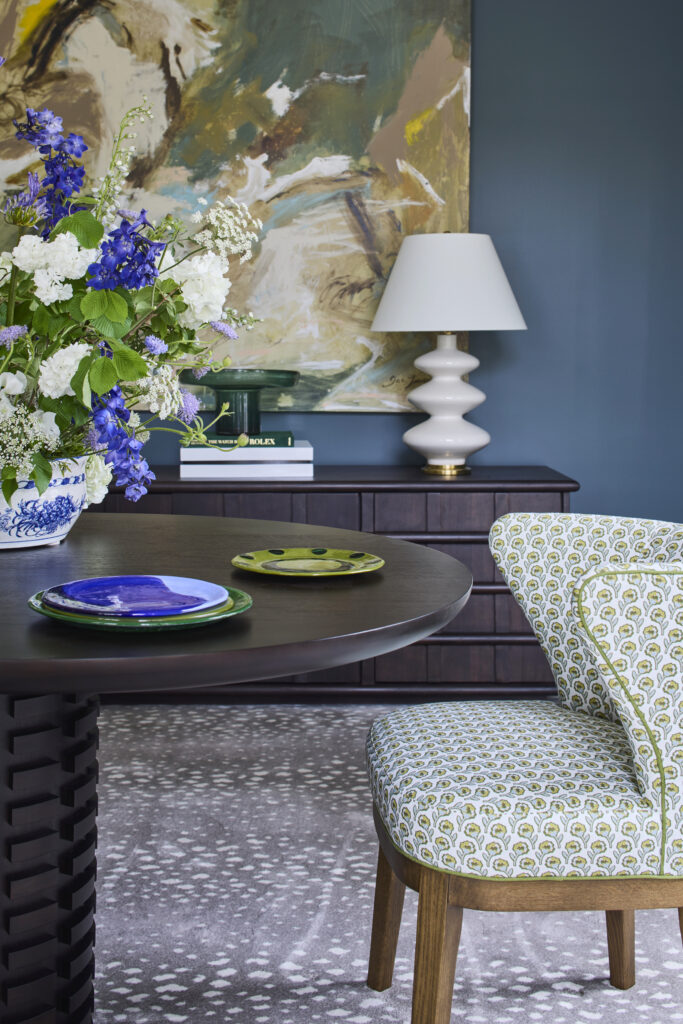
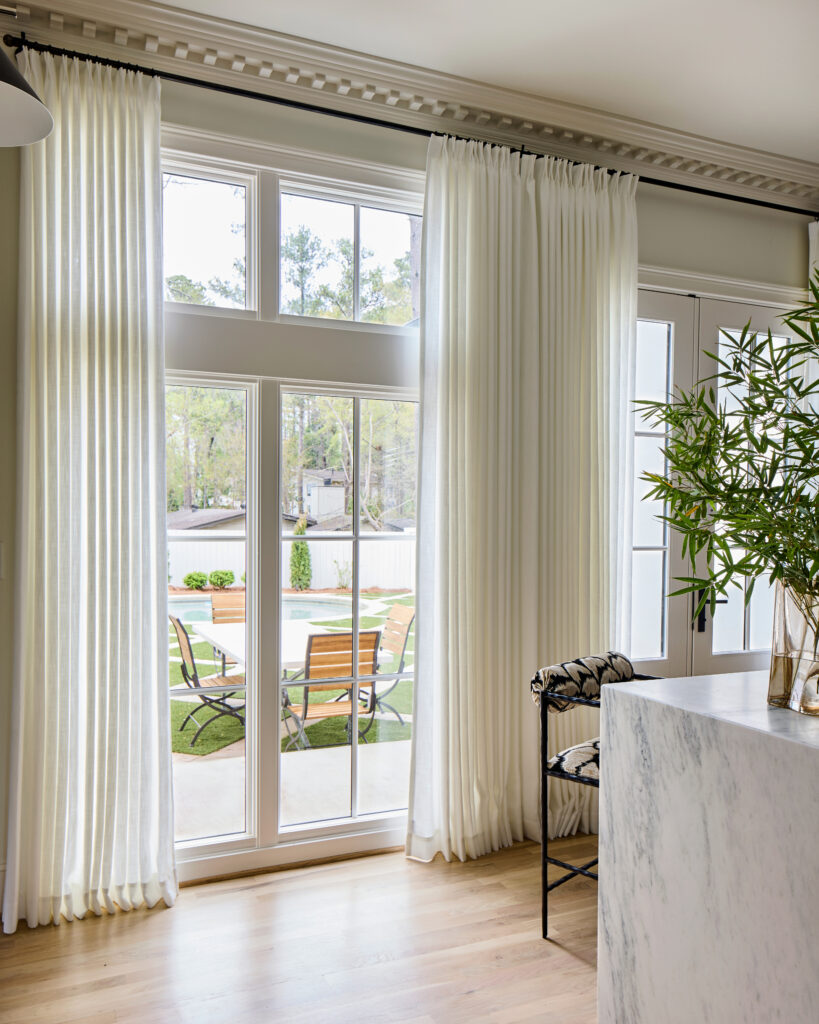
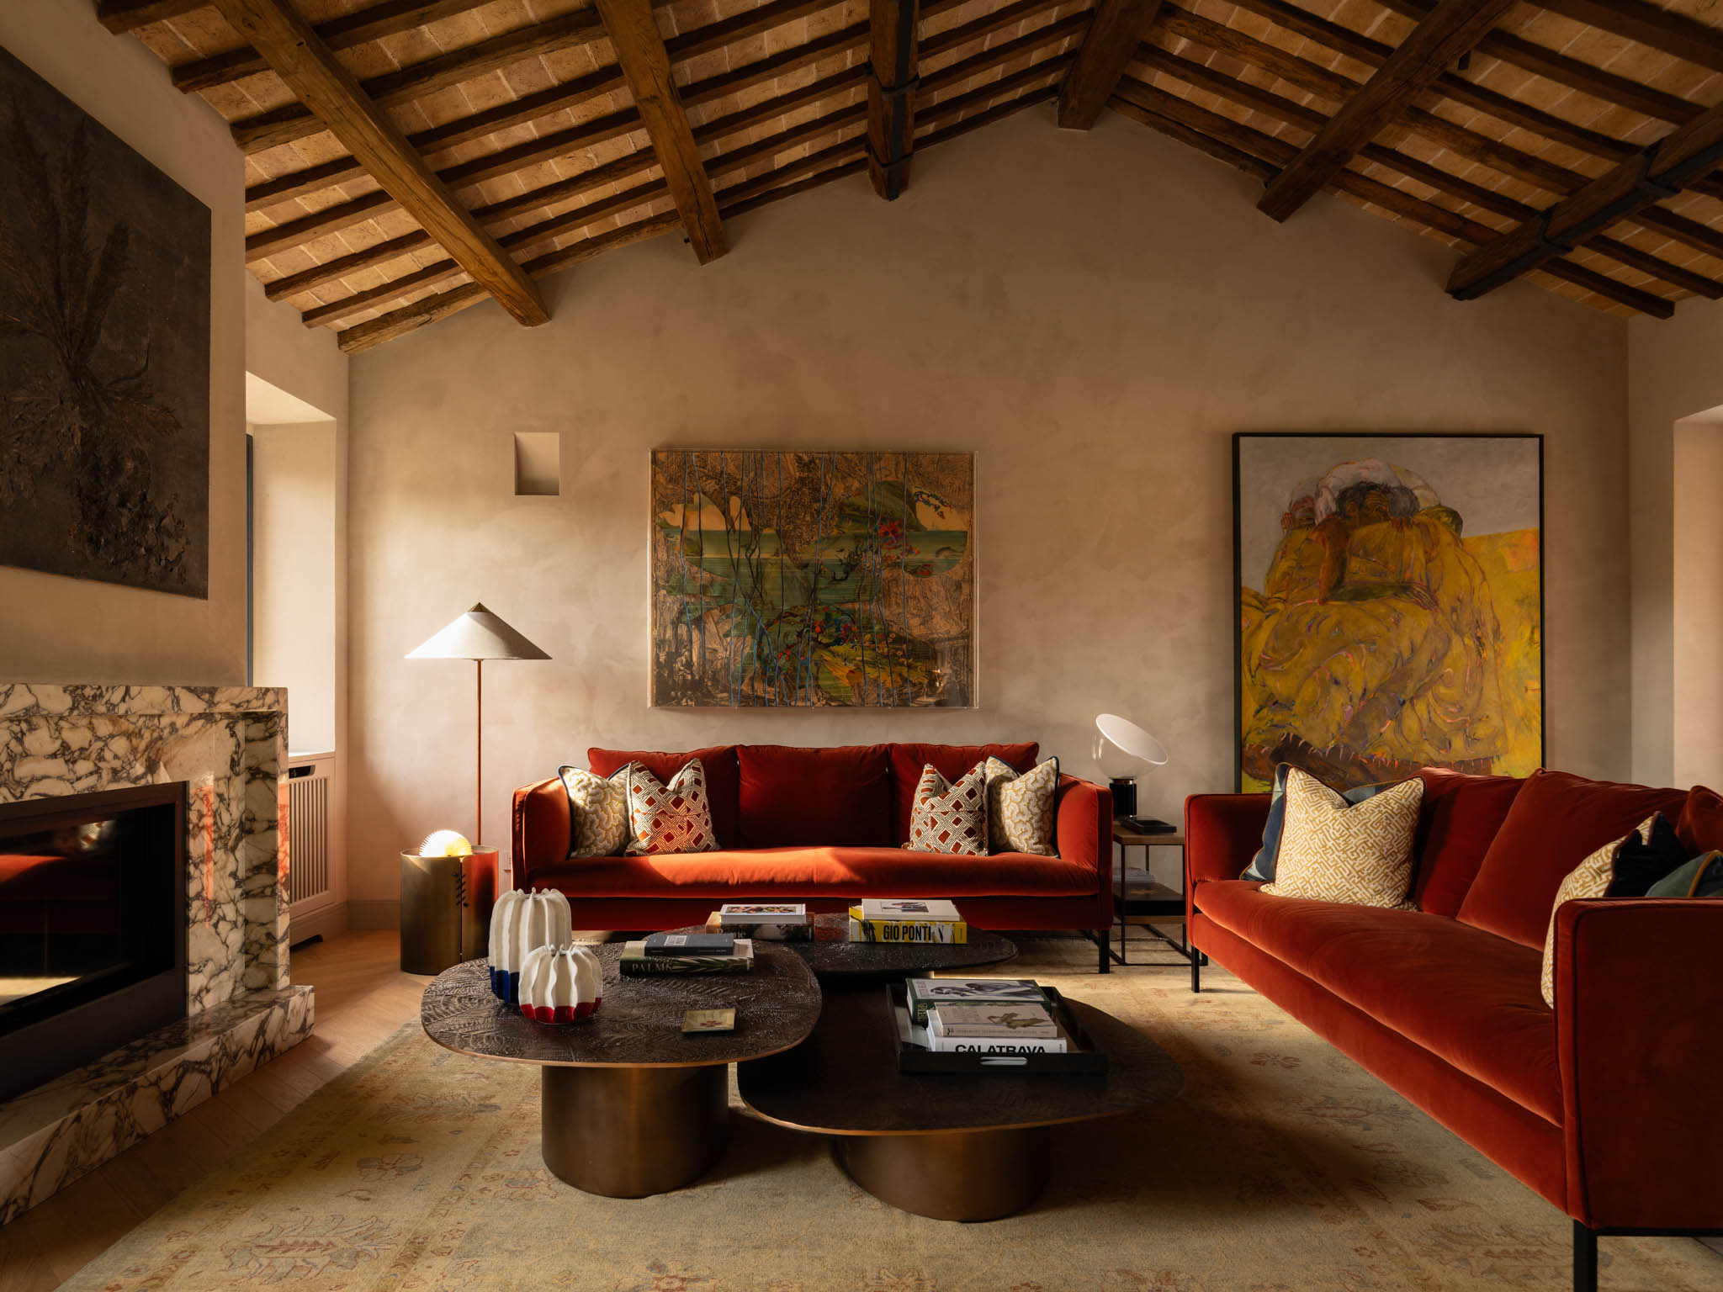
Art carries its own weight. “One of the starting points was the wife’s vintage Roy Lichtenstein poster, which we paired with a custom Grant Trick sofa in the living room,” Misso says. “In the dining room, Joe Turner’s stunning canvas became the anchor for the furnishings.” Outside, a resort style pool and alfresco dining area extend the same logic into the yard, dressed in linens from The Company Store. “The architecture and outdoor living areas reflect the same design philosophy as the interiors,” Misso adds, “a refined, classic base layered with modern, functional elements that suit the family’s lifestyle.”