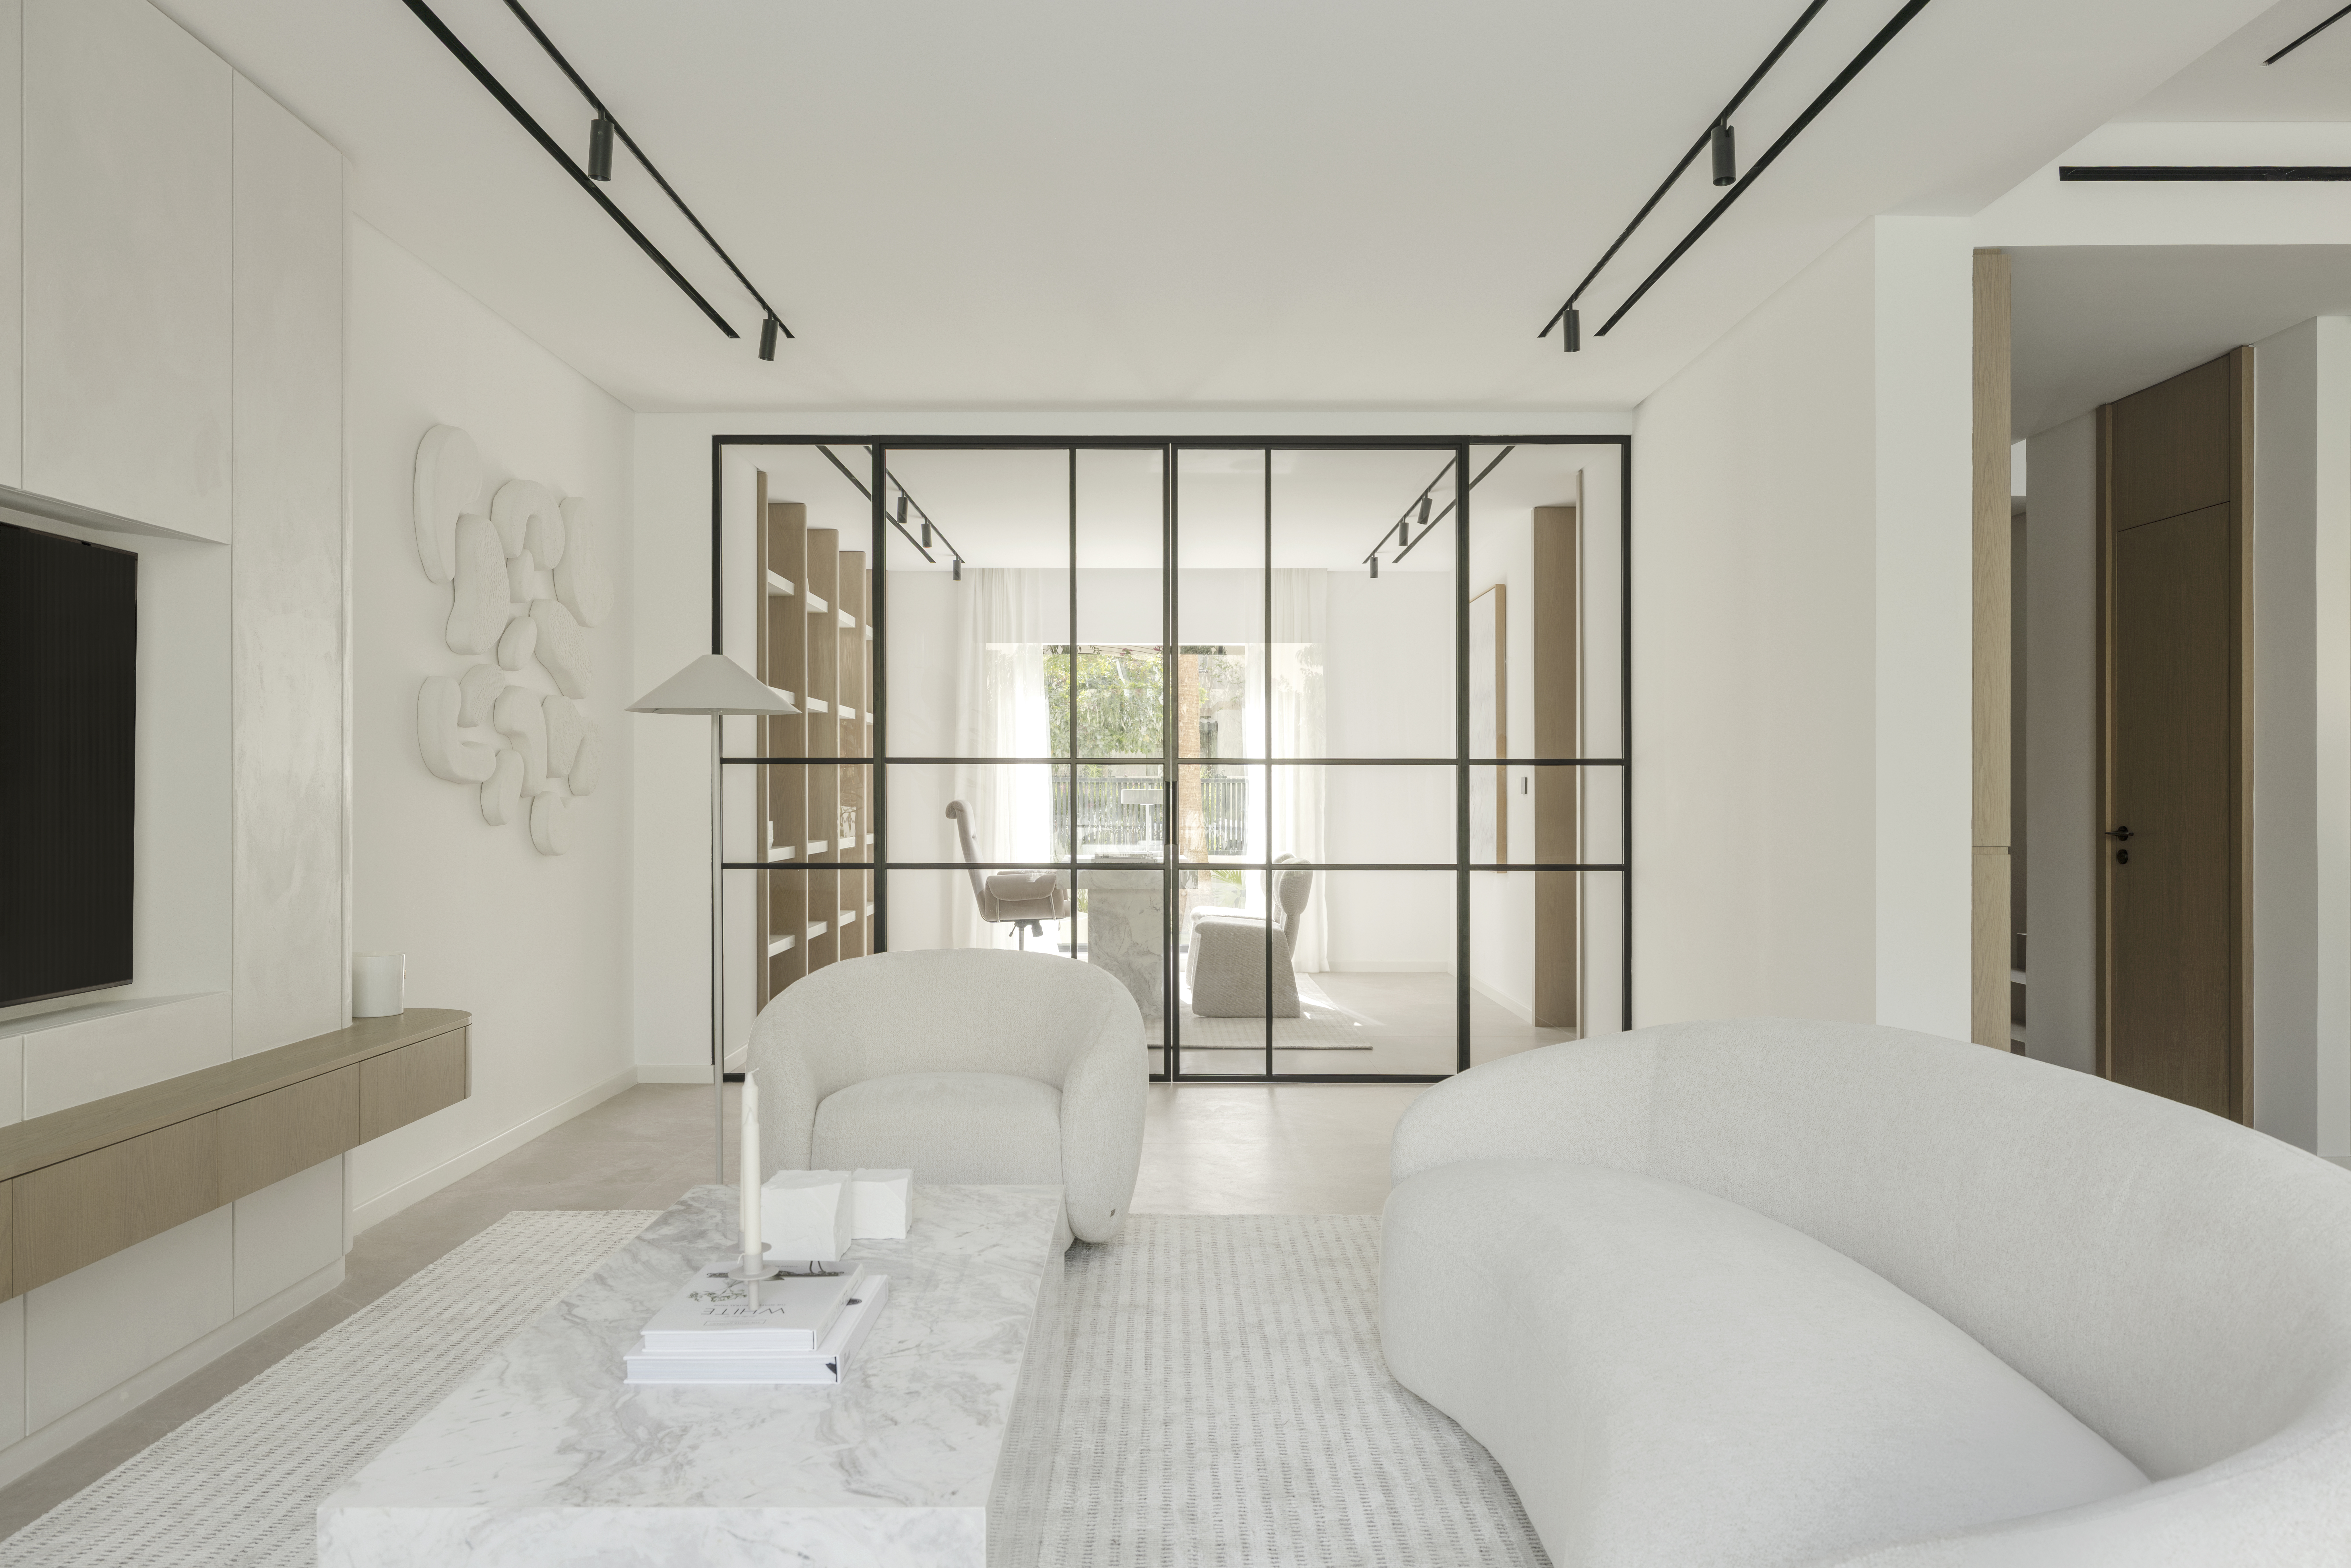
In Dubai, few residential typologies are as immediately recognisable as the villas of The Meadows. Conceived as part of the city’s suburban expansion, the neighbourhood has long been defined by repetition: generous family houses, landscaped streets and a domestic logic built around familiar floorplans. Villa 4, completed in 2025 by NVF Lifestyle, began with a deliberate refusal of that familiarity.
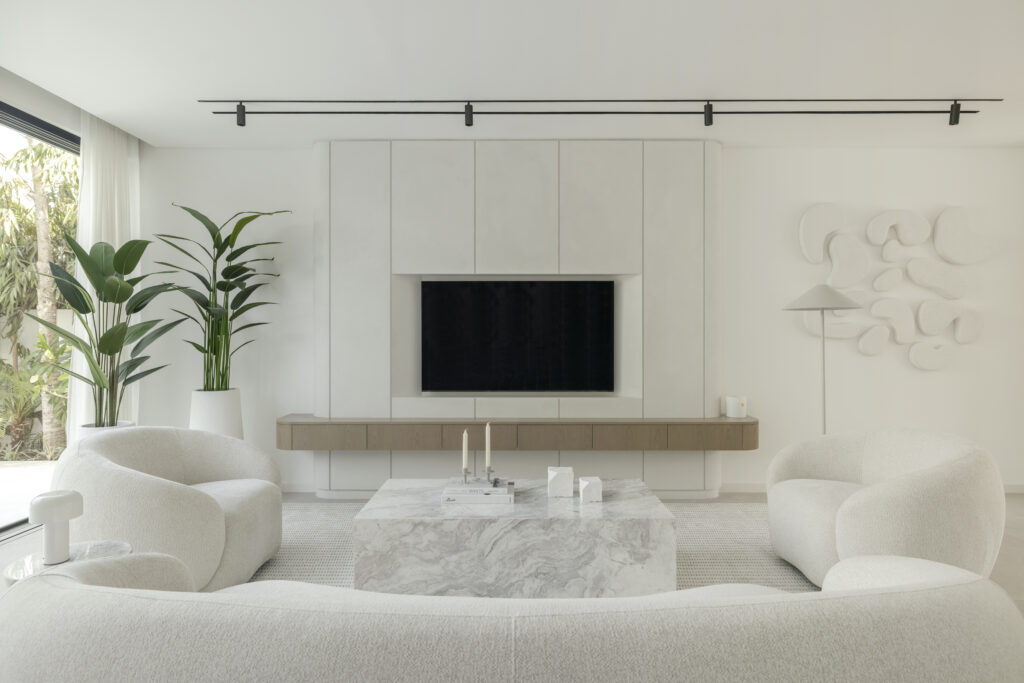
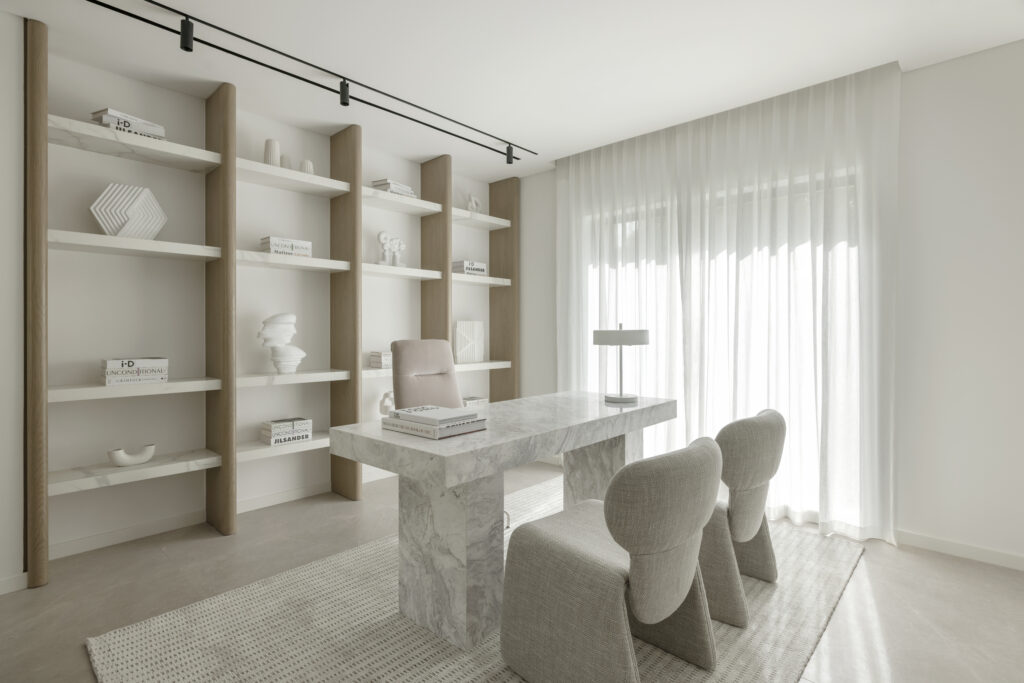
Rather than updating finishes or layering decorative interventions onto an existing shell, the studio approached the 4,000 square foot property as an architectural reconstruction from within. “Villa 4 was about breaking the bones of the property entirely,” explains the design team. “The Meadows is one of Dubai’s most sought after addresses, but the villas follow a very familiar template and we wanted to challenge that.”
The result is a four bedroom residence whose logic is built around circulation, daylight and continuity. Walls were reconsidered, transitions opened and spatial relationships recalibrated to transform what had once been a compartmentalised villa into a connected domestic environment. Instead of rooms functioning independently, spaces unfold through visual continuity and material consistency.
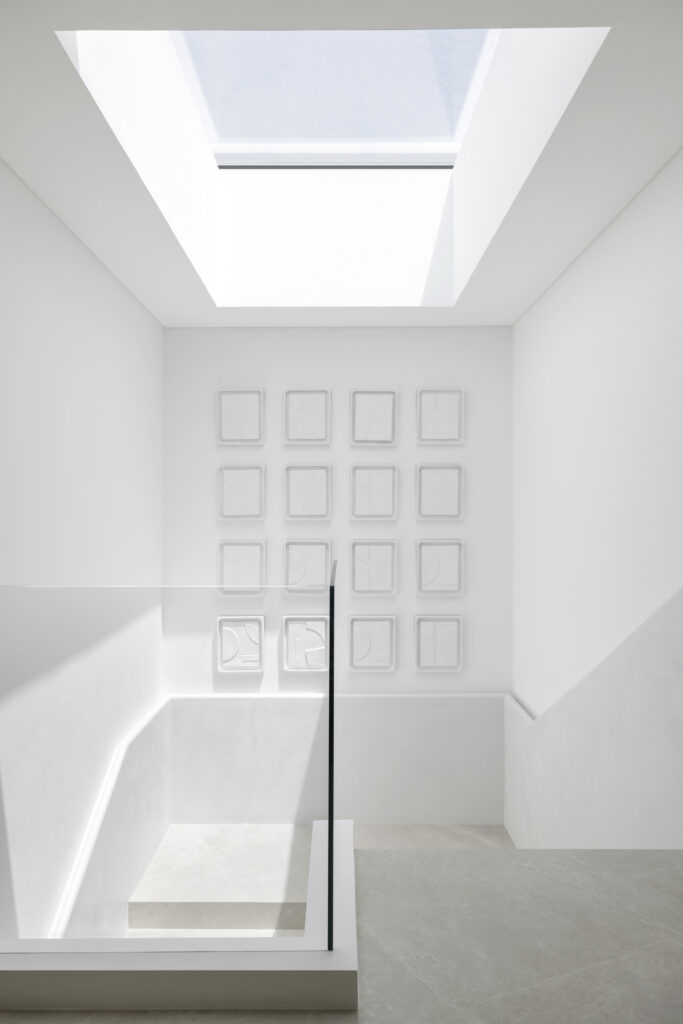
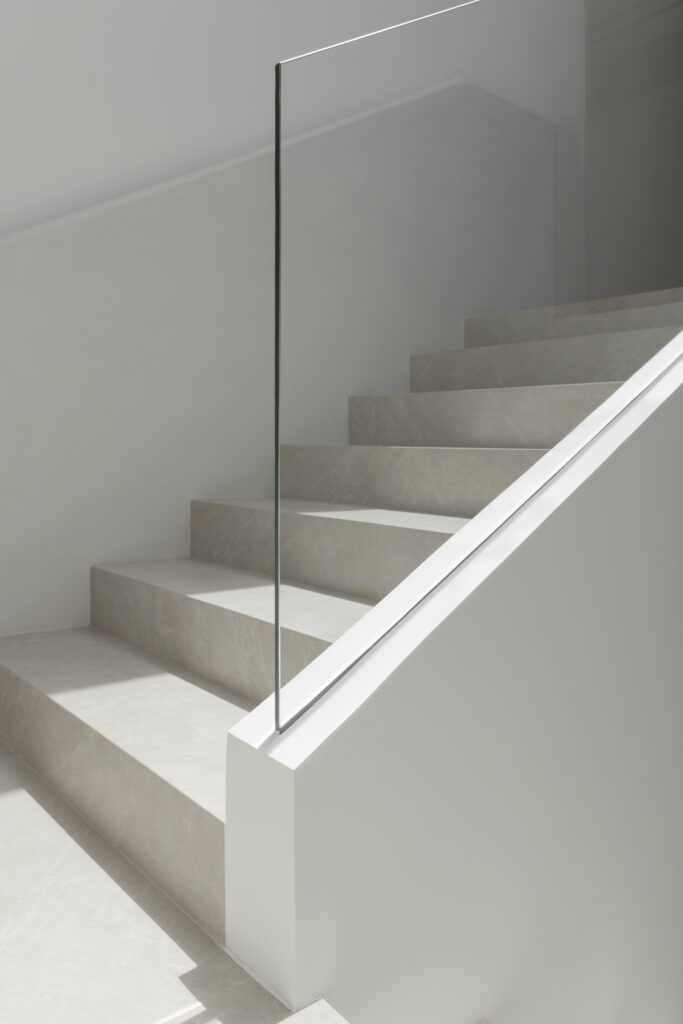
The clearest architectural gesture arrives at the staircase, where a newly introduced skylight radically alters the internal atmosphere of the house. Rather than remaining a purely functional connector between floors, the stair landing becomes a spatial anchor, drawing daylight into the centre of the plan. Across the day, light shifts over a sculptural glass balustrade and textured plaster wall, turning movement through the house into a constantly changing visual condition. The intervention feels particularly effective because it solves a familiar challenge of villa living in Dubai: deep plans that often rely excessively on artificial lighting.
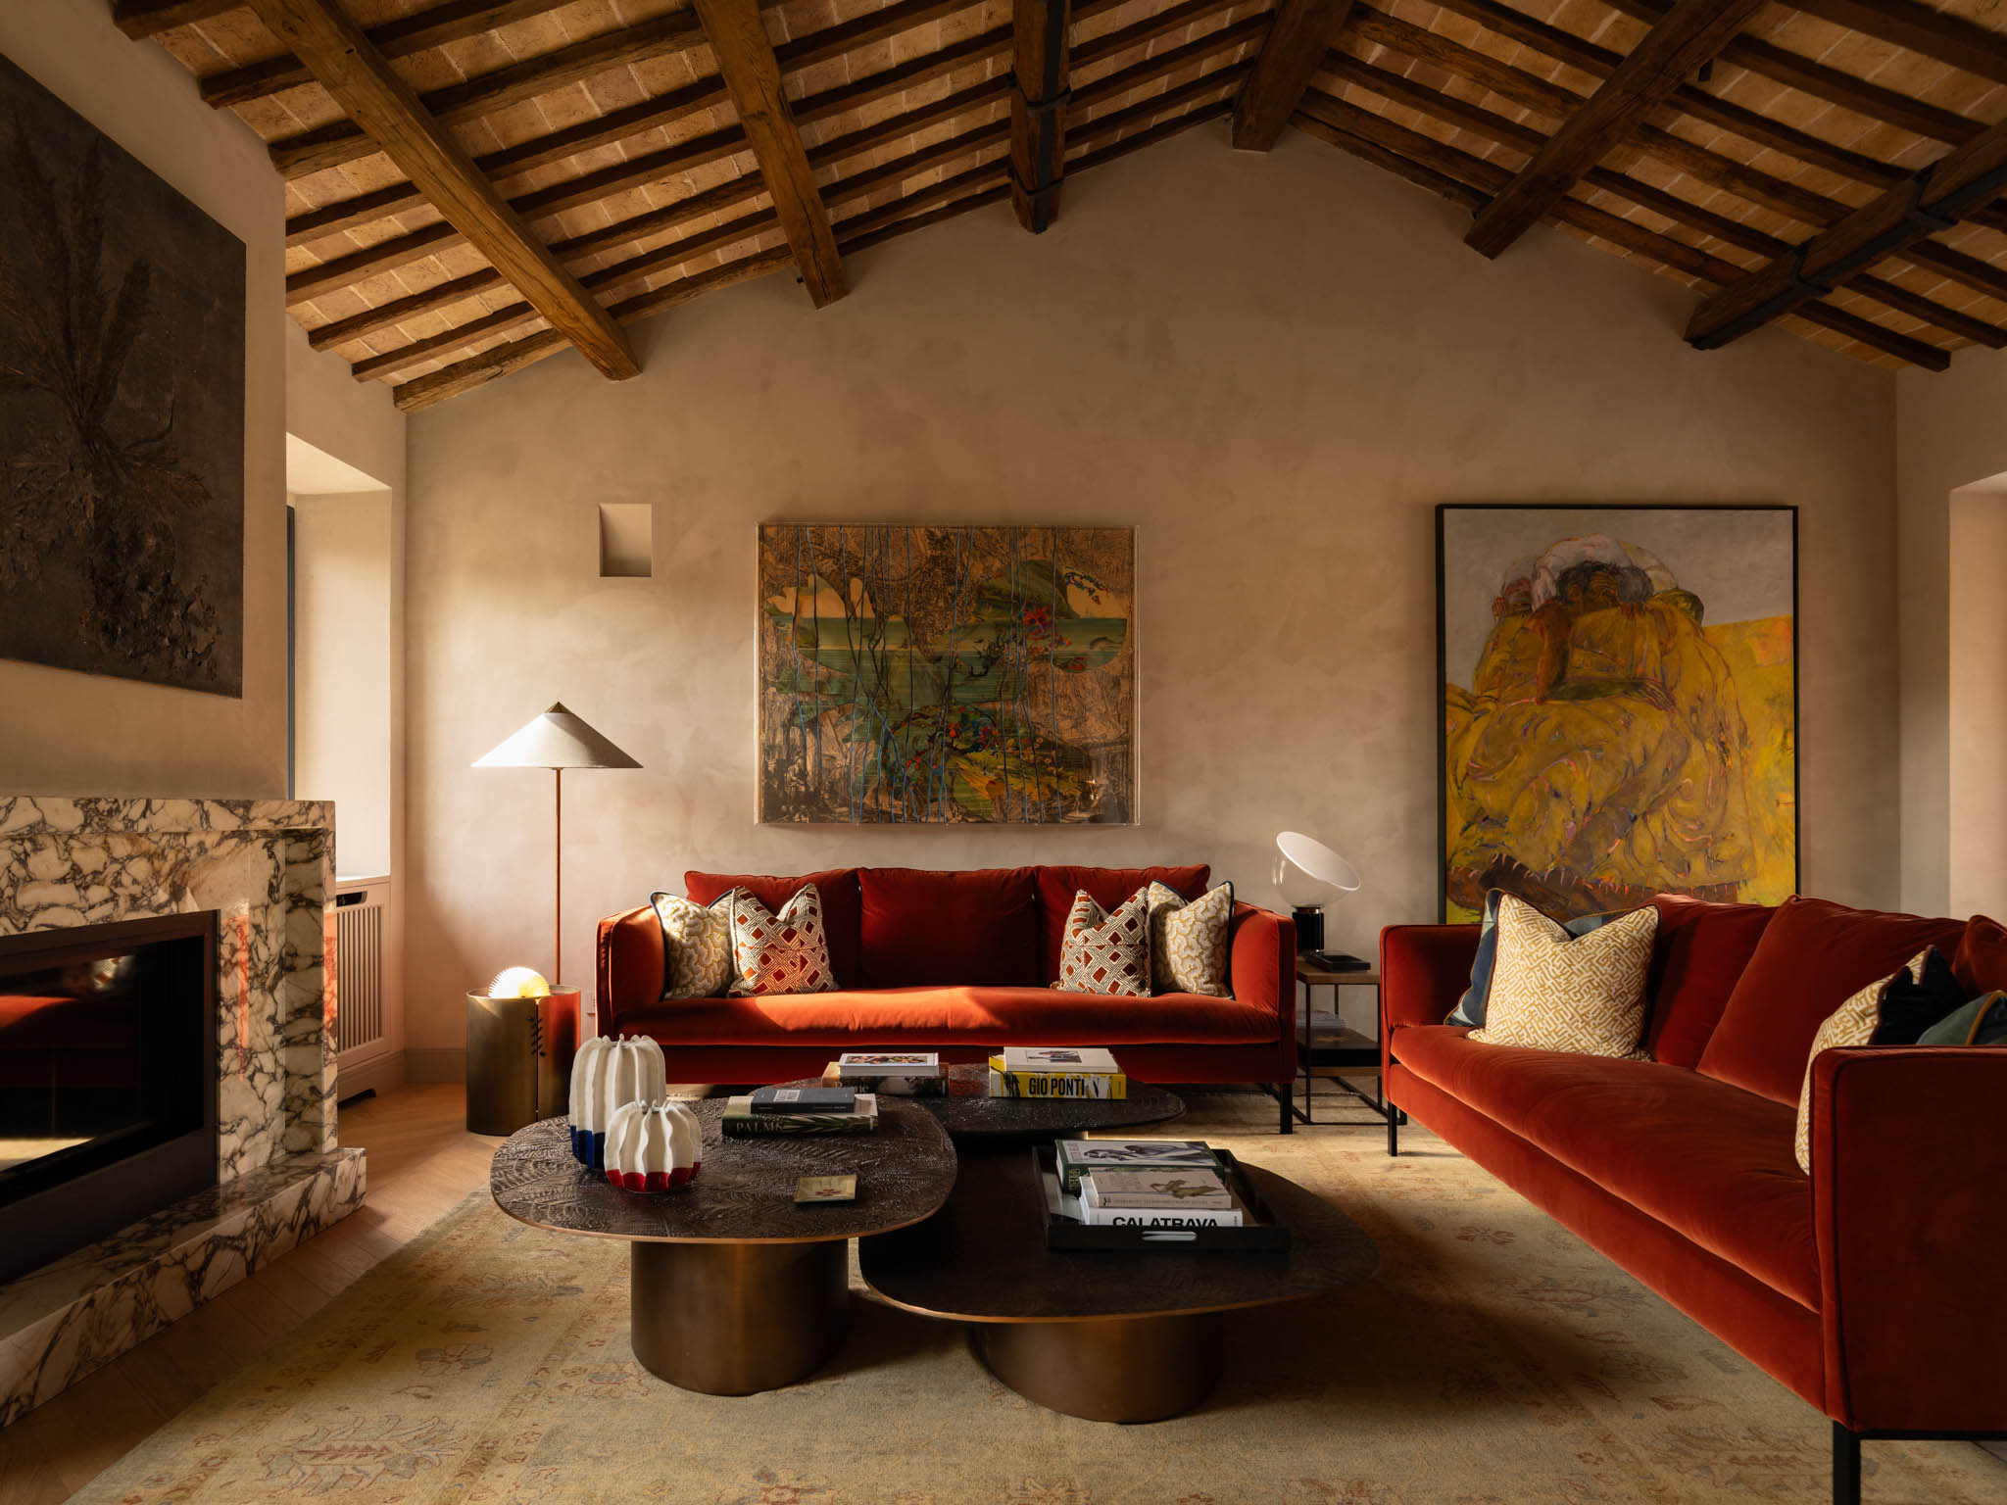
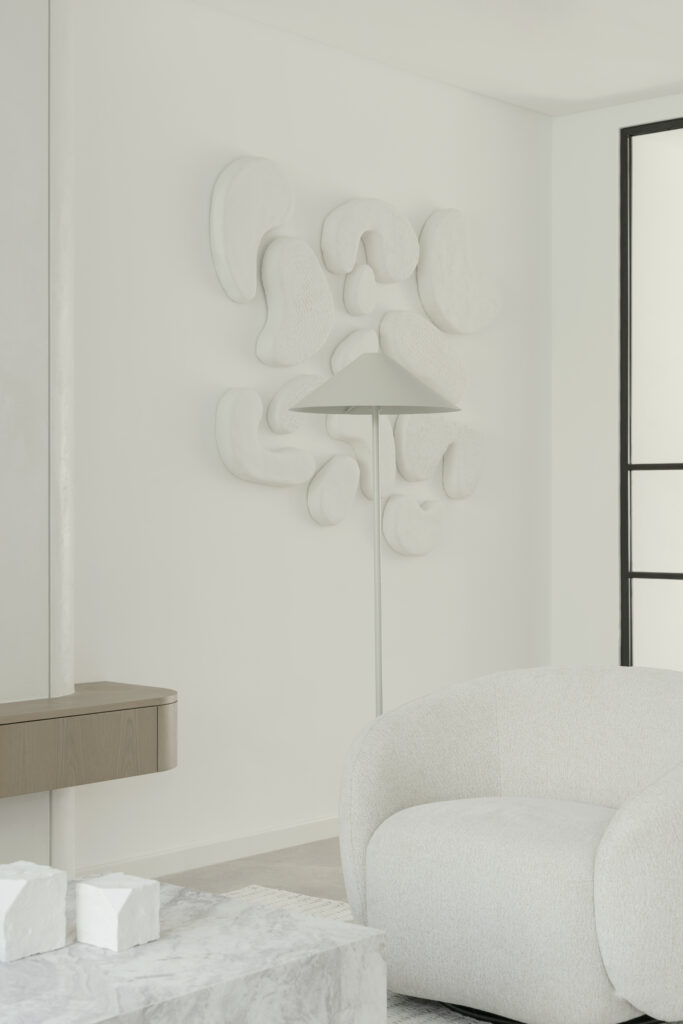
Materially, Villa 4 relies on precision. Bleached oak veneer establishes continuity across cabinetry, doors and bespoke storage, while warm stone surfaces anchor floors and functional areas with visual consistency. Matte black hardware and smoked bronze glass introduce contrast without interrupting the overall calm of the interiors.
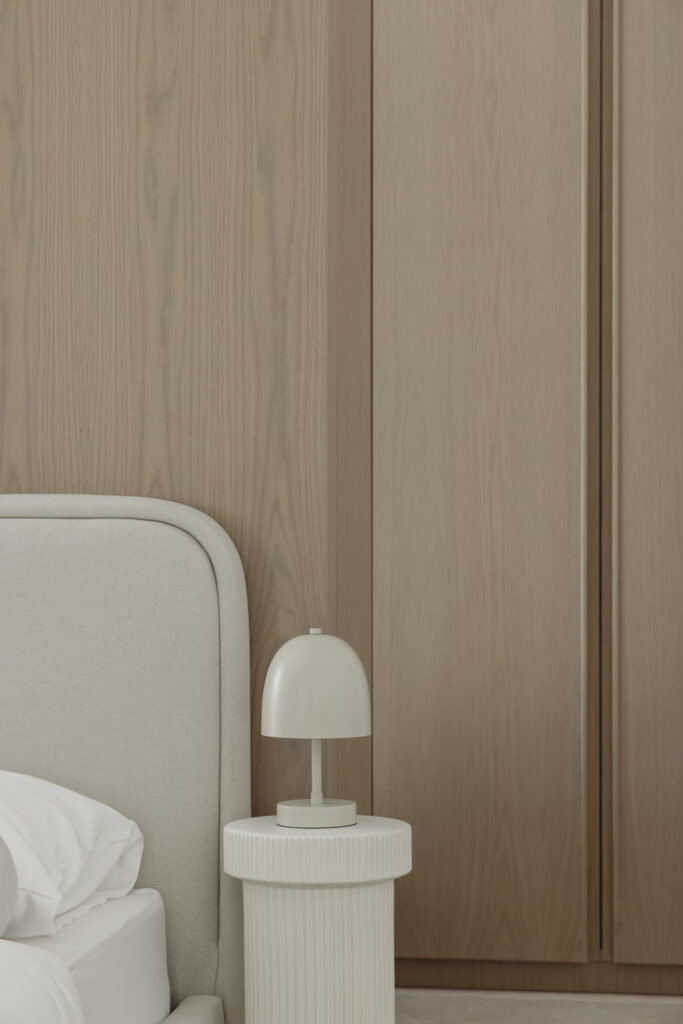
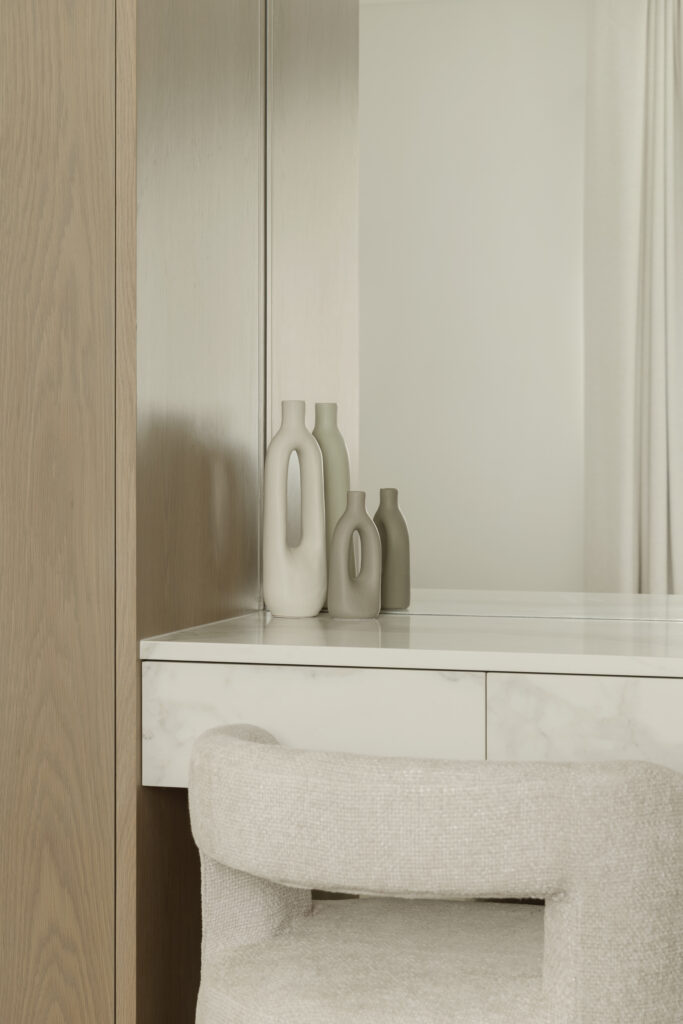
Here, materiality is inseparable from performance. Surfaces by Porcelanosa run throughout the house, reinforcing what the studio describes as a search for “material precision and warmth from floor to ceiling.” Bespoke joinery by Studio Lume shapes wardrobes, storage and kitchen elements with a level of tailoring that standardised systems could not replicate. “The bespoke Studio Lume joinery gave us the refined, tailored quality that off the shelf simply cannot deliver,” the studio notes.
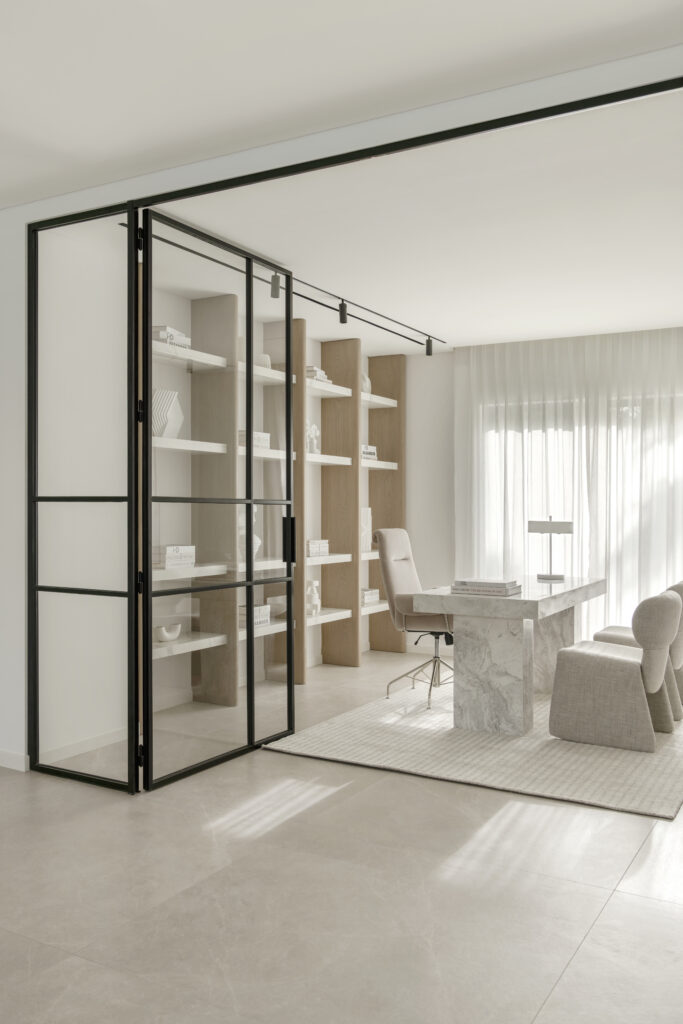
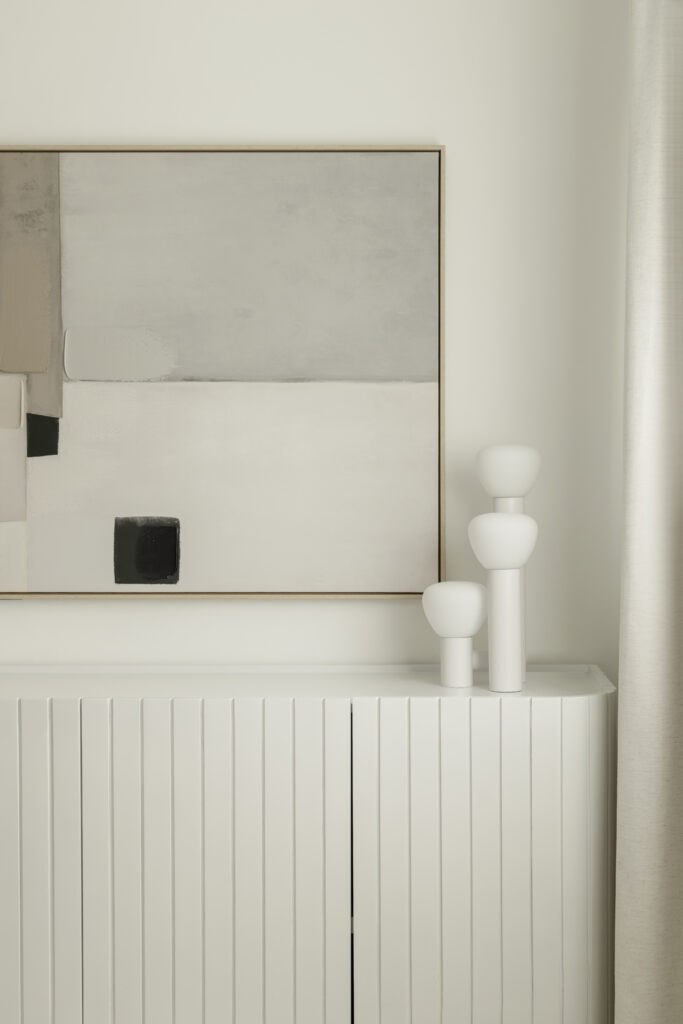
The ground floor revolves around a kitchen conceived less as a service zone than a social centre. Floor to ceiling oak cabinetry, book matched stone surfaces and integrated lighting establish a disciplined visual rhythm, while a generous island with flexible seating encourages gathering. Appliances by Miele disappear into the architecture, prioritising performance without disrupting visual clarity.
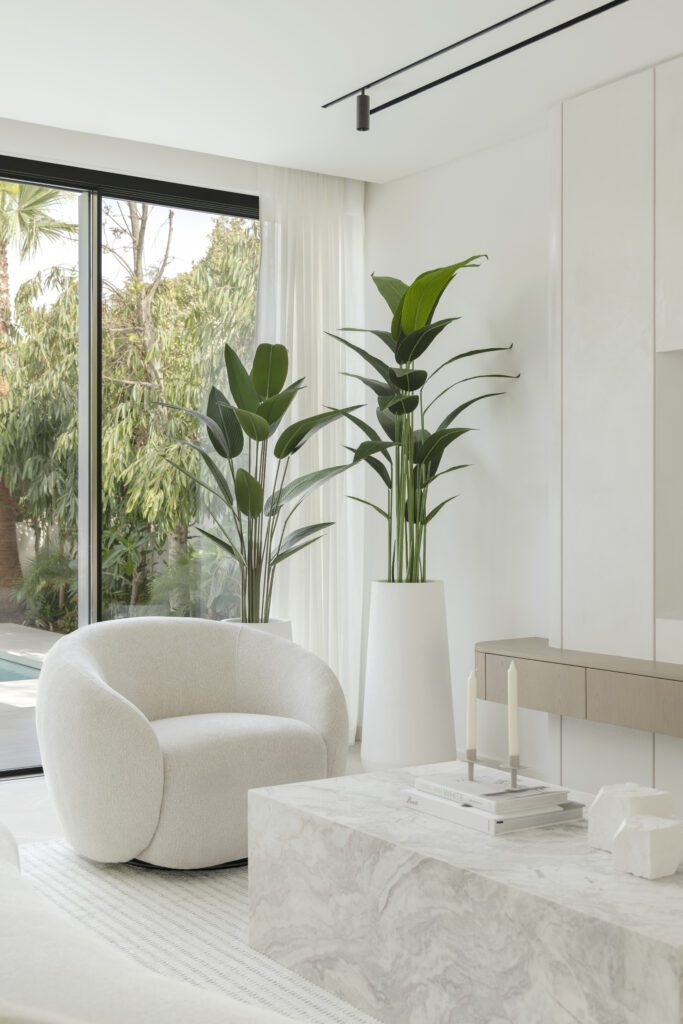
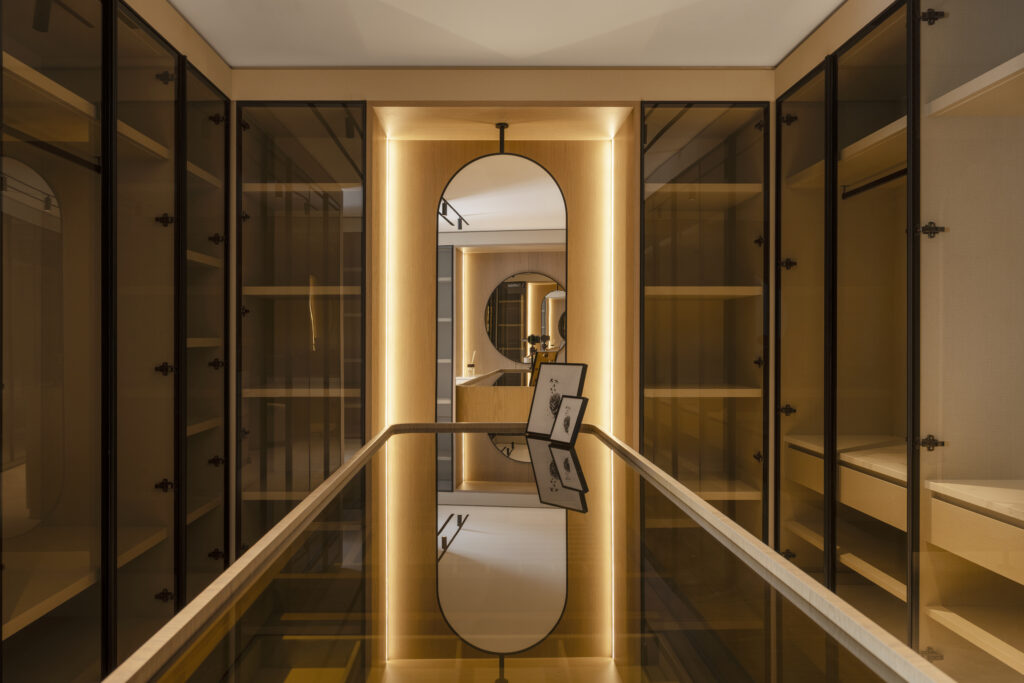
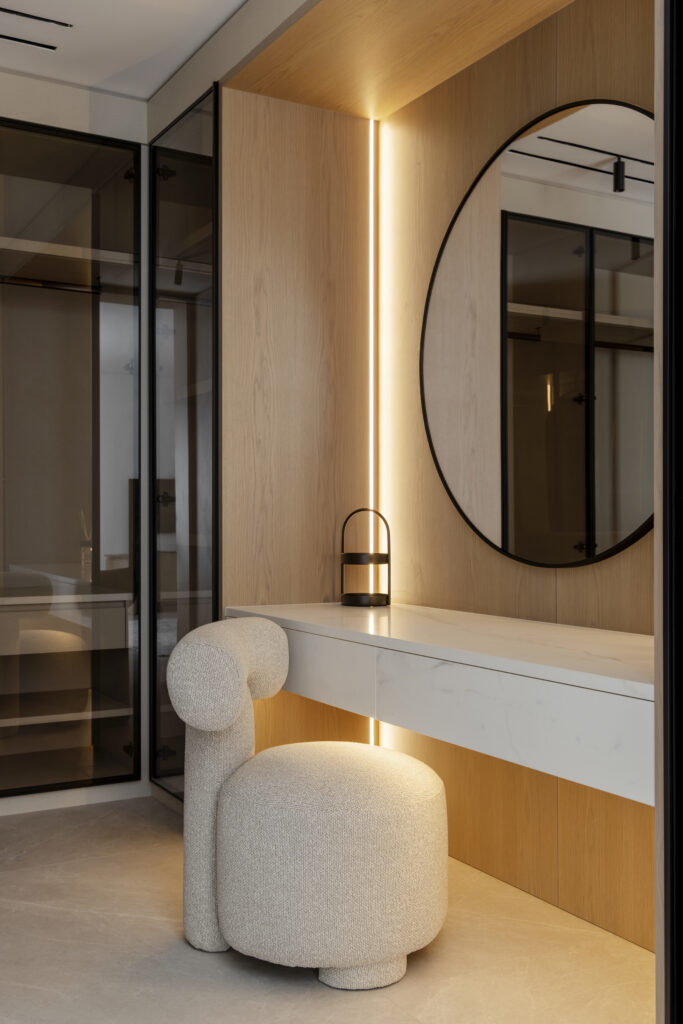
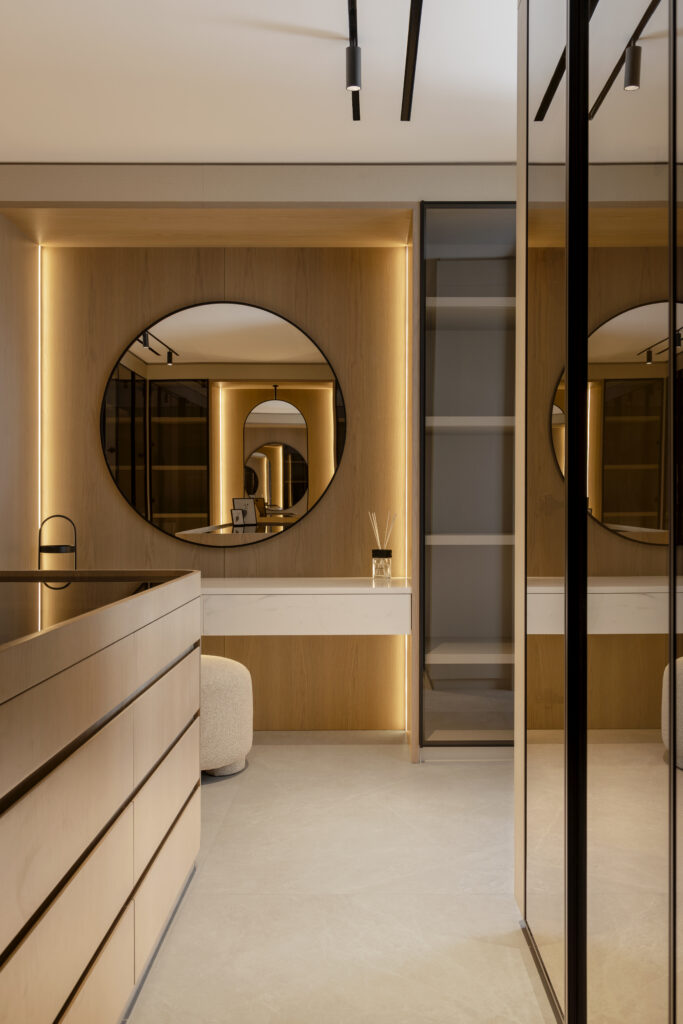
Private spaces continue the same architectural language with bespoke wardrobe systems, smoked glass fronts framed in black metal and a dedicated vanity area that connects directly to an en suite bathroom clad in carefully selected stone and brushed finishes. Elsewhere, a powder room offers the house’s single moment of visual intensity: a dramatic vanity carved from richly veined Calacatta Viola marble in shades of burgundy, white and violet, amplified by mirrored surfaces and concealed illumination.
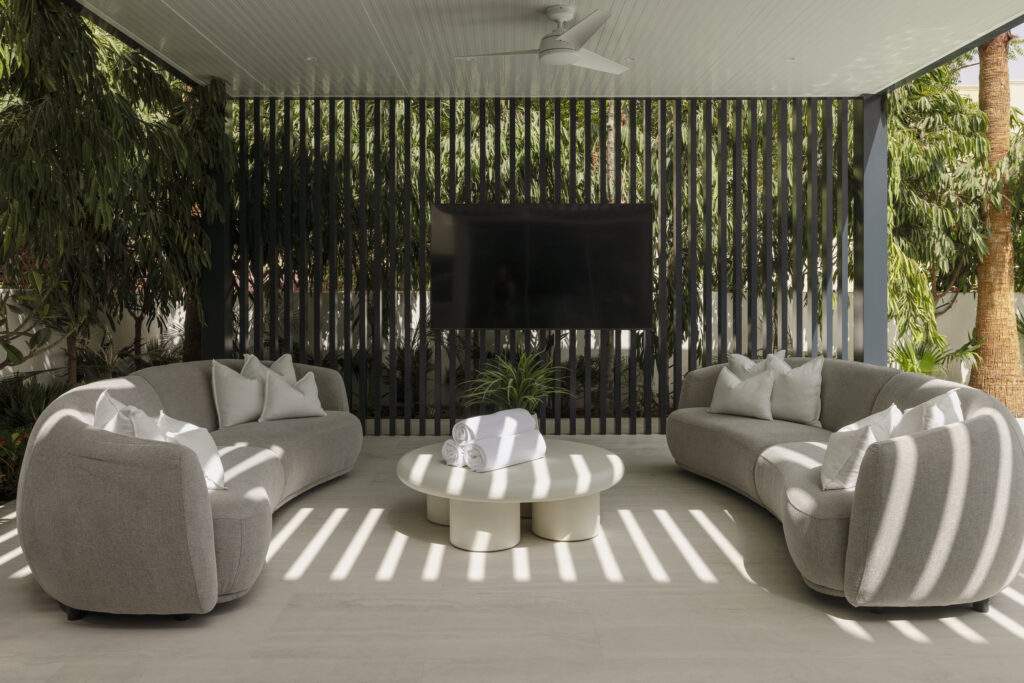
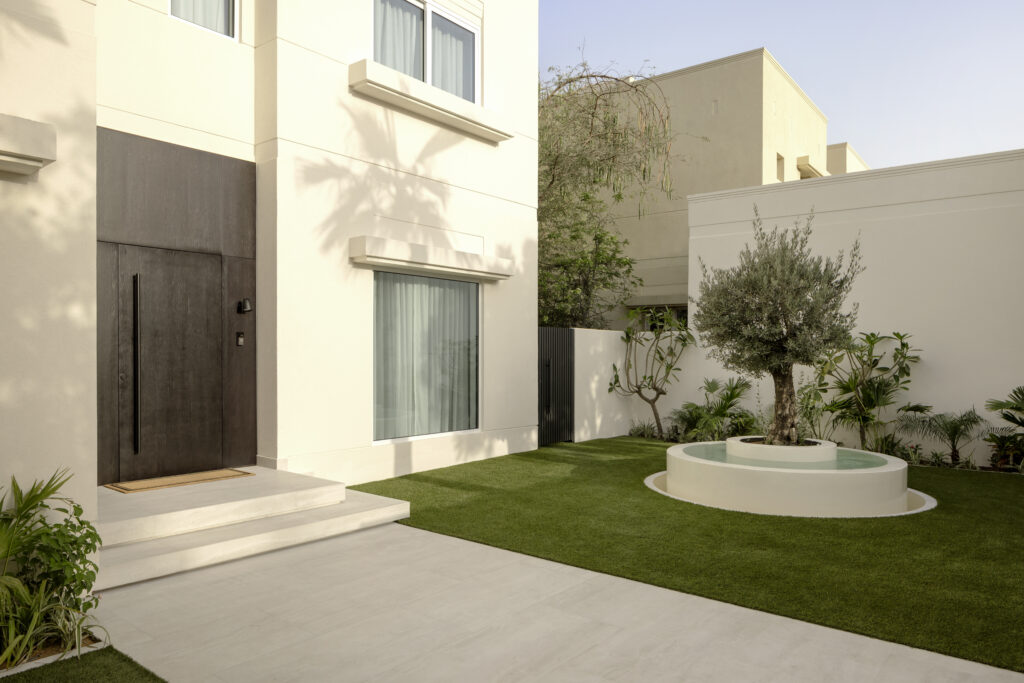
What makes Villa 4 convincing is not minimalism, nor luxury for its own sake, but clarity. Every intervention responds to a domestic question: how a family moves, gathers, cooks, dresses and lives. “For us, this project is the perfect example of how considered design transforms not just a home, but the way a family lives within it,” the studio reflects. In a community built on repetition, Villa 4 demonstrates how architecture can quietly rewrite a familiar way of living.