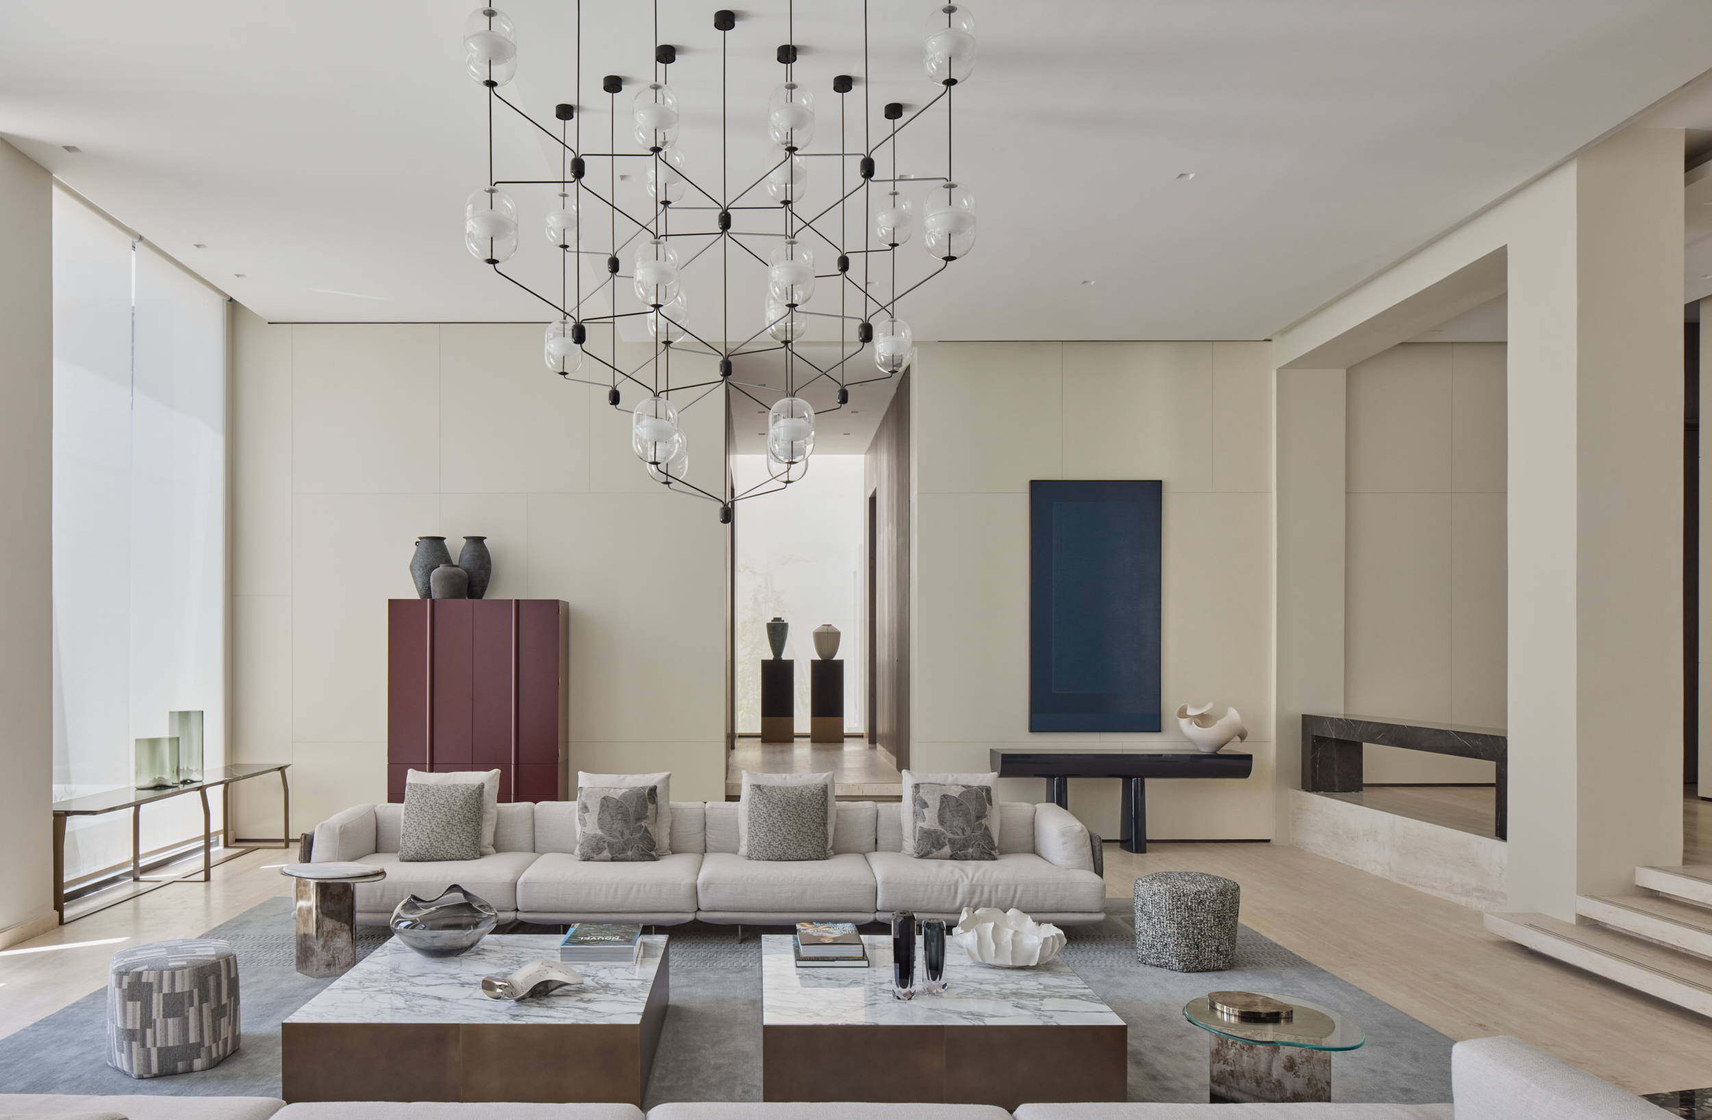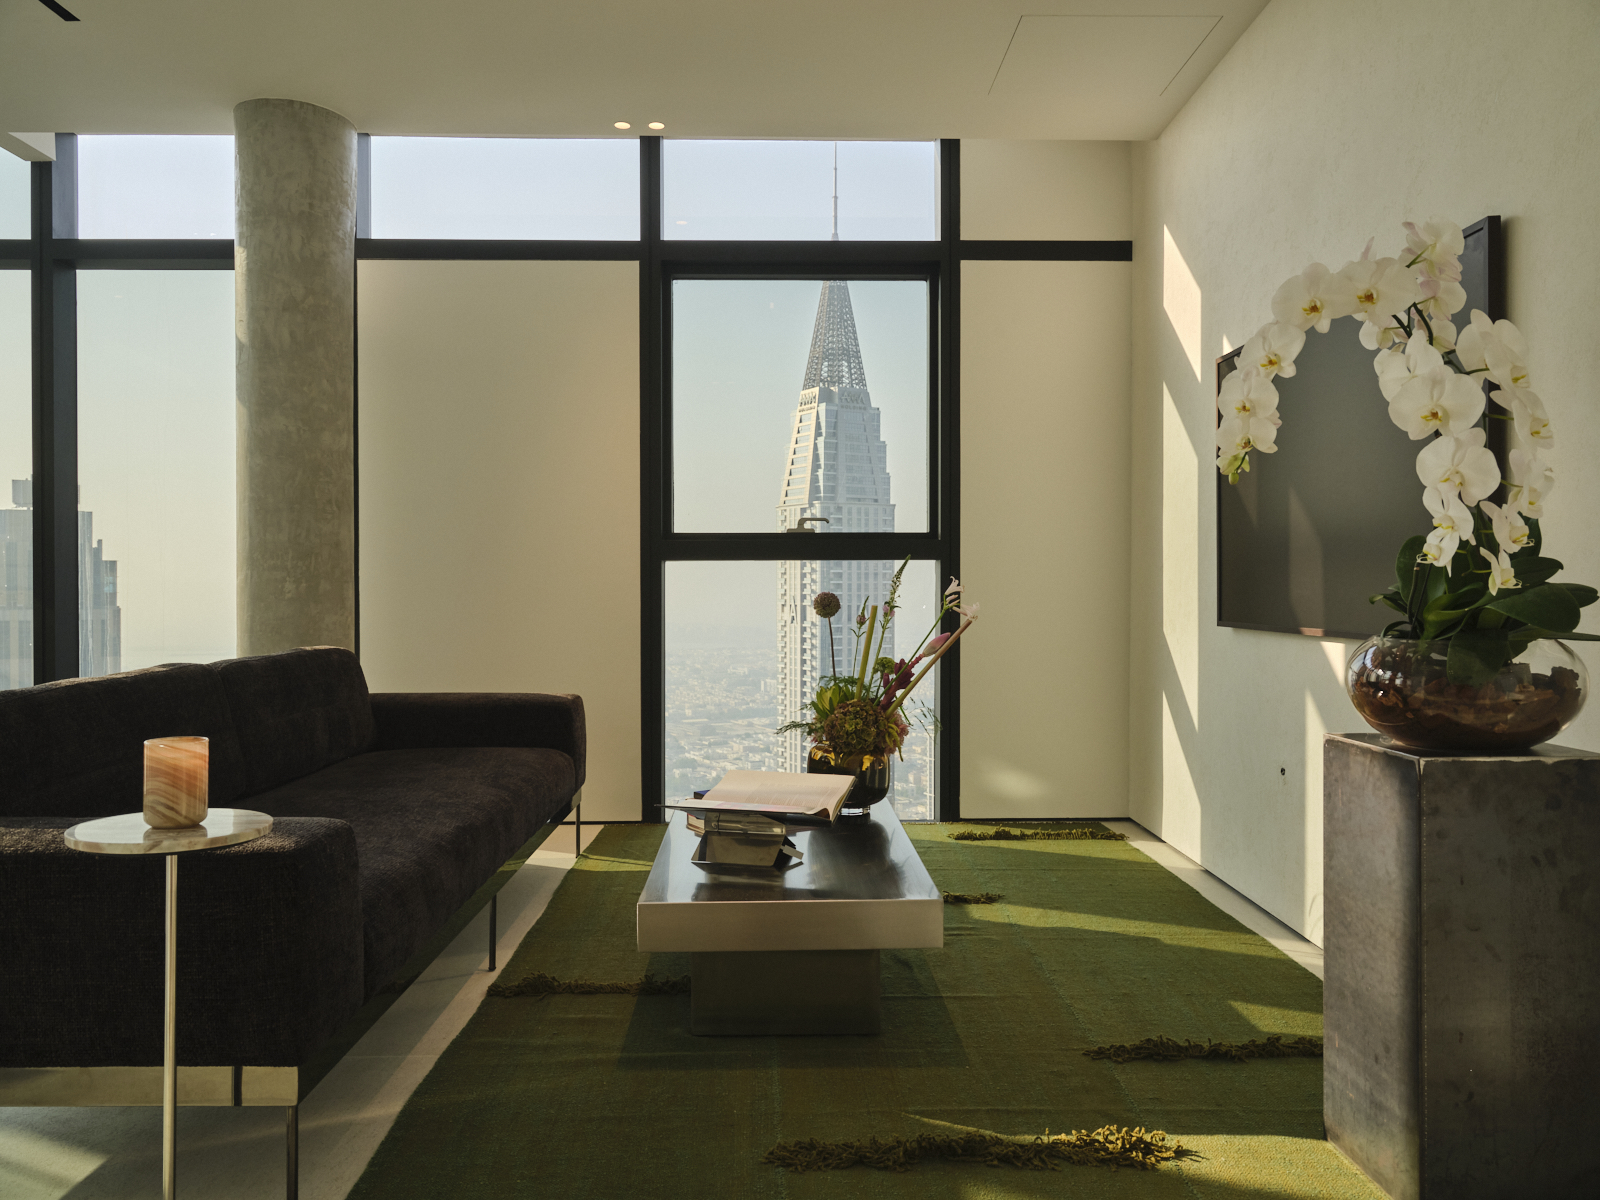
In Dubai’s DIFC district, a three-bedroom duplex in Central Park Towers has been completely redeveloped by HED – High Edit Developments, whose approach to residential design favours architectural precision, natural materials and carefully controlled contrasts. The project explores how a restrained interior can accommodate expressive gestures without compromising its overall coherence.
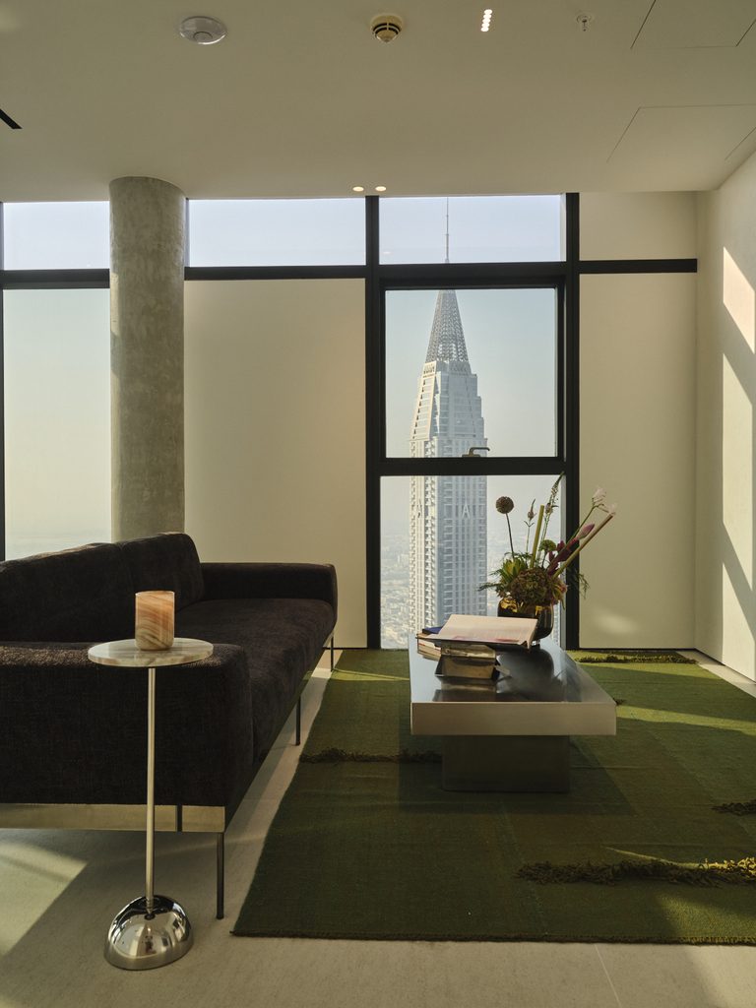
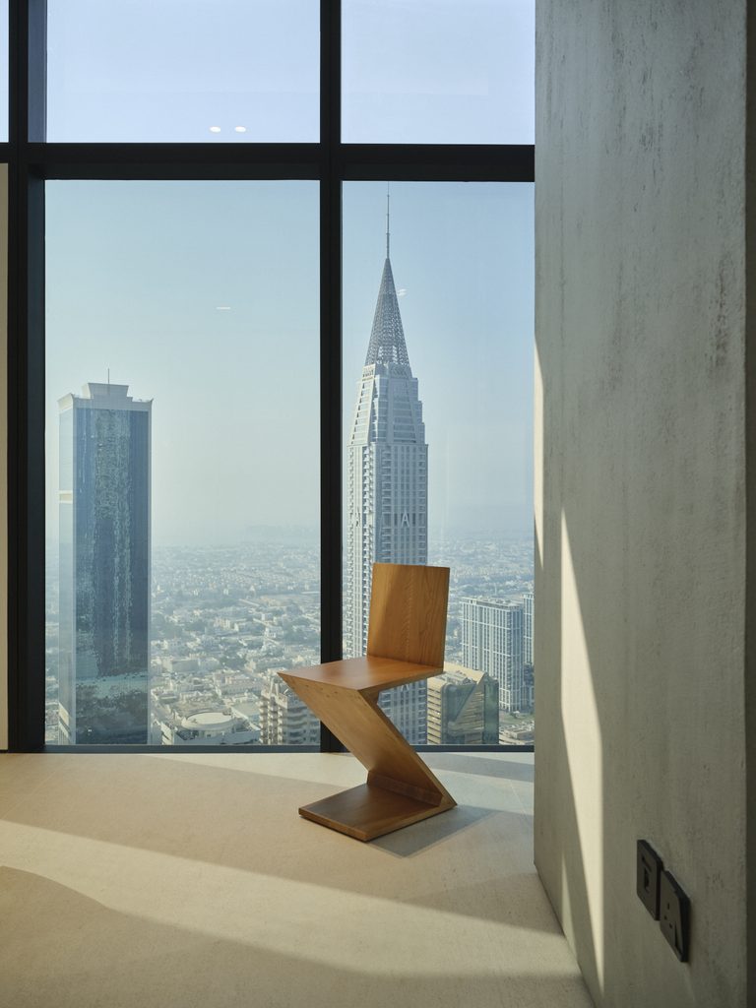
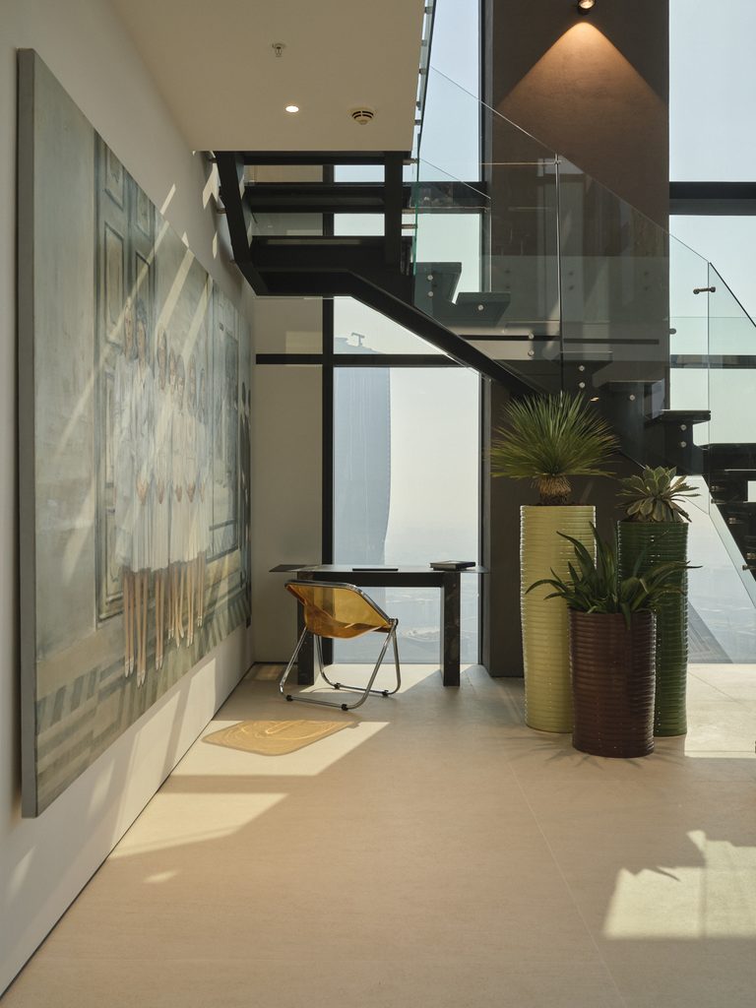
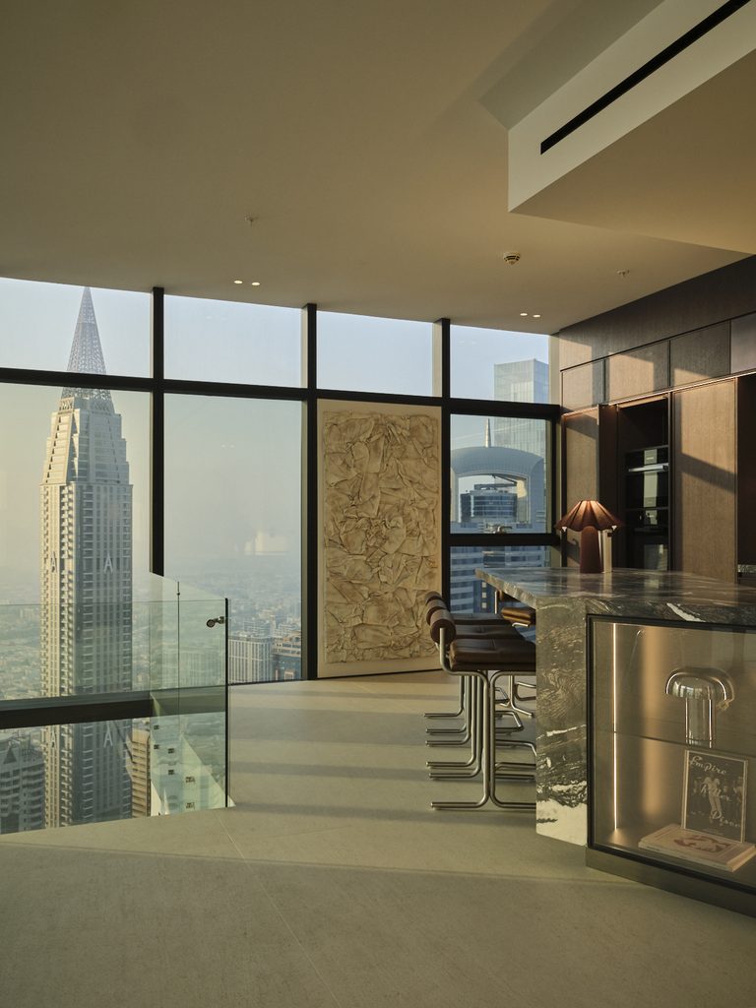
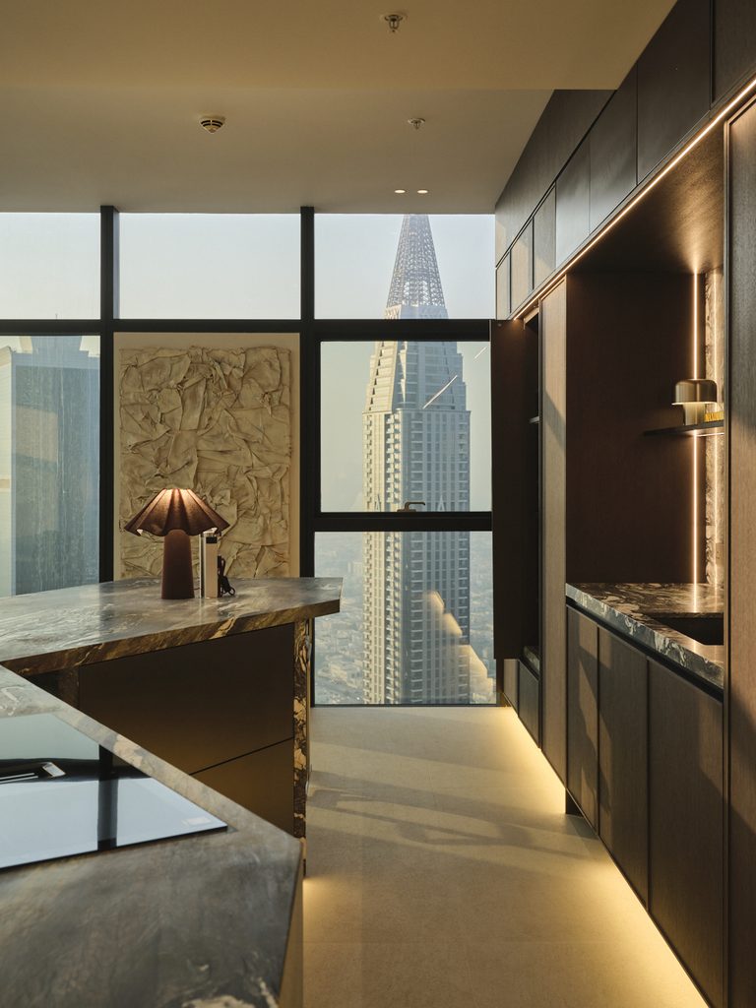
The apartment’s unconventional arrangement provided the starting point. Unlike most duplex residences, its principal living spaces occupy the upper floor, while the bedrooms and television lounge are located below. Rather than altering this configuration, HED recognised its potential, particularly the open views across DIFC. Dividing walls were removed upstairs to establish a continuous environment for cooking, dining and entertaining.
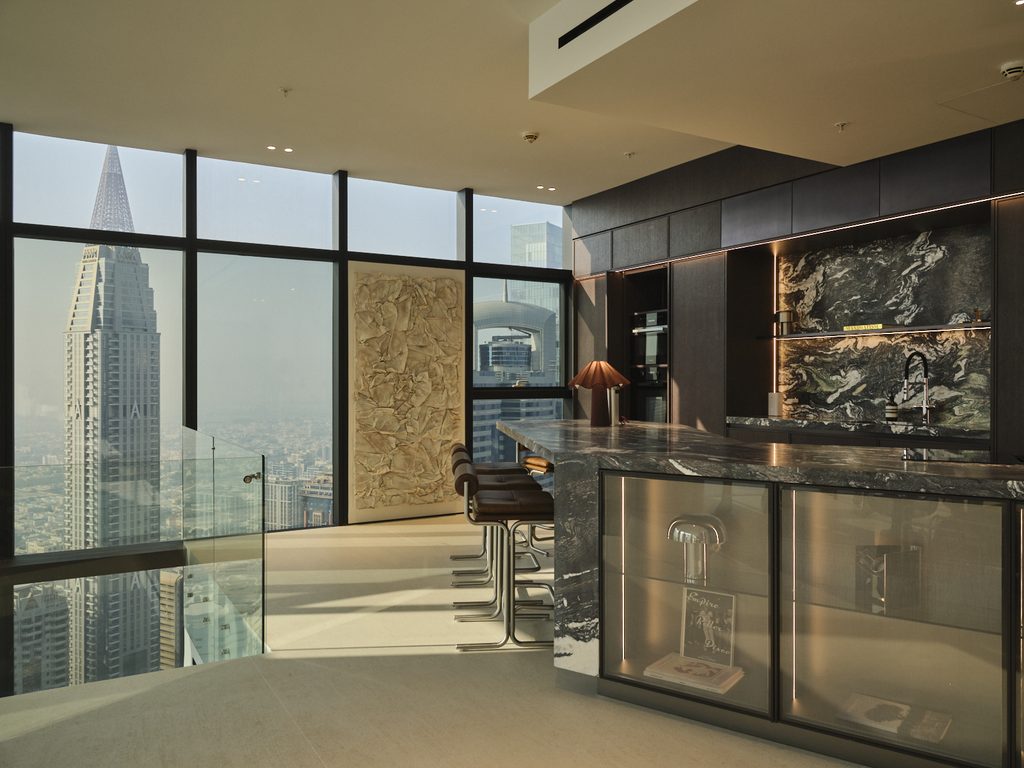
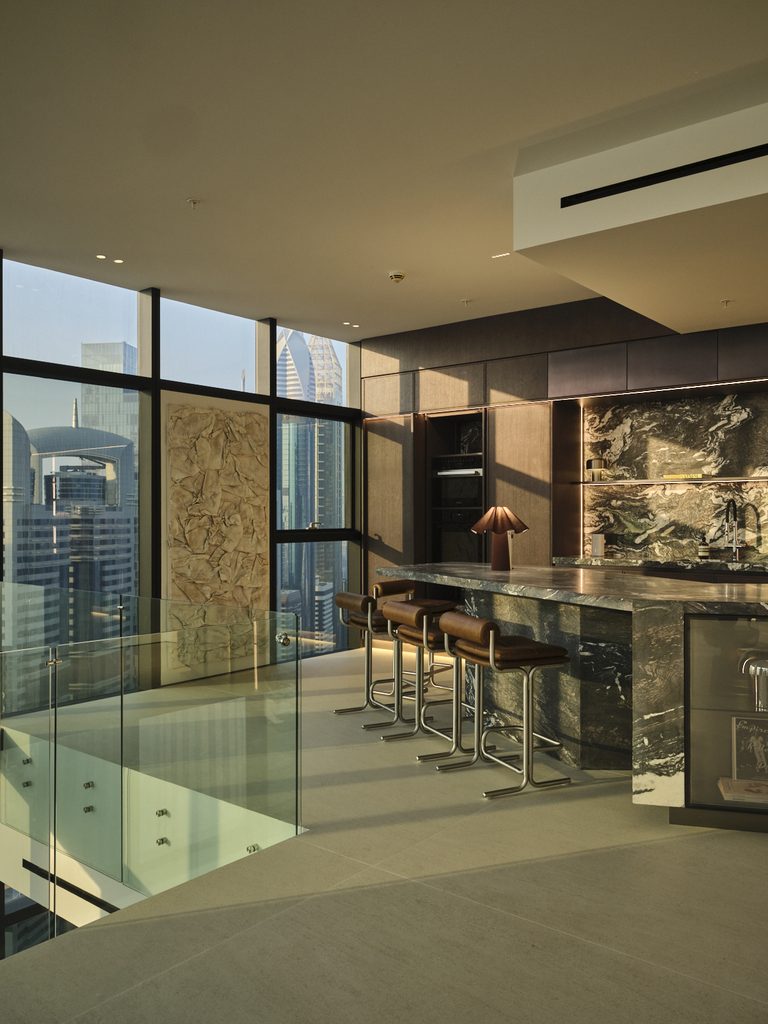
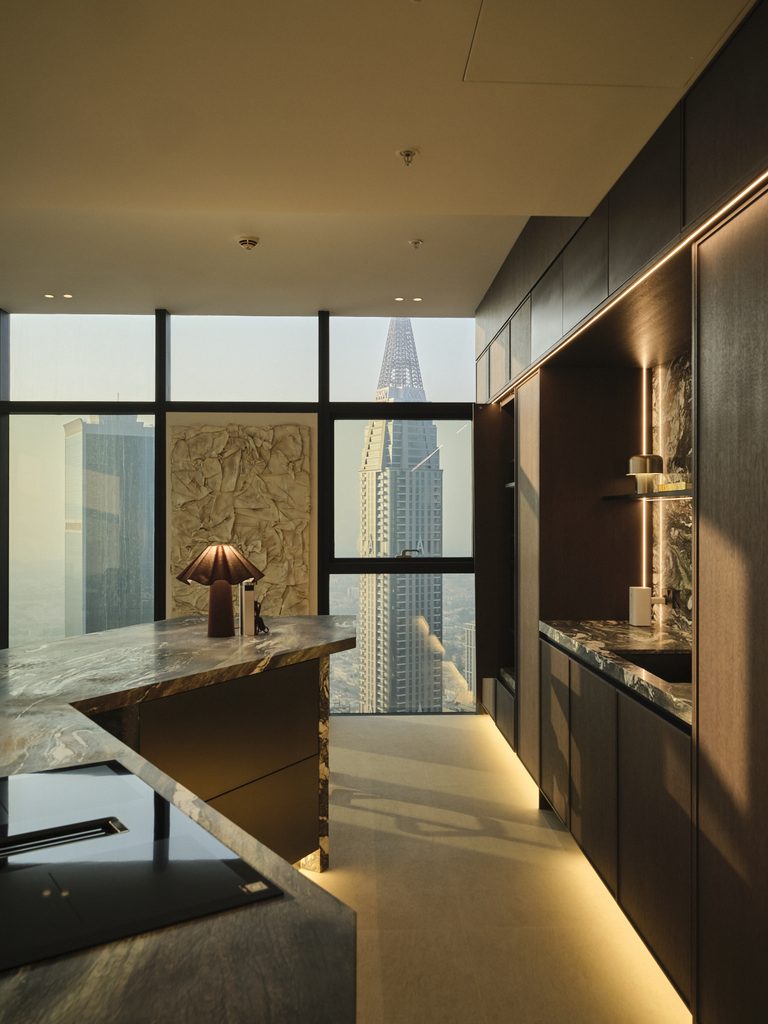
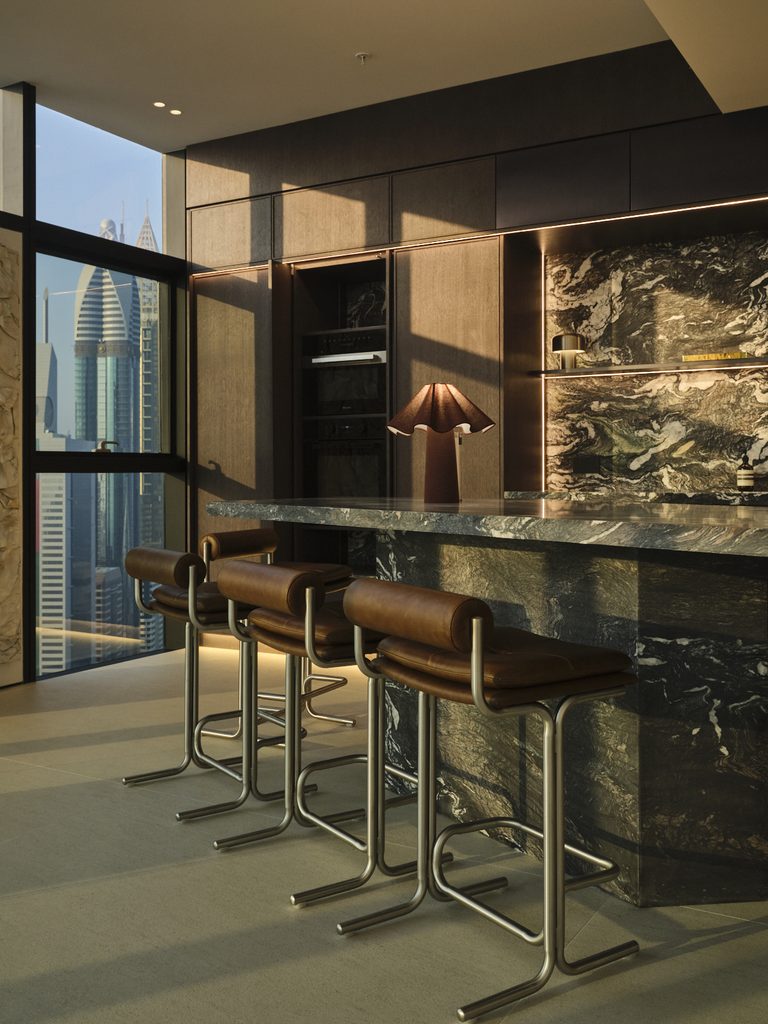
At its centre is a V-shaped kitchen island inspired by Japanese teppanyaki dining, where cooking becomes a shared experience. The geometry opens towards the windows, connecting food preparation with dining and conversation. “The intention was to create a kitchen that works equally well as a functional environment, a social gathering place, and an architectural feature within the residence,” explains HED.
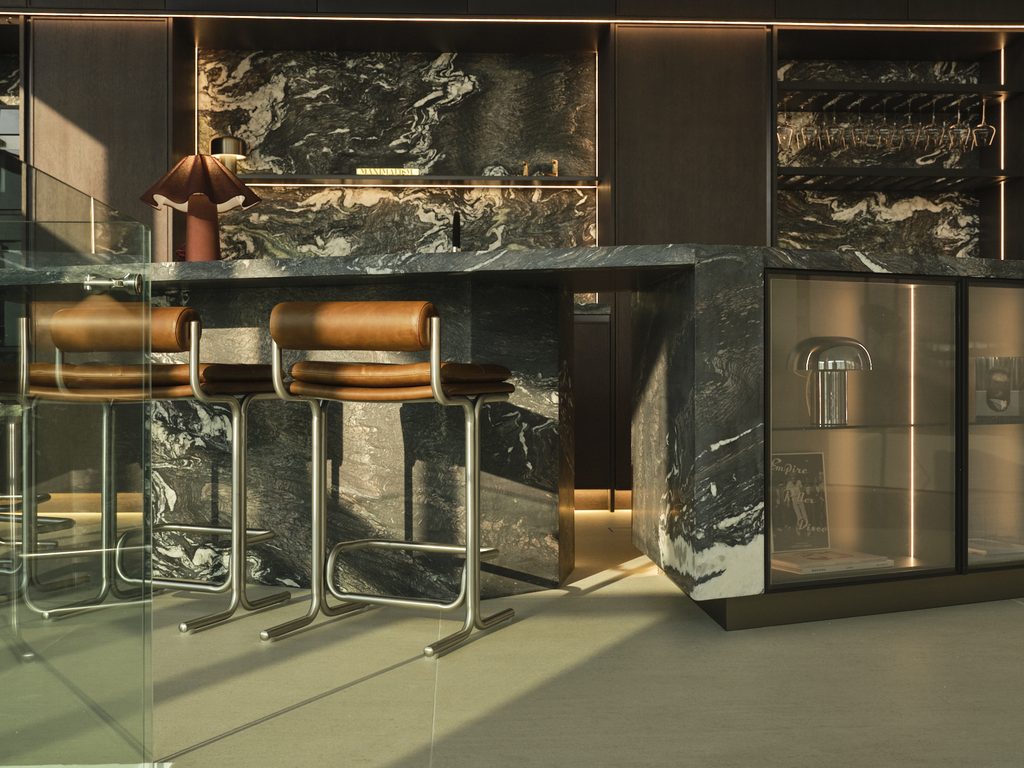
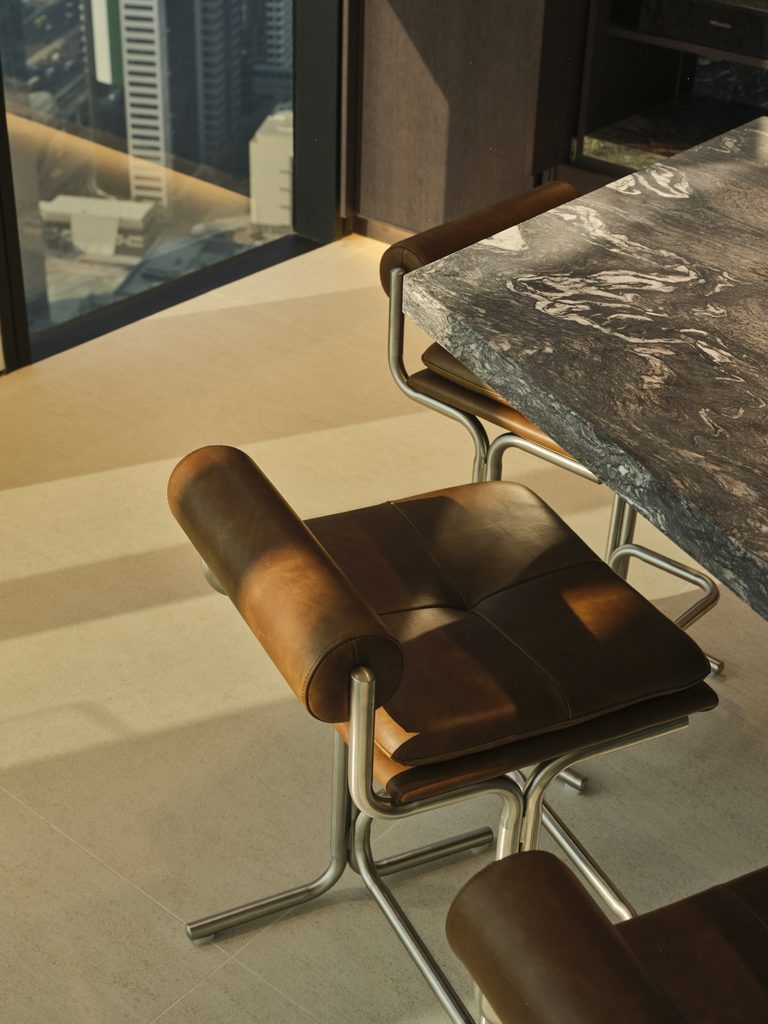
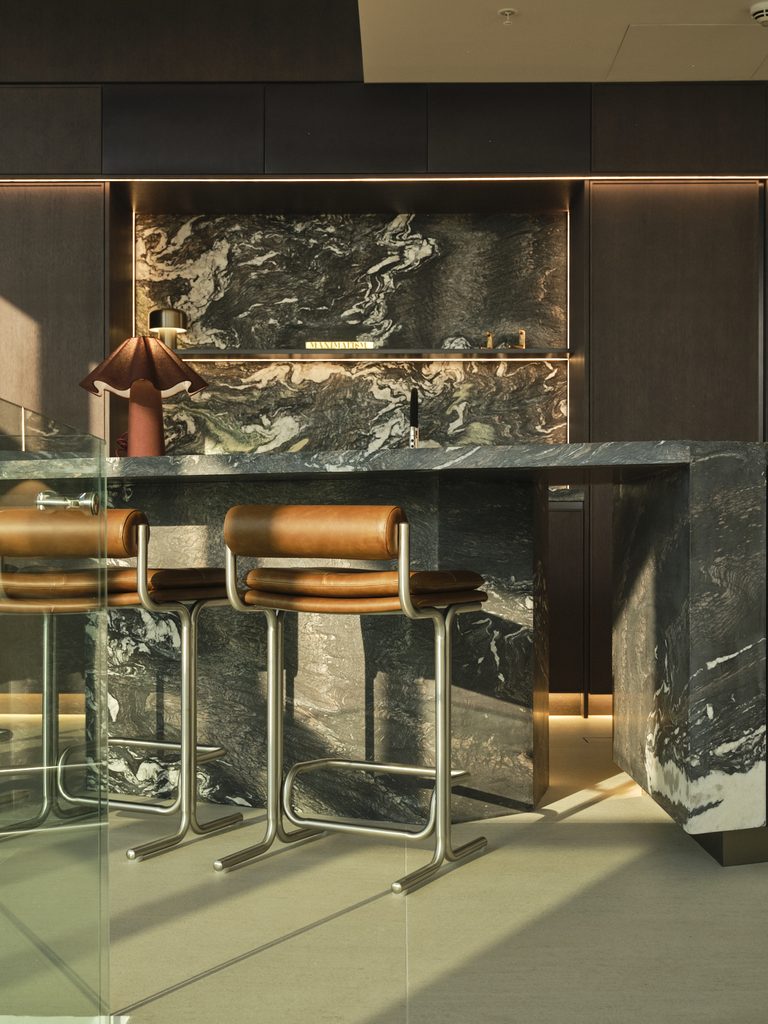
Clad in Brazilian quartzite, the island introduces the apartment’s strongest material expression. Its dramatic veining is tempered by a carefully developed matte finish, achieved through repeated honing and buffing. Custom wood cabinetry and brushed nickel details complement the stone, while an illuminated showcase with textured glass extends the kitchen’s decorative presence into the adjoining living area.
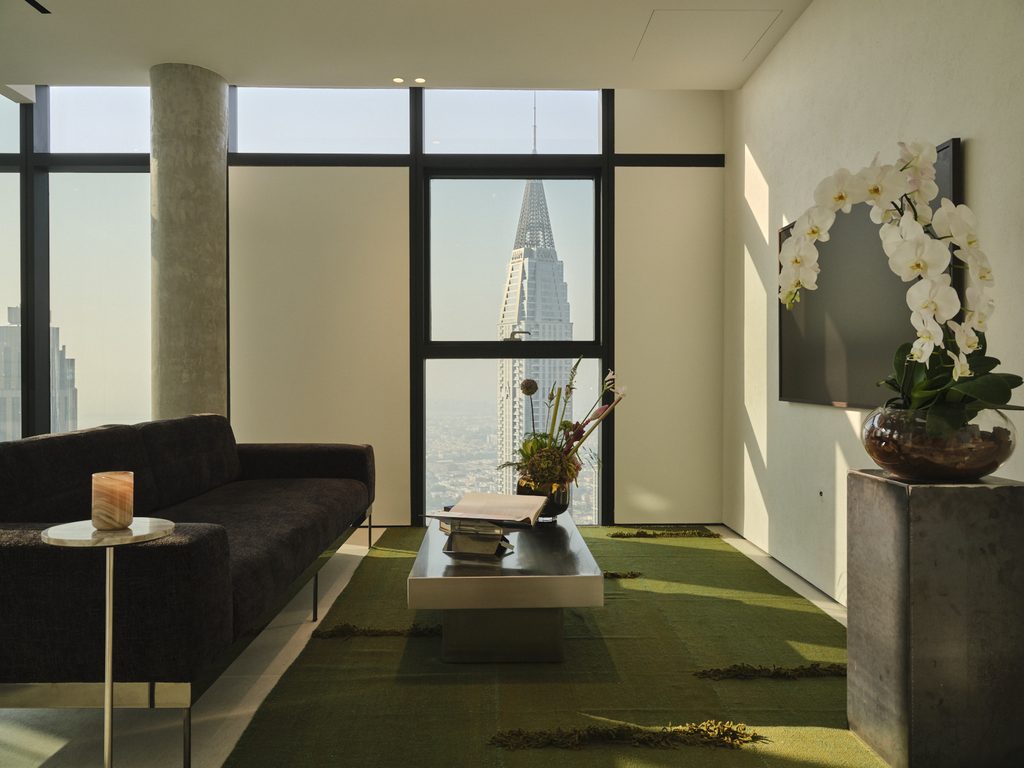
Elsewhere, natural travertine, limestone and neutral-toned MDi flooring by Inalco establish a quieter architectural backdrop. Bespoke finishes recur throughout the residence, from the cabinetry and wardrobes to bathroom vanities and metallic Gola profiles. “Often, it’s the precision of the finishes, the quality of the surfaces, and the way everything comes together that make the greatest difference,” observes HED.
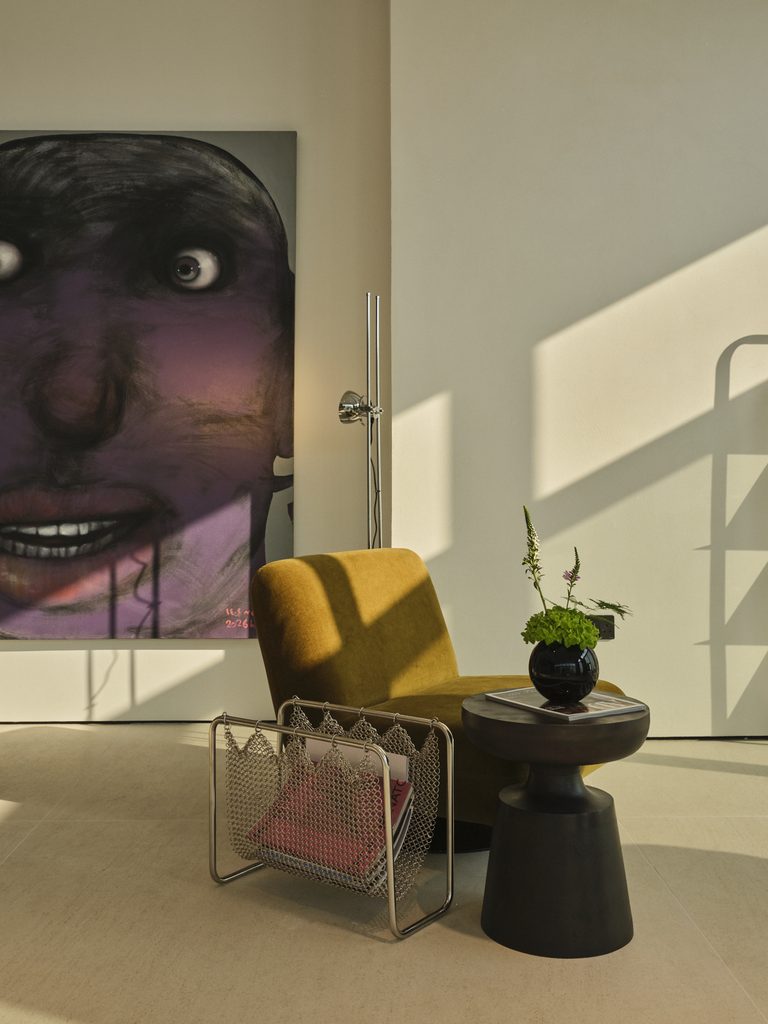
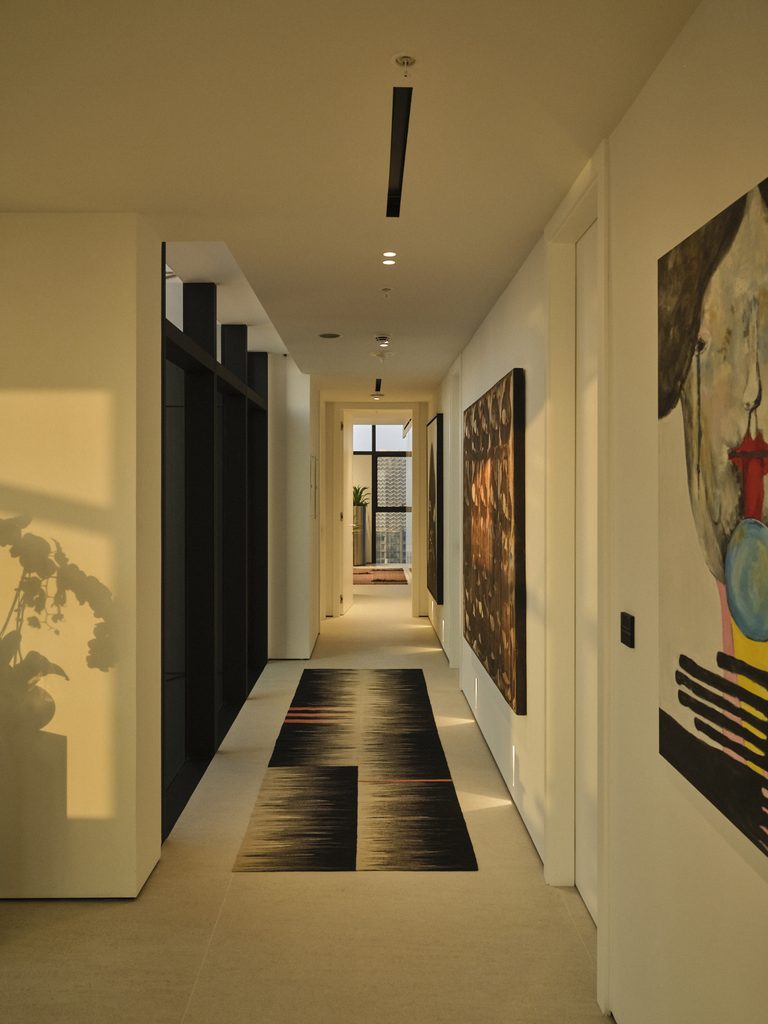
Art plays an equally deliberate role. Working with a gallery specialising in Persian artists, HED curated a collection conceived in relation to the architecture. A four-metre painting by Iranian artist Morteza Khosravi anchors the downstairs lounge, while two figurative works by Hamid Fateh introduce colour near the kitchen. Sculptural pieces by Soheyl Bastami, works by Fereidoun Omidi, and ceramics and greenery by Pots & Pines contribute further layers of texture and expression.
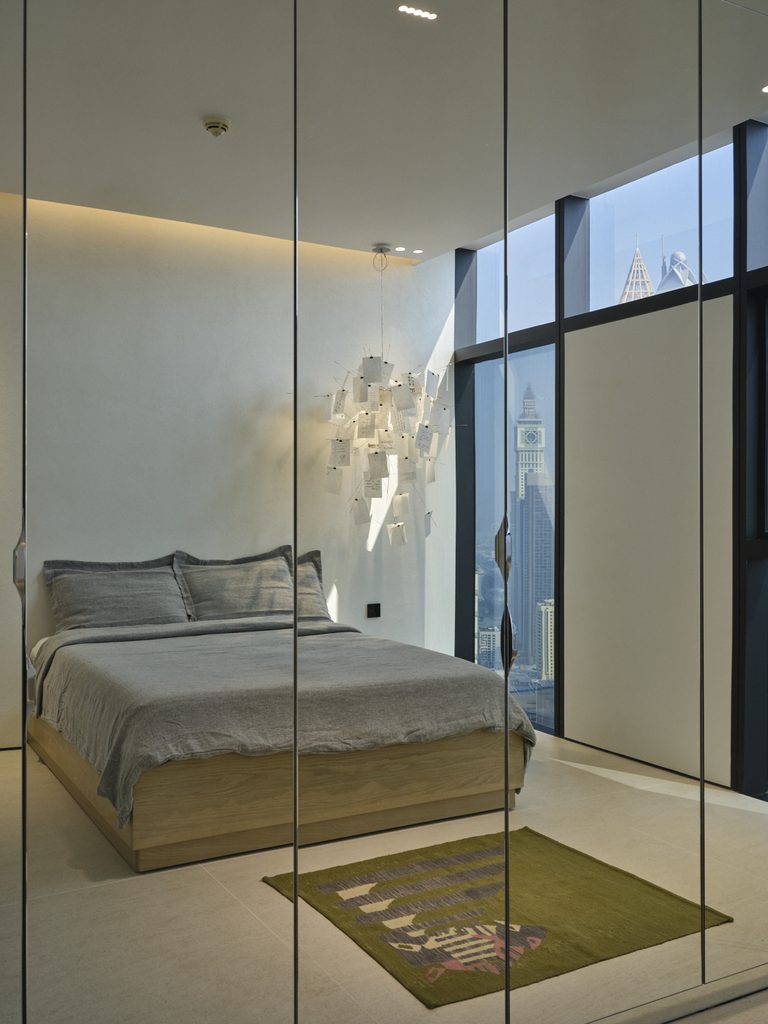
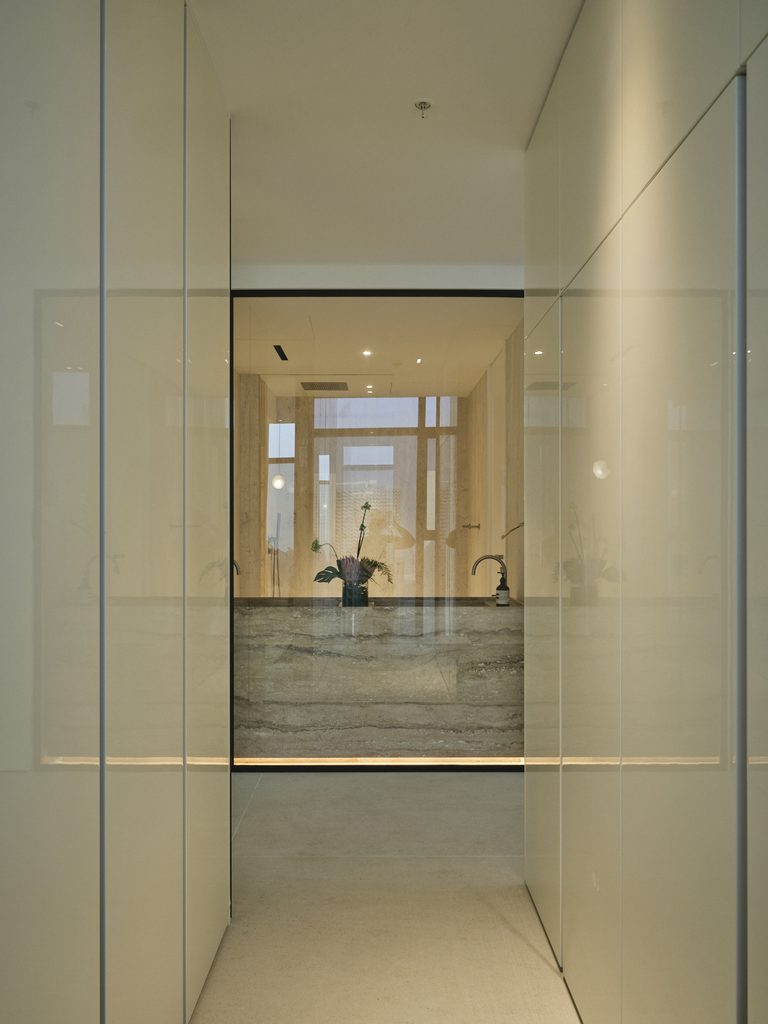
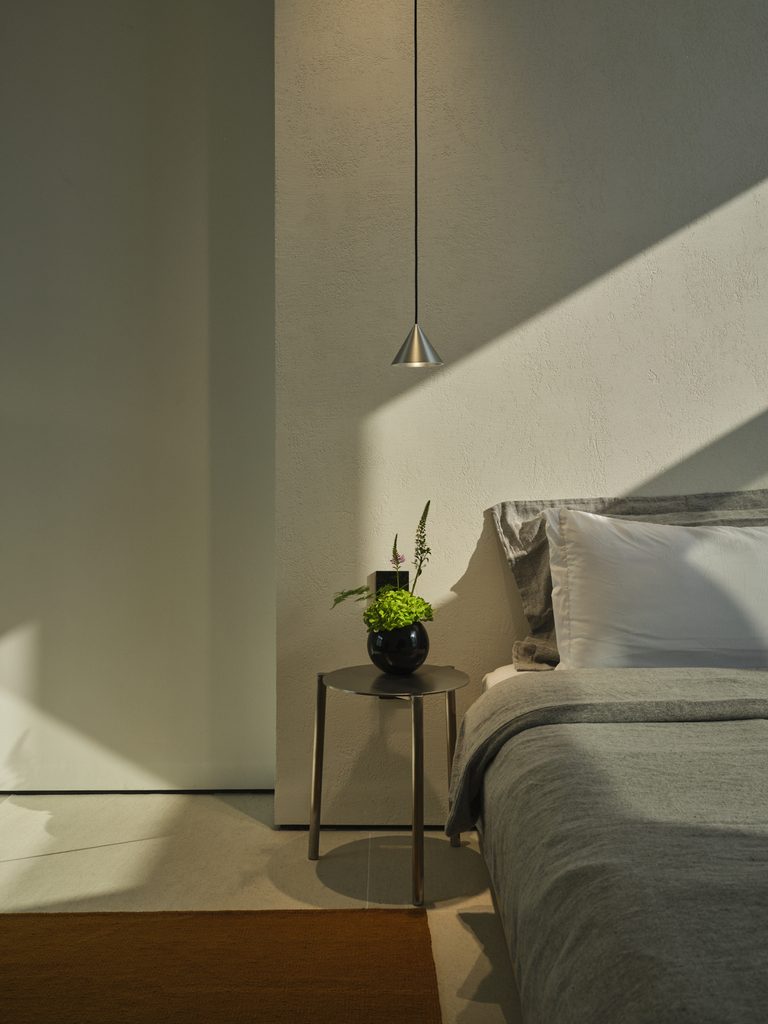
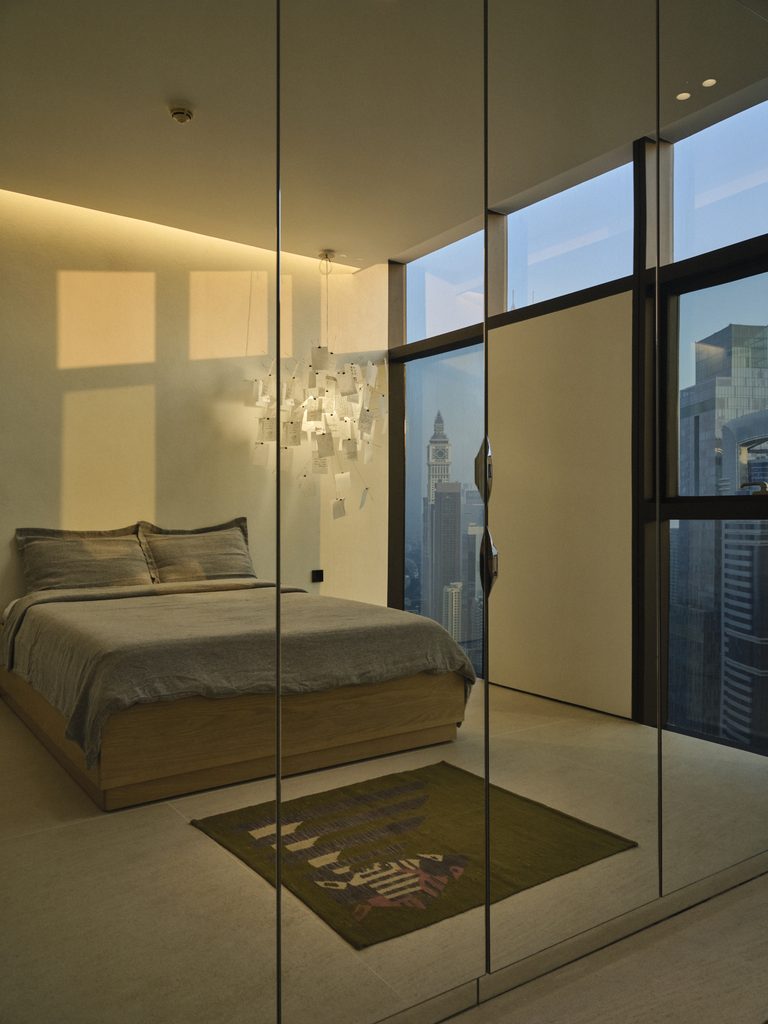
Downstairs, the atmosphere becomes more intimate. Three bedrooms, a television lounge and an office retain the same restrained vocabulary, softened by linen-toned textured walls and concealed lighting. In the principal suite, an internal window between the bathroom and walk-in wardrobe allows views of DIFC to extend visually into adjoining spaces.
The bathrooms introduce further material experimentation, particularly one combining rock-effect limestone with pale and chocolate-toned travertine. The contrast is bold, yet carefully balanced within the apartment’s wider material language.
For HED, the project ultimately demonstrates that restraint need not exclude experimentation. “Minimalism doesn’t have to mean playing it safe,” the studio reflects. Through unconventional forms, expressive natural stones and meticulously developed finishes, the duplex establishes an architectural identity that is both distinctive and deliberately understated.