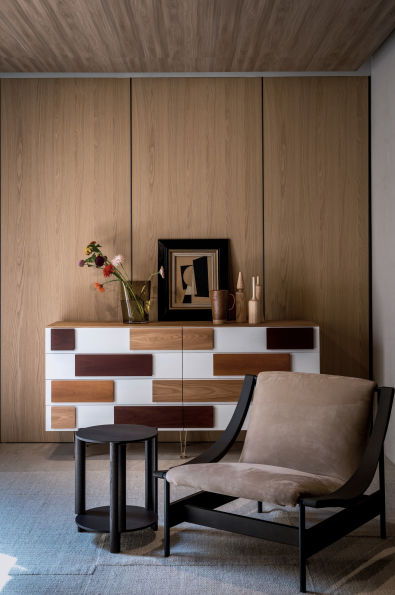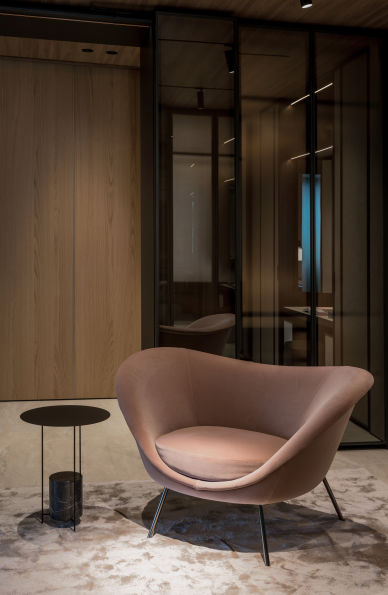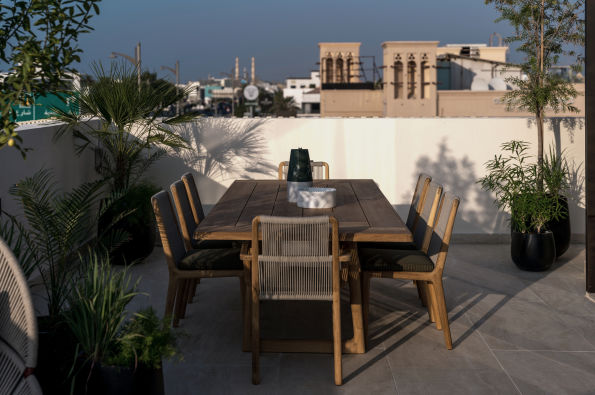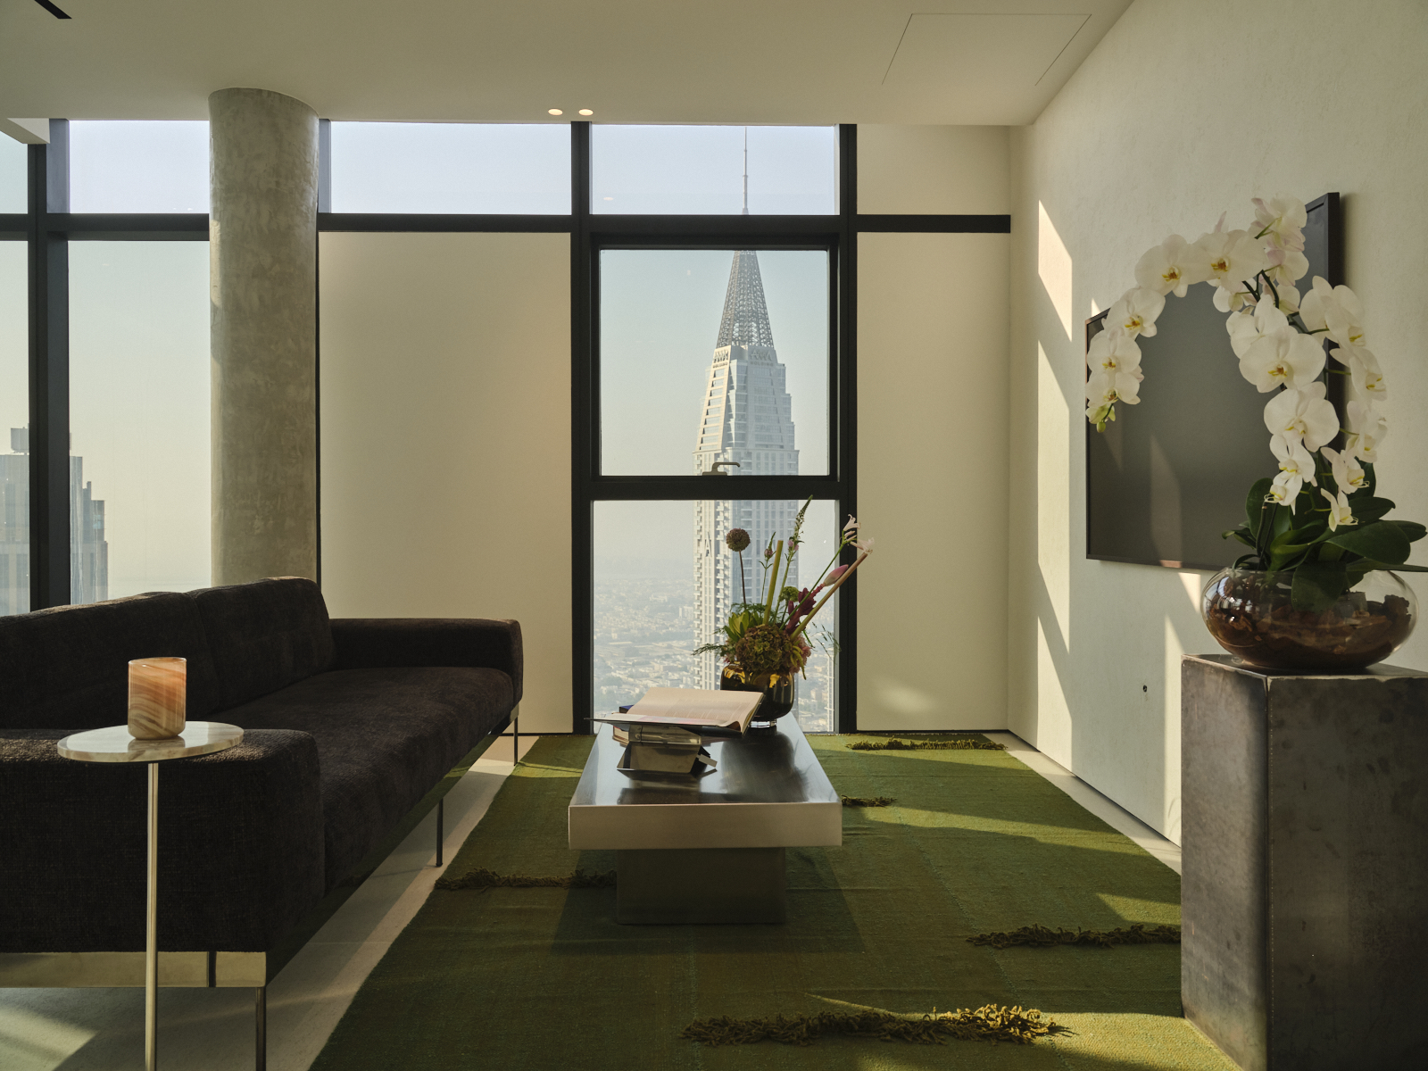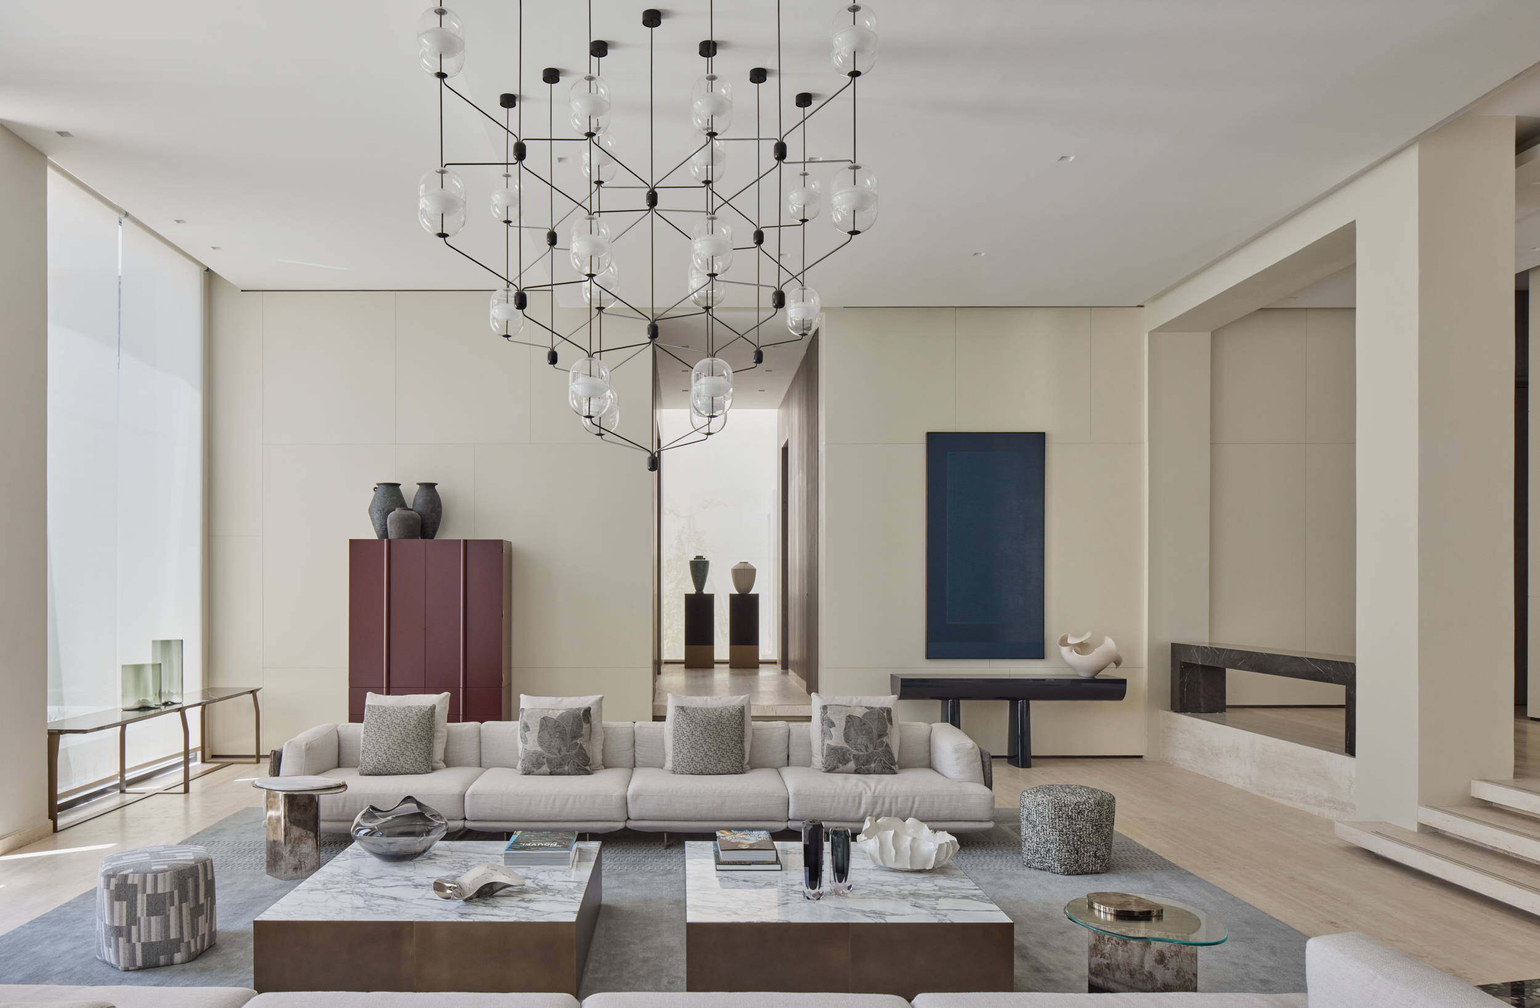
The distinction between a furniture showroom and a private residence becomes increasingly subtle at Molteni&C’s newly renovated Dubai flagship. Conceived around the architectural language of an Italian villa, the almost 500 square metre space unfolds across three floors, presenting design not as a collection of individual objects, but as an integrated domestic environment.
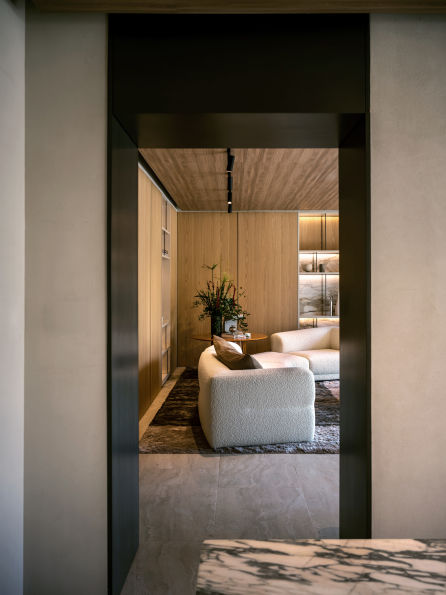
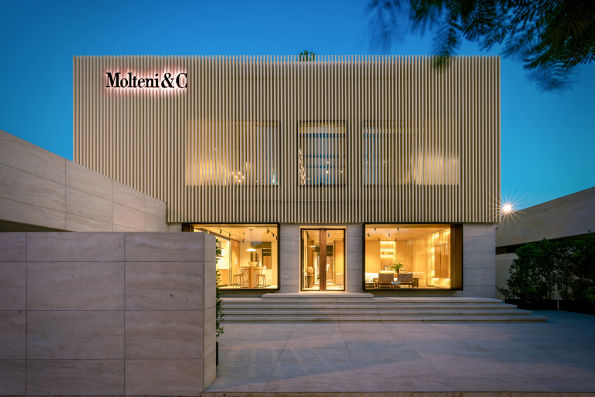
The renewed exterior, designed by Studio Klass, introduces travertine and carefully considered architectural interventions that establish a dialogue between Italian design traditions and the building’s Middle Eastern context. Inside, black oak, natural stone and a restrained palette of warm neutrals create a sense of material continuity throughout the different living spaces.
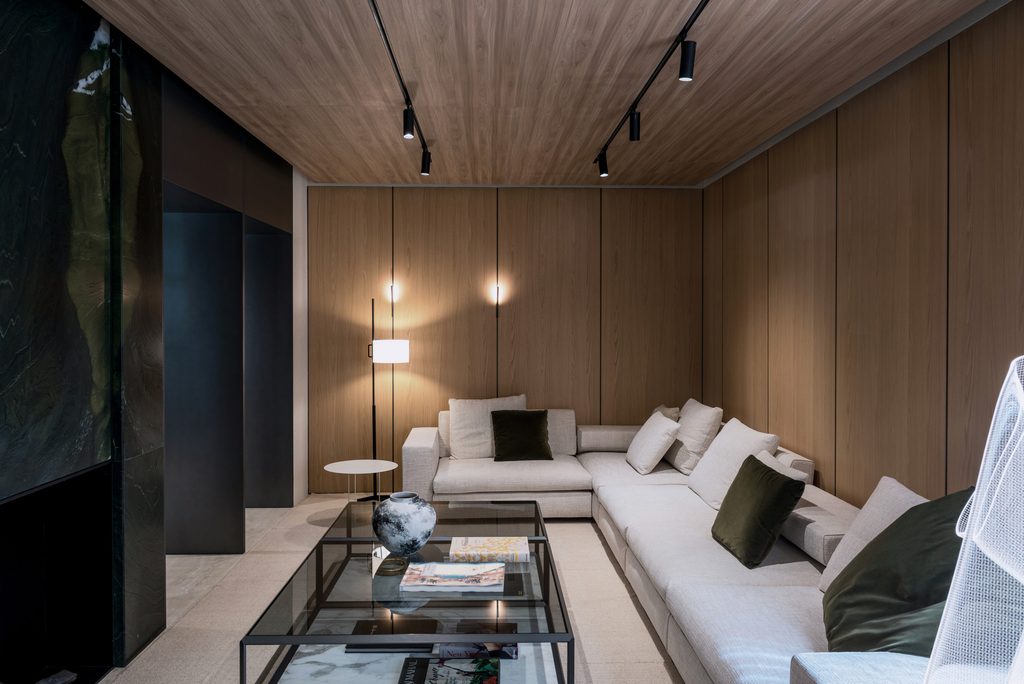
Developed in partnership with Interni UAE, the project brings together an extensive vocabulary of contemporary design. Works by Vincent Van Duysen, Herzog & de Meuron, Norman Foster and Jean Nouvel coexist with pieces from the brand’s historical archive, including designs by Gio Ponti and Tobia Scarpa.
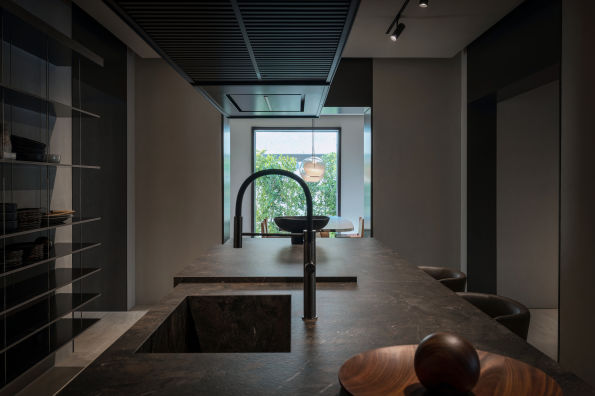
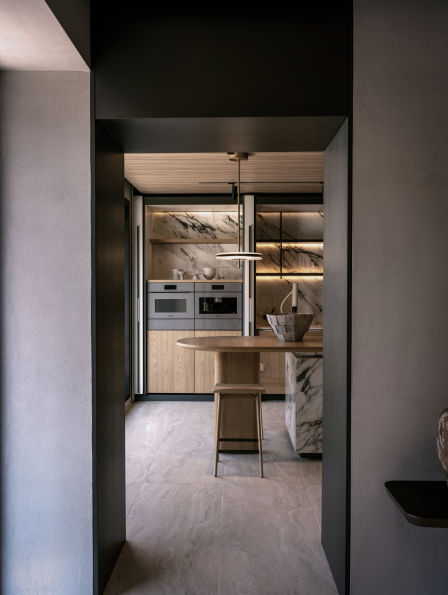
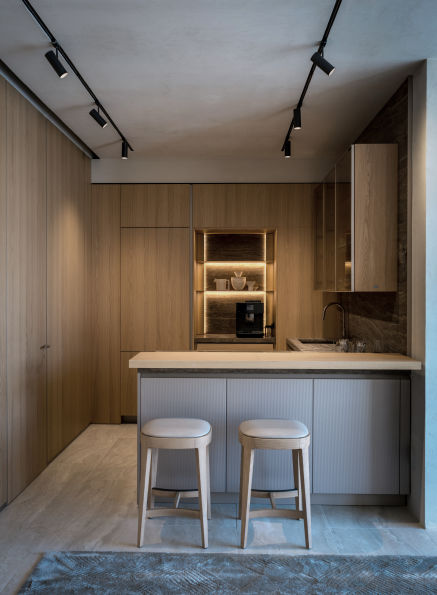
Particularly significant is the treatment of kitchens, living areas and private quarters as interconnected architectural compositions. From the sculptural Intersection kitchen to Van Duysen’s VVD Kitchen in Lepanto marble, the emphasis is on the relationship between materials, proportions and everyday rituals.
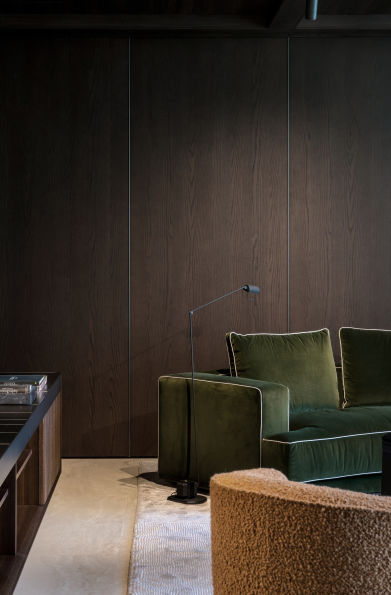
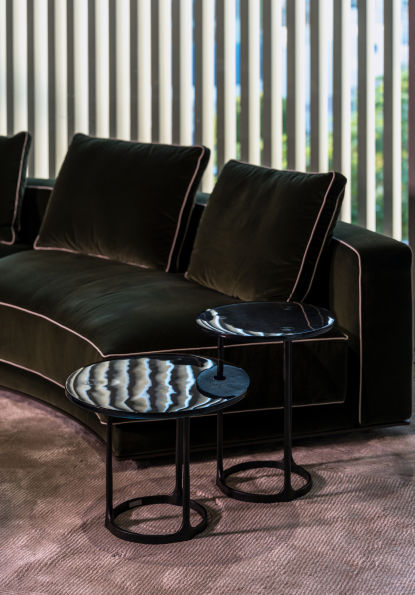
The result reflects a broader evolution in furniture retail, where the showroom becomes an architectural proposition in its own right. Rather than simply displaying furniture, Molteni&C presents a considered vision of contemporary Italian domestic life, translated into the context of Dubai.