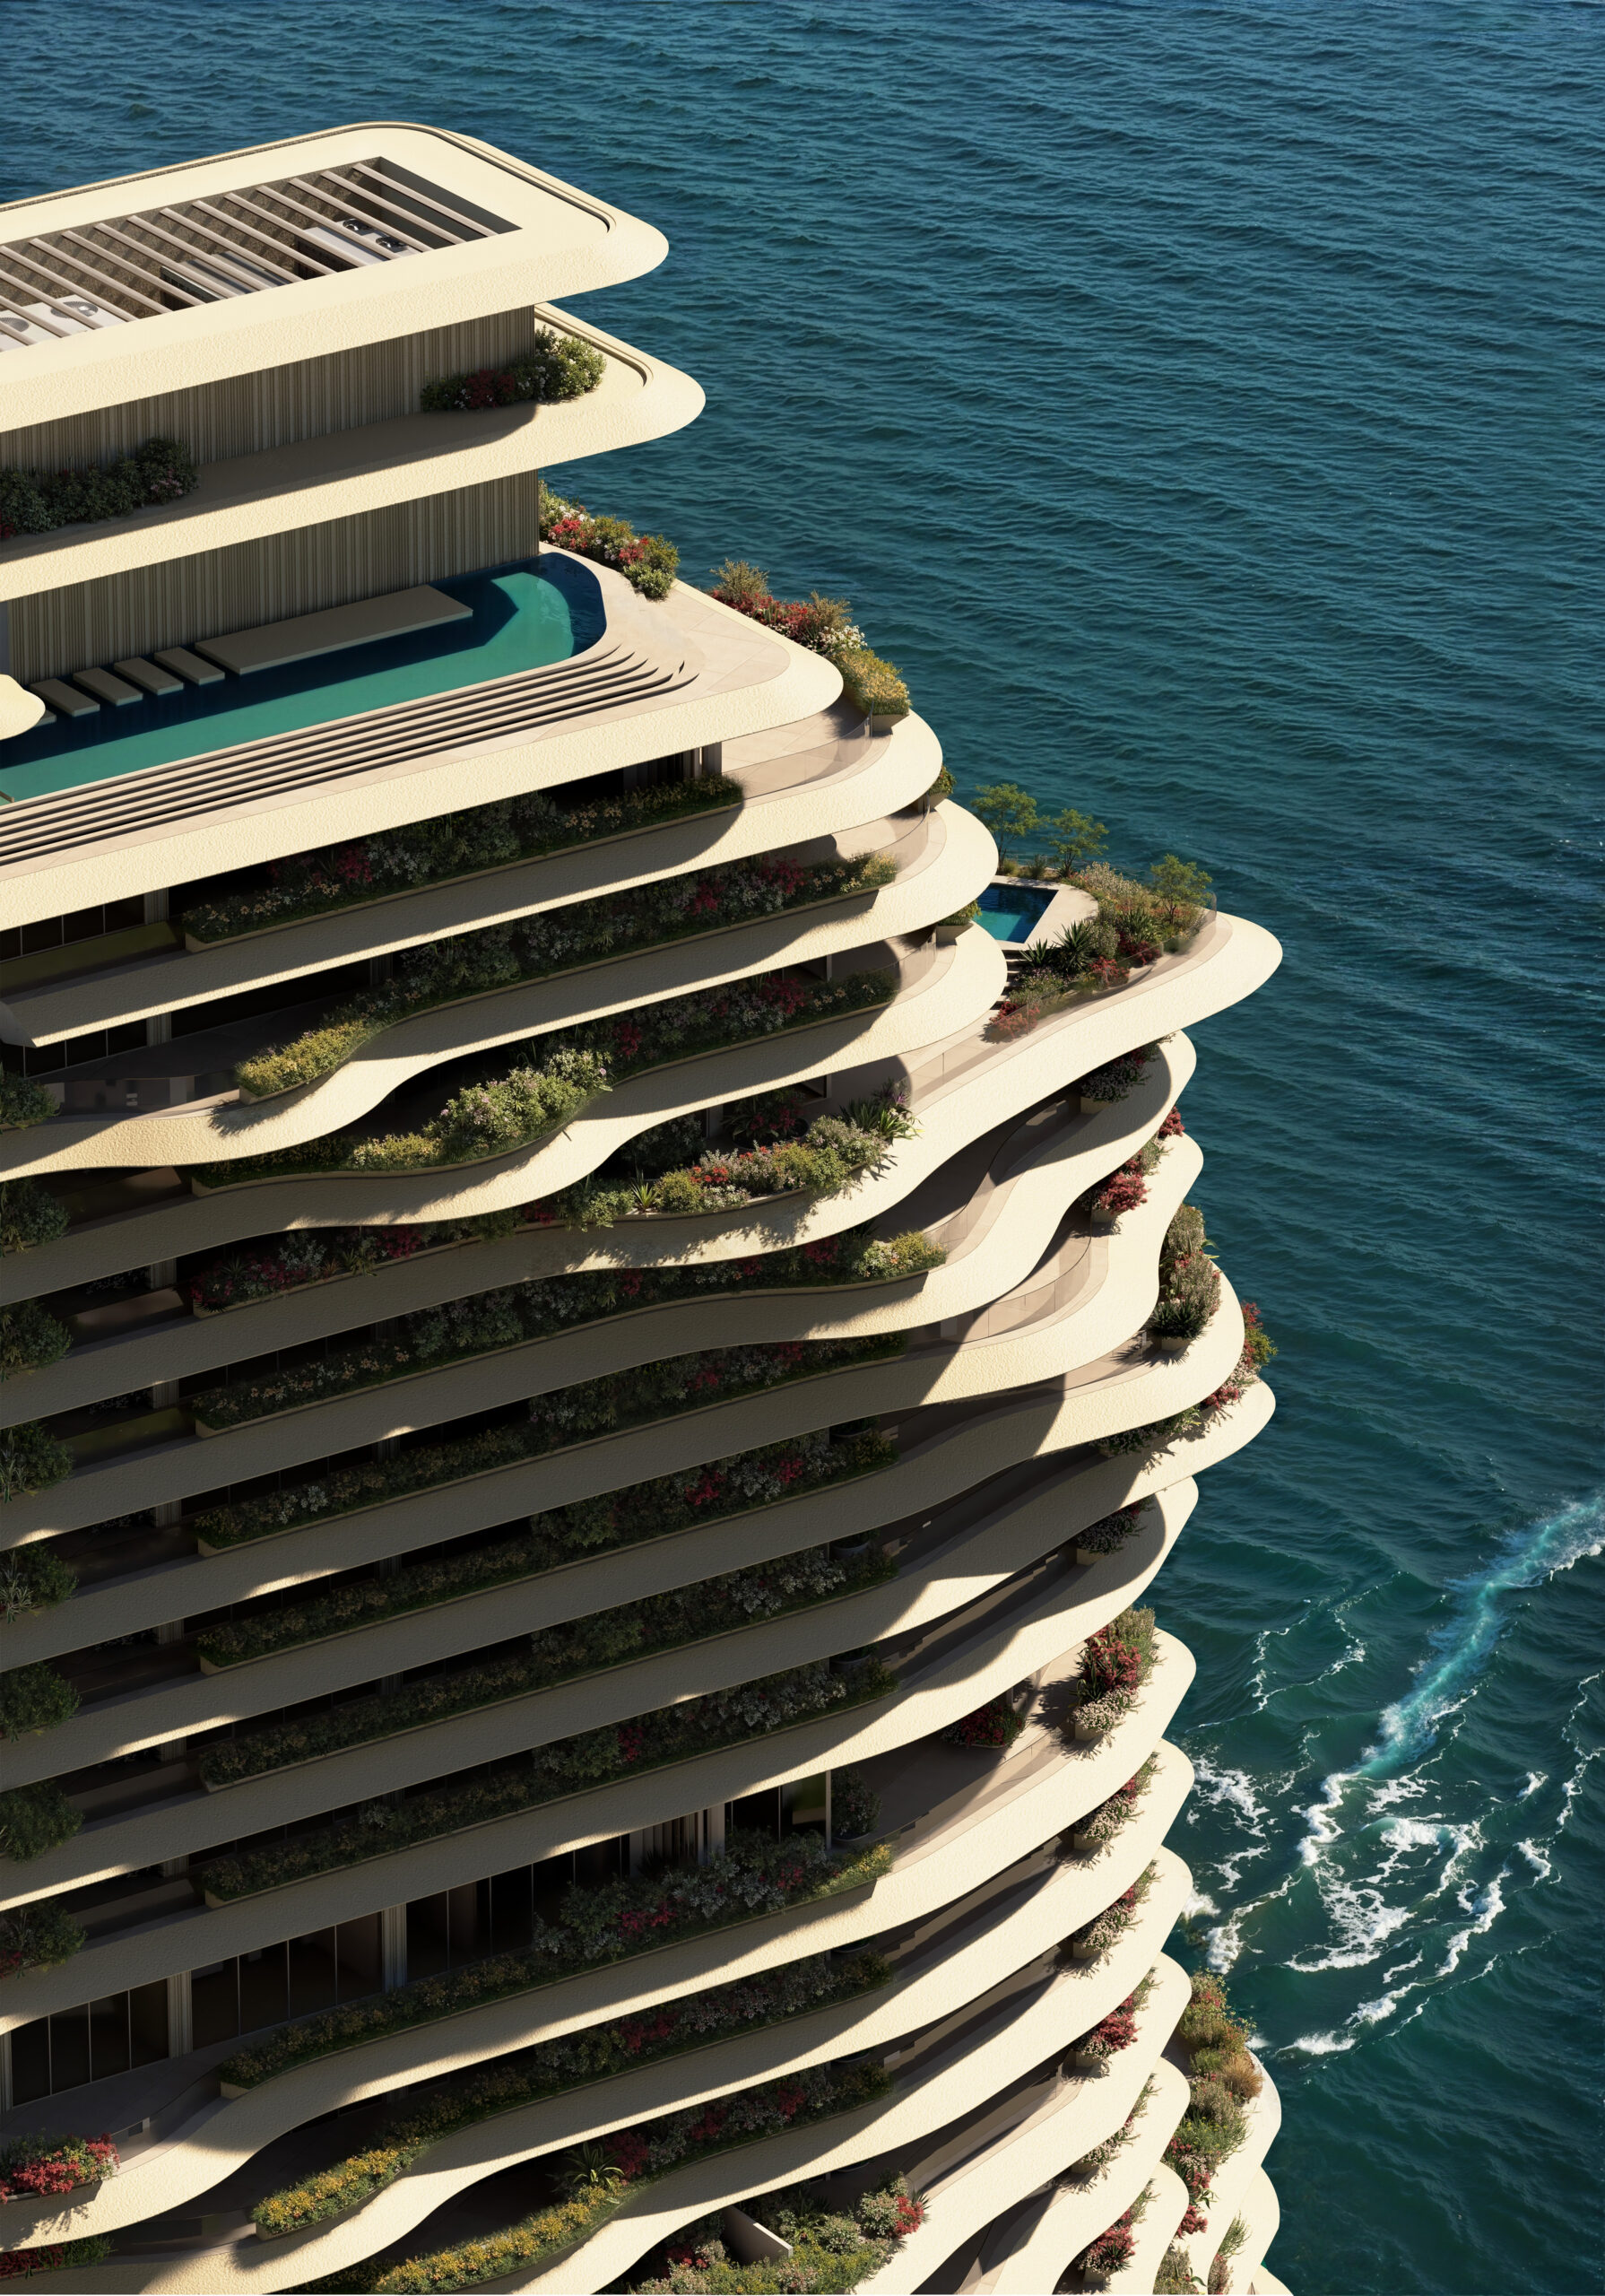
Luxury has become quieter. Once measured by scale and spectacle, it is increasingly defined by how a space feels to inhabit. This shift lies at the heart of Wedyan, the first project unveiled under Al Ghurair Collection, the new ultra-prime residential portfolio by Al Ghurair Development. Rising 46 storeys along the Dubai Canal and marking Kengo Kuma’s first residential project in the UAE, the tower proposes a different way of imagining vertical living, where architecture, landscape and daily life become inseparable.
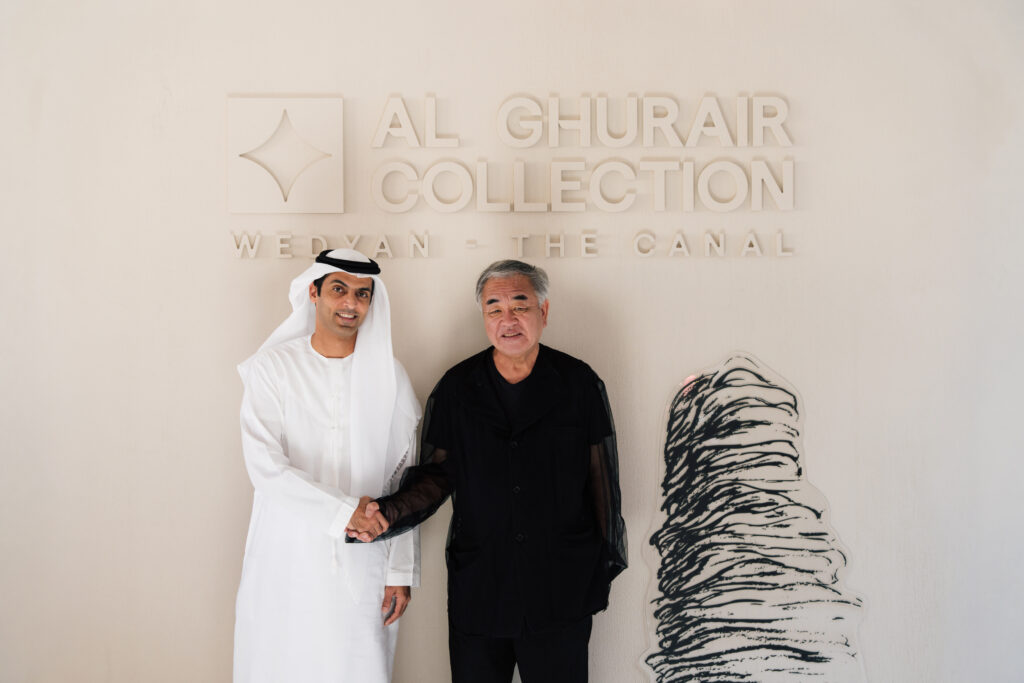
For Sultan Al Ghurair, CEO of Al Ghurair Development, choosing the architect to inaugurate the Collection was about far more than international recognition. “The first architect we chose would set the tone for everything that follows,” he tells Marie Claire Maison. “Recognition alone was not the only criteria.” Instead, the search centred on finding a designer whose philosophy could embody the Collection’s ambition to create buildings “that do not exist elsewhere” and remain meaningful for generations.
That vision naturally led to Kengo Kuma. His longstanding dialogue between architecture, nature and culture aligned closely with Al Ghurair Collection’s ambition to create a residential experience where architecture, thoughtfully curated amenities and everyday life work together as a seamless whole. As Sultan Al Ghurair explains, today’s buyers are increasingly moving “away from status-driven definitions of luxury and towards a more intentional way of living”. Instead of concentrating amenities in one place Wedyan integrates spaces dedicated to wellness, work, leisure and gathering into the overall architectural narrative, allowing them to become part of the rhythms of everyday life. “That,” he says, “is where we see true luxury.”
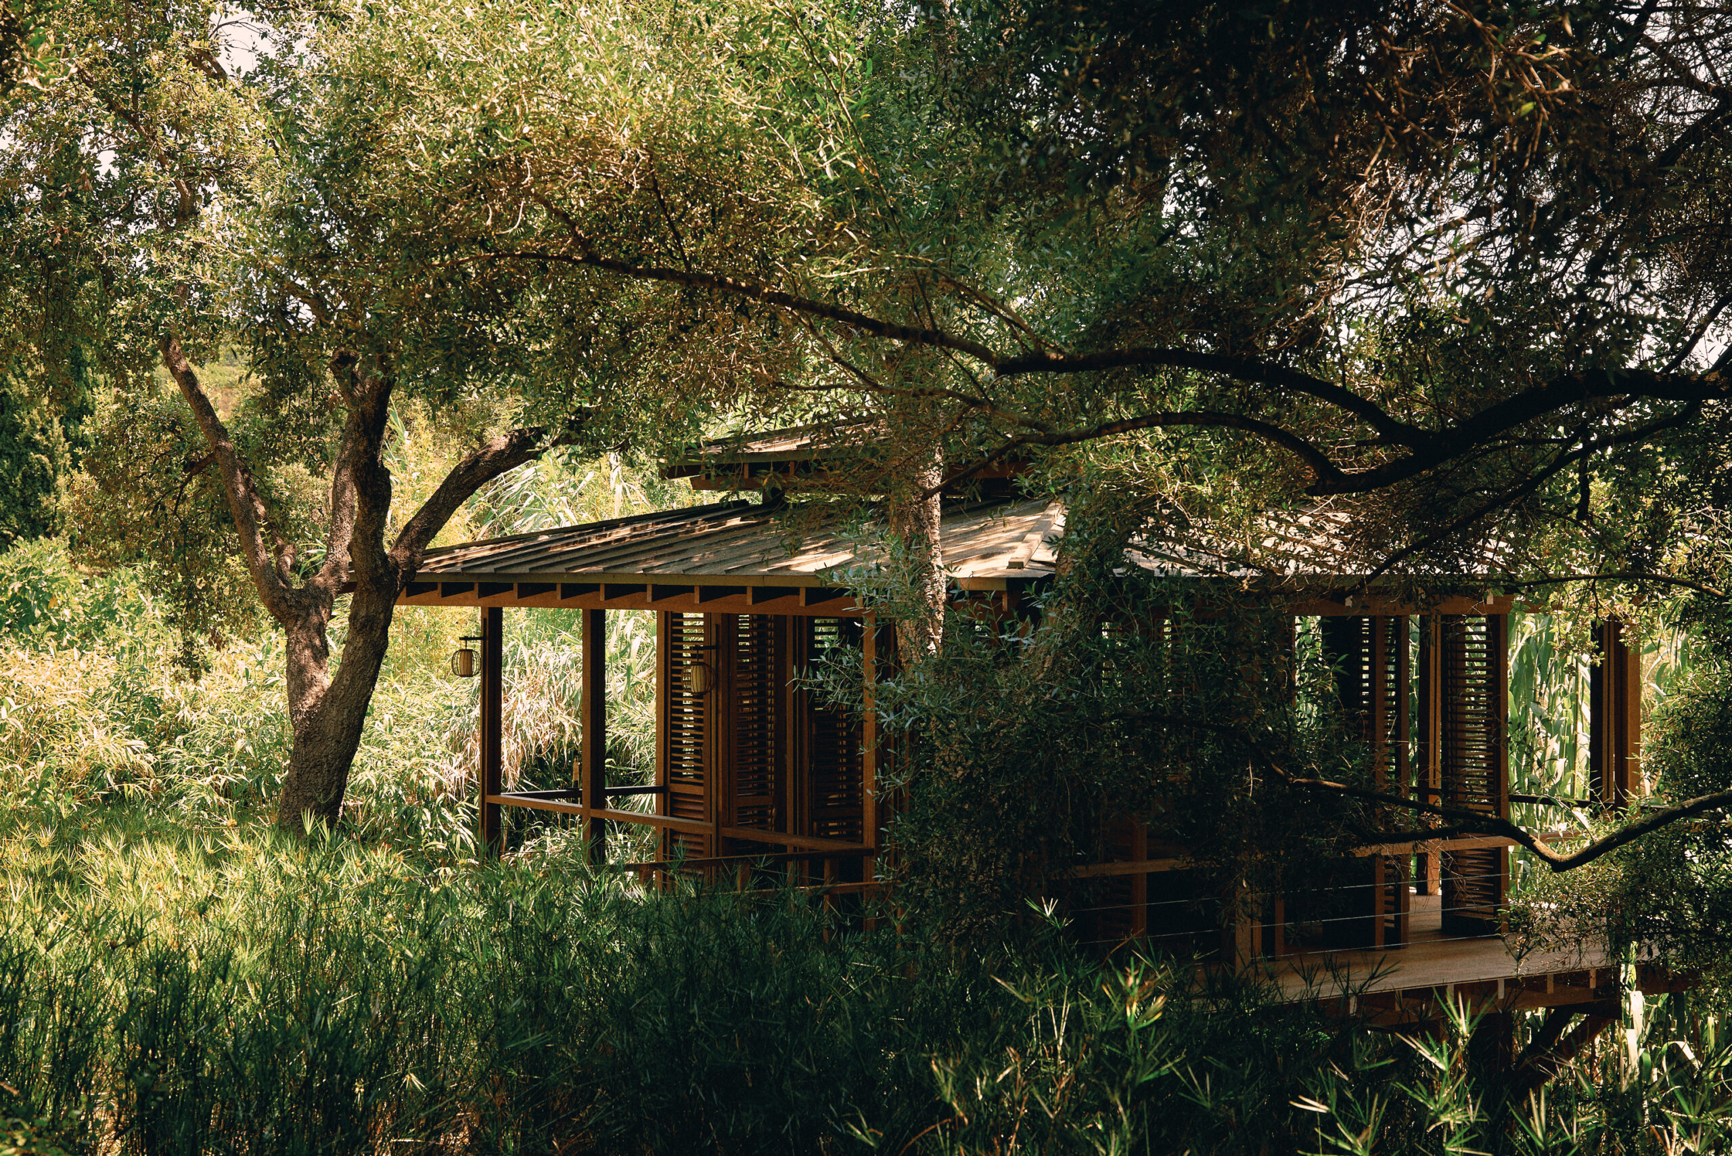
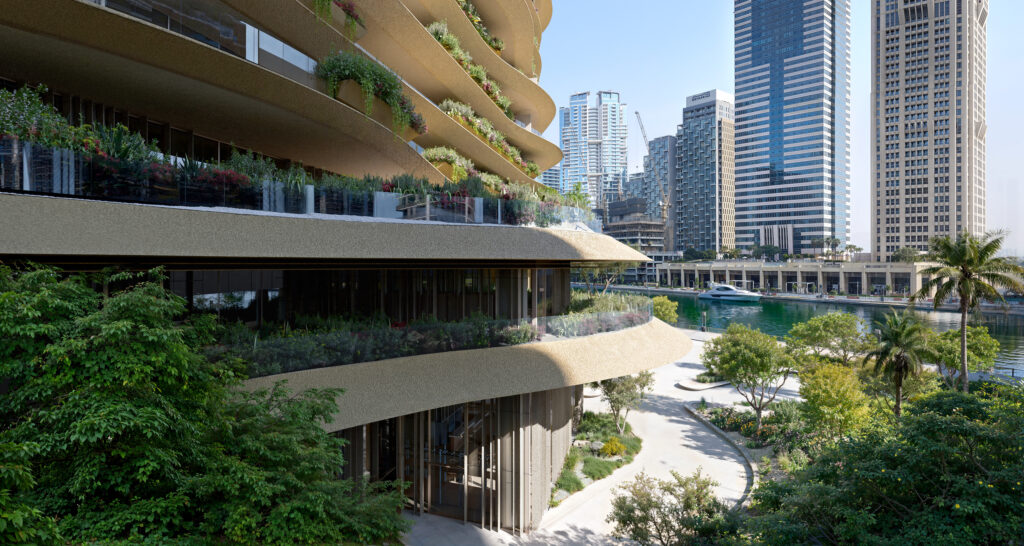
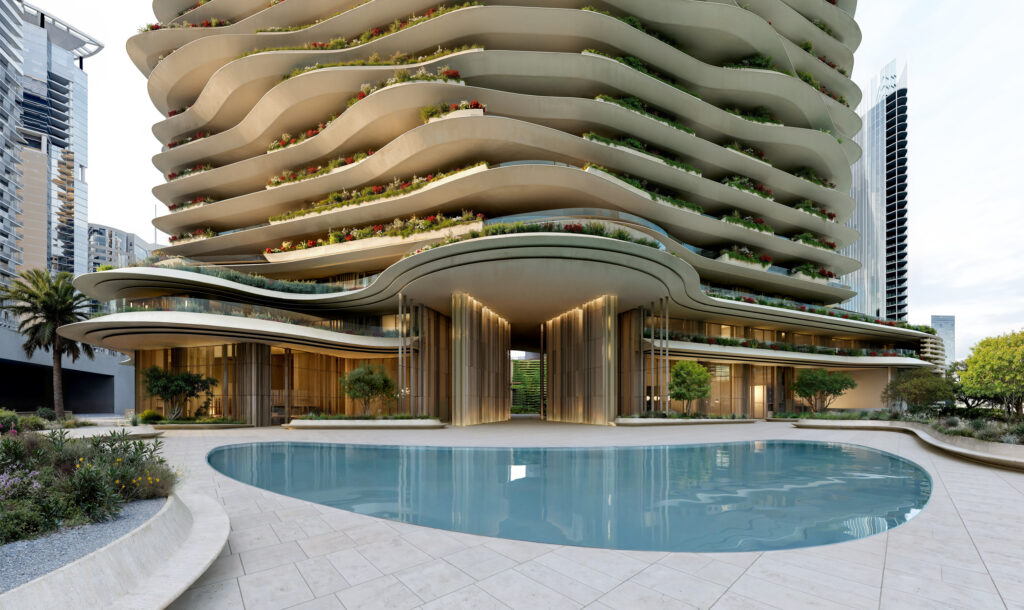
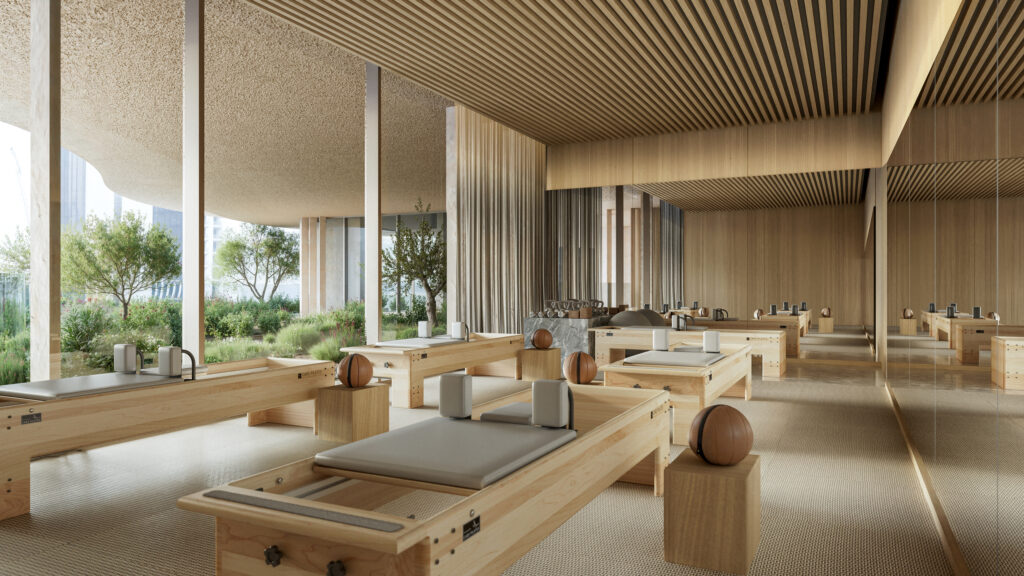
The result is a residence that feels like a vertical landscape. Named after the Arabic word for valleys, Wedyan unfolds through a sequence of spaces known as The Oasis, The Valley, The Shore, The Retreat, The Cave and The Mountain, each offering a distinct experience. The Retreat, a dedicated residential level, features light-filled suites with generous indoor and outdoor living spaces opening onto panoramic terraces, while the remaining levels together create an ecosystem where arrival, wellbeing, contemplation and social life each find their own atmosphere. Inside the residences, natural stone, warm timber, generous, shaded terraces and floor-to-ceiling glazing establish a close relationship with the outdoors, while selected homes incorporate Japanese teahouse-inspired pavilions that can become meditation rooms, creative studios or simply places of retreat.
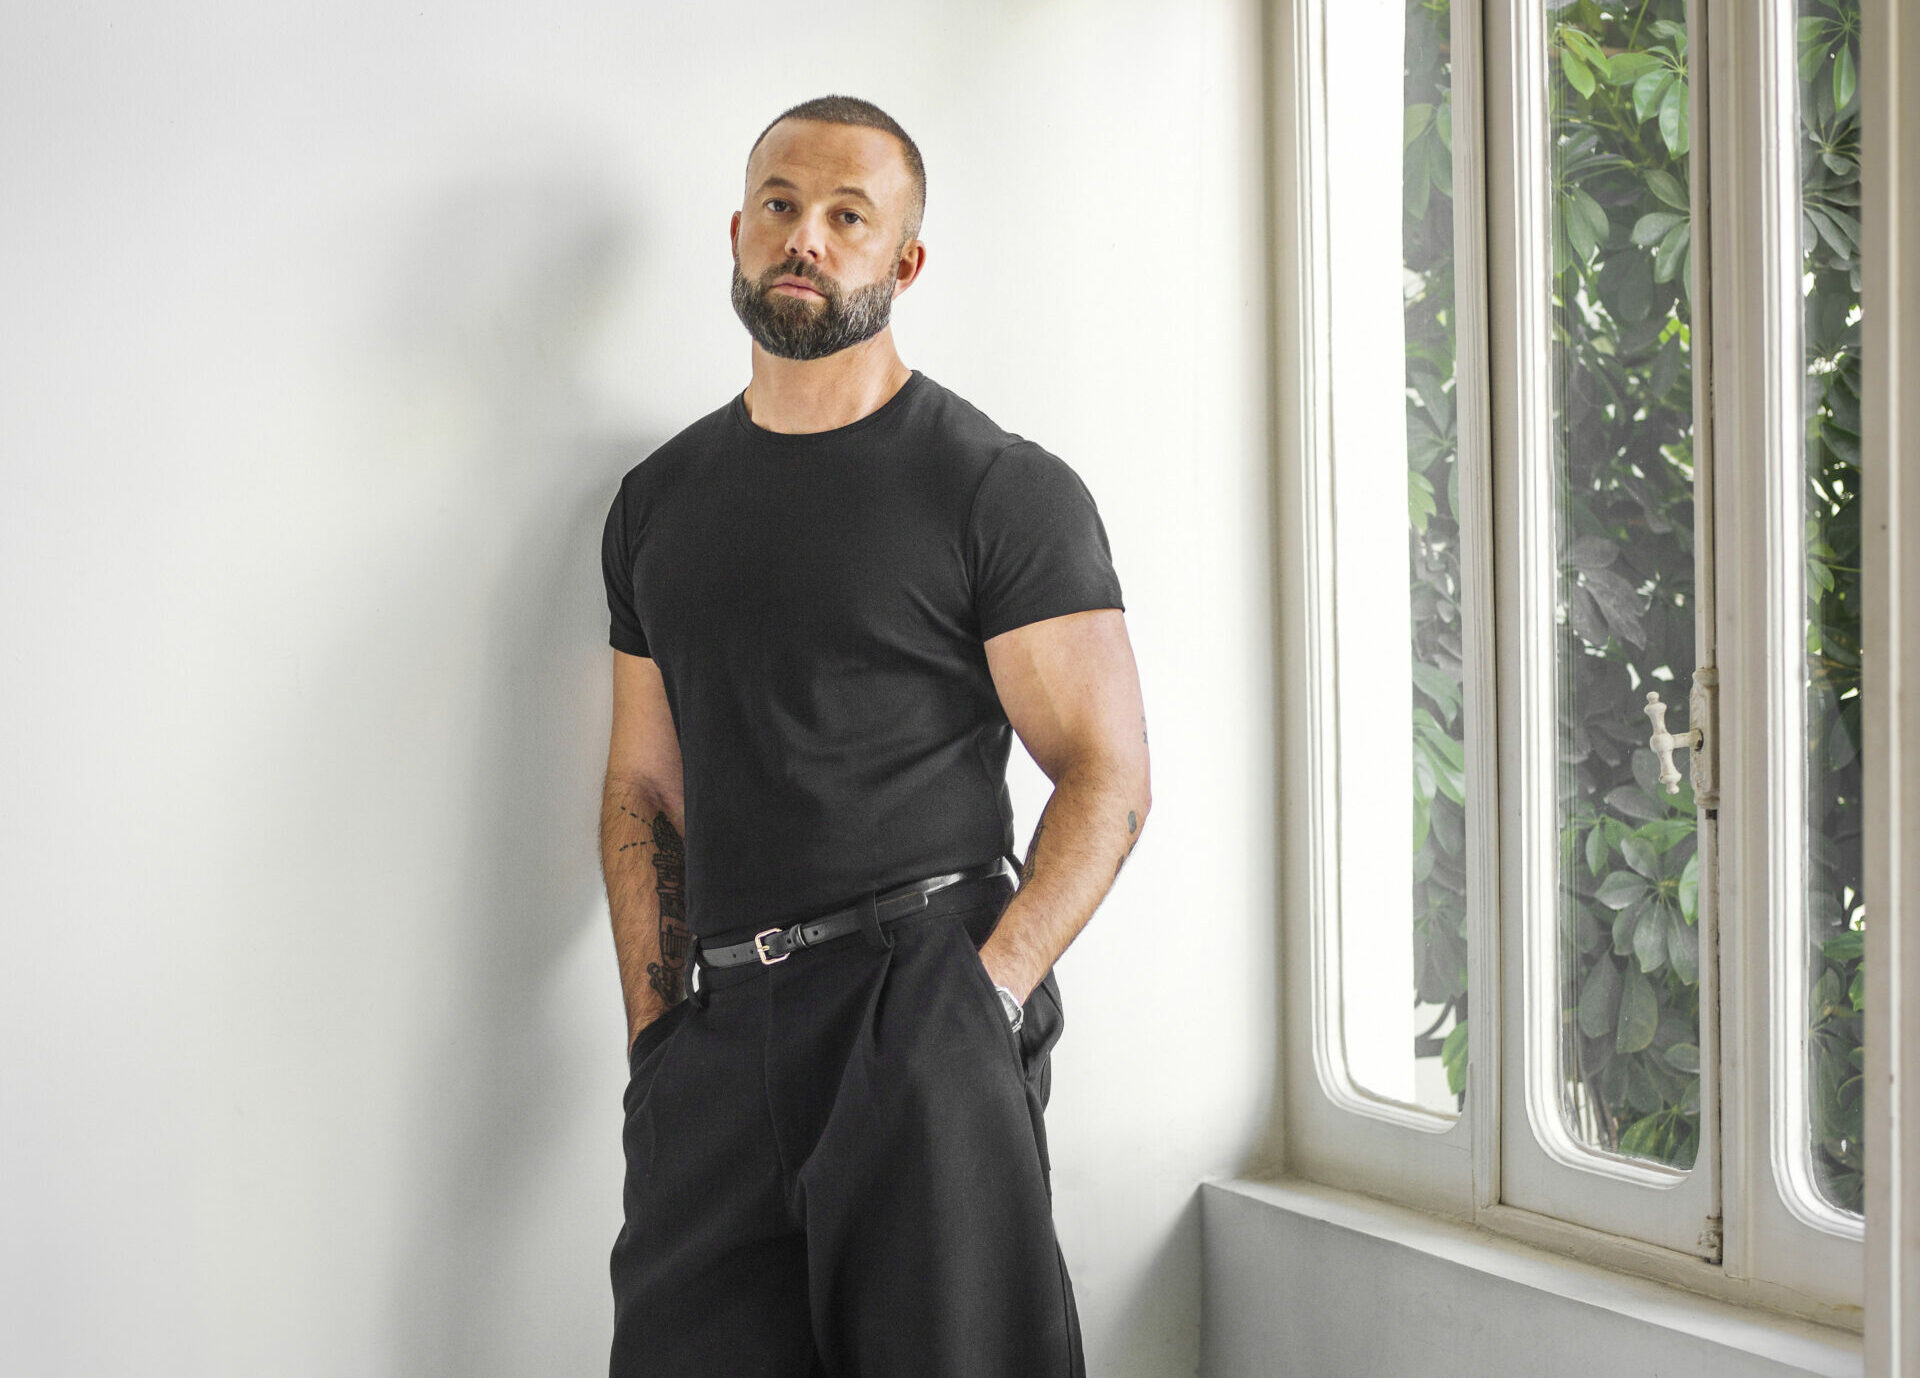
If Al Ghurair Collection defines the project’s ambition, Kuma explains the architectural language that gives it form.
For the Japanese architect, Dubai represents an opportunity to rethink the future of high-density cities. “Dubai is at the forefront of global cities,” he says. “We intend to demonstrate here how architecture can coexist with nature in diverse environments.” Rather than importing a Japanese aesthetic, Kuma looked to his own memories of travelling through the Sahara Desert as a student, where he discovered unexpected moments of comfort within an apparently harsh, yet beautiful landscape. Those experiences, combined with the principles of traditional Japanese architecture, informed what he describes as “a new architectural perspective” for Dubai.
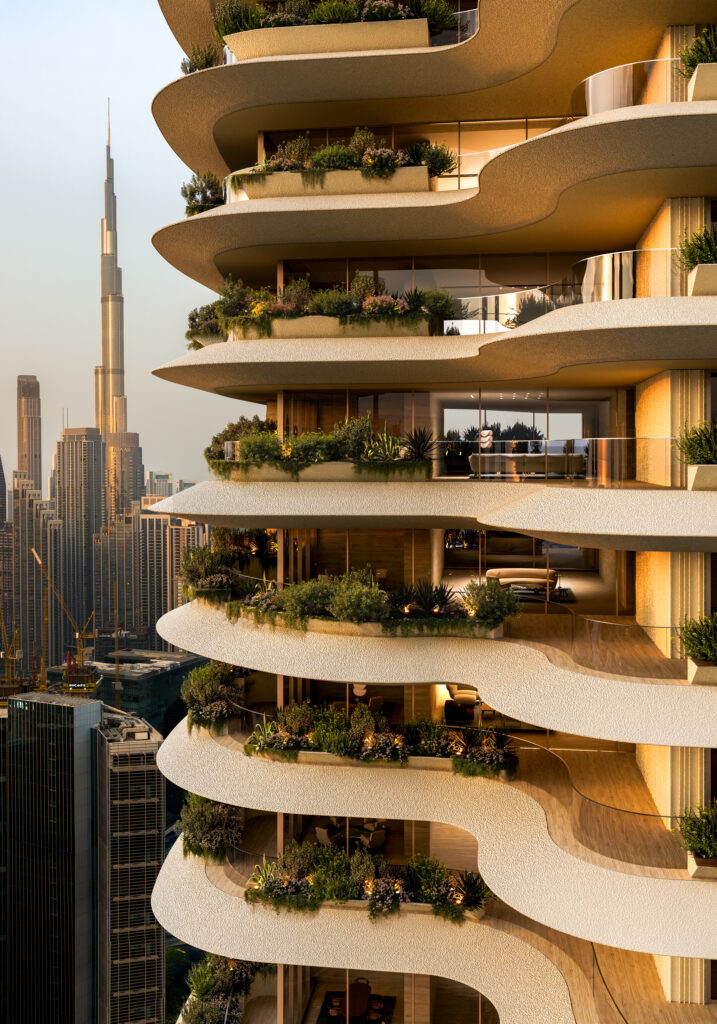
That perspective is expressed not through iconic form, but through atmosphere. The layered façade, inspired by the movement of water and sand, generates shifting patterns of light and shadow across terraces planted with greenery, softening the relationship between the building and its surroundings. “We do not create buildings defined by their silhouettes,” Kuma explains. “We have incorporated the beautiful, natural flow of water and sand into the architecture itself.”
The language he uses, softness, shadow and quietness, is rarely associated with Dubai’s skyline, yet it defines every aspect of Wedyan. “We want to move away from the cold, hard architecture that dominated the twentieth century and create a warm, soft city,” he says. Even the boundary between inside and outside is approached differently. Rather than relying solely on transparent glass, Kuma uses deep shadows within the architecture itself, gradually dissolving the transition between building and nature.
Ultimately, the project is less concerned with creating extraordinary moments than supporting ordinary ones. Spaces for meditation and silent reflection sit alongside areas for family life, work and hospitality, recognising that contemporary luxury is increasingly measured by time, wellbeing and peace of mind. “True luxury lies beyond the richness that architecture can convey,” Kuma concludes. “I want to use architecture to provide calmness and a sense of ease.” In Wedyan, luxury is no longer simply something to admire from the skyline, it is something to be quietly lived.